

AMAZING Value, Large One-Level Living!
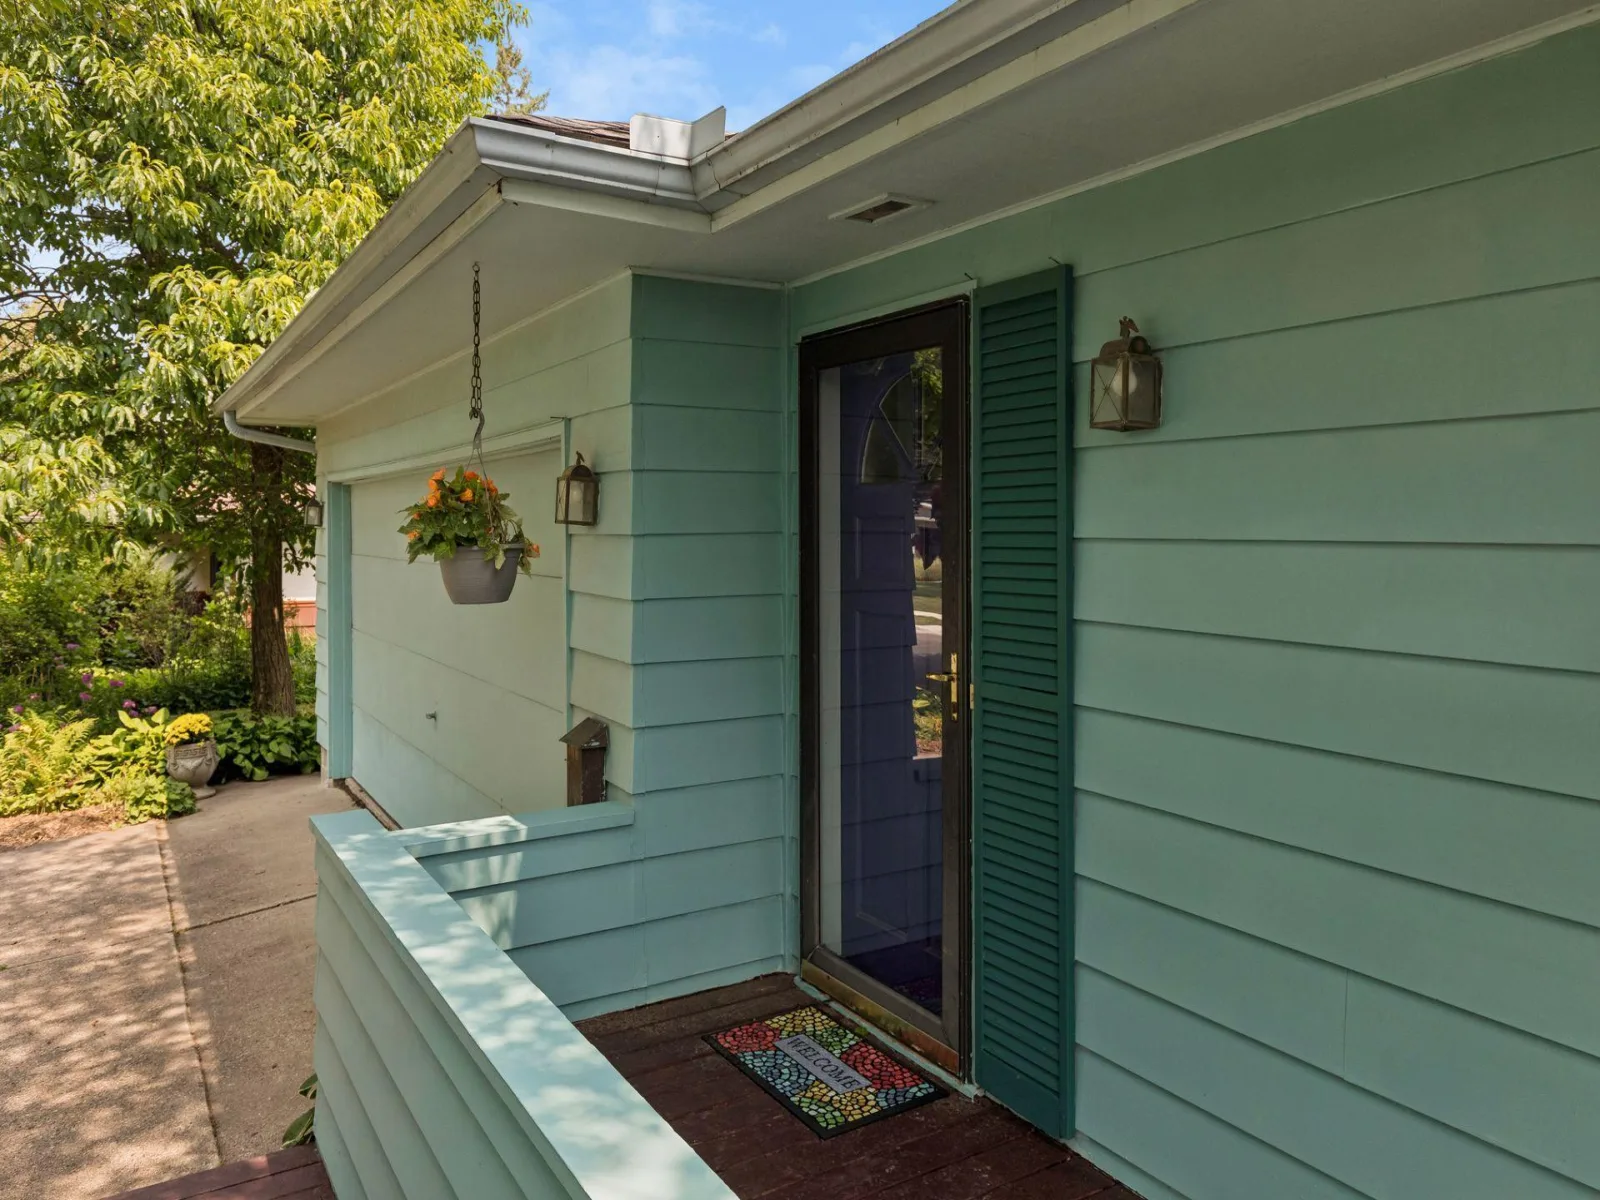
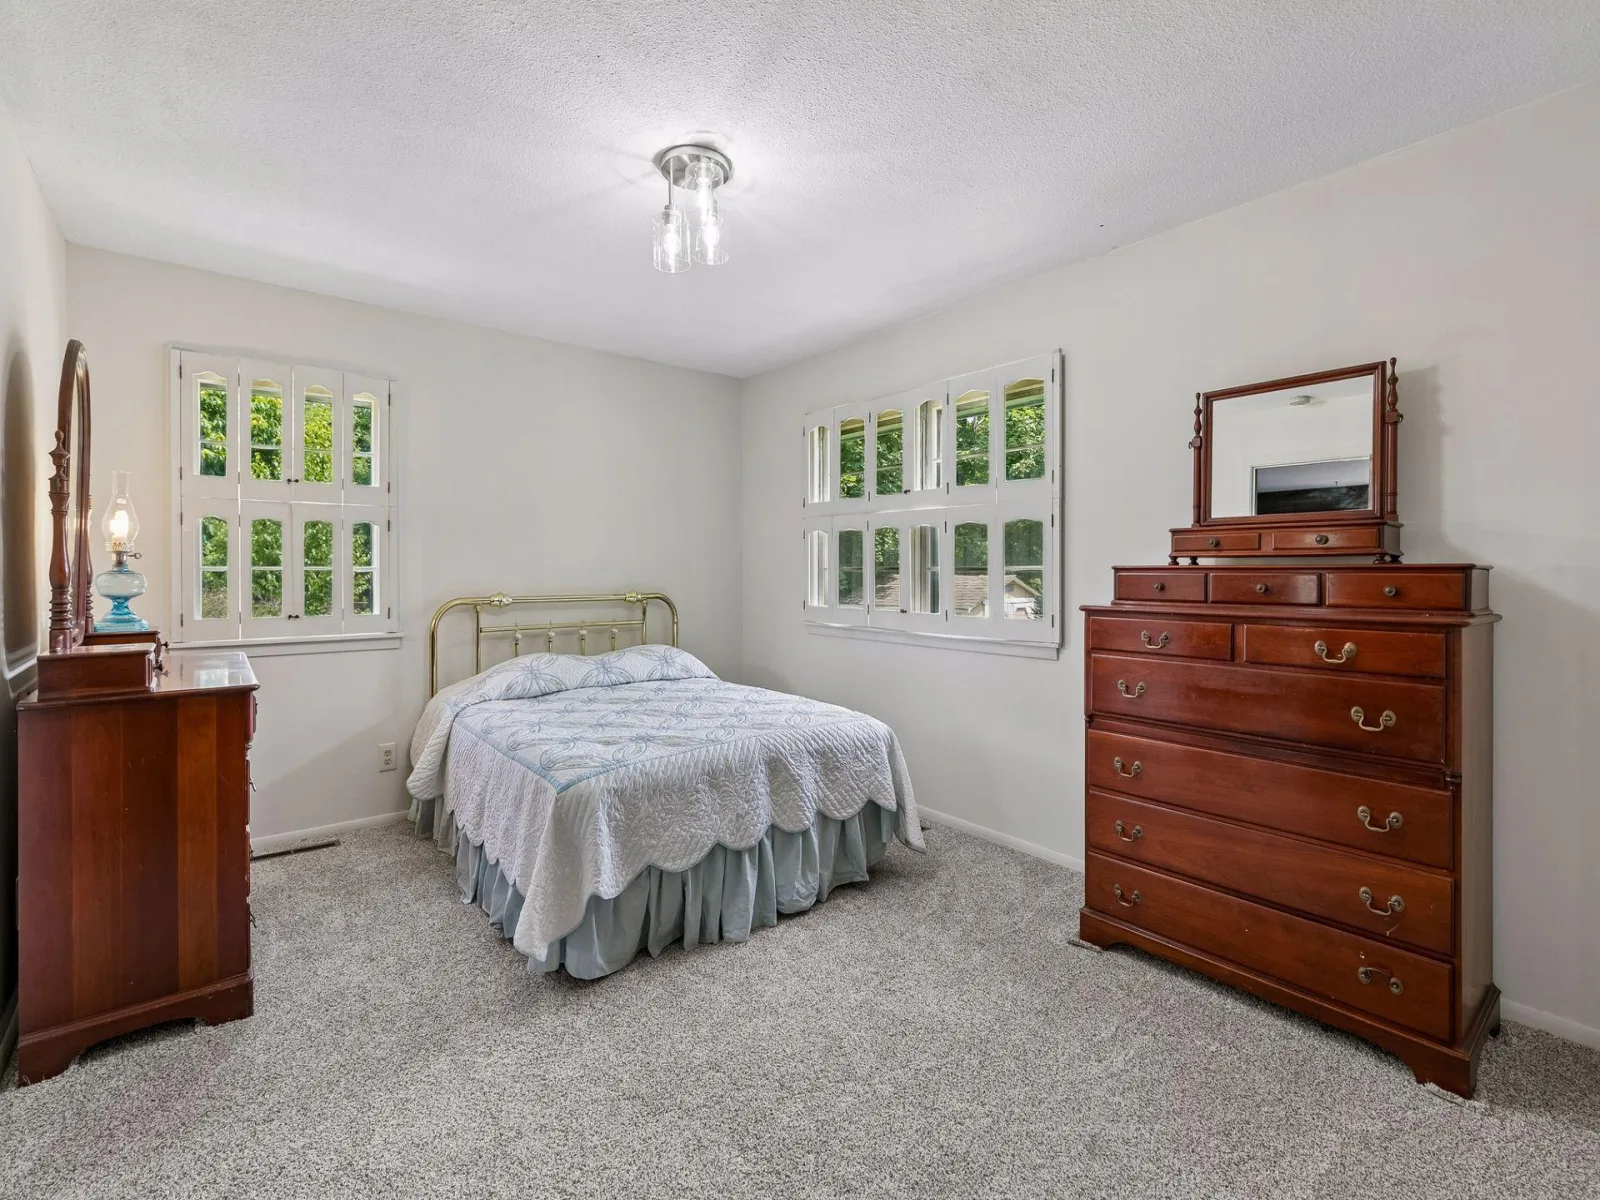
Enjoy generous living spaces, gorgeous hardwood floors and new carpeting, newer mechanicals and a large, updated kitchen with granite countertops! This beautiful home offers outstanding value. All bedrooms are located on the main floor, making this the perfect home for growing families or those seeking one-level accessible living.
The home’s many recent updates include:
2026: 50-gallon water heater, Carpeting in living room, main-floor family room and master bedroom,
New interior paint through much of the house.
2024: New Bosch dishwasher.
2022: New roof.
2019: New furnace
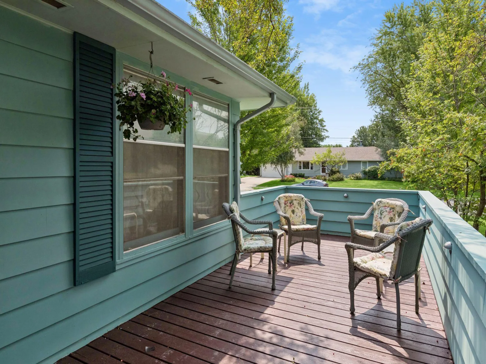
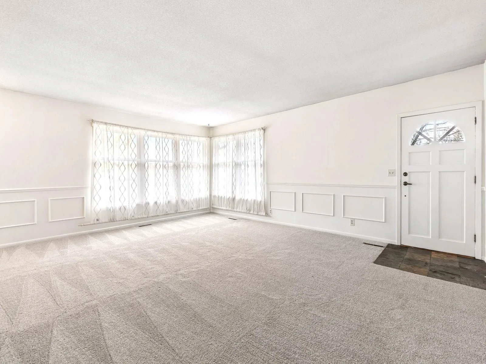
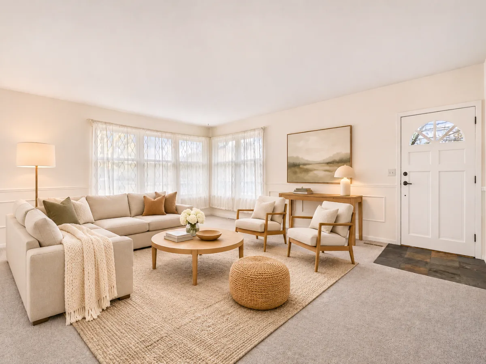
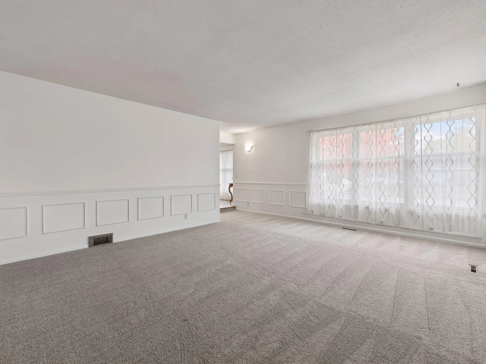
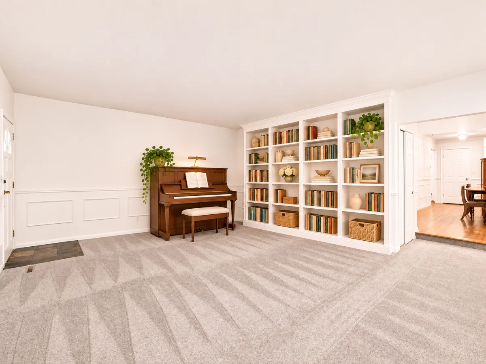
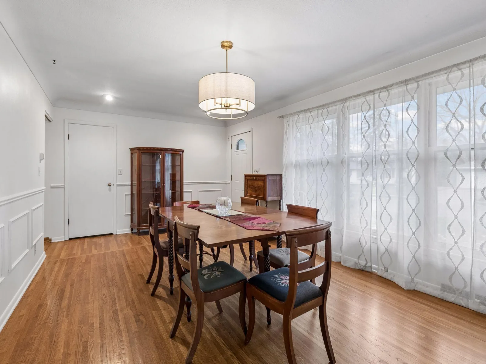
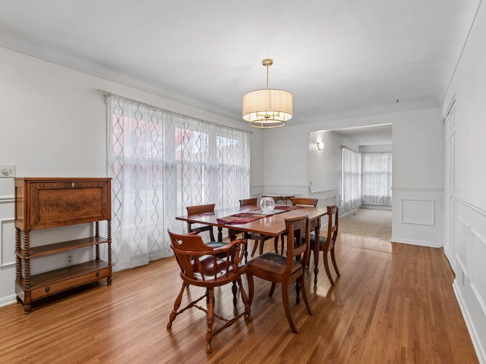
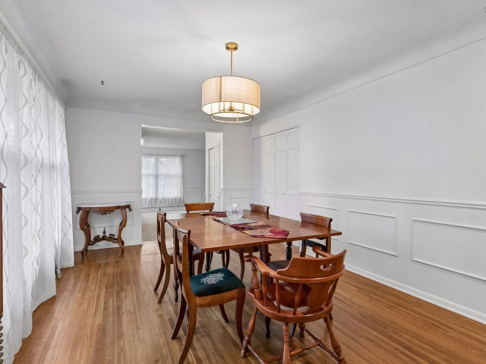
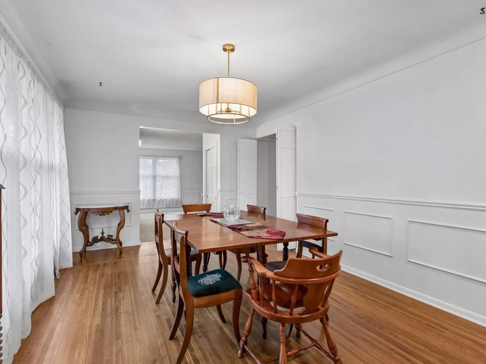
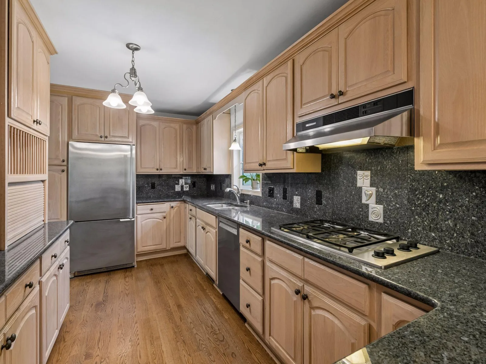
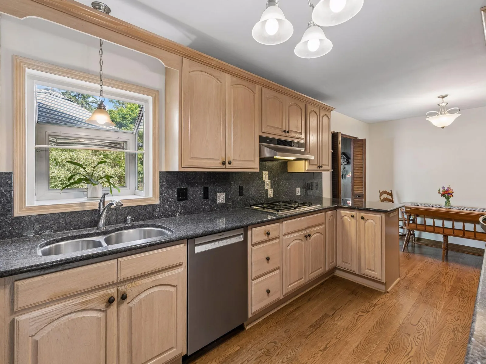
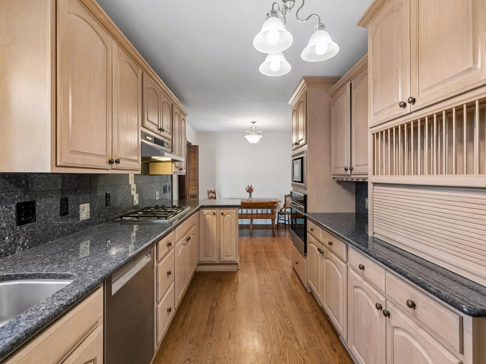
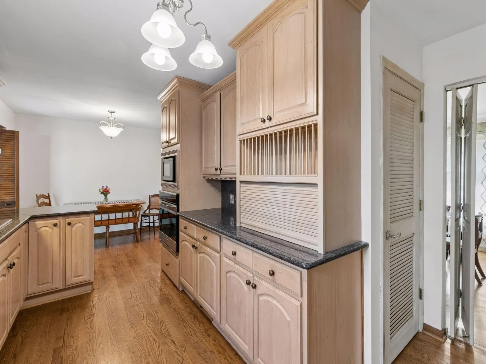
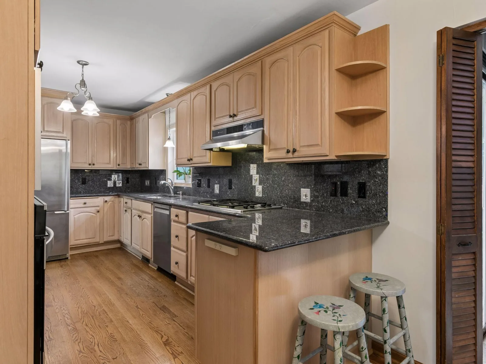
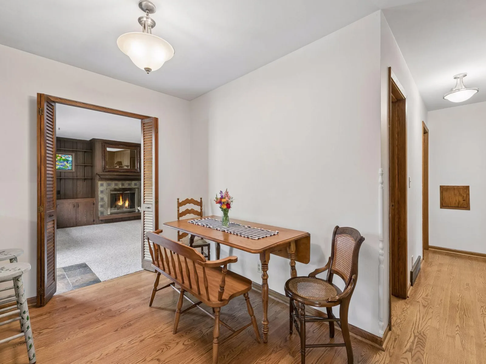
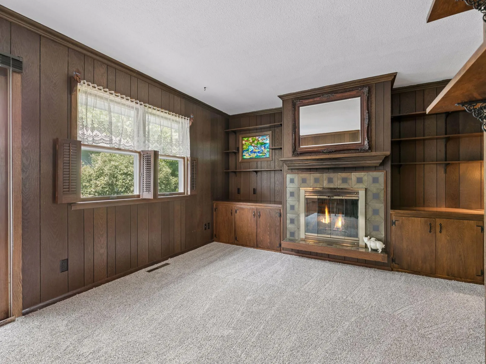
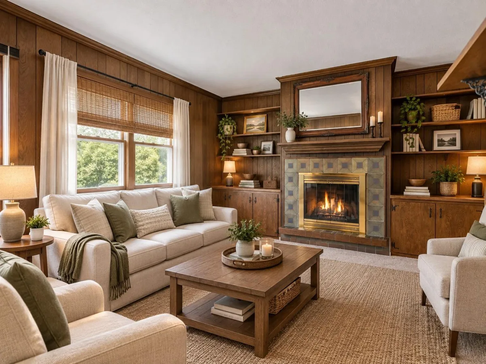
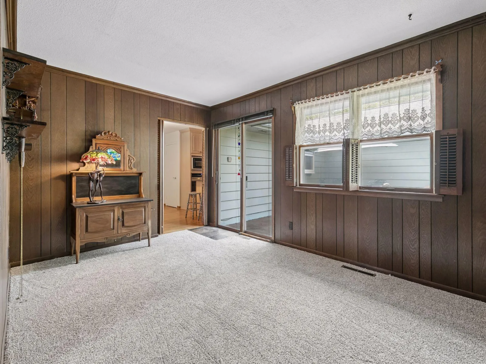
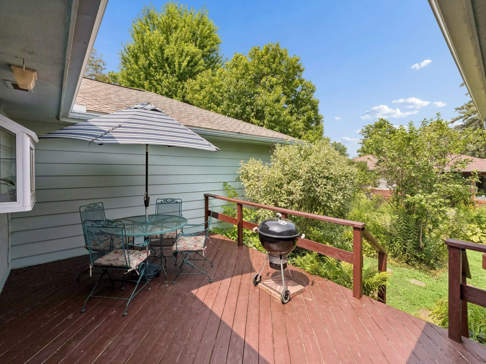
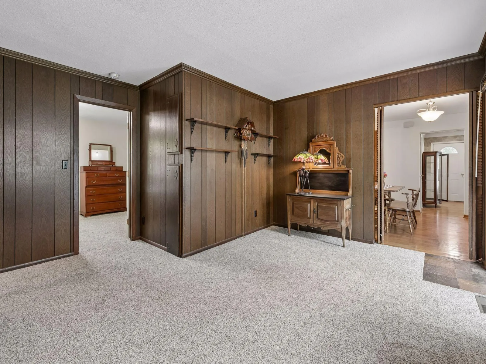
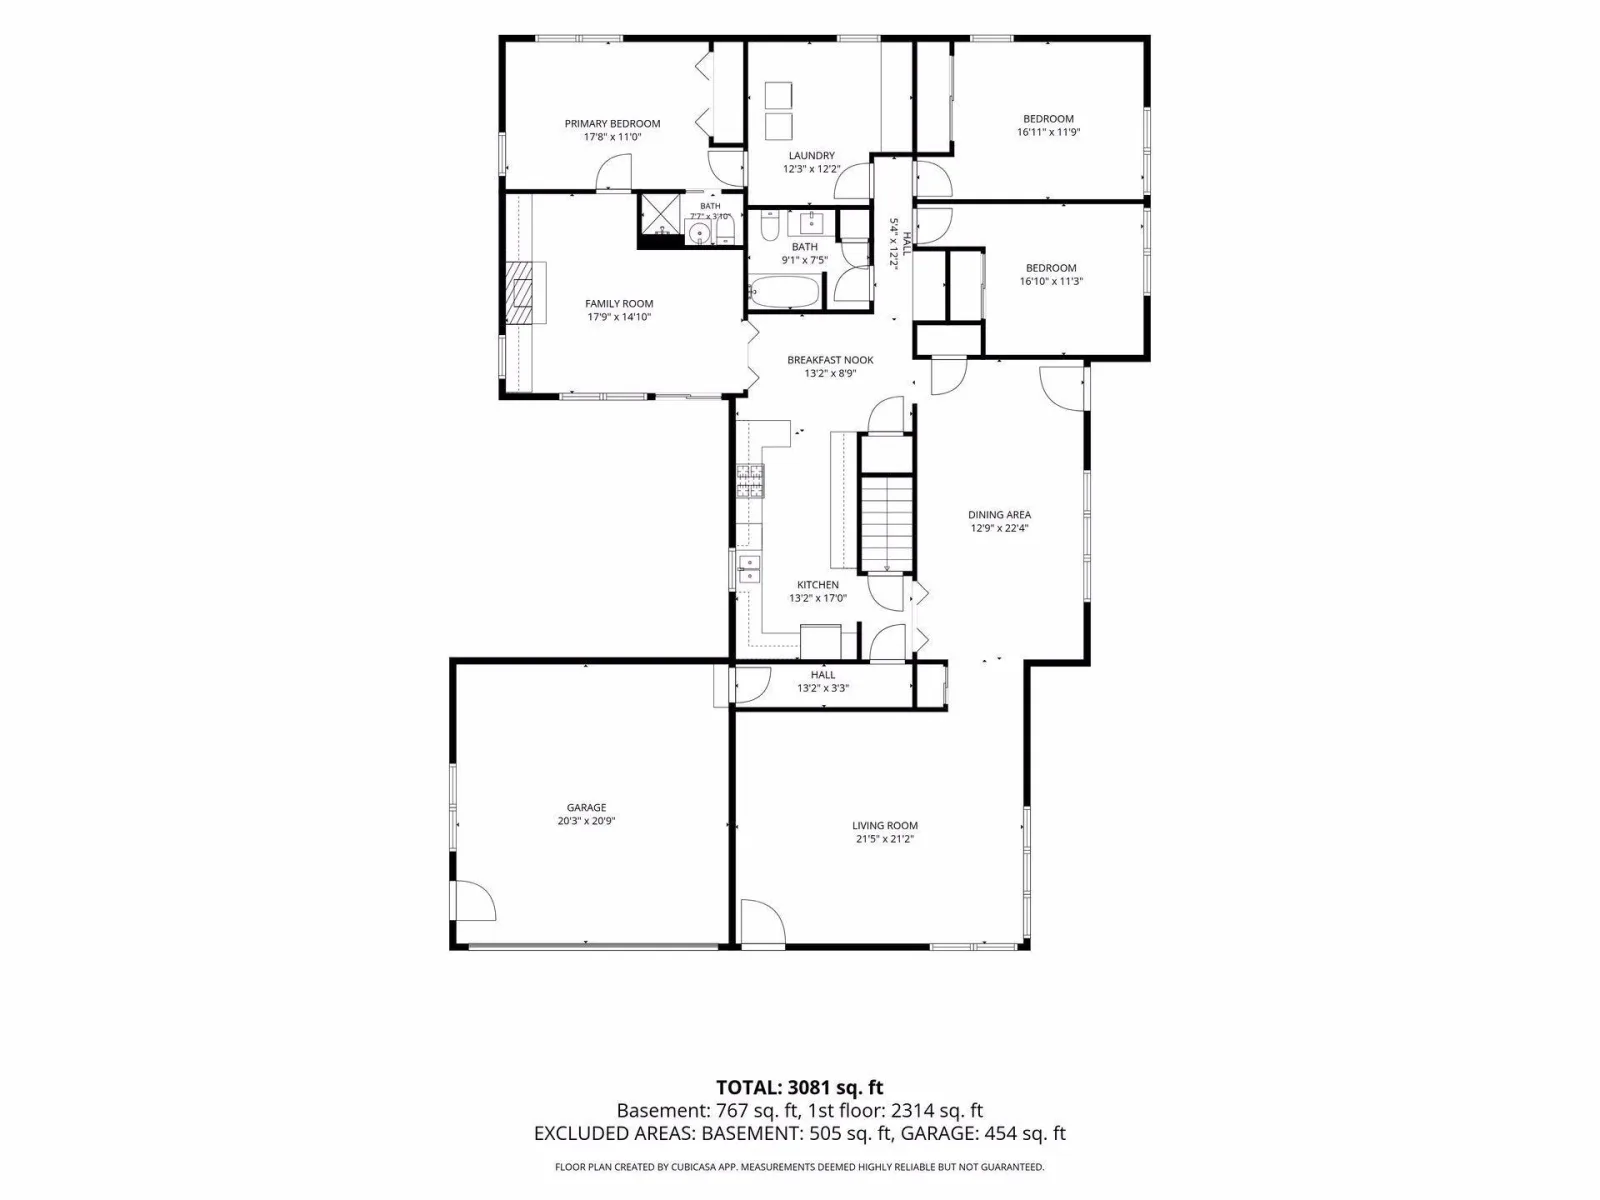
Hardwood floors shine throughout most of the main level. Delight in the cheerful main-floor living spaces: a sun-filled living room with two banks of tall windows; a large dining room with a classic coved ceiling; a large, updated kitchen with tons of storage, beautiful granite countertops and backsplash, stainless steel appliances, gas stove top, wall oven, counter seating and an informal dining area that opens to a cozy family room (or office) with gas fireplace. The family room walks out to one of the homes’ two large, private decks and overlooks the backyard gardens.
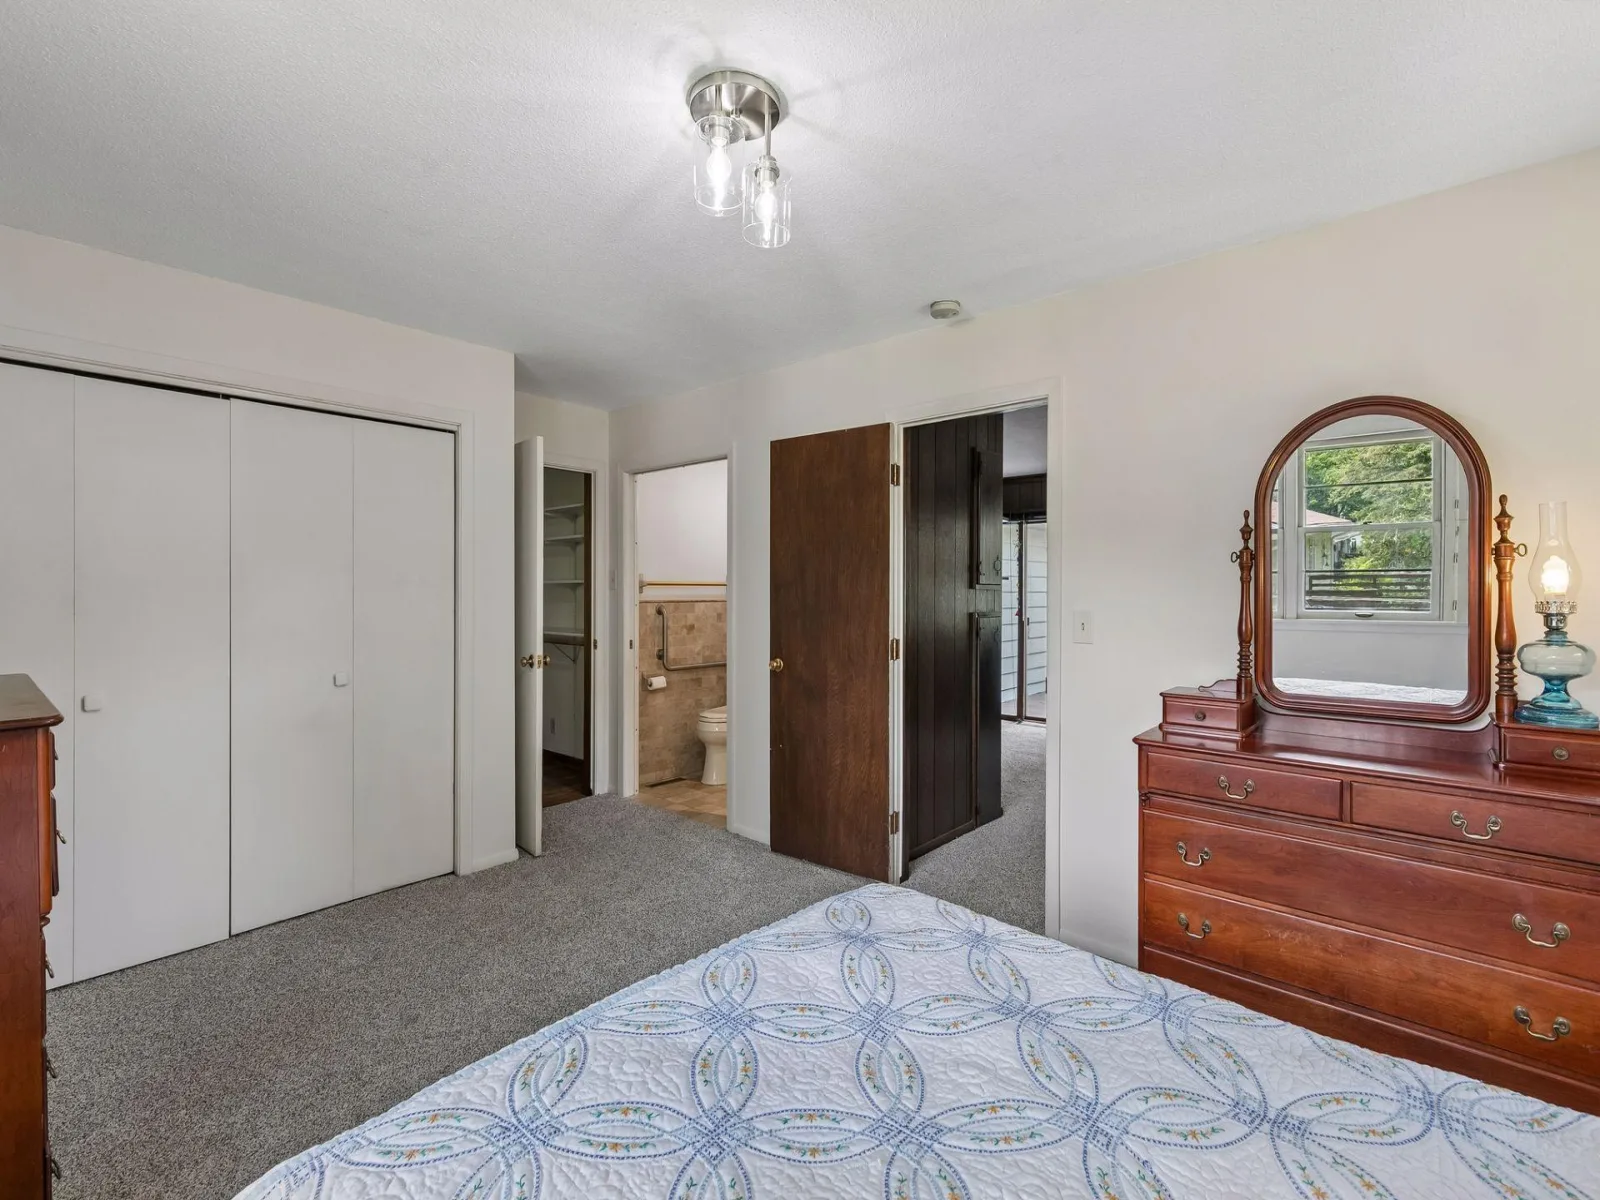
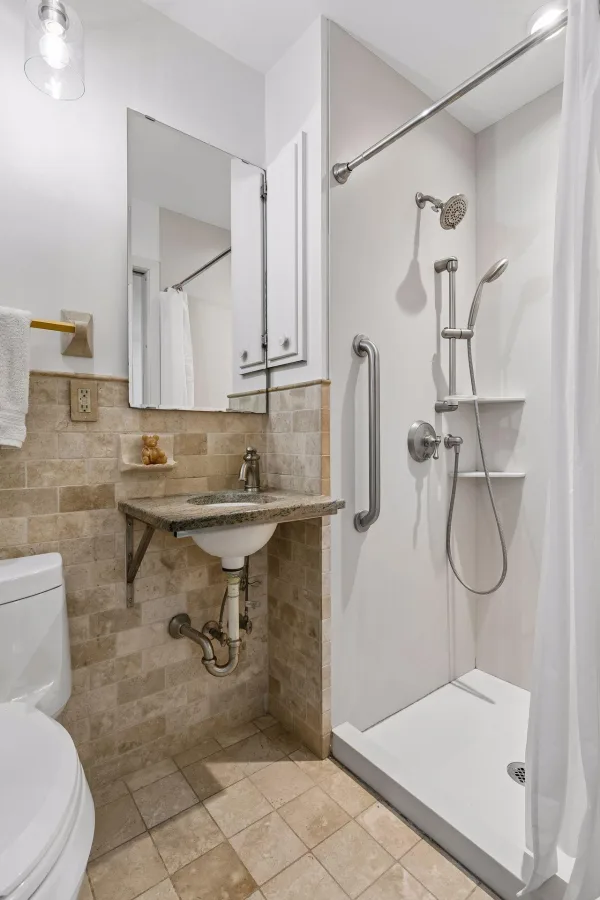
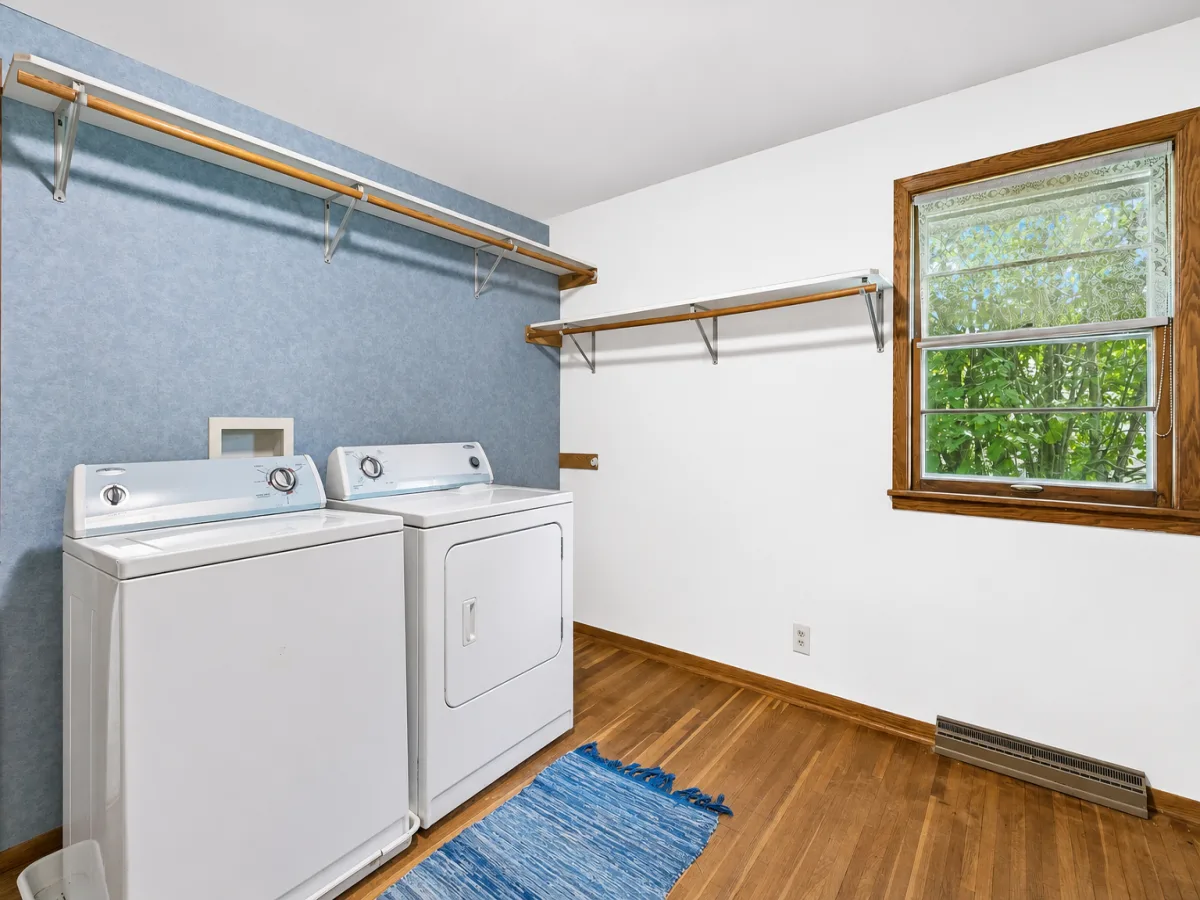
The primary bedroom has a private ensuite, ¾ bath with Corian shower surround, stone tile floor and half-wall tiling. Adjacent to the primary bedroom is a convenient main-floor laundry room with a large custom-designed closet and drawers. This room could easily be converted back into a bedroom (the built-in closet can be pulled out, leaving a traditional clothes closet), and putting the laundry back downstairs, making four bedrooms on the main floor.
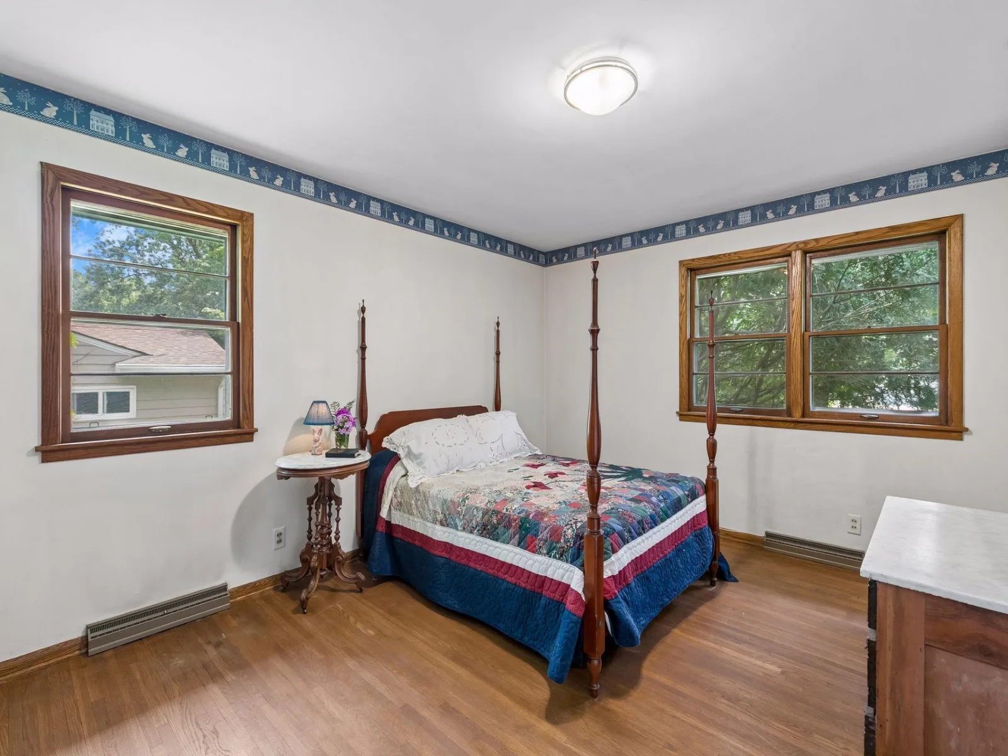
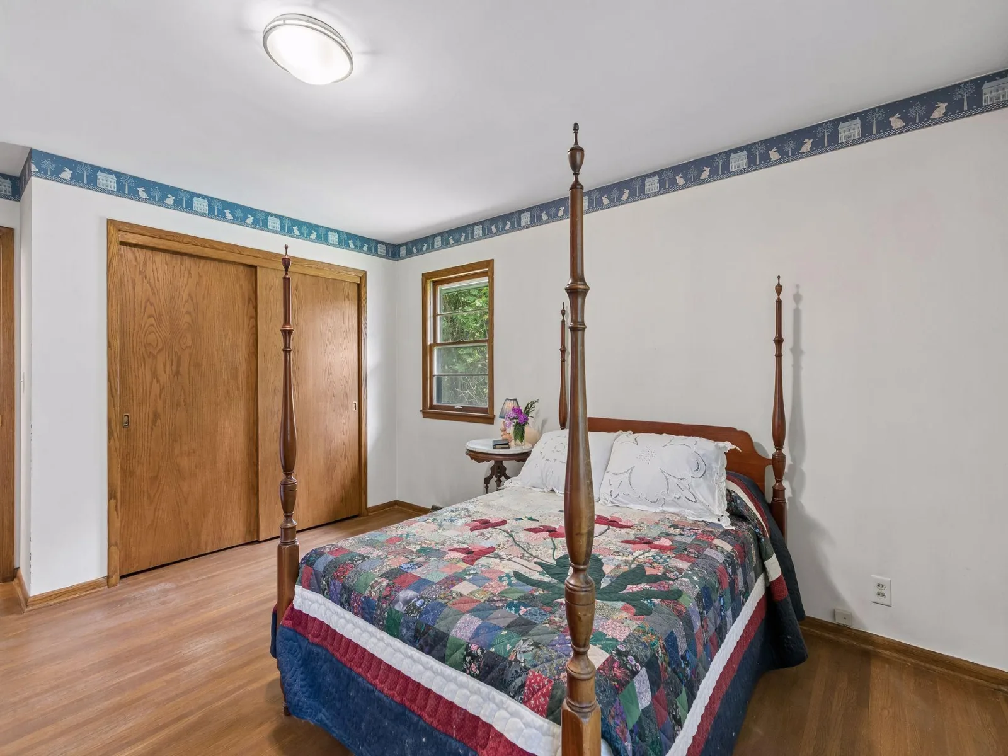
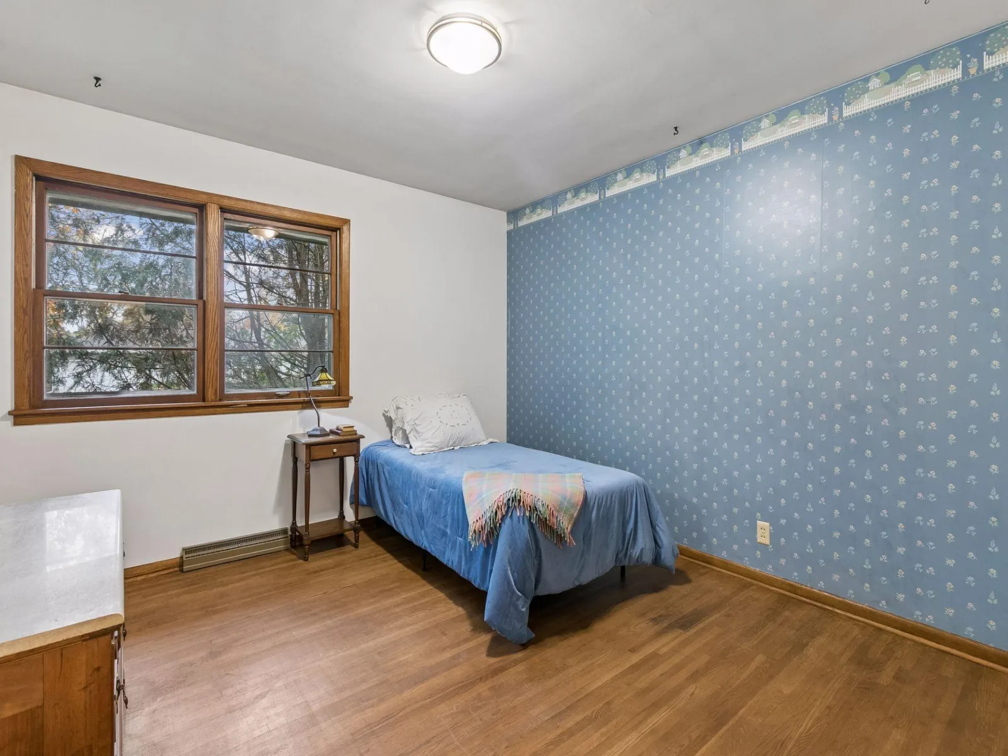
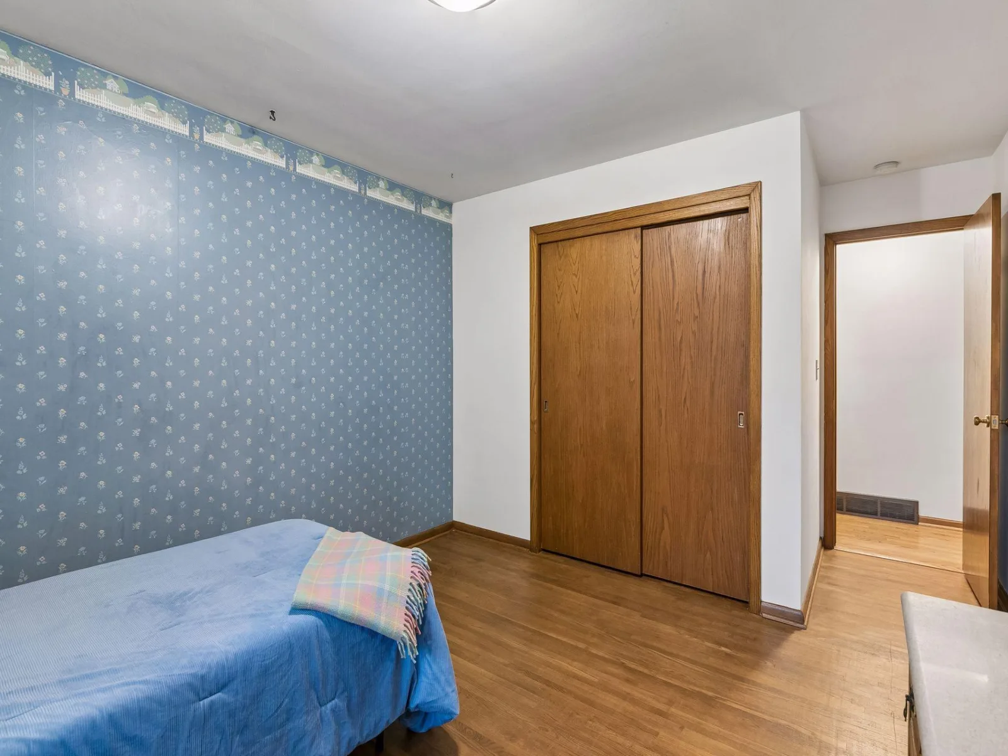
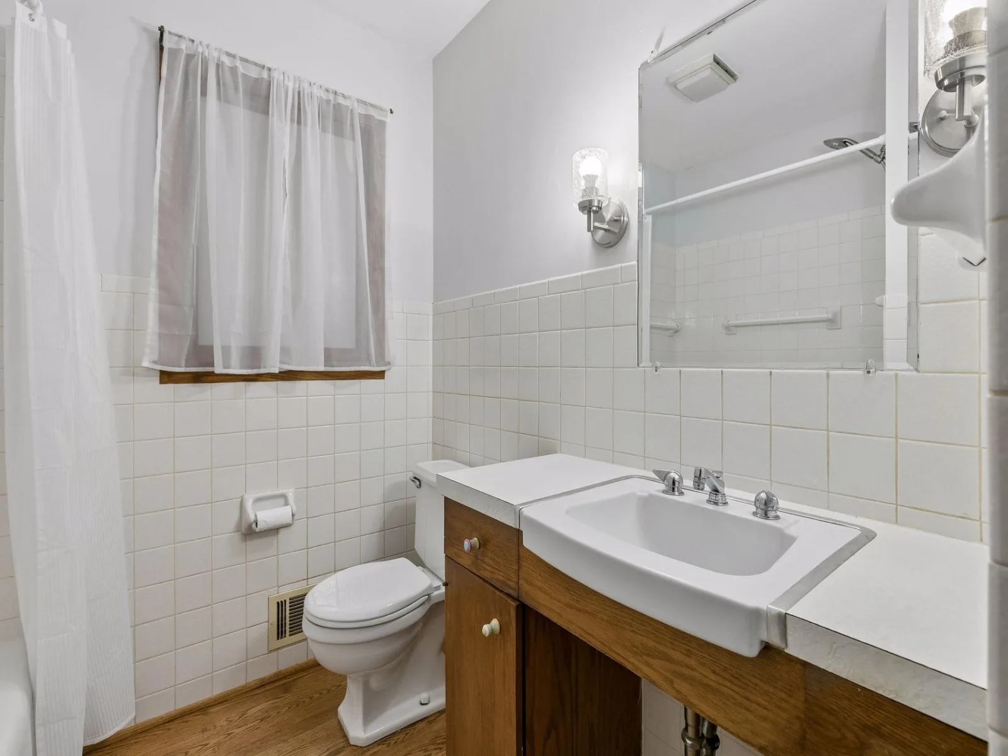
Completing the main level are two more large bedrooms, both with hardwood floors and big closets, as well as a full bath with white ceramic tile. There is a handy mud room between the garage and kitchen. The home has extensive storage spaces throughout, including two cedar closets on the main level!
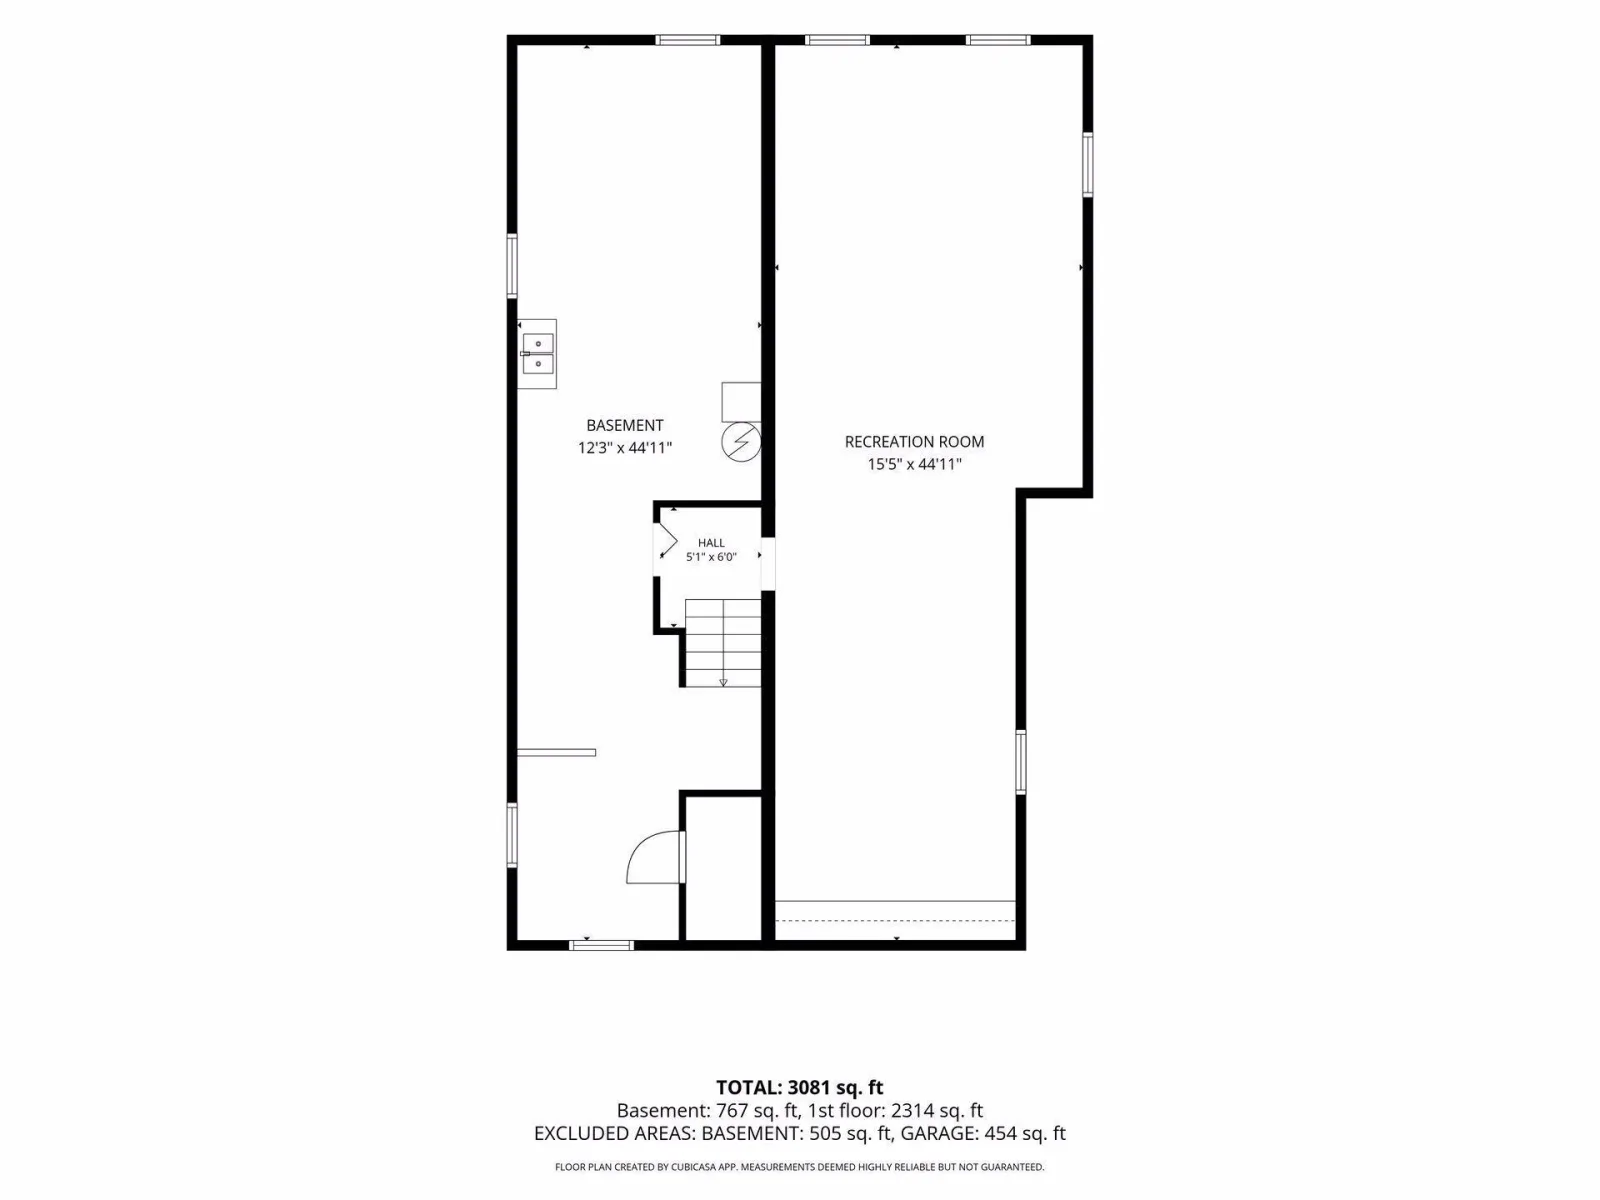
Have fun in the huge lower-level retro family room or make it your own with space for billiards/games and a large-screen TV! It even comes with a retro rotary wall phone. The light and bright utility room provides tons of storage or workshop space. Note the west side of the utility room has plumbing for a shower and a toilet. Laundry hook up is also in place.
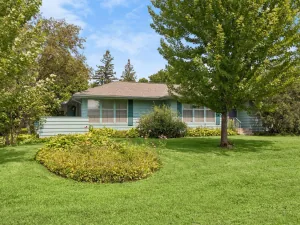
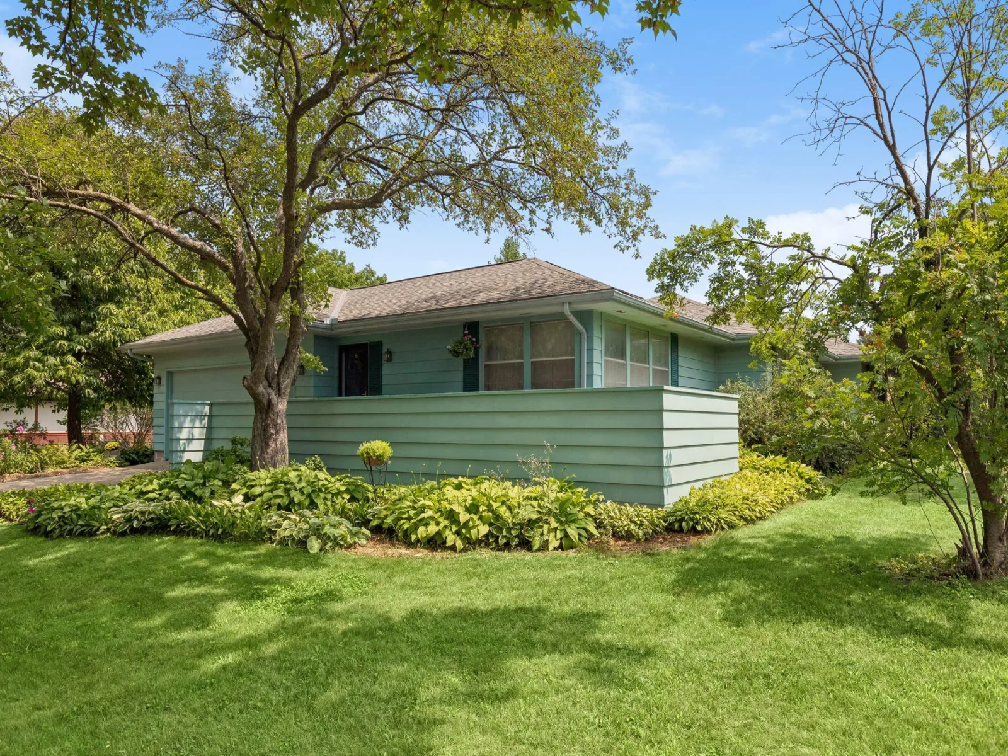
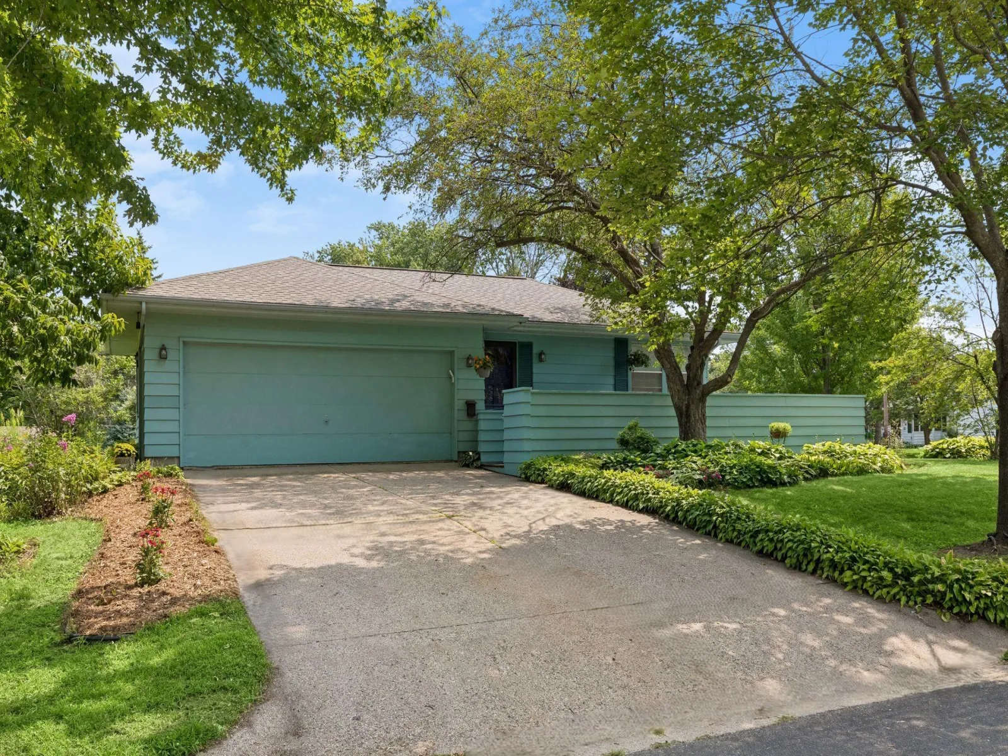
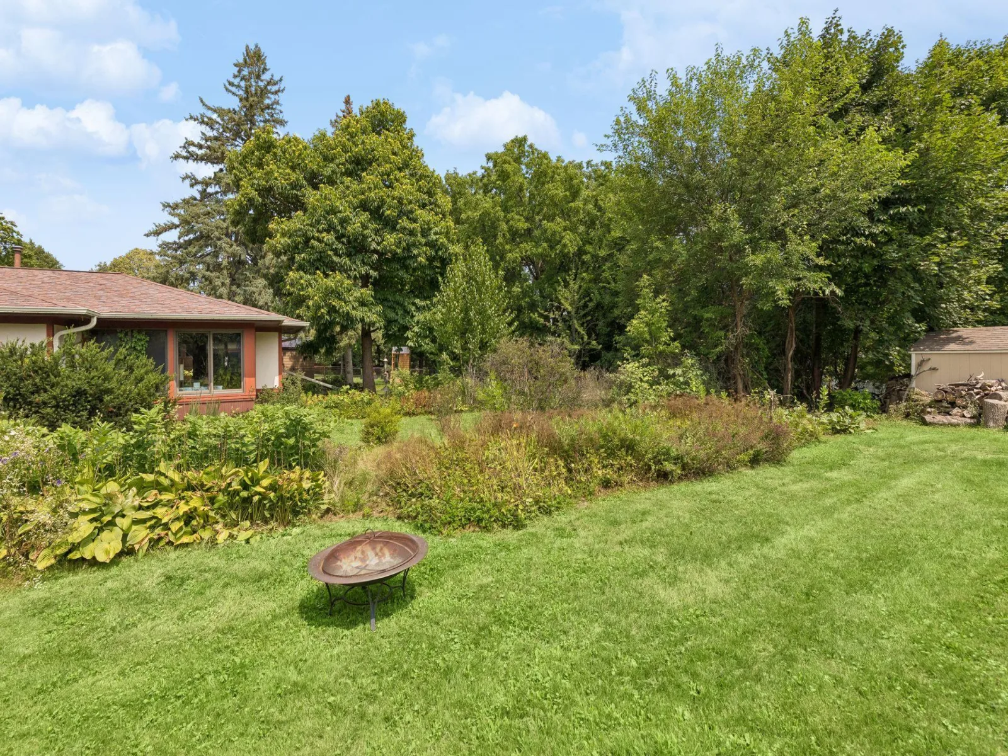
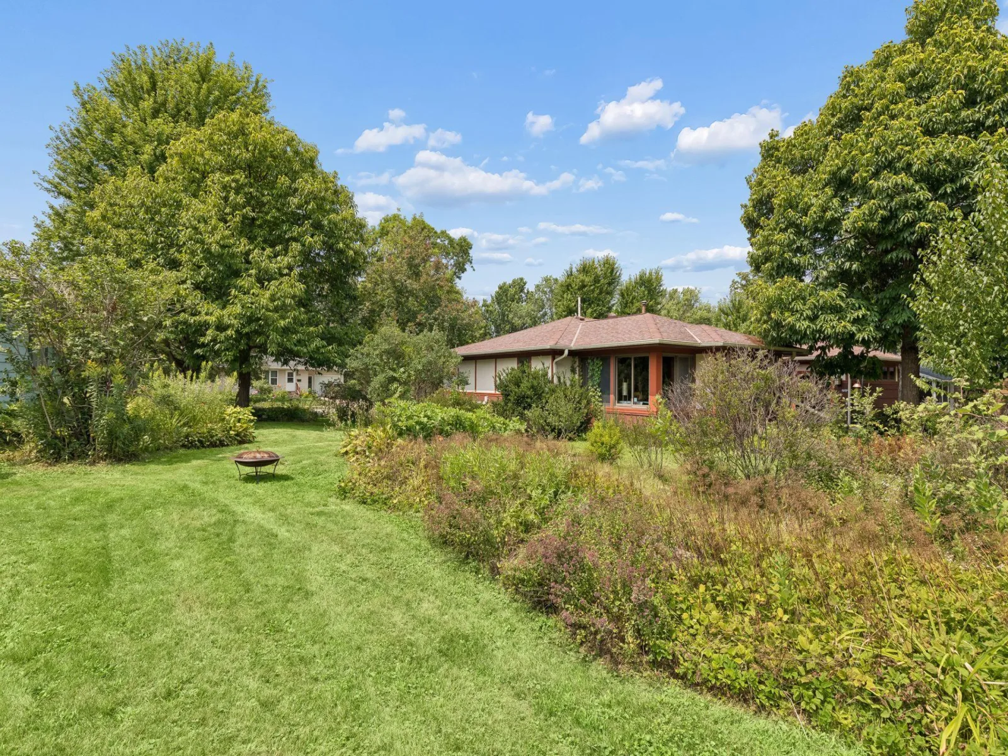
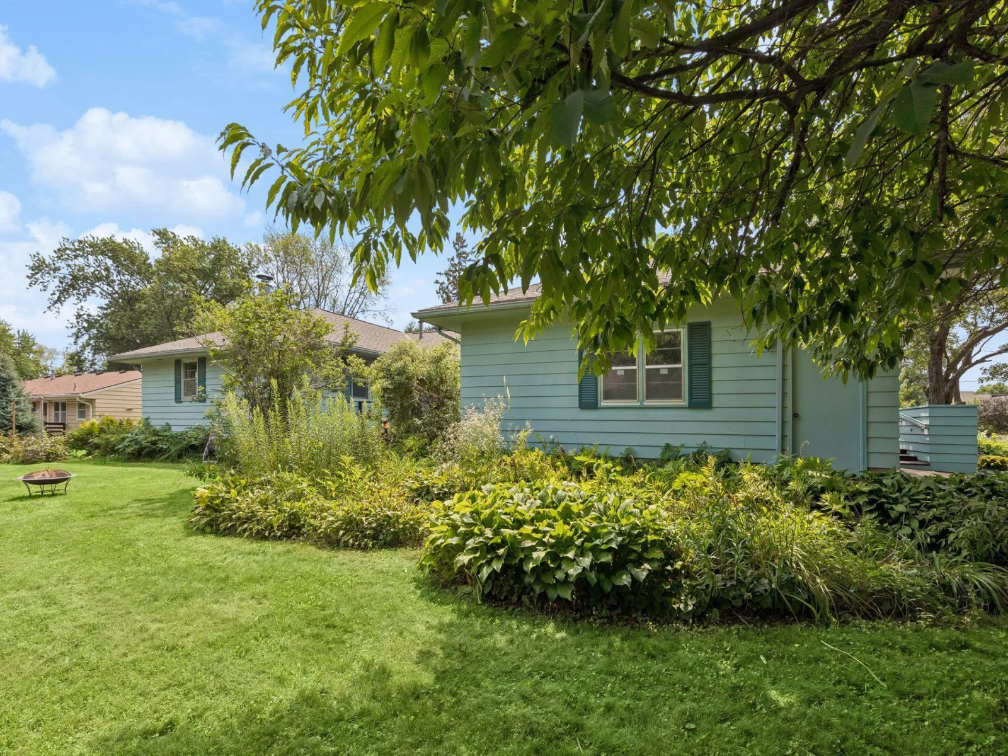
Situated on a 1/3-acre corner lot that provides both sun and shade, with many perennials planted. Its fabulous location is just 2 blocks to Spring Creek Elementary, 4 blocks to Northfield Nursery School, an easy walking distance to the high school, golf course, municipal swimming pool, Carleton, the Arboretum and downtown Northfield. Enjoy Northfield and all its stores, farmers’ markets, restaurants, breweries and coffee shops.
Enjoy generous living spaces, gorgeous hardwood floors and new carpeting, newer mechanicals and a large, updated kitchen with granite countertops! This beautiful home offers outstanding value. All bedrooms are located on the main floor, making this the perfect home for growing families or those seeking one-level accessible living.
The home’s many recent updates include:
2026: 50-gallon water heater, Carpeting in living room, main-floor family room and master bedroom,
New interior paint through much of the house.
2024: New Bosch dishwasher.
2022: New roof.
2019: New furnace
Hardwood floors shine throughout most of the main level. Delight in the cheerful main-floor living spaces: a sun-filled living room with two banks of tall windows; a large dining room with a classic coved ceiling; a large, updated kitchen with tons of storage, beautiful granite countertops and backsplash, stainless steel appliances, gas stove top, wall oven, counter seating and an informal dining area that opens to a cozy family room (or office) with gas fireplace. The family room walks out to one of the homes’ two large, private decks and overlooks the backyard gardens.
The primary bedroom has a private ensuite, ¾ bath with Corian shower surround, stone tile floor and half-wall tiling. Adjacent to the primary bedroom is a convenient main-floor laundry room with a large custom-designed closet and drawers. This room could easily be converted back into a bedroom (the built-in closet can be pulled out, leaving a traditional clothes closet), and putting the laundry back downstairs, making four bedrooms on the main floor.
Completing the main level are two more large bedrooms, both with hardwood floors and big closets, as well as a full bath with white ceramic tile. There is a handy mud room between the garage and kitchen. The home has extensive storage spaces throughout, including two cedar closets on the main level!
Have fun in the huge lower-level retro family room or make it your own with space for billiards/games and a large-screen TV! It even comes with a retro rotary wall phone. The light and bright utility room provides tons of storage or workshop space. Note the west side of the utility room has plumbing for a shower and a toilet. Laundry hook up is also in place.
Situated on a 1/3-acre corner lot that provides both sun and shade, with many perennials planted. Its fabulous location is just 2 blocks to Spring Creek Elementary, 4 blocks to Northfield Nursery School, an easy walking distance to the high school, golf course, municipal swimming pool, Carleton, the Arboretum and downtown Northfield. Enjoy Northfield and all its stores, farmers’ markets, restaurants, breweries and coffee shops.
Listing Provided Courtesy of Coldwell Banker Realty
Property Details
Price:
$374,900
MLS #:
NST7164498
Status:
Active
Beds:
4
Baths:
3
Type:
Single Family
Subdivision:
Hughes 1st Add
Listed Date:
Nov 5, 2026
Finished Sq Ft:
2,896
Total Sq Ft:
3,572
Lot Size:
13,199 sqft / 0.30 acres (approx)
Year Built:
1958
See this Listing
Schools
School District:
Northfield
Interior
Above Grade Finished Area
2280
Appliances
Cooktop, Dishwasher, Dryer, Exhaust Fan, Gas Water Heater, Microwave, Refrigerator, Stainless Steel Appliances, Wall Oven, Washer
Bathrooms
1 Full Bathroom, 1 Three Quarter Bathroom, 1 One Quarter Bathroom
Below Grade Finished Area
616
Cooling
Central Air
Fireplaces Total
1
Heating
Forced Air
Laundry Features
Main Level
Levels
One
Exterior
Accessibility Features
Grab Bars In Bathroom
Exterior Features
Wood
Garage Spaces
2
Lot Features
Corner Lot, Tree Coverage - Medium
Parking Features
Attached Garage
Roof
Age 8 Years or Less
Financial
Tax Year
2026
Taxes
$8,232
Map
Community
- Address501 Sumner E Street Northfield MN
- SubdivisionHughes 1st Add
- CityNorthfield
- CountyRice
- Zip Code55057
Subdivisions in Northfield
- 22025 Fareway Add 03
- Armstrong Business Condos Cic
- Bakkington Stone Pine Ridge 2nd Add
- Bluff View
- Bluff View Condos Cic #96
- Brockman Pointe 01 Suppl
- Brockman Pointe Condo Cic 41
- Brookside Sub
- Cannon Riv West Add
- Cannon Valley Add
- Cedar Meadows
- Charles 2nd Add
- City/Northfield
- Common Interest Cmnty 63 Xing
- Community National Bank Add
- Crossing/Northfield
- D & M Plat/East Woodley/Northfield
- Drakes Add/Northfield
- East Woodley Add
- East Woodley Add/Northfield
- Emersons
- EWOOD
- Ford Add
- Grand View Add Rev
- Gunderson
- Hanson Add 02
- Hidden Valley Add
- Hills of Spring Creek
- Hills/Spg Crk
- Hills/Spg Crk 7th Add
- Hills/Spg Crk 9th Add
- Holland Bldg Cic #70
- Holland Bldg Cic 70
- Hughes 1st Add
- Jasnoch Add
- Jefferson Park Add
- Jones Sub
- Keya Paha Ranch 5th Sub
- KRAEWOOD
- Liberty Park
- Liberty Park 3rd Add
- Liberty Park 4th Add
- Lincoln Court South
- Lot A Of Festler Sub
- Lubbers Comm Add
- Mayflower Hill Add
- Meadow Vale
- Meadow View Heights 4th Add
- Meadow View Heights 6th Add
- Nelson Rose Gelle Add 01
- North Ridge 2nd Add
- North Ridge 3rd Add
- North Ridge Add
- Northfield Riverview 4th Add
- Oak Hill South
- Outlet U Ivanhoe Add
- Outlot B Gleason 3rd Add
- Palomino Wooded Estate
- Presidential Commons
- Presidential Commons Cic 24
- Presidential Commons Northfiel
- Ramsays
- Registered Land Surv #55
- Rosewood 5th Add
- Southbridge 1st Add
- State
- Village/Cannon
Market Summary
Current real estate data for Single Family in Northfield as of Nov 20, 2026
97
Single Family Listed
95
Avg DOM
238
Avg $ / SqFt
$567,182
Avg List Price
Property Summary
- Located in the Hughes 1st Add subdivision, 501 Sumner E Street Northfield MN is a Single Family for sale in Northfield, MN, 55057. It is listed for $374,900 and features 4 beds, 3 baths, and has approximately 2,896 square feet of living space, and was originally constructed in 1958. The current price per square foot is $129. The average price per square foot for Single Family listings in Northfield is $238. The average listing price for Single Family in Northfield is $567,182.
Similar Listings Nearby


Copyright 2026. All rights reserved.
501 Sumner E Street
Northfield, MN
