

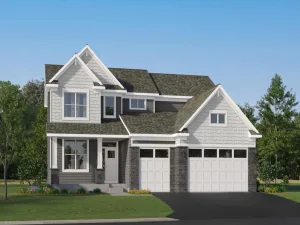
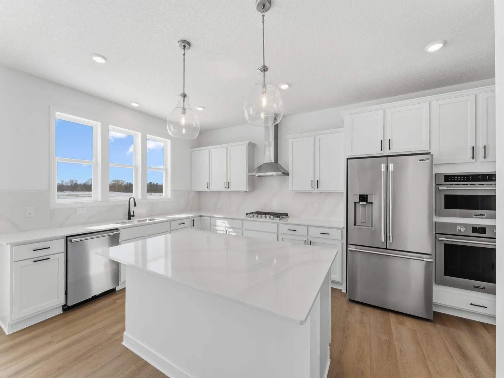
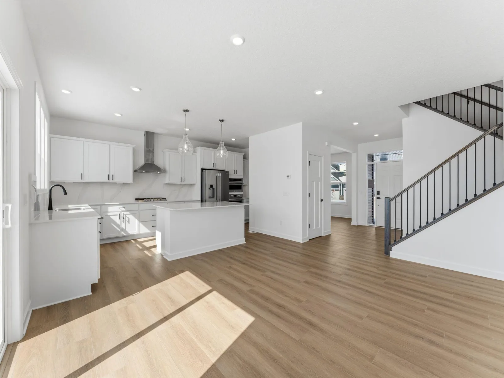
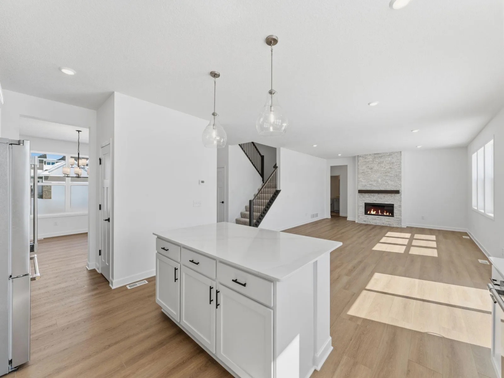
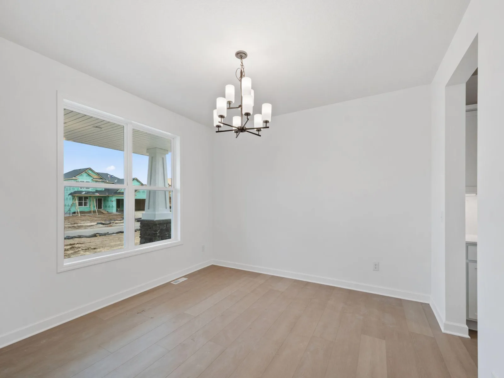
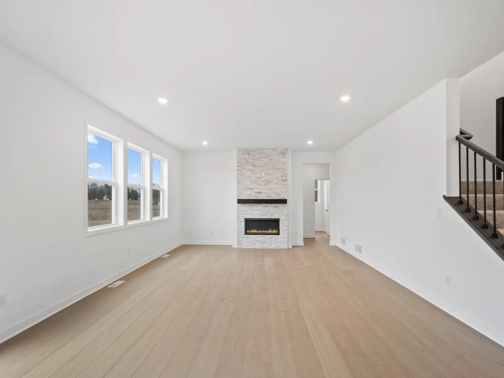
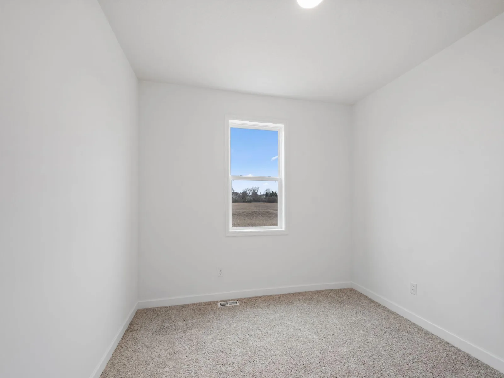
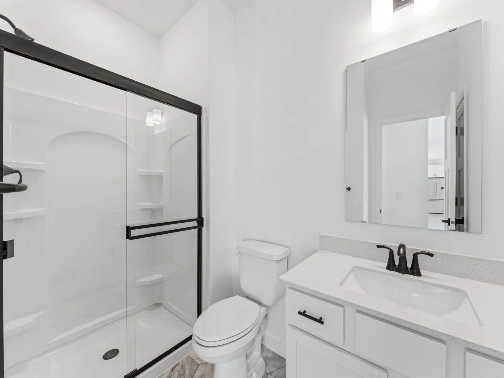
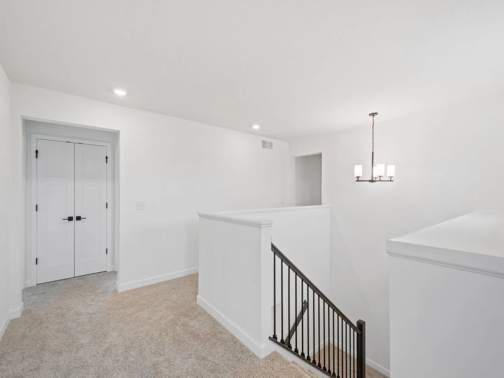
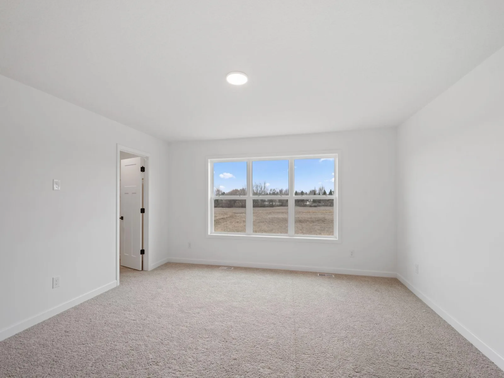
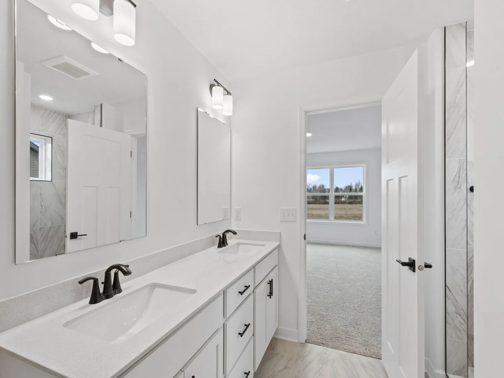
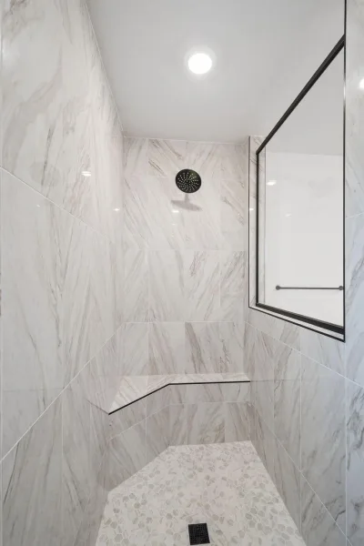
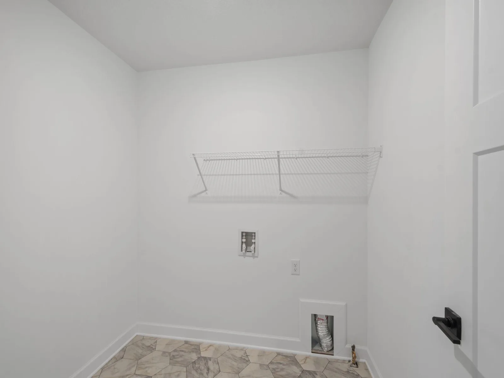
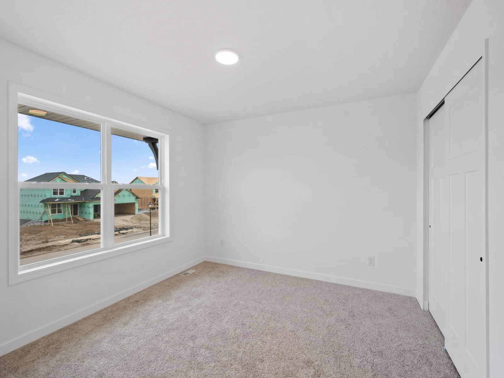
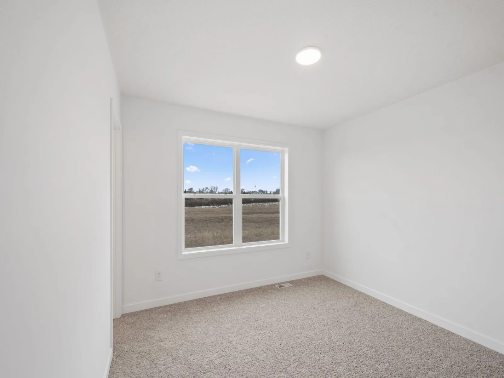
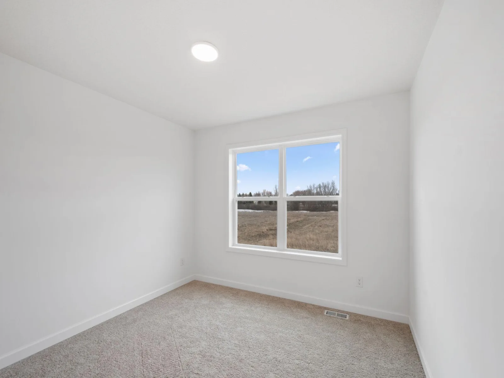
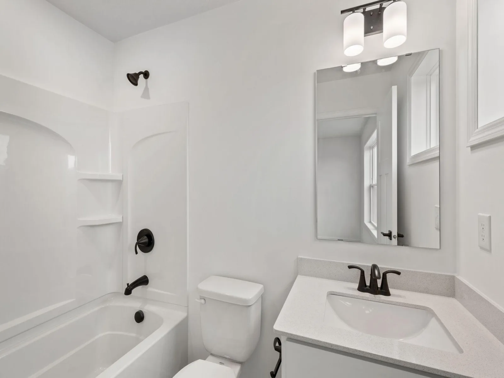
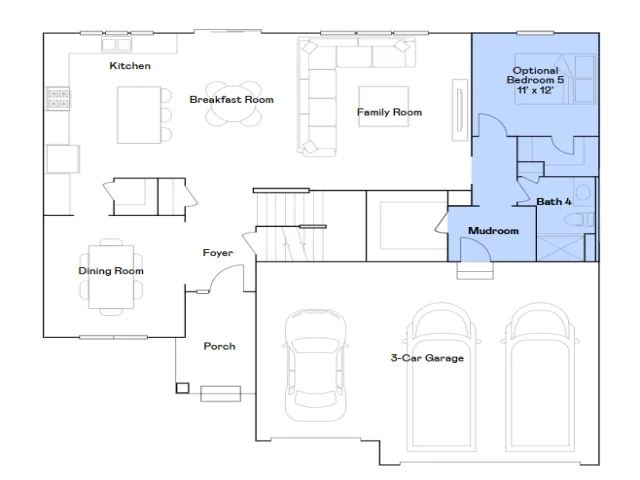
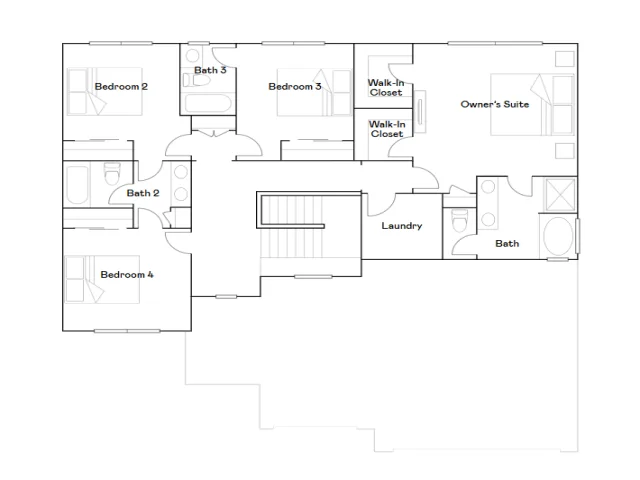
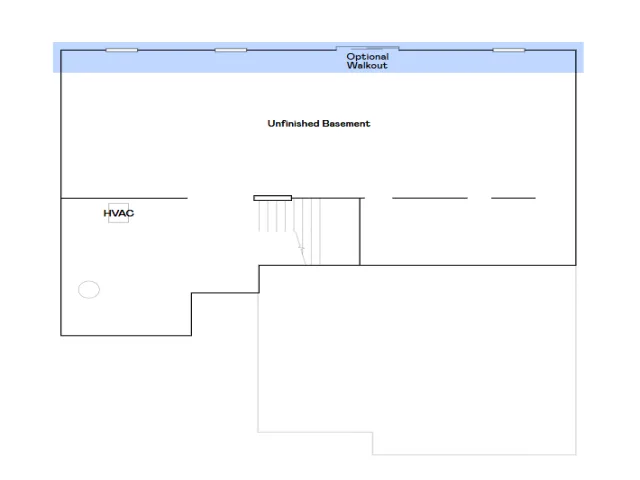
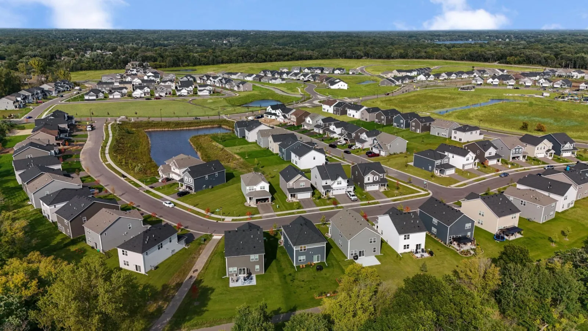
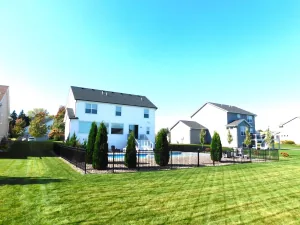
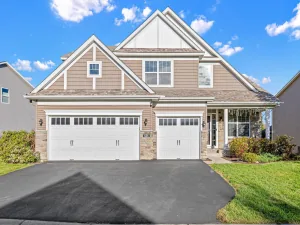
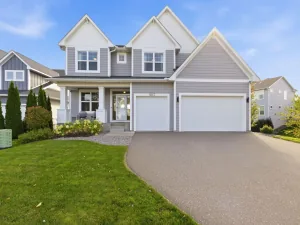
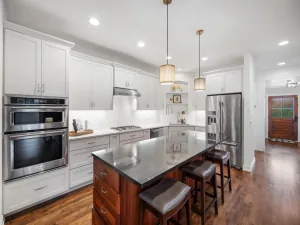
Located in the popular Willowbrooke community, this stunning McKinley home offers 2,786 square feet of well-designed living space that blends comfort and style at every turn. The first floor welcomes you with a spacious Great Room perfect for gatherings and a guest suite for overnight guests.. The chef-inspired gourmet kitchen features sleek quartz countertops, stainless steel Frigidaire® Gallery appliances, and elegant crown molding—making meal prep a true pleasure. Upstairs, three more secondary bedrooms offer plenty of space for family or guests, while the luxurious owner’s suite boasts a soaking tub and separate shower, extended height vanity, and modern finishes for a spa-like retreat. Enjoy plush carpeting in every bedroom, professionally curated interior color packages energy-efficient touches throughout, and an unfinished walkout basement for future expansion. The fully finished 3-car garage with insulated doors adds even more convenience. Sod, landscaping, and a lawn irrigation system are also included!
Conveniently located off of Hwy 5 and 694, this community offers access to public trails and is walking distance to Oakdale's newest city park and playground, Willowbrooke Commons!
Conveniently located off of Hwy 5 and 694, this community offers access to public trails and is walking distance to Oakdale's newest city park and playground, Willowbrooke Commons!
Listing Provided Courtesy of Lennar Sales Corp
Property Details
Price:
$664,025
MLS #:
NST7132453
Status:
Pending
Beds:
5
Baths:
4
Type:
Single Family
Subdivision:
Willowbrooke
Listed Date:
Aug 24, 2026
Finished Sq Ft:
2,786
Total Sq Ft:
4,201
Lot Size:
13,068 sqft / 0.30 acres (approx)
Year Built:
2026
See this Listing
Schools
School District:
North St Paul-Maplewood
Interior
Above Grade Finished Area
2786
Appliances
Air-To-Air Exchanger, Cooktop, Dishwasher, Disposal, Exhaust Fan, Humidifier, Microwave, Stainless Steel Appliances, Tankless Water Heater, Wall Oven
Bathrooms
3 Full Bathrooms, 1 Three Quarter Bathroom
Cooling
Central Air
Fireplaces Total
1
Heating
Forced Air, Fireplace(s)
Laundry Features
Gas Dryer Hookup, Laundry Room, Upper Level, Washer Hookup
Levels
Two
Exterior
Accessibility Features
None
Construction Materials
Concrete, Frame
Exterior Features
Other, Shakes, Vinyl
Garage Spaces
3
Lot Features
Sod Included in Price, Underground Utilities
Parking Features
Attached Garage, Asphalt, Garage Door Opener
Roof
Age 8 Years or Less, Asphalt, Pitched
Financial
HOA Fee
$183
HOA Fee Frequency
Quarterly
HOA Includes
Professional Mgmt, Sanitation
HOA Name
Associa
HOA Phone
7632256400
Tax Year
2026
Map
Community
- Address4151 Hyde N Avenue Oakdale MN
- SubdivisionWillowbrooke
- CityOakdale
- CountyWashington
- Zip Code55128
Subdivisions in Oakdale
- Apt Ownership 01 Raintree Condo Sec 01
- Apt Ownership 02 Raintree Condo Sec 02
- Apt Ownership 04 09 10 16 Raintree Condo Sec 03
- Ashbourne
- Aspen North
- Cardinal Meadows
- Cardinal Pines
- Charter Oaks
- Cic 139
- Cic 149
- Cic 215
- Cic 58
- Condo 44 Oakdale
- Condo 66 Brt Keys Hther Rdg 01 Supp
- Condo 66 Brt Keys Hther Rdg 02 Supp
- Eberhard Sub
- Estates of Sunview
- FAIRCHILD'S GARDEN LOTS
- Fairchilds Garden
- Forest Park 2nd Add
- Foxborough Place
- Furlongs 2nd Add
- Gallant Oaks Fourth Add
- Hadley Hills
- Hallmark Hills
- Hallmark Ponds 2nd Add
- Hallmark Ponds 4th Add
- Heather Ridge
- Hyalite Lofts
- Kingston Court
- Lake View Terrace
- Lakeview Terrace Condo
- Mcleans Add
- Midvale Acres
- Minnesotas Eastwoode
- Minnesotas Eastwoode - Century Commons
- Minnesotas Eastwoode Add 02
- Minnesotas Eastwoode Add 03
- Oak Green Estate
- Oak Run Shores
- Oak Run Shores 3rd Add
- Oak Run Shores Countryhomes 02
- Oakdale Garage Lofts
- Oakdale Hills
- Oakdale Hills 03
- Oakdale Meadows 14th Add
- Oakdale Meadows 17th Add
- Oakdale Meadows 5th Add
- Oakdale Ponds 2nd Add
- Oakdale Ponds Add
- Oakpond Terrace 2nd Add
- Oaks Of Deer Run
- Oakwood 2nd Add
- Oakwoode Lustre
- Oakwoode Lustre 3rd Add
- Oakwoode Ponds 3rd Add
- Pullman Add To North St Paul
- Shenandoah Valley
- Splittstoessers Oak View
- Summit Oaks
- Sun Meadows 4th Add
- Tanners Lake Heights 01
- Tartan Heights 2nd Add
- The Countryvillas Oakrun Shrs
- Westphals Add
- Wilkerson Add
- Willowbrooke
- Willowbrooke Second Add
Market Summary
Current real estate data for Single Family in Oakdale as of Nov 22, 2026
107
Single Family Listed
54
Avg DOM
199
Avg $ / SqFt
$332,071
Avg List Price
Property Summary
- Located in the Willowbrooke subdivision, 4151 Hyde N Avenue Oakdale MN is a Single Family for sale in Oakdale, MN, 55128. It is listed for $664,025 and features 5 beds, 4 baths, and has approximately 2,786 square feet of living space, and was originally constructed in 2026. The current price per square foot is $238. The average price per square foot for Single Family listings in Oakdale is $199. The average listing price for Single Family in Oakdale is $332,071.
Similar Listings Nearby


Copyright 2026. All rights reserved.
4151 Hyde N Avenue
Oakdale, MN
