


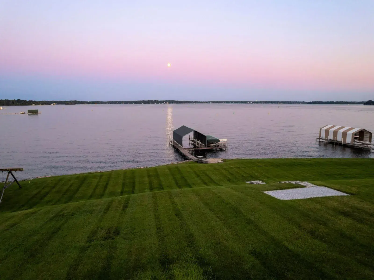
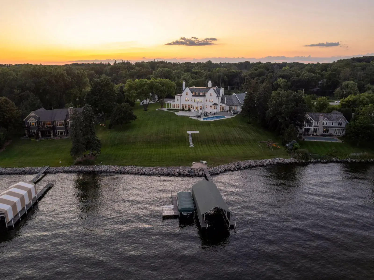
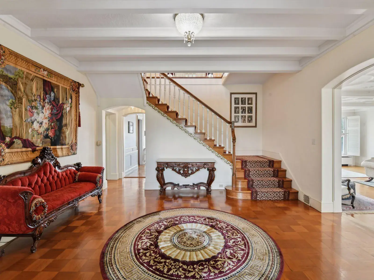
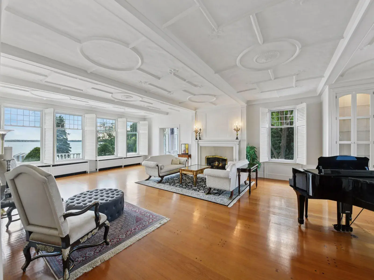
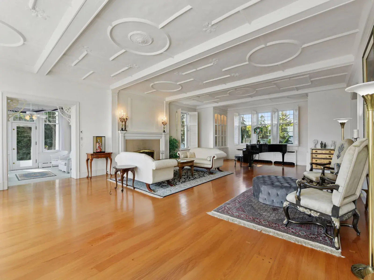
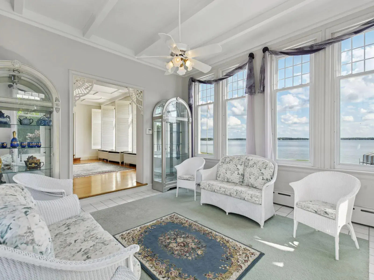
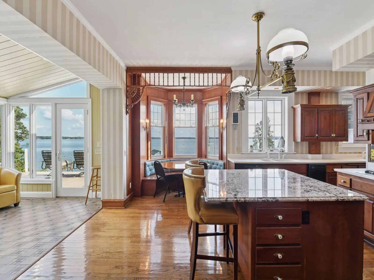
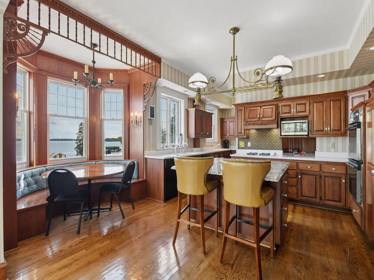
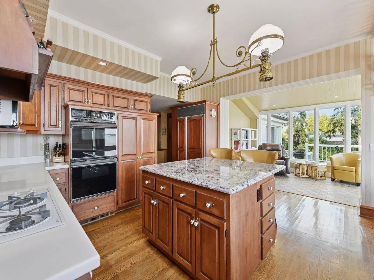
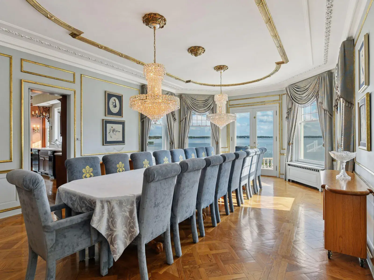
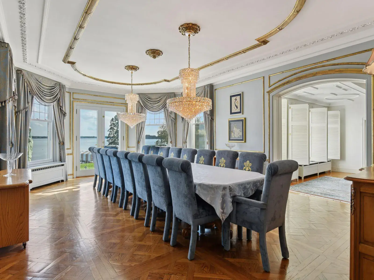
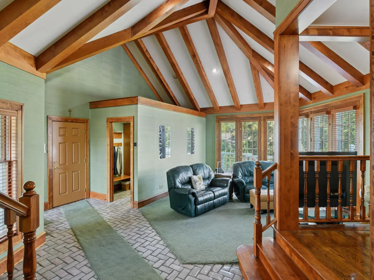
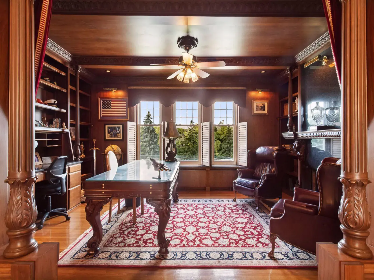
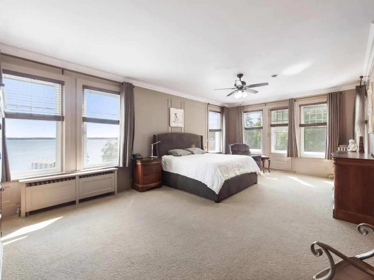
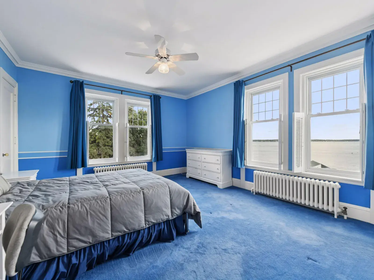
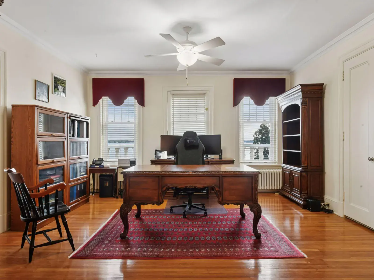
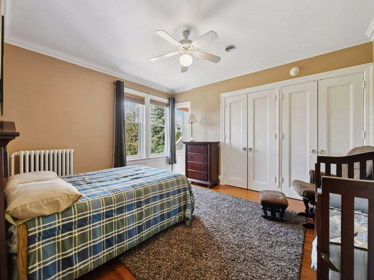
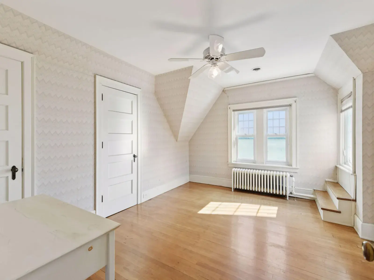
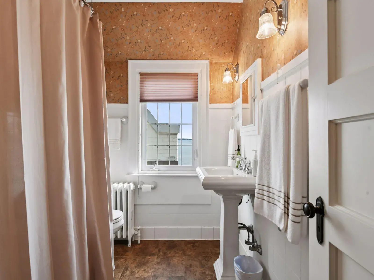
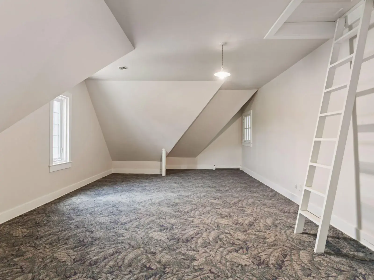
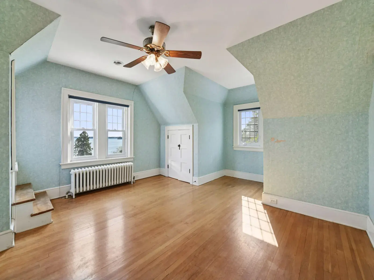
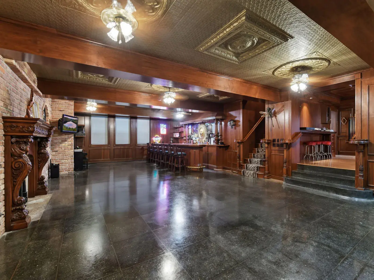
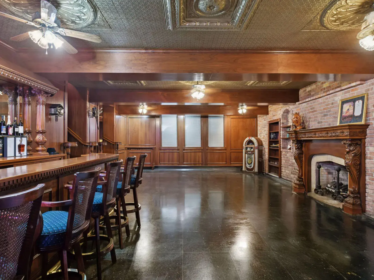
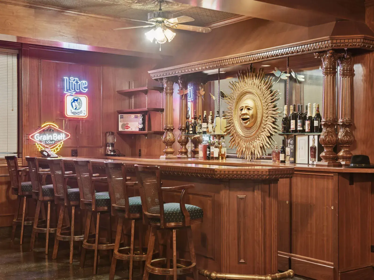
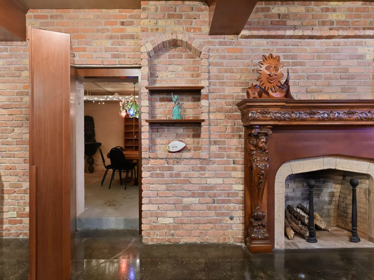
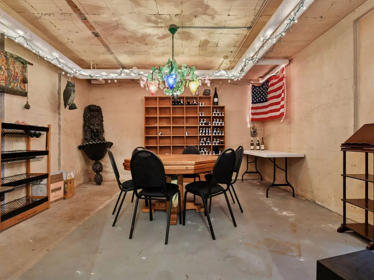
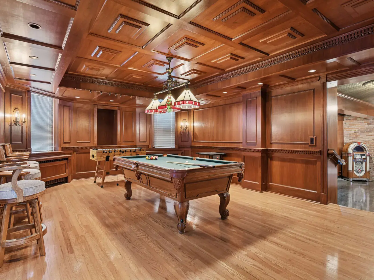
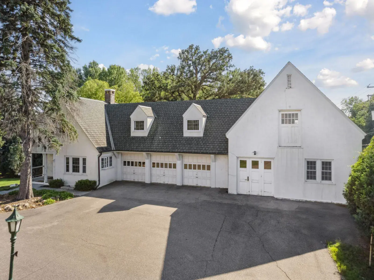
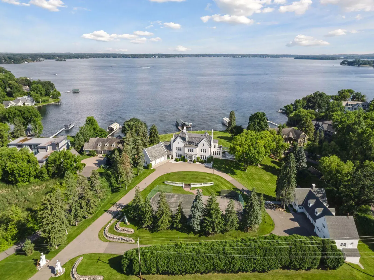
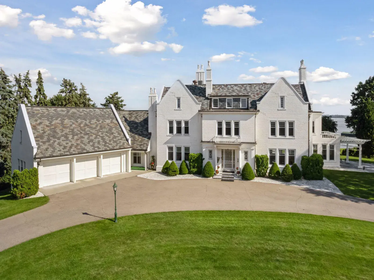
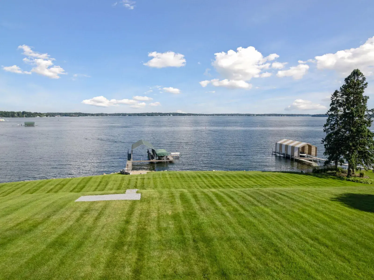
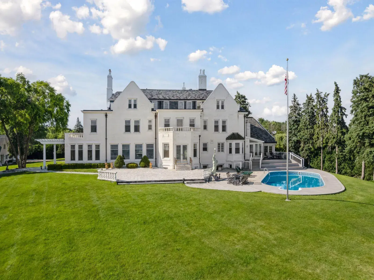
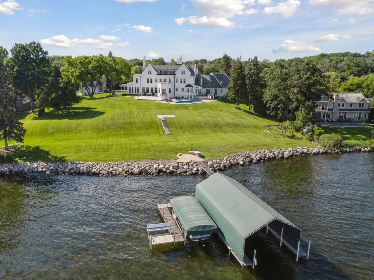
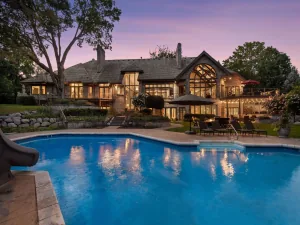
Old Oaks — An iconic landmark estate on Lake Minnetonka, set on 2.9 private, park-like acres with 212 feet of gently sloping, south-facing sandy beach shoreline and commanding views across Browns Bay and Lower Lake. This timeless Georgian Revival estate, inspired by classic English Country architecture and designed by renowned architect William Channing Whitney, is a solid masonry residence with a newer slate roof, showcasing elegant proportions and refined architectural detailing throughout. The exceptional grounds include a carriage house, pool, tennis court, and 12 garage stalls. Ideally located close to downtown Wayzata, directly across from the Dakota Rail Trail, and within the Orono School District. Just 15 minutes from downtown Minneapolis via a direct route with no stop signs or stoplights, offering a rare combination of privacy and accessibility. A rare opportunity to enjoy the estate as-is, thoughtfully renovate to suit your vision, or create a legacy estate on one of Lake Minnetonka’s most distinguished properties.
Listing Provided Courtesy of Coldwell Banker Realty
Property Details
Price:
$6,995,000
MLS #:
NST6706868
Status:
Active
Beds:
9
Baths:
11
Type:
Single Family
Listed Date:
Jan 29, 2026
Finished Sq Ft:
12,524
Total Sq Ft:
13,372
Lot Size:
126,324 sqft / 2.90 acres (approx)
Year Built:
1928
See this Listing
Schools
School District:
Orono
Interior
Above Grade Finished Area
9674
Appliances
Cooktop, Dishwasher, Disposal, Double Oven, Dryer, Exhaust Fan, Microwave, Refrigerator, Wall Oven, Washer
Bathrooms
4 Full Bathrooms, 3 Three Quarter Bathrooms, 4 Half Bathrooms
Below Grade Finished Area
2850
Cooling
Central Air
Fireplaces Total
4
Heating
Forced Air, Hot Water
Laundry Features
Laundry Room, Upper Level
Levels
More Than 2 Stories
Exterior
Accessibility Features
None
Exterior Features
Stone
Garage Spaces
12
Other Structures
Guest House
Parking Features
Attached Garage, Asphalt, Garage Door Opener
Roof
Slate
View
Lake, Panoramic, South
Waterfront Features
Dock, Lake Front, Lake View
Financial
Tax Year
2026
Taxes
$79,225
Map
Community
- Address1305 Shoreline Drive Orono MN
- CityOrono
- CountyHennepin
- Zip Code55391
Subdivisions in Orono
- Auditors Sub 217
- Baldur Park
- Bayside Berry Farm
- Bayside Meadows
- Bergquists Add To Saga Hill
- Cristofori Woods
- Crystal Bay Bus Center
- Foxhill
- Graham Hill Preserve
- Hickory Hill
- Hillside Park
- Kokesh Farm
- Little Orchard
- Longview
- Maple Place
- Maplegate Inlet
- Maxwell Bay Estates
- Mchaney Add
- Orono Orchards
- Pheasant Lawn
- Pirates Cove
- Registered Land Surv #tr G
- Registered Land Surv 1031 Trac
- Registered Land Surv 1447 Tr
- Registered Land Surv 441 Tract
- Registered Land Surv No1275 Tr
- Saga Hill Rev
- Southways
- Stielows Add
- Stubbs Add
- Townsite Of Langdon Park
- Victoria Estates
- Wileys Navarre Add Lake Mtka
Market Summary
Current real estate data for Single Family in Orono as of Nov 21, 2026
42
Single Family Listed
103
Avg DOM
589
Avg $ / SqFt
$3,613,998
Avg List Price
Property Summary
- 1305 Shoreline Drive Orono MN is a Single Family for sale in Orono, MN, 55391. It is listed for $6,995,000 and features 9 beds, 11 baths, and has approximately 12,524 square feet of living space, and was originally constructed in 1928. The current price per square foot is $559. The average price per square foot for Single Family listings in Orono is $589. The average listing price for Single Family in Orono is $3,613,998.
Similar Listings Nearby


Copyright 2026. All rights reserved.
1305 Shoreline Drive
Orono, MN
