

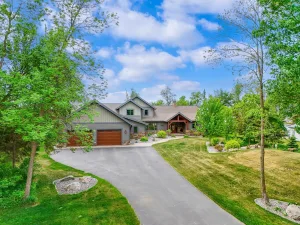
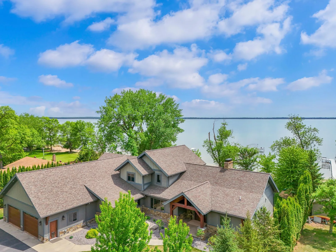
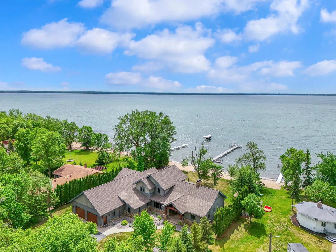
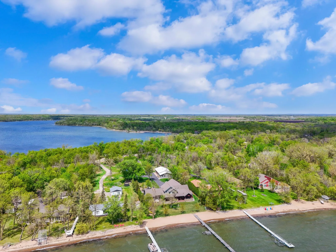
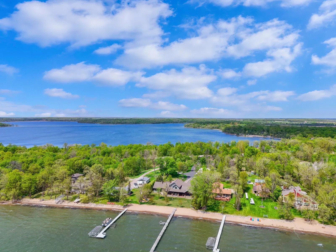
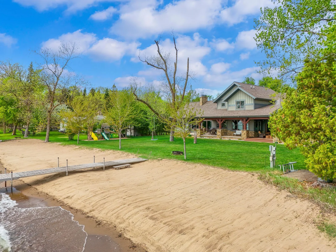
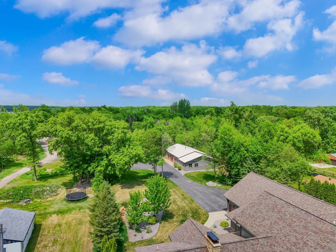
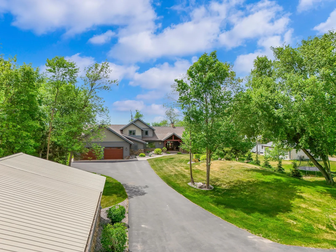
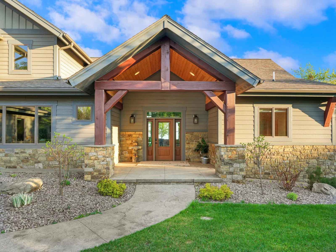
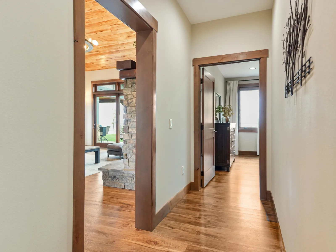
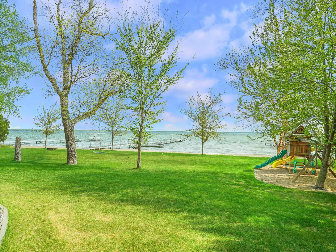
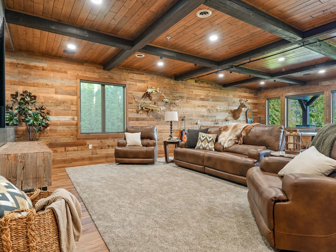
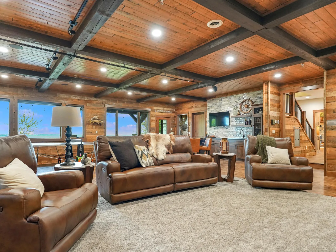
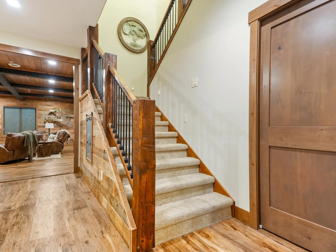
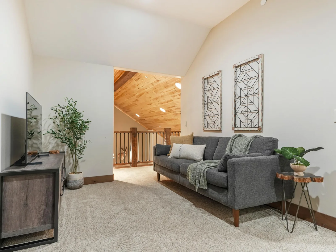
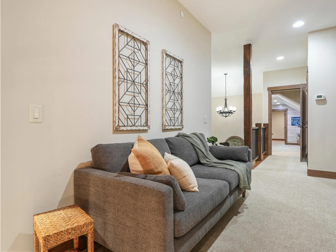
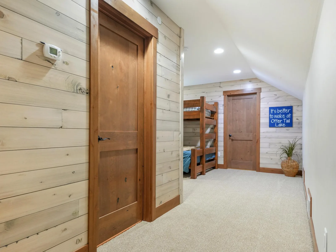
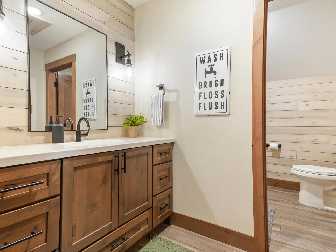
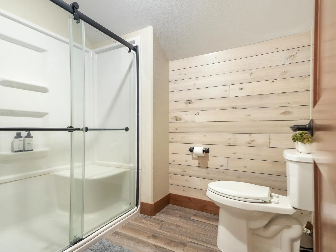
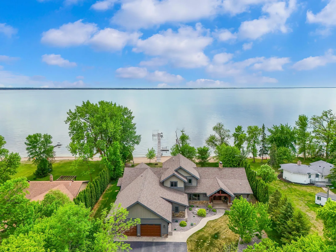
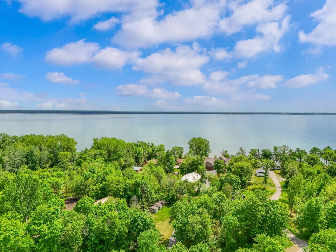
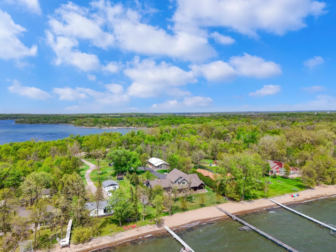
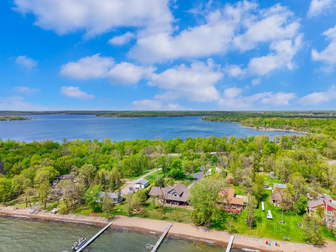
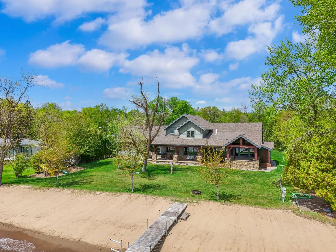
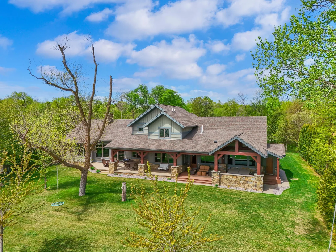
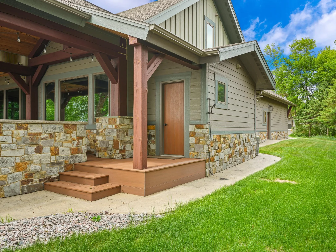
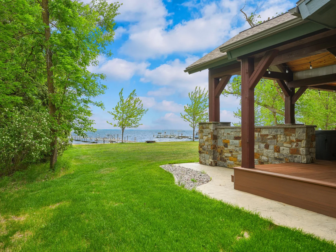
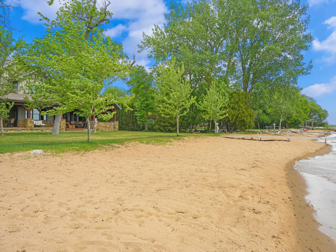
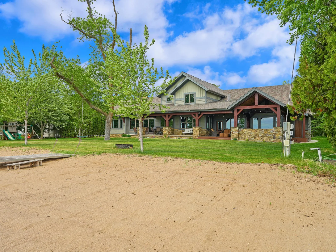
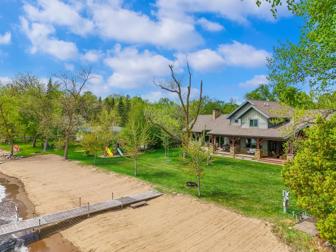
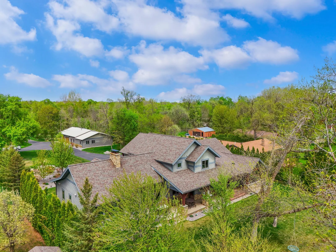
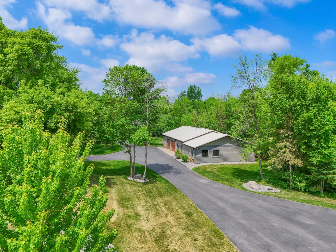
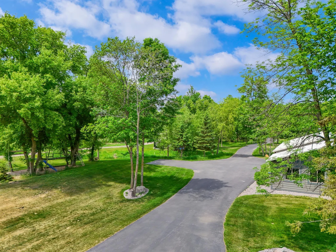
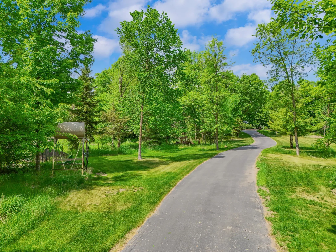
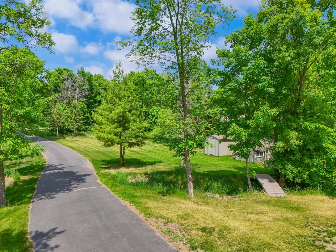
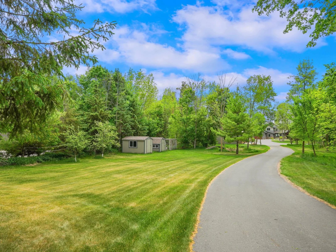
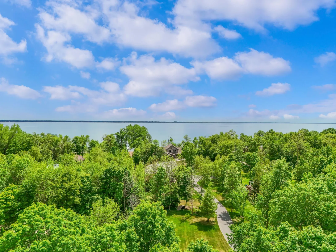
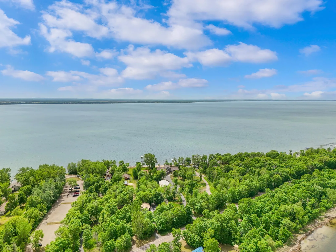
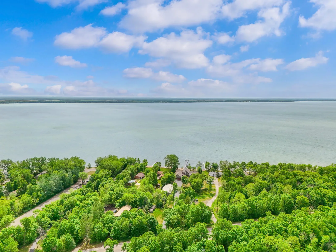
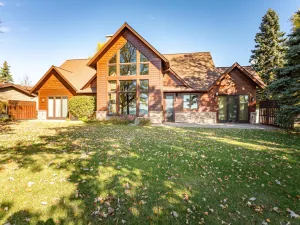
LUXURY HOME ON OTTER TAIL LAKE! Set on a Remarkable 1.84-Acre Lot with 131 ft. of Hard-Bottom Shoreline and one of the Finest Sugar-Sand Beaches in Lakes Country, this Landmark Property offers a truly second-to-none setting. A winding Asphalt Drive leads through Meticulously Landscaped Grounds, framed by Mature Trees that nearly enclose the property and create Peaceful Seclusion.
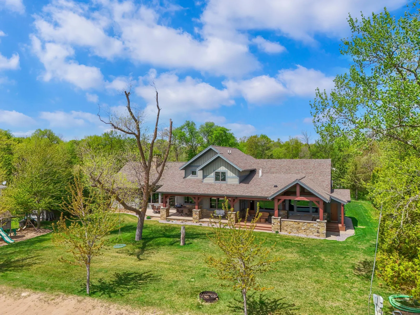
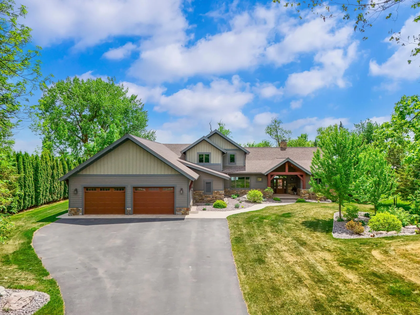
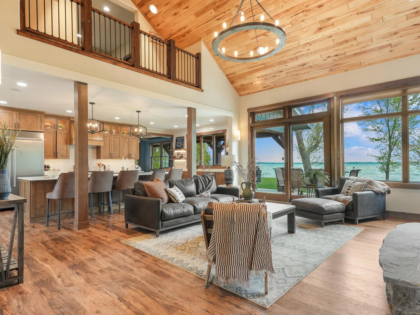
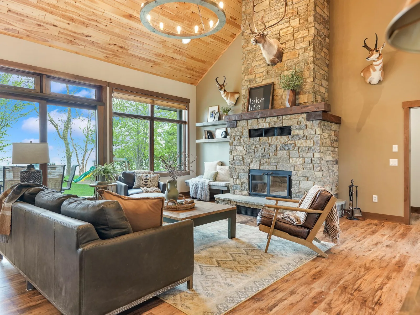
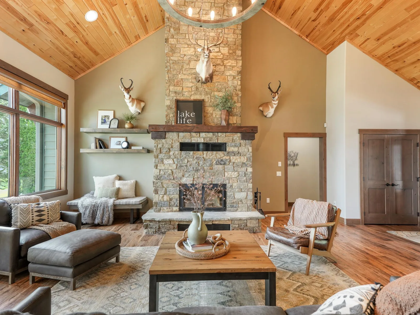
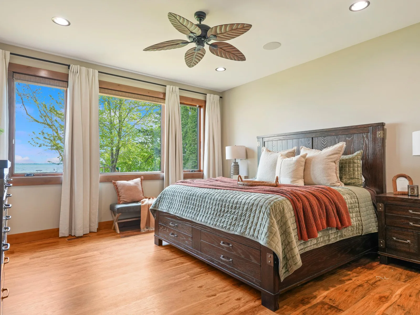
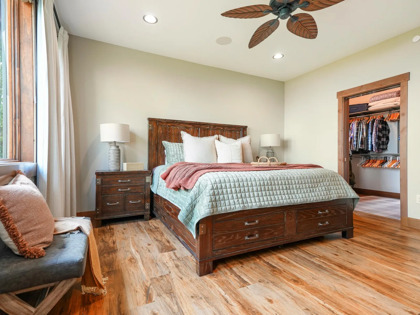
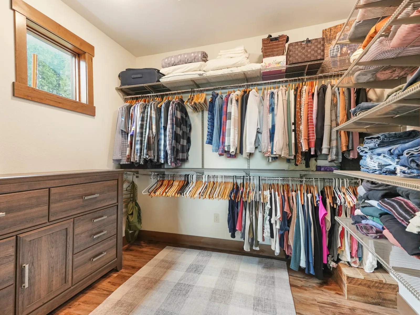
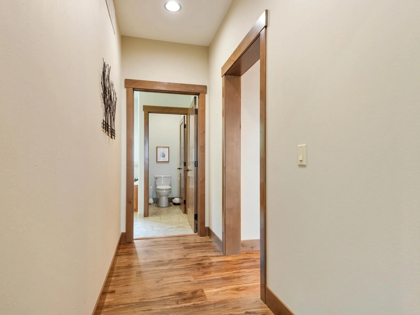
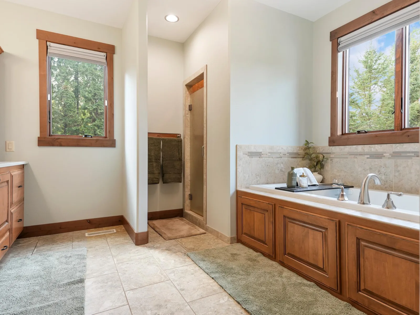
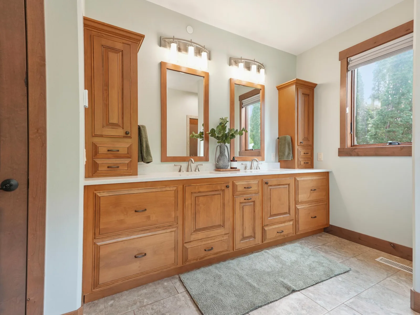
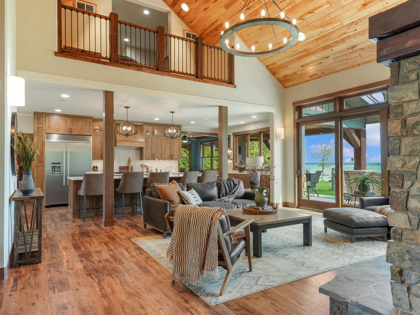
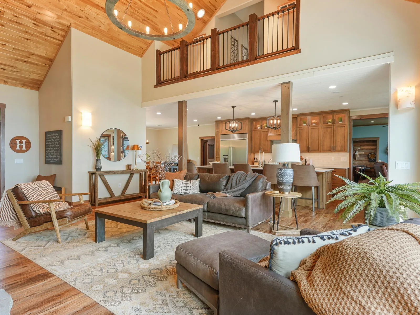
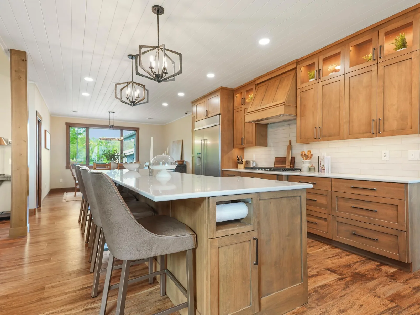
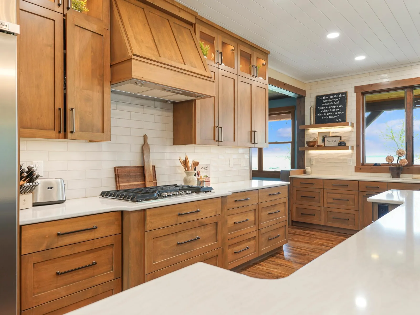
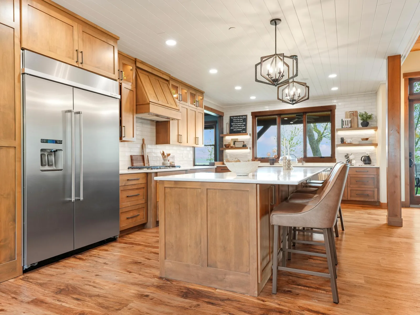
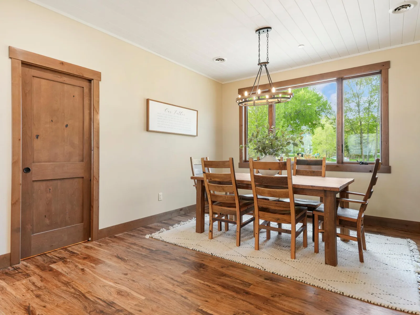
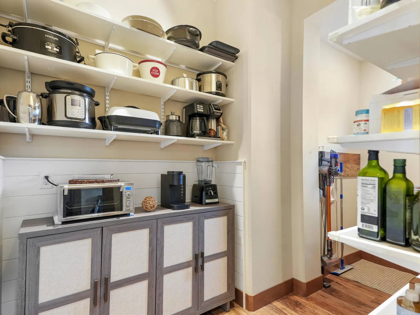
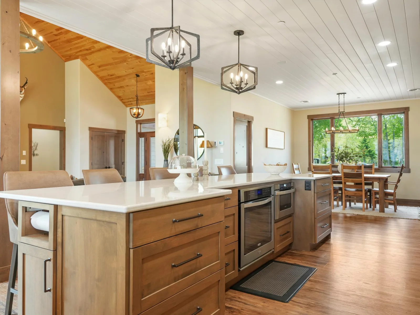
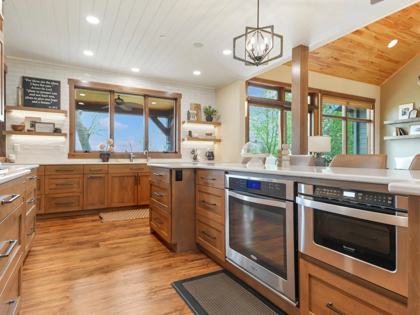
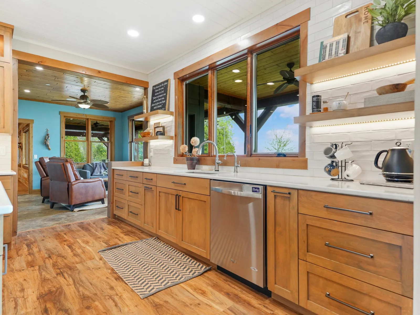
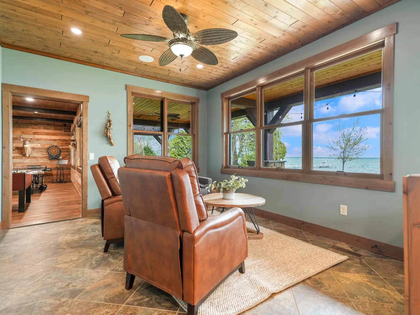
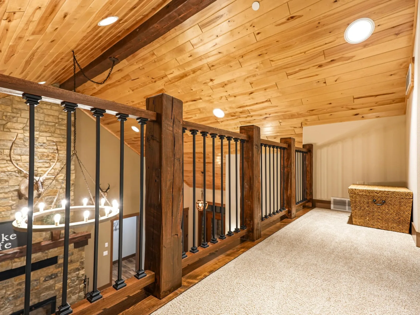
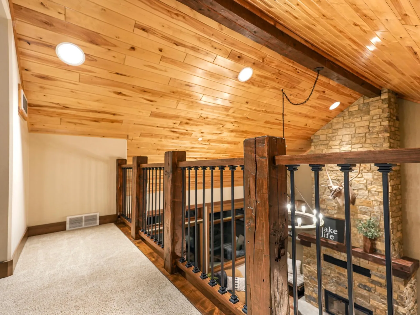
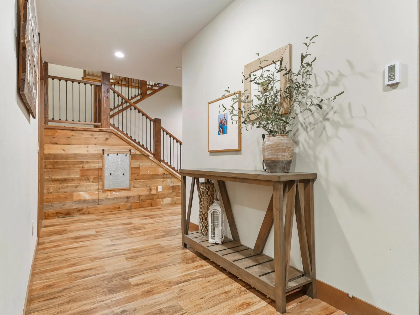
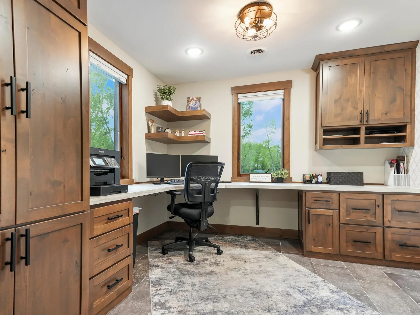
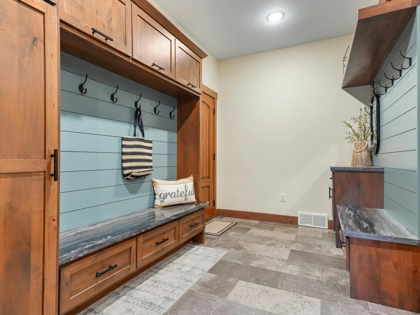
Built in 2015 with Uncompromising Quality, Efficiency, and Attention to Detail, the home showcases a magazine-worthy design with a Great Room featuring Vaulted Ceilings, a Full Masonry Fireplace, and Floor-to-Ceiling Lakeside Windows. The main level offers an Owner’s Suite with Ensuite Bath and Walk-In Closet, plus a Chef’s Kitchen with Oversized Island, Custom Cabinetry, and Walk-In Pantry.
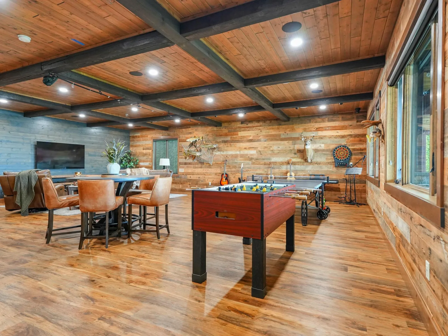
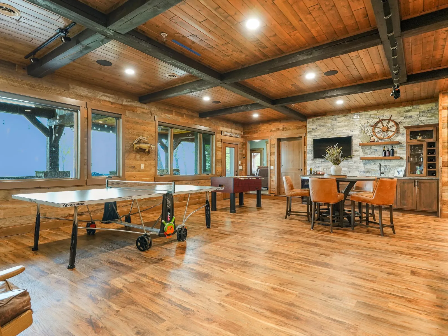
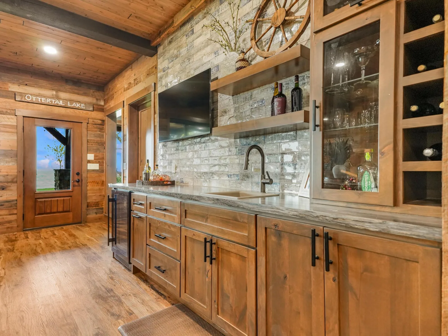
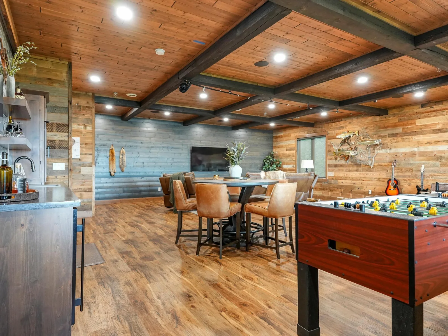
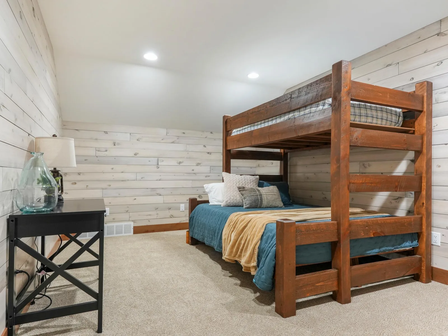
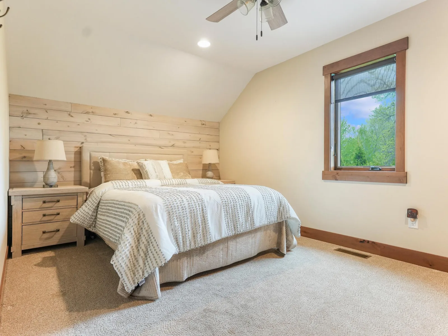
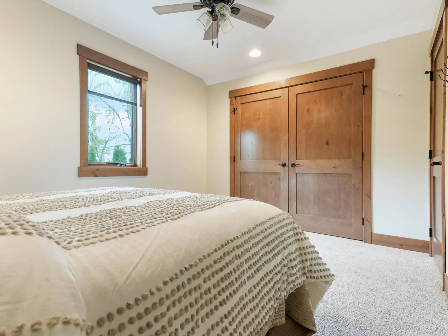
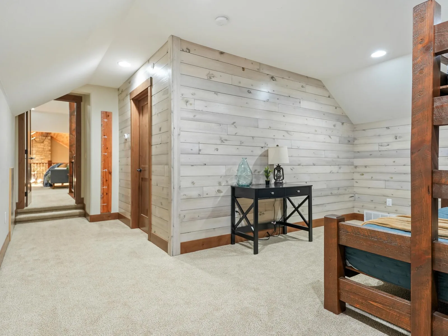
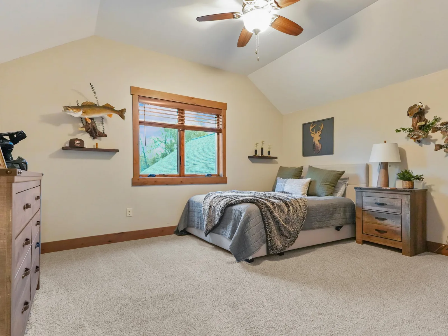
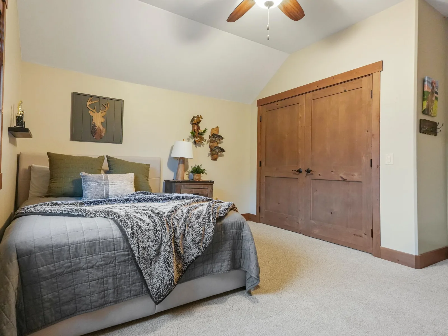
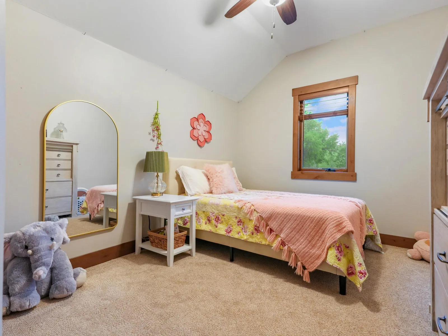
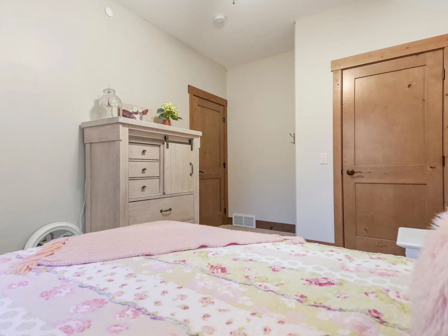
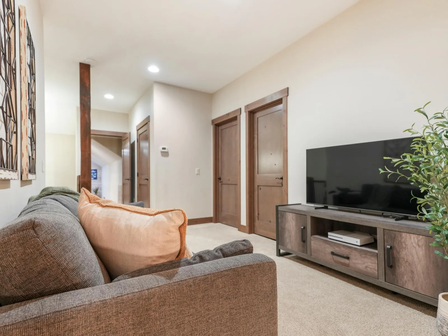
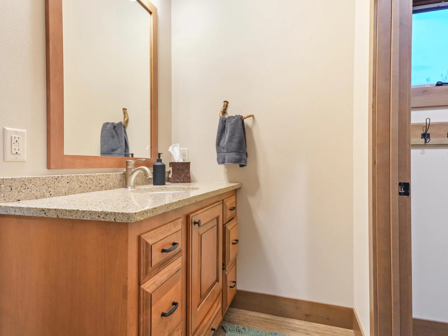
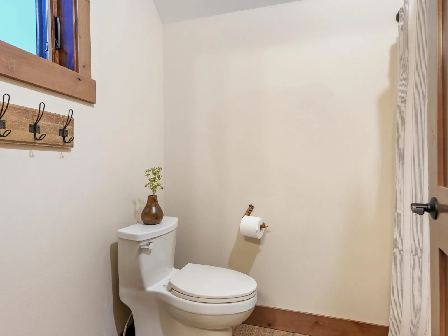
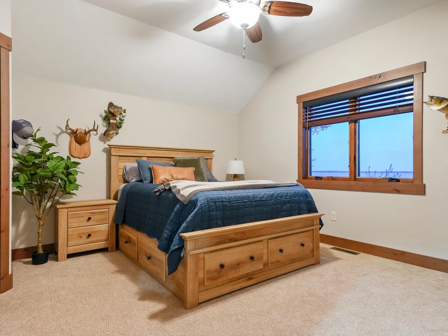
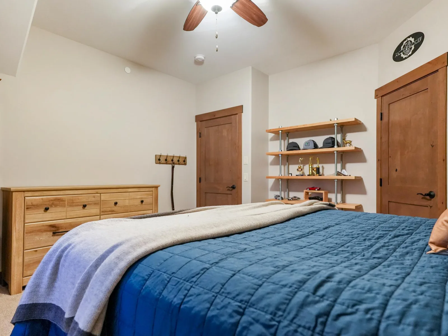
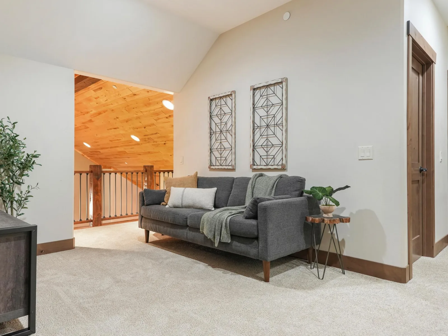
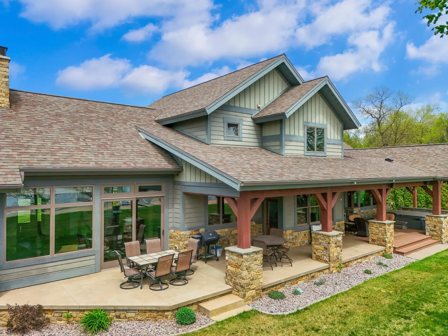
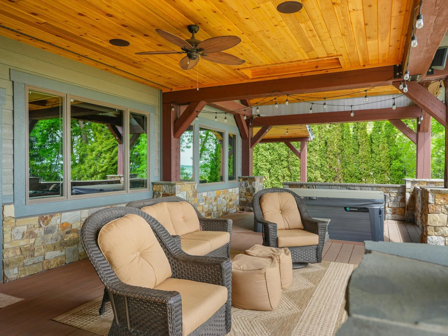
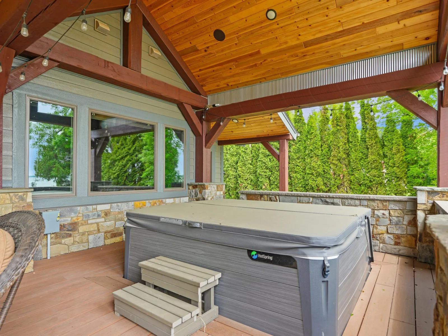
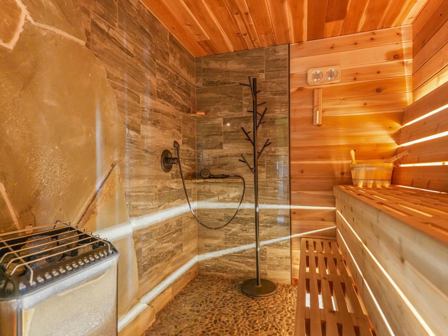
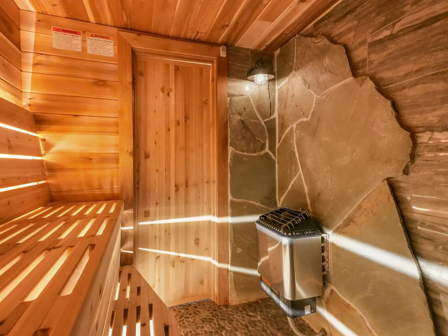
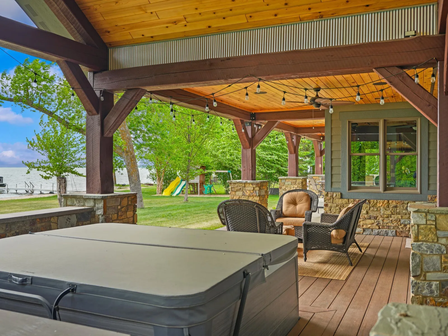
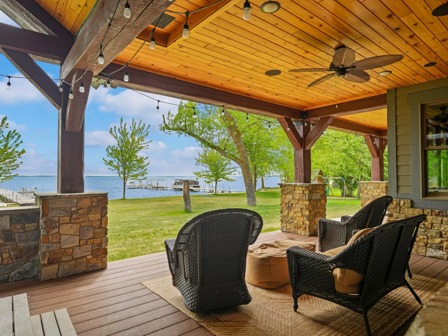
Upstairs, you’ll find three Additional Bedrooms, a Full Bath, and a dedicated Guest Wing with Private Bath and Bunk-Room Accommodations. The oversized Entertainment Room is set up as a Game/Rec Room with Media Center, Wet Bar, and direct Lakeside Patio access. Outside, enjoy an Entertainer’s Paradise with over 1,000 SqFt of nearly all-covered Outdoor Living Space, complete with Built-In Hot Tub, Enclosed Sauna, and magazine-worthy lake views.
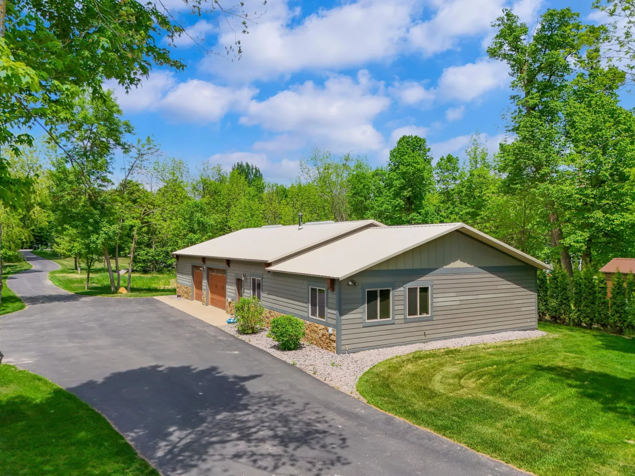
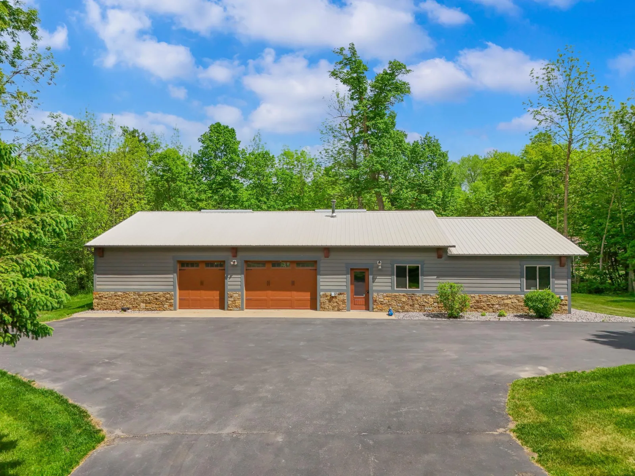
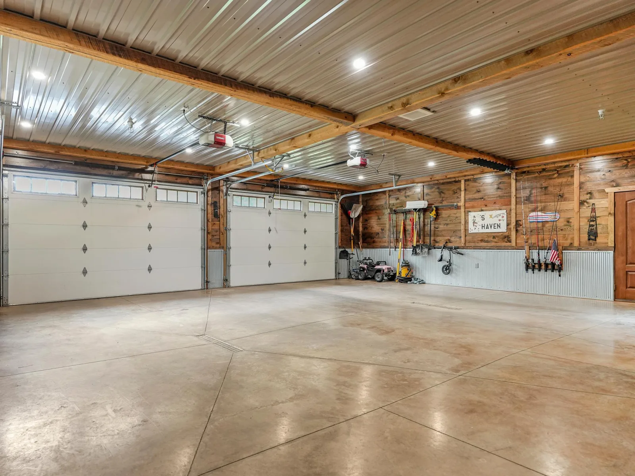
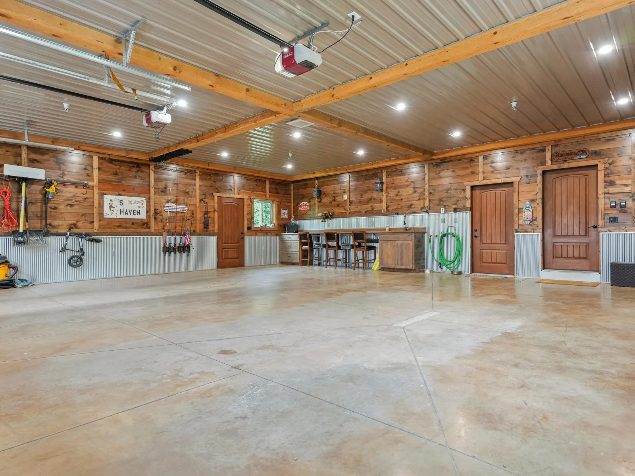
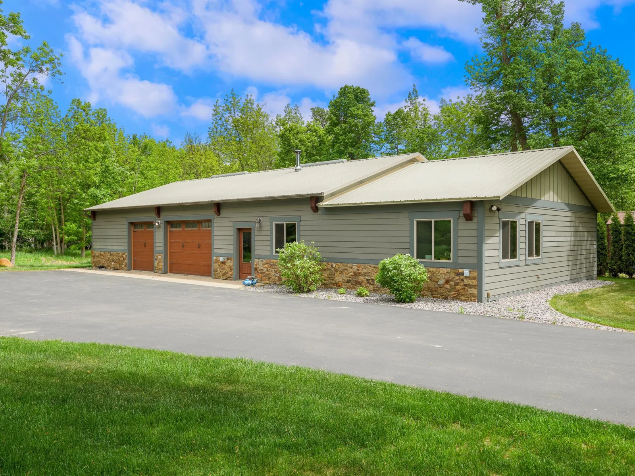
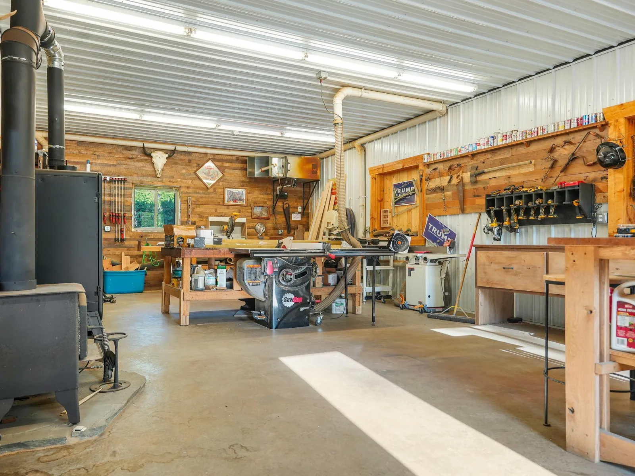
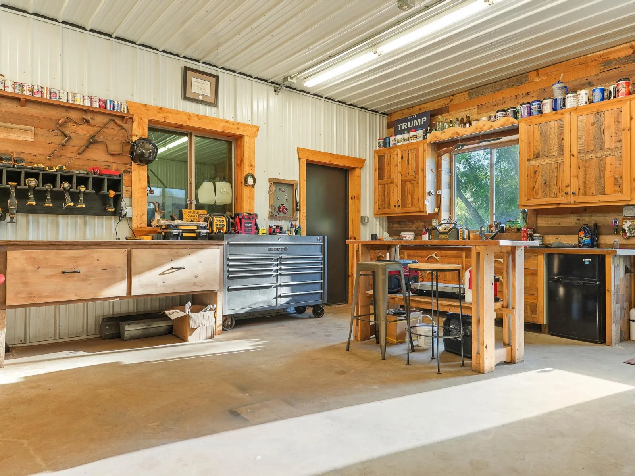
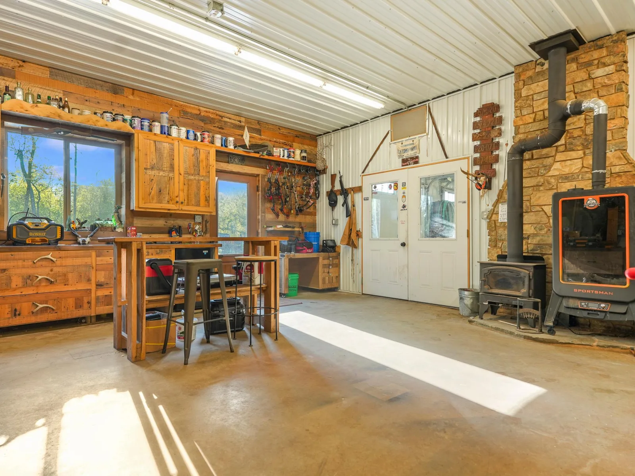
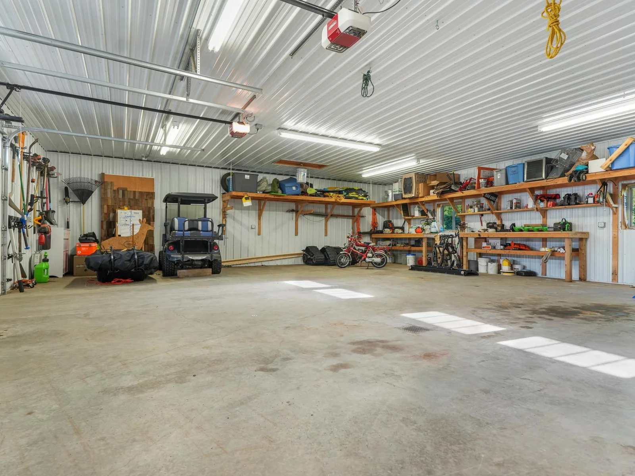
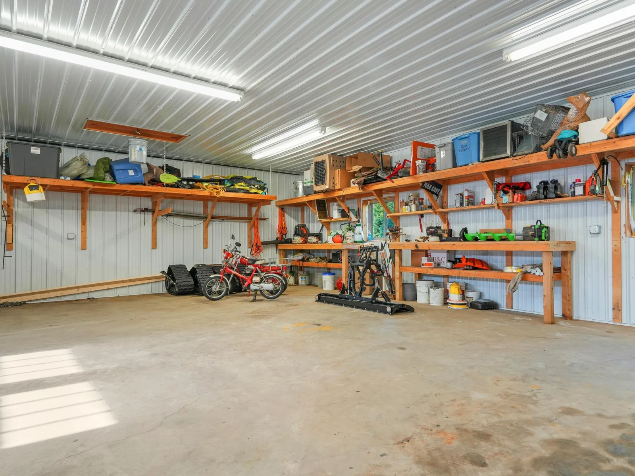
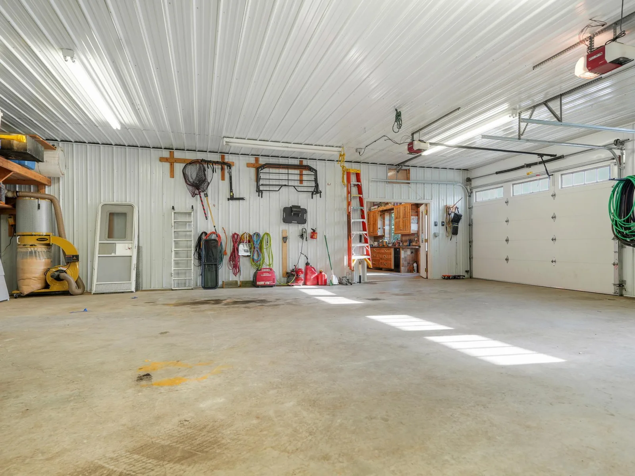
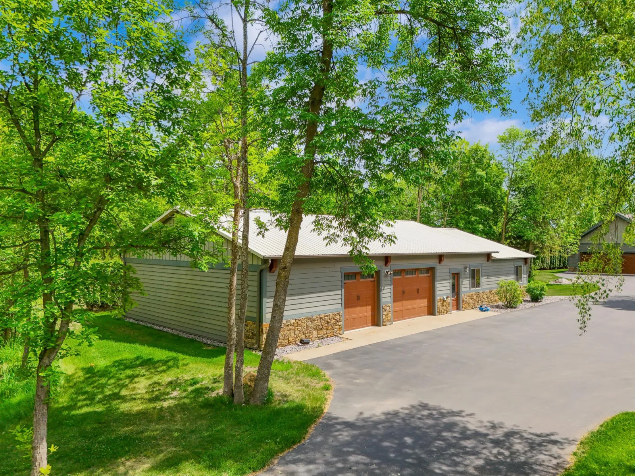
The property is further elevated by a 30x33 Finished Attached Garage and 74x36 Detached Shop with Finished Woodworking Space and Ample Storage, providing 3,654 SqFt of Heated & Insulated Shop Space. With a Picture-Perfect Lot, Custom-Built Luxury Home, Premier Beachfront, and unmatched garage/shop space, this is truly a once-in-a-generation Otter Tail Lake property.
Built in 2015 with Uncompromising Quality, Efficiency, and Attention to Detail, the home showcases a magazine-worthy design with a Great Room featuring Vaulted Ceilings, a Full Masonry Fireplace, and Floor-to-Ceiling Lakeside Windows. The main level offers an Owner’s Suite with Ensuite Bath and Walk-In Closet, plus a Chef’s Kitchen with Oversized Island, Custom Cabinetry, and Walk-In Pantry.
Upstairs, you’ll find three Additional Bedrooms, a Full Bath, and a dedicated Guest Wing with Private Bath and Bunk-Room Accommodations. The oversized Entertainment Room is set up as a Game/Rec Room with Media Center, Wet Bar, and direct Lakeside Patio access. Outside, enjoy an Entertainer’s Paradise with over 1,000 SqFt of nearly all-covered Outdoor Living Space, complete with Built-In Hot Tub, Enclosed Sauna, and magazine-worthy lake views.
The property is further elevated by a 30x33 Finished Attached Garage and 74x36 Detached Shop with Finished Woodworking Space and Ample Storage, providing 3,654 SqFt of Heated & Insulated Shop Space. With a Picture-Perfect Lot, Custom-Built Luxury Home, Premier Beachfront, and unmatched garage/shop space, this is truly a once-in-a-generation Otter Tail Lake property.
Listing Provided Courtesy of Jack Chivers Realty
Property Details
Price:
$2,600,000
MLS #:
NST7076007
Status:
Active
Beds:
4
Baths:
4
Type:
Single Family
Listed Date:
Jun 5, 2026
Finished Sq Ft:
5,068
Total Sq Ft:
5,068
Lot Size:
80,150 sqft / 1.84 acres (approx)
Year Built:
2015
See this Listing
Schools
School District:
Perham-Dent
Interior
Above Grade Finished Area
5068
Appliances
Air-To-Air Exchanger, Cooktop, Dishwasher, Disposal, Double Oven, Dryer, ENERGY STAR Qualified Appliances, Exhaust Fan, Freezer, Gas Water Heater, Microwave, Refrigerator, Stainless Steel Appliances, Tankless Water Heater, Wall Oven, Washer, Water Softener Owned
Bathrooms
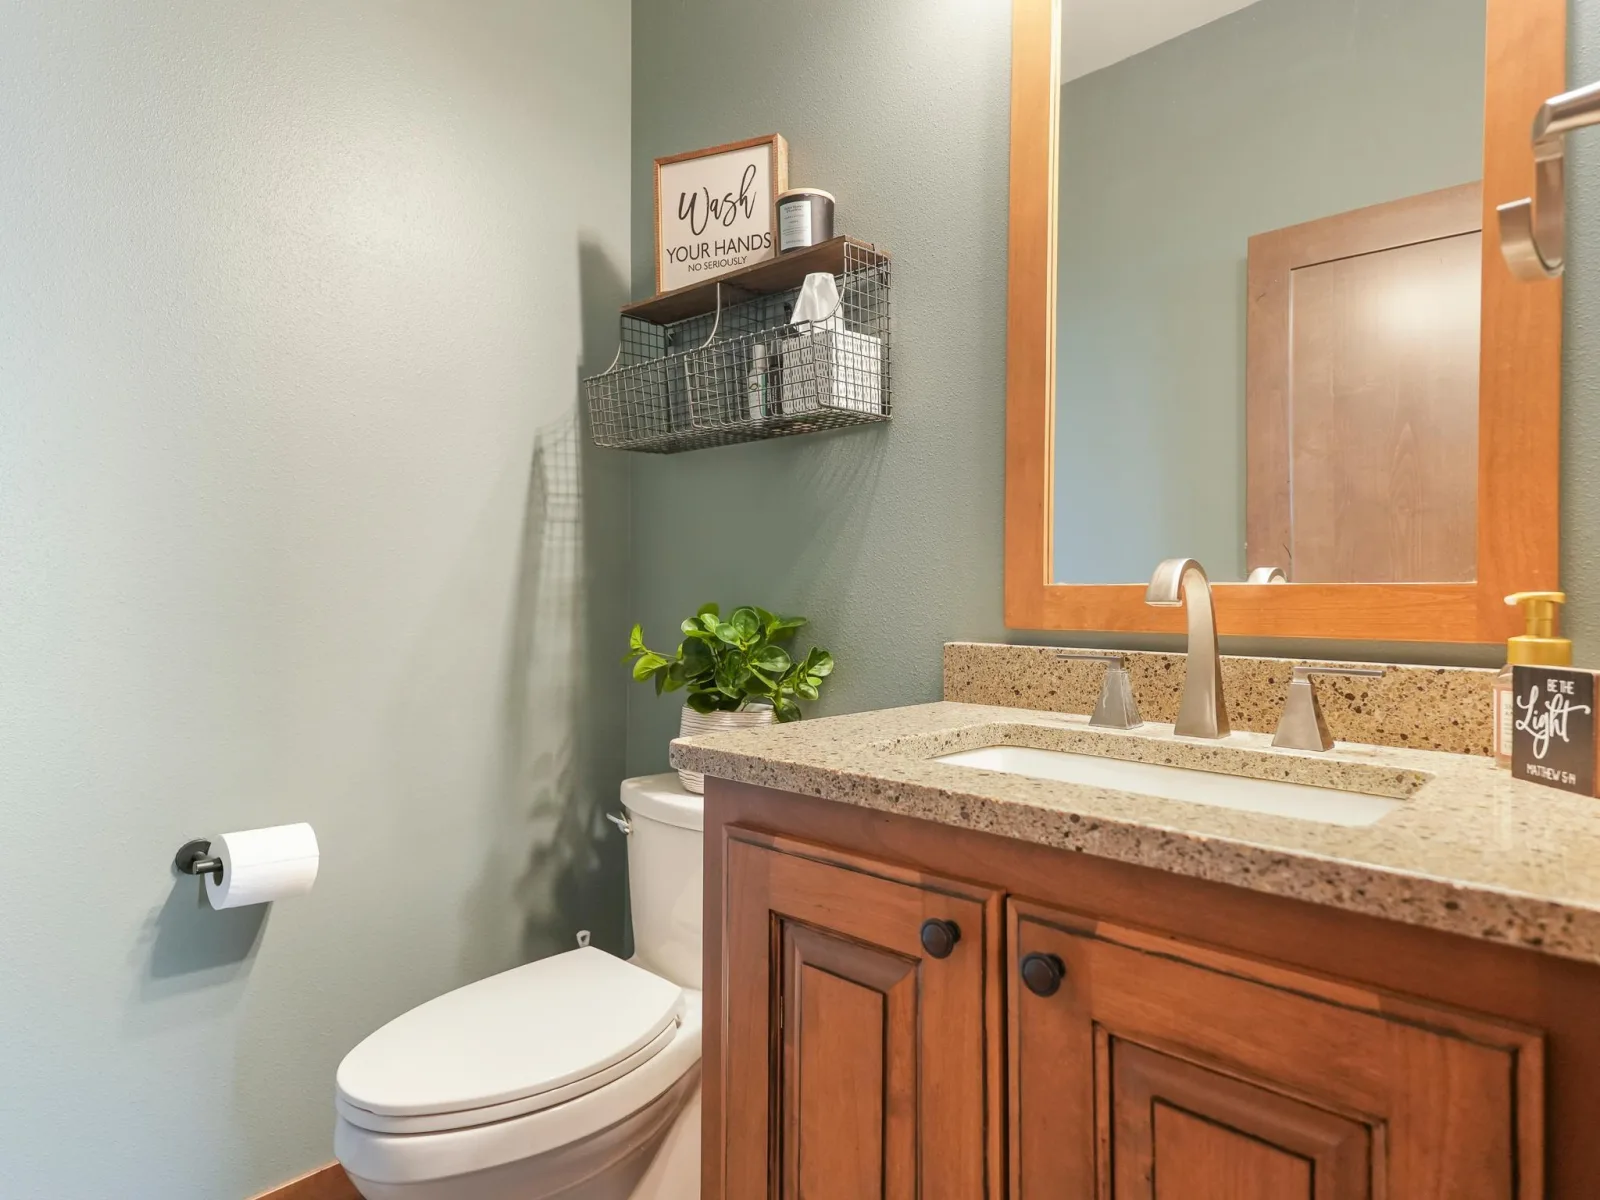
1 Full Bathroom, 2 Three Quarter Bathrooms, 1 Half Bathroom
Cooling
Central Air
Fireplaces Total
2
Heating
Boiler, Forced Air, Fireplace(s), Hot Water, In-Floor Heating, Wood Stove, Zoned
Laundry Features
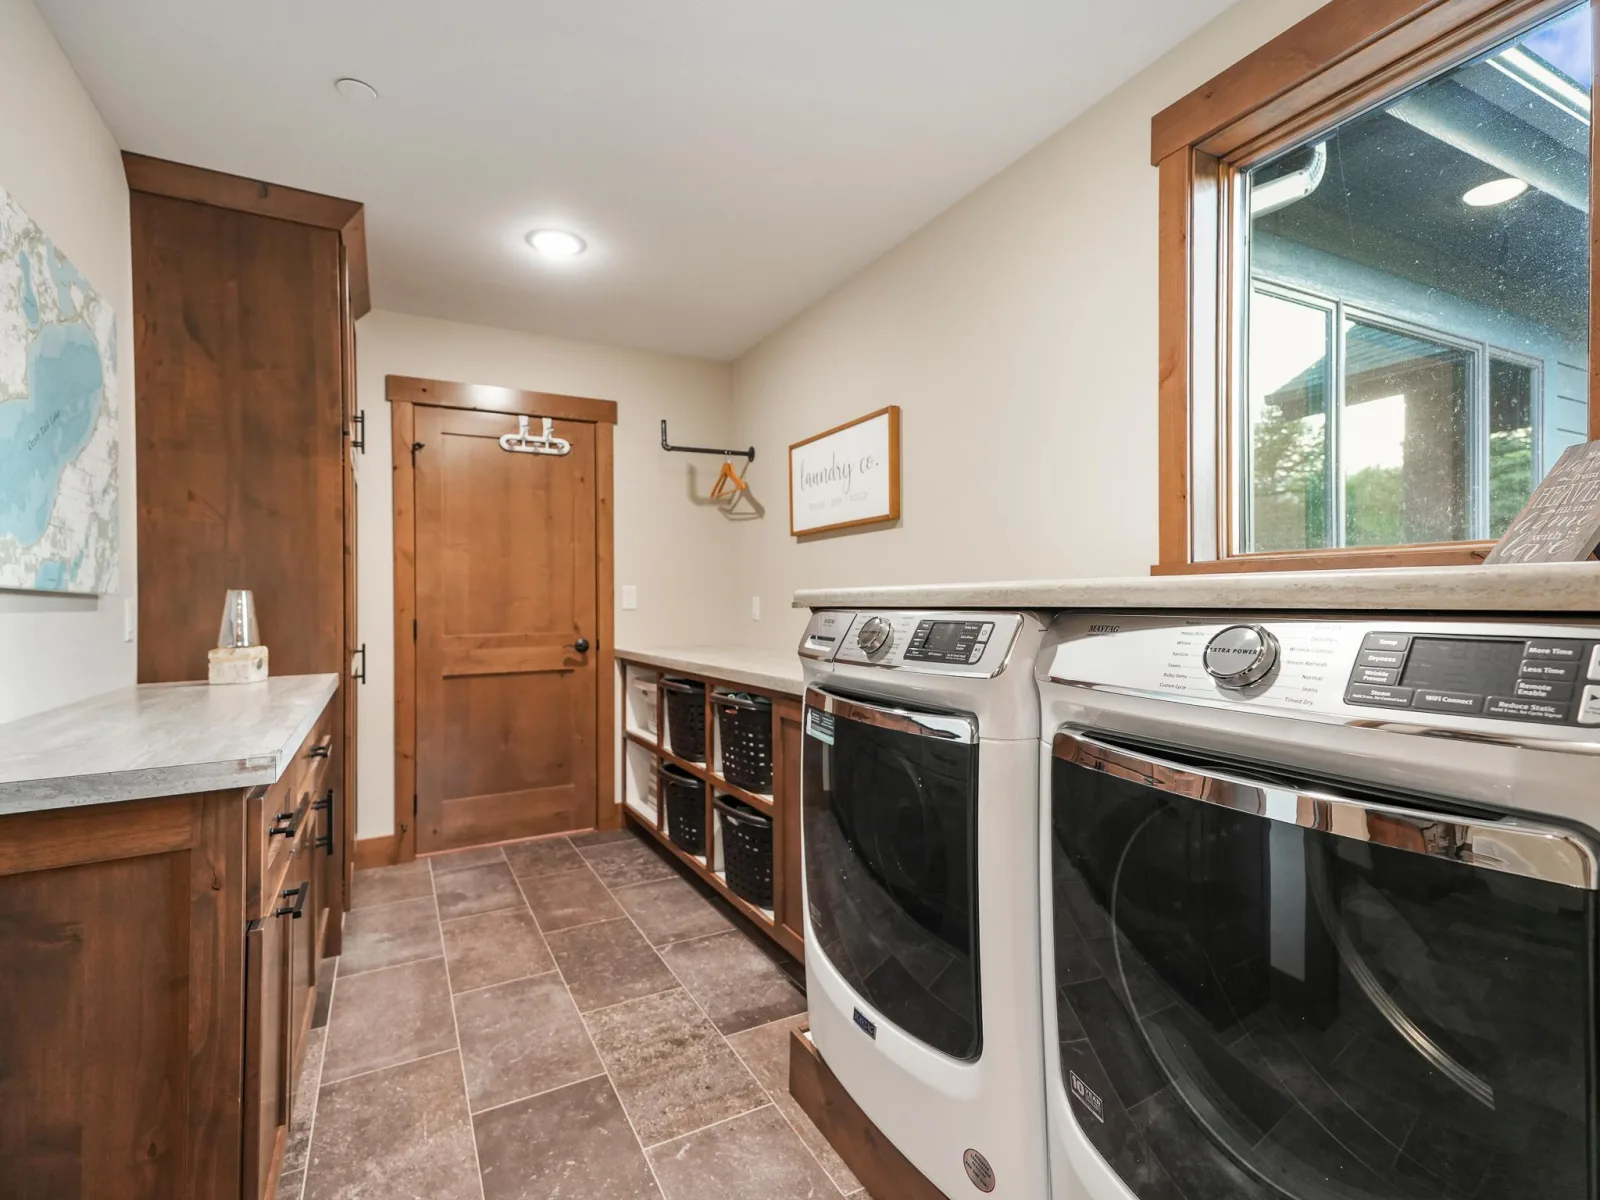
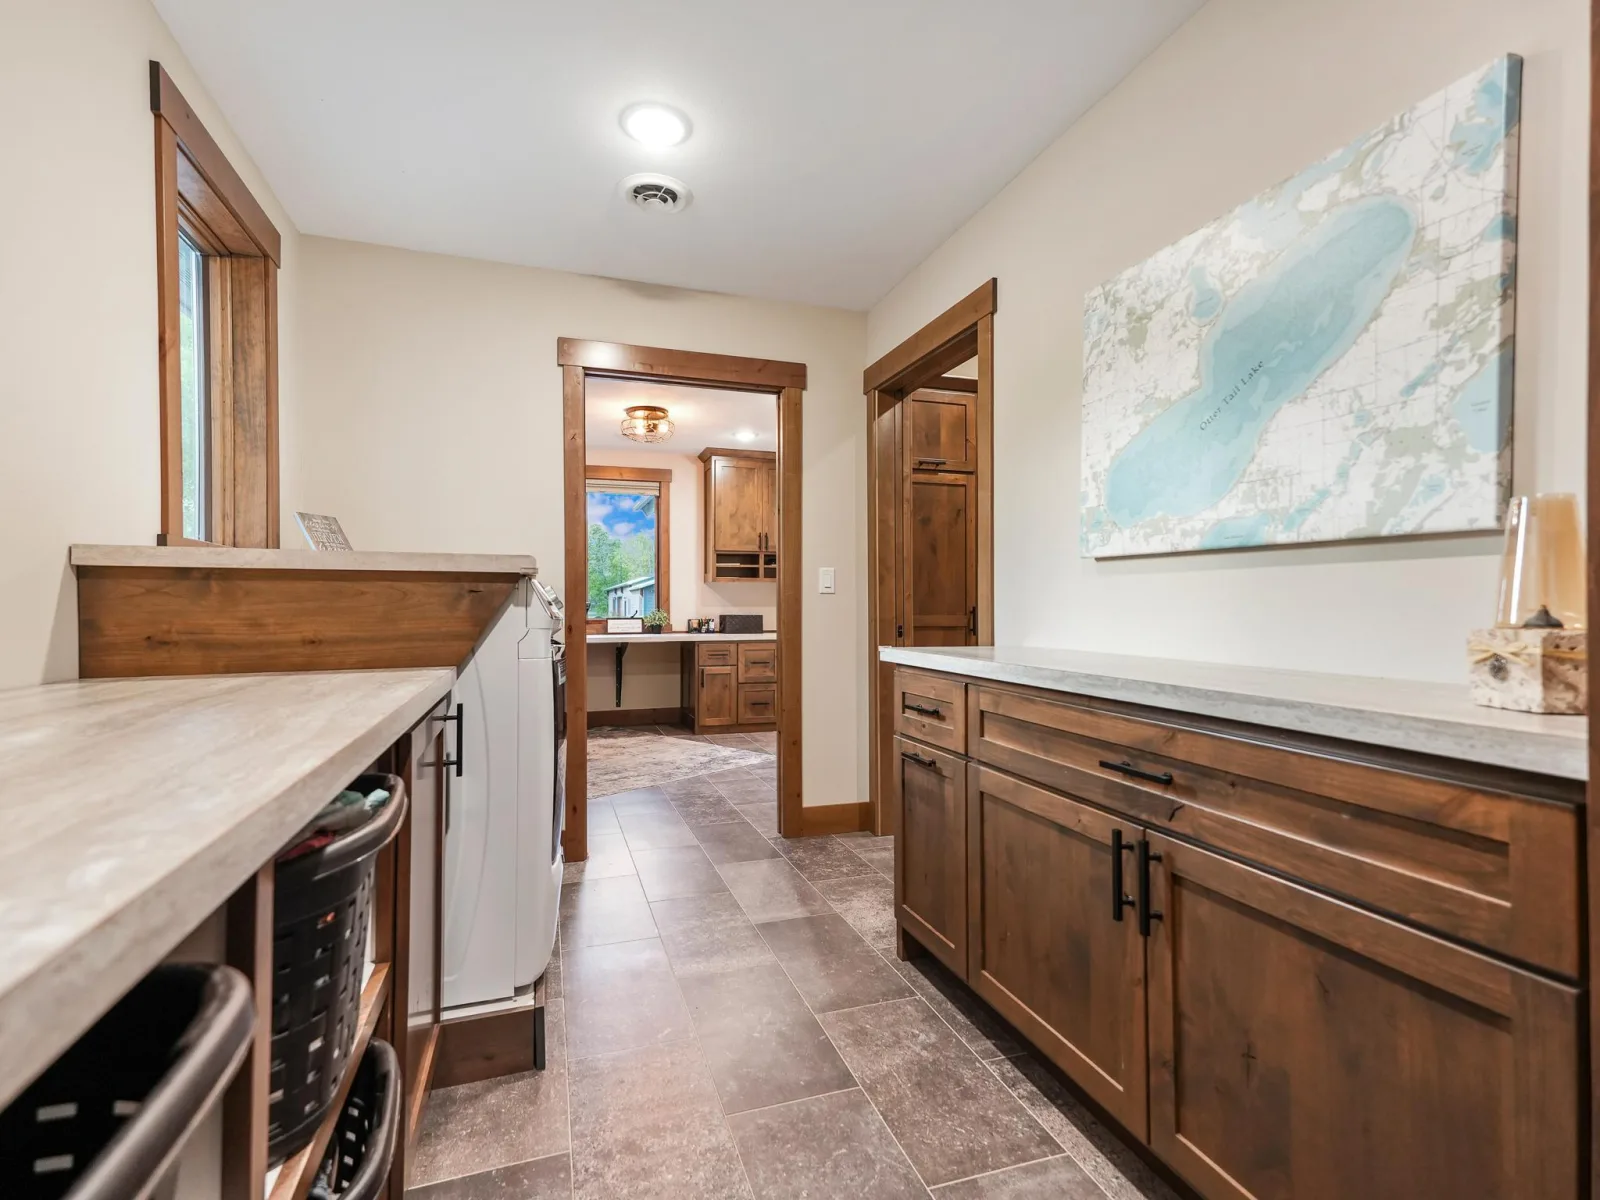
Laundry Room, Main Level
Levels
Two
Exterior
Accessibility Features
Other
Construction Materials
Frame, ICFs (Insulated Concrete Forms), Structurally Insulated Panels
Exterior Features
Brick Veneer, Engineered Wood
Garage Spaces
4
Lot Features
Accessible Shoreline, Tree Coverage - Medium
Other Structures
Garage(s), Pole Building, Sauna, Workshop, Storage Shed
Parking Features
Attached Garage, Detached Garage, Asphalt, Electric, Floor Drain, Finished Garage, Garage Door Opener, Heated Garage, Insulated Garage, Multiple Garages, Storage
Roof
Asphalt
View
South
Waterfront Features
Lake Front, Lake View
Financial
Tax Year
2026
Taxes
$11,106
Map
Community
- Address41366 Co Hwy 1 Ottertail MN
- CityOttertail
- CountyOtter Tail
- Zip Code56571
Subdivisions in Ottertail
- Belle Acres Rush Lake
- Deer Run Estates 3rd Add
- Eagle View Acres
- Echo Ranch Riviera
- Echo Ranch Riviera 1st Add
- Echo Ranch Riviera 5th Add
- J&Vs Hidden Acres
- Millers South Shore Acres
- Otc Residential Park
- Otter Tail Inlet Estates
- Ottertail-Trues Add
- Paulsons Island View 2nd Add
- Paulsons Timberlane Add
- Peterson Add
- Pier
- Pleasureland Estates
- Shady Grove Resort
- Shady Grove Resort Association
- Sugar Crk Acres
- Sunny Shore
- Thalmann Farmstead 4th Add
- Three Lakes Retreat
- Thumper Pond Estates 2nd Add
Market Summary
Current real estate data for Single Family in Ottertail as of Nov 19, 2026
24
Single Family Listed
122
Avg DOM
311
Avg $ / SqFt
$614,479
Avg List Price
Property Summary
- 41366 Co Hwy 1 Ottertail MN is a Single Family for sale in Ottertail, MN, 56571. It is listed for $2,600,000 and features 4 beds, 4 baths, and has approximately 5,068 square feet of living space, and was originally constructed in 2015. The current price per square foot is $513. The average price per square foot for Single Family listings in Ottertail is $311. The average listing price for Single Family in Ottertail is $614,479.
Similar Listings Nearby


Copyright 2026. All rights reserved.
41366 Co Hwy 1
Ottertail, MN
