

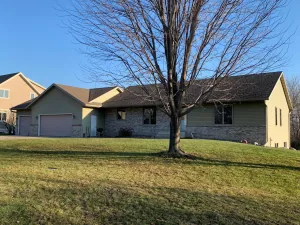
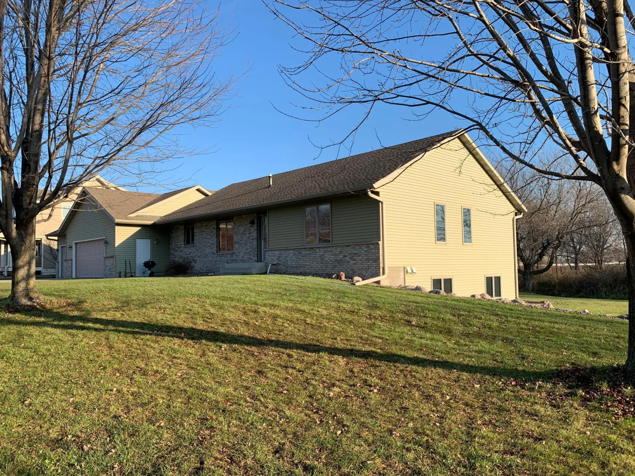
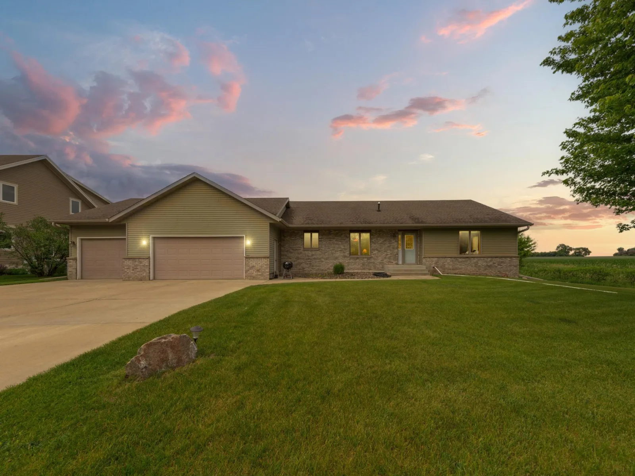
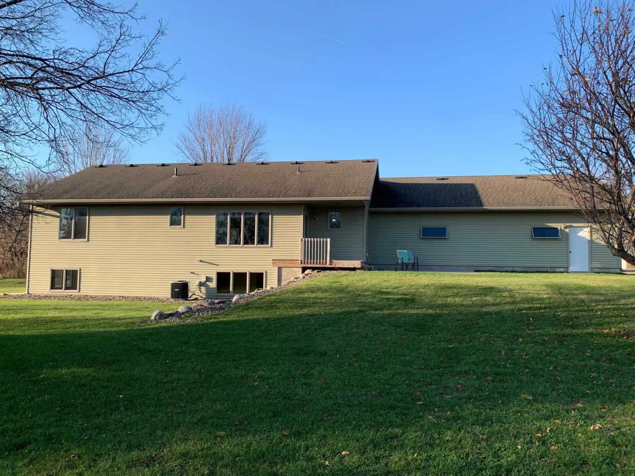
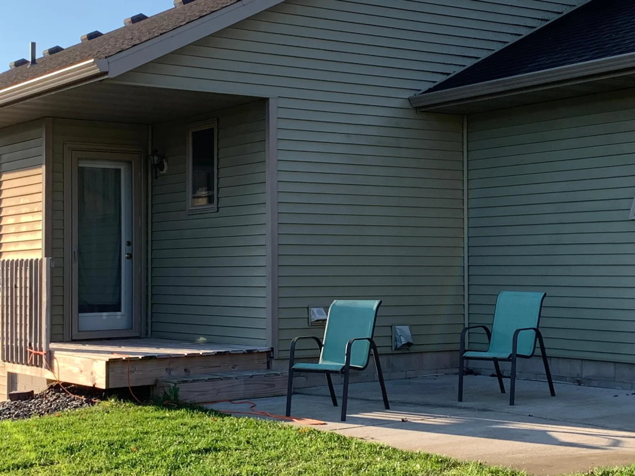
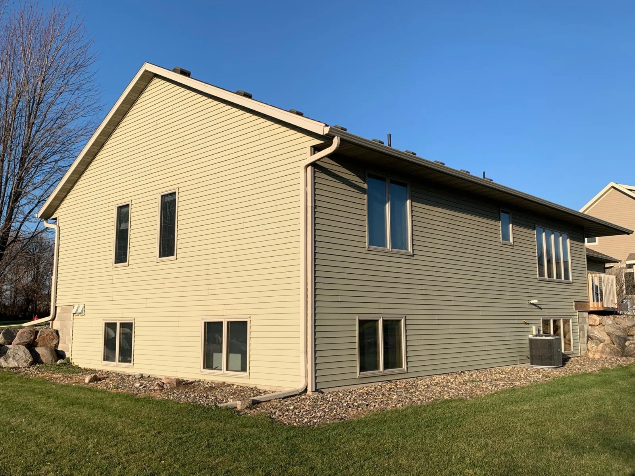
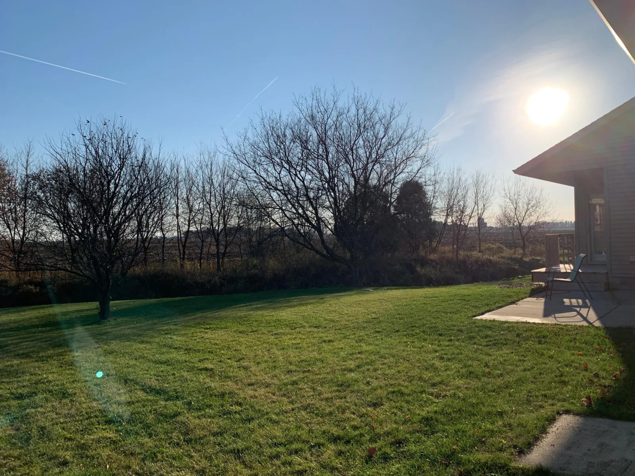
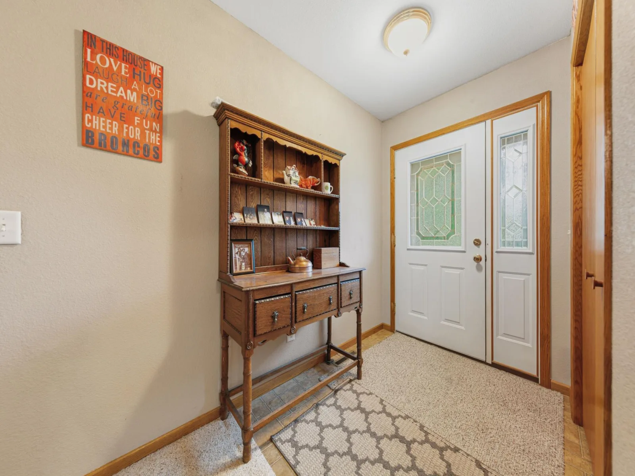
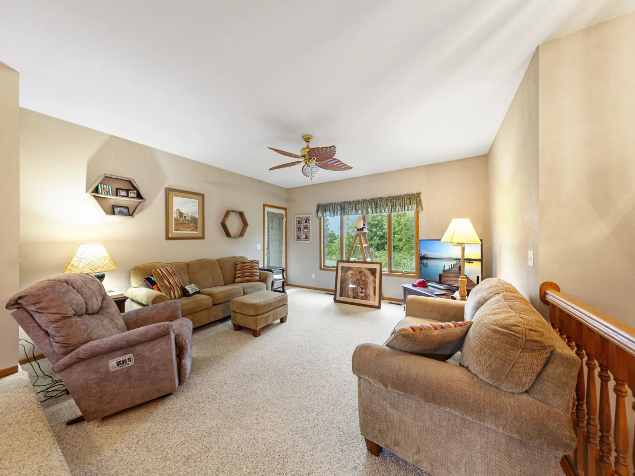
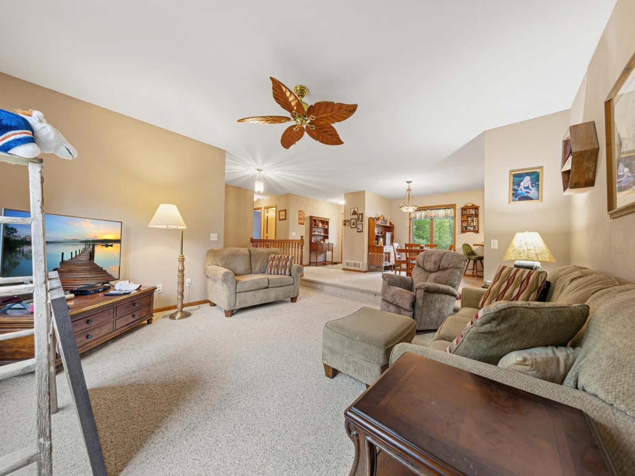
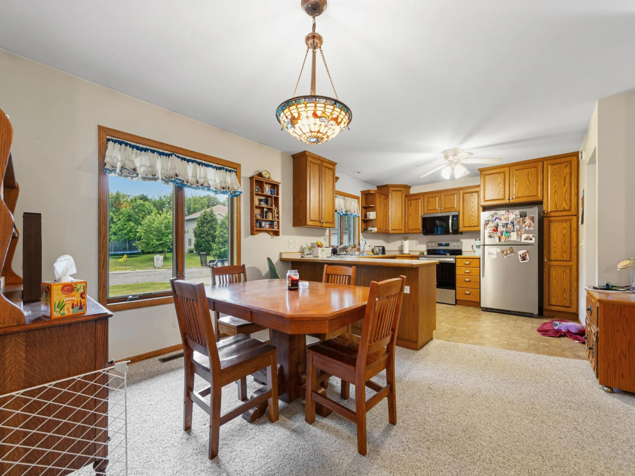
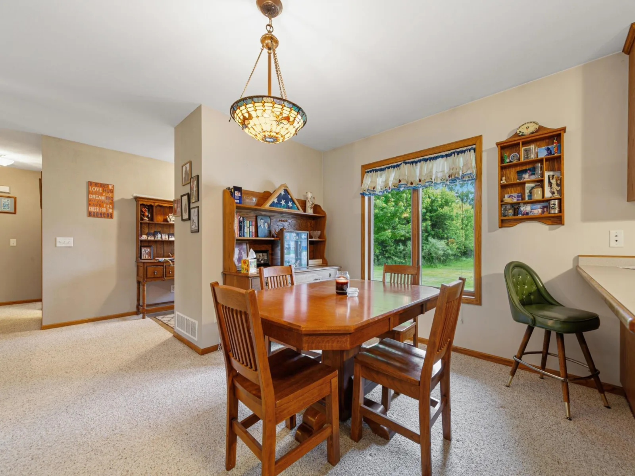
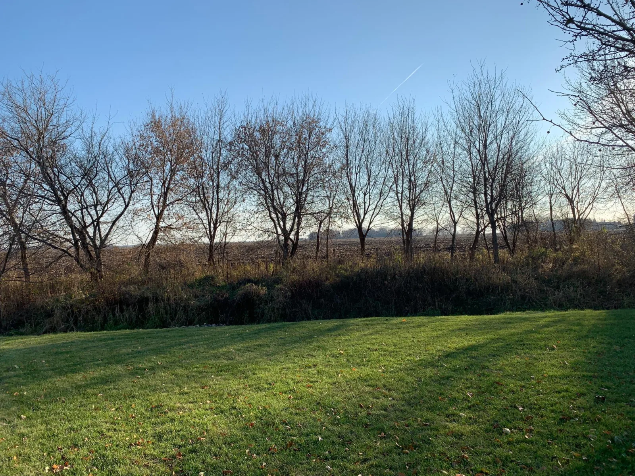
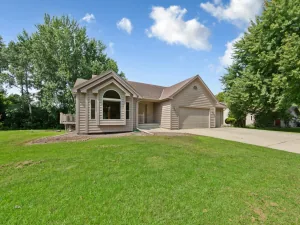
Welcome to this one-owner ranch-style home situated at the end of a quiet street on a half-acre lot featuring a creek running through the backyard. Offering a combination of indoor comfort and outdoor space, this property provides a setting that is both convenient and inviting.
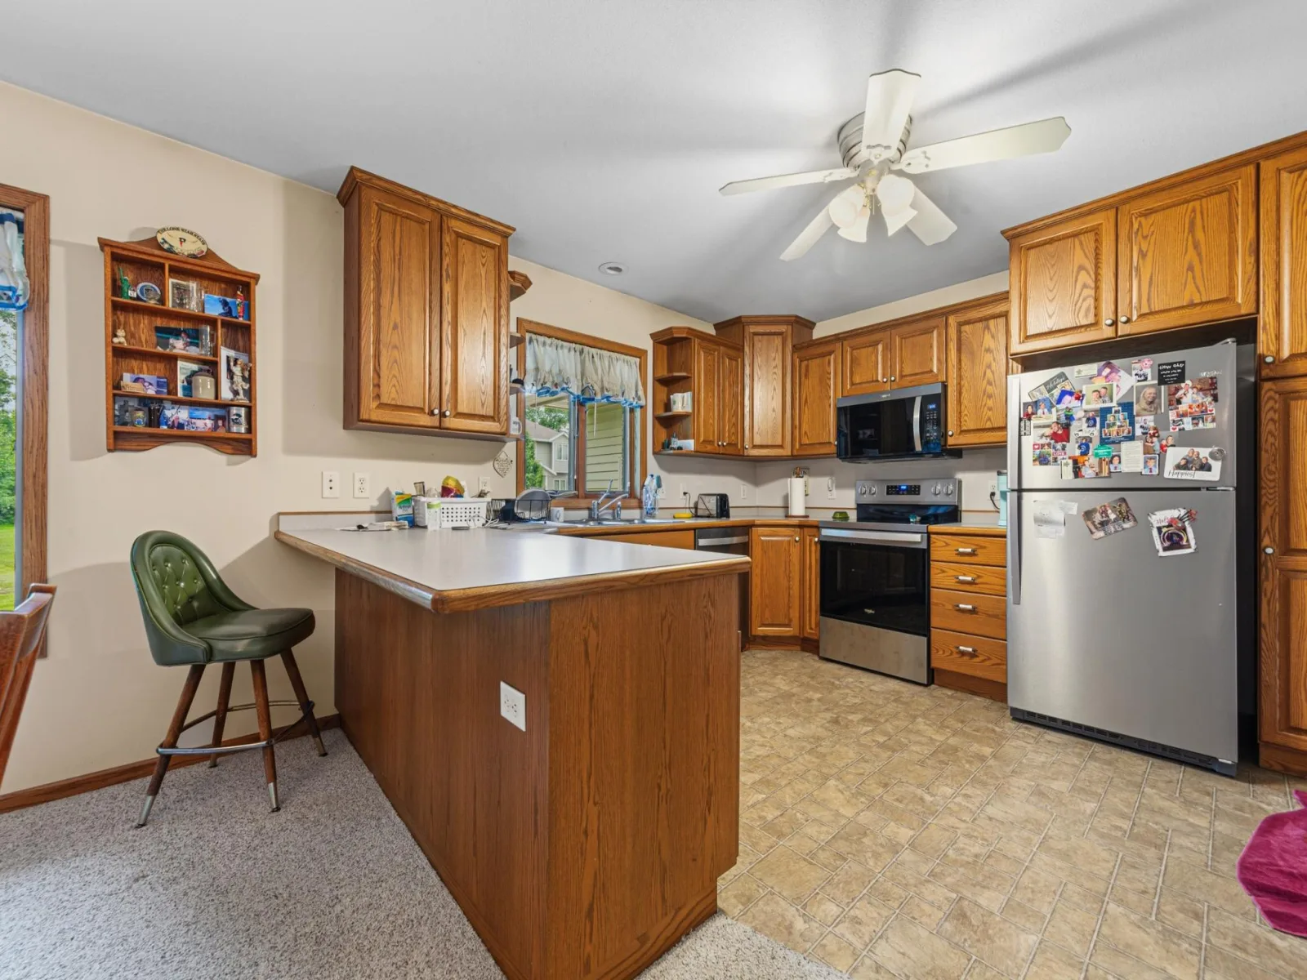
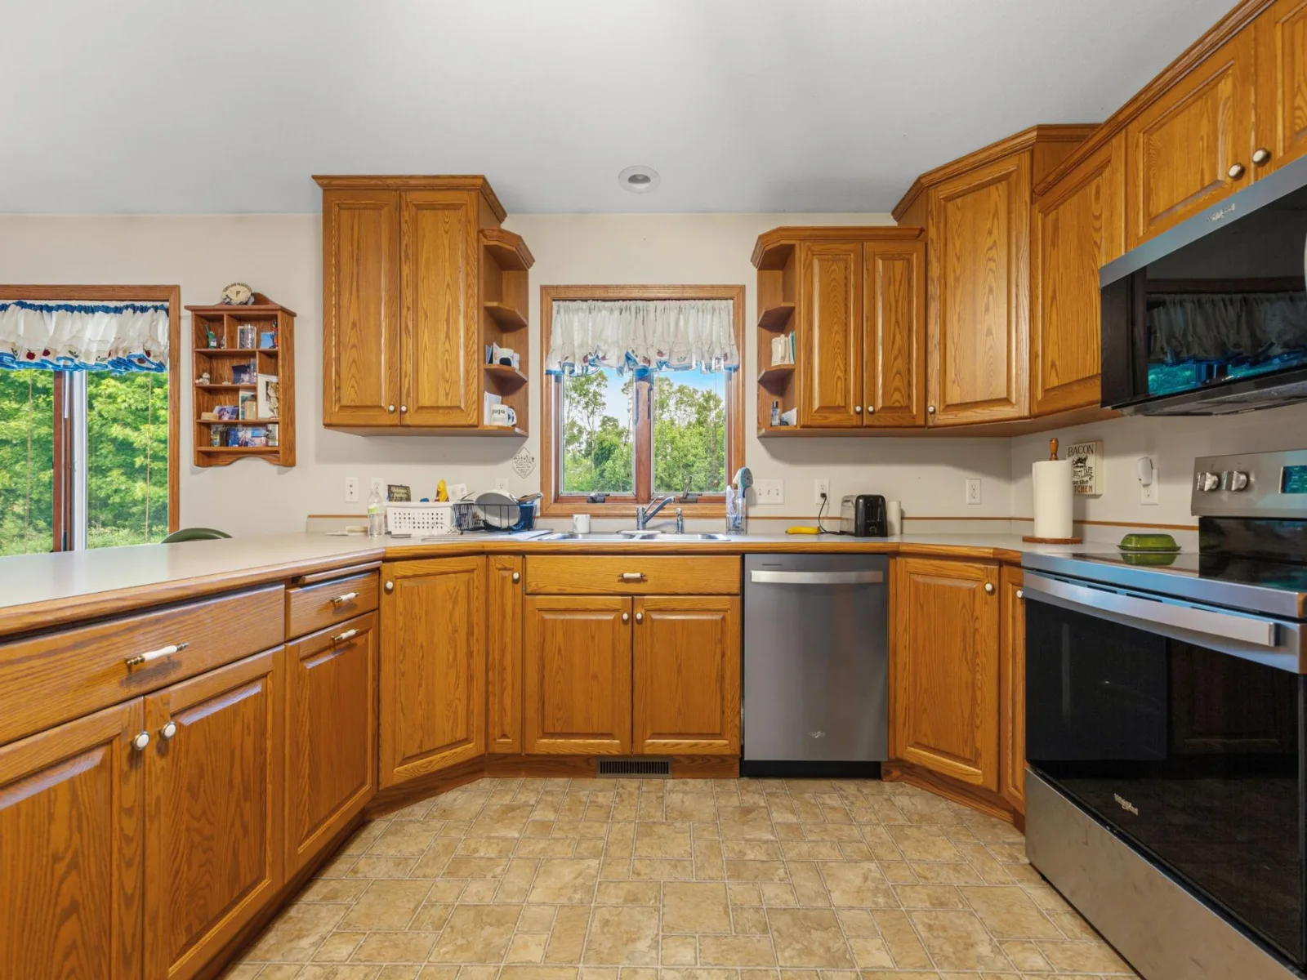
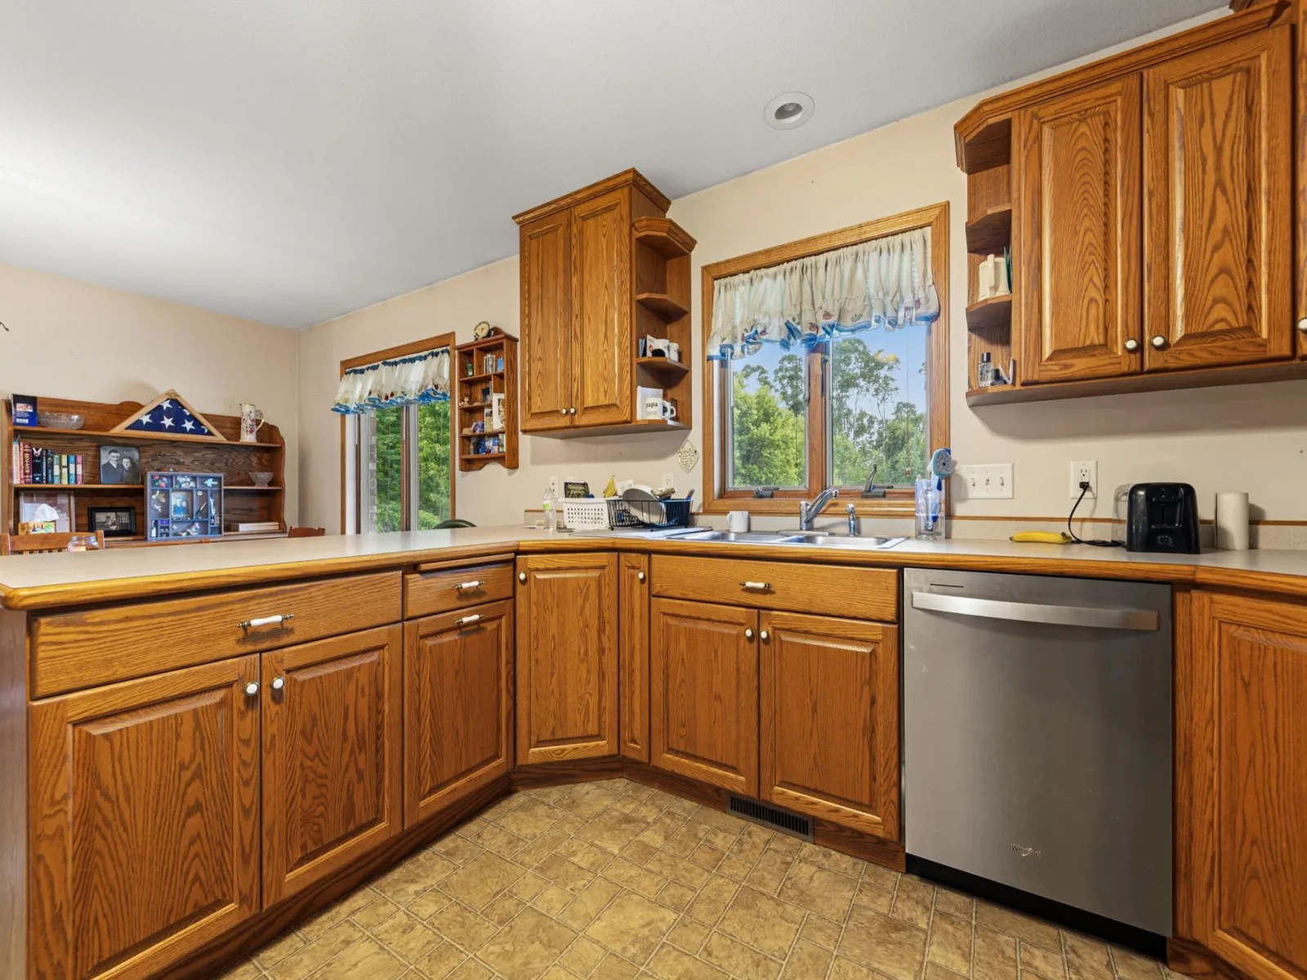
The main floor offers an open-concept layout with a dining area, functional kitchen, and sunken living room designed for comfortable everyday living. It's a floor plan that provides an easy flow for daily routines, entertaining guests, or simply relaxing at home.
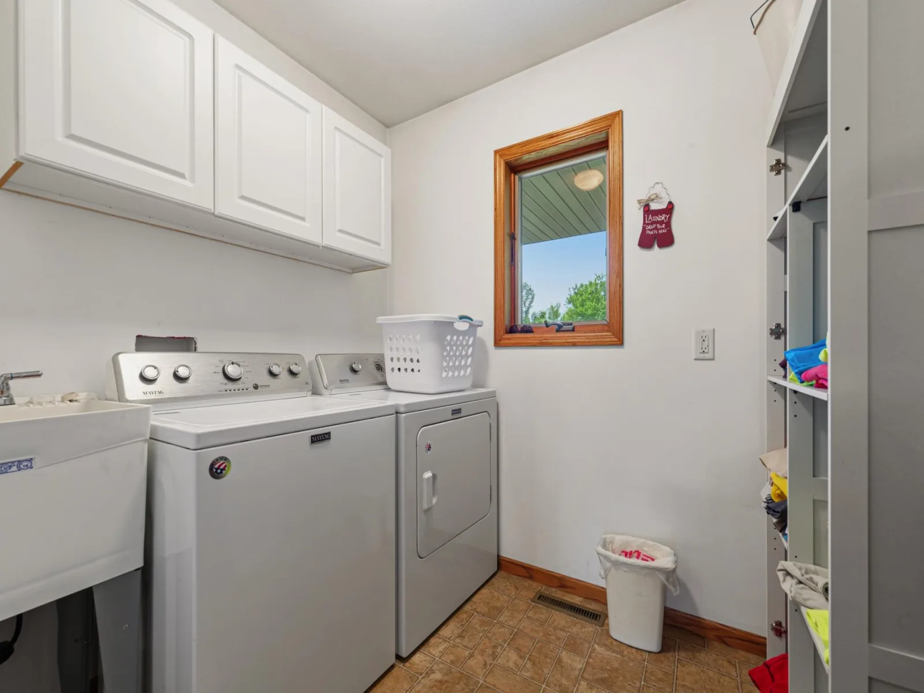
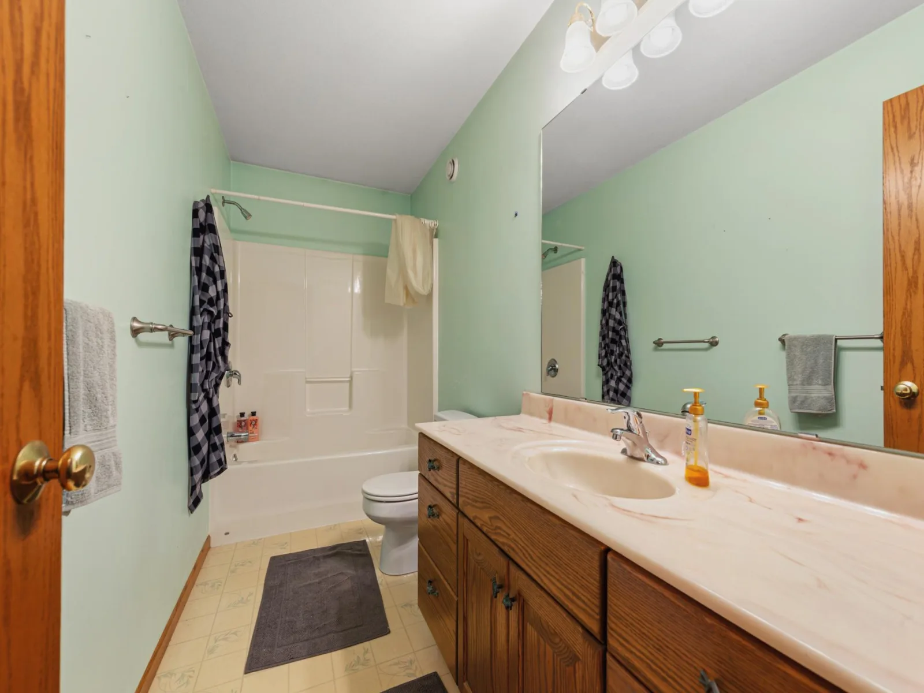
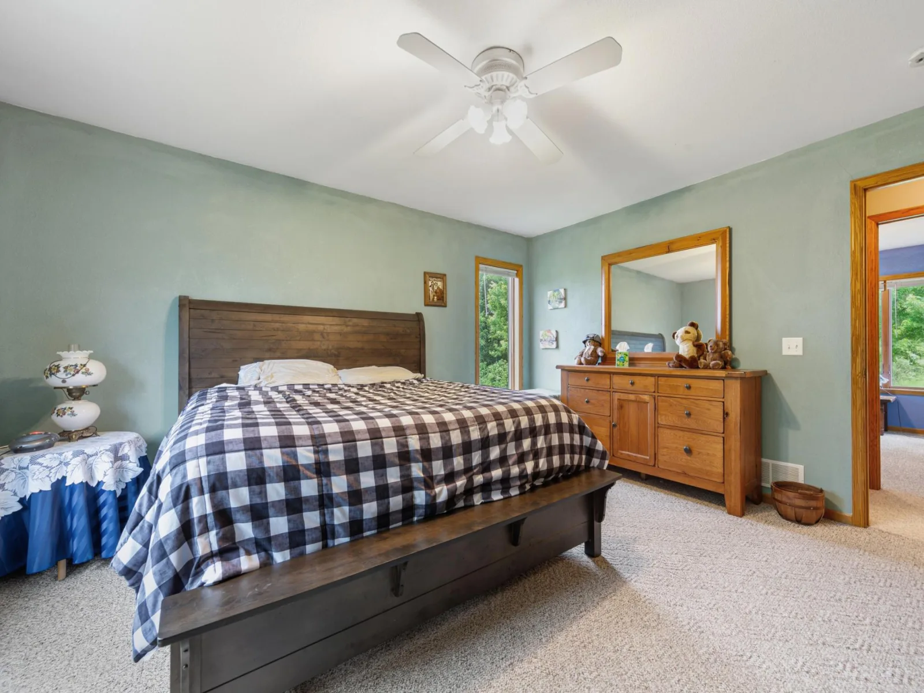
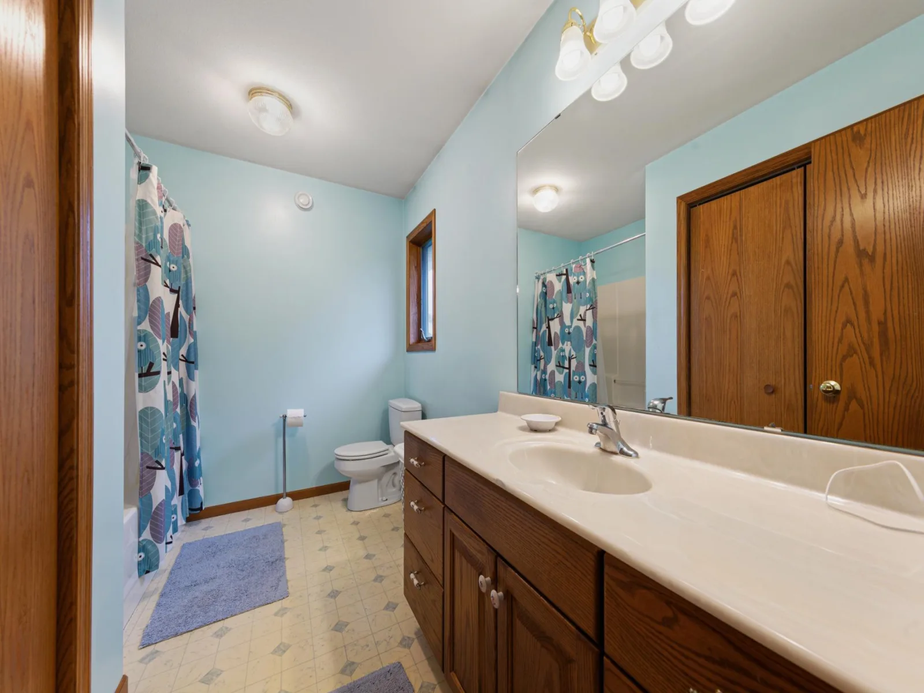
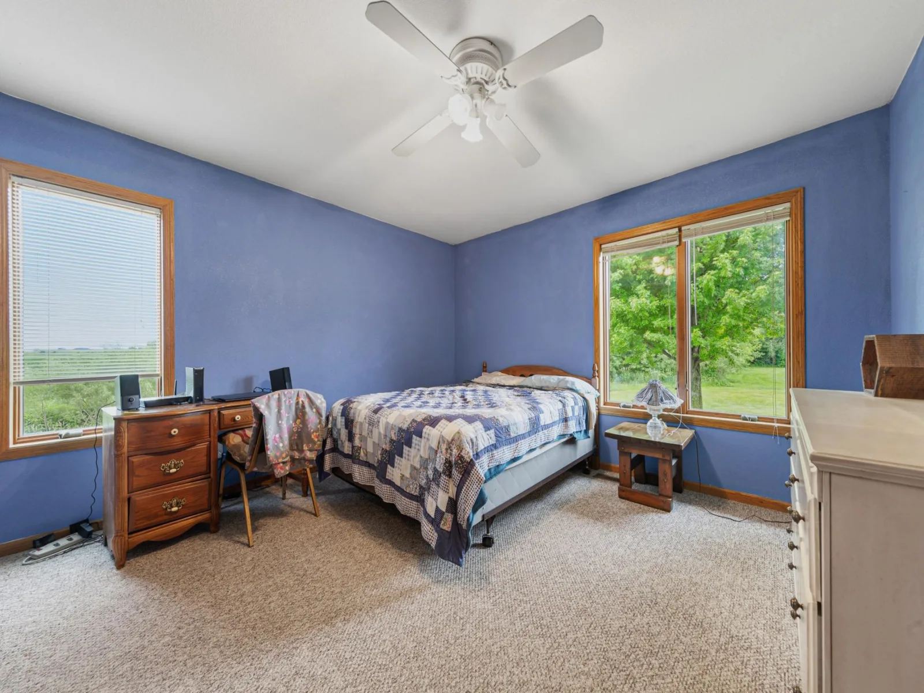
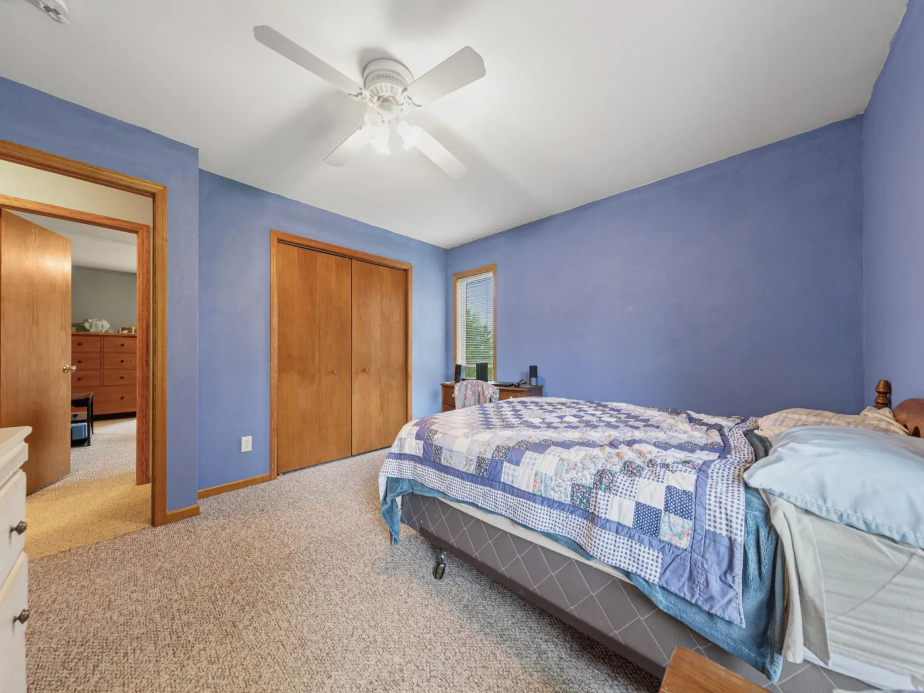
The main level also includes two bedrooms, two bathrooms, and a convenient main-floor laundry room with direct access to the attached three-car garage. Thoughtful design and practical features make the home well-suited for a variety of lifestyles.
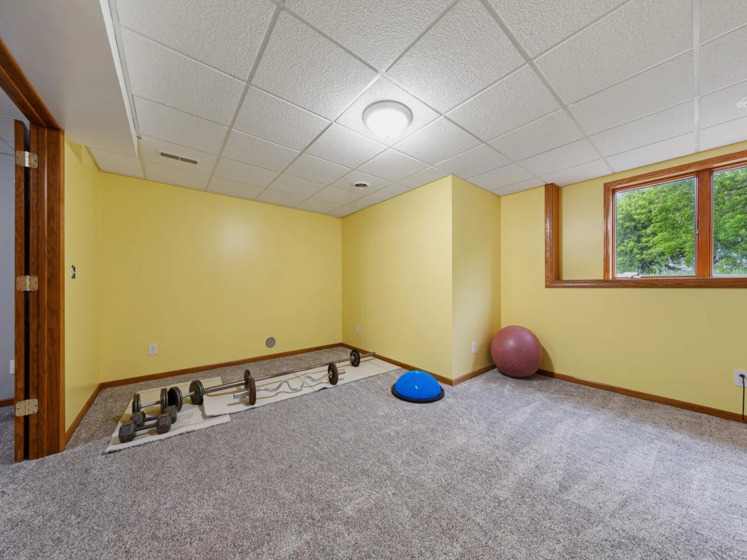
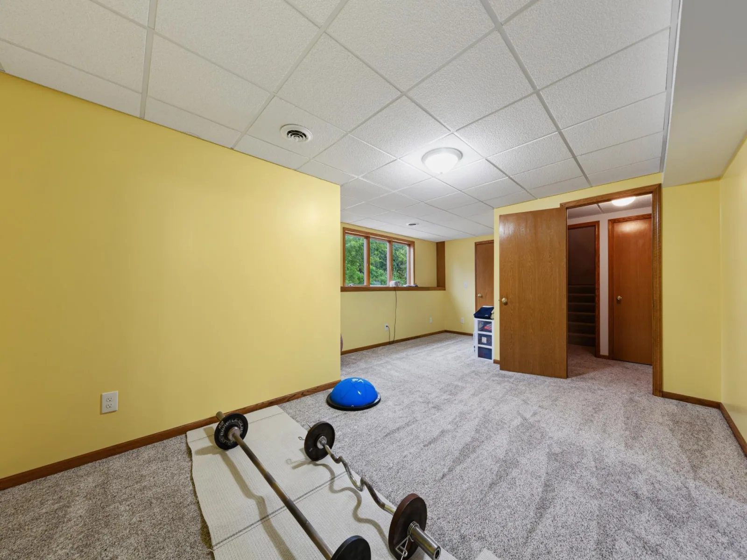
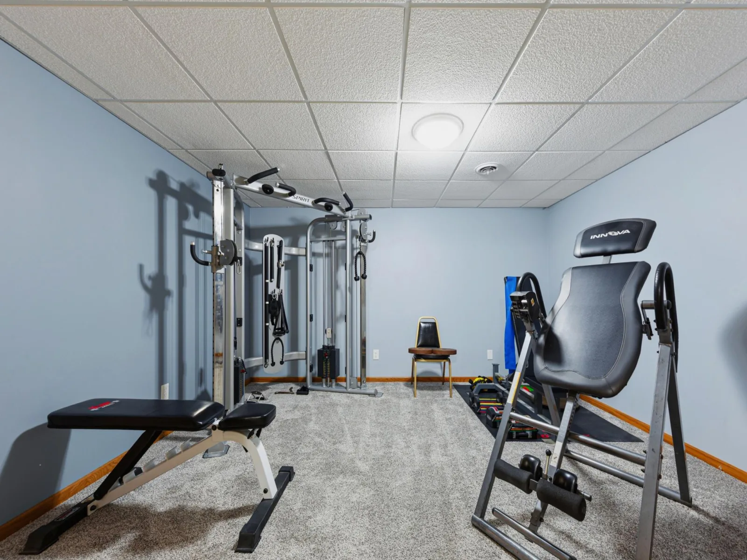
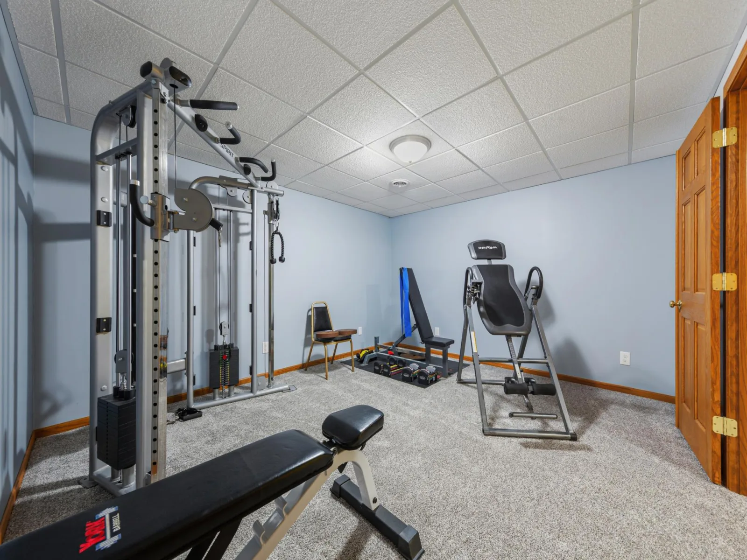
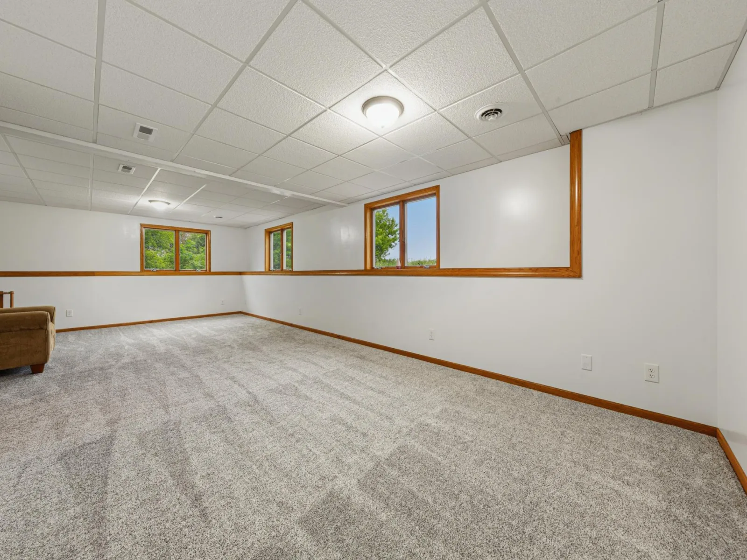
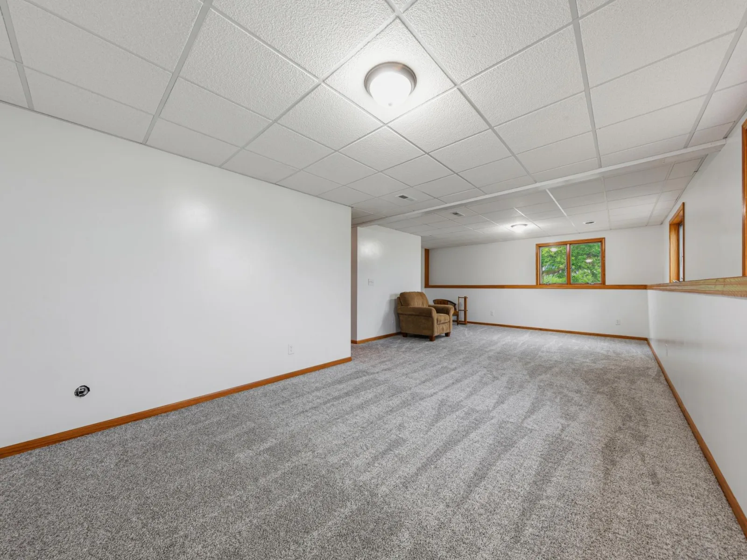
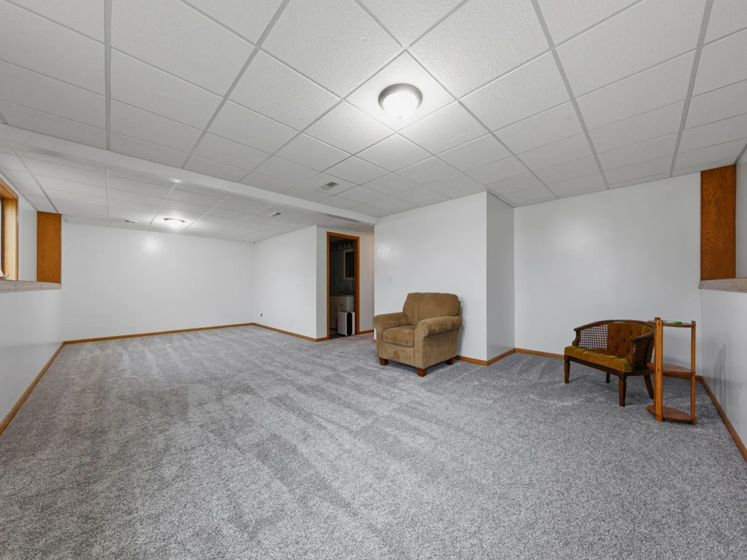
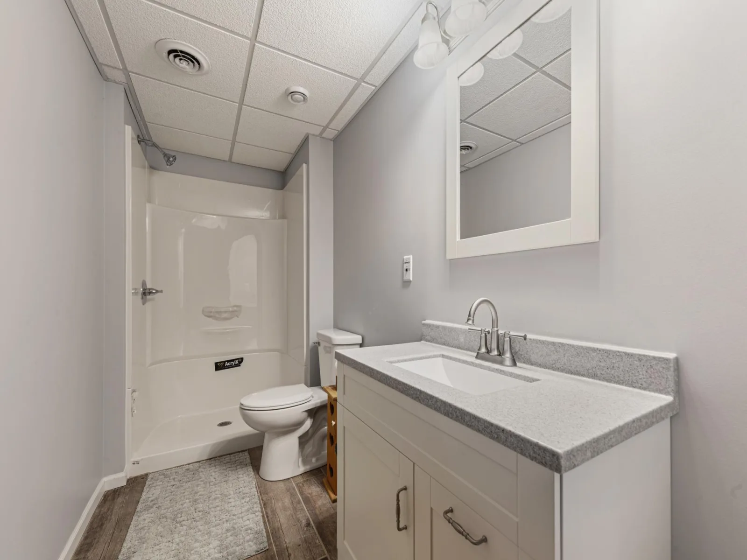
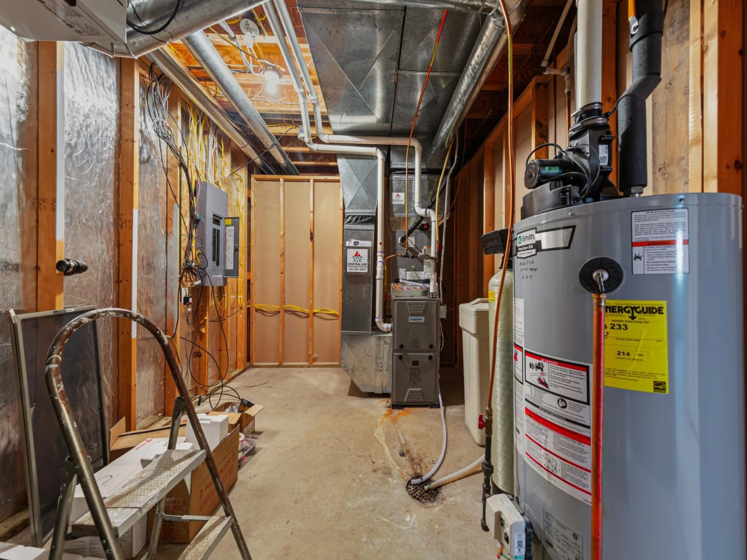
The finished lower level has never been occupied and provides additional living space, including a family room with daylight windows, a third bedroom, a ¾ bathroom, and a finished bonus room suitable for a variety of uses.
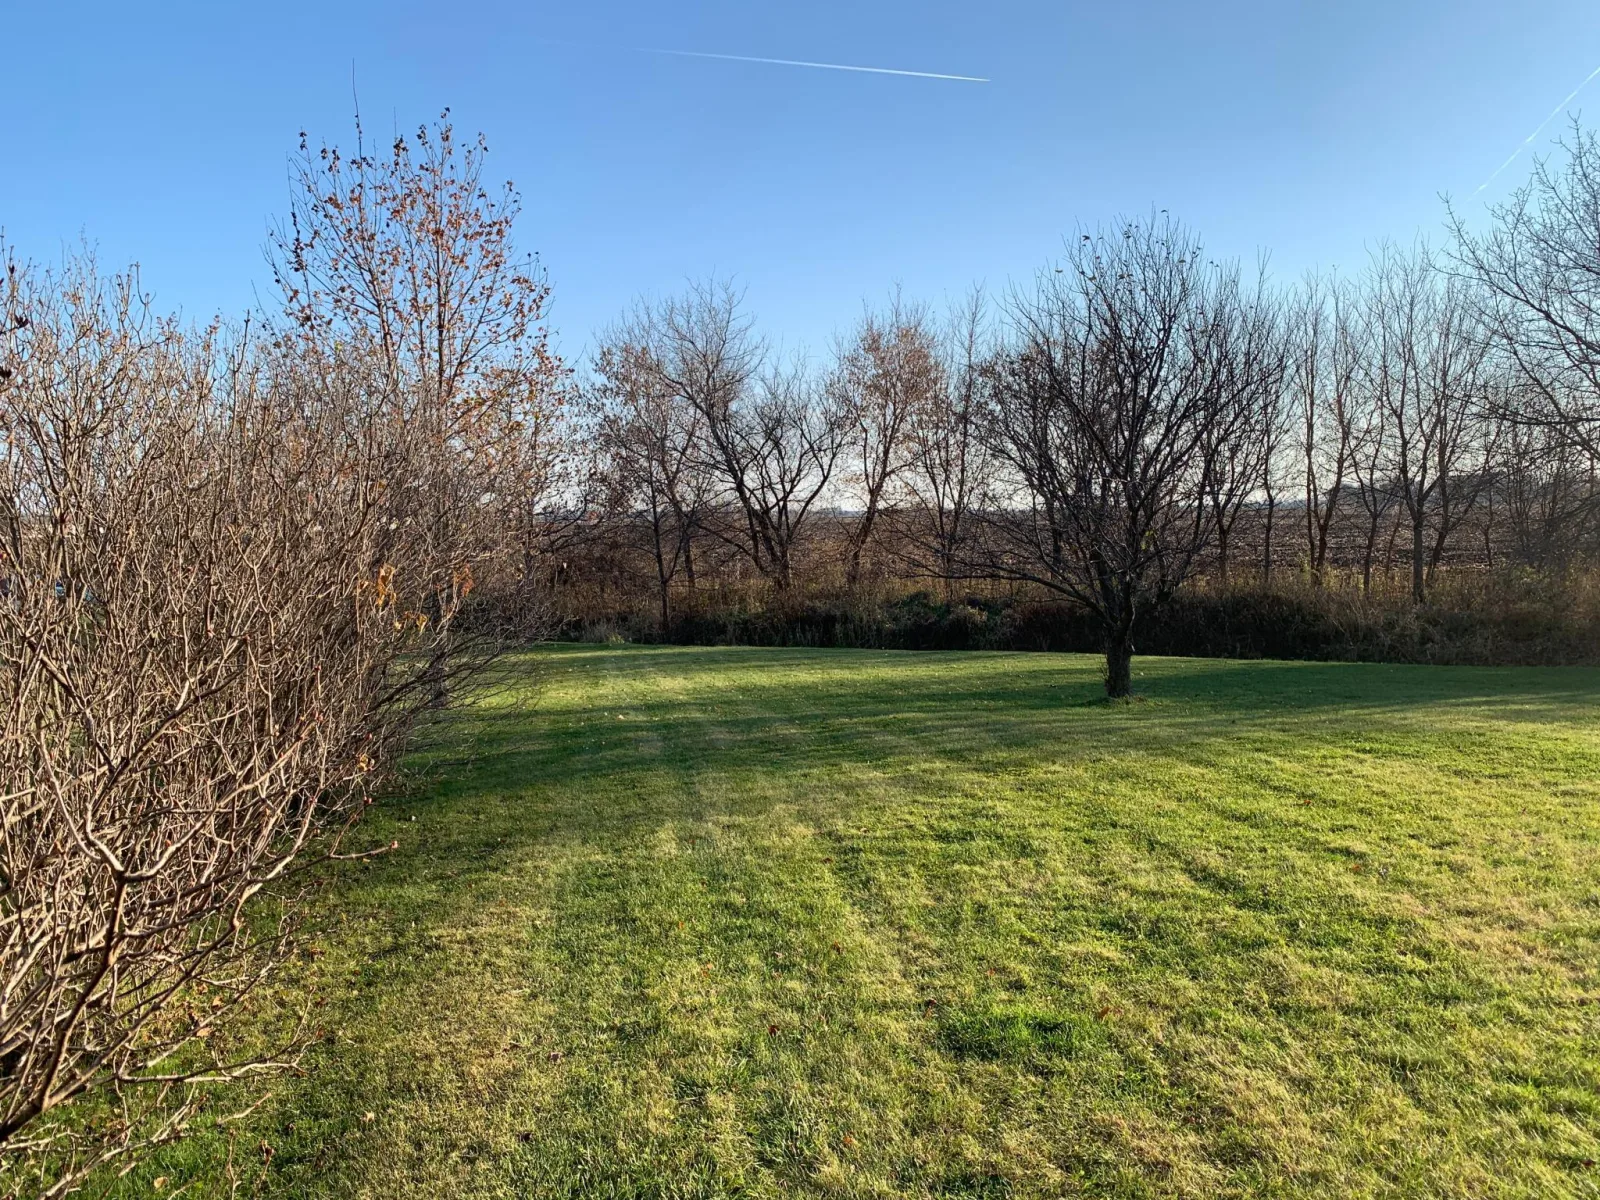
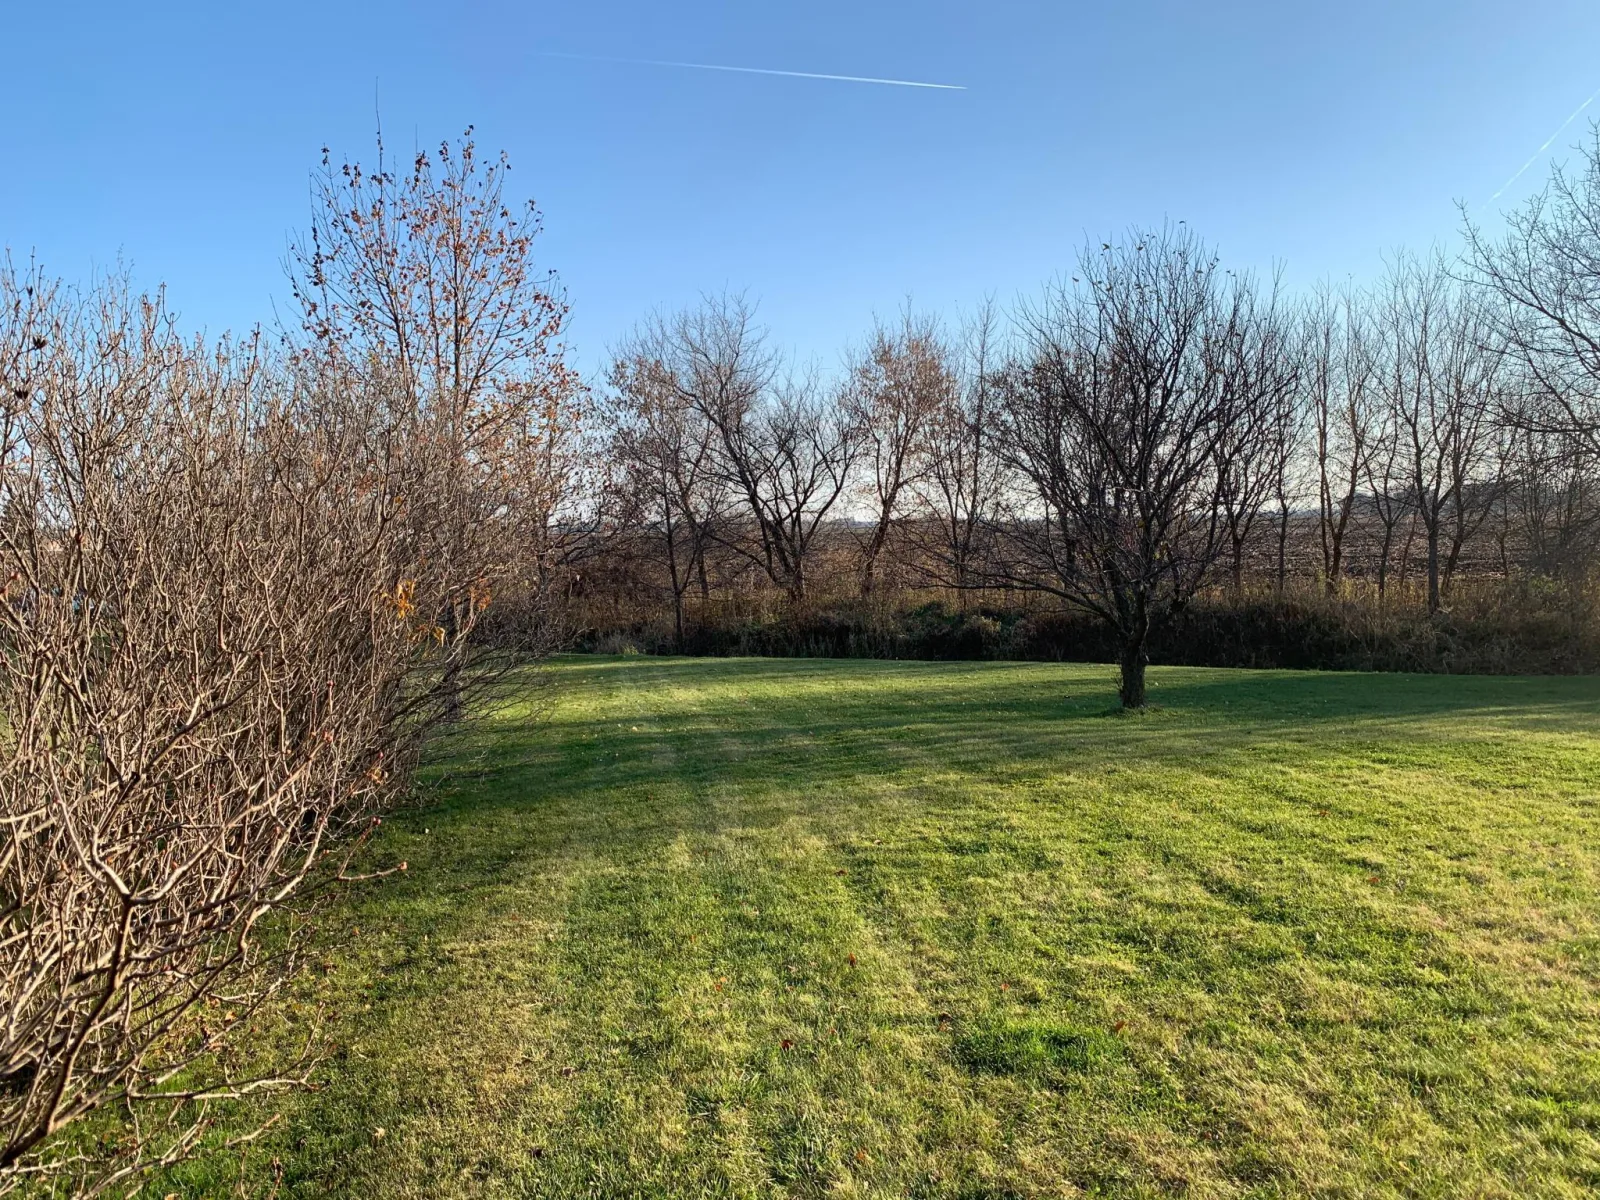
Step outside and enjoy the spacious backyard where mature surroundings, open green space, and the creek create an appealing outdoor environment. It offers a great combination of space, functionality, and a desirable setting. Whether enjoying a morning cup of coffee, spending time outdoors, or hosting gatherings, the setting offers plenty of room to appreciate.
This property combines the convenience of in-town amenities with a spacious outdoor setting. Well maintained by its original owner, it offers a great combination of space, functionality, and location. Schedule your showing today.
The main floor offers an open-concept layout with a dining area, functional kitchen, and sunken living room designed for comfortable everyday living. It's a floor plan that provides an easy flow for daily routines, entertaining guests, or simply relaxing at home.
The main level also includes two bedrooms, two bathrooms, and a convenient main-floor laundry room with direct access to the attached three-car garage. Thoughtful design and practical features make the home well-suited for a variety of lifestyles.
The finished lower level has never been occupied and provides additional living space, including a family room with daylight windows, a third bedroom, a ¾ bathroom, and a finished bonus room suitable for a variety of uses.
Step outside and enjoy the spacious backyard where mature surroundings, open green space, and the creek create an appealing outdoor environment. It offers a great combination of space, functionality, and a desirable setting. Whether enjoying a morning cup of coffee, spending time outdoors, or hosting gatherings, the setting offers plenty of room to appreciate.
This property combines the convenience of in-town amenities with a spacious outdoor setting. Well maintained by its original owner, it offers a great combination of space, functionality, and location. Schedule your showing today.
Listing Provided Courtesy of Berkshire Hathaway HomeServices Advantage Real Estate
Property Details
Price:
$415,000
MLS #:
NST7091950
Status:
Active
Beds:
3
Baths:
3
Type:
Single Family
Subdivision:
Sherwood Heights
Listed Date:
Jun 19, 2026
Finished Sq Ft:
2,850
Total Sq Ft:
3,010
Lot Size:
23,305 sqft / 0.54 acres (approx)
Year Built:
2004
See this Listing
Schools
School District:
Owatonna
Interior
Above Grade Finished Area
1505
Appliances
Dishwasher, Microwave, Range, Refrigerator
Bathrooms
2 Full Bathrooms, 1 Three Quarter Bathroom
Below Grade Finished Area
1345
Cooling
Central Air
Heating
Forced Air
Laundry Features
Laundry Room, Main Level
Levels
One
Exterior
Accessibility Features
None
Construction Materials
Frame
Exterior Features
Vinyl
Fencing
None
Garage Spaces
3
Lot Features
Tree Coverage - Light
Parking Features
Attached Garage, Concrete, Garage Door Opener
Financial
Tax Year
2026
Taxes
$4,658
Map
Community
- Address1555 Greenleaf Road Owatonna MN
- SubdivisionSherwood Heights
- CityOwatonna
- CountySteele
- Zip Code55060
Subdivisions in Owatonna
- Ashton Add
- Autumn Hills Add
- Beck
- Belmont
- Boeke
- Breck Add
- Briarwood
- Brooktree # 4
- Cedar Cove Twnhms
- Cedar Cove Twnhms 4th Add
- Cedar Heights
- Cedardale # 3
- Ci Buxton # 2
- Cornell Pettit Moss Vanvliet & Durand
- Country Creek Add
- Cox & Gillespie Add
- Daybreak Add
- Dobberstein & Berghs
- Eden Valley Dev Fourth Add
- Edgeview
- Emerald Acres #3
- Foxcroft
- Hartle # 3
- Heers
- Hegar
- Heise
- Jf Young
- Kash
- Kast Patterson & Prestegard
- Kelly Heights # 2
- Kimberly
- Kneeland & Sub Of Blk 2
- Kuether
- Kuethers Third Add
- Kummeth
- Majestic Oaks Add
- Maple Creek Estates
- Maple Creek Estates Add
- Markytan # 2
- Marvin Heinz
- Mathews
- Meadow Lands 13
- Meadow Lands Add
- Miller & Springer
- Miller & Springer Add
- Morehouse
- Naefke Add
- Nass
- Nd Add
- North Bluff Estates
- North Country Add
- Northrops Sunrise
- Northview
- Northwest Quarter
- Oakdale
- Original Town
- Partridge 2nd Add
- Partridge 3rd Add
- Phelps Add
- Pribyl & Wenner
- Radels Country Club Add 3
- Radels Francis
- Radels Francis Add
- Radels La Casa Estates
- Ray Nell
- Replat Of Highland Park - Chambers
- Riverside
- Robertson Add
- Rudningen
- Searl
- Sherwood Heights
- Sherwood Heights # 4
- South Oak Comm Twnhs
- South Park
- State Ave Add
- Sterba
- Stormo
- Sunset Hills # 3
- Sunset Hills # 4
- Thamert Add
- Town & Country
- Tricentennial
- Von Wald Add
- Willow Creek Add
- Willowbrook Add
- Wodnick
- Zink Add
Market Summary
Current real estate data for Single Family in Owatonna as of Nov 22, 2026
120
Single Family Listed
86
Avg DOM
170
Avg $ / SqFt
$338,926
Avg List Price
Property Summary
- Located in the Sherwood Heights subdivision, 1555 Greenleaf Road Owatonna MN is a Single Family for sale in Owatonna, MN, 55060. It is listed for $415,000 and features 3 beds, 3 baths, and has approximately 2,850 square feet of living space, and was originally constructed in 2004. The current price per square foot is $146. The average price per square foot for Single Family listings in Owatonna is $170. The average listing price for Single Family in Owatonna is $338,926.
Similar Listings Nearby


Copyright 2026. All rights reserved.
1555 Greenleaf Road
Owatonna, MN
