

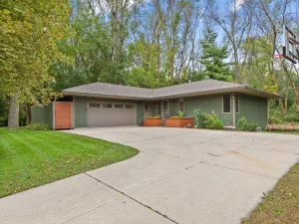
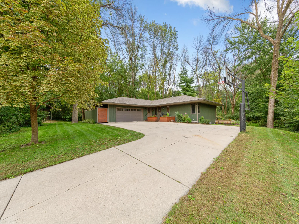
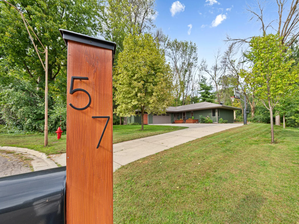
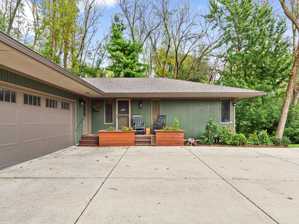
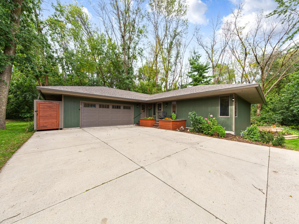
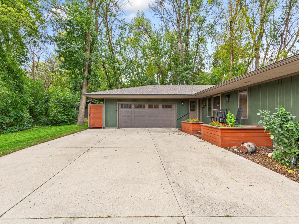
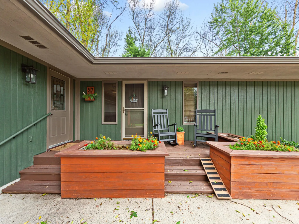
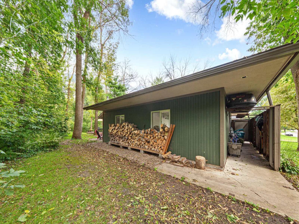
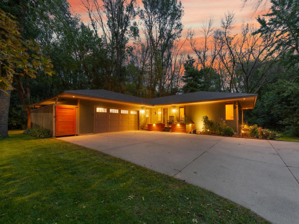
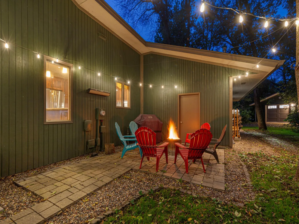
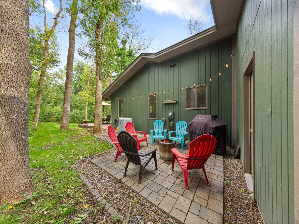
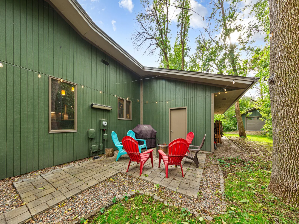
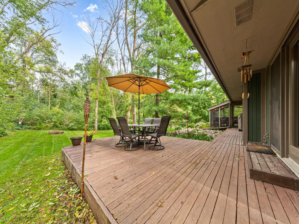
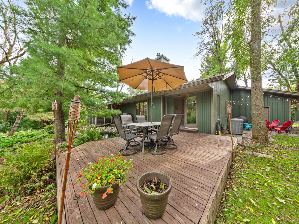
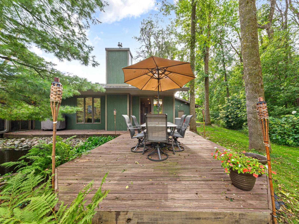
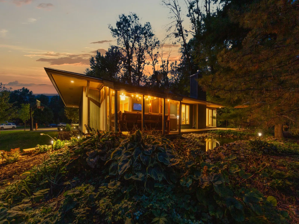
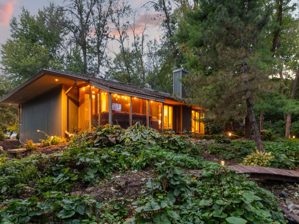
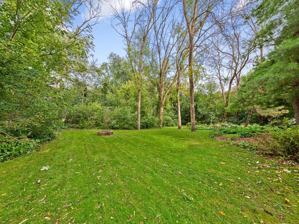
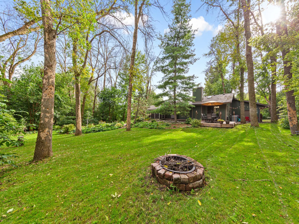
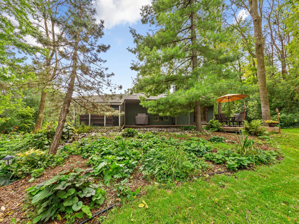
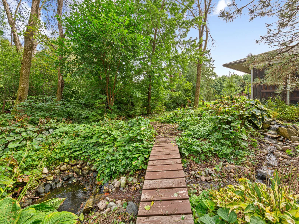
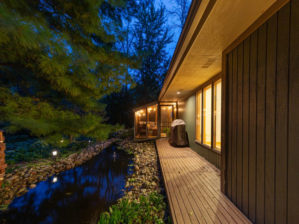

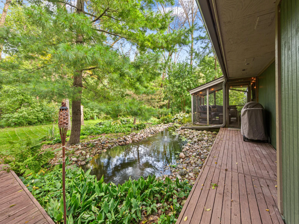
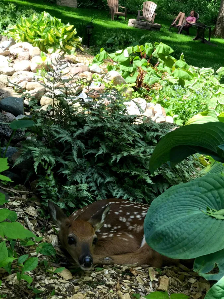
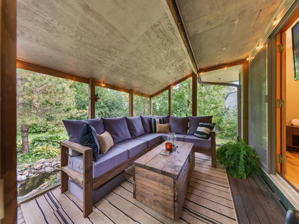
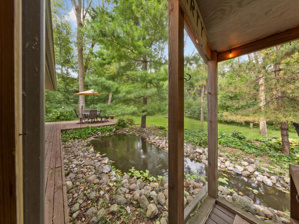

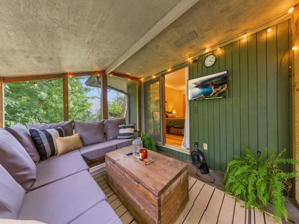
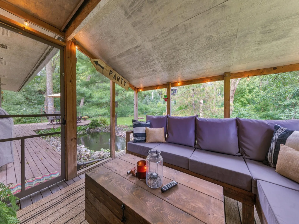
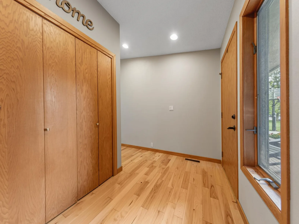
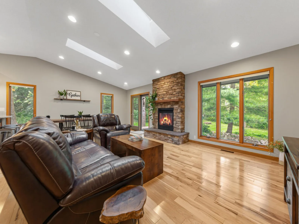
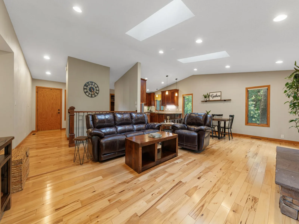
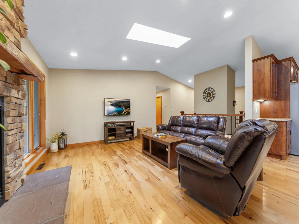
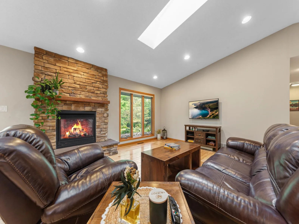
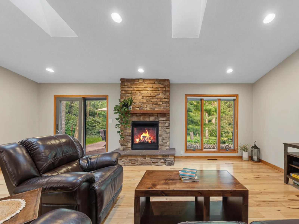
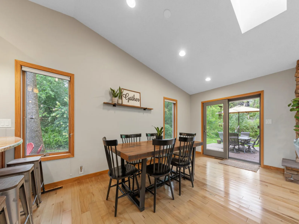
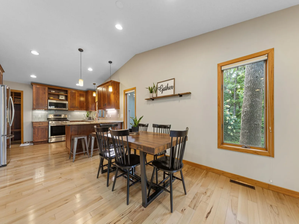
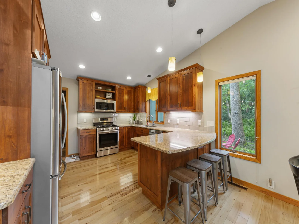
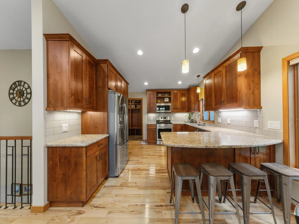
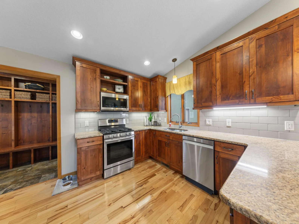
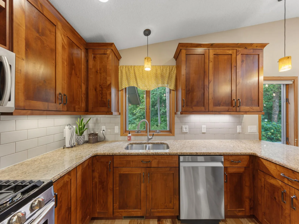
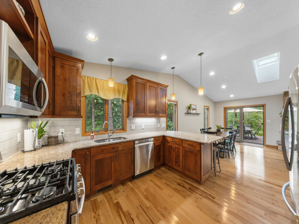
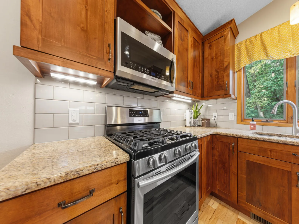
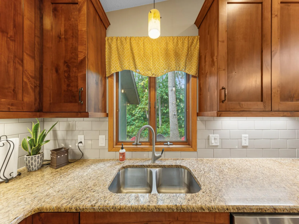
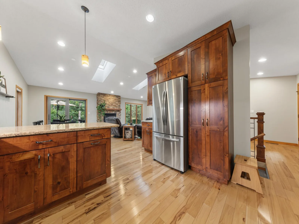
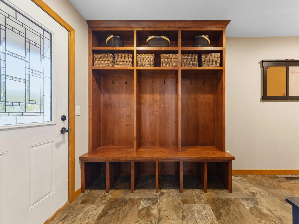
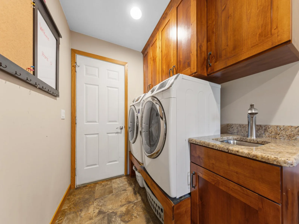
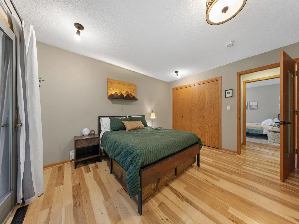
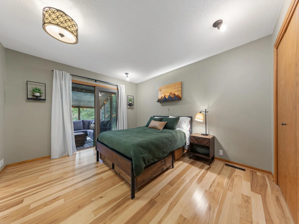
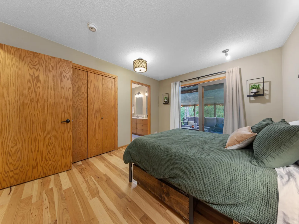
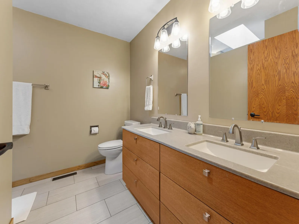
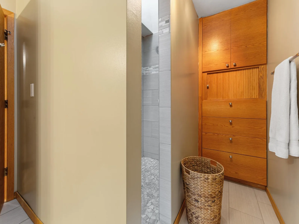
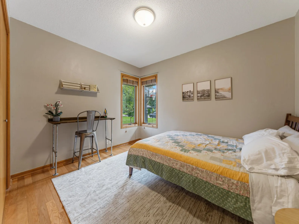
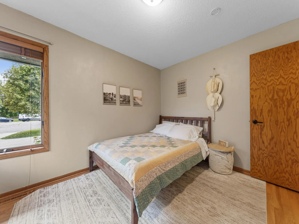
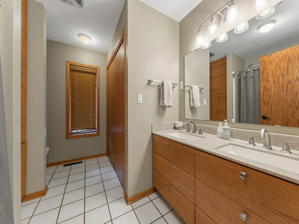
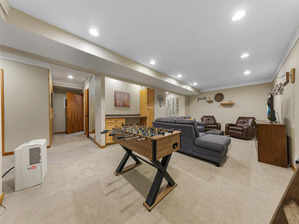
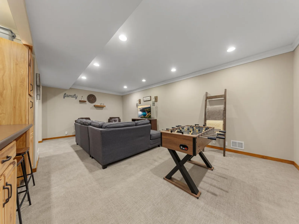
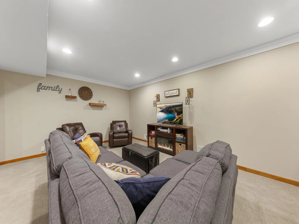
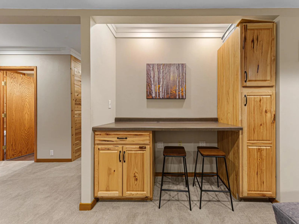
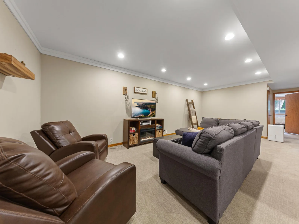
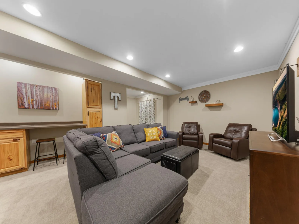
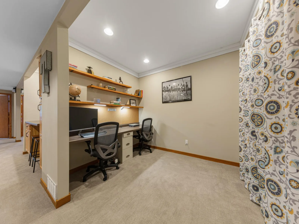
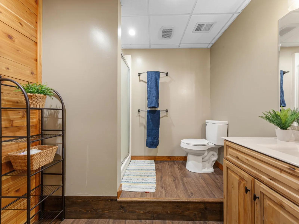
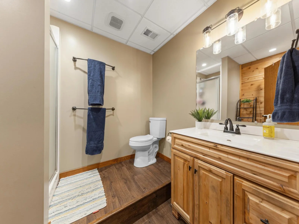
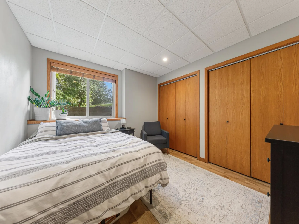
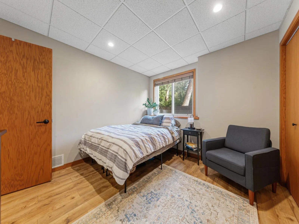
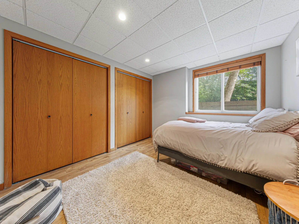
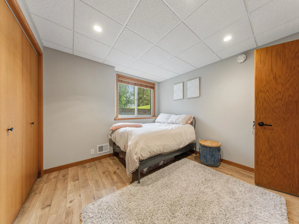
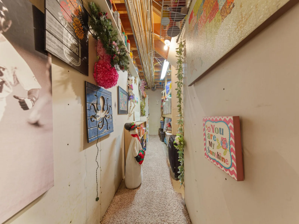
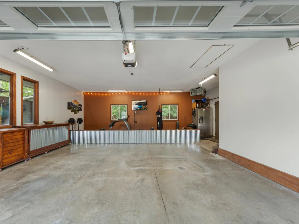
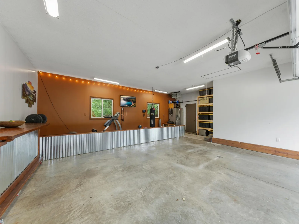
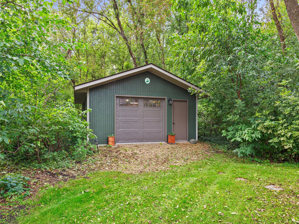
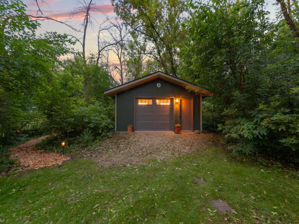
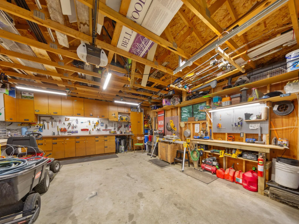
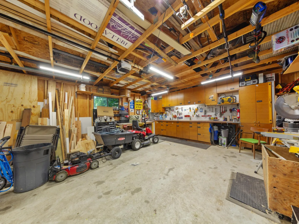
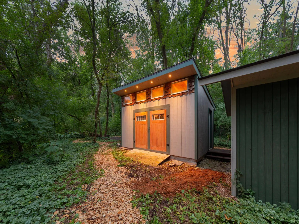
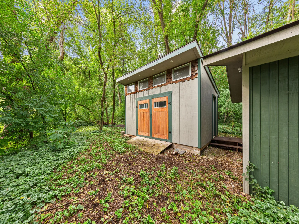
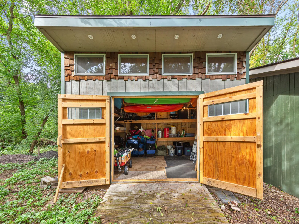
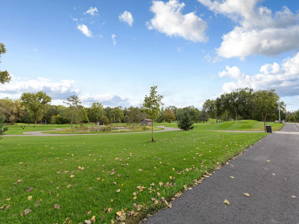
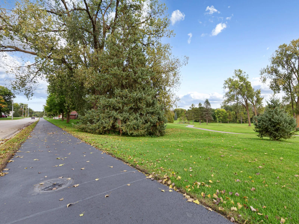
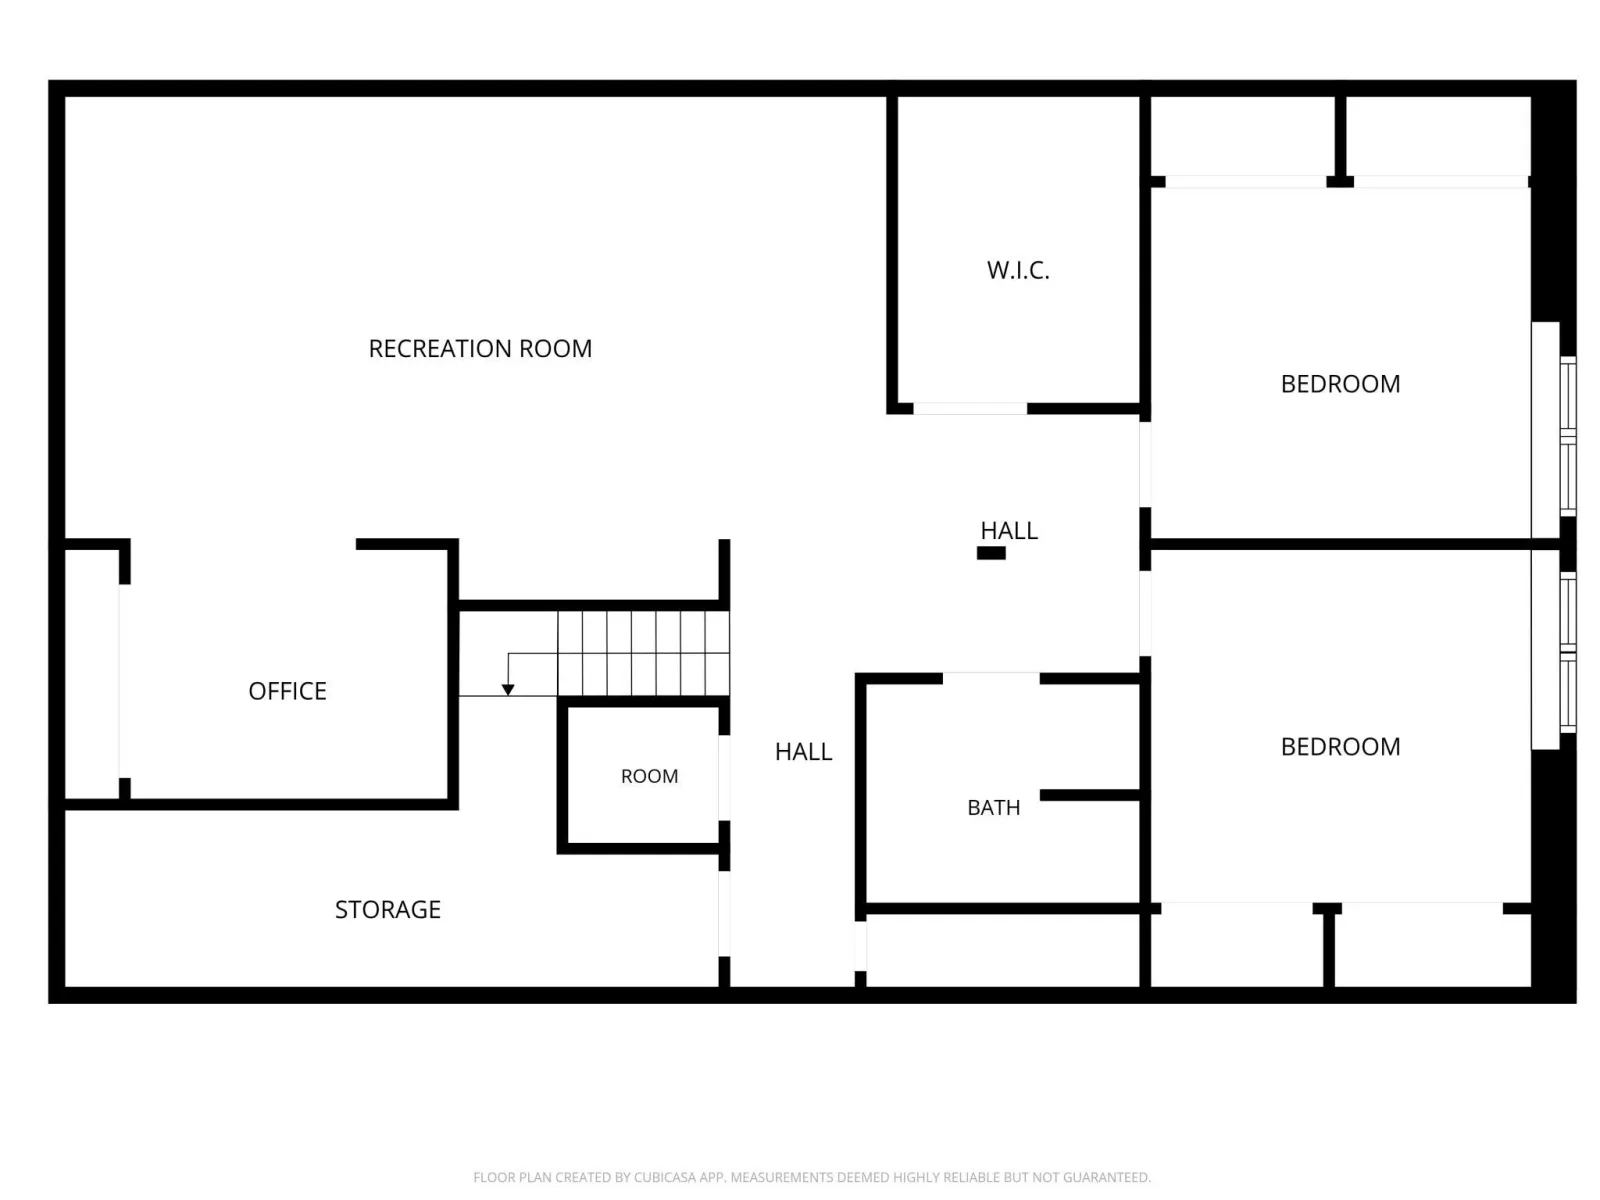
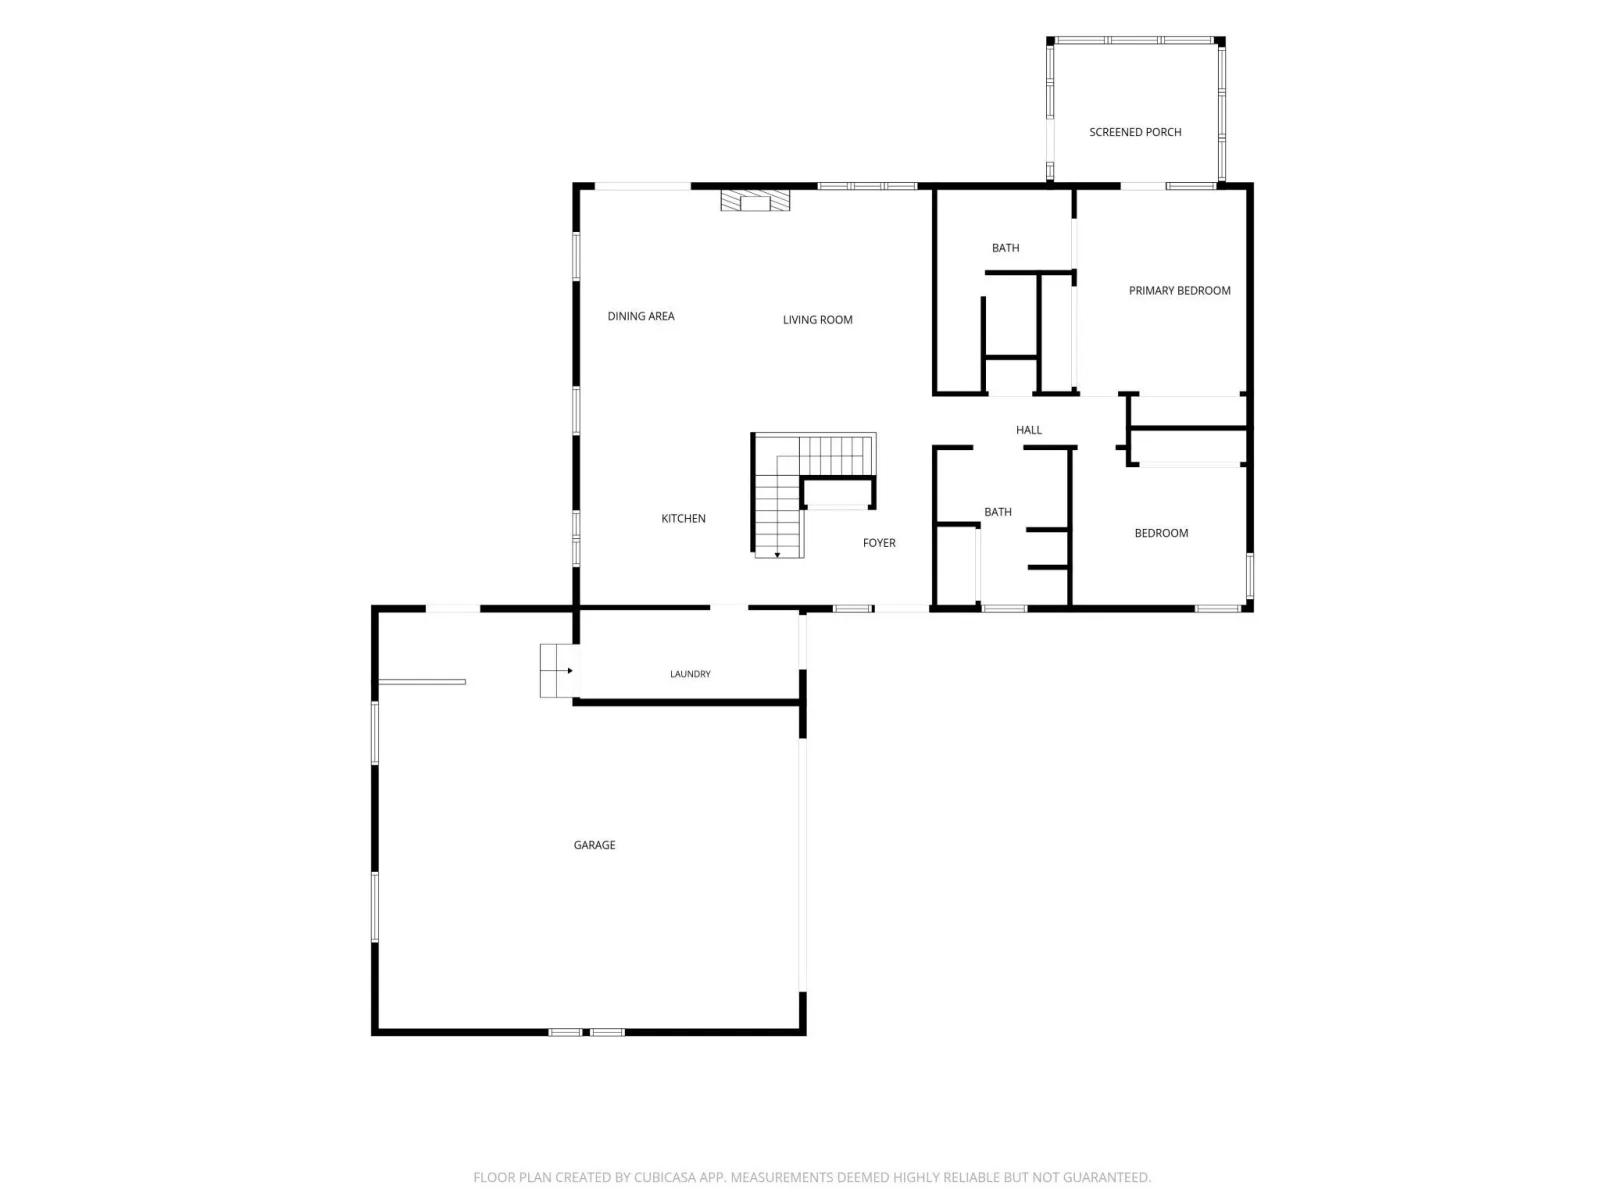
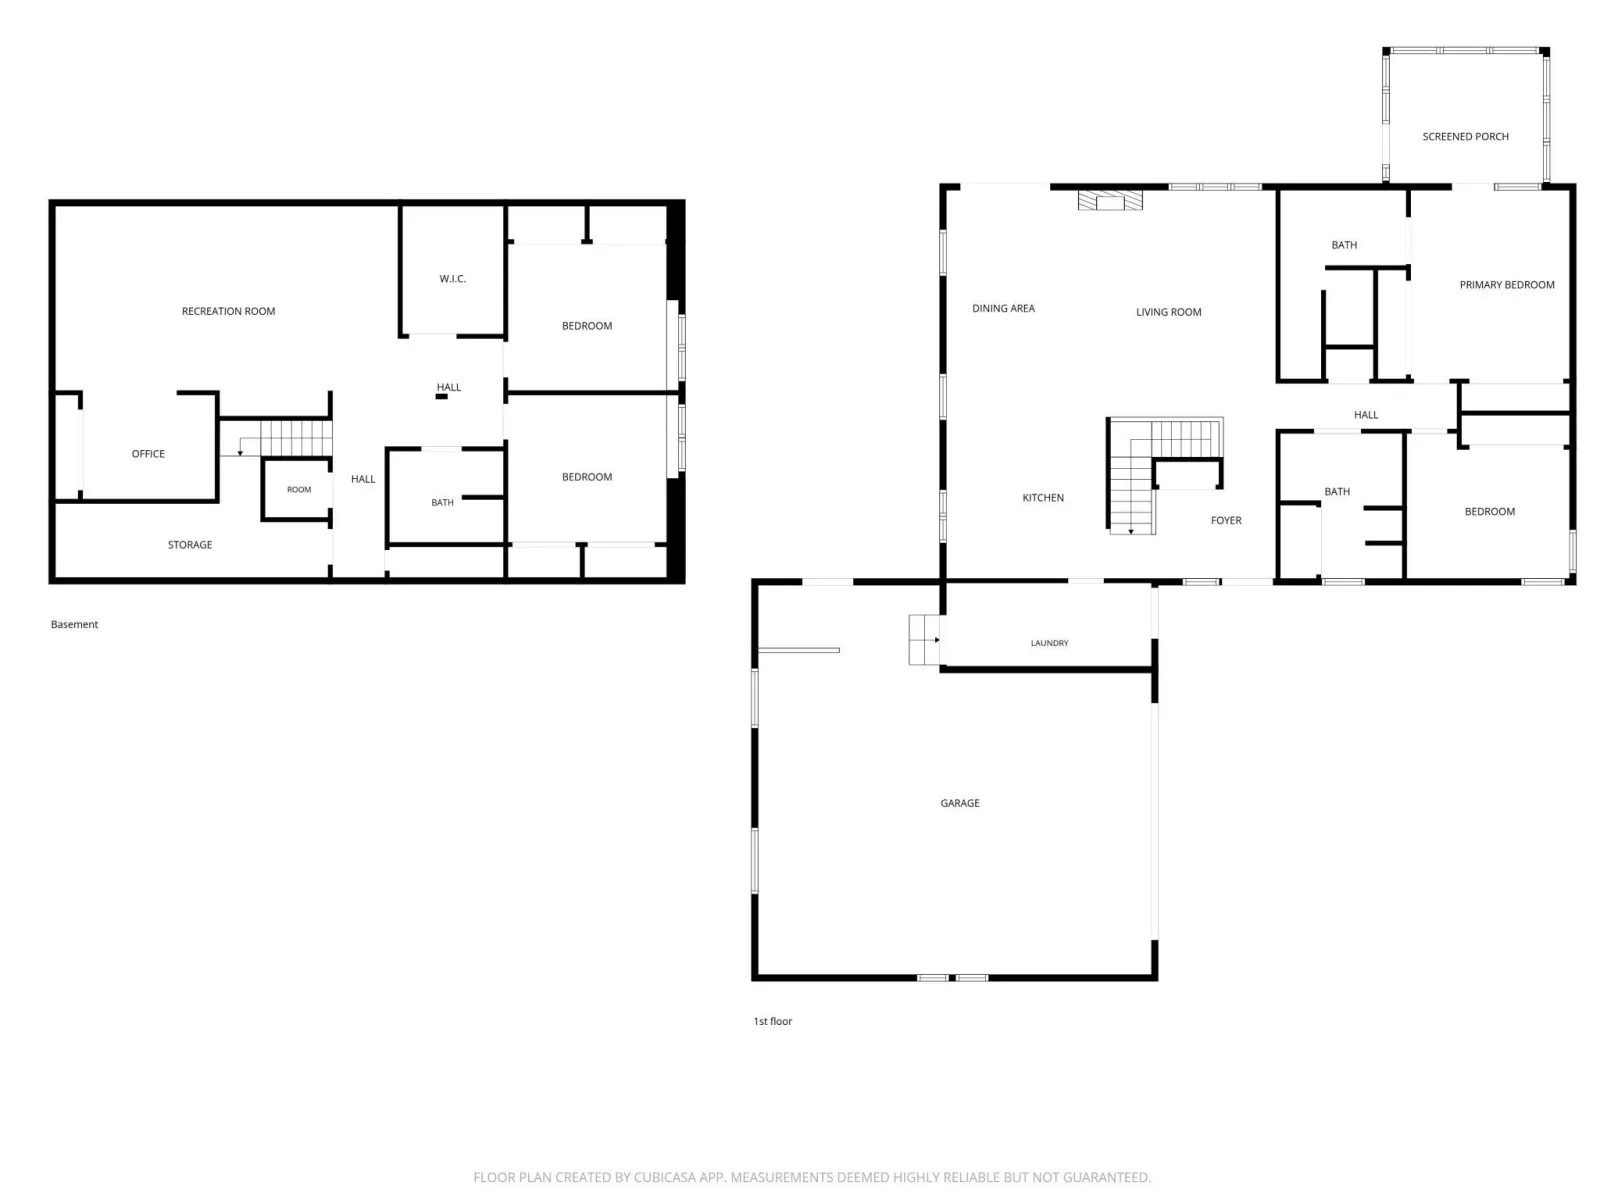
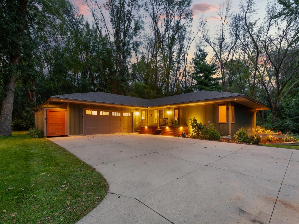
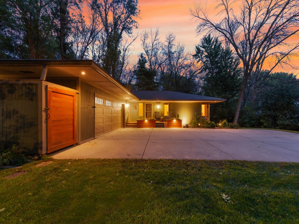
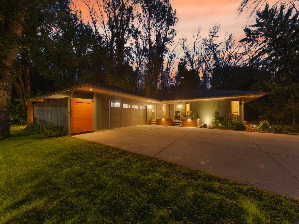
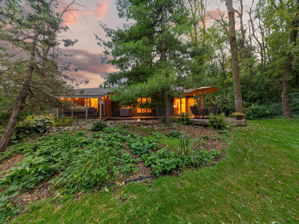
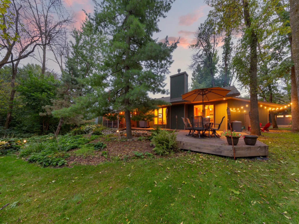
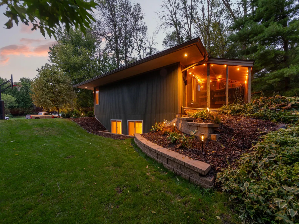
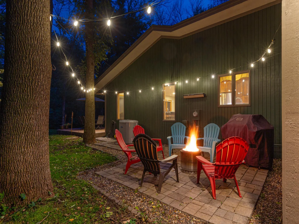
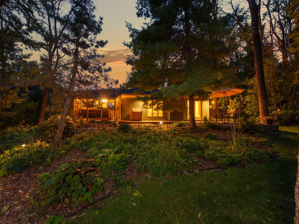
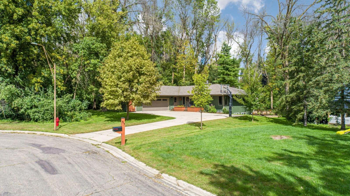
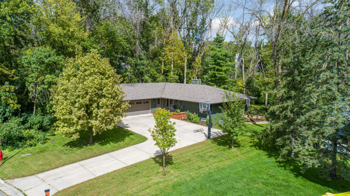
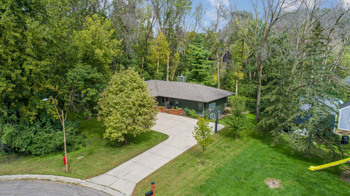
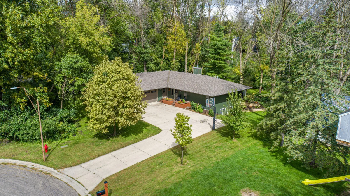
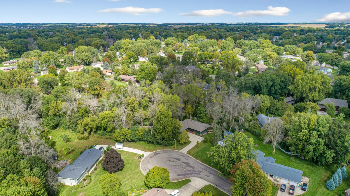
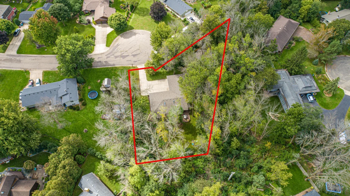
Imagine coming home and turning onto a quiet, wooded cul-de-sac where the day instantly slows down. Step into the entryway with custom cabinetry lockers that keep shoes, bags, and coats neatly organized. Hickory hardwood floors guide you through a warm, inviting main level, where custom kitchen cabinetry, granite countertops, and a stacked-stone gas fireplace create a space designed for everyday living and effortless gathering. This 4BD, 3BA home offers nearly 3,000 finished sq. ft., including a remodeled primary bath with a walk-in shower connected to the spacious primary bedroom. Enjoy main-level laundry and mudroom convenience, plus additional office space downstairs. Outside is where you may linger longest—morning coffee on the front porch, evenings in the screened porch, or time spent on the back deck and patio overlooking a beautifully landscaped, wooded yard visited regularly by deer and wildlife. Two ponds connected by a waterfall enhance the setting, surrounded by mature trees and more than 30 additional trees planted since 2020. An oversized heated 2-stall garage, detached garage/shop, and yard shed add practicality to the property, all just one block from the city trail and close to parks and golf.
Listing Provided Courtesy of eXp Realty
Property Details
Price:
$439,500
MLS #:
NST7147594
Status:
Active
Beds:
4
Baths:
3
Type:
Single Family
Subdivision:
Briarwood
Listed Date:
Sep 21, 2026
Finished Sq Ft:
2,750
Total Sq Ft:
2,880
Lot Size:
25,700 sqft / 0.59 acres (approx)
Year Built:
1989
See this Listing
Schools
School District:
Owatonna
Interior
Above Grade Finished Area
1440
Appliances
Dishwasher, Disposal, Dryer, ENERGY STAR Qualified Appliances, Gas Water Heater, Microwave, Range, Refrigerator, Stainless Steel Appliances, Washer, Water Softener Owned
Bathrooms
1 Full Bathroom, 2 Three Quarter Bathrooms
Below Grade Finished Area
1310
Cooling
Central Air
Fireplaces Total
1
Heating
Forced Air, Fireplace(s)
Laundry Features
Main Level
Levels
One
Exterior
Accessibility Features
None
Construction Materials
Frame
Exterior Features
Wood
Garage Spaces
3
Lot Features
Irregular Lot, Tree Coverage - Heavy
Other Structures
Garage(s), Storage Shed
Parking Features
Attached Garage, Detached Garage, Concrete, Floor Drain, Finished Garage, Garage Door Opener, Heated Garage, Insulated Garage
Financial
Tax Year
2026
Taxes
$6,064
Map
Community
- Address57 Fairway Place Owatonna MN
- SubdivisionBriarwood
- CityOwatonna
- CountySteele
- Zip Code55060
Subdivisions in Owatonna
- Ashton Add
- Autumn Hills Add
- Beck
- Belmont
- Boeke
- Breck Add
- Briarwood
- Brooktree # 4
- Cedar Cove Twnhms
- Cedar Cove Twnhms 4th Add
- Cedar Heights
- Cedardale # 3
- Ci Buxton # 2
- Cornell Pettit Moss Vanvliet & Durand
- Country Creek Add
- Cox & Gillespie Add
- Daybreak Add
- Dobberstein & Berghs
- Eden Valley Dev Fourth Add
- Edgeview
- Emerald Acres #3
- Foxcroft
- Hartle # 3
- Heers
- Hegar
- Heise
- Jf Young
- Kash
- Kast Patterson & Prestegard
- Kelly Heights # 2
- Kimberly
- Kneeland & Sub Of Blk 2
- Kuether
- Kuethers Third Add
- Kummeth
- Majestic Oaks Add
- Maple Creek Estates
- Maple Creek Estates Add
- Markytan # 2
- Marvin Heinz
- Mathews
- Meadow Lands 13
- Meadow Lands Add
- Miller & Springer
- Miller & Springer Add
- Morehouse
- Naefke Add
- Nass
- Nd Add
- North Bluff Estates
- North Country Add
- Northrops Sunrise
- Northview
- Northwest Quarter
- Oakdale
- Original Town
- Partridge 2nd Add
- Partridge 3rd Add
- Phelps Add
- Pribyl & Wenner
- Radels Country Club Add 3
- Radels Francis
- Radels Francis Add
- Radels La Casa Estates
- Ray Nell
- Replat Of Highland Park - Chambers
- Riverside
- Robertson Add
- Rudningen
- Searl
- Sherwood Heights
- Sherwood Heights # 4
- South Oak Comm Twnhs
- South Park
- State Ave Add
- Sterba
- Stormo
- Sunset Hills # 3
- Sunset Hills # 4
- Thamert Add
- Town & Country
- Tricentennial
- Von Wald Add
- Willow Creek Add
- Willowbrook Add
- Wodnick
- Zink Add
Market Summary
Current real estate data for Single Family in Owatonna as of Nov 22, 2026
120
Single Family Listed
86
Avg DOM
170
Avg $ / SqFt
$338,926
Avg List Price
Property Summary
- Located in the Briarwood subdivision, 57 Fairway Place Owatonna MN is a Single Family for sale in Owatonna, MN, 55060. It is listed for $439,500 and features 4 beds, 3 baths, and has approximately 2,750 square feet of living space, and was originally constructed in 1989. The current price per square foot is $160. The average price per square foot for Single Family listings in Owatonna is $170. The average listing price for Single Family in Owatonna is $338,926.
Similar Listings Nearby


Copyright 2026. All rights reserved.
57 Fairway Place
Owatonna, MN
