

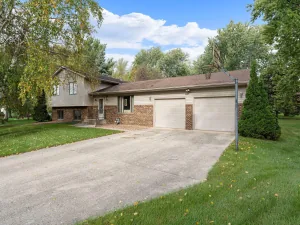
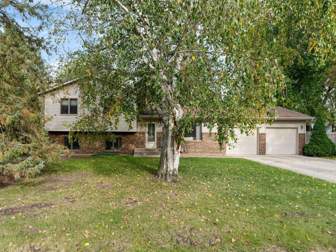
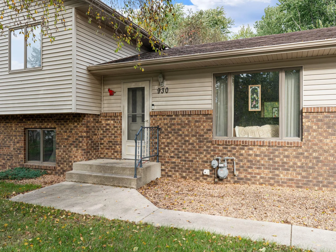
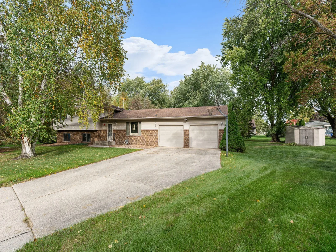
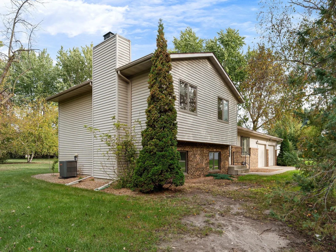
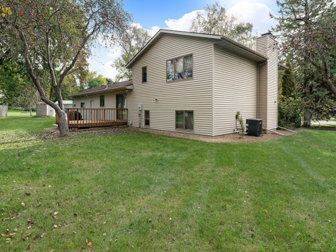
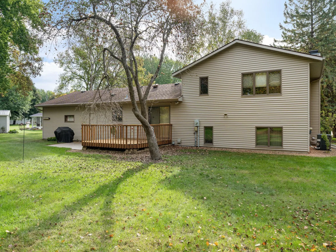
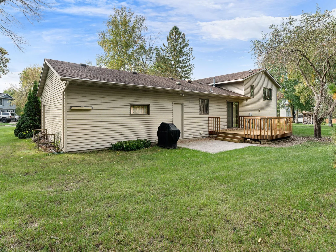
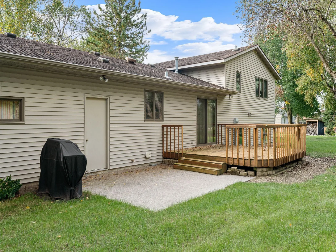
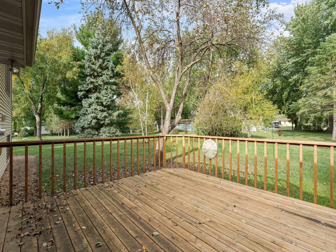
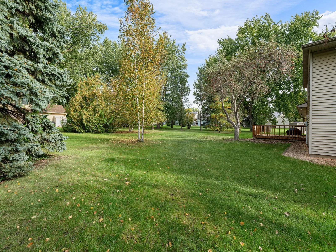
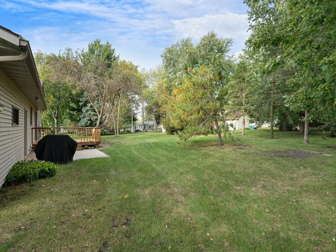
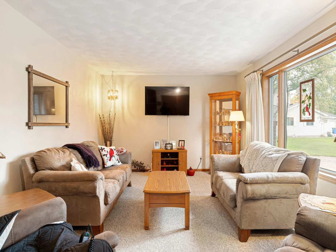
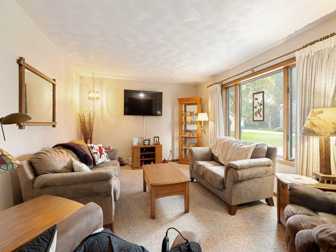
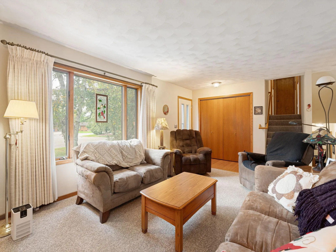
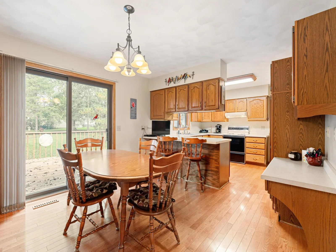
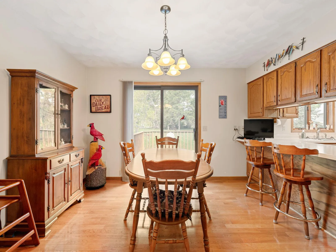
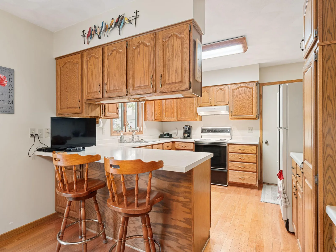
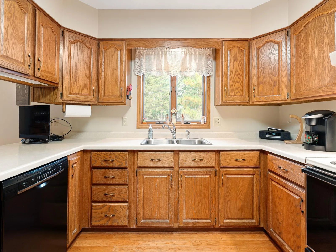
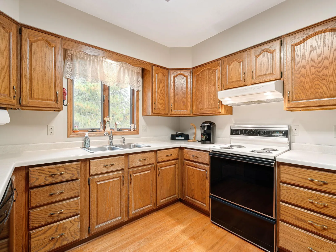
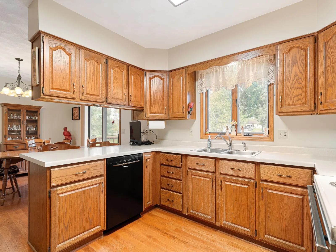
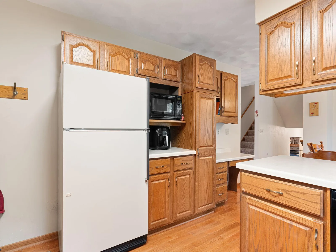
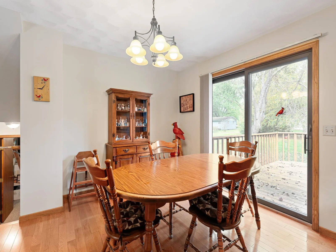
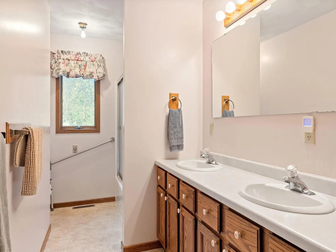
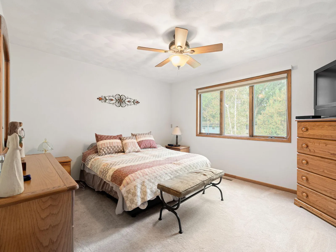
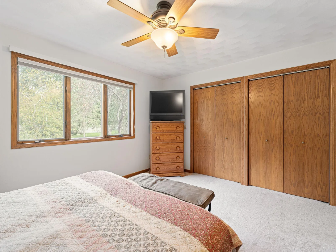
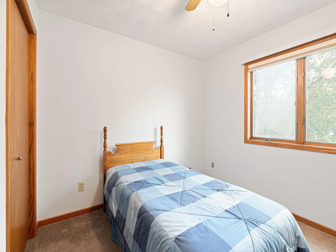
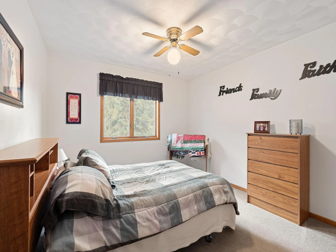
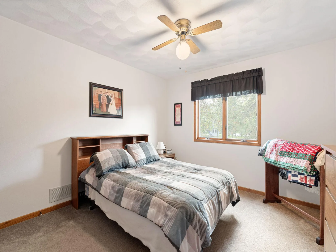
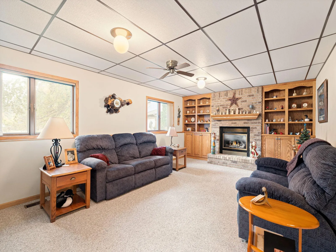
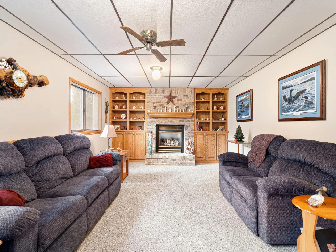
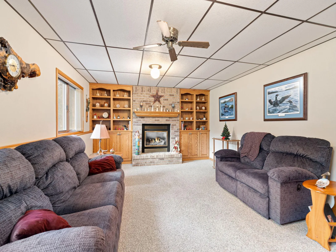
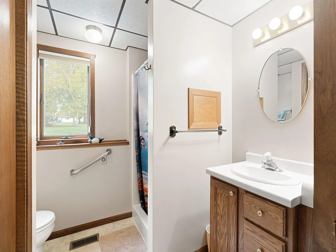
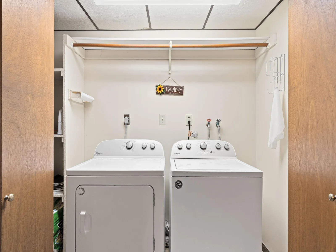
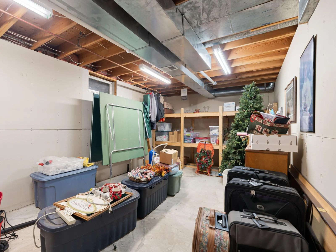
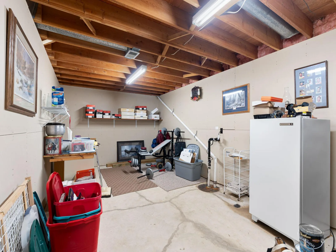
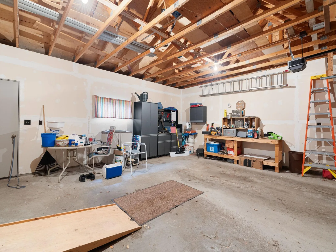
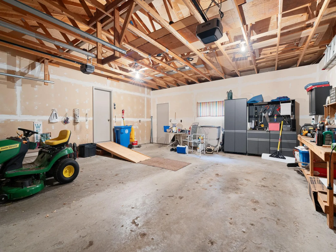
Location, space, and opportunity come together in this inviting four-level split tucked into a desirable cul-de-sac near a golf course! Situated on an oversized lot, this 4-bedroom, 2-bath home offers plenty of room to spread out, both inside and out. The multi-level layout provides flexible living spaces with room for everyone, whether you’re gathering together, entertaining, or simply looking for a little space of your own. The family room features a cozy gas fireplace, while the patio and deck extend your living space outdoors and provides a great spot to relax and enjoy the spacious yard. An attached two-stall garage adds everyday convenience, and the oversized lot offers plenty of possibilities for outdoor living, gardening, play, or simply enjoying the extra elbow room. With a fantastic location, generous living space, and the opportunity to add your own style and updates along the way, this is a home you can truly make your own.
Listing Provided Courtesy of eXp Realty
Property Details
Price:
$299,900
MLS #:
NST7152807
Status:
Pending
Beds:
4
Baths:
2
Type:
Single Family
Subdivision:
Briarwood
Listed Date:
Sep 30, 2026
Finished Sq Ft:
2,016
Total Sq Ft:
2,640
Lot Size:
17,860 sqft / 0.41 acres (approx)
Year Built:
1988
See this Listing
Schools
School District:
Owatonna
Interior
Above Grade Finished Area
1344
Appliances
Dishwasher, Dryer, Gas Water Heater, Range, Refrigerator, Washer, Water Softener Owned
Bathrooms
1 Full Bathroom, 1 Three Quarter Bathroom
Below Grade Finished Area
672
Cooling
Central Air
Fireplaces Total
1
Heating
Forced Air
Laundry Features
Lower Level
Levels
Four or More Level Split
Exterior
Accessibility Features
None
Construction Materials
Block
Exterior Features
Vinyl
Fencing
None
Garage Spaces
2
Lot Features
Irregular Lot
Other Structures
Storage Shed
Parking Features
Attached Garage, Concrete, Garage Door Opener
Roof
Age Over 8 Years, Asphalt
Financial
Tax Year
2026
Taxes
$4,024
Map
Community
- Address930 Ridgeview NE Place Owatonna MN
- SubdivisionBriarwood
- CityOwatonna
- CountySteele
- Zip Code55060
Subdivisions in Owatonna
- Ashton Add
- Autumn Hills Add
- Beck
- Belmont
- Boeke
- Breck Add
- Briarwood
- Brooktree # 4
- Cedar Cove Twnhms
- Cedar Cove Twnhms 4th Add
- Cedar Heights
- Cedardale # 3
- Ci Buxton # 2
- Cornell Pettit Moss Vanvliet & Durand
- Country Creek Add
- Cox & Gillespie Add
- Daybreak Add
- Dobberstein & Berghs
- Eden Valley Dev Fourth Add
- Edgeview
- Emerald Acres #3
- Foxcroft
- Hartle # 3
- Heers
- Hegar
- Heise
- Jf Young
- Kash
- Kast Patterson & Prestegard
- Kelly Heights # 2
- Kimberly
- Kneeland & Sub Of Blk 2
- Kuether
- Kuethers Third Add
- Kummeth
- Majestic Oaks Add
- Maple Creek Estates
- Maple Creek Estates Add
- Markytan # 2
- Marvin Heinz
- Mathews
- Meadow Lands 13
- Meadow Lands Add
- Miller & Springer
- Miller & Springer Add
- Morehouse
- Naefke Add
- Nass
- Nd Add
- North Bluff Estates
- North Country Add
- Northrops Sunrise
- Northview
- Northwest Quarter
- Oakdale
- Original Town
- Partridge 2nd Add
- Partridge 3rd Add
- Phelps Add
- Pribyl & Wenner
- Radels Country Club Add 3
- Radels Francis
- Radels Francis Add
- Radels La Casa Estates
- Ray Nell
- Replat Of Highland Park - Chambers
- Riverside
- Robertson Add
- Rudningen
- Searl
- Sherwood Heights
- Sherwood Heights # 4
- South Oak Comm Twnhs
- South Park
- State Ave Add
- Sterba
- Stormo
- Sunset Hills # 3
- Sunset Hills # 4
- Thamert Add
- Town & Country
- Tricentennial
- Von Wald Add
- Willow Creek Add
- Willowbrook Add
- Wodnick
- Zink Add
Market Summary
Current real estate data for Single Family in Owatonna as of Nov 22, 2026
120
Single Family Listed
86
Avg DOM
170
Avg $ / SqFt
$338,926
Avg List Price
Property Summary
- Located in the Briarwood subdivision, 930 Ridgeview NE Place Owatonna MN is a Single Family for sale in Owatonna, MN, 55060. It is listed for $299,900 and features 4 beds, 2 baths, and has approximately 2,016 square feet of living space, and was originally constructed in 1988. The current price per square foot is $149. The average price per square foot for Single Family listings in Owatonna is $170. The average listing price for Single Family in Owatonna is $338,926.
Similar Listings Nearby


Copyright 2026. All rights reserved.
930 Ridgeview NE Place
Owatonna, MN
