

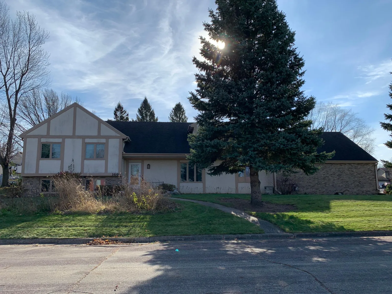
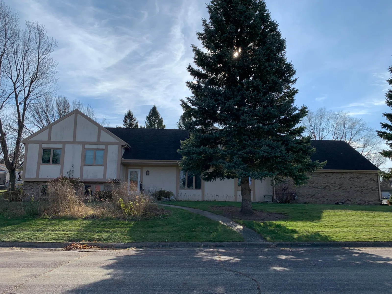
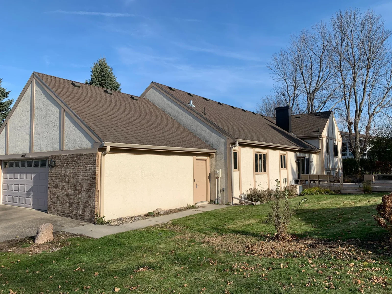
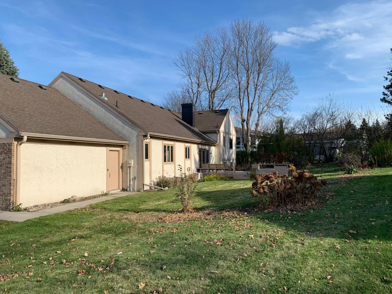
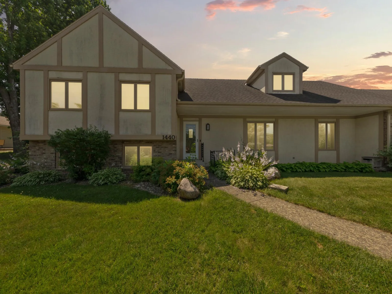
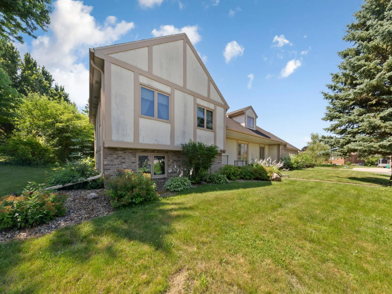
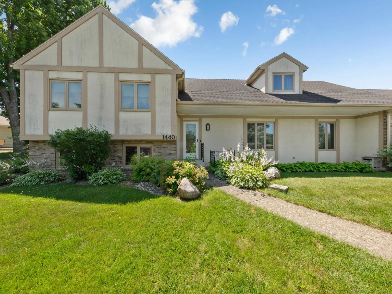
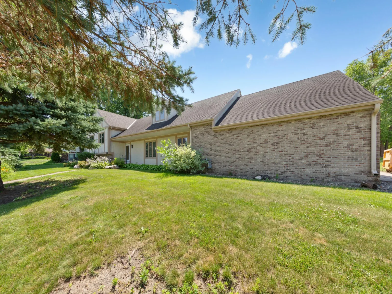
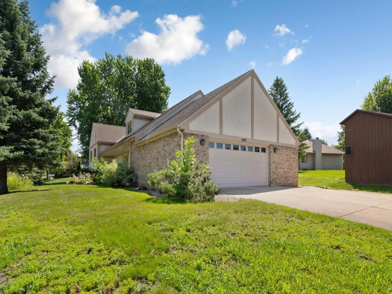
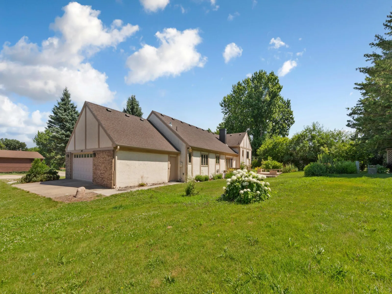
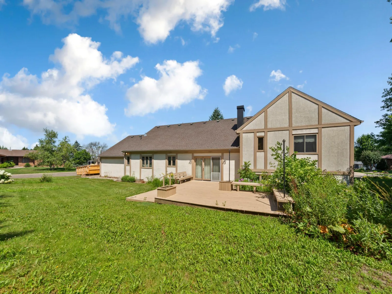
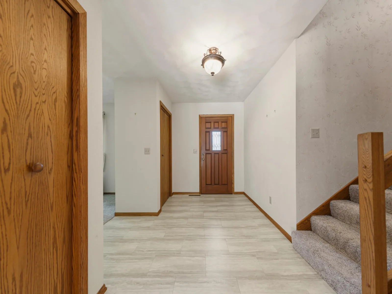
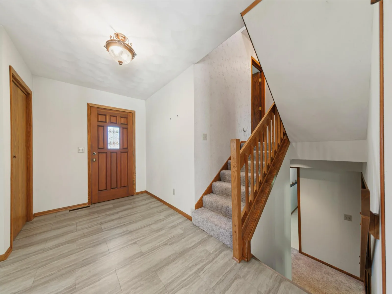
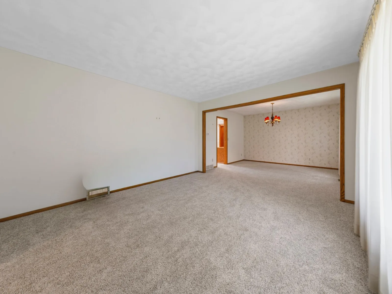
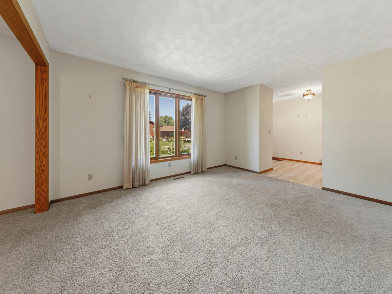
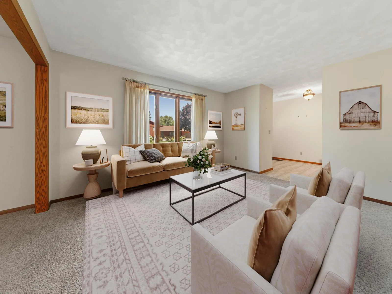
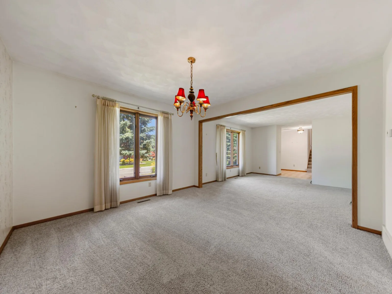
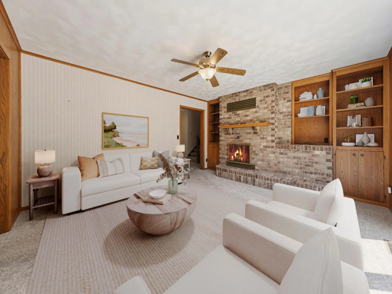
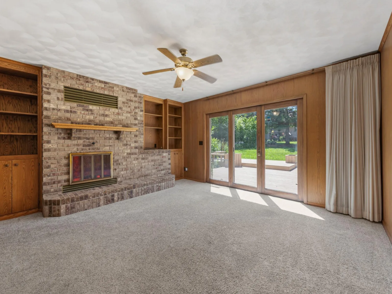
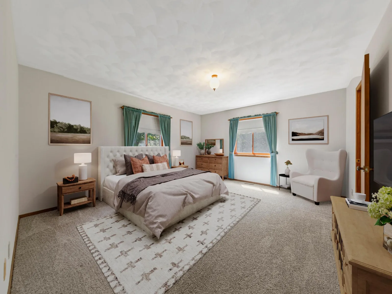
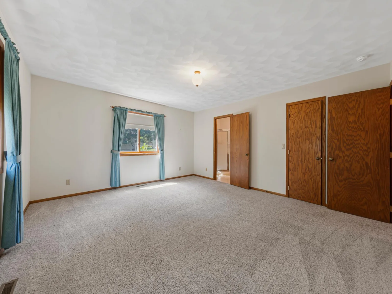
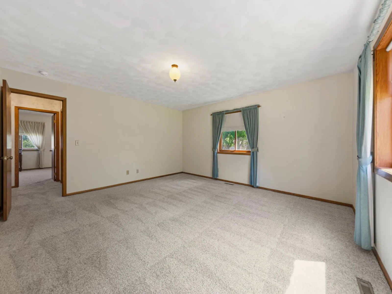
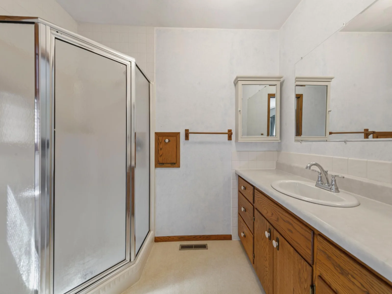
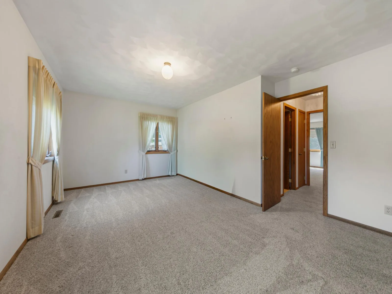
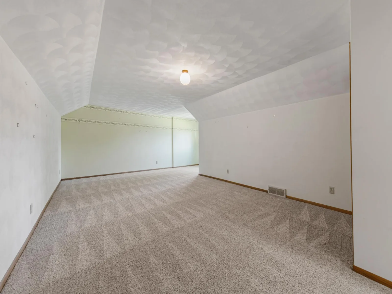
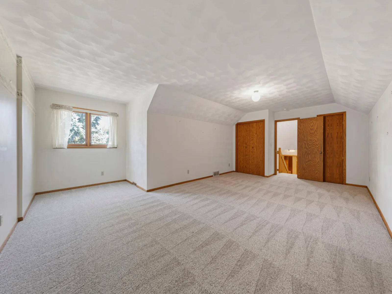
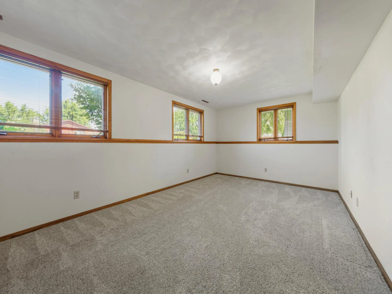
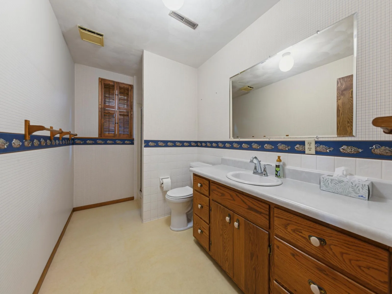
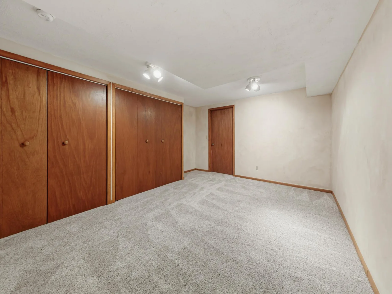
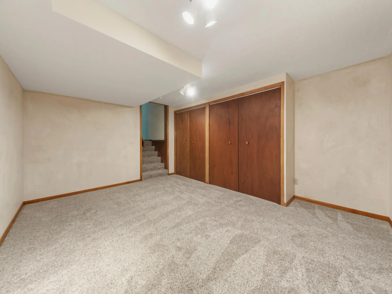
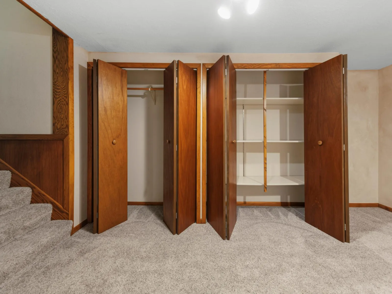
Welcome to this spacious and well-maintained multi-level home offering over four levels of finished living space designed for comfortable everyday living and entertaining. With 4+ bedrooms, 3.5 bathrooms, and a finished attached garage, this property provides exceptional flexibility for a variety of living arrangements.
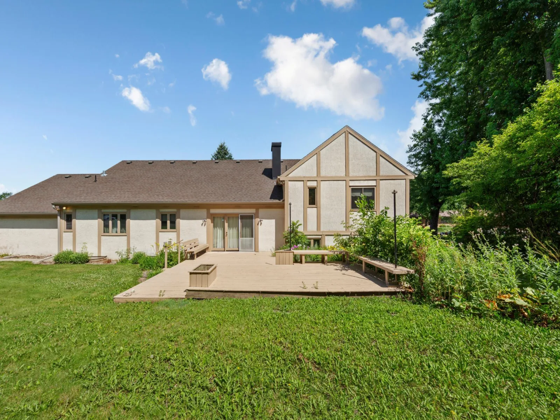
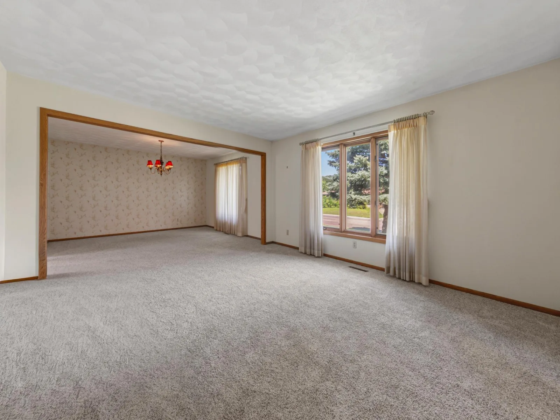
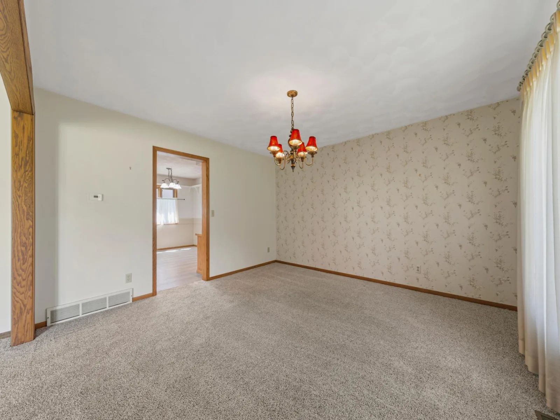
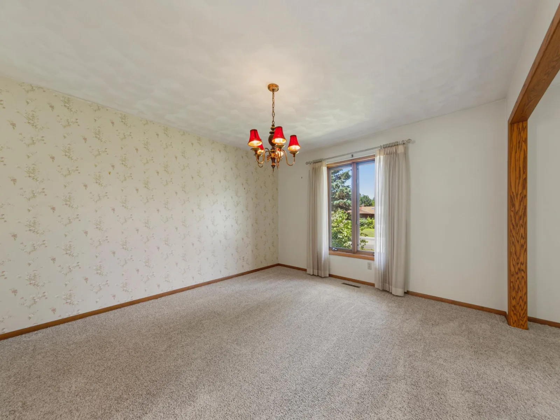
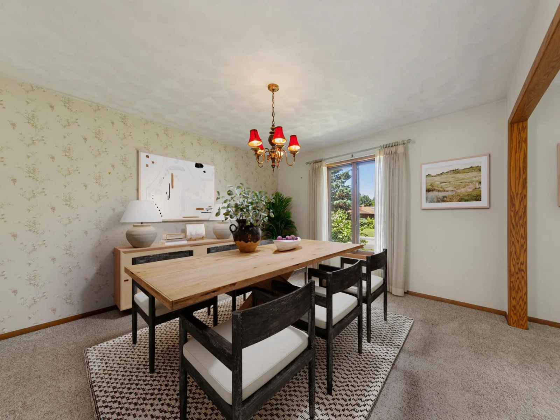
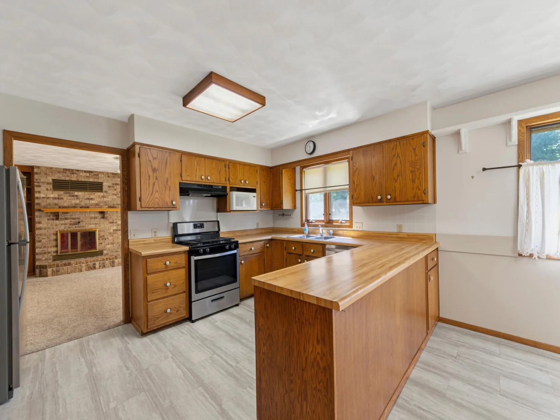
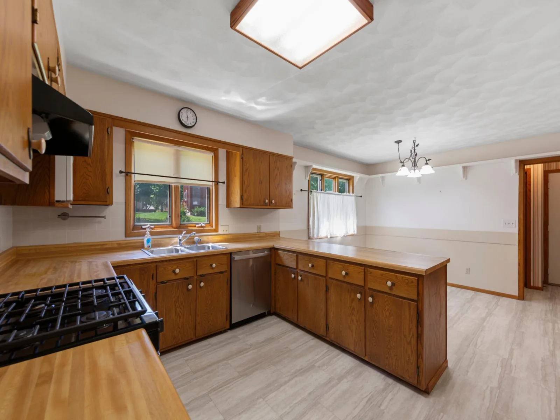
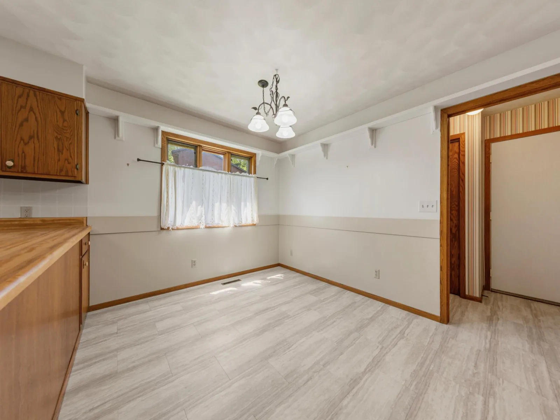
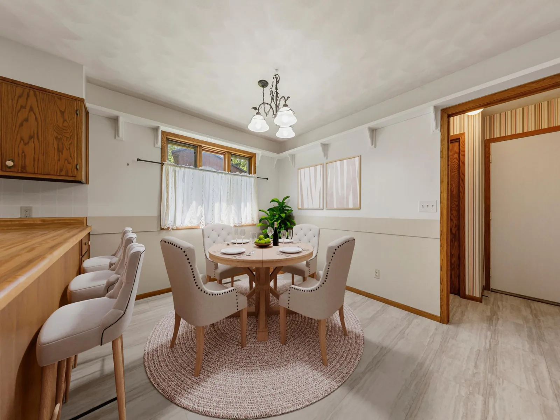
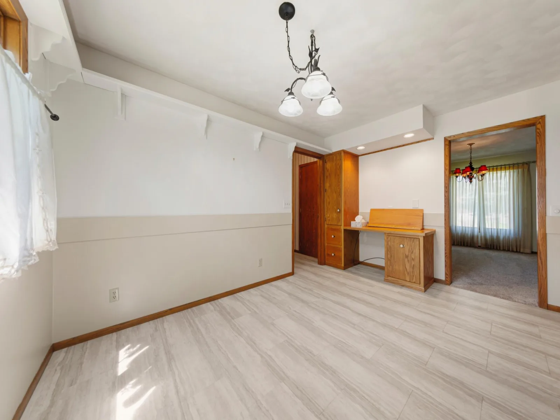
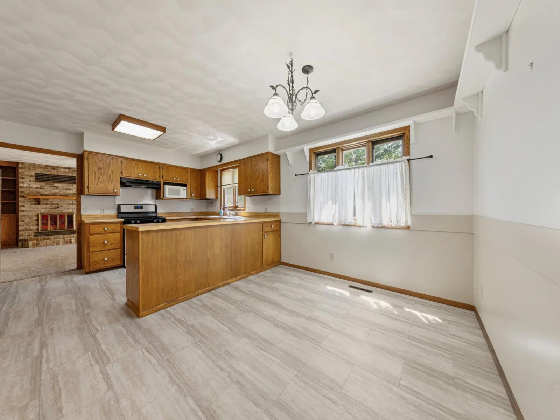
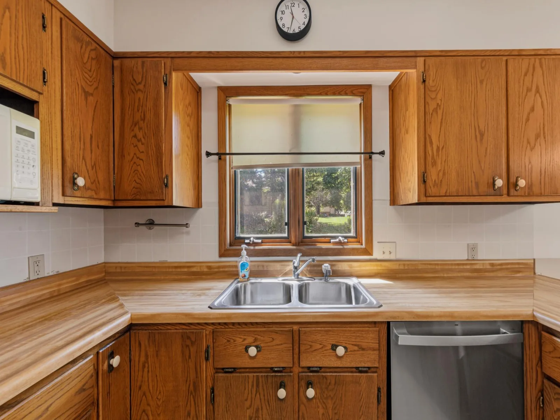
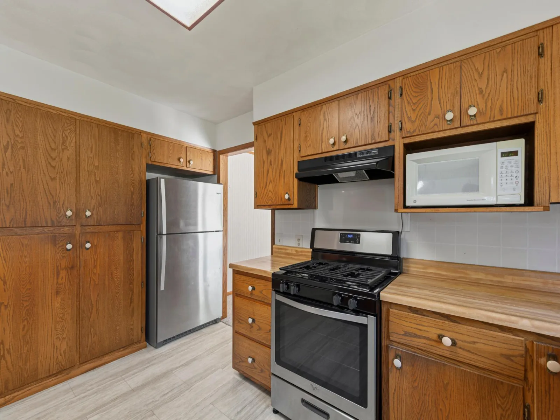
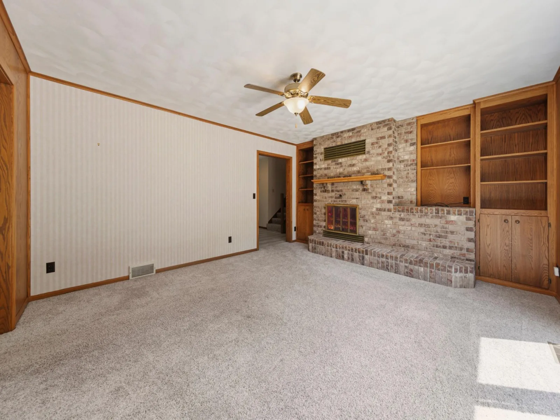
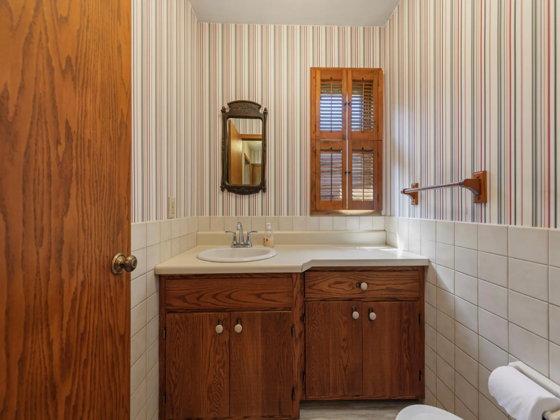
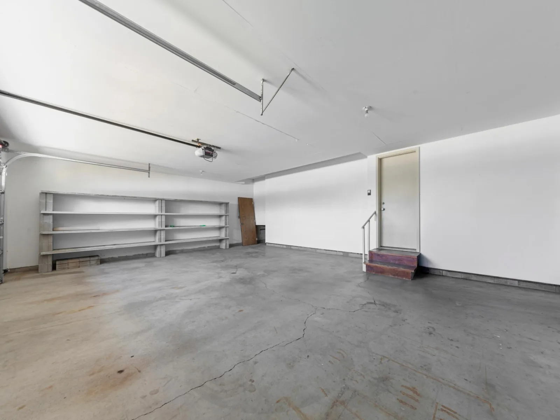
The main level features generous formal living and dining rooms, along with an inviting great room with direct access to the backyard deck. The adjacent kitchen offers abundant built-in cabinetry, ample workspace, and an informal dining area. A convenient mudroom and half bath are located just inside the garage entrance.
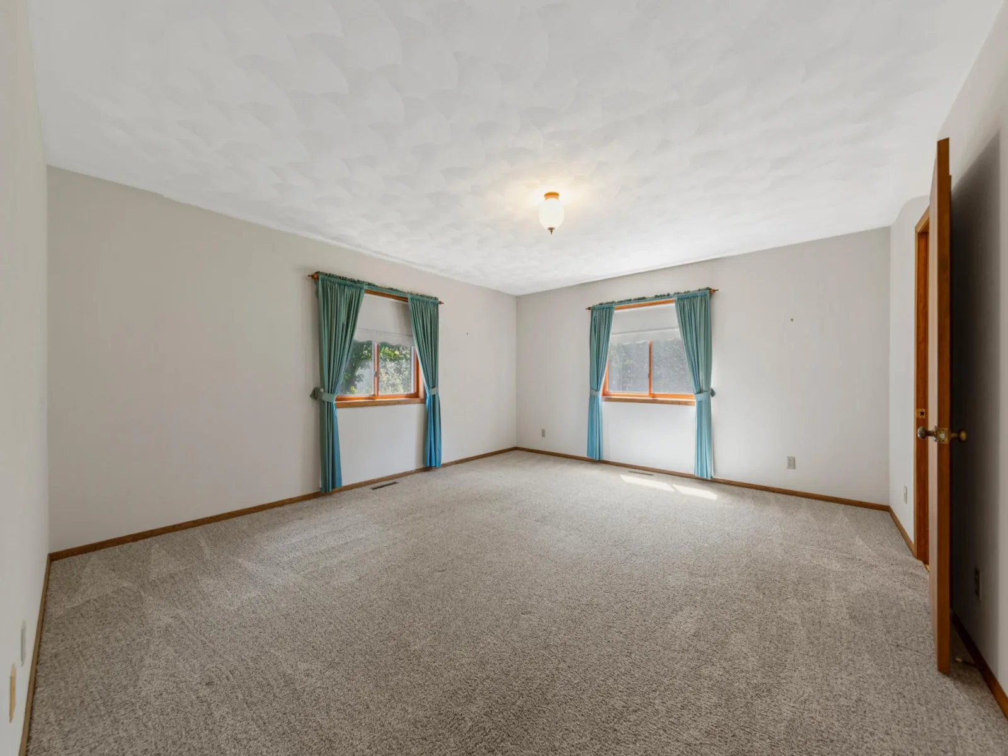
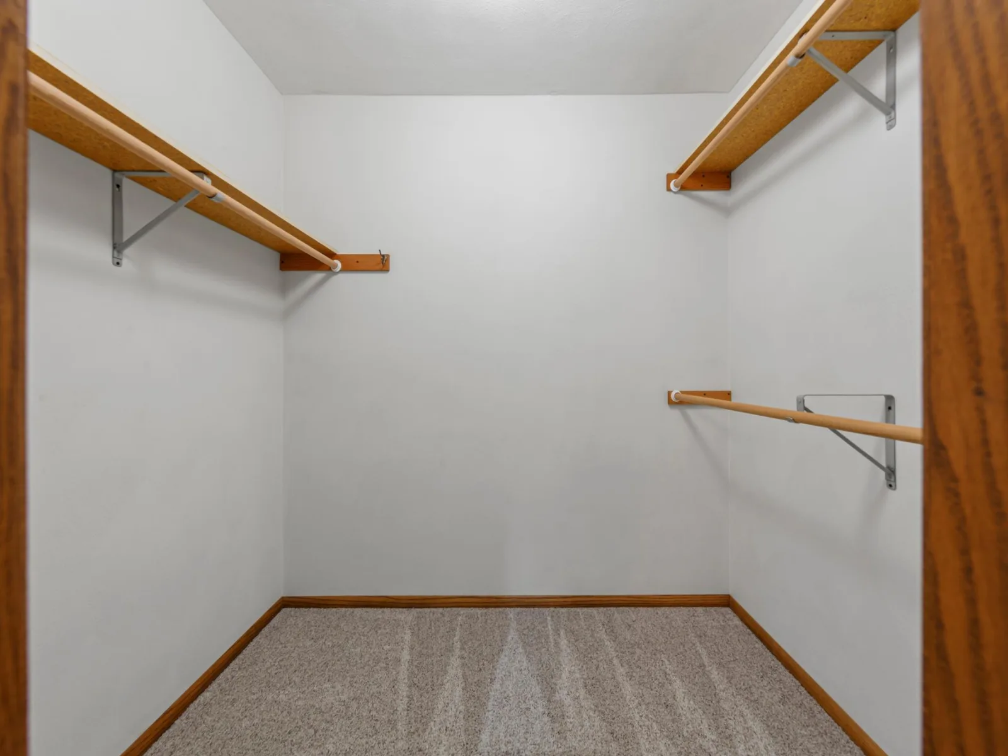
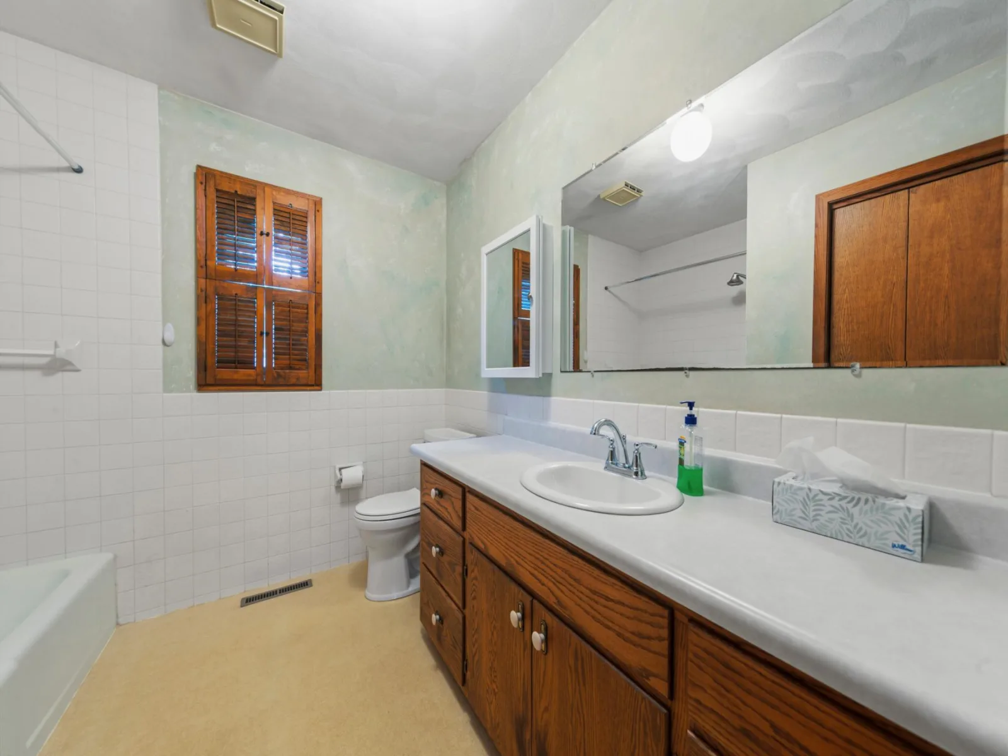
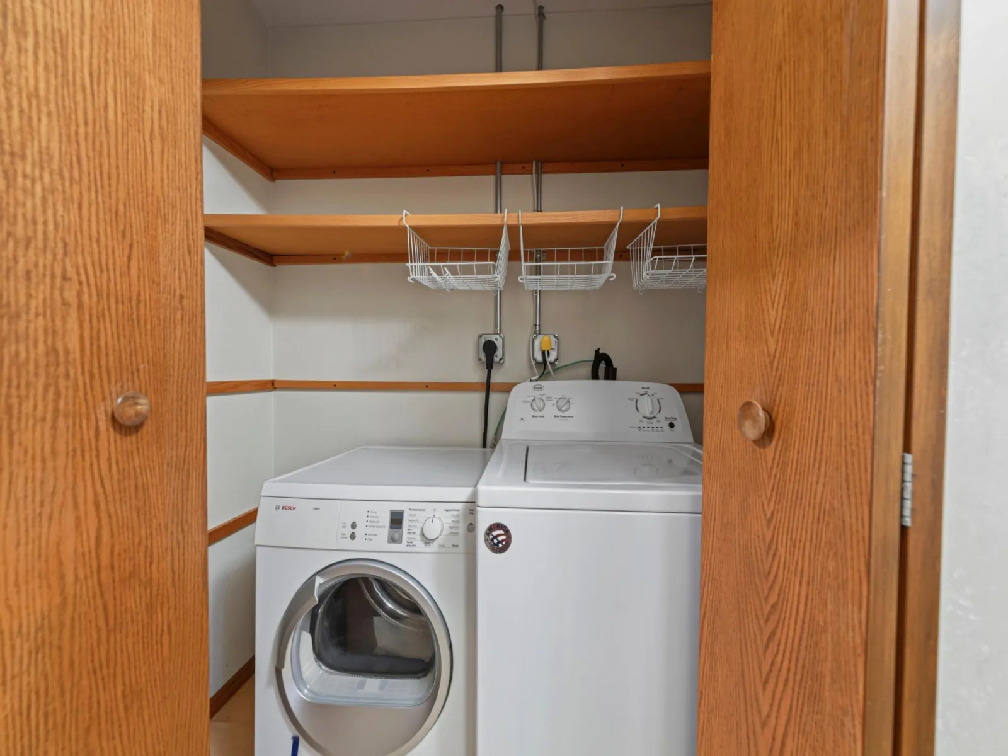
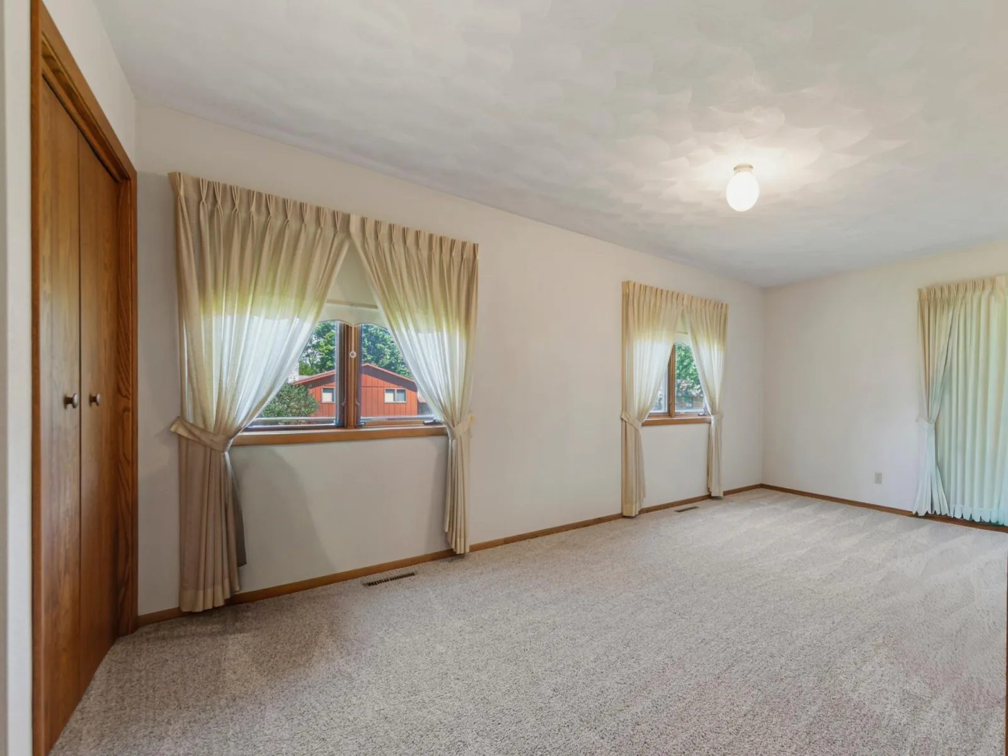
The upper level includes two spacious bedrooms, two full bathrooms, and a conveniently located laundry area. The primary suite features a walk-in closet and a private bathroom. The top level offers an expansive third bedroom with loft-style appeal.
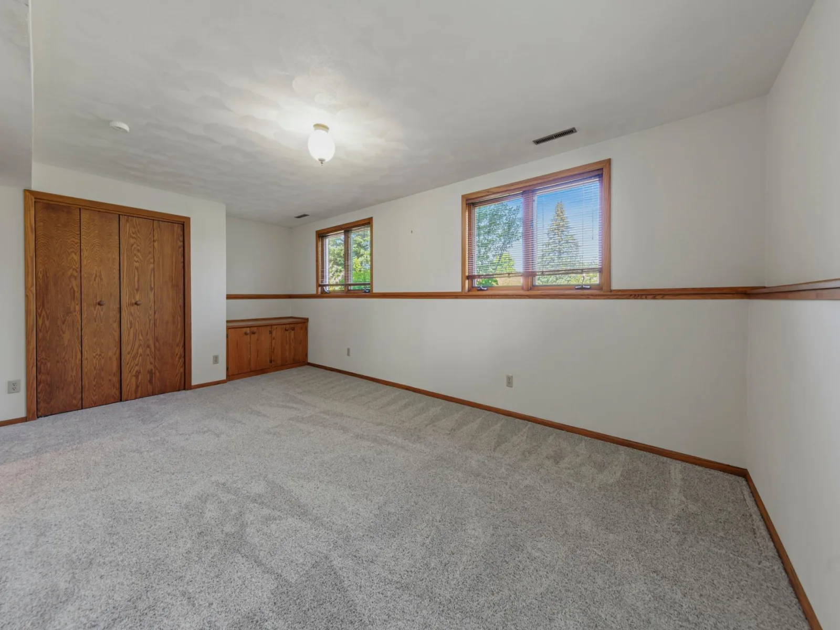
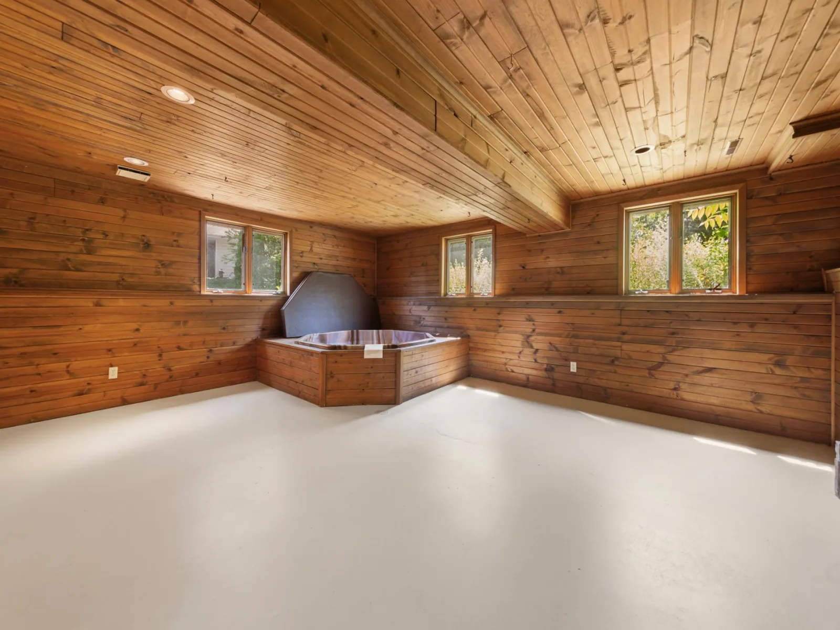
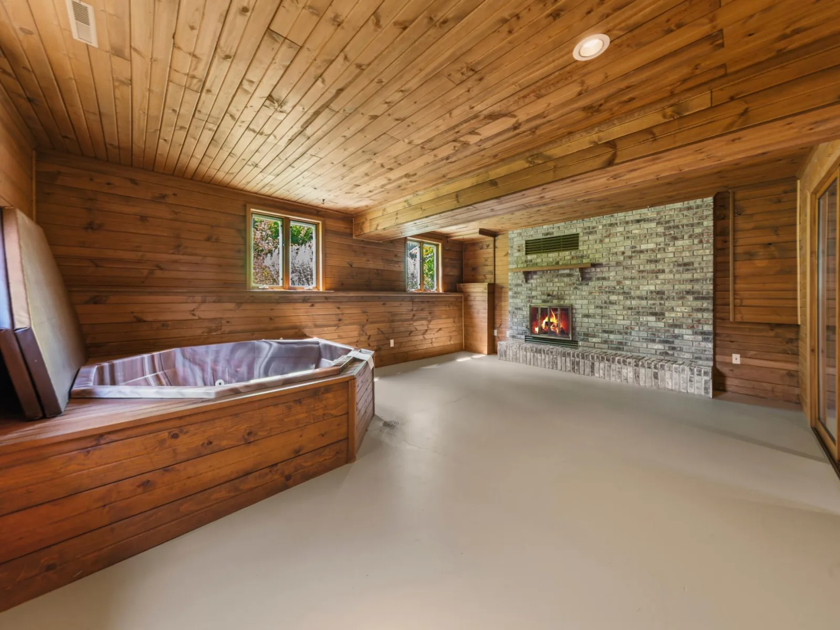
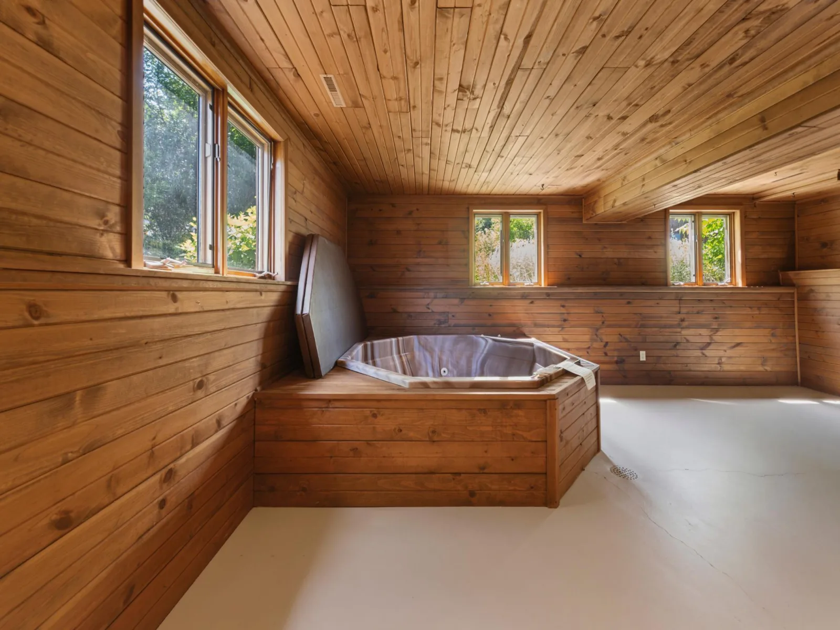
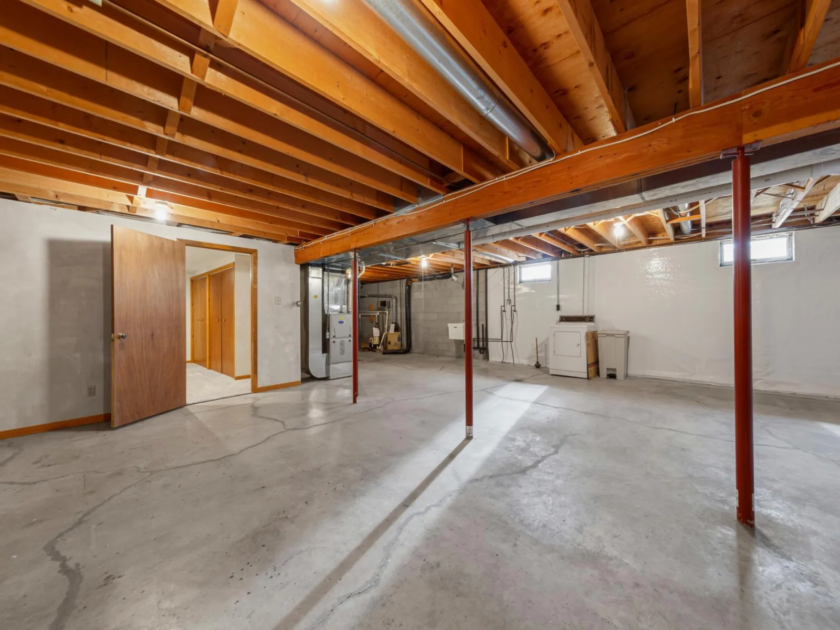
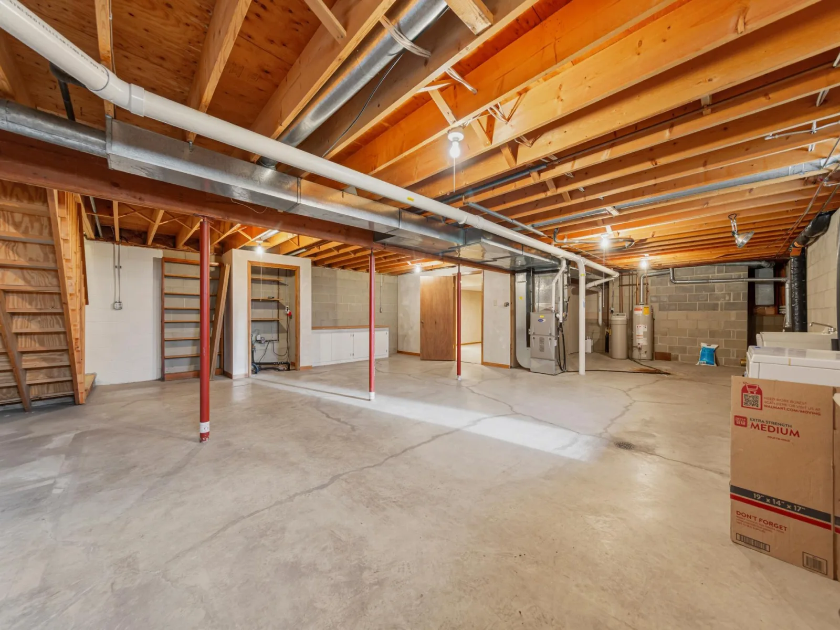
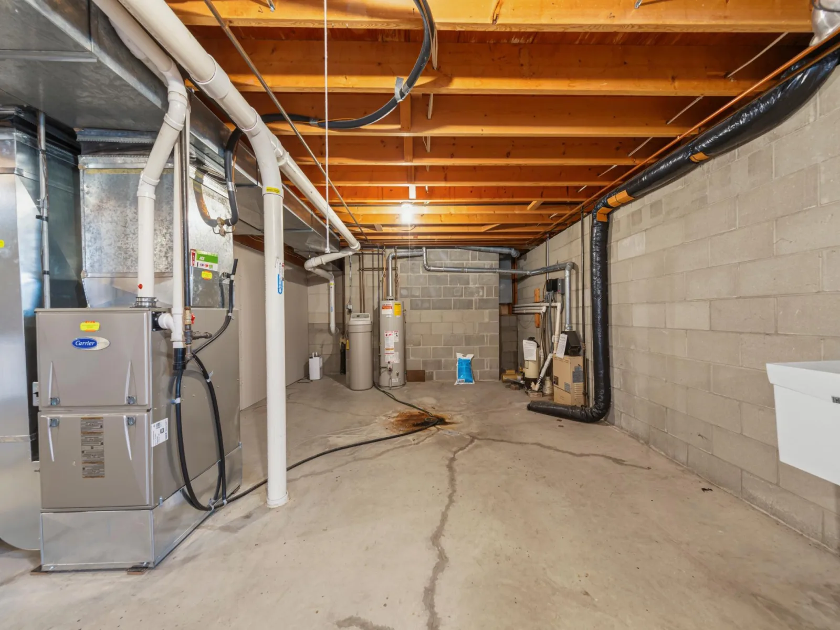
The lower level (not the basement) provides additional living space with a large family/recreation room, another bedroom, and a versatile bonus room that may accommodate a variety of needs. The basement includes a finished bonus room, extensive storage space, and a large mechanical room.
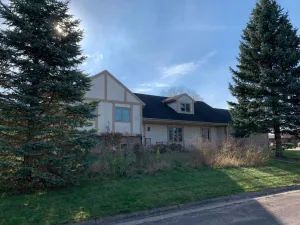
Situated on a low-traffic street, this property is surrounded by mature trees that create an attractive outdoor setting. Conveniently located within walking distance of parks and trails, this home offers an outstanding combination of space, functionality, and location. Schedule your private showing today to experience everything this impressive home has to offer.
The main level features generous formal living and dining rooms, along with an inviting great room with direct access to the backyard deck. The adjacent kitchen offers abundant built-in cabinetry, ample workspace, and an informal dining area. A convenient mudroom and half bath are located just inside the garage entrance.
The upper level includes two spacious bedrooms, two full bathrooms, and a conveniently located laundry area. The primary suite features a walk-in closet and a private bathroom. The top level offers an expansive third bedroom with loft-style appeal.
The lower level (not the basement) provides additional living space with a large family/recreation room, another bedroom, and a versatile bonus room that may accommodate a variety of needs. The basement includes a finished bonus room, extensive storage space, and a large mechanical room.
Situated on a low-traffic street, this property is surrounded by mature trees that create an attractive outdoor setting. Conveniently located within walking distance of parks and trails, this home offers an outstanding combination of space, functionality, and location. Schedule your private showing today to experience everything this impressive home has to offer.
Listing Provided Courtesy of Berkshire Hathaway HomeServices Advantage Real Estate
Property Details
Price:
$389,000
MLS #:
NST7106274
Status:
Active
Beds:
4
Baths:
3
Type:
Single Family
Subdivision:
Sunset Hills # 3
Listed Date:
Jul 16, 2026
Finished Sq Ft:
3,309
Total Sq Ft:
4,635
Lot Size:
14,898 sqft / 0.34 acres (approx)
Year Built:
1985
See this Listing
Schools
School District:
Owatonna
Interior
Above Grade Finished Area
2493
Appliances
Dishwasher, Dryer, Microwave, Range, Refrigerator, Washer
Bathrooms
1 Full Bathroom, 2 Three Quarter Bathrooms
Below Grade Finished Area
816
Cooling
Central Air
Fireplaces Total
2
Heating
Forced Air
Laundry Features
Laundry Closet, Upper Level
Levels
Four or More Level Split
Exterior
Accessibility Features
None
Construction Materials
Frame
Exterior Features
Stucco
Garage Spaces
2
Lot Features
Tree Coverage - Medium
Parking Features
Attached Garage, Concrete, Garage Door Opener
Roof
Asphalt
Financial
Tax Year
2026
Taxes
$5,826
Map
Community
- Address1440 Sunset SW Drive Owatonna MN
- SubdivisionSunset Hills # 3
- CityOwatonna
- CountySteele
- Zip Code55060
Subdivisions in Owatonna
- Ashton Add
- Autumn Hills Add
- Beck
- Belmont
- Boeke
- Breck Add
- Briarwood
- Brooktree # 4
- Cedar Cove Twnhms
- Cedar Cove Twnhms 4th Add
- Cedar Heights
- Cedardale # 3
- Ci Buxton # 2
- Cornell Pettit Moss Vanvliet & Durand
- Country Creek Add
- Cox & Gillespie Add
- Daybreak Add
- Dobberstein & Berghs
- Eden Valley Dev Fourth Add
- Edgeview
- Emerald Acres #3
- Foxcroft
- Hartle # 3
- Heers
- Hegar
- Heise
- Jf Young
- Kash
- Kast Patterson & Prestegard
- Kelly Heights # 2
- Kimberly
- Kneeland & Sub Of Blk 2
- Kuether
- Kuethers Third Add
- Kummeth
- Majestic Oaks Add
- Maple Creek Estates
- Maple Creek Estates Add
- Markytan # 2
- Marvin Heinz
- Mathews
- Meadow Lands 13
- Meadow Lands Add
- Miller & Springer
- Miller & Springer Add
- Morehouse
- Naefke Add
- Nass
- Nd Add
- North Bluff Estates
- North Country Add
- Northrops Sunrise
- Northview
- Northwest Quarter
- Oakdale
- Original Town
- Partridge 2nd Add
- Partridge 3rd Add
- Phelps Add
- Pribyl & Wenner
- Radels Country Club Add 3
- Radels Francis
- Radels Francis Add
- Radels La Casa Estates
- Ray Nell
- Replat Of Highland Park - Chambers
- Riverside
- Robertson Add
- Rudningen
- Searl
- Sherwood Heights
- Sherwood Heights # 4
- South Oak Comm Twnhs
- South Park
- State Ave Add
- Sterba
- Stormo
- Sunset Hills # 3
- Sunset Hills # 4
- Thamert Add
- Town & Country
- Tricentennial
- Von Wald Add
- Willow Creek Add
- Willowbrook Add
- Wodnick
- Zink Add
Market Summary
Current real estate data for Single Family in Owatonna as of Nov 22, 2026
120
Single Family Listed
86
Avg DOM
170
Avg $ / SqFt
$339,009
Avg List Price
Property Summary
- Located in the Sunset Hills # 3 subdivision, 1440 Sunset SW Drive Owatonna MN is a Single Family for sale in Owatonna, MN, 55060. It is listed for $389,000 and features 4 beds, 3 baths, and has approximately 3,309 square feet of living space, and was originally constructed in 1985. The current price per square foot is $118. The average price per square foot for Single Family listings in Owatonna is $170. The average listing price for Single Family in Owatonna is $339,009.
Similar Listings Nearby


Copyright 2026. All rights reserved.
1440 Sunset SW Drive
Owatonna, MN
