

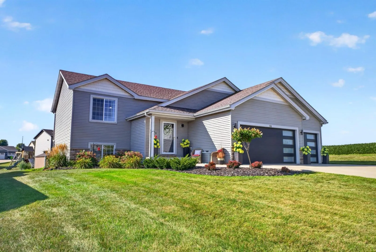
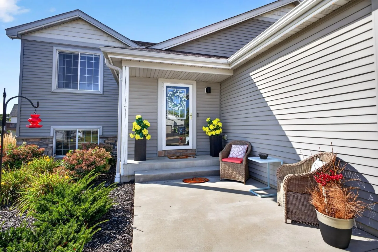
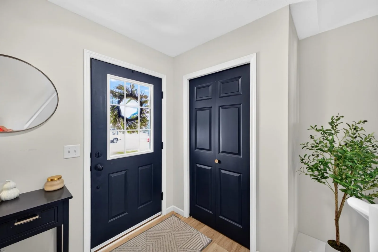
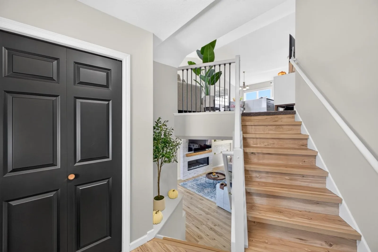
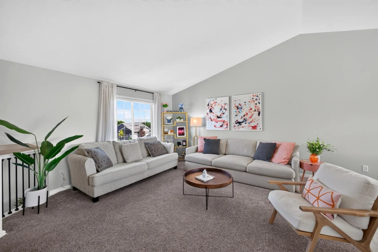
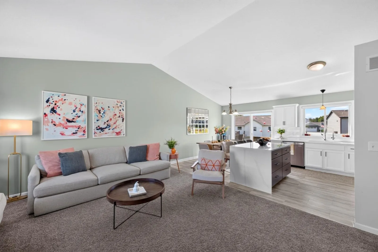
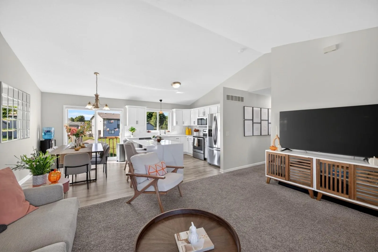
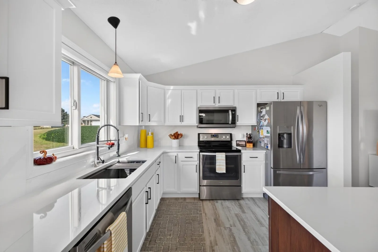
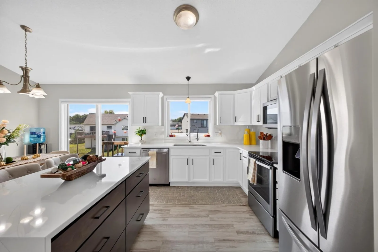
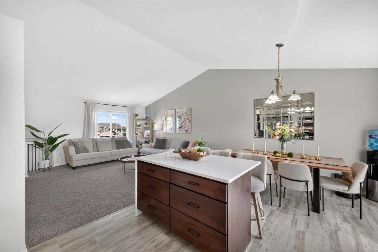
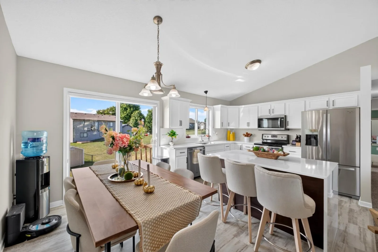
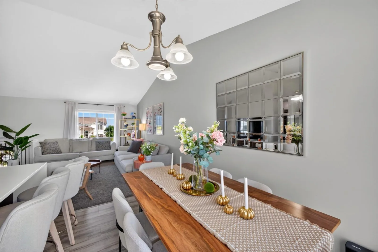
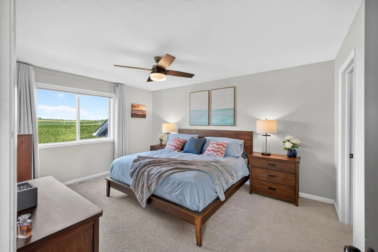
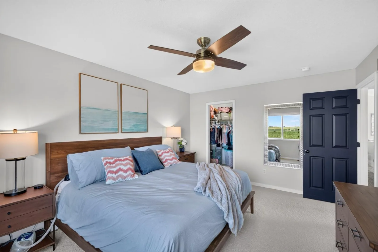
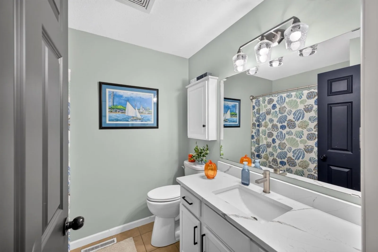
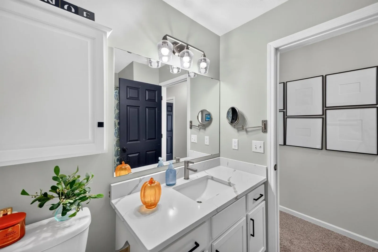
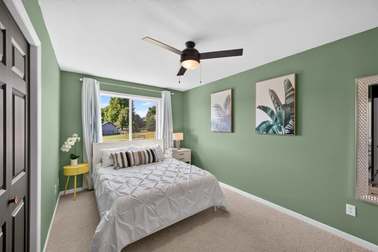
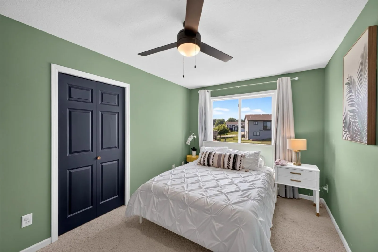
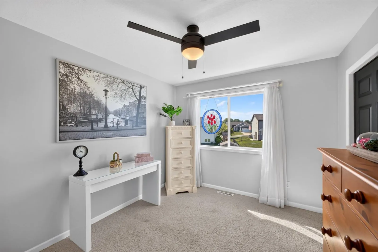
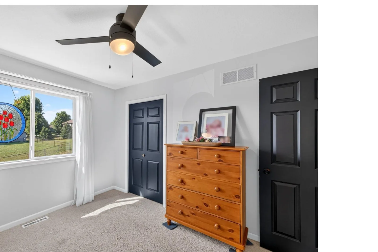
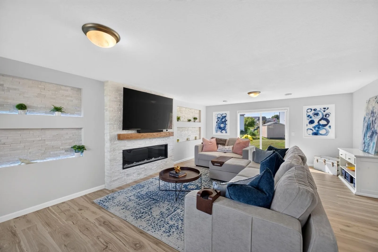
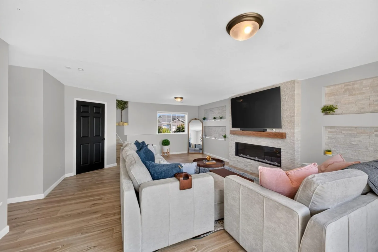
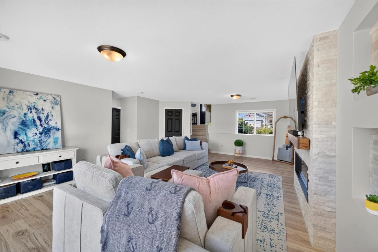
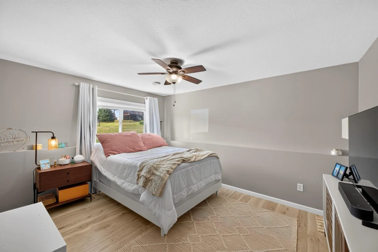
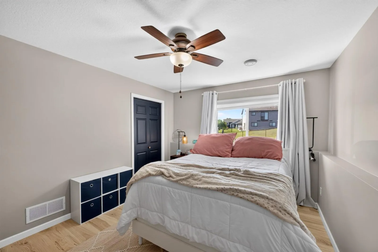
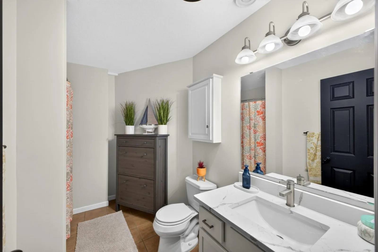
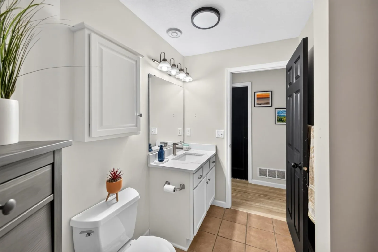
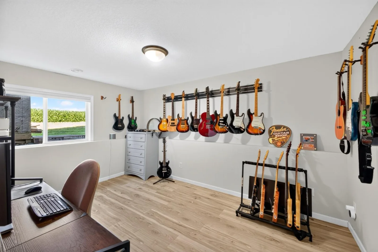
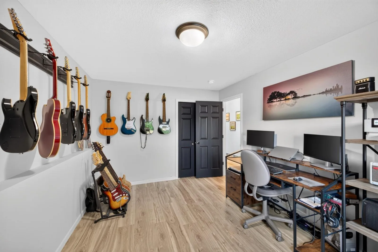
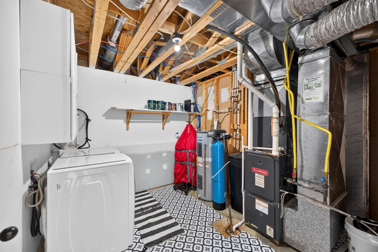
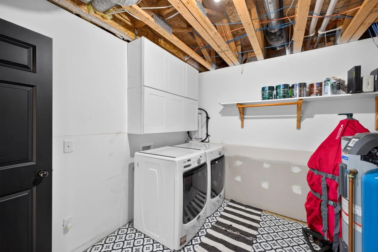
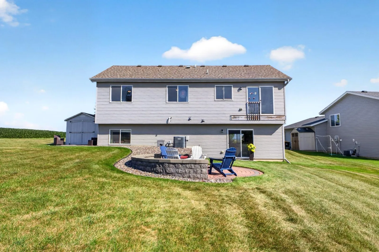
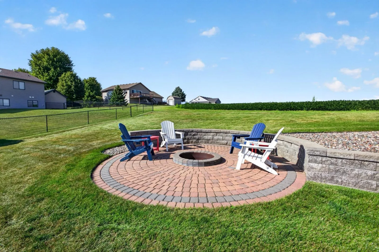
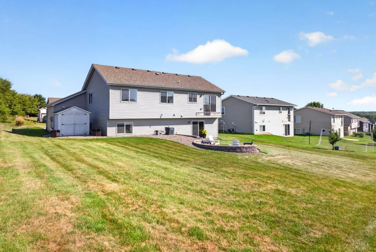
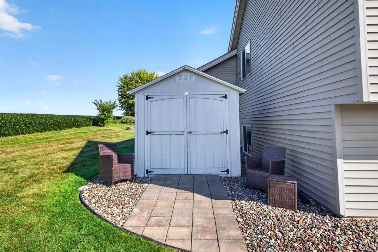
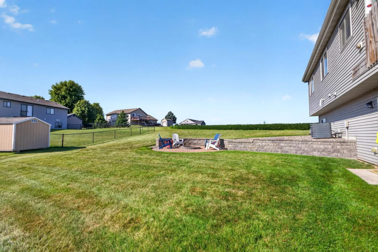
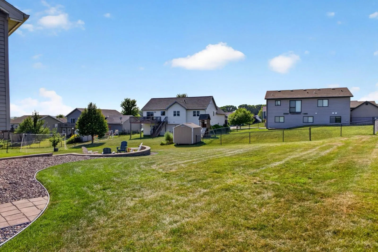
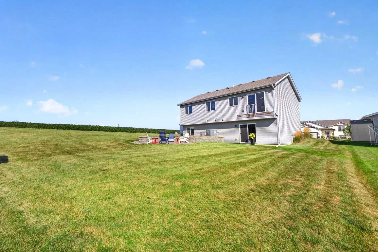
Picture perfect from the curb to the backyard, this beautiful 5 bedroom, 2 bath, 3 stall garage property sits at the end of a quiet cul-de-sac on a 0.25-acre lot. Bright, welcoming spaces and thoughtful updates give this home a fresh, cohesive feel throughout. The main level features a spacious living room with vaulted ceilings and an easy flow into the dining area and updated kitchen, complete with crisp white cabinetry, stainless steel appliances, generous counter space, and a large center island perfect for gathering. A full bath and three bedrooms complete this level, including the primary bedroom with a walk-in closet. The fully finished walkout lower level adds an impressive amount of living space with an expansive family room centered around a beautiful fireplace with a floor-to-ceiling stone surround and decorative inset shelving. Two additional bedrooms, a second full bath, laundry, and direct access to the backyard complete the lower level. Outside, the spacious yard offers plenty of room to enjoy, along with a circular paver patio and fire pit area, storage shed, and an invisible fence. Permanent exterior lighting around the roofline adds both convenience and curb appeal, while a newer roof (June 2022) offers peace of mind. Additionally, the septic system is a mound type and was built oversized to allow for a 4th bedroom. Beautifully cared for and full of personality, this thoughtfully designed home brings together warmth, style, and everyday comfort.
Listing Provided Courtesy of Re/Max Results
Property Details
Price:
$439,900
MLS #:
NST7131805
Status:
Active
Beds:
5
Baths:
2
Type:
Single Family
Subdivision:
Pine Crest
Listed Date:
Aug 21, 2026
Finished Sq Ft:
2,431
Total Sq Ft:
2,512
Lot Size:
10,019 sqft / 0.23 acres (approx)
Year Built:
2006
See this Listing
Schools
School District:
Pine Island
Interior
Above Grade Finished Area
1256
Appliances
Dishwasher, Disposal, Dryer, Microwave, Range, Refrigerator, Stainless Steel Appliances, Washer, Water Softener Owned
Bathrooms
2 Full Bathrooms
Below Grade Finished Area
1175
Cooling
Central Air
Fireplaces Total
1
Heating
Forced Air
Laundry Features
In Basement
Levels
Split Entry (Bi-Level)
Exterior
Accessibility Features
None
Construction Materials
ICFs (Insulated Concrete Forms)
Exterior Features
Vinyl
Fencing
Invisible
Garage Spaces
3
Other Structures
Storage Shed
Parking Features
Attached Garage, Heated Garage
Roof
Asphalt
Financial
Tax Year
2026
Taxes
$5,664
Map
Community
- Address336 Interior Drive Pine Island MN
- SubdivisionPine Crest
- CityPine Island
- CountyGoodhue
- Zip Code55963
Subdivisions in Pine Island
Market Summary
Current real estate data for Single Family in Pine Island as of Nov 21, 2026
25
Single Family Listed
77
Avg DOM
220
Avg $ / SqFt
$493,376
Avg List Price
Property Summary
- Located in the Pine Crest subdivision, 336 Interior Drive Pine Island MN is a Single Family for sale in Pine Island, MN, 55963. It is listed for $439,900 and features 5 beds, 2 baths, and has approximately 2,431 square feet of living space, and was originally constructed in 2006. The current price per square foot is $181. The average price per square foot for Single Family listings in Pine Island is $220. The average listing price for Single Family in Pine Island is $493,376.
Similar Listings Nearby


Copyright 2026. All rights reserved.
336 Interior Drive
Pine Island, MN
