

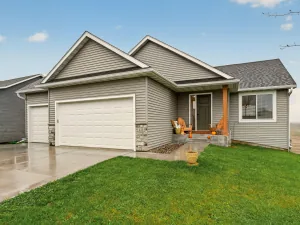
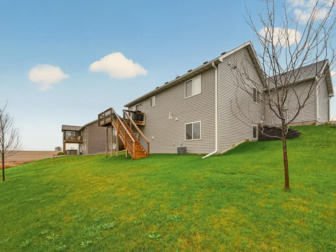
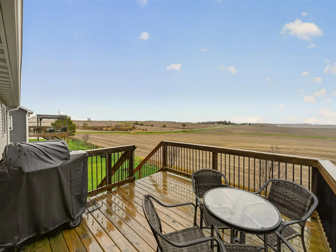
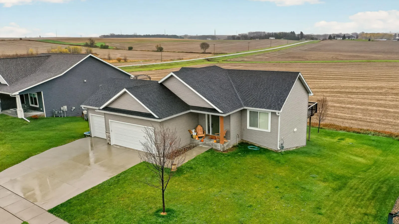
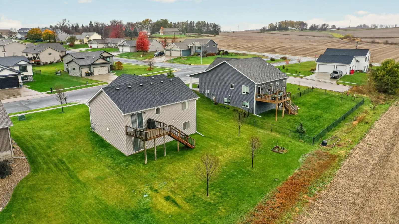
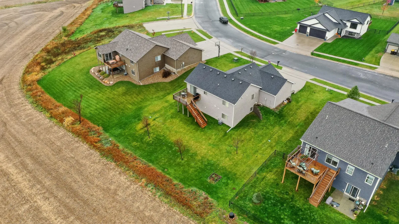
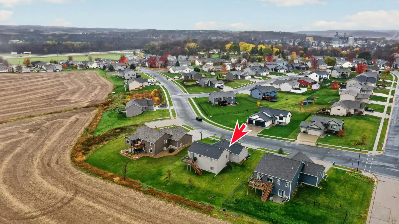
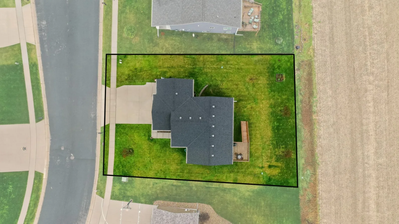
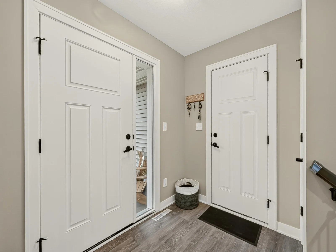
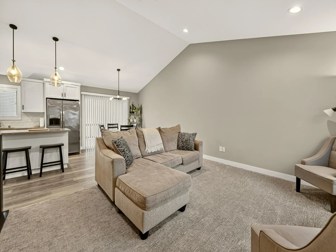
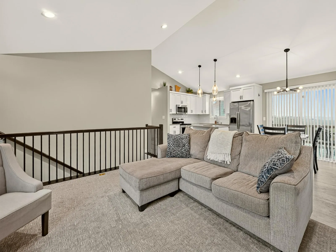
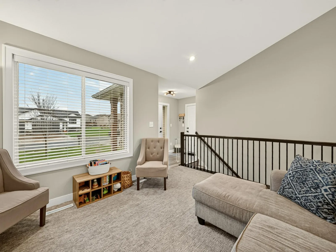
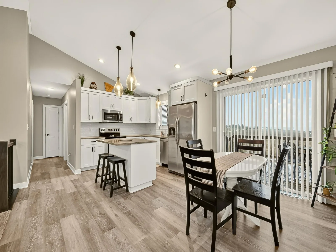
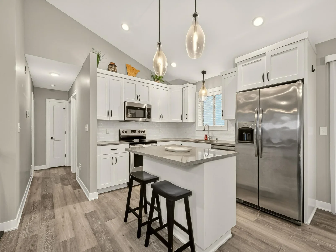
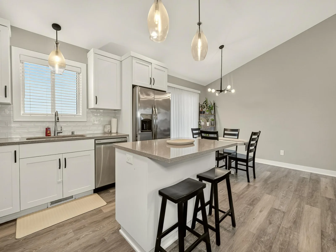
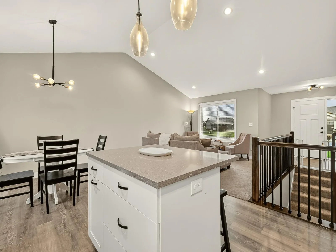
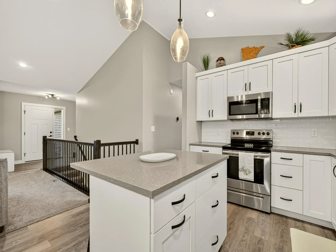
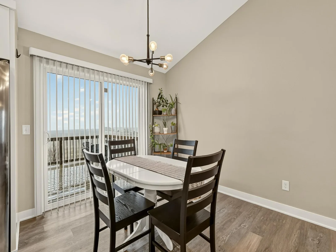
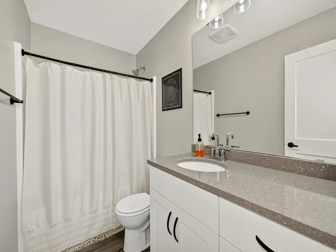
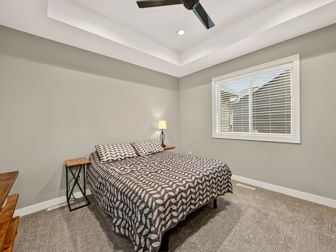
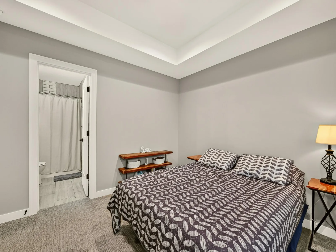
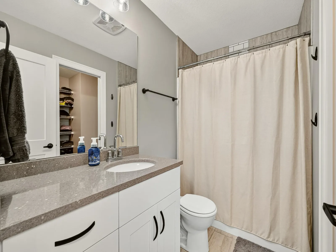
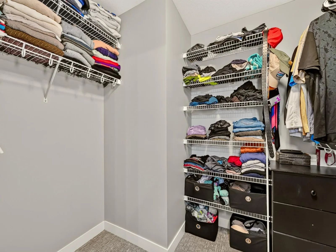
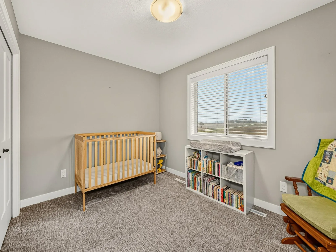
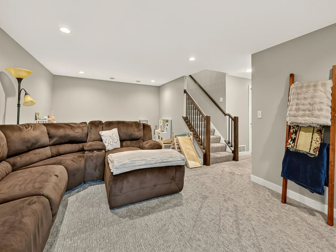
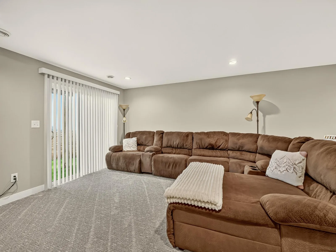
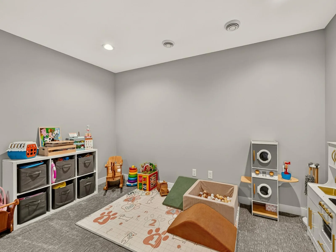
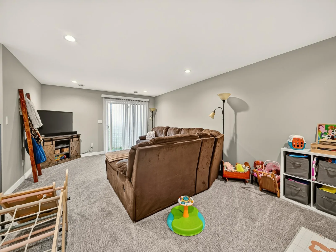
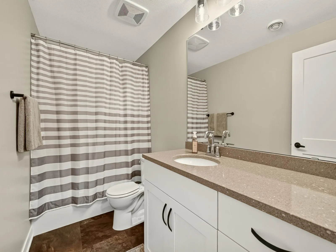
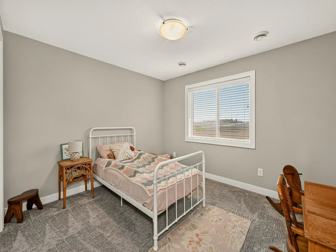
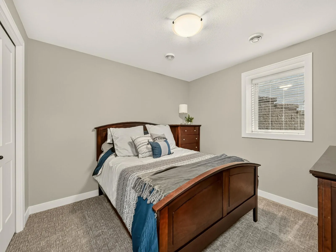
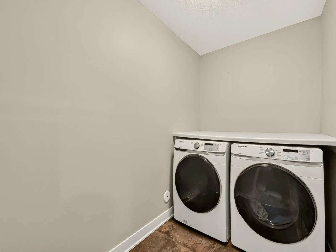
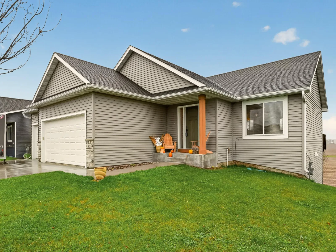
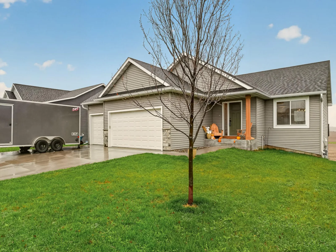
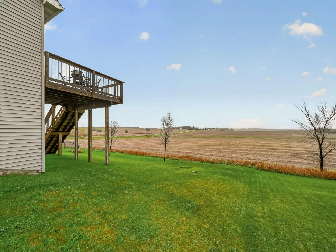
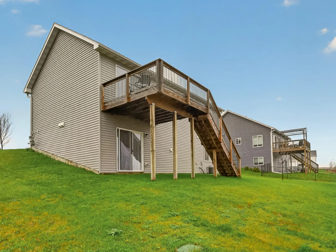
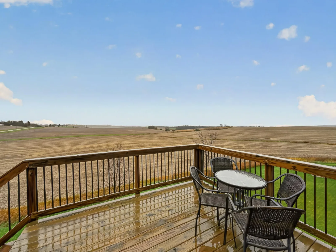
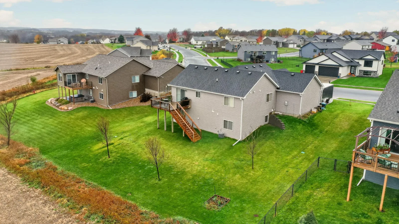
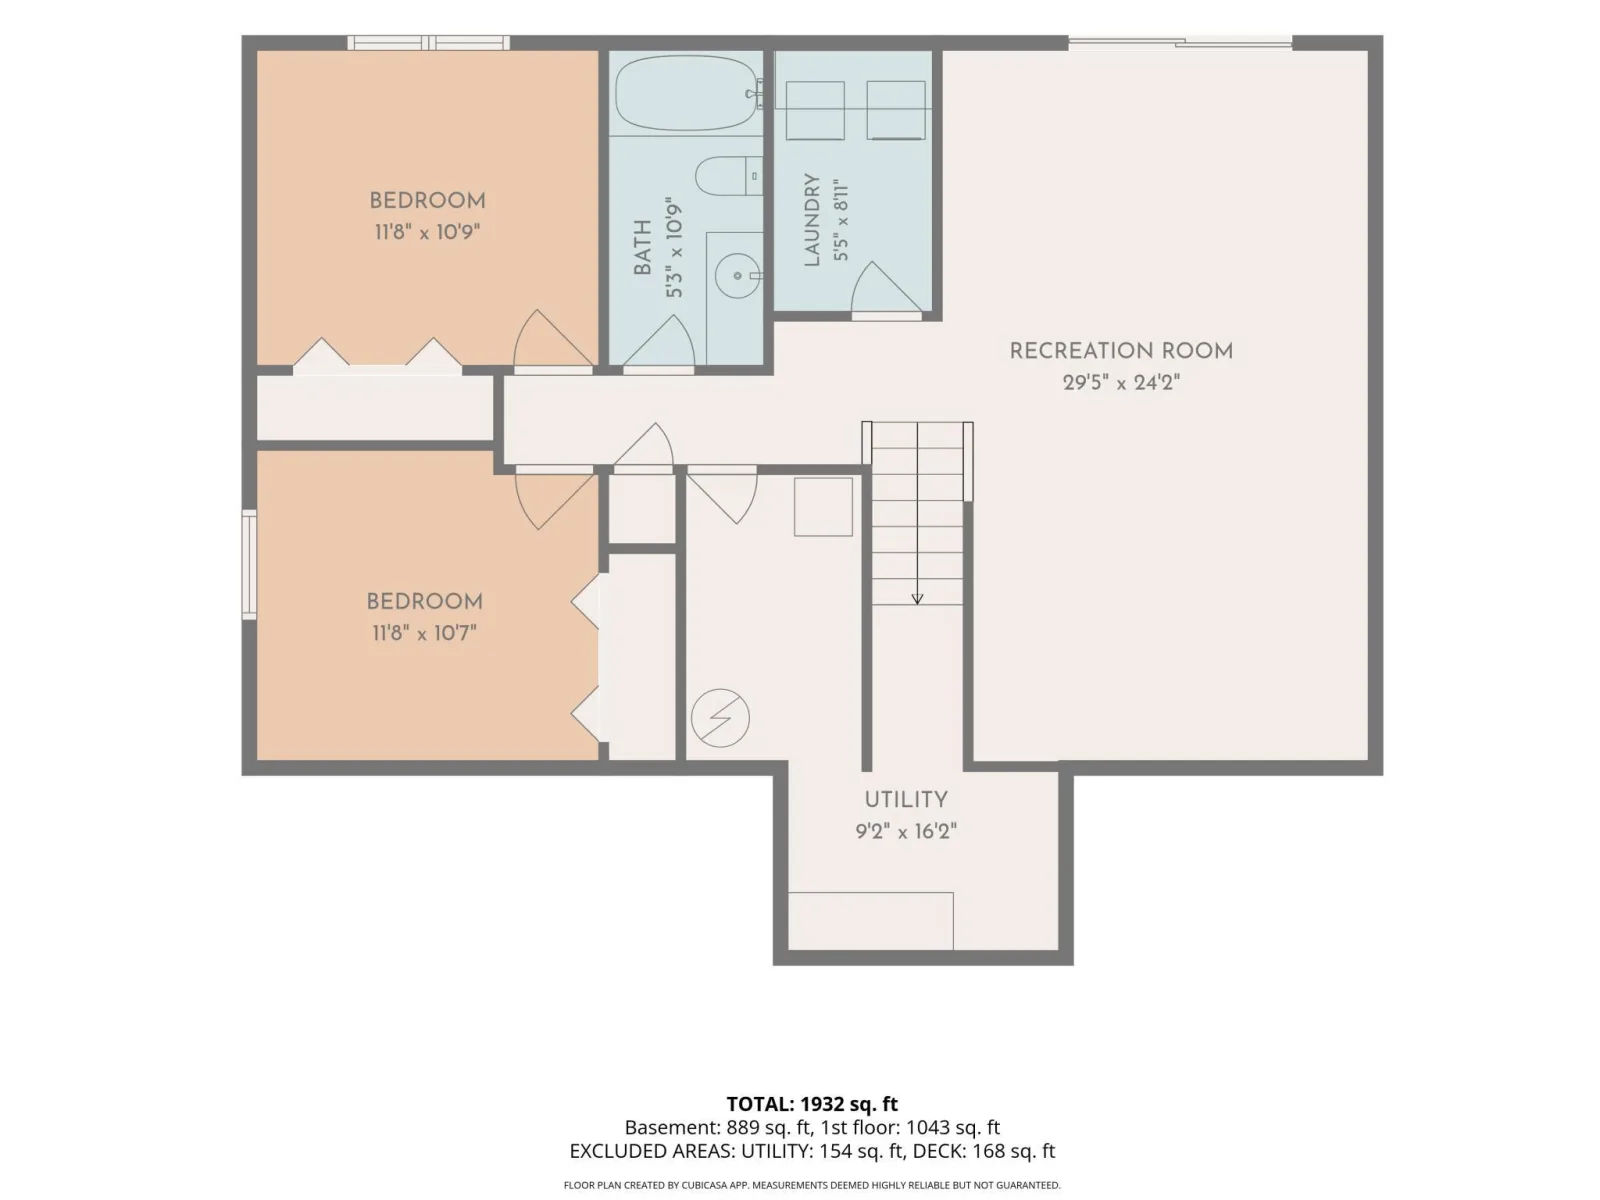
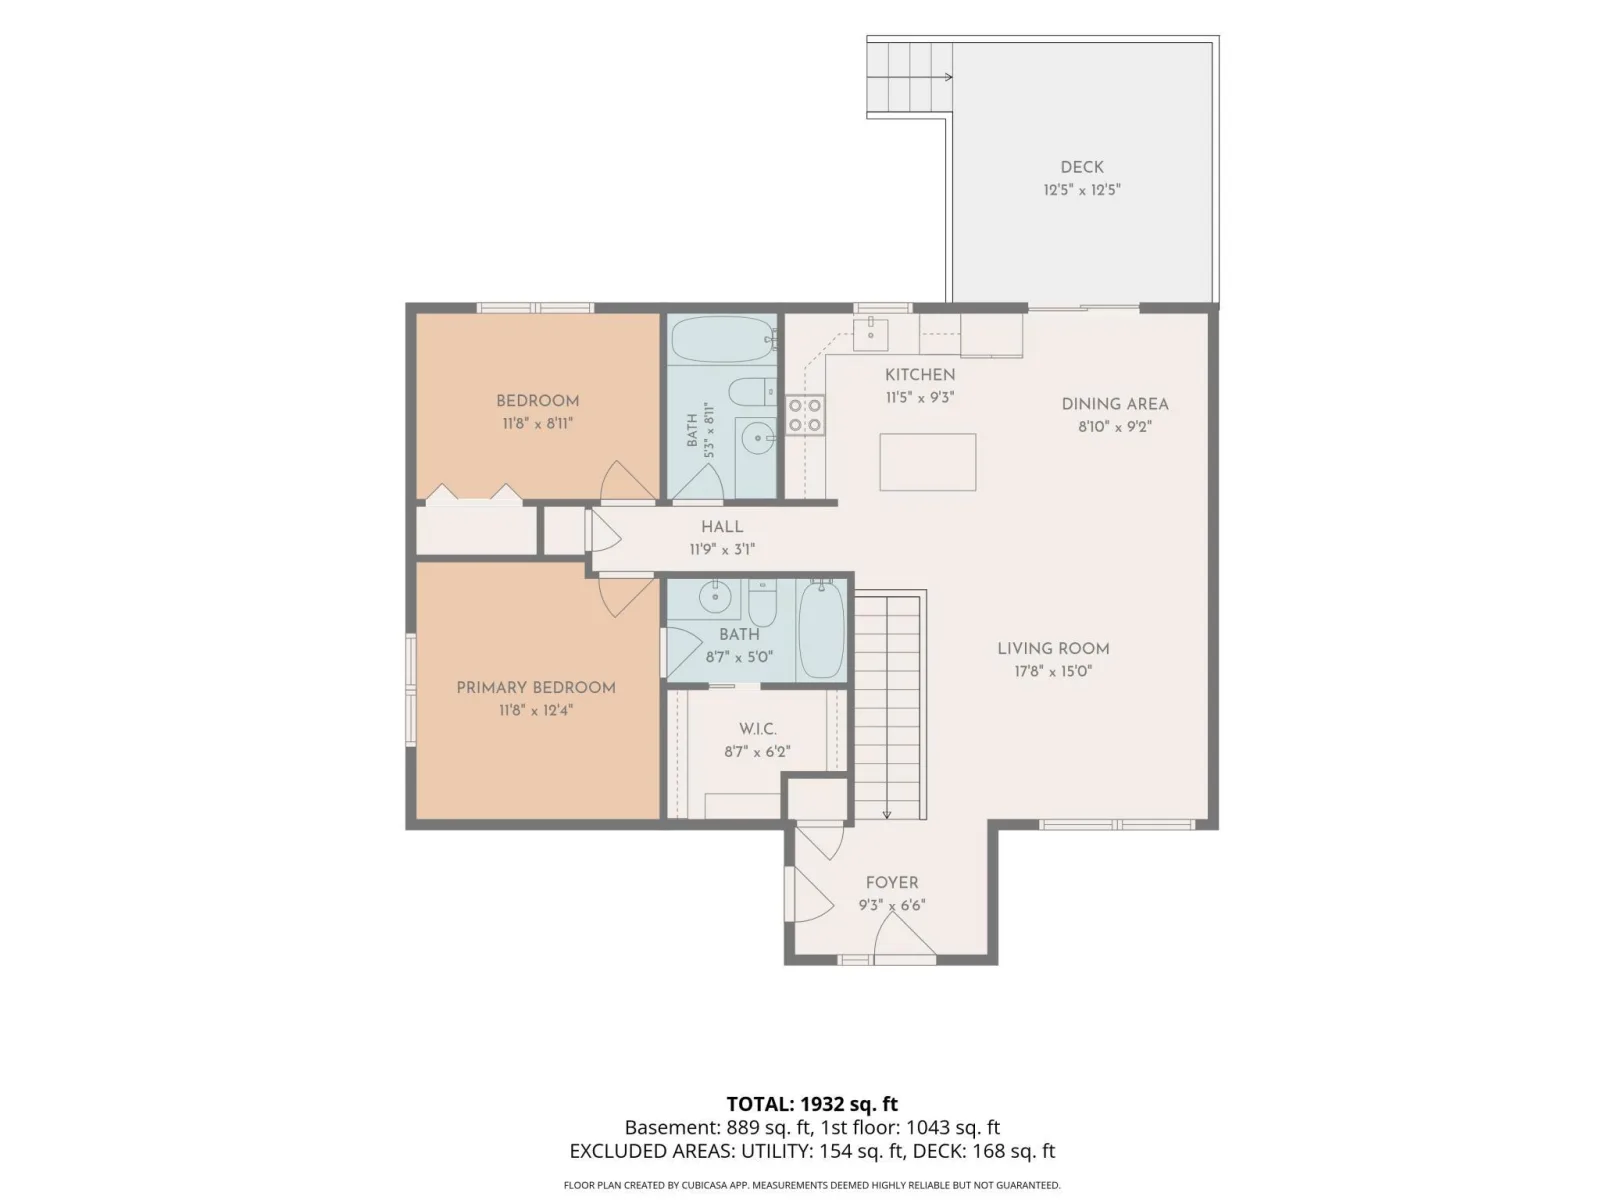
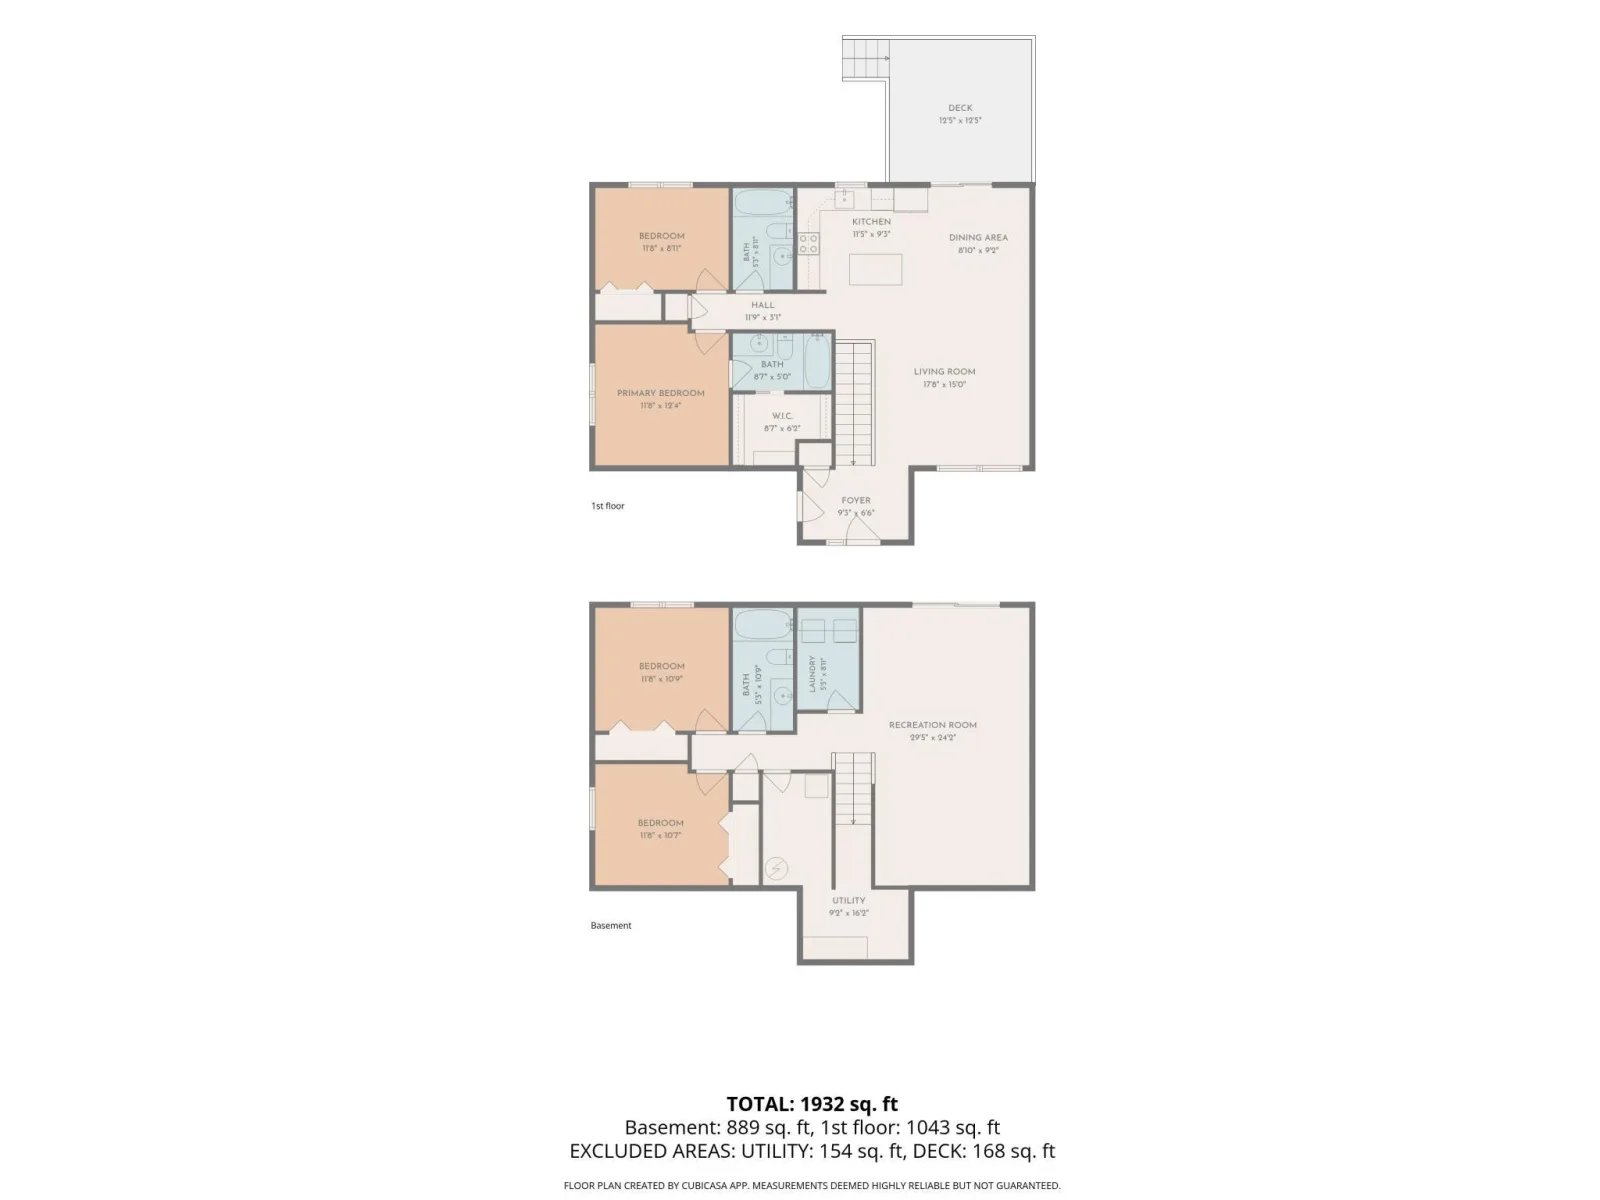
Welcome home to this like-new, beautifully maintained 4-bedroom, 3-bath ranch-style home! Enjoy the perfect blend of comfort, space, and convenience in a peaceful country setting with views for miles. The open and inviting kitchen features a center island, ideal for everyday living and entertaining. The spacious primary suite offers a private full bath and walk-in closet. With three full bathrooms, a finished laundry room, and a walkout lower level, this home offers plenty of room for everyone. Step outside to the deck and enjoy the expansive countryside views, with stairs providing easy access to the yard. Additional highlights include an irrigation system and an oversized 3-car heated garage. Tucked away in a quiet location, yet just 20 minutes from Rochester and offering a convenient commute to the Twin Cities, this home delivers the best of country living without sacrificing accessibility. Move-in ready and waiting for you to make it home!
Listing Provided Courtesy of Property Brokers of Minnesota
Property Details
Price:
$445,000
MLS #:
NST7167655
Status:
Active
Beds:
4
Baths:
3
Type:
Single Family
Subdivision:
Pine Crest 2nd Sub
Listed Date:
Nov 4, 2026
Finished Sq Ft:
2,081
Total Sq Ft:
2,208
Lot Size:
11,326 sqft / 0.26 acres (approx)
Year Built:
2021
See this Listing
Schools
School District:
Pine Island
Interior
Above Grade Finished Area
1104
Appliances
Air-To-Air Exchanger, Dishwasher, Disposal, Dryer, Microwave, Range, Refrigerator, Stainless Steel Appliances, Washer, Water Softener Owned
Bathrooms
3 Full Bathrooms
Below Grade Finished Area
977
Cooling
Central Air
Heating
Forced Air
Laundry Features
In Basement, Laundry Room
Levels
One
Exterior
Accessibility Features
None
Construction Materials
Frame
Exterior Features
Stone, Vinyl
Fencing
None
Garage Spaces
3
Lot Features
Tree Coverage - Light
Parking Features
Attached Garage, Concrete, Finished Garage, Garage Door Opener, Heated Garage, Insulated Garage
Financial
Tax Year
2026
Taxes
$6,406
Map
Community
- Address421 Keystone NE Drive Pine Island MN
- SubdivisionPine Crest 2nd Sub
- CityPine Island
- CountyGoodhue
- Zip Code55963
Subdivisions in Pine Island
Market Summary
Current real estate data for Single Family in Pine Island as of Nov 21, 2026
25
Single Family Listed
77
Avg DOM
220
Avg $ / SqFt
$493,376
Avg List Price
Property Summary
- Located in the Pine Crest 2nd Sub subdivision, 421 Keystone NE Drive Pine Island MN is a Single Family for sale in Pine Island, MN, 55963. It is listed for $445,000 and features 4 beds, 3 baths, and has approximately 2,081 square feet of living space, and was originally constructed in 2021. The current price per square foot is $214. The average price per square foot for Single Family listings in Pine Island is $220. The average listing price for Single Family in Pine Island is $493,376.
Similar Listings Nearby


Copyright 2026. All rights reserved.
421 Keystone NE Drive
Pine Island, MN
