

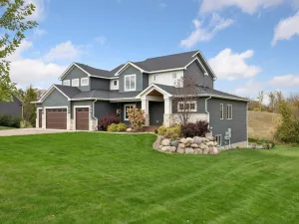
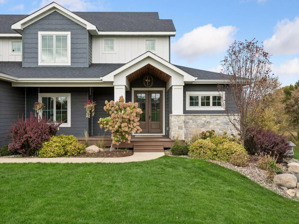
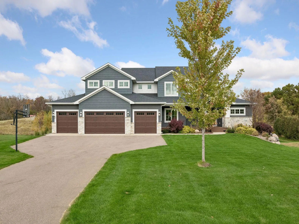
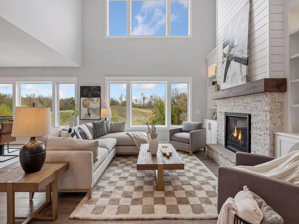
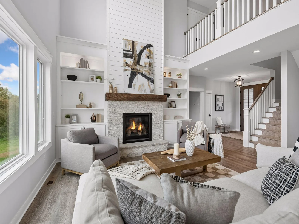
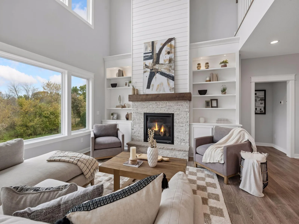
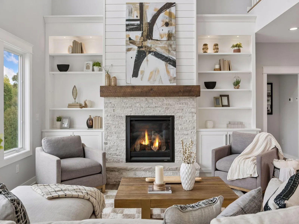
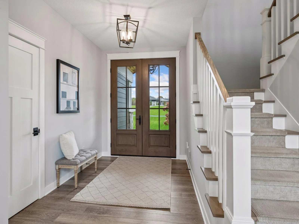
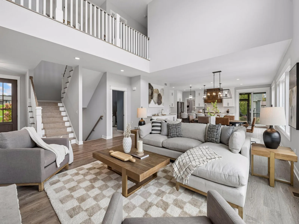
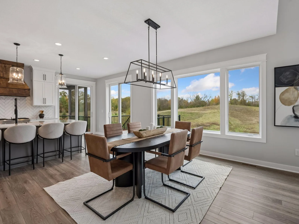
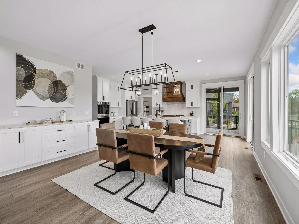
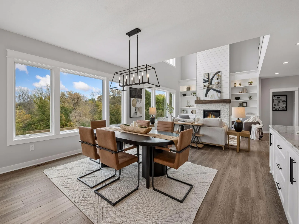
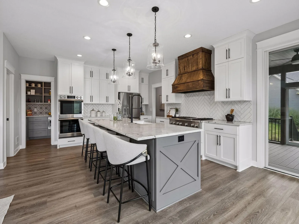
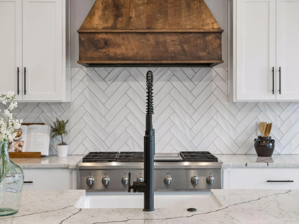
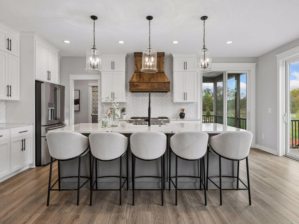
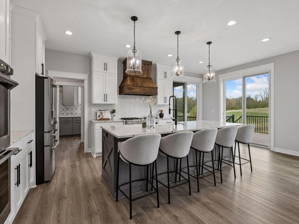
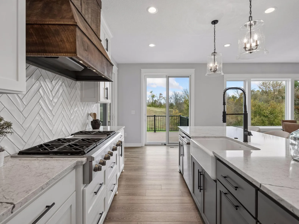
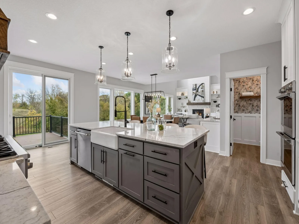
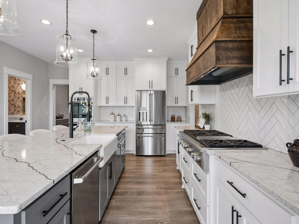
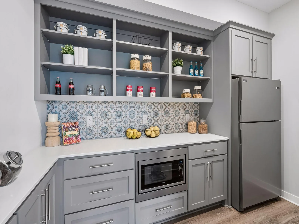
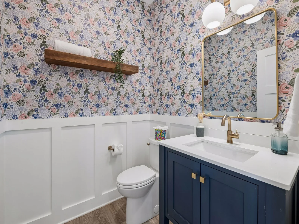
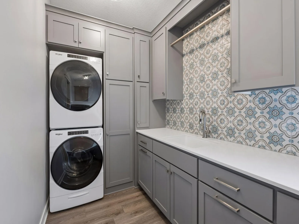
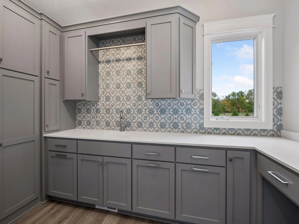
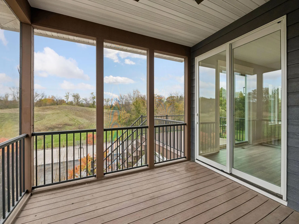
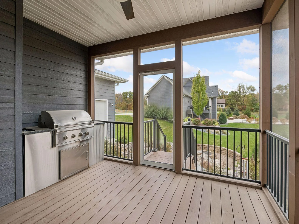
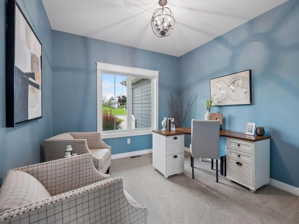
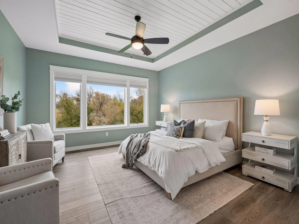
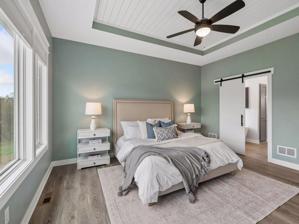
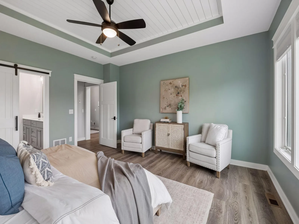
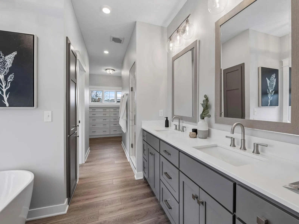
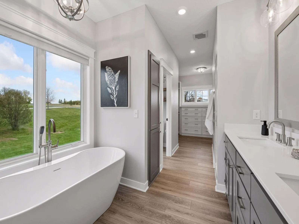
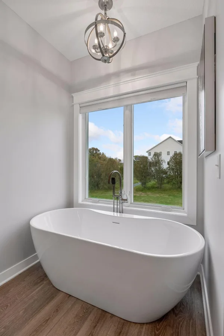
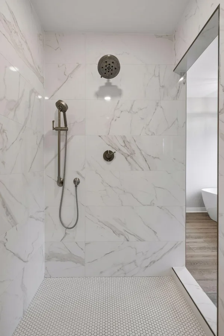
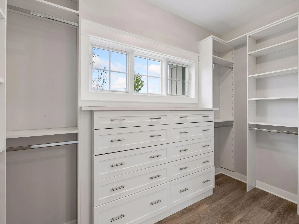
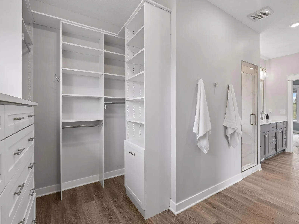
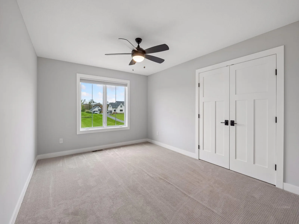
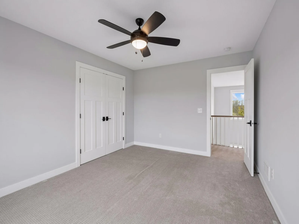
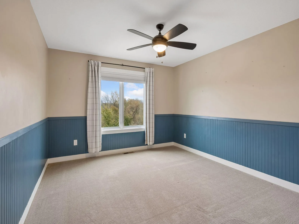
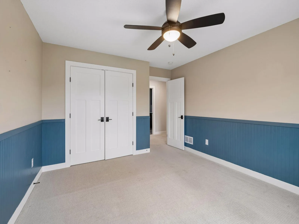
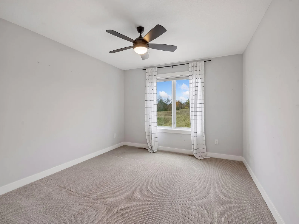
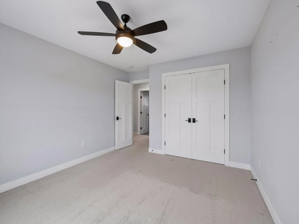
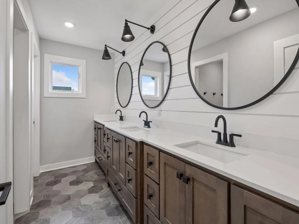
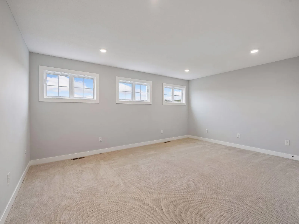
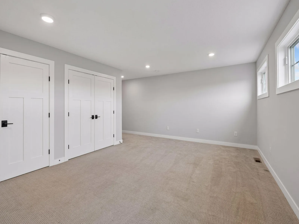
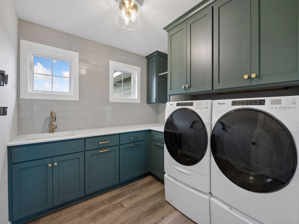
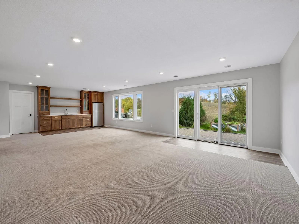
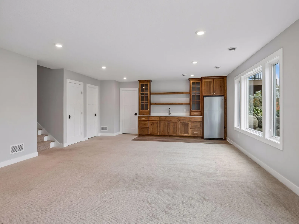
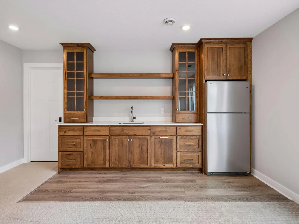
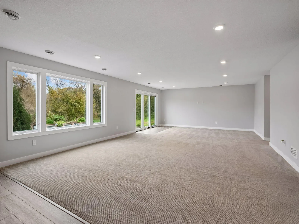
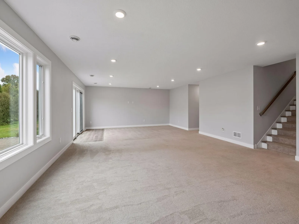
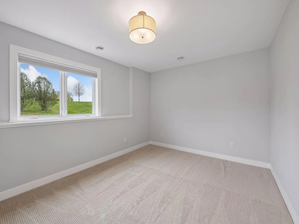
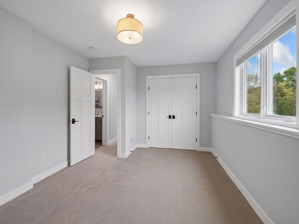
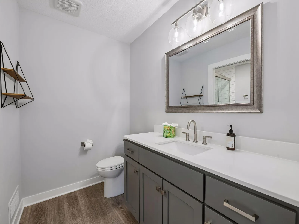
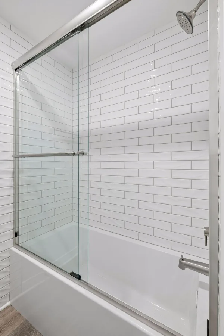
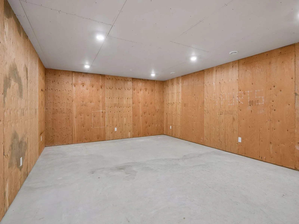
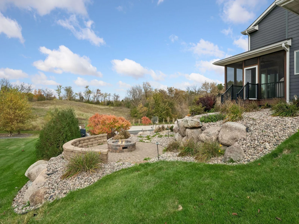
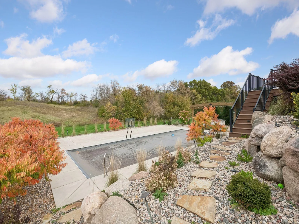
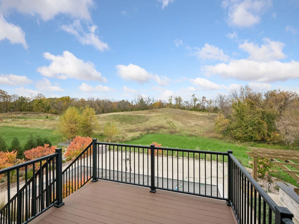
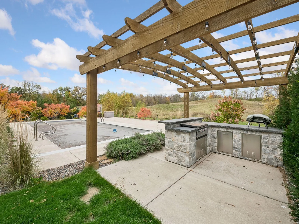
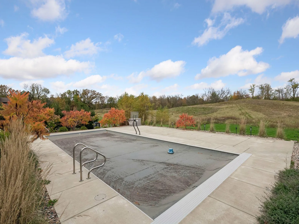
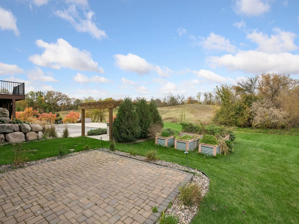
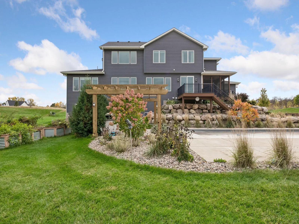
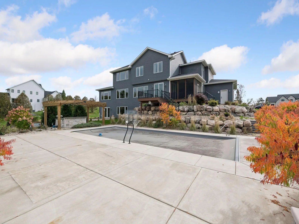
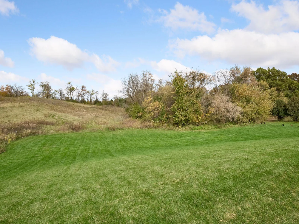
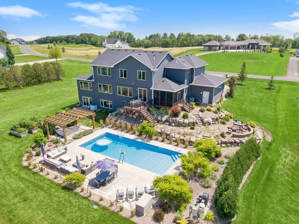
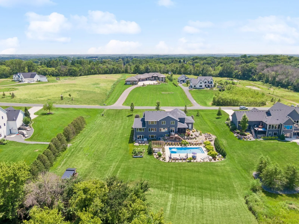
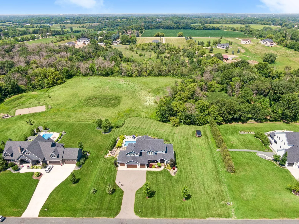
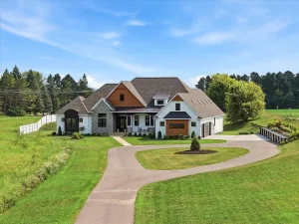
Set on 3.17 beautifully landscaped acres at the end of a quiet cul-de-sac, this custom-built 2020 residence offers an exceptional blend of refined design, everyday comfort, and unforgettable outdoor living. Designed with entertaining in mind, the open main level flows effortlessly from the light-filled great room to the dining area and chef-inspired kitchen, where an impressive center island, walk-in pantry, and adjacent screened porch create inviting spaces for gathering throughout the seasons. The private main-level primary suite offers peaceful backyard views and a spa-inspired bath with a soaking tub, oversized dual-head shower, and spacious walk-in closet. Upstairs, a dramatic catwalk connects three generous bedrooms, a uniquely designed bath with three sinks, separate dressing area and water closet, an additional laundry room, and a versatile bonus space. The walkout lower level features a wet bar, expansive family room, guest bedroom, full bath, and flexible space for fitness, recreation, or hobbies. Outside, an 18' x 42' saltwater pool, expansive patio, outdoor kitchen with gas-fed Blackstone grill and pizza oven, fire pit, composite decks, and generous green space create a private setting designed for entertaining, relaxing, and making lasting memories. An oversized four-car garage and exceptional custom finishes complete this remarkable Prior Lake property.
Listing Provided Courtesy of Engel & Volkers Minneapolis
Property Details
Price:
$1,500,000
MLS #:
NST7161979
Status:
Active
Beds:
5
Baths:
4
Type:
Single Family
Subdivision:
Harvest Bluffs Second Add
Listed Date:
Oct 20, 2026
Finished Sq Ft:
5,179
Total Sq Ft:
6,255
Lot Size:
138,085 sqft / 3.17 acres (approx)
Year Built:
2020
See this Listing
Schools
School District:
Prior Lake-Savage Area Schools
Interior
Above Grade Finished Area
3729
Appliances
Air-To-Air Exchanger, Cooktop, Dishwasher, Disposal, Dryer, Exhaust Fan, Gas Water Heater, Water Filtration System, Microwave, Refrigerator, Stainless Steel Appliances, Wall Oven, Washer, Water Softener Owned
Bathrooms
2 Full Bathrooms, 1 Three Quarter Bathroom, 1 Half Bathroom
Below Grade Finished Area
1450
Cooling
Central Air, Zoned
Fireplaces Total
1
Heating
Forced Air, Fireplace(s)
Laundry Features
Laundry Room, Main Level, Sink, Upper Level
Levels
Two
Exterior
Accessibility Features
None
Exterior Features
Stone, Cement Board
Fencing
Electric
Garage Spaces
4
Lot Features
Tree Coverage - Medium
Other Structures
Chicken Coop/Barn
Parking Features
Attached Garage, Asphalt, Floor Drain, Finished Garage, Garage Door Opener, Heated Garage, Insulated Garage, Storage
Roof
Age 8 Years or Less, Asphalt
Financial
HOA Name
N/A
Tax Year
2026
Taxes
$10,026
Map
Community
- Address4580 204th E Street Prior Lake MN
- SubdivisionHarvest Bluffs Second Add
- CityPrior Lake
- CountyScott
- Zip Code55372
Subdivisions in Prior Lake
- Amen Acres 1st Add
- Apsen Ridge
- Aspen Ridge
- Belmont Estates
- Bluffs Of Northwood Meadows The
- Boudins Manor
- Boudins Manor 4th Add
- Boyers Sterling Estates
- Brittney Ridge 1st Add
- Buffalo Rdg 2nd Add
- Cardinal Pass Second Addition
- Cardinal Ridge 1st Add
- Cates Country Estates
- Cedarwood Estates
- Cic 1037 Cates Street
- Cic 1091 Creekside Condo
- Cic 1097 Meadow View Twnhms
- Cic 1111 Jeffers South
- Cic 1121 Lakefront Plaza Condo
- Cic 1131 Timber Crest Park Villg
- City Of Prior Lake
- Conroys Bay
- Costellos Add
- Deerfield 4th Add
- Deerfield Business Park
- Enclave At Cleary Lake The
- Fairview Beach
- Gateway Center
- Glynwater
- Glynwater 2nd Add
- Harvest Bluffs
- Harvest Bluffs Second Add
- Haven Ridge 2nd Add
- Haven Ridge 3rd Add
- Heritage Lndg Cic #1149
- Hickory Knolls 1st Add
- Hickory Shores 3rd Add
- Hickory Shores 5th Add
- Hidden Oaks 1st Add
- Inguadona Beach
- Island View
- James 1st Add
- James A Casey 1st Add
- Jeffers Pond 1st Add
- Jeffers Pond 8th Add
- Jeffers South
- Knob Hill 2nd Add
- Lake Estates
- Lakeside Gardens
- Lakeview Estates
- Legacy Add
- Majestic
- Maple Acres-Annexed
- Maple Glen
- Maple Glen 4th Add
- Maple Park Shore Acres
- Maplewood Townsite
- Meadows/Cleary Lake
- North Shore Crest
- Northwood
- Oakland Beach 3rd Add
- Parkwood Estates
- Pike Lake Landing
- Pike Lake Lndg
- Plainview Heights
- Prairie Hills Estates
- Prior South
- Ranch/Credit River
- Raspberry Ridge 3rd Add
- Raven Point
- Replat Of Blk 1 Brooksville Hi
- Rls 143
- Ryley Ridge Estates
- Sand Pointe 2nd Add
- Sand Pointe 4th Add
- Shady Beach
- Shady Beach # 2
- Spring Brook Park
- Spring Lake Estates
- Spring Lake Townsite
- Sterling North At The Wilds
- Sterling South At The Wilds
- Sterling South At The Wilds 2nd Add
- Subdivisionname Glenwood Add
- Summit Preserve Cic #1203
- Sunfish Bay
- Sunrise Estates 2nd Add
- Territory 3rd Add
- The Ranch of Credit River
- The Wilds
- The Wilds South
- The YellowStone of Credit River
- Timber Crest Park
- Tower Place Condos
- Trillium Cove
- Trillium Cove Cic 1204
- Valley Crest Third Add
- Wensmann 1st Add
- Wensmann 4th Add
- Wilds Rdg North
- Wilds Ridge North
- Wilds Ridge The
- Wilds South
- Windsong On The Lake
- Windsor Estates
- Woodview 1st Add
- Woodview Estates
Market Summary
Current real estate data for Single Family in Prior Lake as of Nov 20, 2026
150
Single Family Listed
83
Avg DOM
271
Avg $ / SqFt
$917,372
Avg List Price
Property Summary
- Located in the Harvest Bluffs Second Add subdivision, 4580 204th E Street Prior Lake MN is a Single Family for sale in Prior Lake, MN, 55372. It is listed for $1,500,000 and features 5 beds, 4 baths, and has approximately 5,179 square feet of living space, and was originally constructed in 2020. The current price per square foot is $290. The average price per square foot for Single Family listings in Prior Lake is $271. The average listing price for Single Family in Prior Lake is $917,372.
Similar Listings Nearby


Copyright 2026. All rights reserved.
4580 204th E Street
Prior Lake, MN
