

Space, Style & a Garage You Have to See!
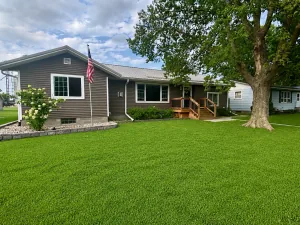
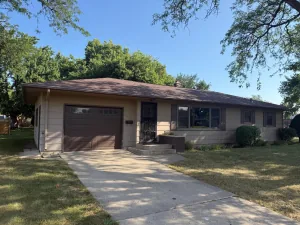
This beautifully updated 4–5 bedroom rambler offers the perfect combination of comfortable living, modern updates, and an incredible garage/workshop setup!
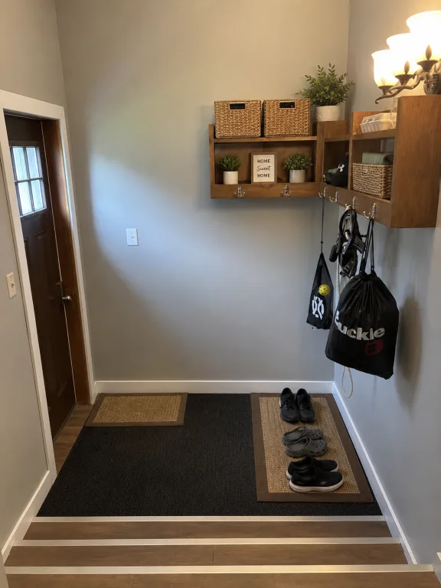
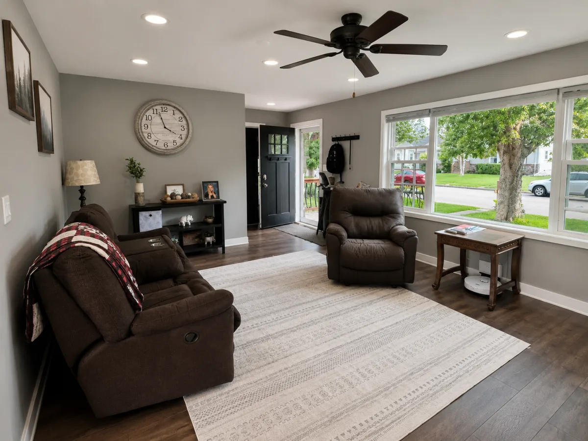
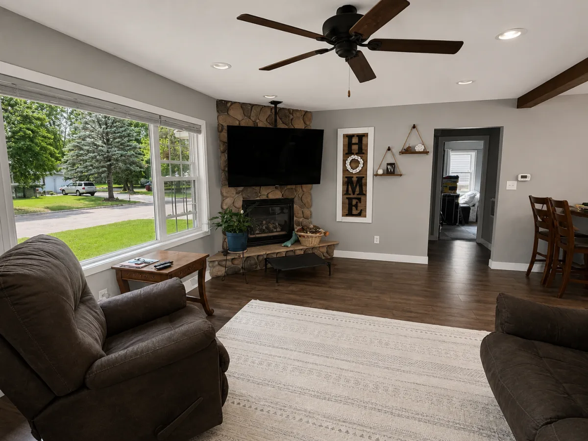
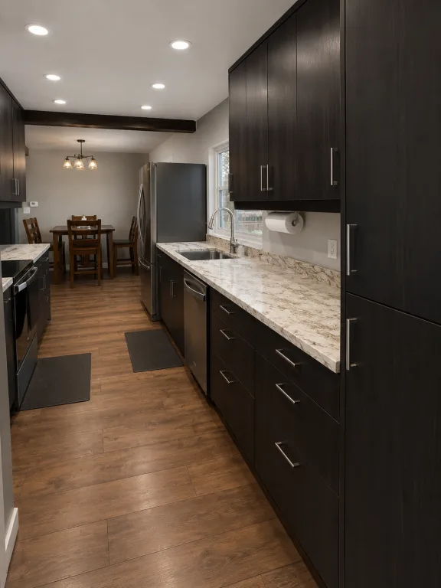
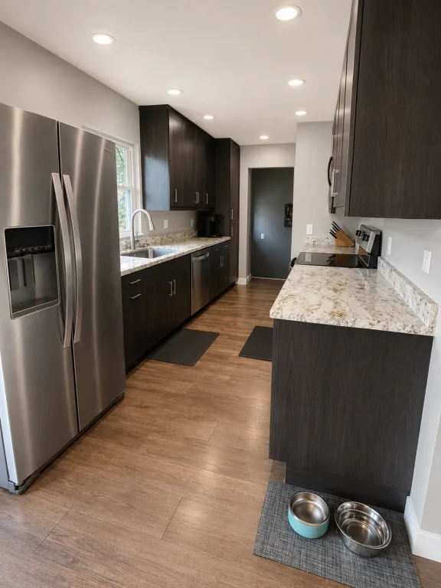
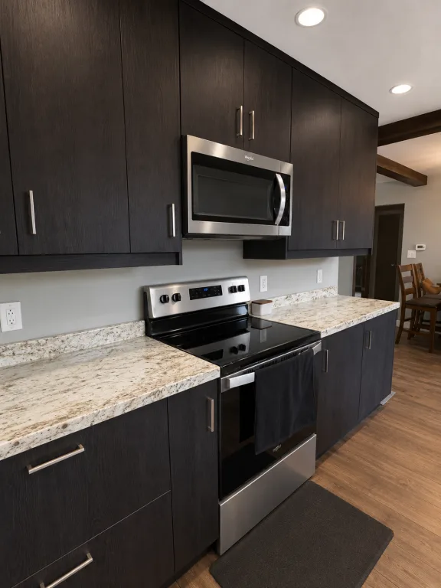
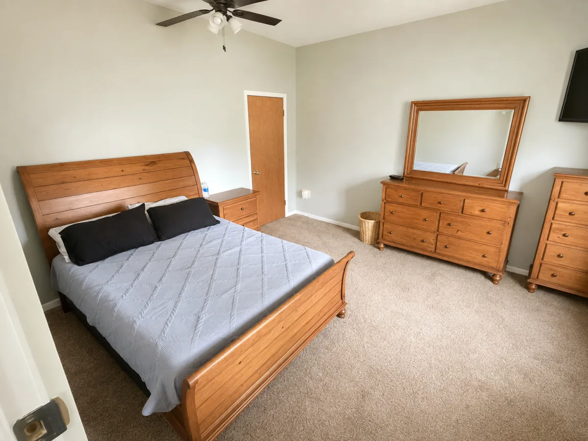
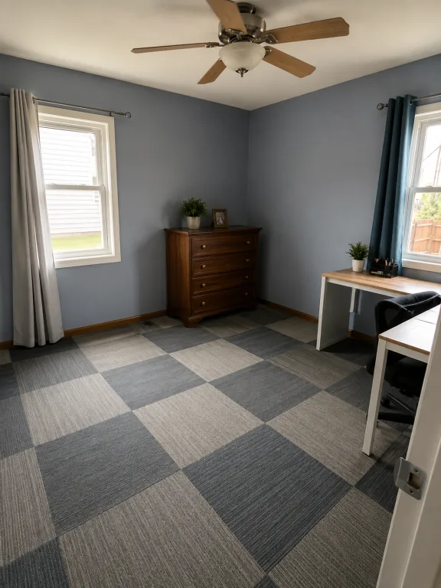
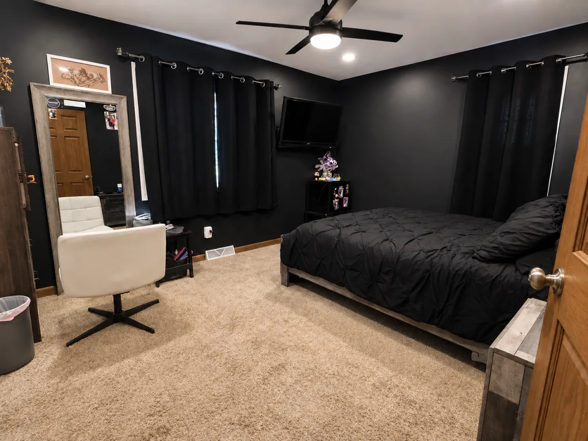
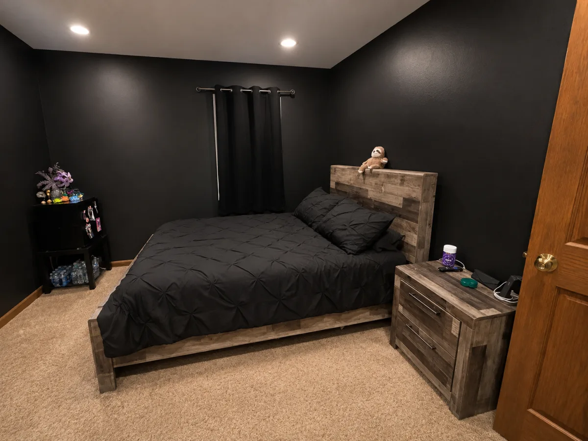
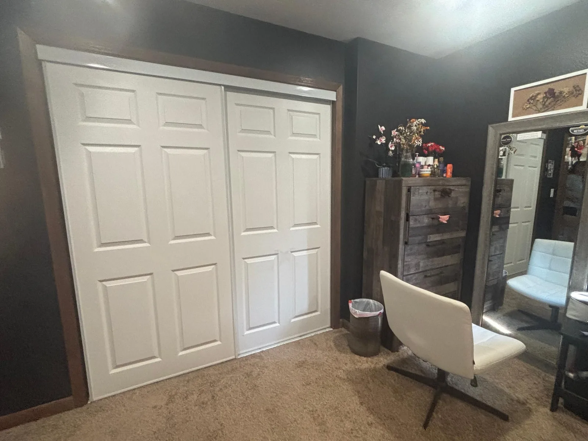
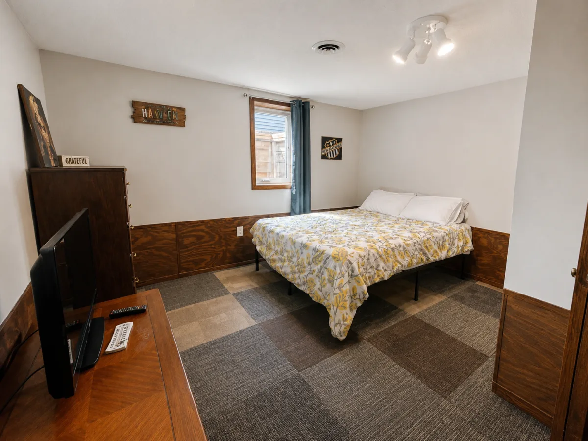
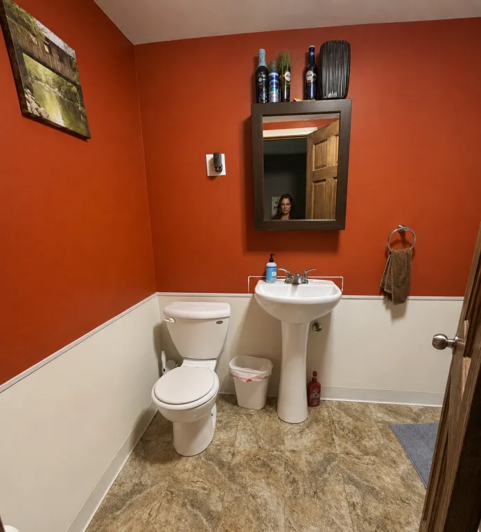
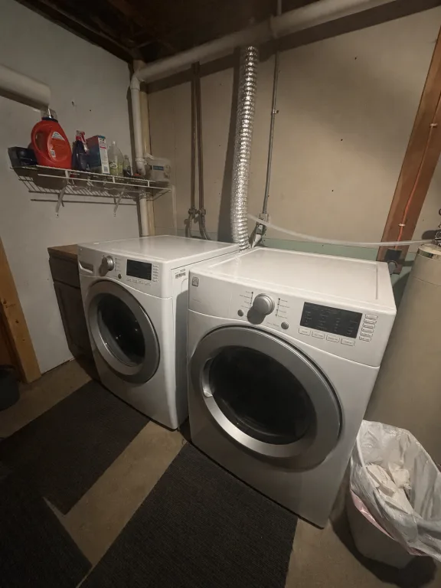
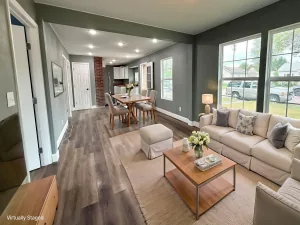
Step inside to a newly updated kitchen, convenient mudroom, and a welcoming living room featuring a cozy gas fireplace. With three bedrooms on the main floor, the layout offers plenty of flexibility for everyday living. Downstairs, you’ll find even more room to spread out with a family room, two additional bedrooms, laundry area, and plenty of extra space.
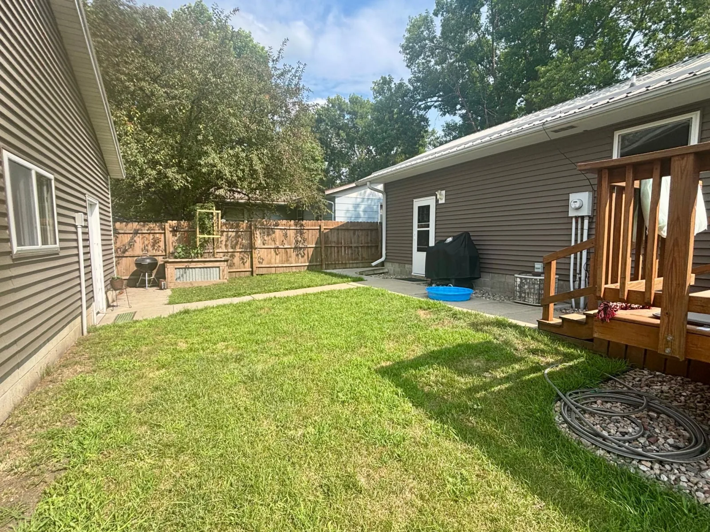
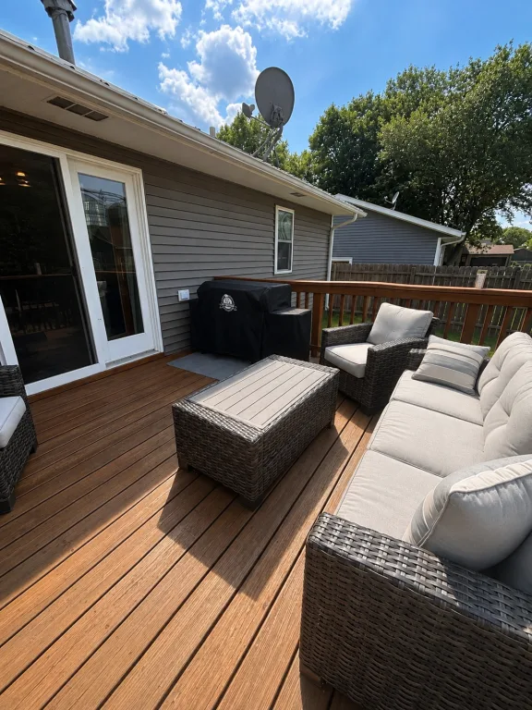
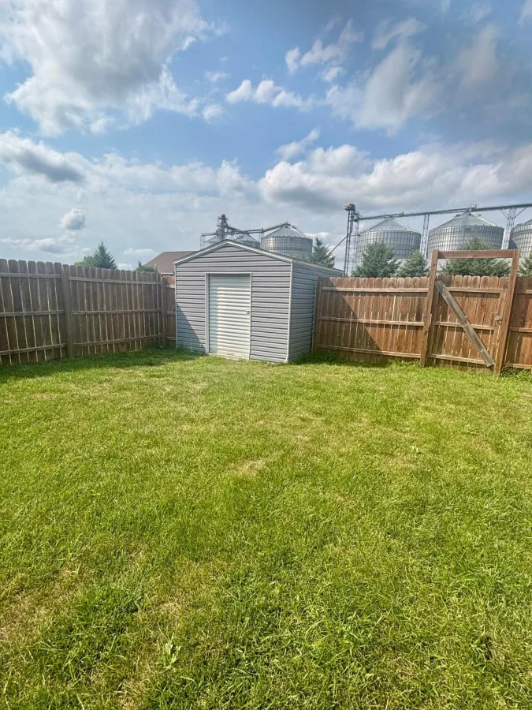
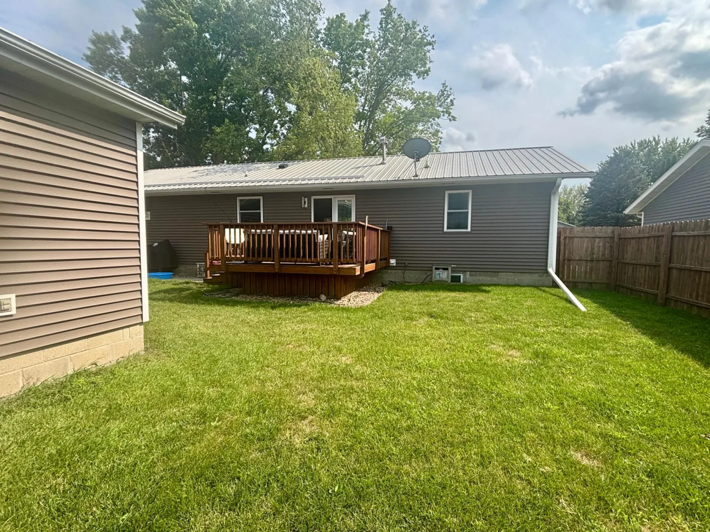
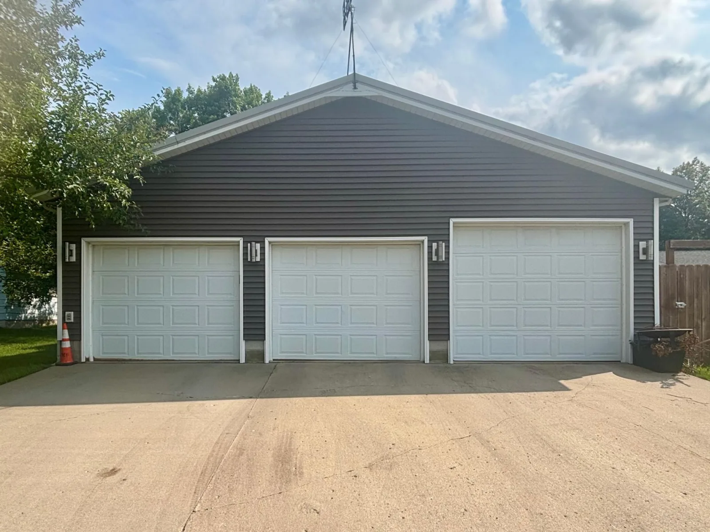
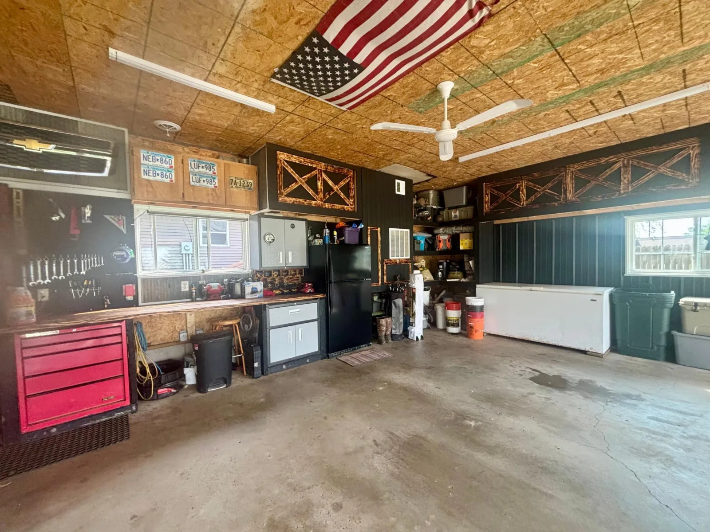
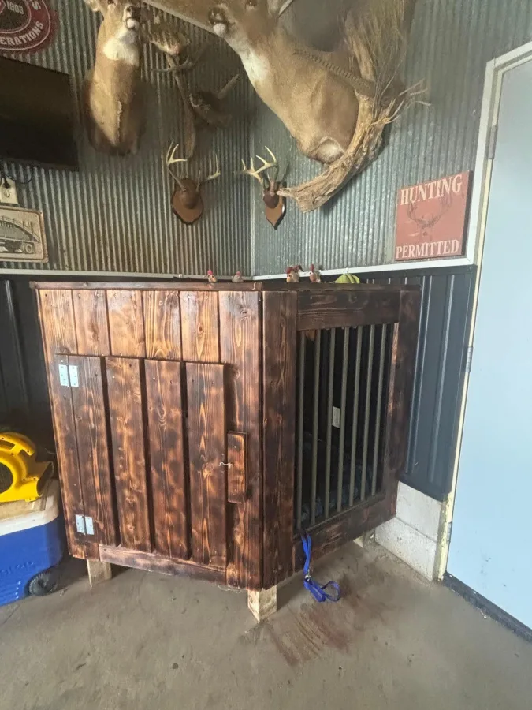
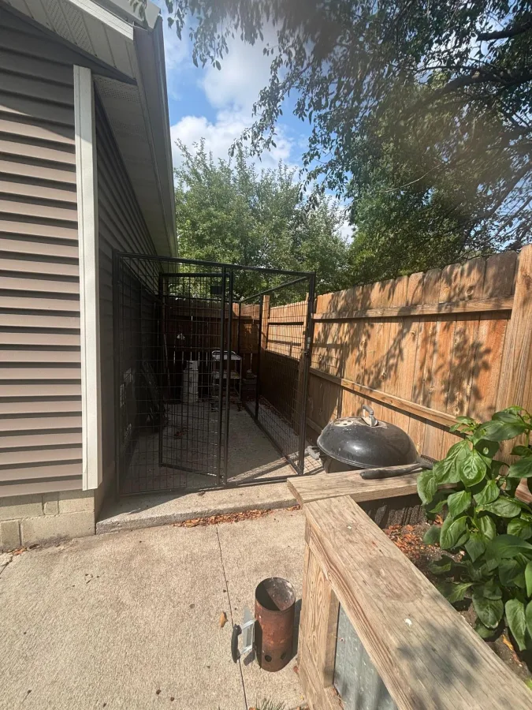
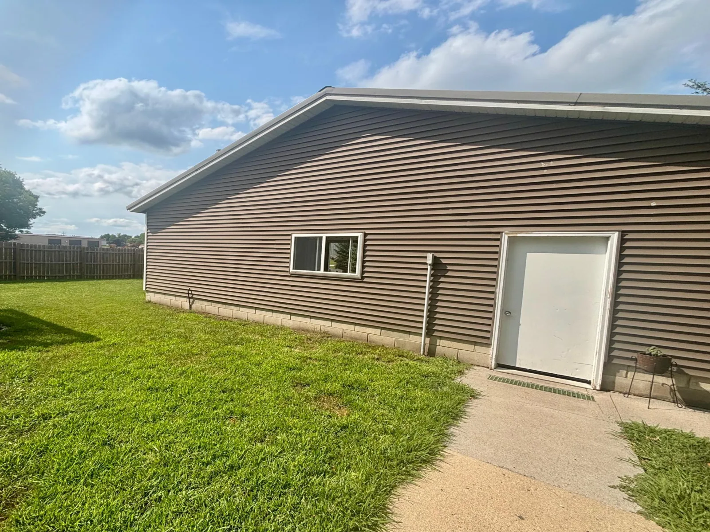
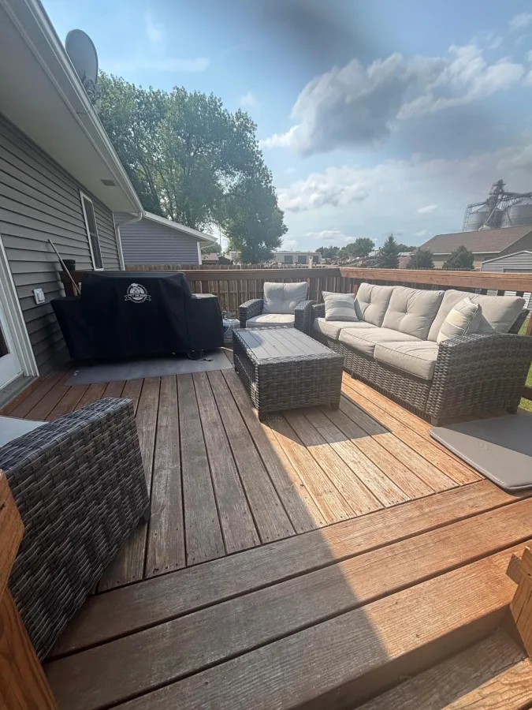
Outside is where this property really sets itself apart! Enjoy a newer roof and siding, updated deck, fenced-in yard, and a heated three-stall garage that is anything but ordinary. The custom, handmade garage cabinetry provides fantastic storage and workspace, while the garage offers plenty of room for vehicles, hobbies, a workshop, or the ultimate man cave. There’s even a built-in dog kennel setup for your four-legged family members.
Updated inside and out. Room for everyone. An amazing garage. And a convenient, centrally located setting.
This is one of those homes that offers so much more than you expect from the curb. Come take a look—you’ll want to see this one in person!
This beautifully updated 4–5 bedroom rambler offers the perfect combination of comfortable living, modern updates, and an incredible garage/workshop setup!
Step inside to a newly updated kitchen, convenient mudroom, and a welcoming living room featuring a cozy gas fireplace. With three bedrooms on the main floor, the layout offers plenty of flexibility for everyday living. Downstairs, you’ll find even more room to spread out with a family room, two additional bedrooms, laundry area, and plenty of extra space.
Outside is where this property really sets itself apart! Enjoy a newer roof and siding, updated deck, fenced-in yard, and a heated three-stall garage that is anything but ordinary. The custom, handmade garage cabinetry provides fantastic storage and workspace, while the garage offers plenty of room for vehicles, hobbies, a workshop, or the ultimate man cave. There’s even a built-in dog kennel setup for your four-legged family members.
Updated inside and out. Room for everyone. An amazing garage. And a convenient, centrally located setting.
This is one of those homes that offers so much more than you expect from the curb. Come take a look—you’ll want to see this one in person!
Listing Provided Courtesy of Kerkhoff Auction & Real Estate
Property Details
Price:
$284,000
MLS #:
NST7122684
Status:
Pending
Beds:
5
Baths:
2
Type:
Single Family
Subdivision:
Hyllands Add
Listed Date:
Aug 11, 2026
Finished Sq Ft:
2,336
Total Sq Ft:
2,696
Lot Size:
8,451 sqft / 0.19 acres (approx)
Year Built:
1969
See this Listing
Schools
School District:
Redwood Area Schools
Interior
Above Grade Finished Area
1348
Bathrooms
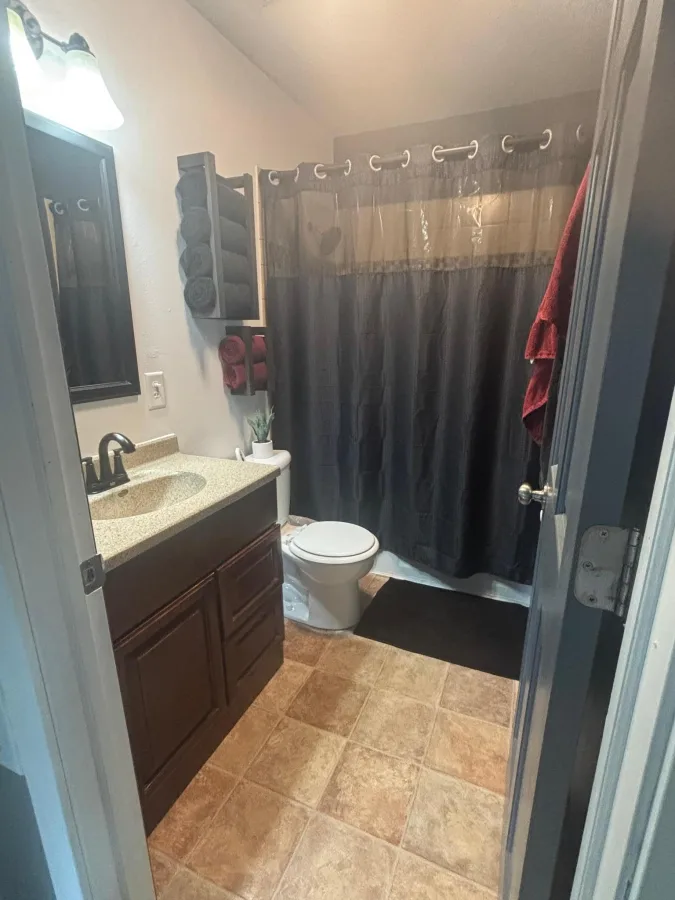
1 Full Bathroom, 1 Three Quarter Bathroom
Below Grade Finished Area
988
Cooling
Central Air
Fireplaces Total
1
Heating
Forced Air
Levels
One
Exterior
Accessibility Features
None
Exterior Features
Vinyl
Fencing
Full
Garage Spaces
3
Other Structures
Storage Shed
Parking Features
Detached Garage
Roof
Age 8 Years or Less
Financial
Tax Year
2025
Taxes
$3,152
Map
Community
- Address305 E 12th Street Redwood Falls MN
- SubdivisionHyllands Add
- CityRedwood Falls
- CountyRedwood
- Zip Code56283
Subdivisions in Redwood Falls
- Aud Sub
- Burr Oak Add
- Eastern Add
- Ehlers Add
- Hitchcocks Third Add
- Hyllands Add
- Knollwood Fifth Add
- Knollwood Second Add
- Knollwood Sixth Add
- Lot - 3 Block - 6 HITCHCOCK'S ADDITION
- Medical Center Add
- Northwood Terrace Add
- Northwood Terrace Fourth Add
- Oakleigh Farms North Sub
- Parker Add
- Ramsey Park
- Sunnyside Heights
- Uren Add
- Watsons First Add
- Watsons Second Add
- Watsons Third Add
Market Summary
Current real estate data for Single Family in Redwood Falls as of Nov 21, 2026
23
Single Family Listed
110
Avg DOM
132
Avg $ / SqFt
$292,600
Avg List Price
Property Summary
- Located in the Hyllands Add subdivision, 305 E 12th Street Redwood Falls MN is a Single Family for sale in Redwood Falls, MN, 56283. It is listed for $284,000 and features 5 beds, 2 baths, and has approximately 2,336 square feet of living space, and was originally constructed in 1969. The current price per square foot is $122. The average price per square foot for Single Family listings in Redwood Falls is $132. The average listing price for Single Family in Redwood Falls is $292,600.
Similar Listings Nearby


Copyright 2026. All rights reserved.
305 E 12th Street
Redwood Falls, MN
