

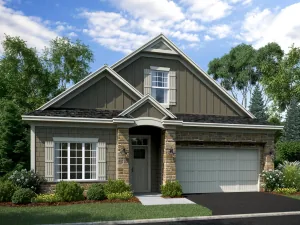
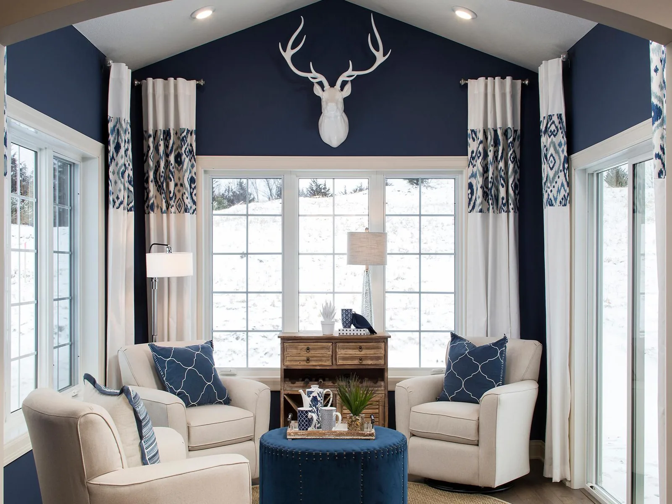
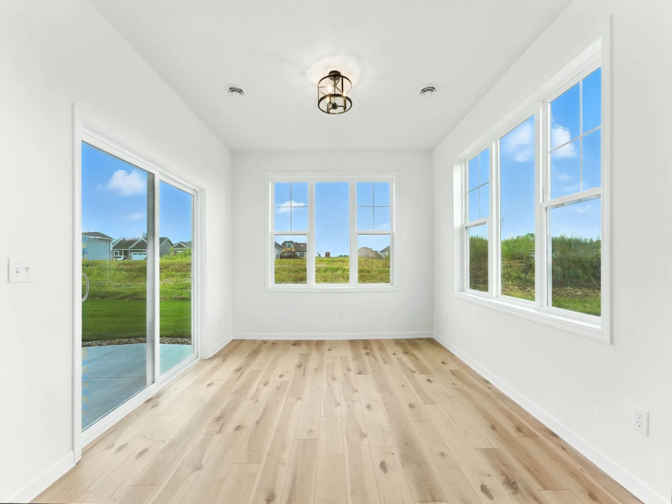
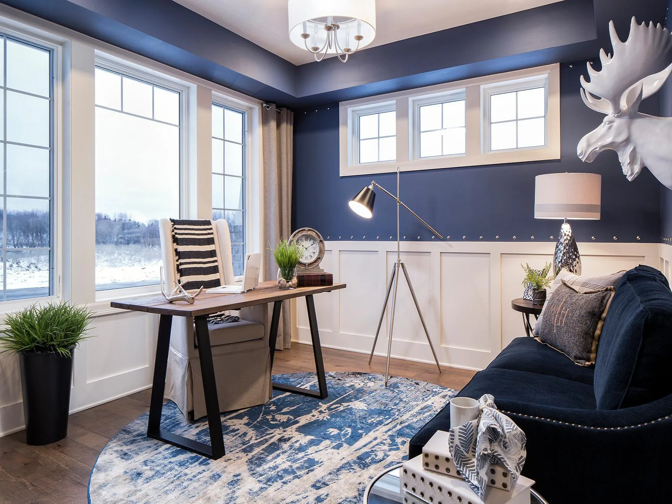
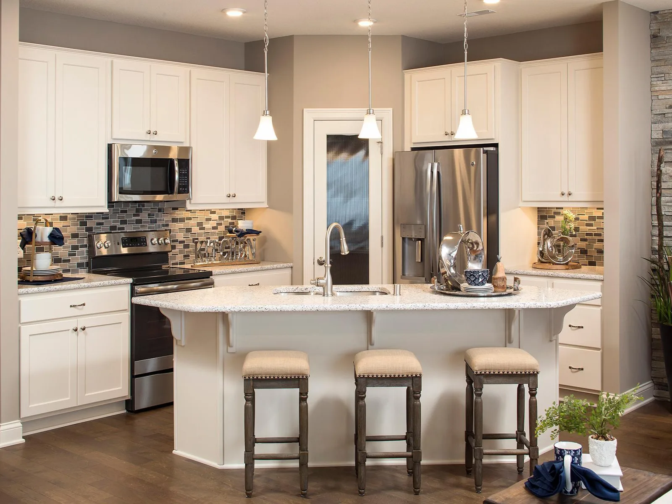
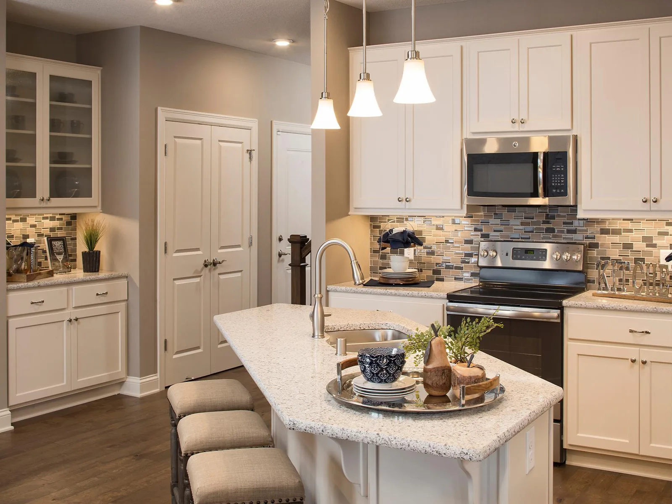
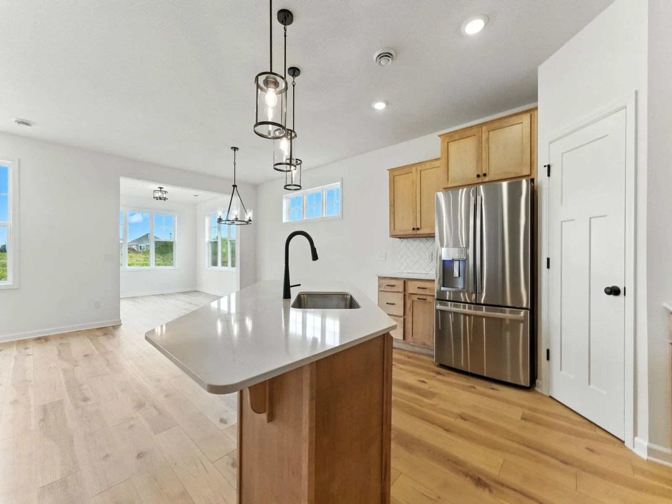
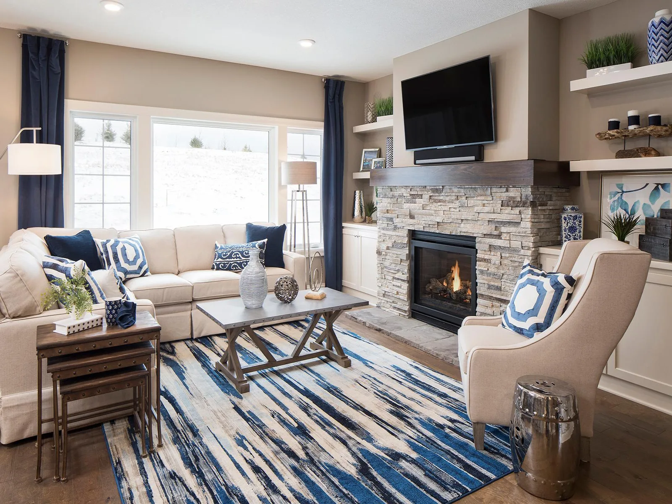
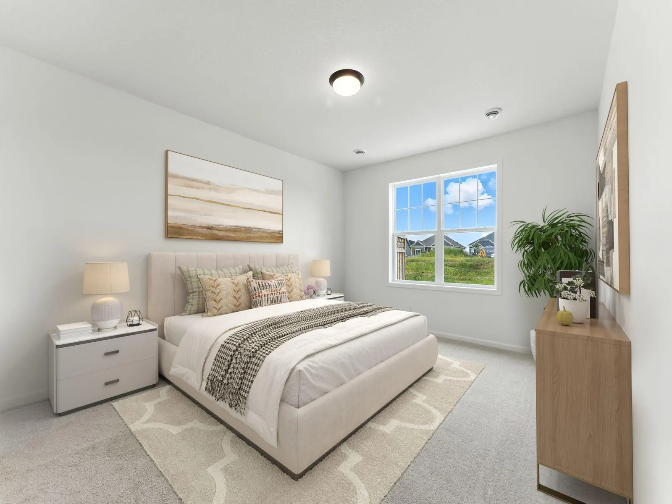
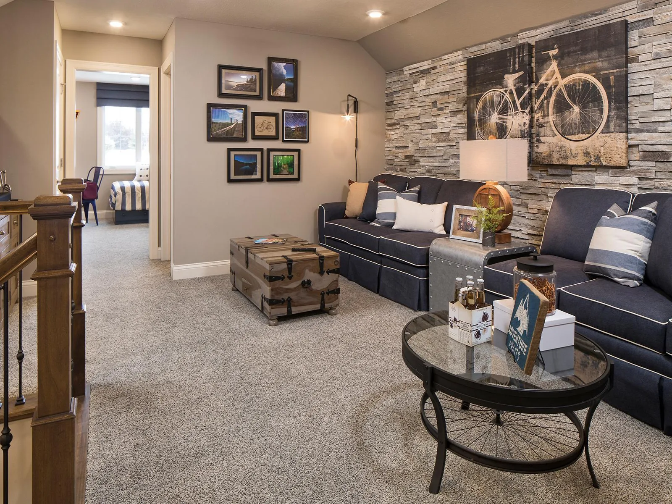
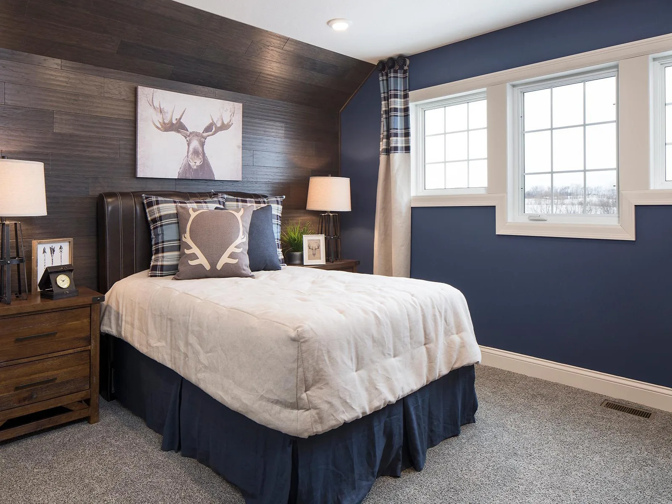
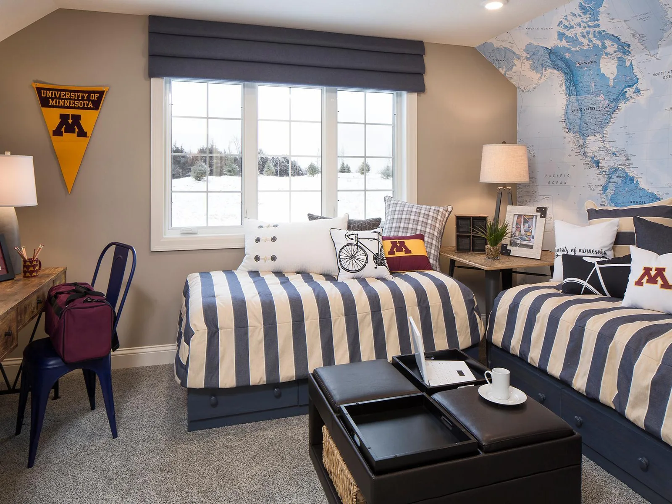
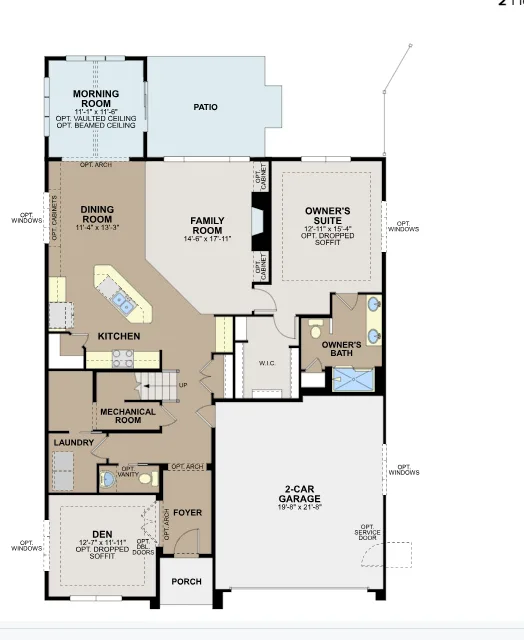
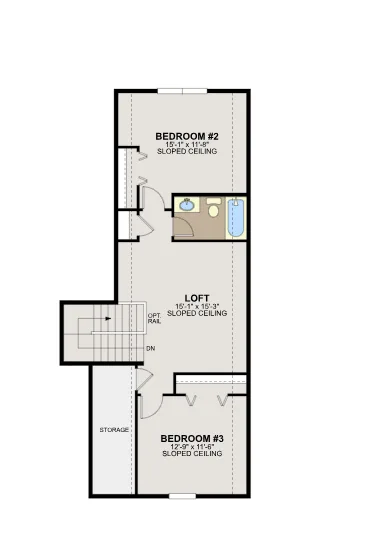
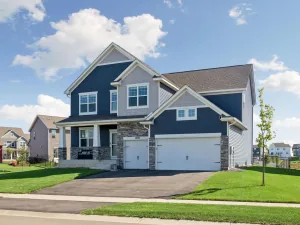
This is a to be built home. Welcome to the Elmwood IV- This home is priced with popular plan options such as a sunroom and fireplace plus a 40K budget for decorating center upgrades! At 2,436 square feet, the Elmwood IV includes a main-floor owner’s suite and two-and-a-half bathrooms. For additional family gathering space, this versitiale floorplan features a spacious loft nestled between two bedrooms on the upper level.
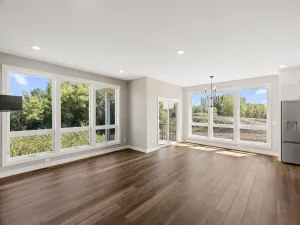
With a kitchen that offers a large, center angled island, built-in buffet/coffee bar cabinets, and a large walk-in pantry. The morning room option (priced in this listing) is the sweet spot of the home featuring large oversized windows to drench this home in light. Let's explore building the Elmwood IV, personalized selections and floor plan options truly make it yours!
Ask about our long term locked in below market financing rates offered through our affiliated lender!!
With a kitchen that offers a large, center angled island, built-in buffet/coffee bar cabinets, and a large walk-in pantry. The morning room option (priced in this listing) is the sweet spot of the home featuring large oversized windows to drench this home in light. Let's explore building the Elmwood IV, personalized selections and floor plan options truly make it yours!
Ask about our long term locked in below market financing rates offered through our affiliated lender!!
Listing Provided Courtesy of M/I Homes
Property Details
Price:
$590,645
MLS #:
NST7167631
Status:
Active
Beds:
3
Baths:
3
Type:
Single Family
Subdivision:
Artaine at Amber Fields
Listed Date:
Nov 5, 2026
Finished Sq Ft:
2,582
Total Sq Ft:
2,582
Lot Size:
11,186 sqft / 0.26 acres (approx)
Year Built:
2026
See this Listing
Schools
School District:
Rosemount-Apple Valley-Eagan
Interior
Above Grade Finished Area
2582
Appliances
Dishwasher, Microwave, Range, Refrigerator
Bathrooms
1 Full Bathroom, 1 Three Quarter Bathroom, 1 Half Bathroom
Cooling
Central Air
Fireplaces Total
1
Heating
Forced Air, Fireplace(s)
Laundry Features
Laundry Room, Main Level
Levels
Two
Exterior
Accessibility Features
None
Construction Materials
Frame
Exterior Features
Stone, Vinyl
Fencing
Privacy
Garage Spaces
3
Lot Features
Sod Included in Price
Parking Features
Attached Garage
Roof
Architectural Shingle
Financial
HOA Fee
$177
HOA Fee Frequency
Monthly
HOA Includes
Lawn Care, Professional Mgmt, Sanitation, Snow Removal
HOA Name
Associa
HOA Phone
7637461188
Tax Year
2026
Taxes
$1,482
Map
Community
- Address1218 149th W Street Rosemount MN
- SubdivisionArtaine at Amber Fields
- CityRosemount
- CountyDakota
- Zip Code55068
Subdivisions in Rosemount
- 26 Joint & Several Liabilit
- Akron Ridge
- Akron Ridge Townhomes
- Amber Fields
- Amber Fields - Annagaire
- Amber Fields - Avondale
- Amber Fields – Alder Glen
- Amber Fields – Annagaire
- Amber Fields 17th Addition
- Amber Fields Alder Glen
- Amber Fields Annagaire
- Amber Fields Eighteenth Add
- Amber Fields Fourteenth Add
- Amber Fields Fourth Add
- Amber Fields Nineteenth Add
- Amber Fields Ninth Add
- Amber Fields Second Add
- Amber Fields Seventeenth Add
- Amber Fields Tenth Add
- Amber Fields Thirteenth Add
- Amber Fields/Annagaire
- Ardan Place
- Artaine at Amber Fields
- Aspen Fields
- Avondale at Amber Fields
- Avondale in Amber Fields
- Bards Crossing
- BARDS CROSSING CONDOMINUMS
- Biscayne Bus Park
- Bloomfield
- Bloomfield 3rd Add
- Bloomfield 4th Add
- Bloomfield 7th Add
- Bray Hill
- Broback 10th Add
- Broback 11th Add
- Broback Park
- Caramore Crossing
- Carrollton
- Carrollton 4th Add
- Carrousel Plaza Twnhms
- Cedar Highlands 1st Add
- Claret Springs East
- Connemara Crossings
- Country Hills 1st Add
- Country Hills 2nd Add
- Donnays College Park 2nd Add
- Donnays Valley Park 3rd Add
- Donnays Valley Park 4th Add
- Donnays Valley Park 8th Add
- Doolin Heights
- Dunmore
- Dunmore Third Add
- Edwin Rahn 2nd Add
- Edwin Rahn 3rd Add
- Emerald Isle
- Emerald Isle 3rd
- Emerald Isle 3rd Add
- Emerald Isle 3rd Addition
- Evermoor
- Evermoor 2nd Add
- Evermoor 4th Add
- Evermoor 7th Add
- Geronime Pond
- Geronime Pond 2nd Add
- Glenrose Of Rosemount
- Harmony 5th Add
- Harmony 6th Add
- Harmony 7th Add
- Harmony Add
- Harmony Park
- Harmony Parkview 2nd Add
- Harmony Village
- Highlands of Falmoor Glen
- Jay Simons 1st Add
- Lanigan Isle at Amber Fields
- Lannigan Isle at Amber Fields
- Marian Terrace Rep
- Meadows Of Bloomfield
- Meadows Of Bloomfield 3rd Add
- Niakwa Village
- Niakwa Village 2nd Add
- Olearys Hills
- Prestwick Place 19th Add
- Prestwick Place 22nd Add
- Rahns 5th Add
- Rose Park Add
- Rosemount Commons
- Roundstone
- Shannon Hills 3rd Add
- Shannon Pond
- Sunrise Village
- Talamore
- Talamore 4th Add
- The Enclave
- The Twnhs Of Shannon 1st Add
- Valley Oak Add Rep
- Wensmann 11th Add
- Wensmann 12th Add
- Wensmann 3rd Add
- Wensmann 4th Add
- Wensmann 6th Add
- Wensmann 9th Add
- West Ridge 1st Add
- West Ridge 2nd Add
Market Summary
Current real estate data for Single Family in Rosemount as of Nov 21, 2026
227
Single Family Listed
63
Avg DOM
209
Avg $ / SqFt
$466,267
Avg List Price
Property Summary
- Located in the Artaine at Amber Fields subdivision, 1218 149th W Street Rosemount MN is a Single Family for sale in Rosemount, MN, 55068. It is listed for $590,645 and features 3 beds, 3 baths, and has approximately 2,582 square feet of living space, and was originally constructed in 2026. The current price per square foot is $229. The average price per square foot for Single Family listings in Rosemount is $209. The average listing price for Single Family in Rosemount is $466,267.
Similar Listings Nearby


Copyright 2026. All rights reserved.
1218 149th W Street
Rosemount, MN
