

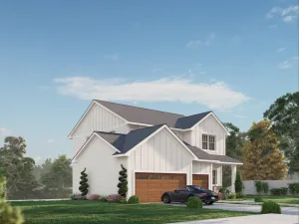
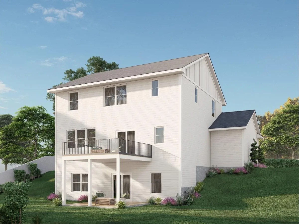
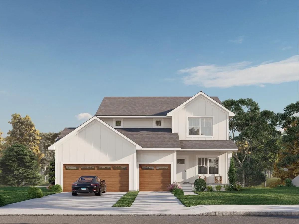
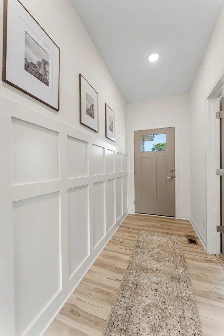
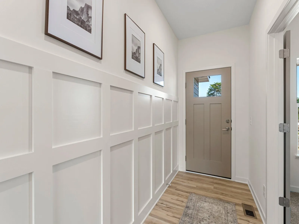
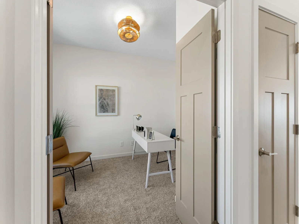
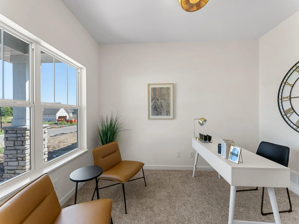
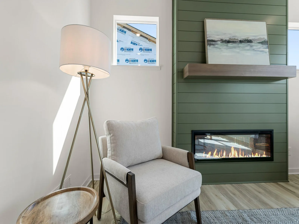
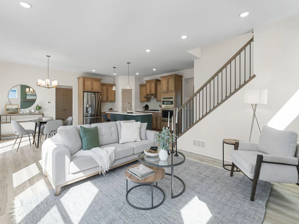
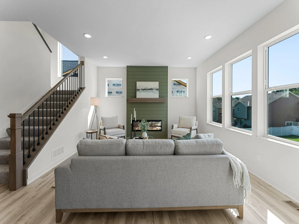
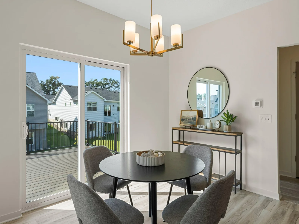
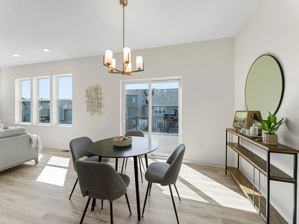
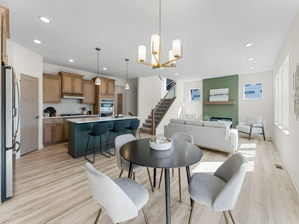
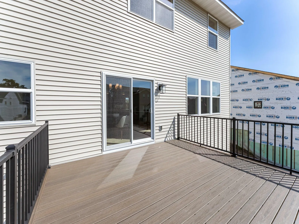
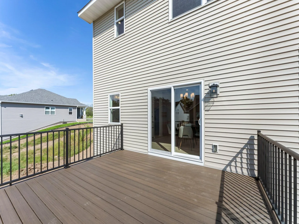
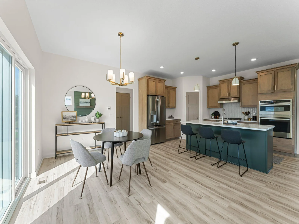
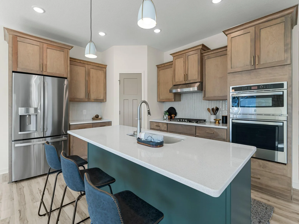
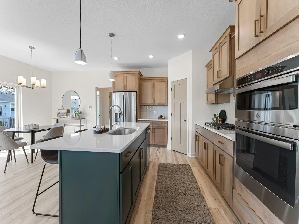
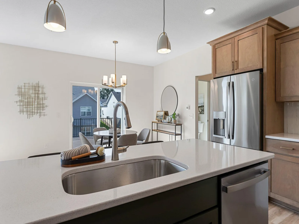
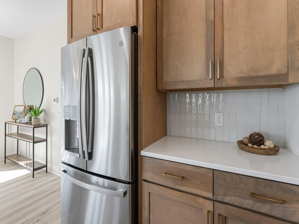
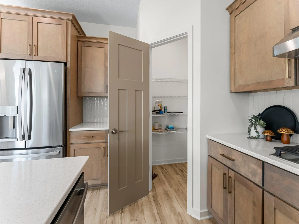
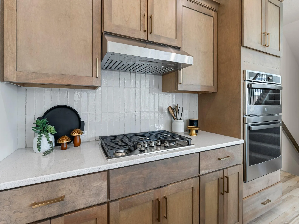
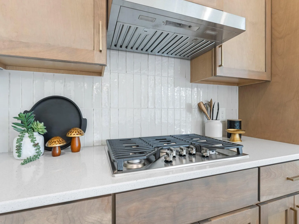
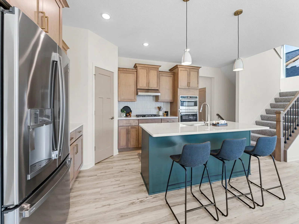
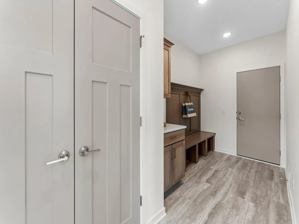
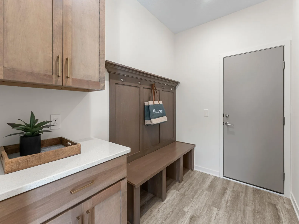
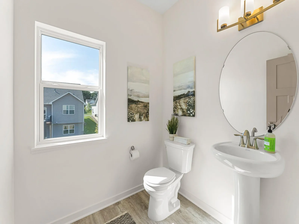
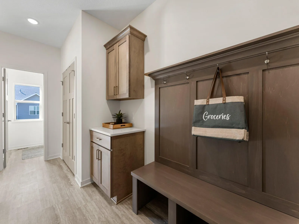
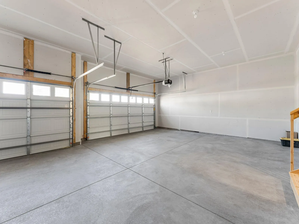
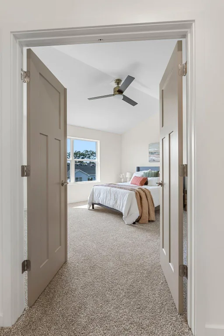
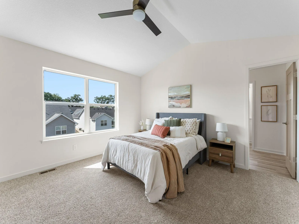
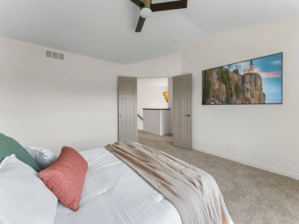
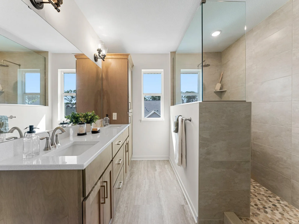
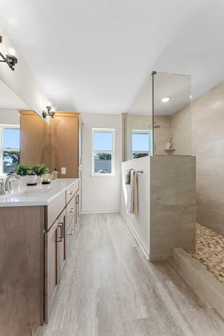
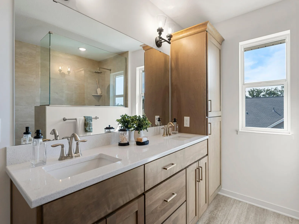
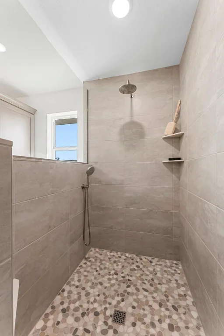
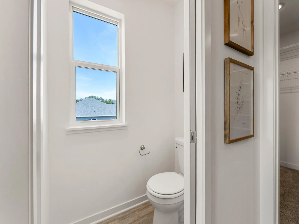
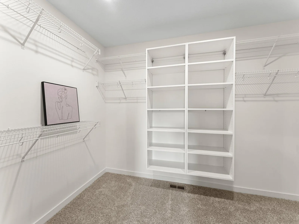
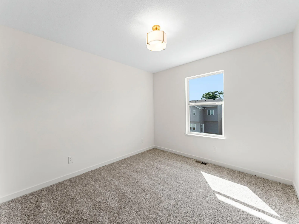
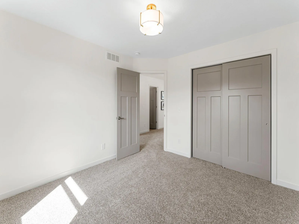
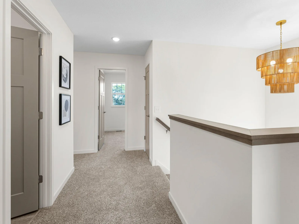
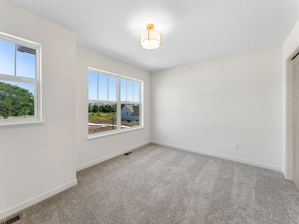
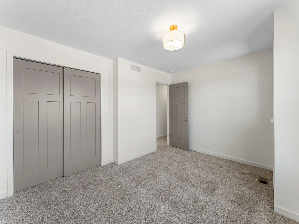
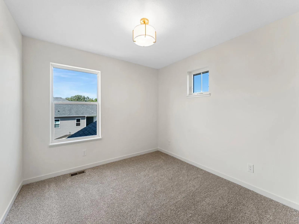
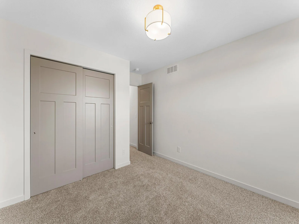
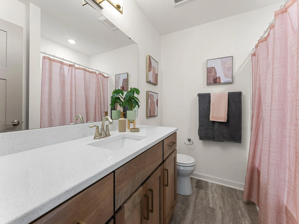
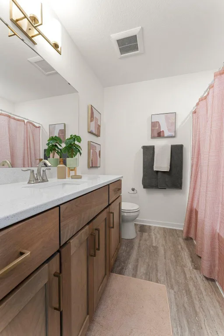
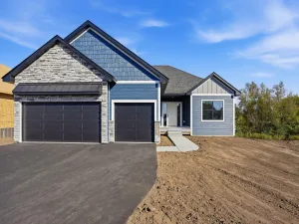
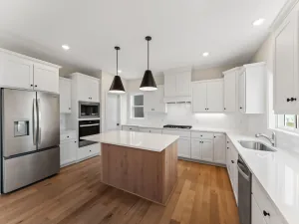
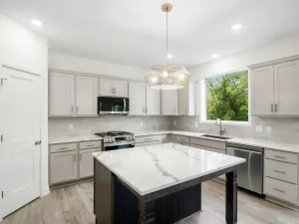
Fabulous and hard to find new construction in the perfect location in Dunmore of Rosemount! Centrally located on the West side of County Rd 3, it's close to top-rated District 196 schools: Red Pine Elementary, Rosemount Middle & Rosemount Highschool plus all the shopping and entertainment around. This 2-story model is a stunning example of this local custom builder's top QUALITY construction, design savvy and incredible floorplans featuring: HUGE mudroom + private half bath off the garage. Well-appointed kitchen: corner pantry, center island & two-tone custom cabinets, granite, wall oven & all the goodies a true chef or entertained needs. Sprawling maintenance-free deck to take in the gorgeous backyard! 4 bedrooms + laundry upstairs with a private owner's suite that is a MUST SEE - Vaulted ceilings, big windows, dual sink vanity, HUGE tiled walk-in shower & ENORMOUS walk-in closet. Our homes are well-built, custom designed and handcrafted & energy efficient! We are a Greenpath certified builder. Sod, irrigation and landscape package included with concrete curbing! Ask about remaining lots & floorplans. We can build from scratch to fit all budgets!
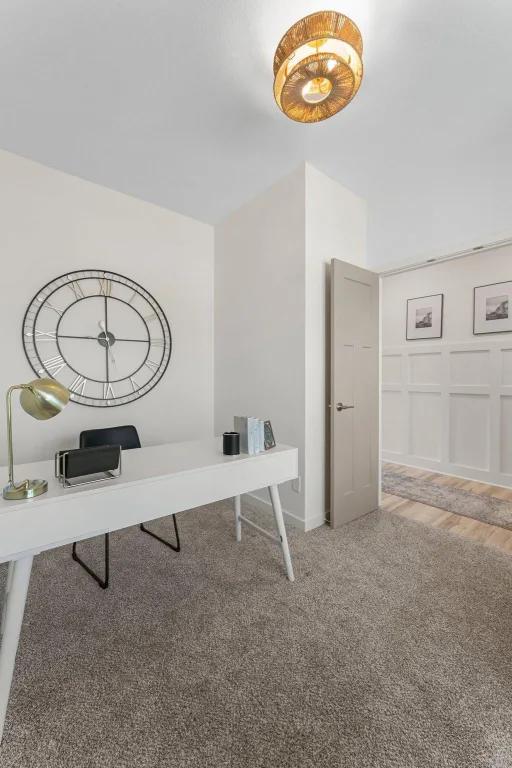
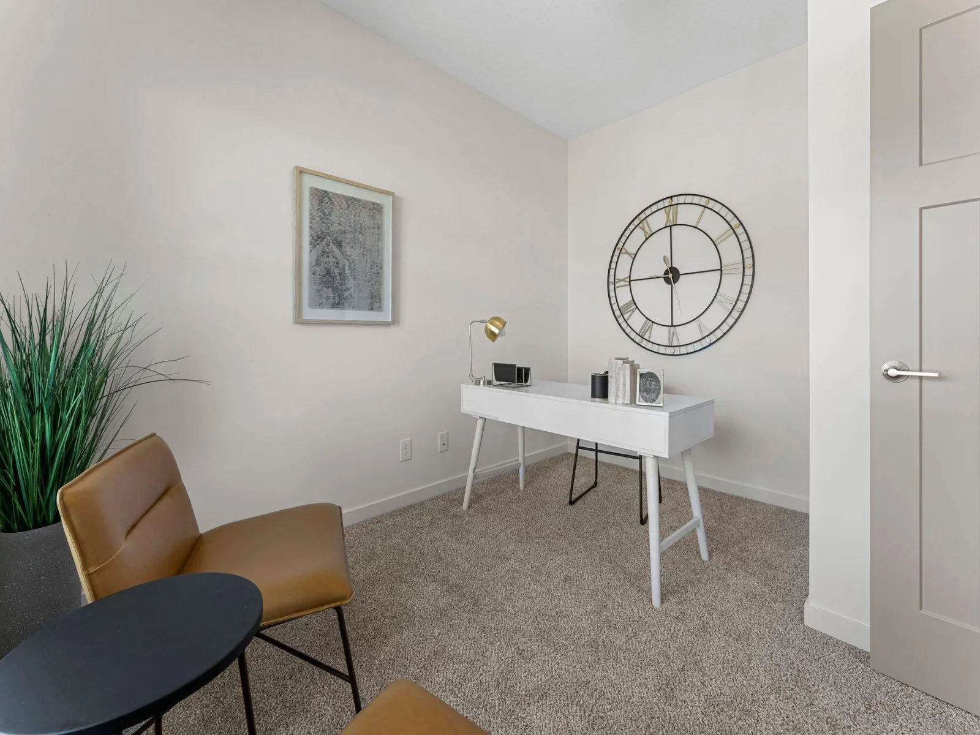
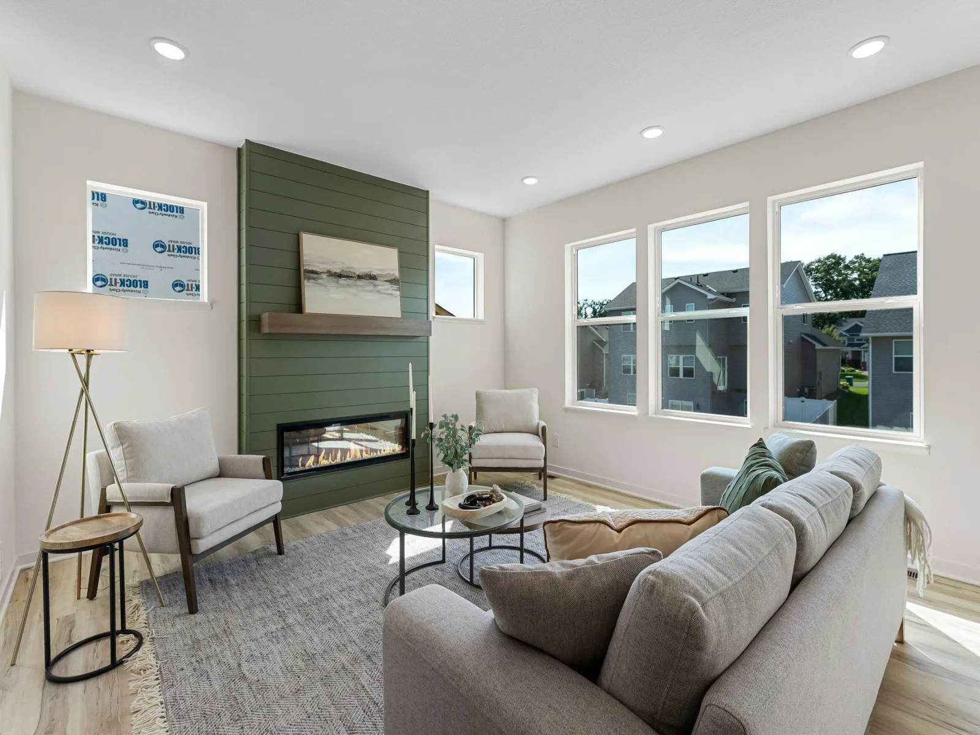
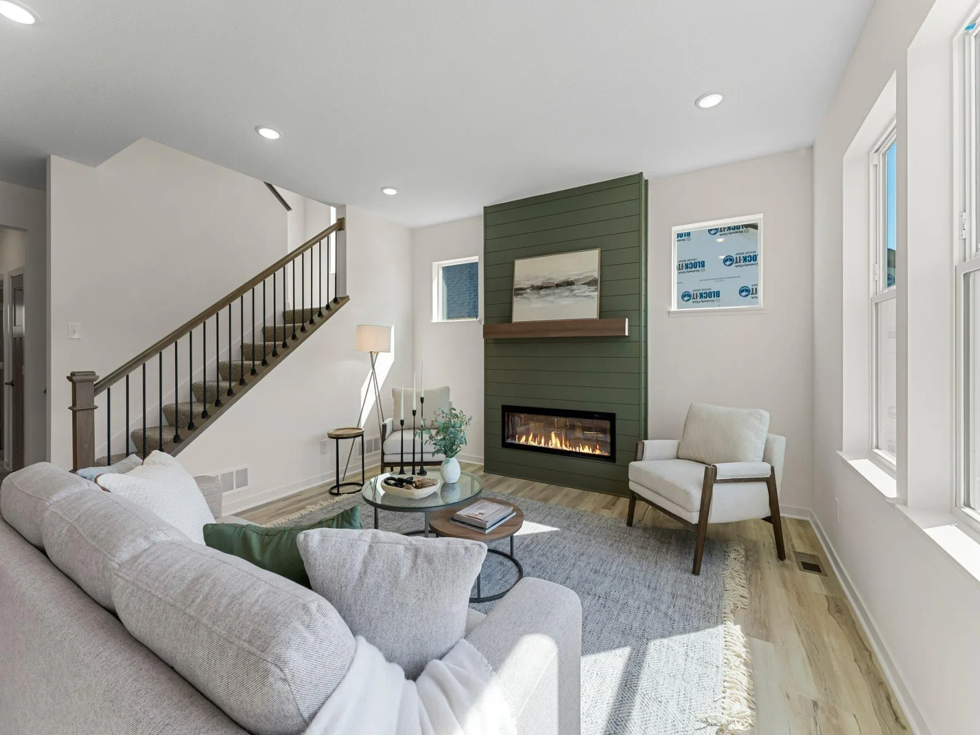
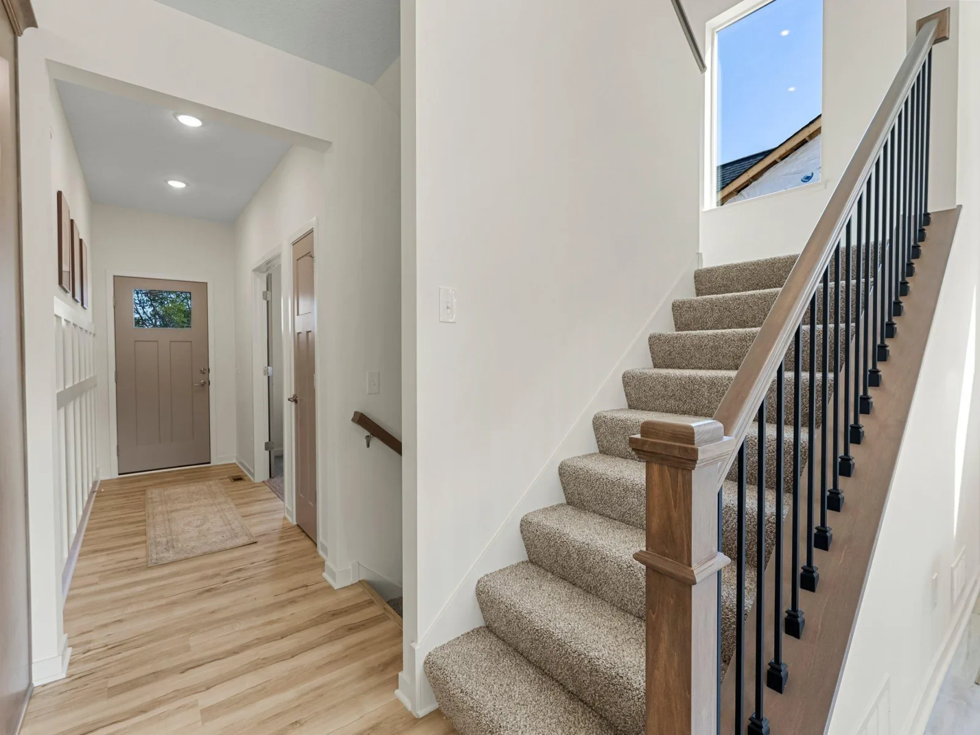
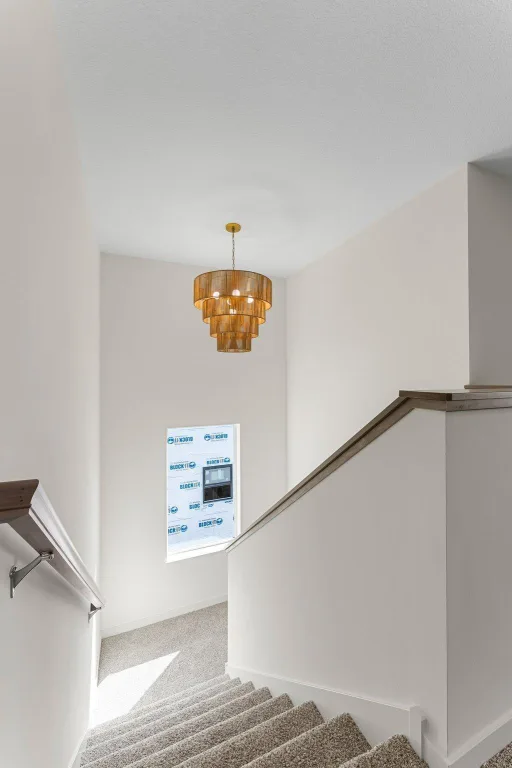
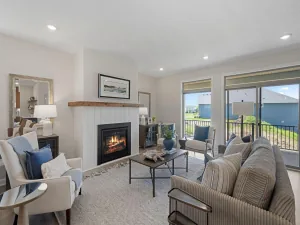
This home is under construction. Photos and renderings are of a similar floorplan for example purposes. Reach out to listing agent for more info on available lots and plans. Thank you!
This home is under construction. Photos and renderings are of a similar floorplan for example purposes. Reach out to listing agent for more info on available lots and plans. Thank you!
Listing Provided Courtesy of RE/MAX Results
Property Details
Price:
$559,900
MLS #:
NST6802894
Status:
Pending
Beds:
4
Baths:
3
Type:
Single Family
Subdivision:
Dunmore Third Add
Listed Date:
Oct 15, 2025
Finished Sq Ft:
2,308
Total Sq Ft:
3,338
Lot Size:
8,189 sqft / 0.19 acres (approx)
Year Built:
2025
See this Listing
Schools
School District:
Rosemount-Apple Valley-Eagan
Interior
Above Grade Finished Area
2308
Appliances
Dishwasher, Disposal, Exhaust Fan, Microwave, Range, Refrigerator, Stainless Steel Appliances
Bathrooms
2 Full Bathrooms, 1 Half Bathroom
Cooling
Central Air
Heating
Forced Air
Laundry Features
Upper Level
Levels
Two
Exterior
Accessibility Features
None
Construction Materials
Frame
Exterior Features
Stone, Vinyl
Garage Spaces
3
Parking Features
Attached Garage, Asphalt, Tuckunder Garage
Roof
Architectural Shingle
Financial
Tax Year
2025
Taxes
$1,580
Map
Community
- Address13370 Cadogan Way Rosemount MN
- SubdivisionDunmore Third Add
- CityRosemount
- CountyDakota
- Zip Code55068
Subdivisions in Rosemount
- 26 Joint & Several Liabilit
- Akron Ridge
- Akron Ridge Townhomes
- Amber Fields
- Amber Fields - Annagaire
- Amber Fields - Avondale
- Amber Fields – Alder Glen
- Amber Fields – Annagaire
- Amber Fields 17th Addition
- Amber Fields Alder Glen
- Amber Fields Annagaire
- Amber Fields Eighteenth Add
- Amber Fields Fourteenth Add
- Amber Fields Fourth Add
- Amber Fields Nineteenth Add
- Amber Fields Ninth Add
- Amber Fields Second Add
- Amber Fields Seventeenth Add
- Amber Fields Tenth Add
- Amber Fields Thirteenth Add
- Amber Fields/Annagaire
- Ardan Place
- Artaine at Amber Fields
- Aspen Fields
- Avondale at Amber Fields
- Avondale in Amber Fields
- Bards Crossing
- BARDS CROSSING CONDOMINUMS
- Biscayne Bus Park
- Bloomfield
- Bloomfield 3rd Add
- Bloomfield 4th Add
- Bloomfield 7th Add
- Bray Hill
- Broback 10th Add
- Broback 11th Add
- Broback Park
- Caramore Crossing
- Carrollton
- Carrollton 4th Add
- Carrousel Plaza Twnhms
- Cedar Highlands 1st Add
- Claret Springs East
- Connemara Crossings
- Country Hills 1st Add
- Country Hills 2nd Add
- Donnays College Park 2nd Add
- Donnays Valley Park 3rd Add
- Donnays Valley Park 4th Add
- Donnays Valley Park 8th Add
- Doolin Heights
- Dunmore
- Dunmore Third Add
- Edwin Rahn 2nd Add
- Edwin Rahn 3rd Add
- Emerald Isle
- Emerald Isle 3rd
- Emerald Isle 3rd Add
- Emerald Isle 3rd Addition
- Evermoor
- Evermoor 2nd Add
- Evermoor 4th Add
- Evermoor 7th Add
- Geronime Pond
- Geronime Pond 2nd Add
- Glenrose Of Rosemount
- Harmony 5th Add
- Harmony 6th Add
- Harmony 7th Add
- Harmony Add
- Harmony Park
- Harmony Parkview 2nd Add
- Harmony Village
- Highlands of Falmoor Glen
- Jay Simons 1st Add
- Lanigan Isle at Amber Fields
- Lannigan Isle at Amber Fields
- Marian Terrace Rep
- Meadows Of Bloomfield
- Meadows Of Bloomfield 3rd Add
- Niakwa Village
- Niakwa Village 2nd Add
- Olearys Hills
- Prestwick Place 19th Add
- Prestwick Place 22nd Add
- Rahns 5th Add
- Rose Park Add
- Rosemount Commons
- Roundstone
- Shannon Hills 3rd Add
- Shannon Pond
- Sunrise Village
- Talamore
- Talamore 4th Add
- The Enclave
- The Twnhs Of Shannon 1st Add
- Valley Oak Add Rep
- Wensmann 11th Add
- Wensmann 12th Add
- Wensmann 3rd Add
- Wensmann 4th Add
- Wensmann 6th Add
- Wensmann 9th Add
- West Ridge 1st Add
- West Ridge 2nd Add
Market Summary
Current real estate data for Single Family in Rosemount as of Nov 20, 2026
227
Single Family Listed
62
Avg DOM
209
Avg $ / SqFt
$466,267
Avg List Price
Property Summary
- Located in the Dunmore Third Add subdivision, 13370 Cadogan Way Rosemount MN is a Single Family for sale in Rosemount, MN, 55068. It is listed for $559,900 and features 4 beds, 3 baths, and has approximately 2,308 square feet of living space, and was originally constructed in 2025. The current price per square foot is $243. The average price per square foot for Single Family listings in Rosemount is $209. The average listing price for Single Family in Rosemount is $466,267.
Similar Listings Nearby


Copyright 2026. All rights reserved.
13370 Cadogan Way
Rosemount, MN
