

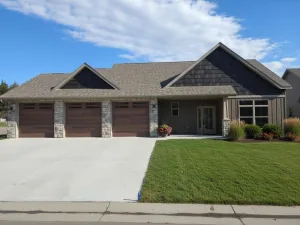
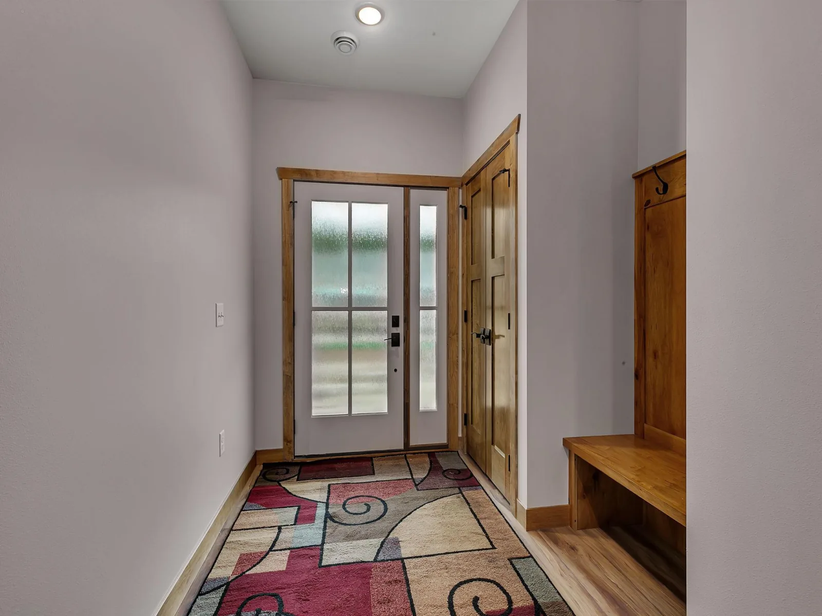
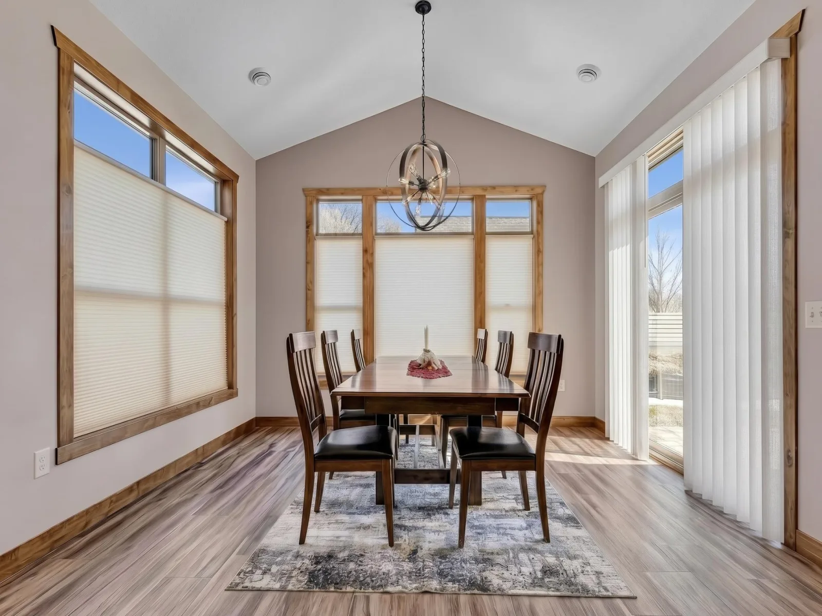
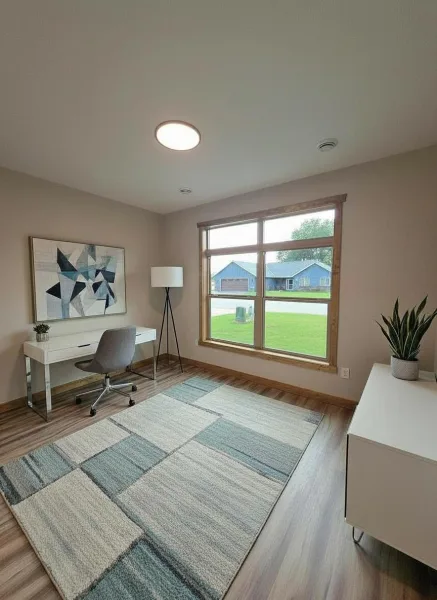
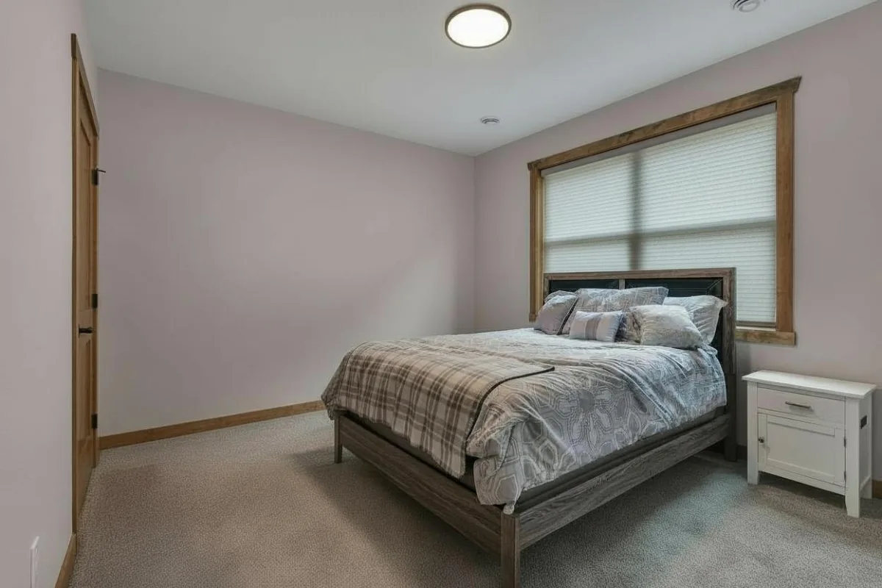
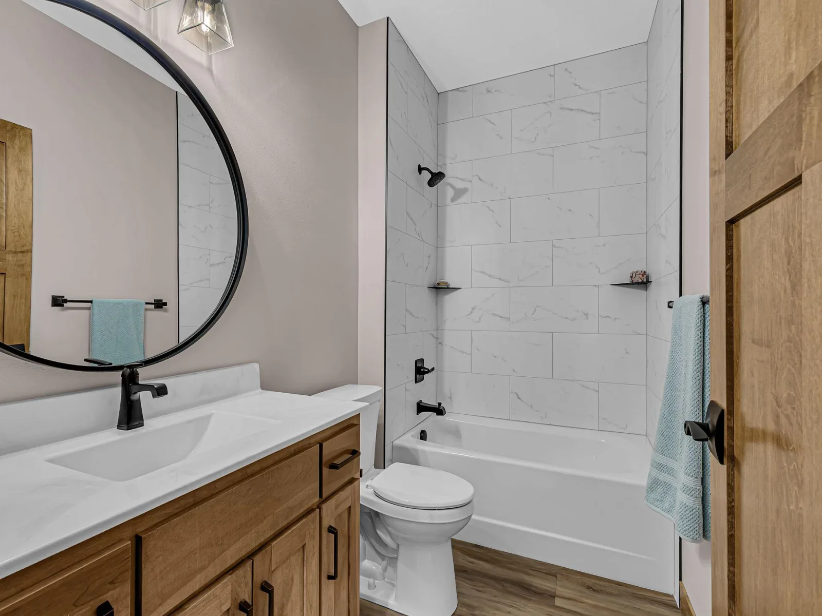
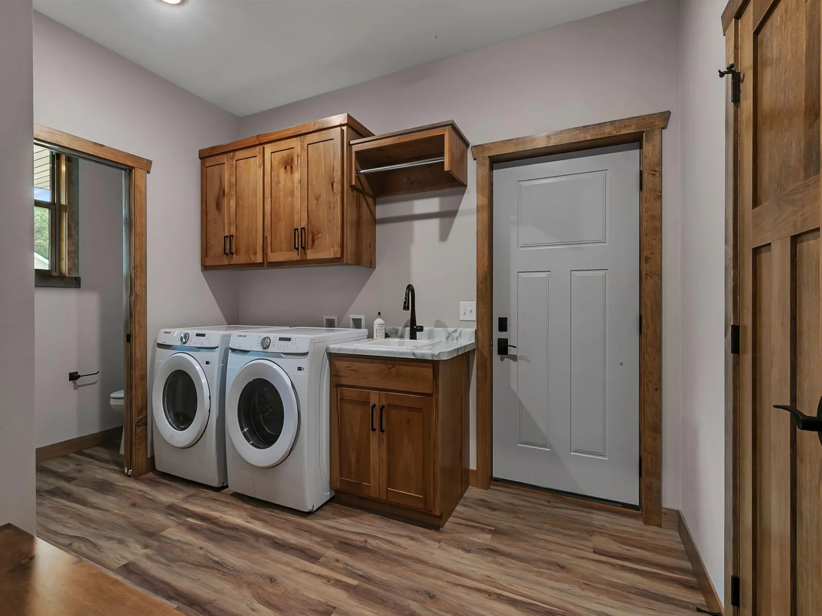
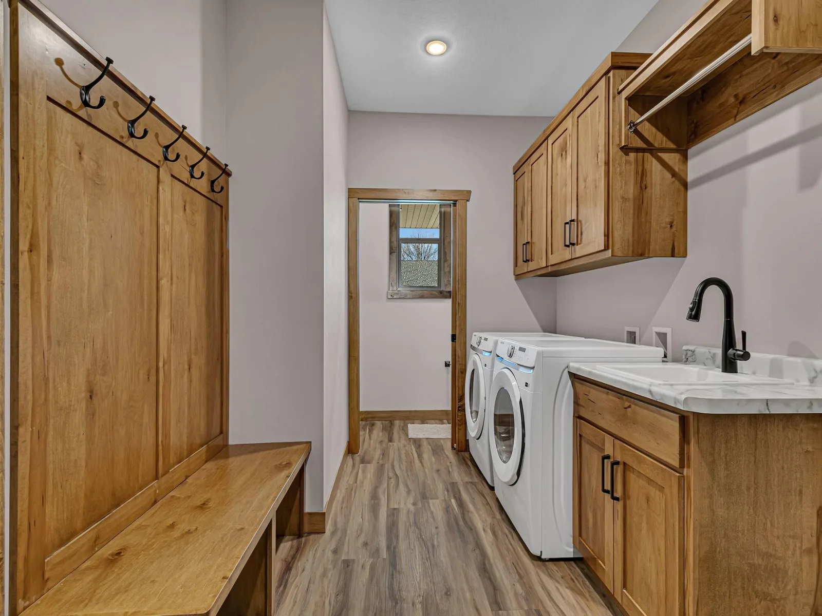
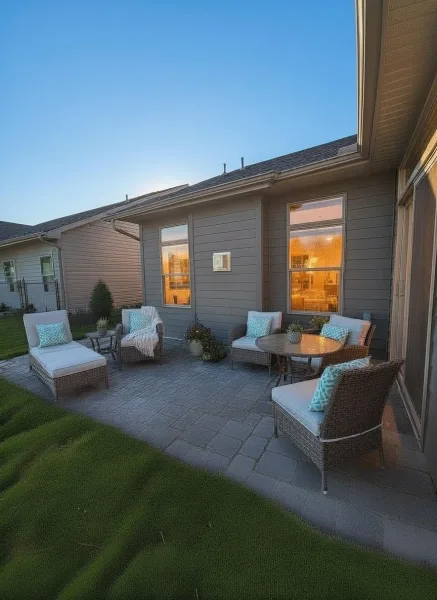
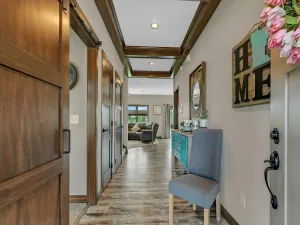
Welcome home to this beautiful new construction home, where thoughtful design, upscale finishes, and effortless one-level living come together! Featuring an open-concept floor plan, 9-foot ceilings, gorgeous high-end plank flooring, heated floors, and oversized windows that flood the home with natural light, every detail has been carefully designed for comfort and style.
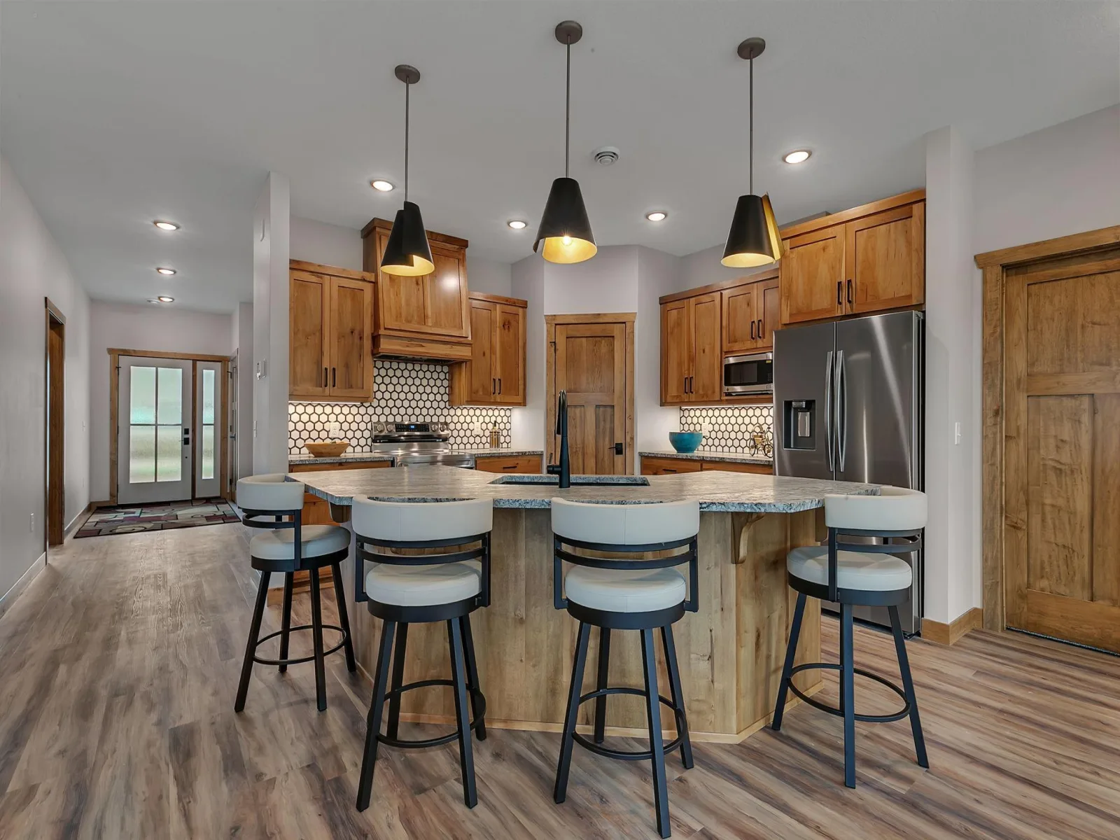
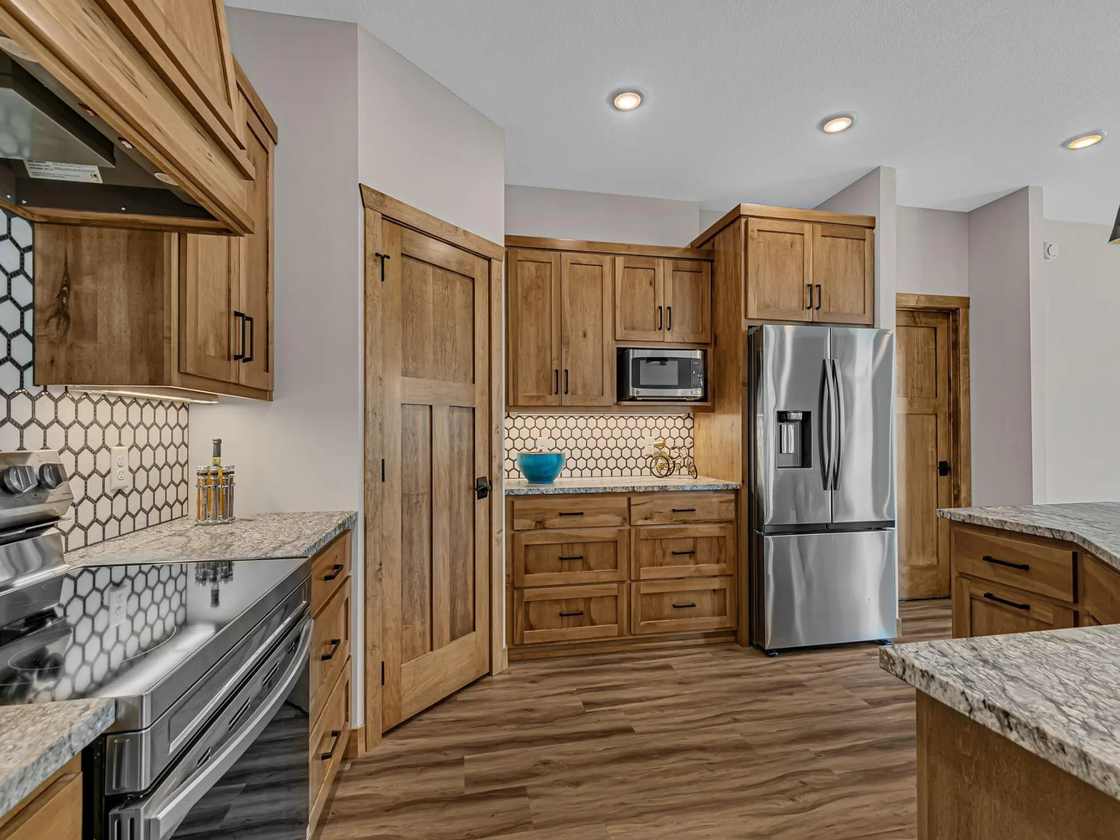
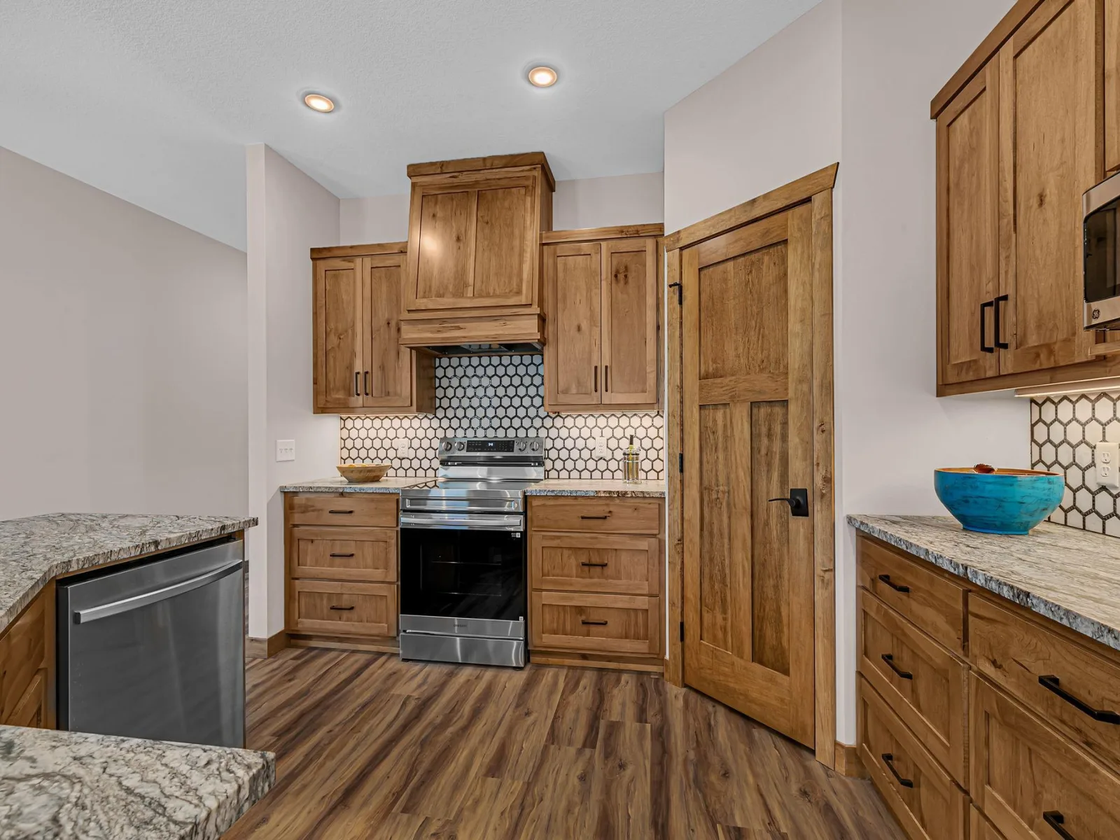
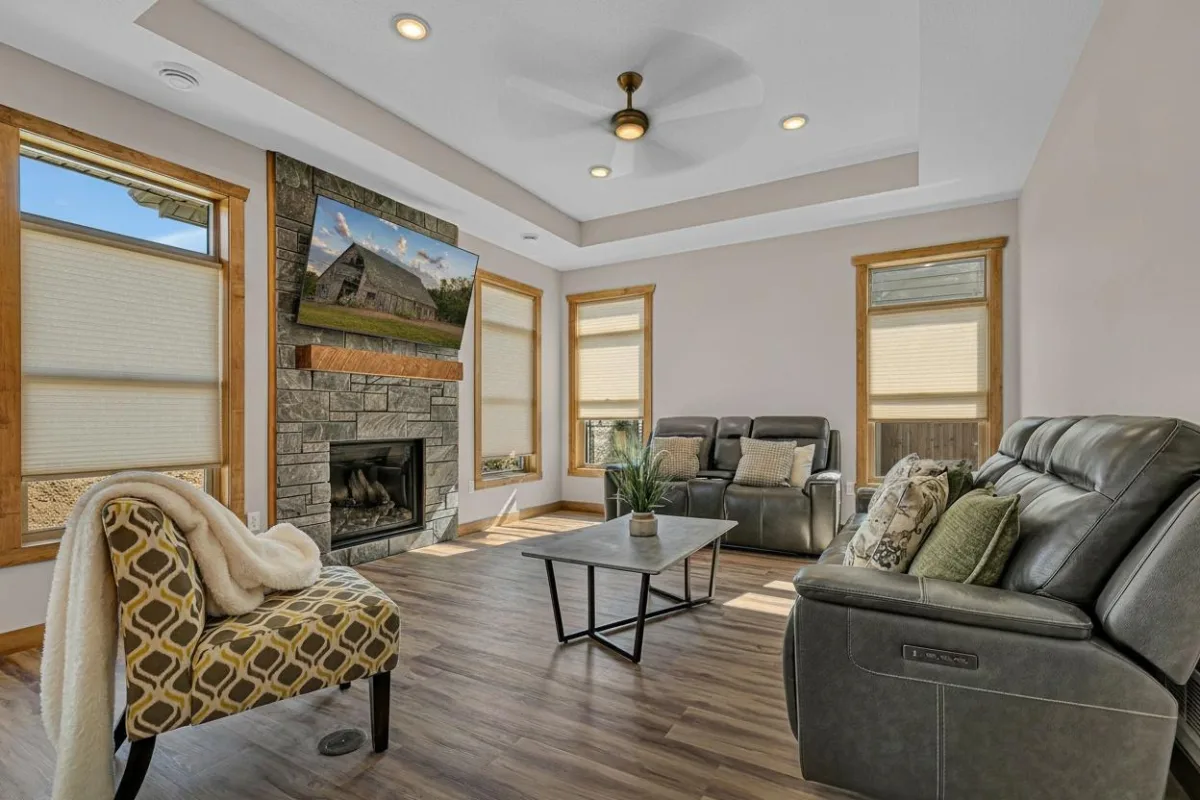
The dream kitchen is sure to impress, showcasing an oversized center island, granite countertops, custom cabinetry, and a spacious walk-in pantry. The inviting living room is the perfect place to unwind, featuring a dramatic floor-to-ceiling stone gas fireplace, vaulted ceiling, and stylish ceiling fan.
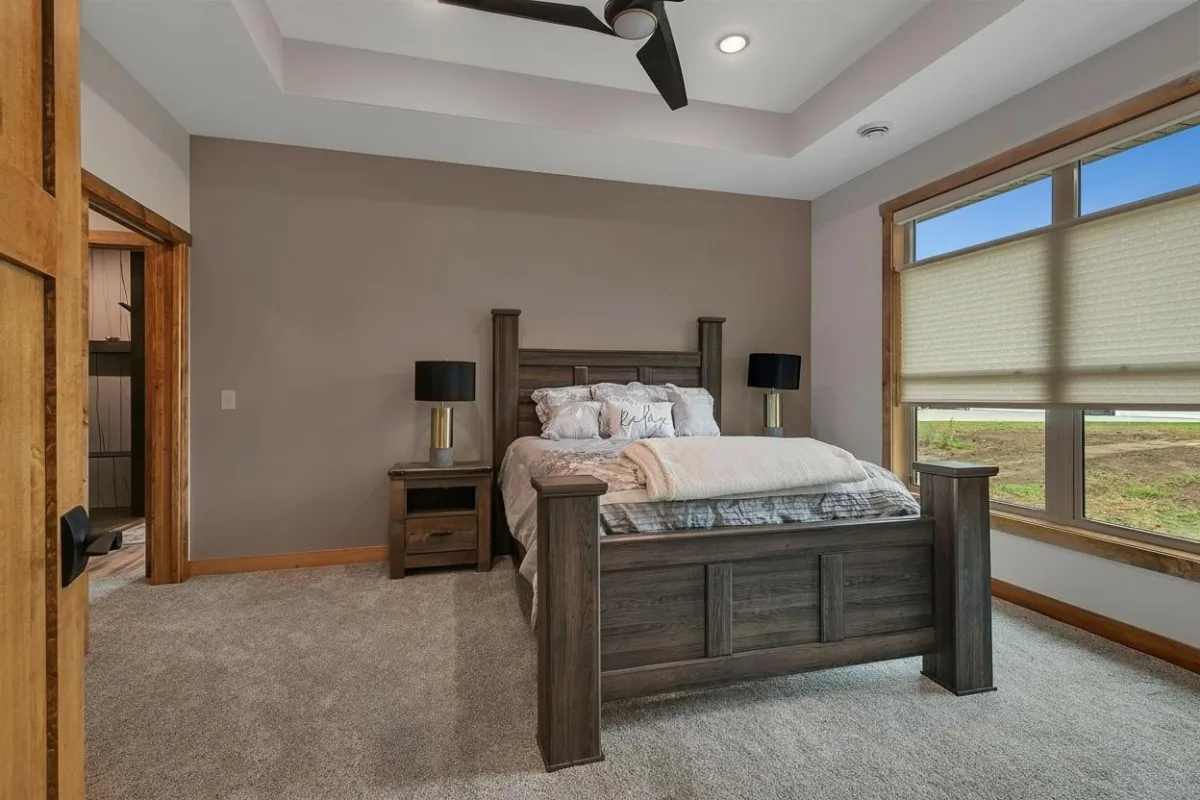
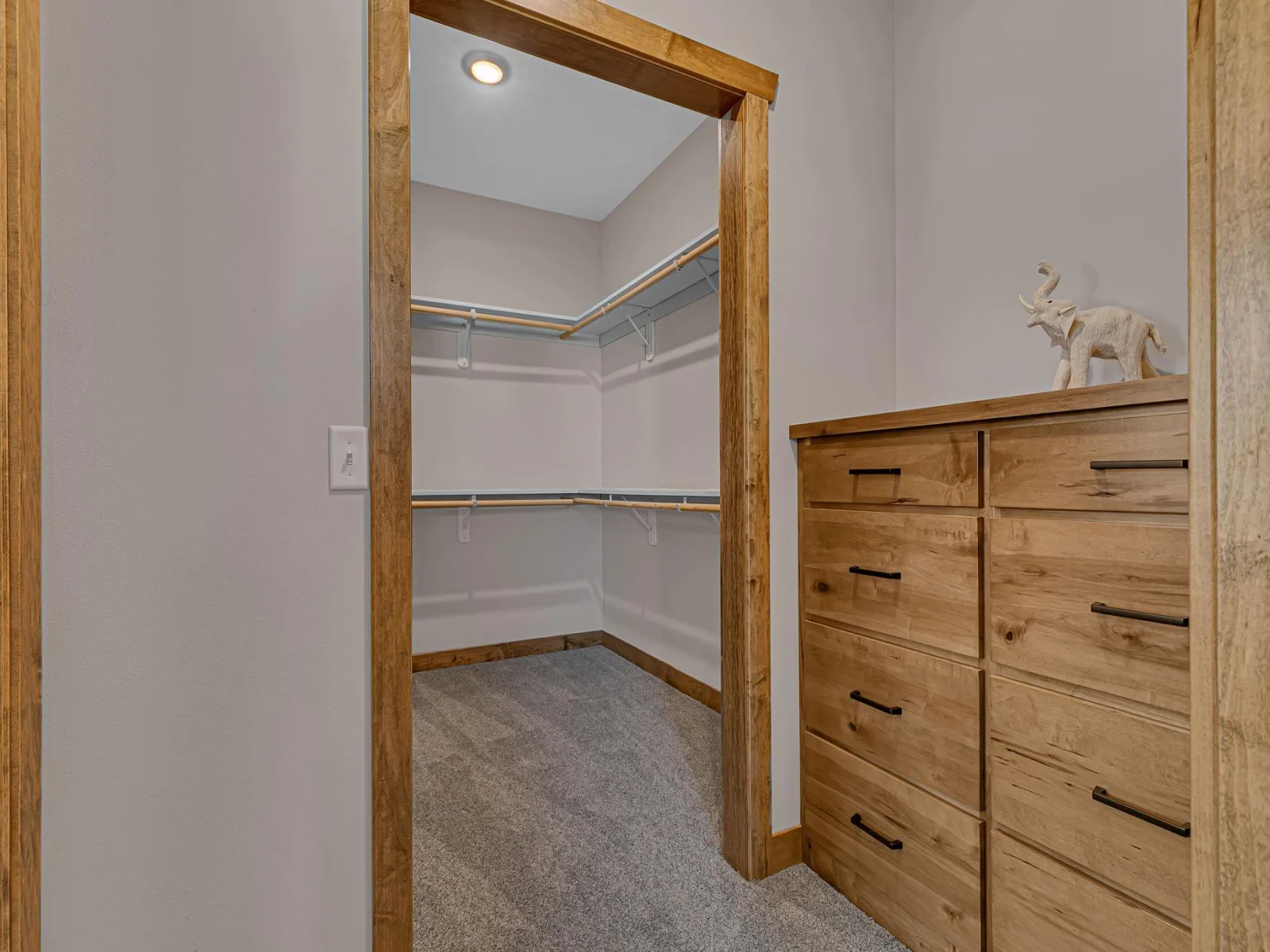
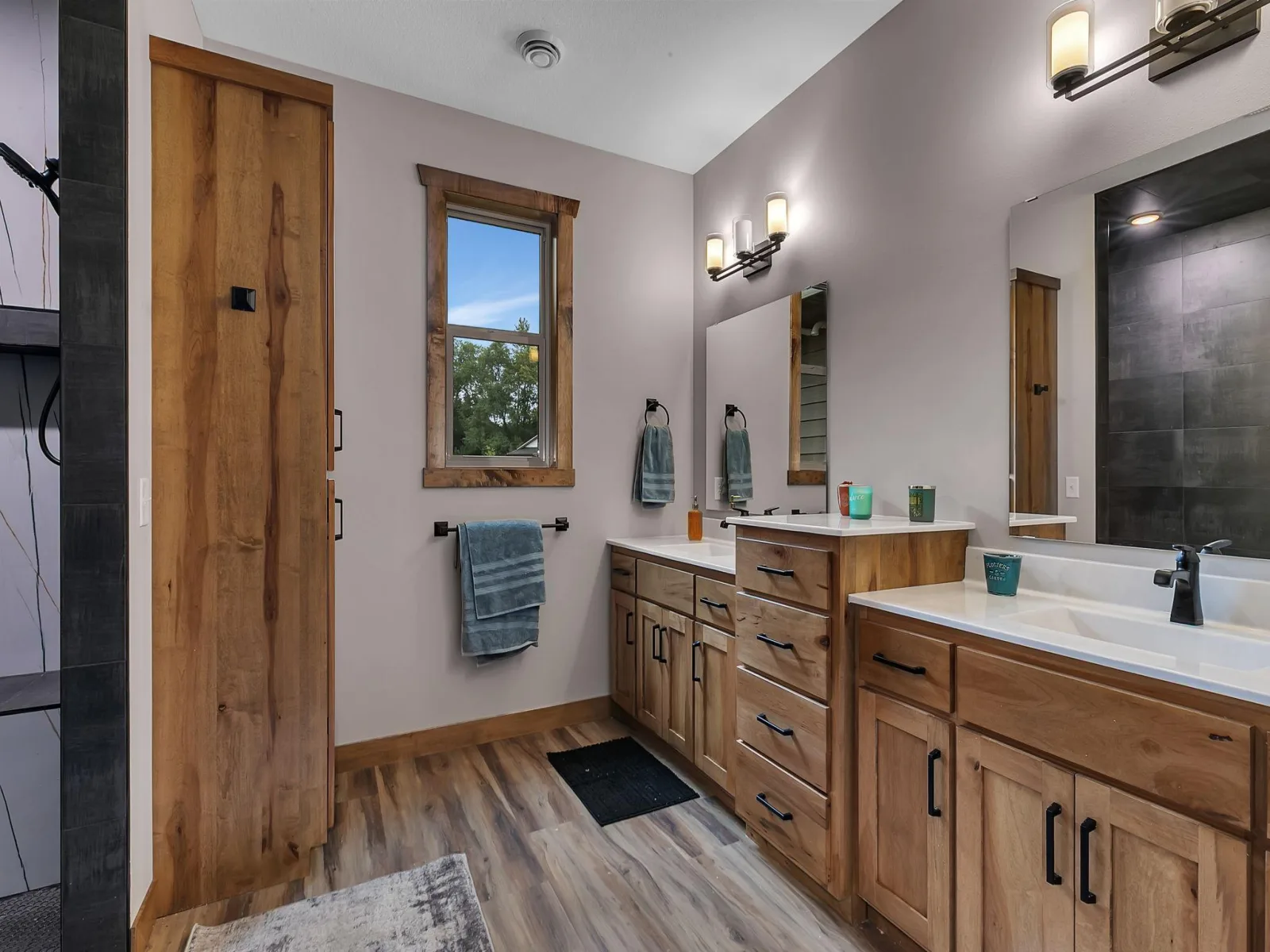
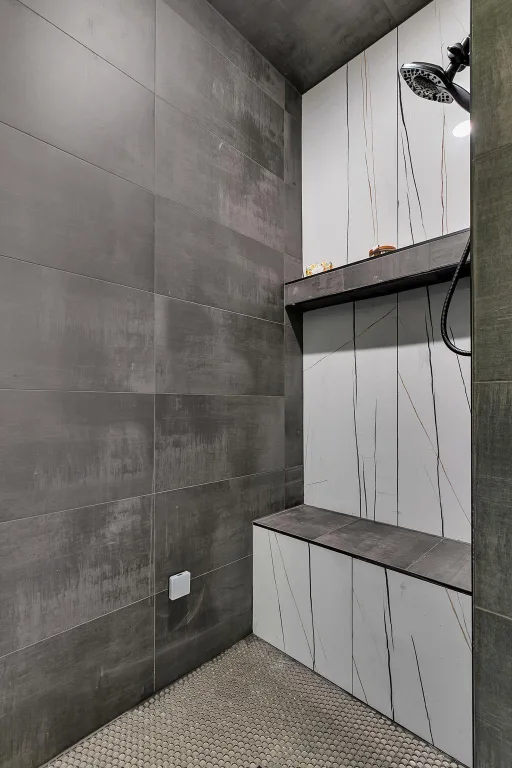
Retreat to the spacious primary suite, complete with an oversized walk-in closet featuring custom built-ins and a luxurious, no-step tiled walk-in steam shower. Dual sinks add convenience and elegance to this beautiful private space.
The fully finished, extra-deep garage is just as impressive! Enjoy 8-foot garage doors, a floor drain, in-floor heat, hot and cold-water hookups, and a durable epoxy floor—perfect for keeping your vehicles and belongings comfortable year-round.
Outside, enjoy the convenience of a complete landscaping package featuring in-ground sprinklers, poured concrete curbing, a beautiful paver patio, shrubs, and trees.
The location is truly exceptional! Situated directly across from the Whitney Senior Center, Aquatic Center, Sauk River Regional Park, and Whitney Park, you'll have convenient access to a scenic paved walking trail, playground, and picnic area. Located in an exclusive development of just 10 premium lots on a quiet dead-end cul-de-sac, this home offers a wonderful combination of privacy, convenience, and community.
With easy access to Highways 15 and 10, grocery shopping, and St. Cloud Hospital, everything you need is just minutes away.
Beautifully designed, loaded with desirable upgrades, and perfectly located—this is one-level living at its finest.
The dream kitchen is sure to impress, showcasing an oversized center island, granite countertops, custom cabinetry, and a spacious walk-in pantry. The inviting living room is the perfect place to unwind, featuring a dramatic floor-to-ceiling stone gas fireplace, vaulted ceiling, and stylish ceiling fan.
Retreat to the spacious primary suite, complete with an oversized walk-in closet featuring custom built-ins and a luxurious, no-step tiled walk-in steam shower. Dual sinks add convenience and elegance to this beautiful private space.
The fully finished, extra-deep garage is just as impressive! Enjoy 8-foot garage doors, a floor drain, in-floor heat, hot and cold-water hookups, and a durable epoxy floor—perfect for keeping your vehicles and belongings comfortable year-round.
Outside, enjoy the convenience of a complete landscaping package featuring in-ground sprinklers, poured concrete curbing, a beautiful paver patio, shrubs, and trees.
The location is truly exceptional! Situated directly across from the Whitney Senior Center, Aquatic Center, Sauk River Regional Park, and Whitney Park, you'll have convenient access to a scenic paved walking trail, playground, and picnic area. Located in an exclusive development of just 10 premium lots on a quiet dead-end cul-de-sac, this home offers a wonderful combination of privacy, convenience, and community.
With easy access to Highways 15 and 10, grocery shopping, and St. Cloud Hospital, everything you need is just minutes away.
Beautifully designed, loaded with desirable upgrades, and perfectly located—this is one-level living at its finest.
Listing Provided Courtesy of Elite Real Estate Services
Property Details
Price:
$599,000
MLS #:
NST7169003
Status:
Active
Beds:
3
Baths:
3
Type:
Single Family
Subdivision:
Parkview Estates
Listed Date:
Nov 4, 2026
Finished Sq Ft:
1,943
Total Sq Ft:
1,943
Lot Size:
8,146 sqft / 0.19 acres (approx)
Year Built:
2025
See this Listing
Schools
School District:
St. Cloud
Interior
Above Grade Finished Area
1943
Appliances
Air-To-Air Exchanger, Chandelier, Dishwasher, Dryer, Exhaust Fan, Microwave, Stainless Steel Appliances, Tankless Water Heater, Washer, Water Softener Owned
Bathrooms
1 Full Bathroom, 1 Three Quarter Bathroom, 1 Half Bathroom
Cooling
Central Air
Fireplaces Total
1
Heating
Boiler, Forced Air, Fireplace(s), In-Floor Heating
Laundry Features
Main Level, Sink
Levels
One
Exterior
Accessibility Features
Doors 36"+, Hallways 42"+, Door Lever Handles, No Stairs External, No Stairs Internal, Roll-In Shower
Exterior Features
Steel Siding
Garage Spaces
3
New Construction YN
1
Parking Features
Attached Garage, Concrete, Floor Drain, Finished Garage, Garage Door Opener, Heated Garage, Insulated Garage
Roof
Asphalt
Financial
Tax Year
2025
Taxes
$856
Map
Community
- Address2016 Forest Court Saint Cloud MN
- SubdivisionParkview Estates
- CitySaint Cloud
- CountyStearns
- Zip Code56303
Subdivisions in Saint Cloud
- A A Browns Add
- A A Wrights Add
- Angushire Greens
- Angushire Greens 7
- Angushire Meadows Three
- Apartments Numbered 1 Executiv
- Arlington Bus Ctr Condo Cic#15
- Atwood Acres
- Aud Sub # 12
- Auditors 1916 Sub
- Ayers Mill Pond
- Bear Ridge First Add
- Bell & Smiths Add
- Bent Tree Acres
- Boulder Ridge Estates
- Brauchs Sub
- Brentwood Hill
- Brott & Smiths Add
- Buettners Ridgewood Estates
- Buettners Ridgewood Estates 2n
- Buettners Ridgewood Estates 9th
- Business Square
- Centennial
- Centennial Plaza Cic 121
- Central Park Add
- Chantry Estates
- Cimarron Estates Fifth Add
- Clearwater Road Bus Park
- Coates Cooper & Freemans Add
- Collins Add
- Colonial Gardens Add
- Columbia Square
- Cooper Hills
- Cottage Place Add
- Coyote Creek
- Crambs 2nd Add
- Creekside Add
- Crestview
- Cumming Add To St Cloud
- Deer Creek Crossing Seven
- Deer Creek Crossing Ten
- East St Cloud
- East Village
- Eastern Park Add To St Cloud
- Edelbrocks Add
- Epic Center 2nd Add
- Erindale Six
- Erindale Three
- Everton Park Lying Easterly/The
- Executive Plaza Bldgs
- Fair View Add To St Cloud
- Fairways 4th Add
- Fairways 5th Add
- Fairways 6th Add
- Fernwood 2nd Add
- First Add To East St Cloud
- First Addn to North Side Park
- Gans Add
- Goettens Add 11
- Grand Tierra 2 To St Cloud
- Grand Tierra Add
- Grove & Meadows 2
- Harvest Creek
- Hayward Park Add
- HIGHLAND PARK ADDN
- Holy Spirit 2nd Add
- Holy Spirit 3rd Add
- Holy Spirit Add
- Island View Acres 2
- Island View Acres 3
- Island View Add
- James Bowes Add
- Jerry F Surma Estates
- Jurek-Porwall-Wasilowski Add
- Kensington Gardens
- Knollwood Estates 4
- Kruchtens Re-Subd
- Ladbrook Park
- Lees Add
- Little Creek Twnhms 3
- LOT 002 BLK 001 NATURES RIDGE PLAT 2 SECTION 26 TO
- Lowrys Add
- Luxemburg Add
- Mcclure & Whitney2nd Add
- Mcclure & Whitneys Add
- Mihelich Add
- Mill Creek
- Mill Creek II
- Mill River Estates
- N Of Bloomquist Add
- Natures Trail
- Neenah Creek Regional Park
- Neutzling Add
- Nineteenth Ave North Homes
- Normal Park Add
- North Side Park Add
- Northern Square
- Northway 01
- Northway 06
- Northway 08
- Northway 11
- Northway 14
- Northway Alliance Condo Ph II
- Oak Preserve
- Oakwood Heights 7
- Of James Bowes Add
- Ortmans Add
- Pan Add
- Pan Park Place Add
- Pan Park Place Addn
- Pan Realty Co Add
- Park Court Add
- Parkview Estates
- Pheasant Run
- Pheasant Run 2
- Plattes 2nd Add
- Plattes Add
- Prospect Add
- Quarry Woods
- Quarry Woods Eighth Add
- Quarry Woods Ninth Add
- Quarry Woods Second Add
- Quarry Woods Seventh Add
- Rengels Add
- Resch Estates
- Residence Park Add St Cloud
- Ridgewood Estates Two
- River Terrace Add
- River-Side
- Rivers Edge Condo
- Robin Brook Estates
- Rolling Ridge Estates 2
- Rolling Ridge Estates 3
- Roosevelt Place Add
- Rose Marie Schmitz Acres
- Rosedale Park Add
- Royal Oaks
- Rudolphs Re/Bk 15 Brott/Smith
- Sauk River Estates 4
- School District 742 Add
- Serenity Two
- Sherwood Shores Sixth Add
- Sommersby 2
- South Side Park Add
- South View Park Add
- Southern Ridge
- Southside Neighborhood
- Southwood Heights 10
- Southwood Heights 6
- St Cloud Park
- Stearns Add
- Sterling Heights Eight
- Sterling Heights Six
- Sterling Heights Three
- Sterling Woods 2nd Add
- Stone Gate
- Stone Gate Center 2nd Add
- Stone Gate Center 3rd Add
- Stone Gate West
- Stracks/Sunnyside-Pan Realty
- Stratford Place Condo 11 Ph 3
- Sun Villa Estates
- Sun Villa Estates Five
- Suncrest Park 9
- Sunridge Twnhms 3
- Syndicate Add
- Thirteen Forty Condo Apts 1340
- Tiffany Park
- Tiffany Park Two
- Tilden Woods
- Timberland Estates
- Torborg Estates
- Town N/S F St Cloud D City Ta
- Town St Cloud
- Tuscany Villas
- Tyrol Estates
- Varners Add
- Victoria Heights 2
- Waites Add
- Waites Add - Blks Over 99
- Waters Edge At Don Lake
- Waters Edge At Don Lake 4th Add
- Wayside 2
- West & Searles Add
- West Prairie Point
- West Prairie Point 3rd Add
- West River Meadows 4
- Westwood Park St Cloud
- Westwood Park Three
- Westwood Pkwy
- Westwood Pkwy 11
- Westwood Pkwy 3
- Whispering Meadows
- Whites River Estate
- Wissings Add
- Wolters Add To St Cloud
- Woodland Hills
- Woodland Hills 2nd Add
- Wright & Bensens Sub
- Youngs 2nd Add
- Youngs Add
Market Summary
Current real estate data for Single Family in Saint Cloud as of Nov 19, 2026
281
Single Family Listed
77
Avg DOM
153
Avg $ / SqFt
$316,989
Avg List Price
Property Summary
- Located in the Parkview Estates subdivision, 2016 Forest Court Saint Cloud MN is a Single Family for sale in Saint Cloud, MN, 56303. It is listed for $599,000 and features 3 beds, 3 baths, and has approximately 1,943 square feet of living space, and was originally constructed in 2025. The current price per square foot is $308. The average price per square foot for Single Family listings in Saint Cloud is $153. The average listing price for Single Family in Saint Cloud is $316,989.
Similar Listings Nearby


Copyright 2026. All rights reserved.
2016 Forest Court
Saint Cloud, MN
