

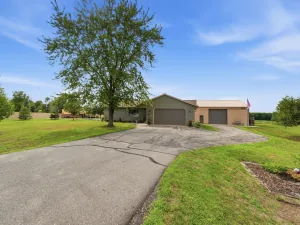
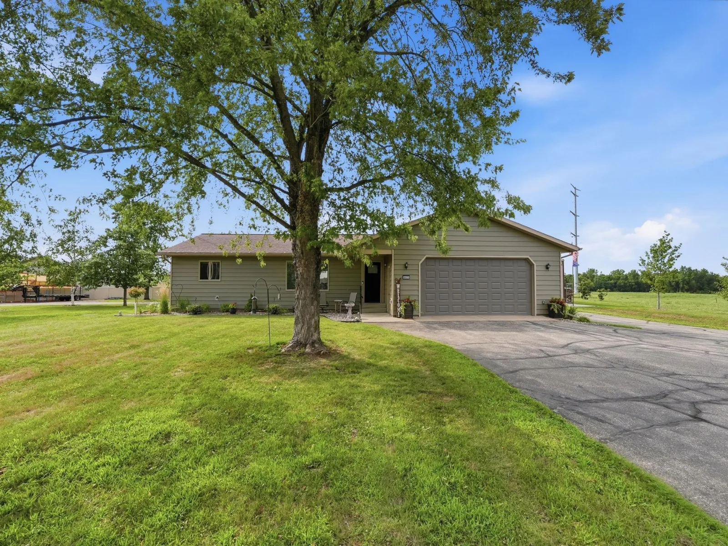
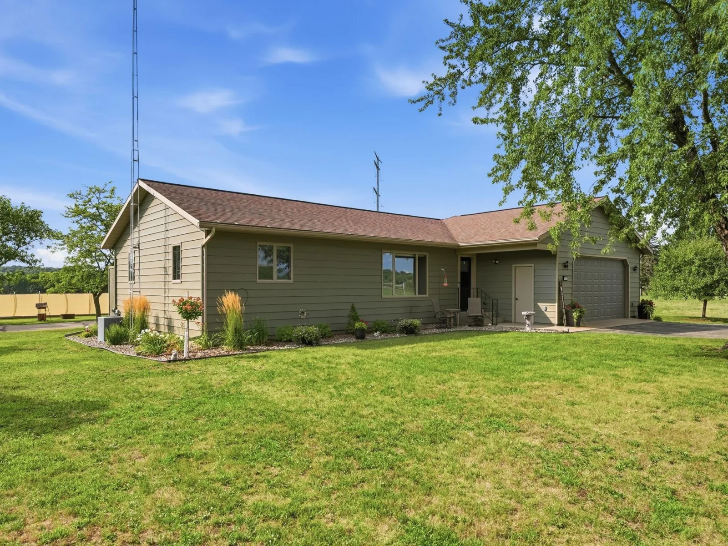
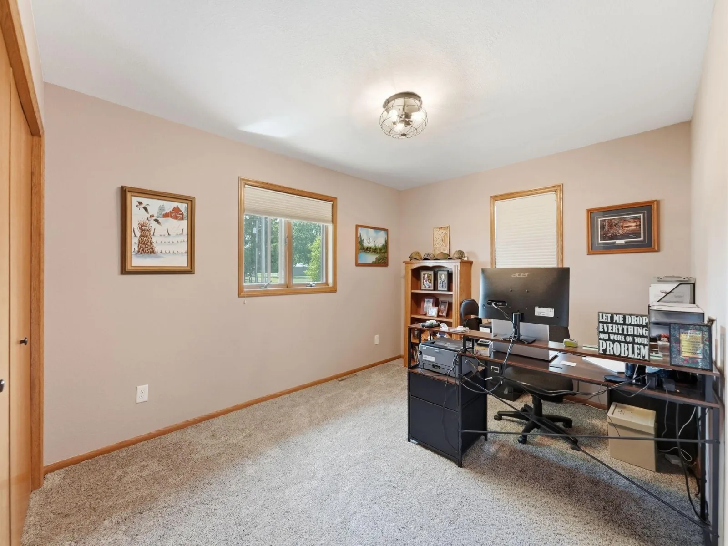
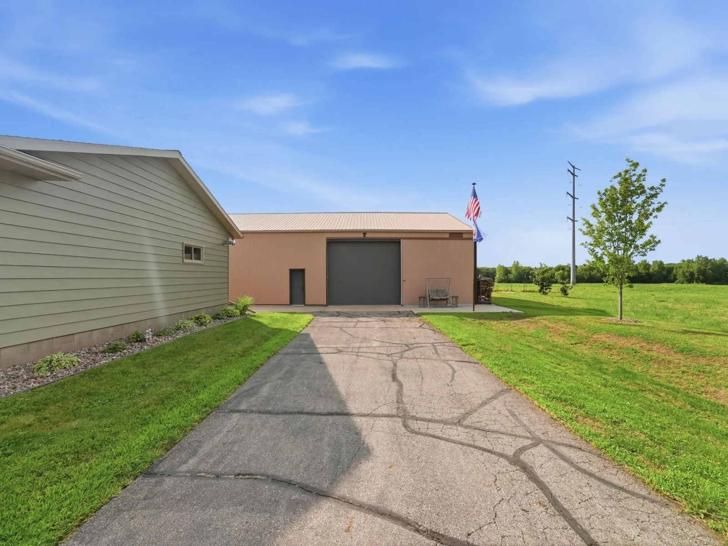
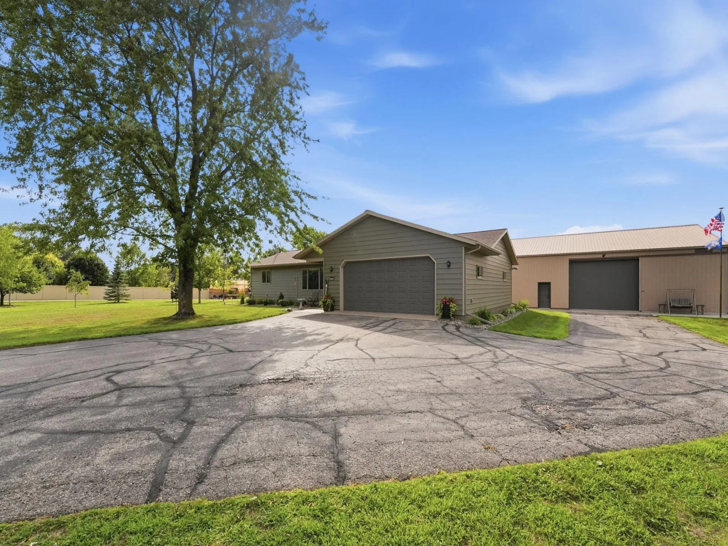
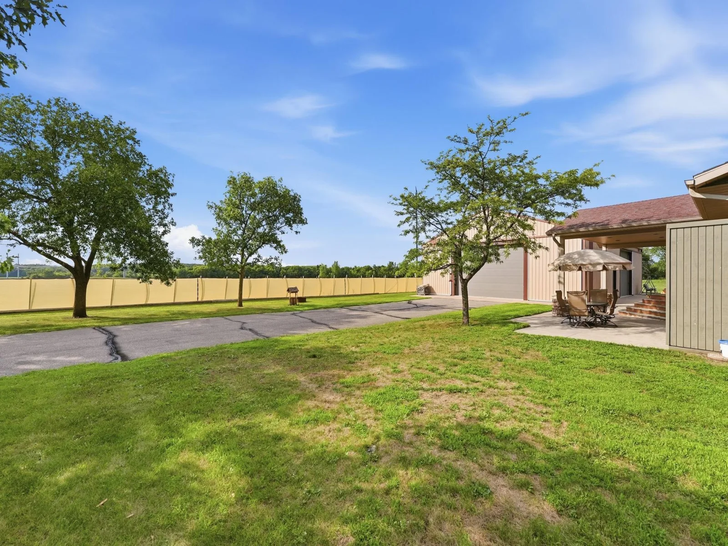
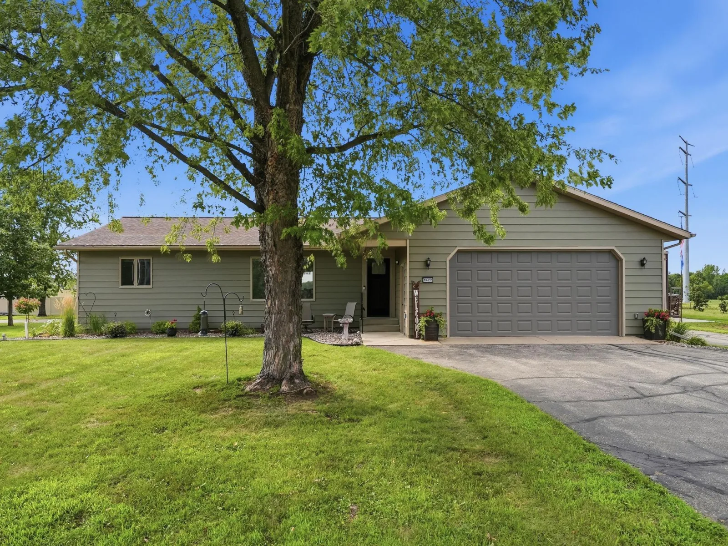
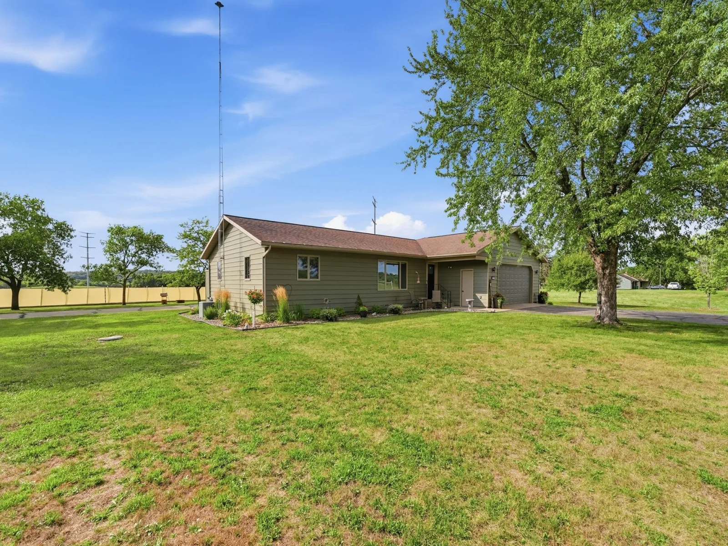
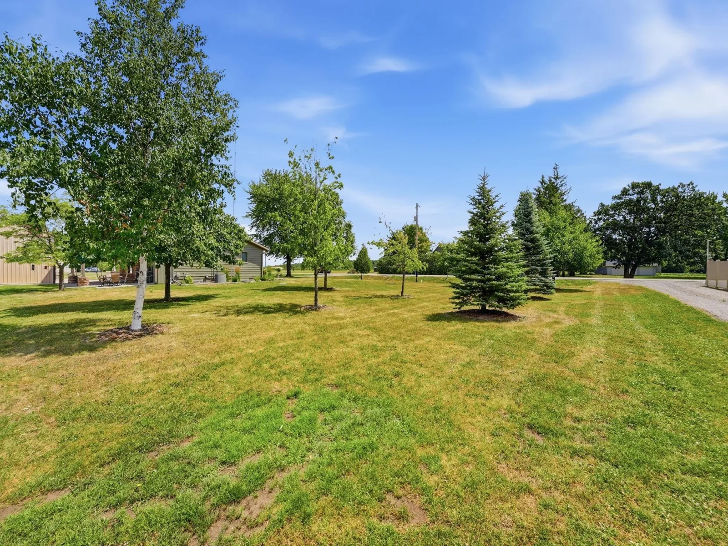
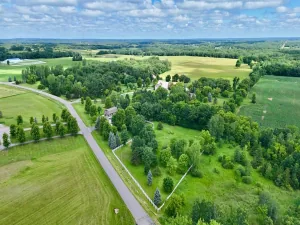
Situated on a picturesque 1.27-acre lot, this beautifully maintained country home comes complete with the accessory building you've been dreaming of. The current owners have invested significantly in updates and improvements, making this property truly move-in ready.
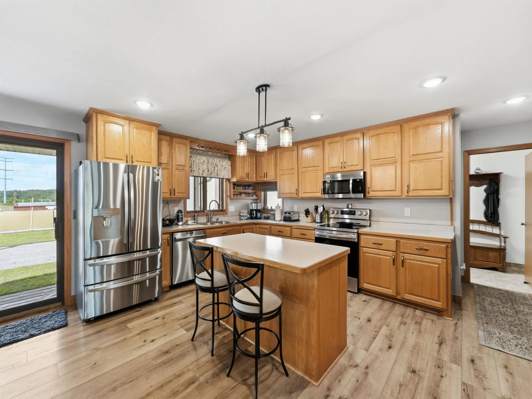
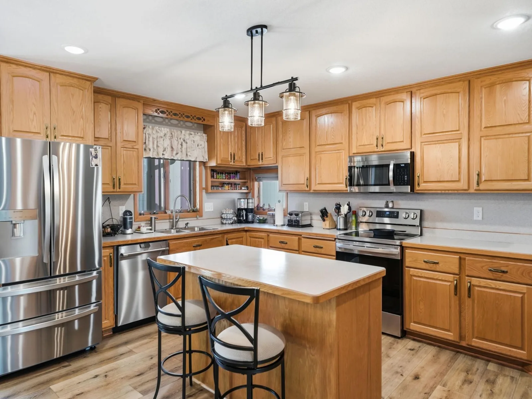
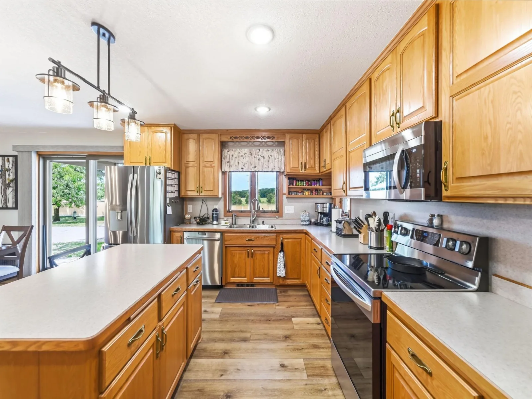
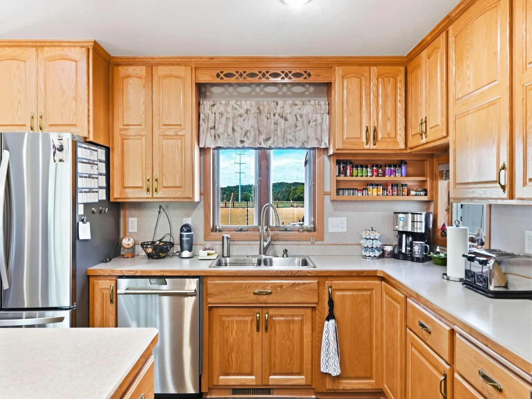
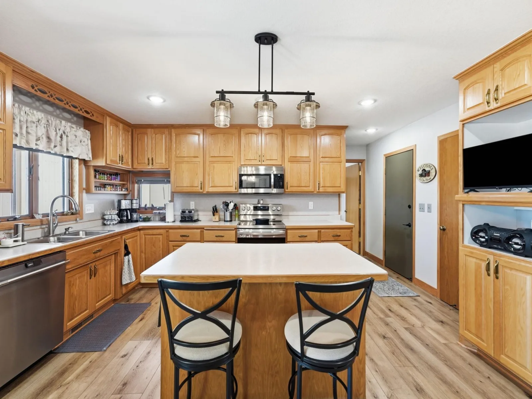
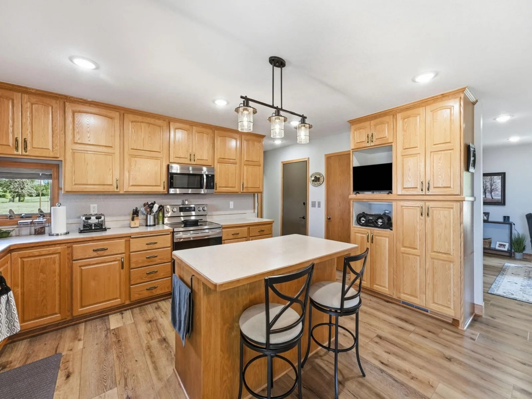
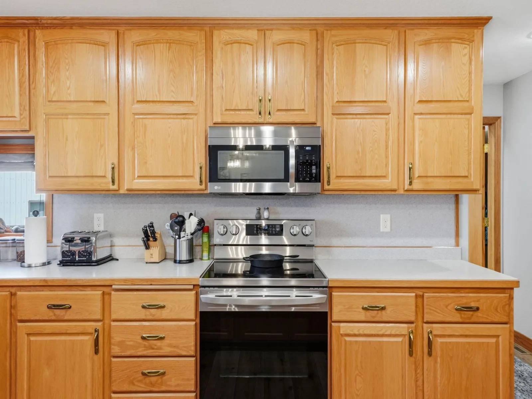
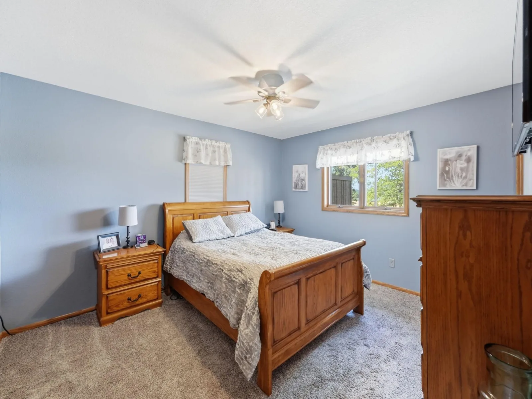
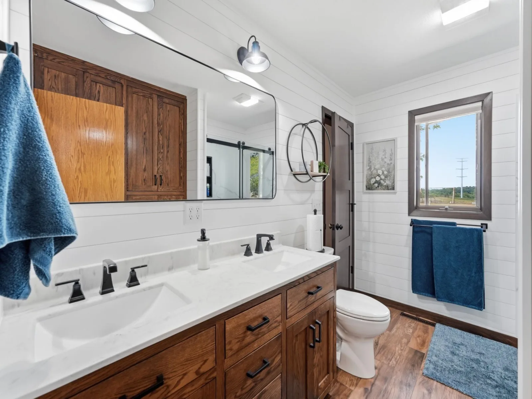
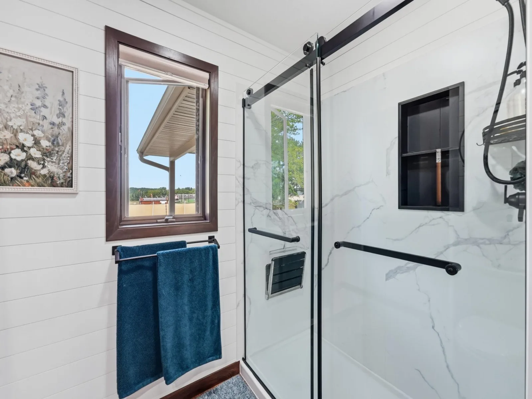
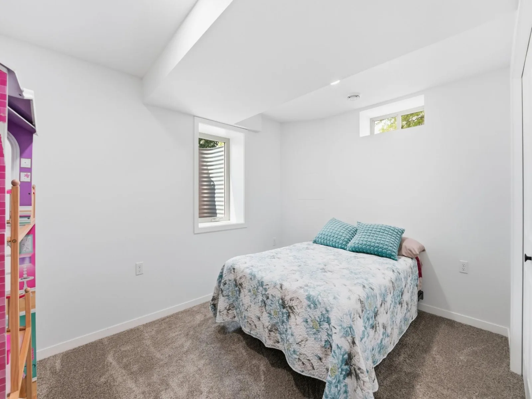
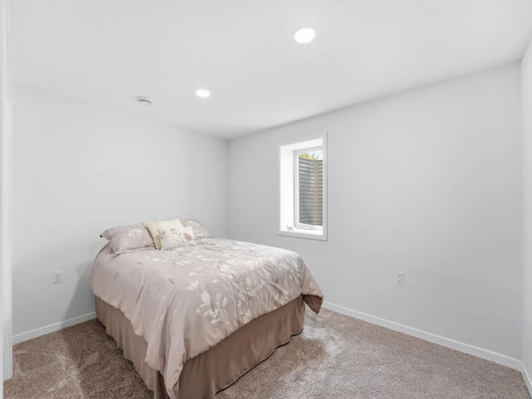
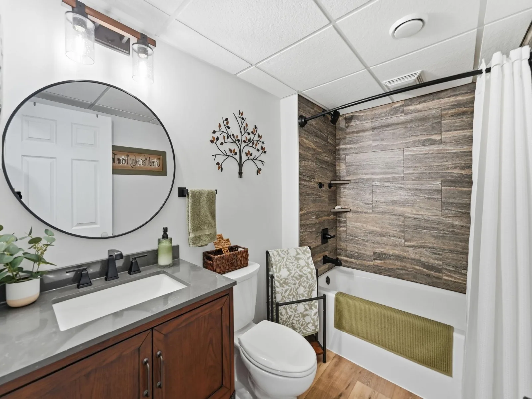
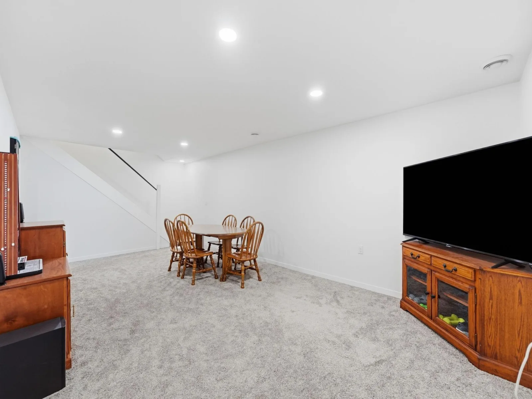
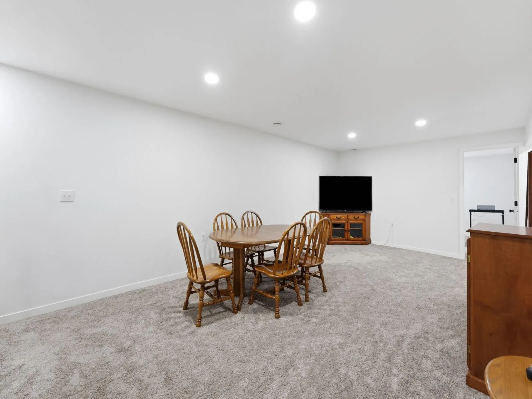
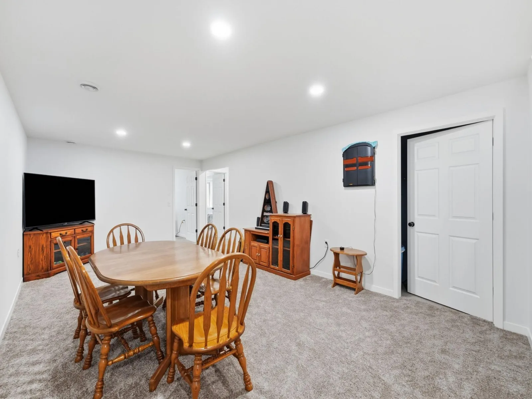
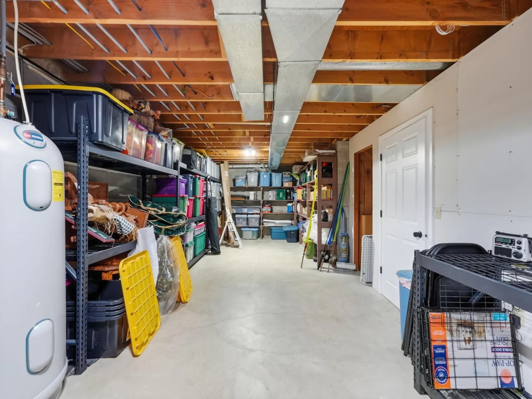
Over the past four years, the main level has been refreshed with new flooring, paint, window treatments, updated kitchen appliances, and a renovated bathroom. The fully finished lower level adds tremendous living space, featuring two egress windows, two additional bedrooms, a new bathroom, and a spacious family room.
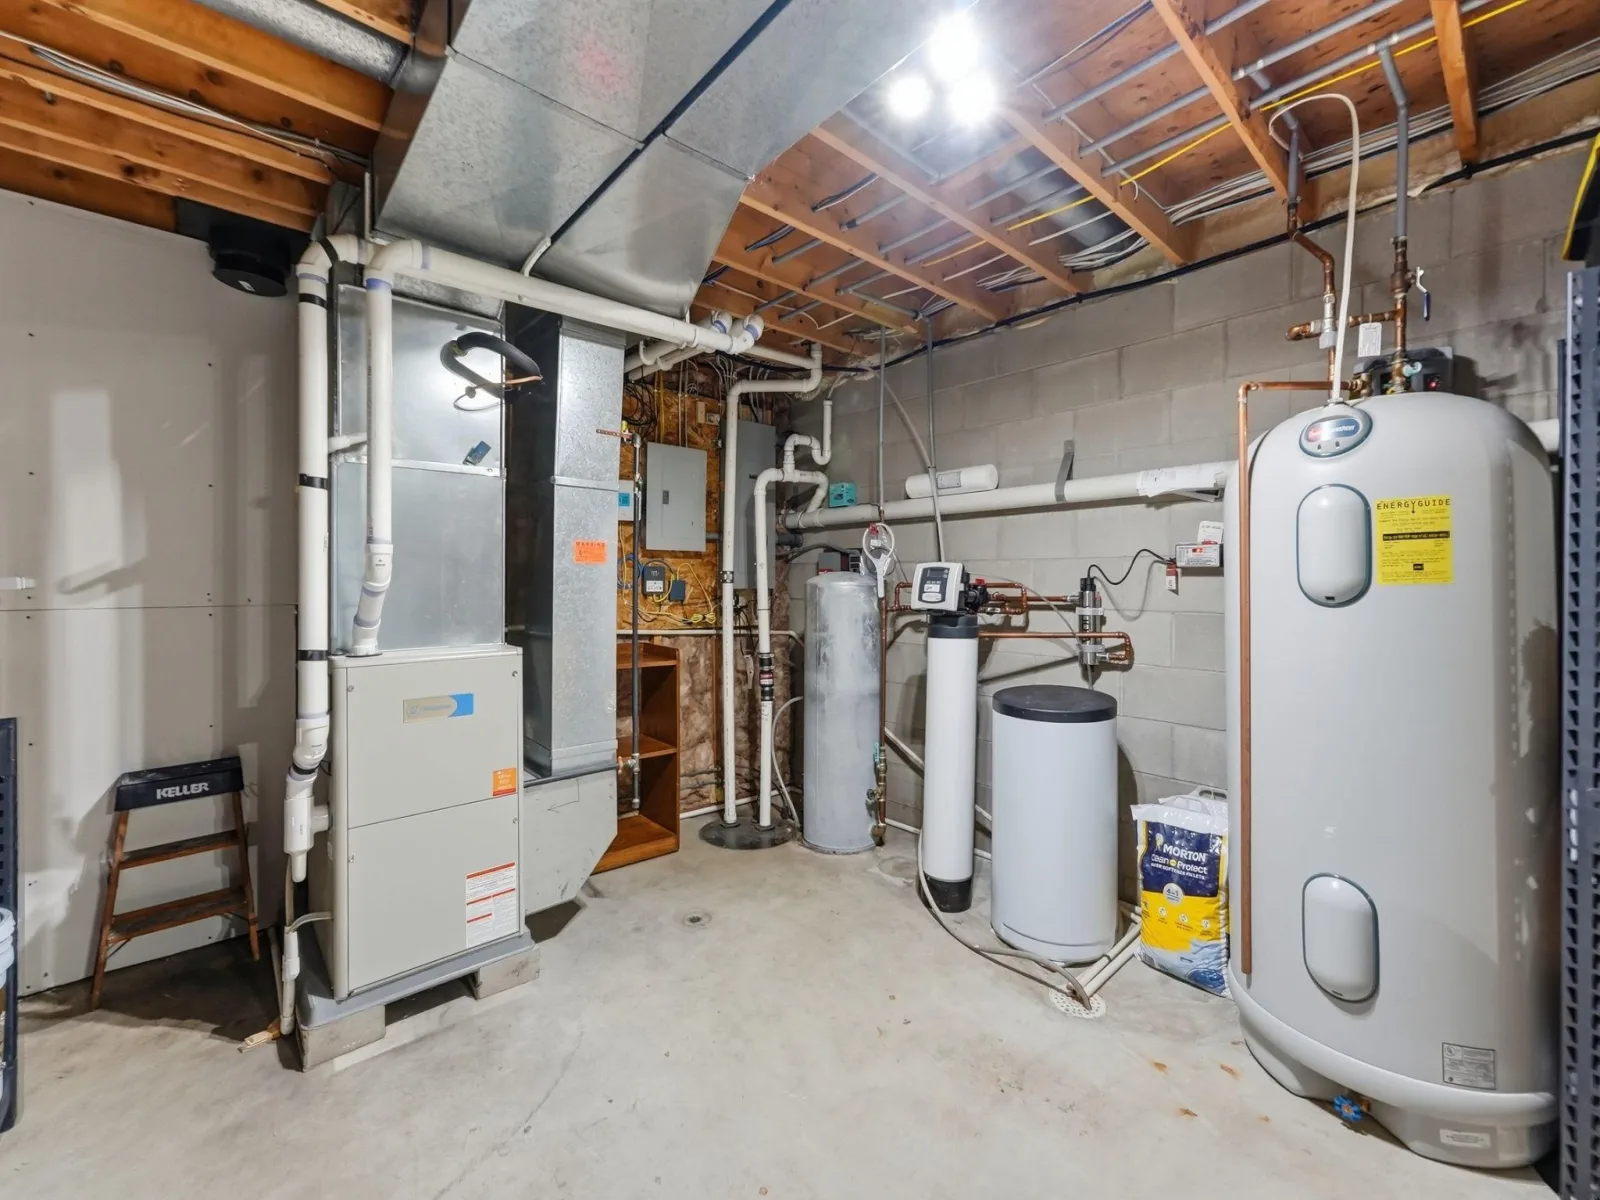
No shortcuts were taken in the renovation process. Improvements include spray-foamed rim joists, additional blown-in insulation, updated light fixtures, new outlets, and new flooring throughout. Mechanical updates include a new well pressure tank and a UV water treatment system.
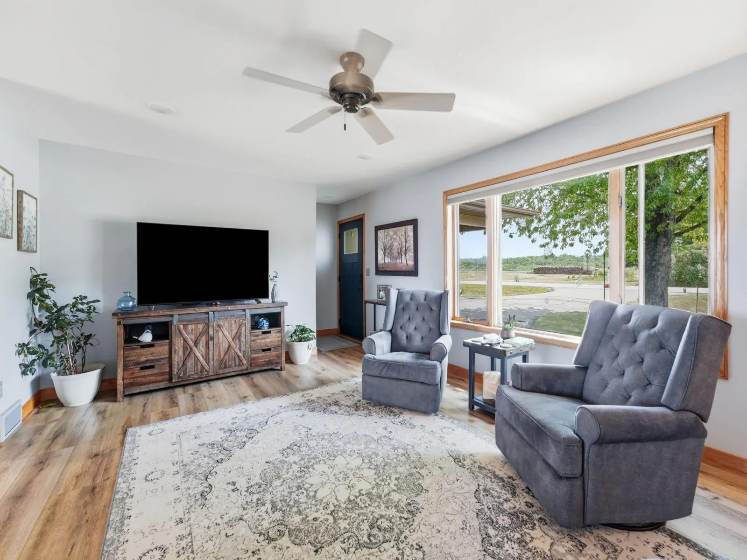
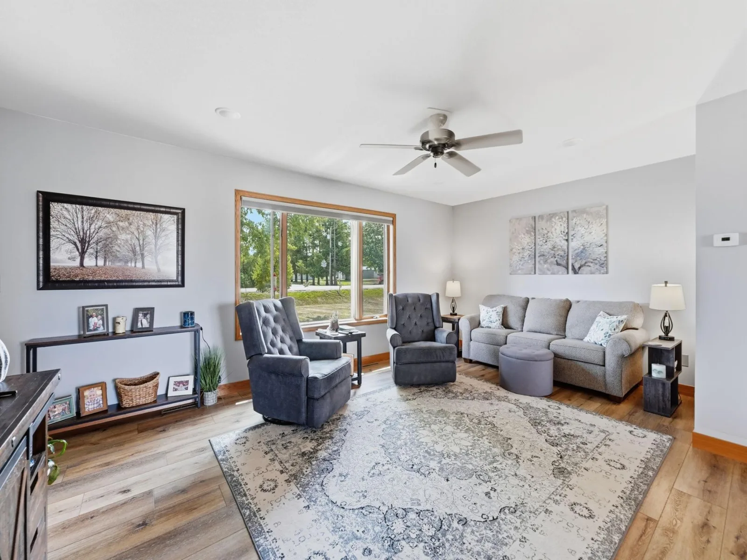
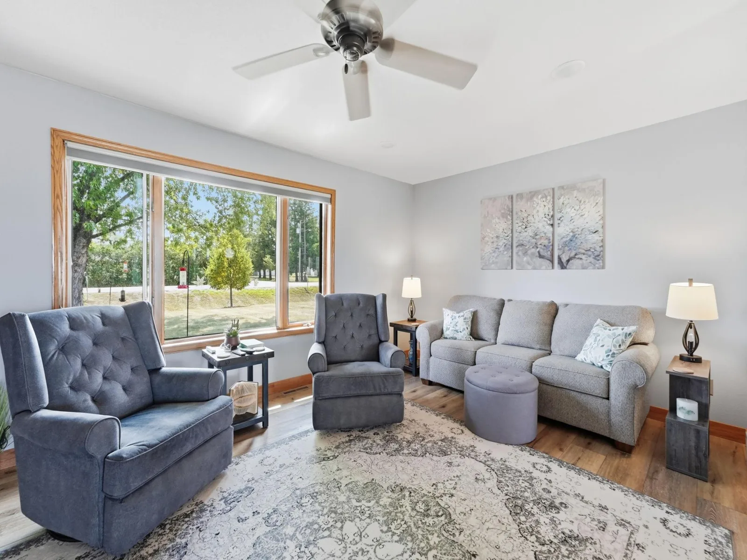
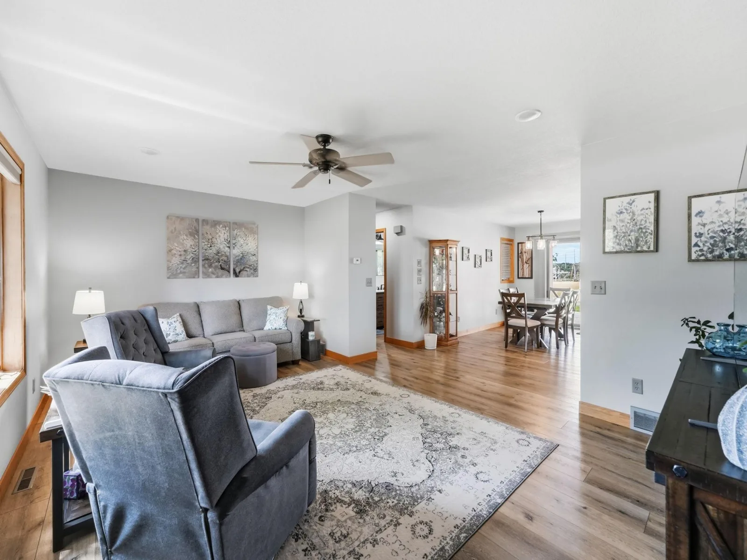
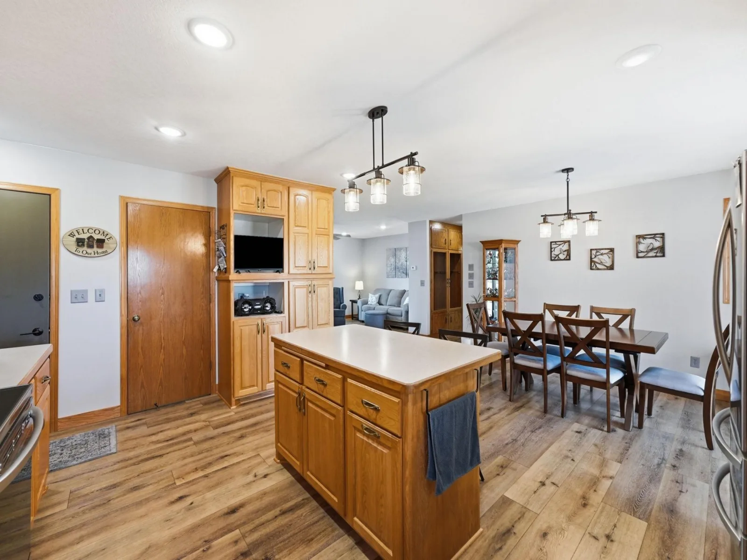
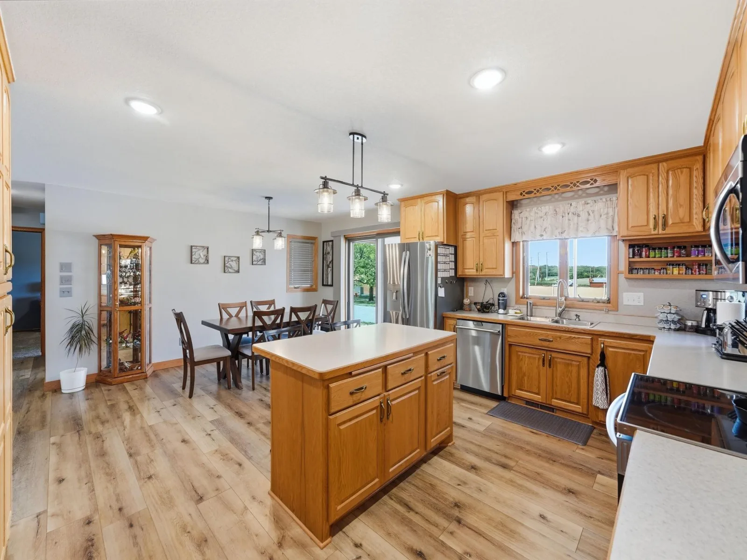
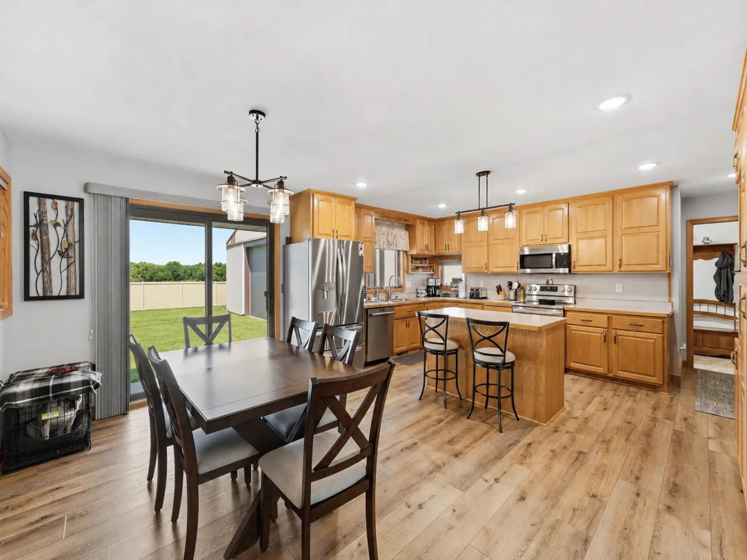
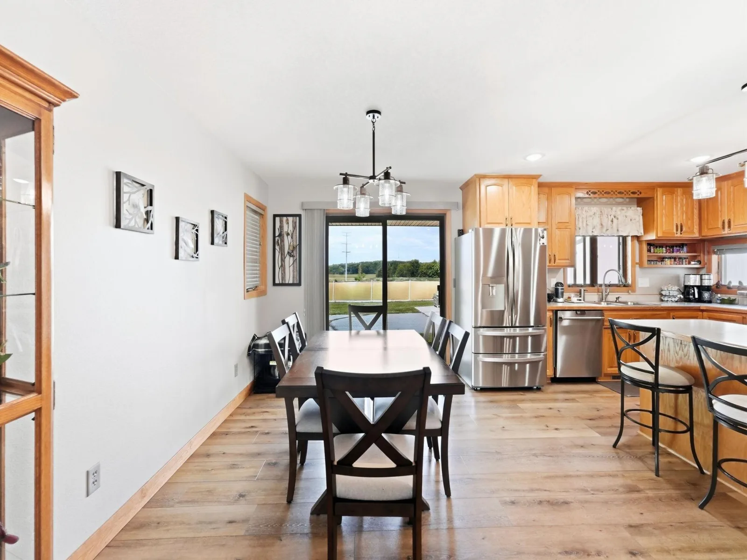
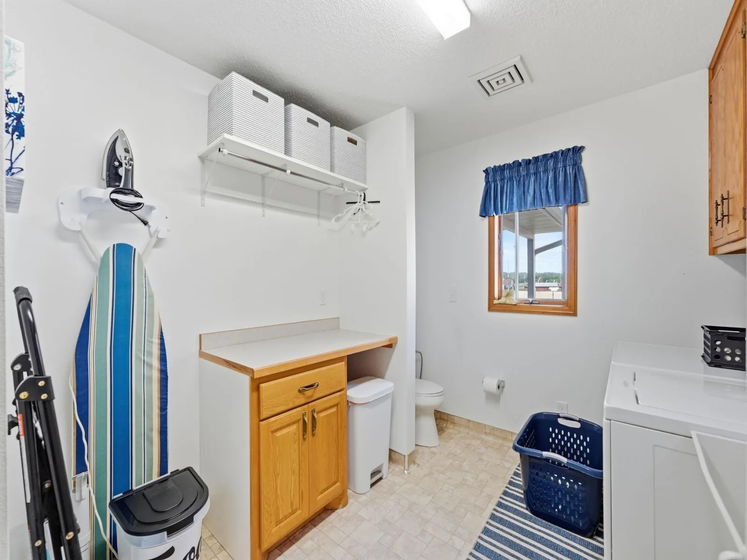
The home's thoughtfully designed floor plan offers seamless flow between the kitchen, dining, and living areas. Large windows fill the space with natural light while showcasing expansive country views and endless skies. The main level features two bedrooms, a walk-through bathroom, and an oversized laundry/mudroom.
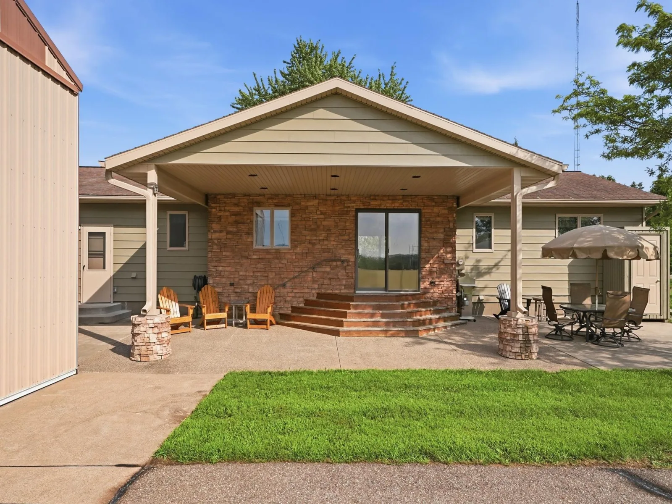
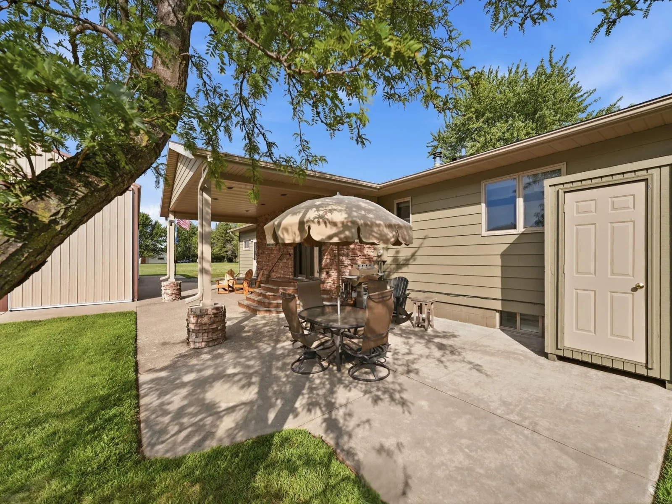
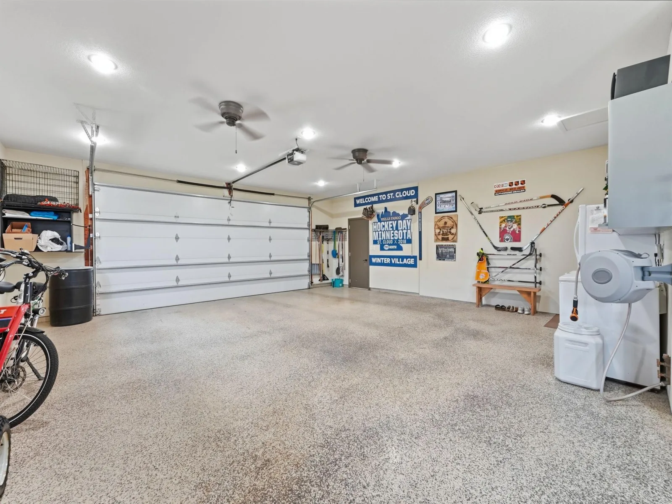
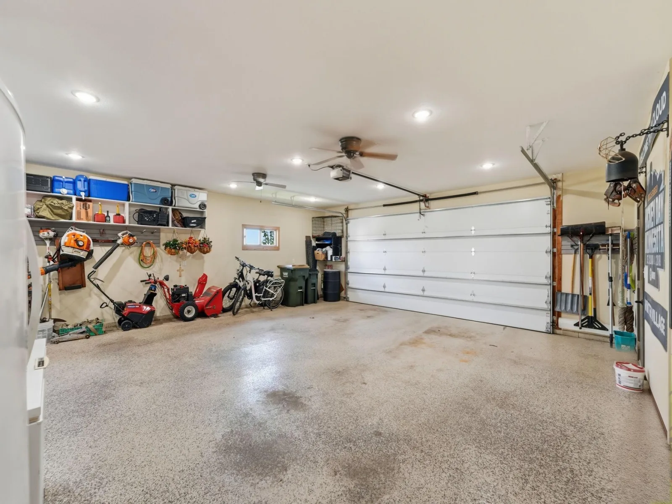
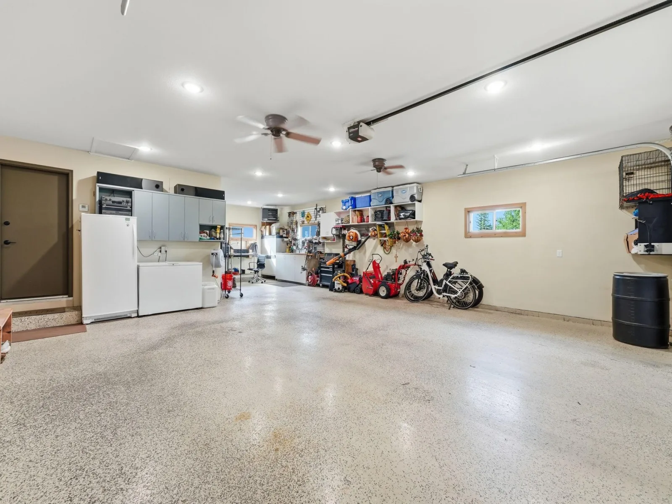
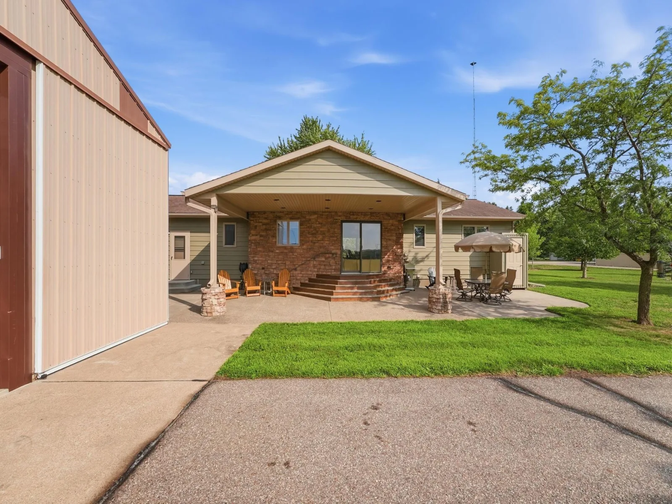
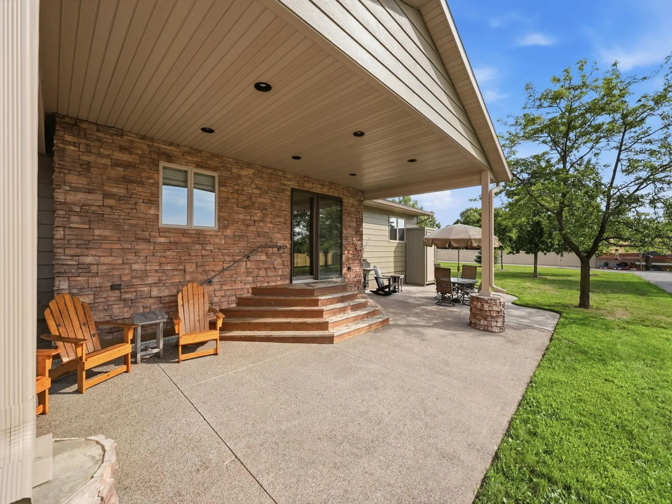
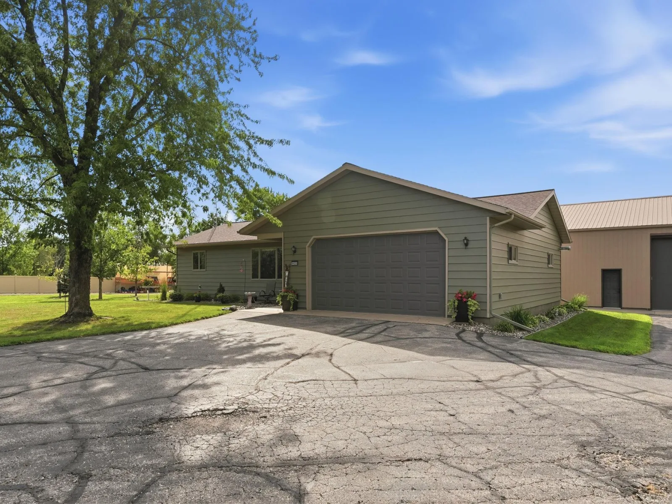
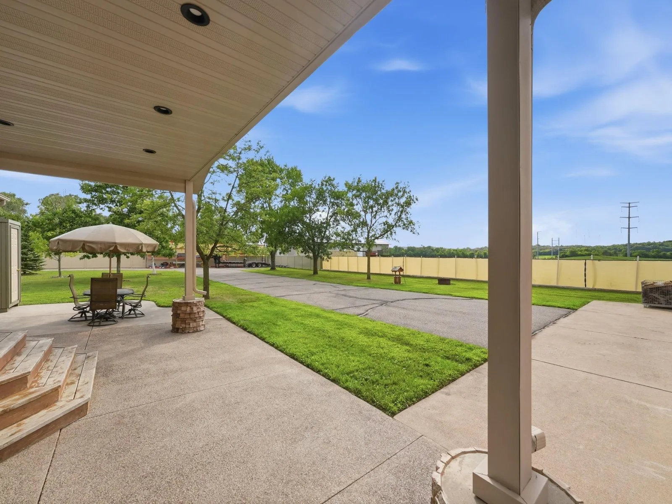
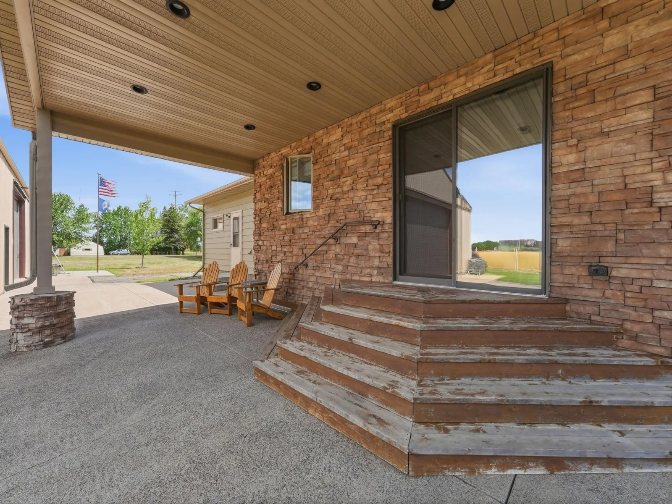
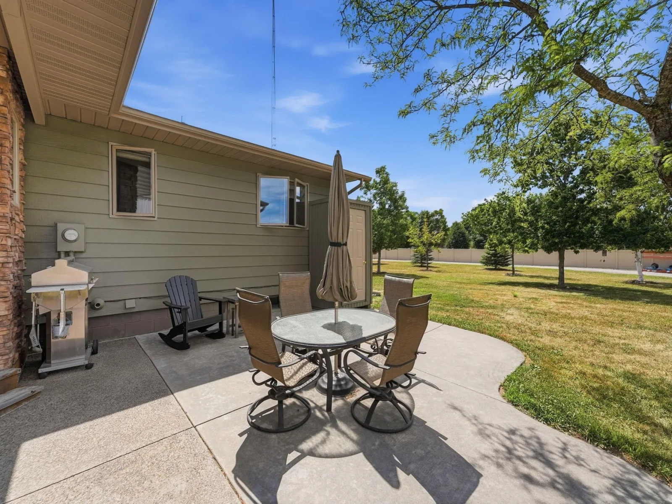
Step outside from the dining area to enjoy the covered patio seating area, perfect for relaxing or entertaining. The attached garage offers potential for three stalls, with the north bay configured in tandem. This space is fully finished and heated, with completed floors, walls, and ceiling.
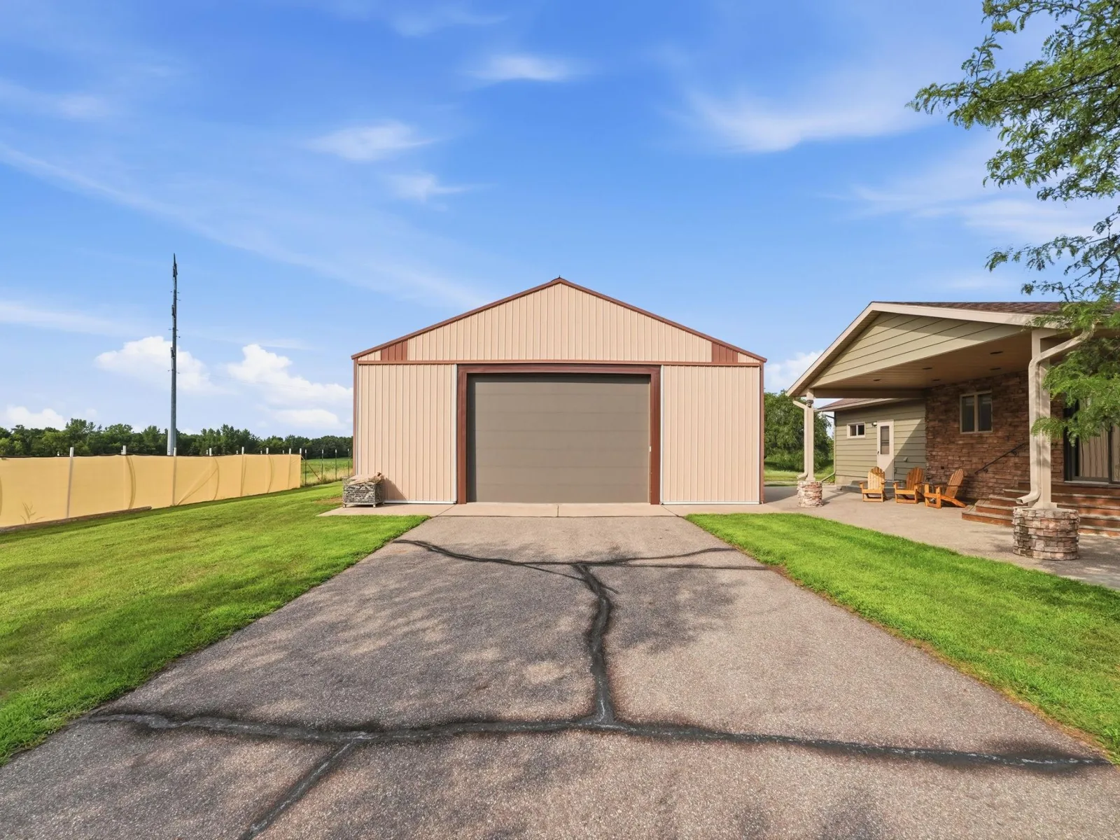
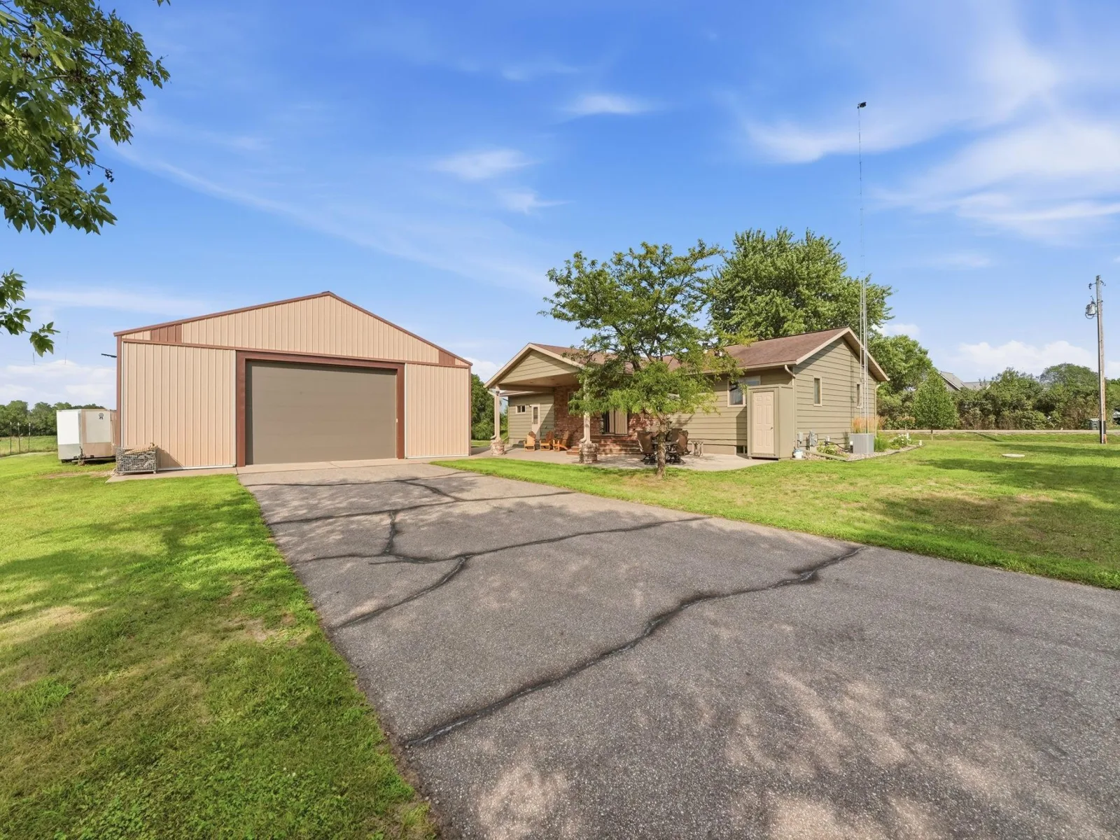
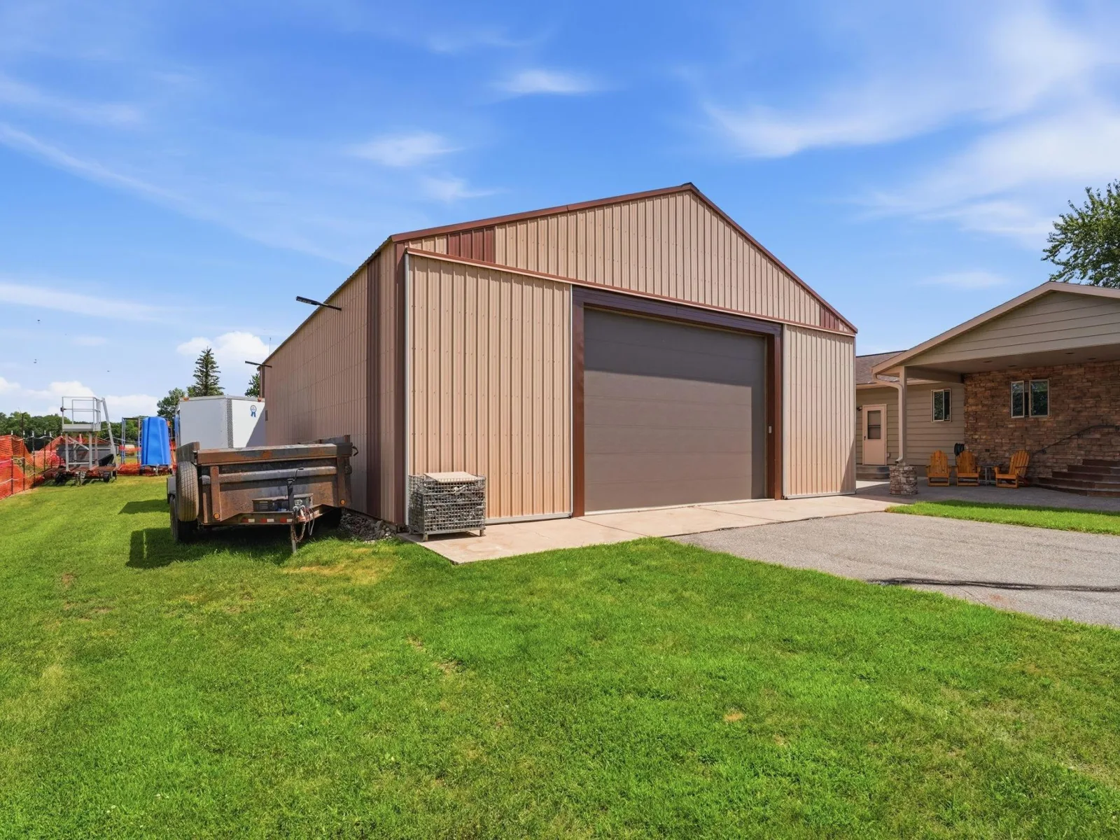
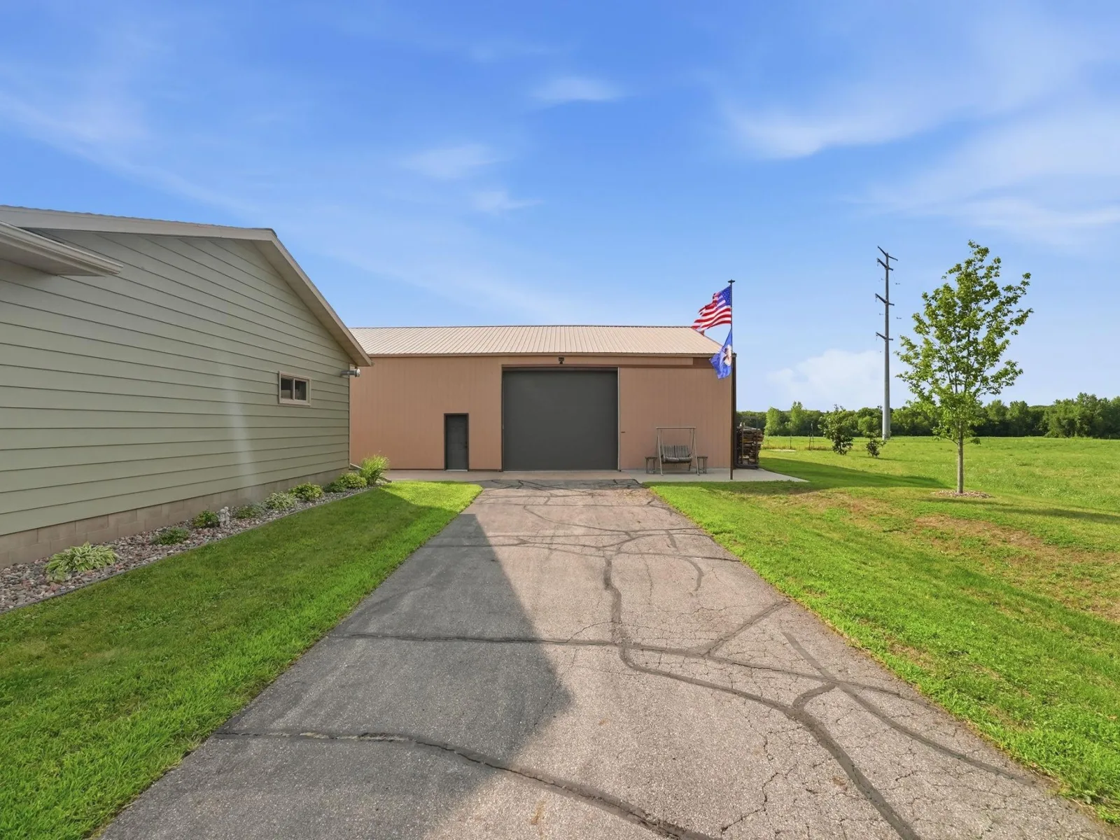
The exterior has seen equally impressive improvements, including a separate driveway providing additional access to the detached garage from both the east and south sides. Added privacy fencing, a new front entry door, and updated landscaping further enhance the property's curb appeal and functionality.
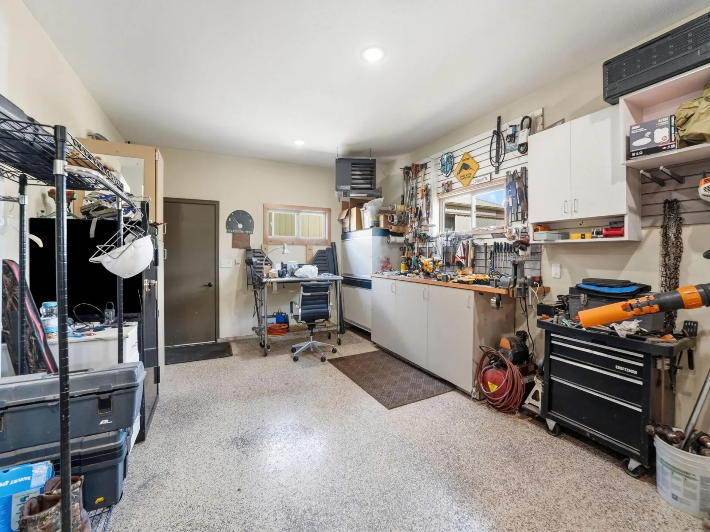
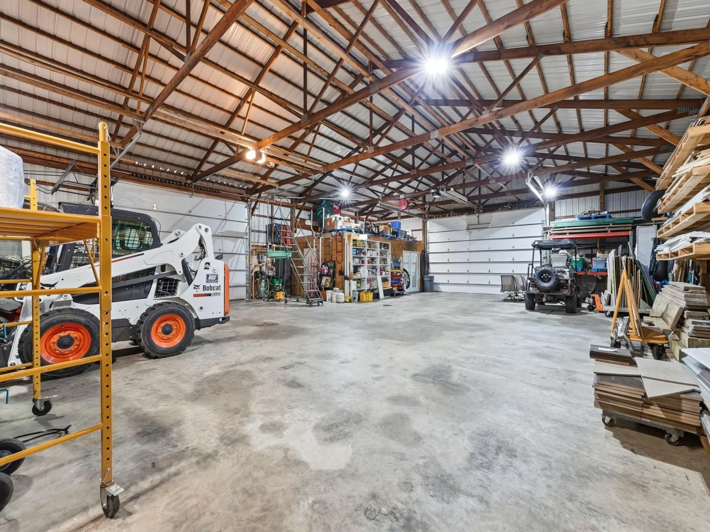
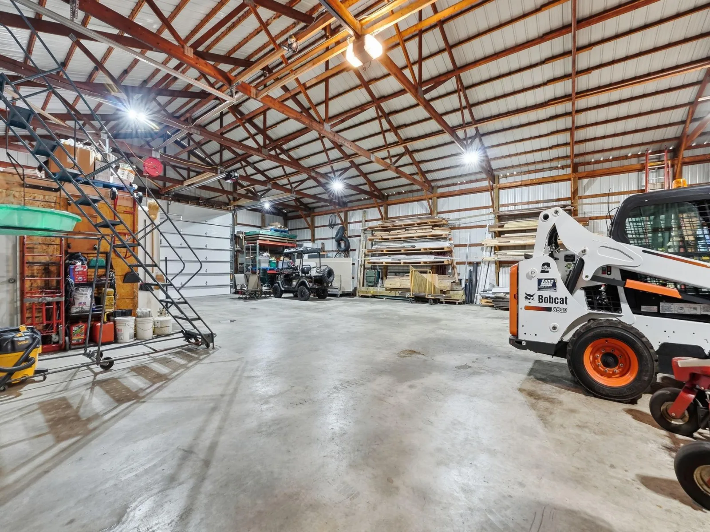
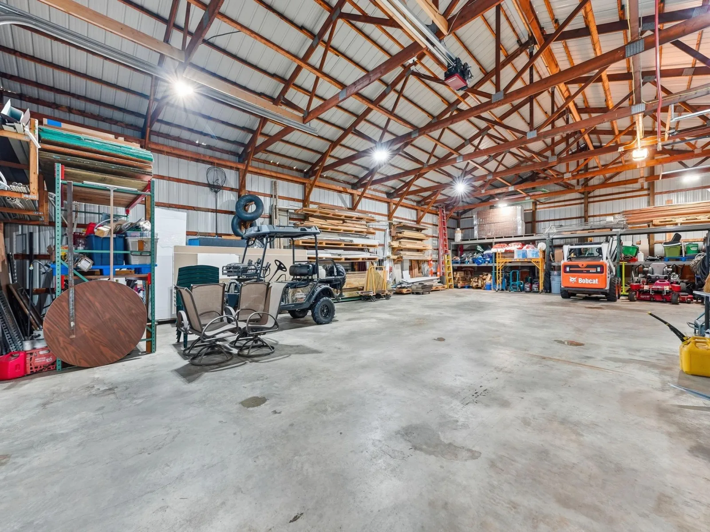
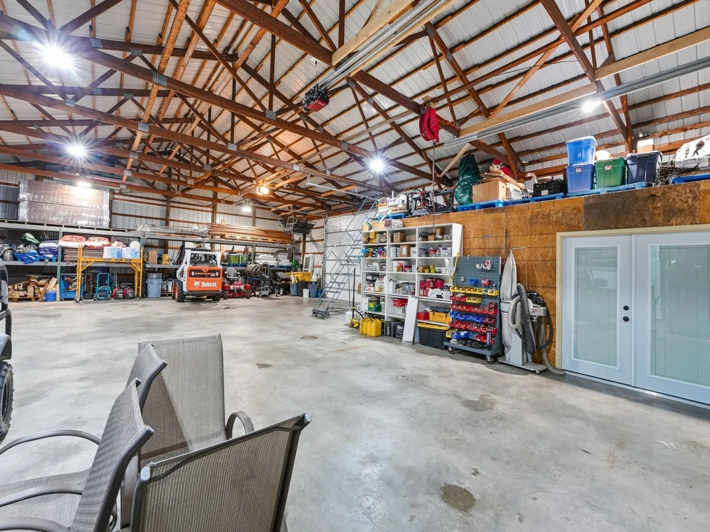
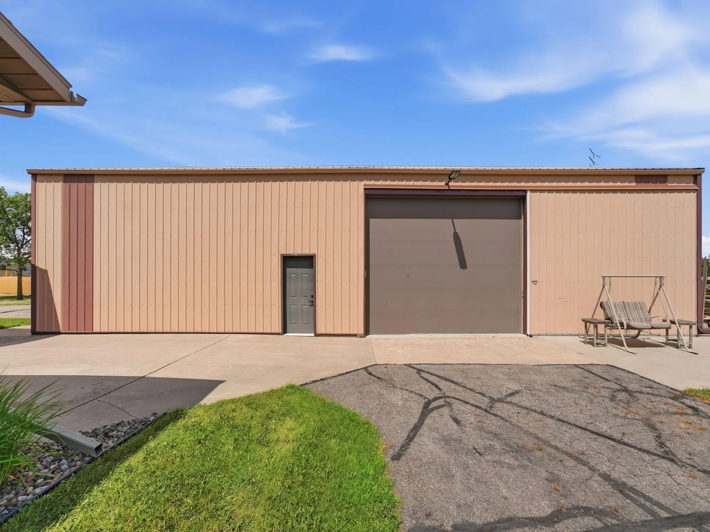
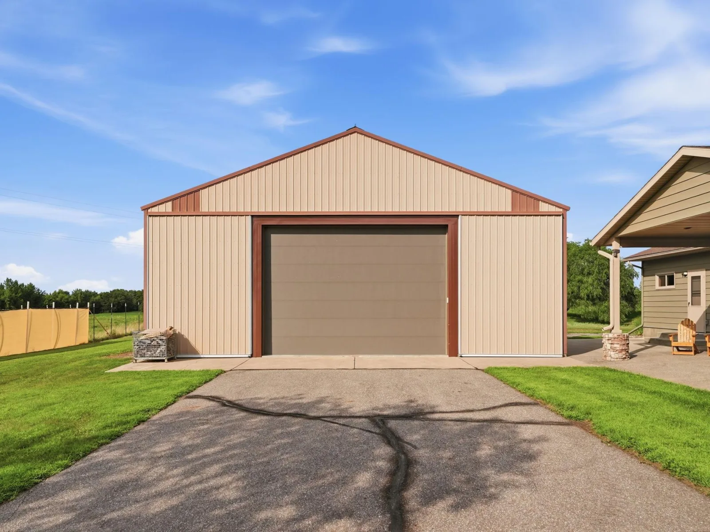
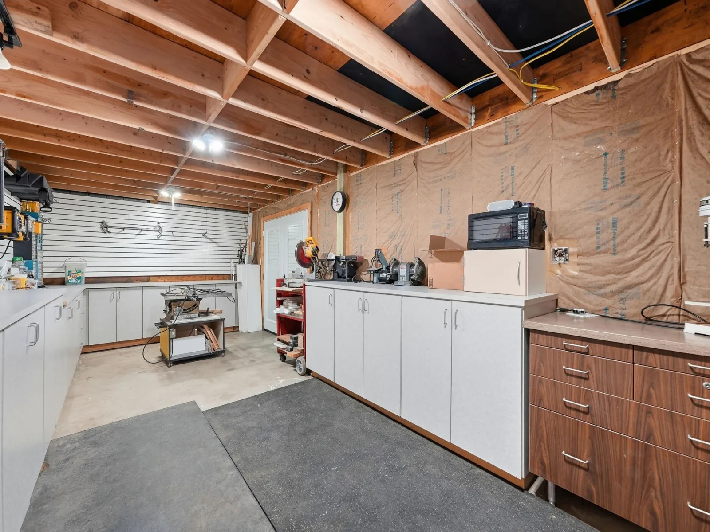
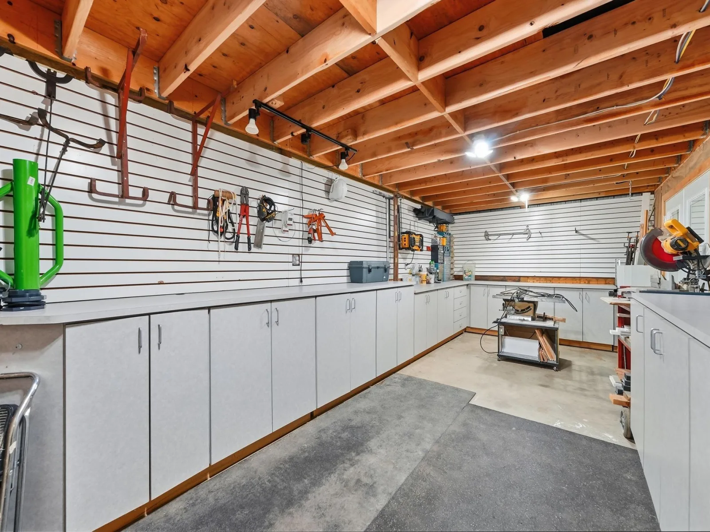
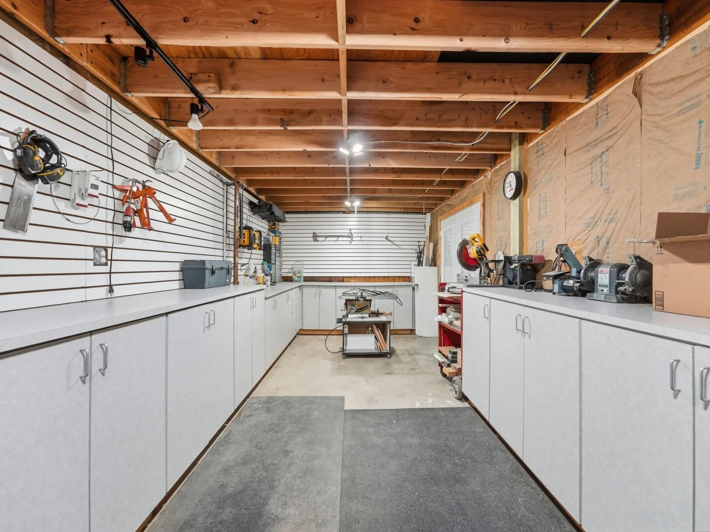
The accessory garage has been transformed with new insulated garage doors and the addition of a mezzanine level, featuring an insulated workshop below, creating exceptional storage and workspace opportunities.
Whether you're searching for a country retreat, extra storage and workshop space, or a comfortable home designed for single-level living and retirement, this property delivers. Enjoy the peace of rural living while remaining just minutes from St. Joe, Rockville, and St. Cloud via scenic back roads.
Over the past four years, the main level has been refreshed with new flooring, paint, window treatments, updated kitchen appliances, and a renovated bathroom. The fully finished lower level adds tremendous living space, featuring two egress windows, two additional bedrooms, a new bathroom, and a spacious family room.
No shortcuts were taken in the renovation process. Improvements include spray-foamed rim joists, additional blown-in insulation, updated light fixtures, new outlets, and new flooring throughout. Mechanical updates include a new well pressure tank and a UV water treatment system.
The home's thoughtfully designed floor plan offers seamless flow between the kitchen, dining, and living areas. Large windows fill the space with natural light while showcasing expansive country views and endless skies. The main level features two bedrooms, a walk-through bathroom, and an oversized laundry/mudroom.
Step outside from the dining area to enjoy the covered patio seating area, perfect for relaxing or entertaining. The attached garage offers potential for three stalls, with the north bay configured in tandem. This space is fully finished and heated, with completed floors, walls, and ceiling.
The exterior has seen equally impressive improvements, including a separate driveway providing additional access to the detached garage from both the east and south sides. Added privacy fencing, a new front entry door, and updated landscaping further enhance the property's curb appeal and functionality.
The accessory garage has been transformed with new insulated garage doors and the addition of a mezzanine level, featuring an insulated workshop below, creating exceptional storage and workspace opportunities.
Whether you're searching for a country retreat, extra storage and workshop space, or a comfortable home designed for single-level living and retirement, this property delivers. Enjoy the peace of rural living while remaining just minutes from St. Joe, Rockville, and St. Cloud via scenic back roads.
Listing Provided Courtesy of VoigtJohnson
Property Details
Price:
$550,000
MLS #:
NST7125992
Status:
Active
Beds:
4
Baths:
3
Type:
Single Family
Listed Date:
Aug 19, 2026
Finished Sq Ft:
2,376
Total Sq Ft:
2,760
Lot Size:
55,321 sqft / 1.27 acres (approx)
Year Built:
1985
See this Listing
Schools
School District:
St. Cloud
Interior
Above Grade Finished Area
1380
Bathrooms
2 Full Bathrooms, 1 Half Bathroom
Below Grade Finished Area
996
Cooling
Central Air
Heating
Forced Air
Levels
One
Exterior
Accessibility Features
None
Exterior Features
Metal
Garage Spaces
12
Lot Features
Irregular Lot
Other Structures
Garage(s)
Parking Features
Attached Garage, Detached Garage
Roof
Asphalt
Financial
Tax Year
2026
Taxes
$3,066
Map
Community
- Address9422 County Road 138 Saint Joseph Twp MN
- CitySaint Joseph Twp
- CountyStearns
- Zip Code56301
Market Summary
Current real estate data for Single Family in Saint Joseph Twp as of Nov 22, 2026
5
Single Family Listed
86
Avg DOM
282
Avg $ / SqFt
$865,600
Avg List Price
Property Summary
- 9422 County Road 138 Saint Joseph Twp MN is a Single Family for sale in Saint Joseph Twp, MN, 56301. It is listed for $550,000 and features 4 beds, 3 baths, and has approximately 2,376 square feet of living space, and was originally constructed in 1985. The current price per square foot is $231. The average price per square foot for Single Family listings in Saint Joseph Twp is $282. The average listing price for Single Family in Saint Joseph Twp is $865,600.
Similar Listings Nearby


Copyright 2026. All rights reserved.
9422 County Road 138
Saint Joseph Twp, MN
