

A Majestic 14+ Acre Estate in Saint Joseph!
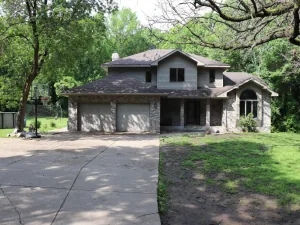
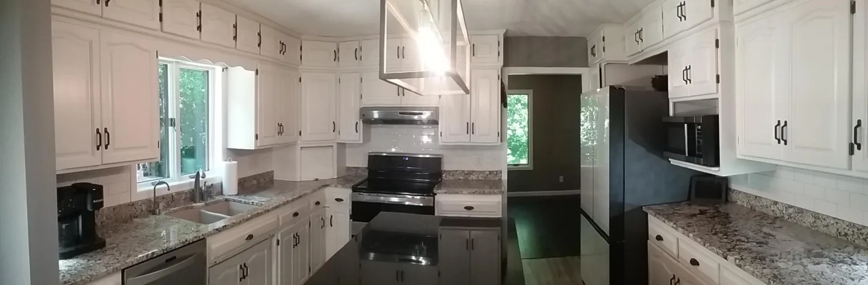
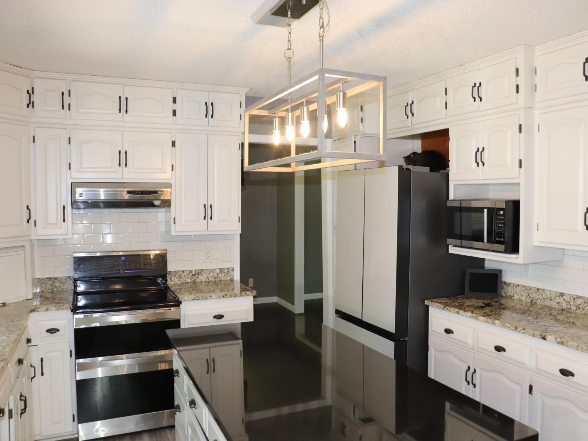
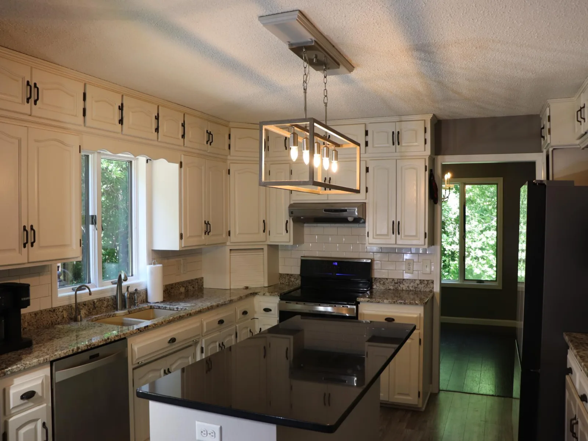
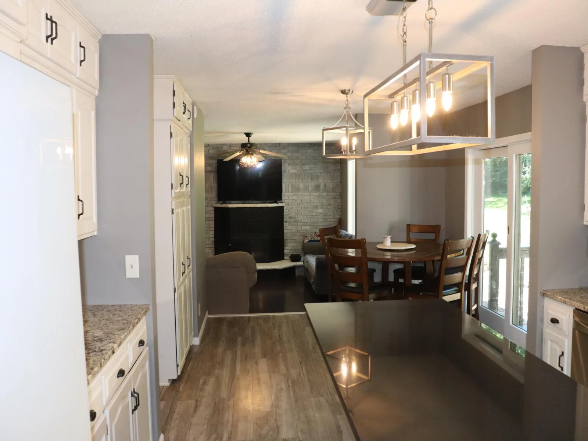
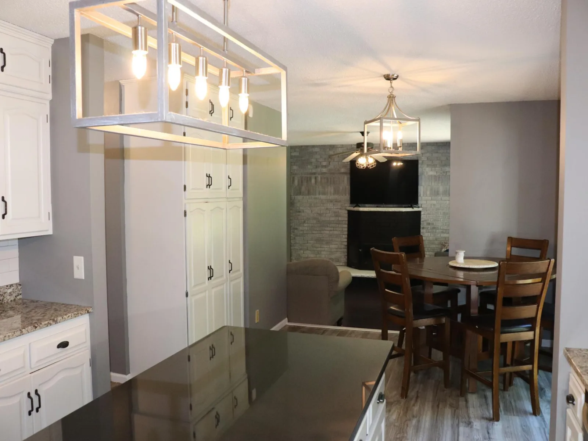
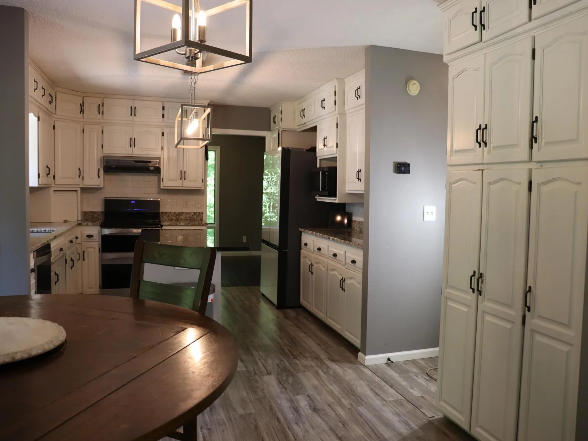
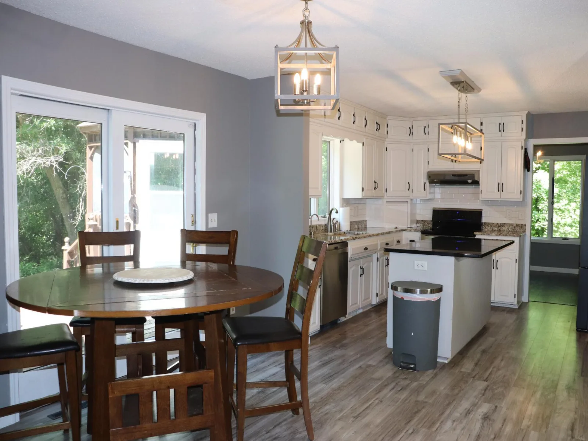
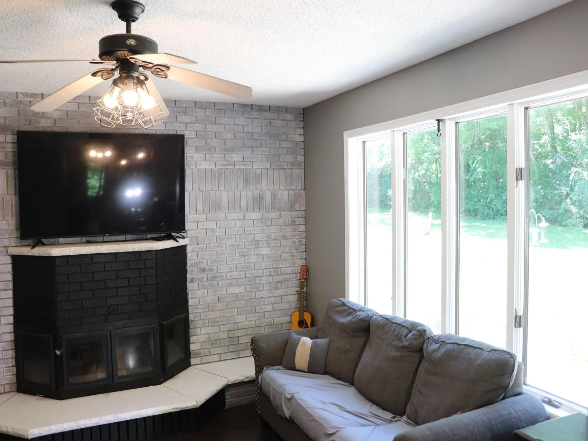
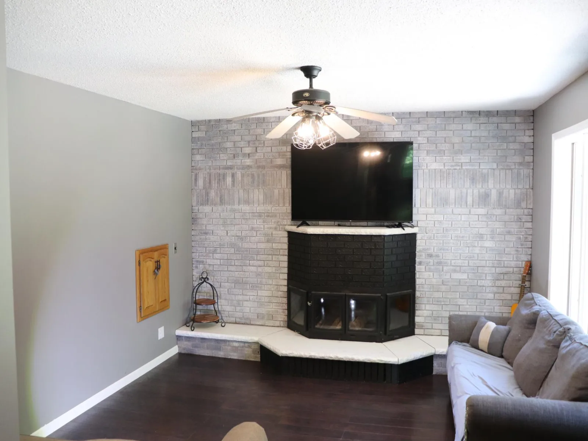
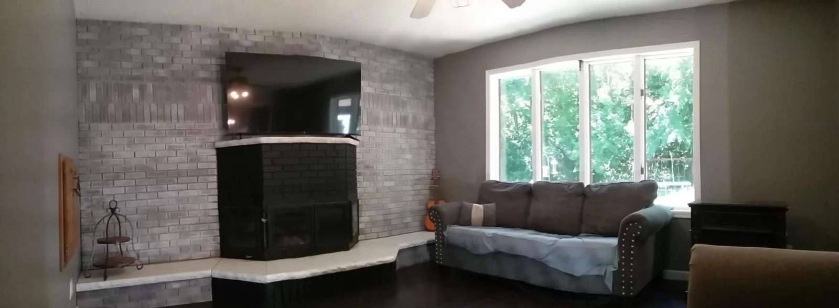
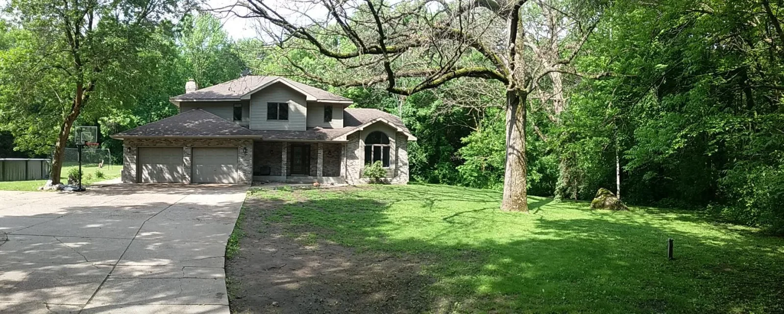
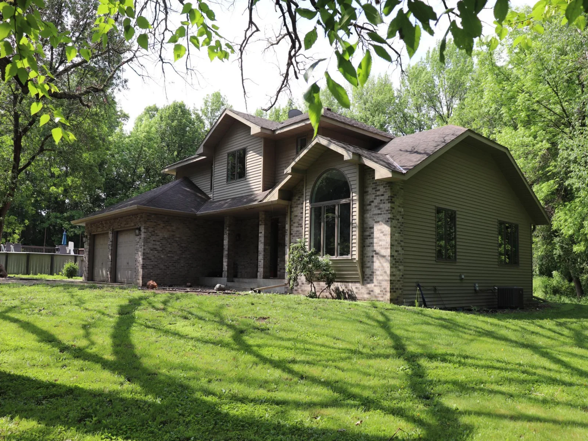
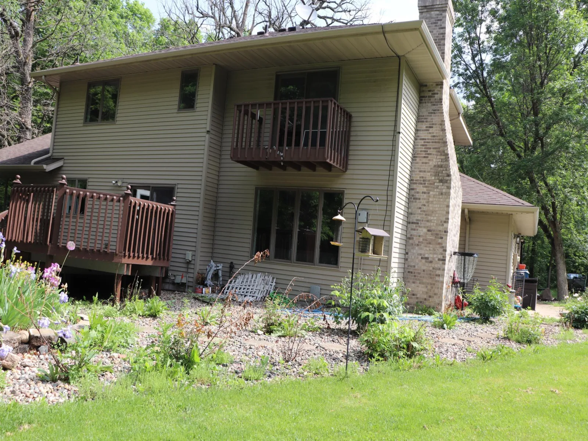
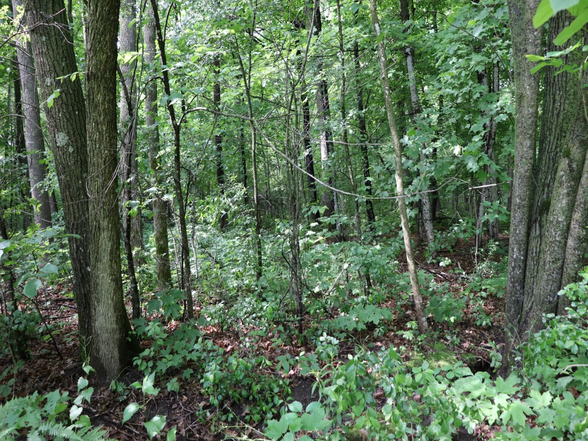
Escape to your own private paradise. This exceptional 4-bedroom, 4-bathroom luxury estate perfectly balances serene country living with a sanctuary of comfort and elegance, across 14.46 sprawling acres of freedom. Designed for outdoor enthusiasts, hobbyists, and those who love to entertain, this property offers an unparalleled lifestyle where you can explore your own land, watch local wildlife, and enjoy resort-style amenities right at home.
The Ultimate Outdoor Oasis & Hobbyist Setup.
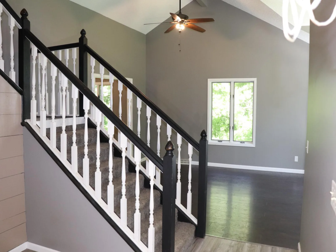
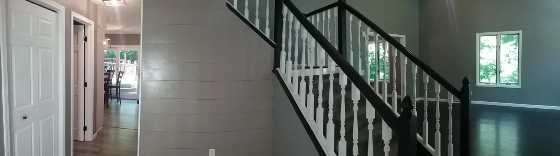
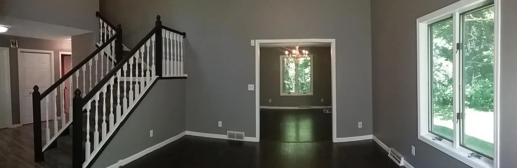
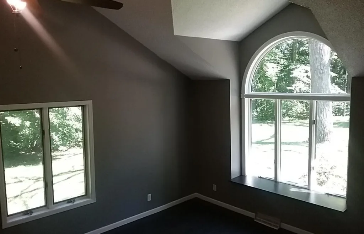
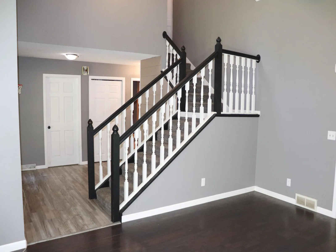
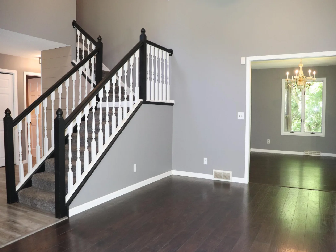
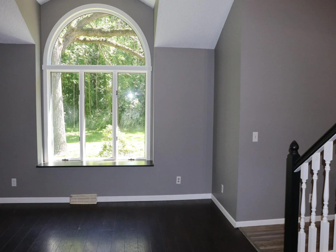
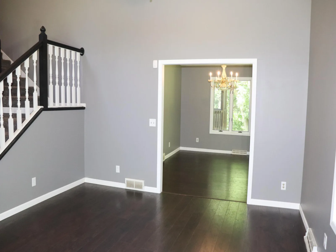
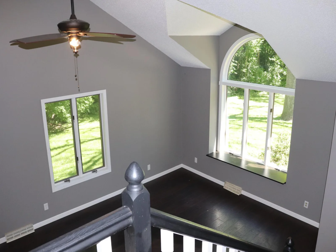
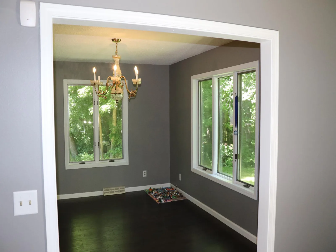
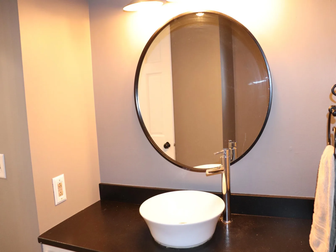
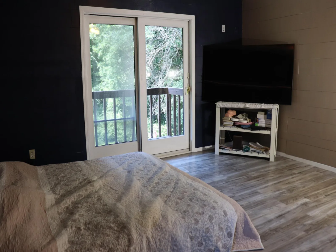
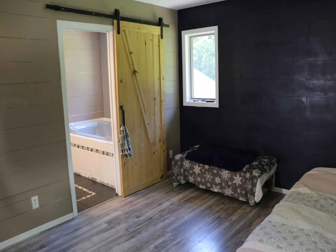
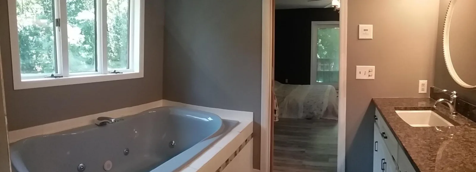
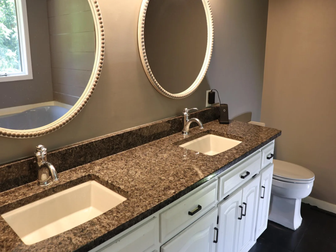
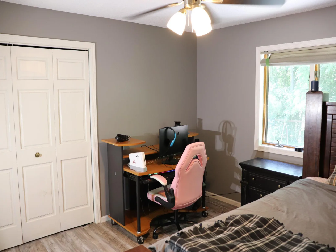
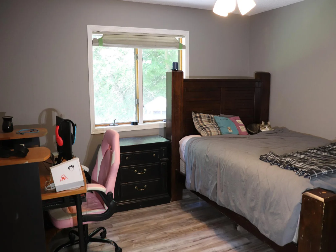
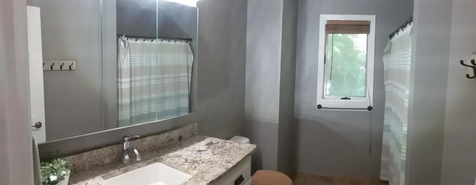
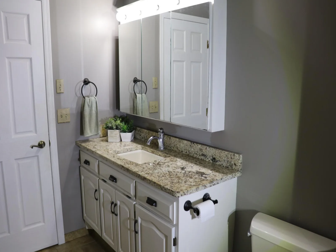
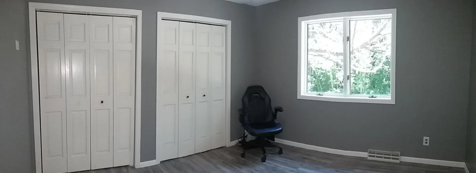
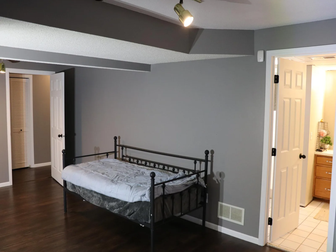
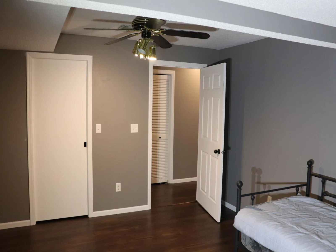
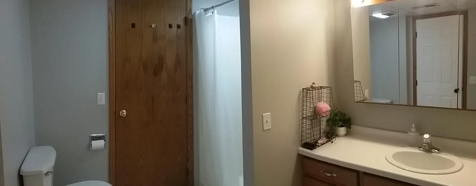
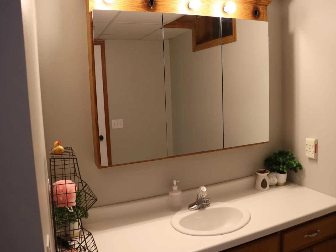
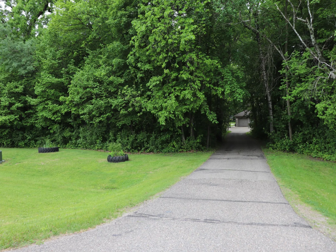
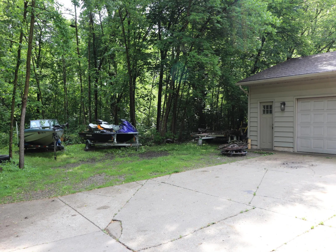
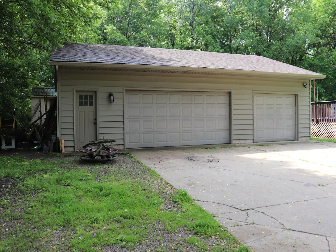
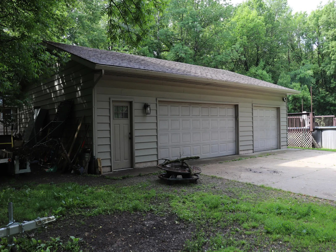
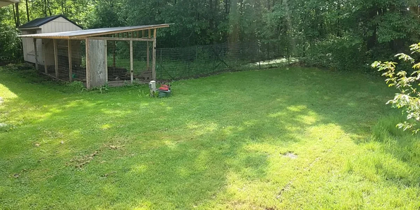
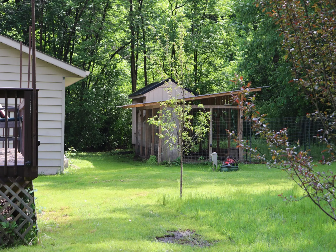
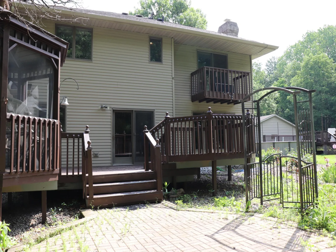
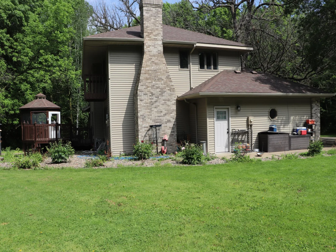
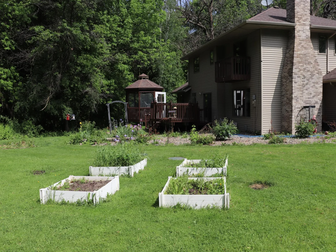
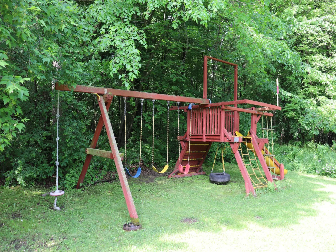
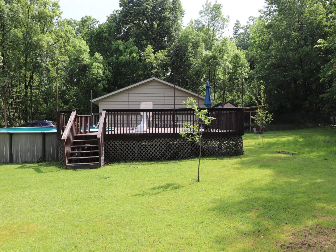
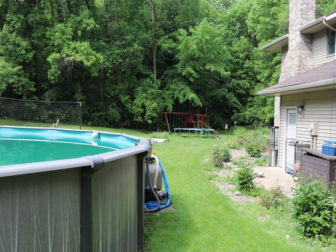
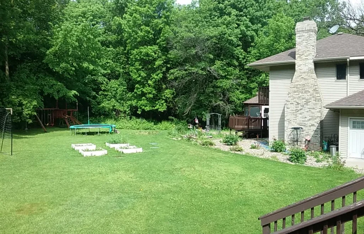
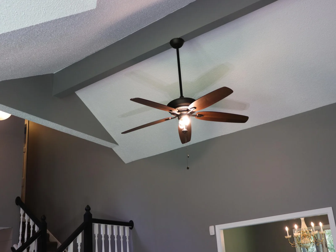
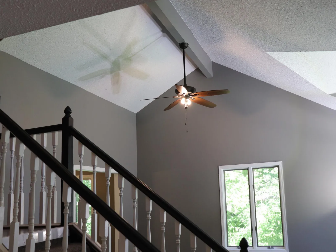
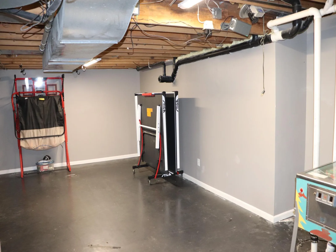
The outdoor features of this estate are truly unmatched. Vehicle and toy storage is effortless thanks to a massive 40’ x 30’ detached triple garage, complemented by extensive side parking. Embrace the homestead lifestyle with a 14’ x 7’ chicken coop complete with an attached 50’ run for fresh eggs every day. Enjoy your green thumb with the gardening boxes. Every summer, your backyard transforms into a private resort. Dive into the 28’ pool, sunbathe on the expansive 29’ x 25’ attached pool deck, or enjoy the playset. For relaxation, choose your own vibe: unwind in the charming 32 sq. ft. gazebo, grill on the 16’ x 14’ wood deck directly off the kitchen/dining room, or lounge on the adjoining 16’ x 15’ brick patio. Now you have to choose between the large 21’ x 12’ lower-level Deluxe Suite Bedroom with full bath, or the glorious upstairs Primary Bedroom with full bath this bedroom has the elevated windows capturing stunning views of the property. This home offers an additional 2 other upstairs bedrooms & 2 other bathrooms. Going back to the lower level there is an enormous Game room/ Mancave, or install an egress window to gain a 5th bedroom.
A Home Warranty is included.
Escape to your own private paradise. This exceptional 4-bedroom, 4-bathroom luxury estate perfectly balances serene country living with a sanctuary of comfort and elegance, across 14.46 sprawling acres of freedom. Designed for outdoor enthusiasts, hobbyists, and those who love to entertain, this property offers an unparalleled lifestyle where you can explore your own land, watch local wildlife, and enjoy resort-style amenities right at home.
The Ultimate Outdoor Oasis & Hobbyist Setup.
The outdoor features of this estate are truly unmatched. Vehicle and toy storage is effortless thanks to a massive 40’ x 30’ detached triple garage, complemented by extensive side parking. Embrace the homestead lifestyle with a 14’ x 7’ chicken coop complete with an attached 50’ run for fresh eggs every day. Enjoy your green thumb with the gardening boxes. Every summer, your backyard transforms into a private resort. Dive into the 28’ pool, sunbathe on the expansive 29’ x 25’ attached pool deck, or enjoy the playset. For relaxation, choose your own vibe: unwind in the charming 32 sq. ft. gazebo, grill on the 16’ x 14’ wood deck directly off the kitchen/dining room, or lounge on the adjoining 16’ x 15’ brick patio. Now you have to choose between the large 21’ x 12’ lower-level Deluxe Suite Bedroom with full bath, or the glorious upstairs Primary Bedroom with full bath this bedroom has the elevated windows capturing stunning views of the property. This home offers an additional 2 other upstairs bedrooms & 2 other bathrooms. Going back to the lower level there is an enormous Game room/ Mancave, or install an egress window to gain a 5th bedroom.
A Home Warranty is included.
Listing Provided Courtesy of National Realty Guild
Property Details
Price:
$650,000
MLS #:
NST7083566
Status:
No Longer Available
Beds:
4
Baths:
4
Type:
Single Family
Listed Date:
May 29, 2026
Finished Sq Ft:
3,193
Total Sq Ft:
3,484
Lot Size:
629,878 sqft / 14.46 acres (approx)
Year Built:
1989
See this Listing
Schools
School District:
St. Cloud
Interior
Above Grade Finished Area
2293
Bathrooms
3 Full Bathrooms, 1 Half Bathroom
Below Grade Finished Area
900
Cooling
Central Air
Fireplaces Total
1
Heating
Dual Fuel/Off Peak, Forced Air, Fireplace(s), In-Floor Heating, Radiant
Levels
Two
Exterior
Accessibility Features
None
Construction Materials
Block, Brick
Exterior Features
Stone
Garage Spaces
5
Parking Features
Attached Garage, Detached Garage, Gravel, Concrete, Finished Garage, Heated Garage, Insulated Garage, Multiple Garages, Open
Financial
Tax Year
2025
Taxes
$5,524
Map
Community
- Address29305 Frontage Road Saint Joseph MN
- CitySaint Joseph
- CountyStearns
- Zip Code56374
Subdivisions in Saint Joseph
- Basswood Bluff
- Cedar Village Twnhs
- Cloverdale Estates 2nd Add
- Cloverdale Twnhs Add
- Counters Kraemer Lake Lts
- Graceview Estates
- Liberty Pointe 2nd Add
- Losos 4th Add
- Losos 5th Add
- Mill Stream Shops&Lofts 1st Sup Cic
- Mill Stream Village Cic 110
- Northland
- Northland Heights
- Park Terrace
- Pond View Ridge Five
- Pond View Ridge Three
- Rivers Bend 3
- S&H Twnhms Of Graceview 2
- St Joseph Industrial Park Plat 4
- Sunset Ridge
- Townsite Of St Joseph
Market Summary
Current real estate data for Single Family in Saint Joseph as of Nov 19, 2026
23
Single Family Listed
88
Avg DOM
257
Avg $ / SqFt
$496,648
Avg List Price
Property Summary
- 29305 Frontage Road Saint Joseph MN is a Single Family for sale in Saint Joseph, MN, 56374. It is listed for $650,000 and features 4 beds, 4 baths, and has approximately 3,193 square feet of living space, and was originally constructed in 1989. The current price per square foot is $204. The average price per square foot for Single Family listings in Saint Joseph is $257. The average listing price for Single Family in Saint Joseph is $496,648.
Similar Listings Nearby


Copyright 2026. All rights reserved.
29305 Frontage Road
Saint Joseph, MN
