

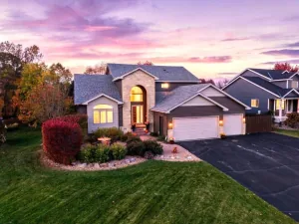
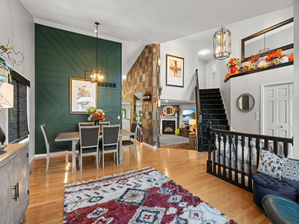
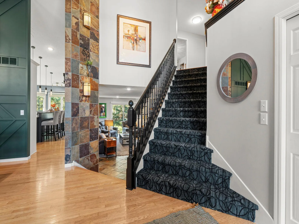
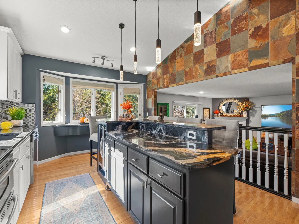
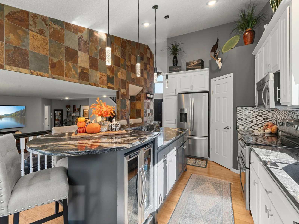
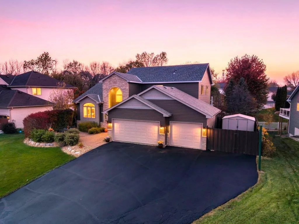
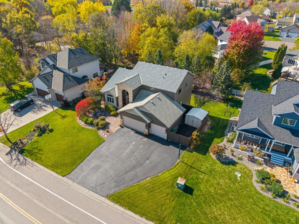
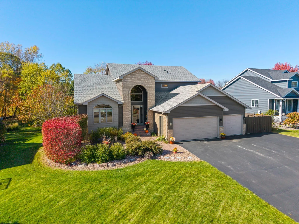
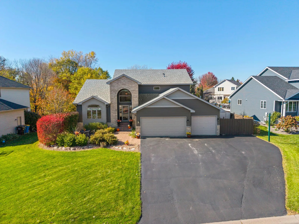
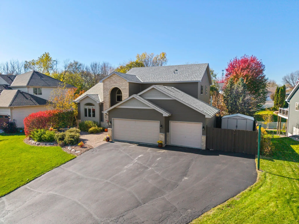
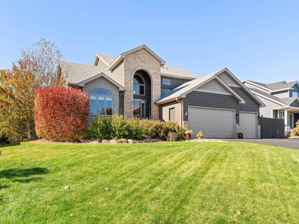
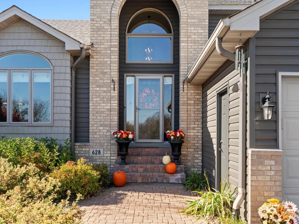
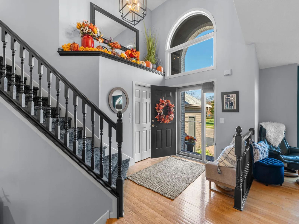
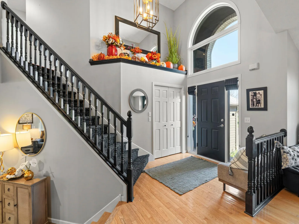
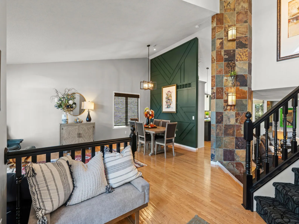
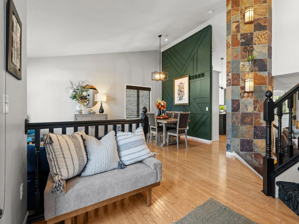
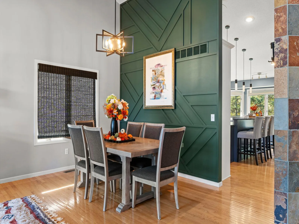
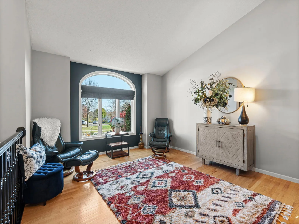
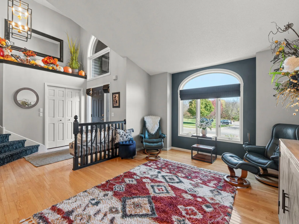
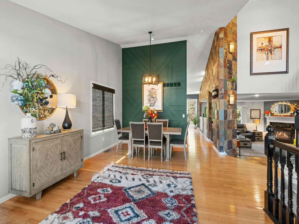
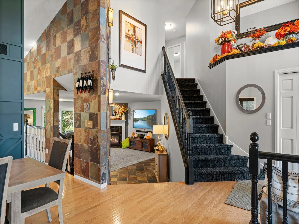
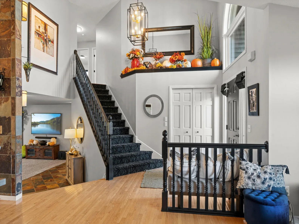
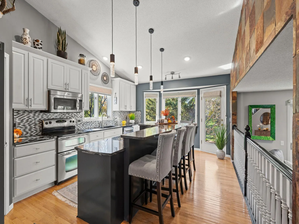
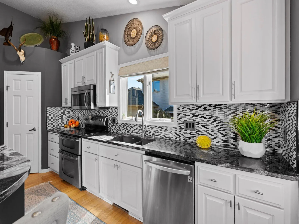
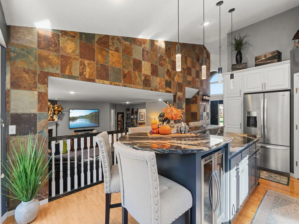
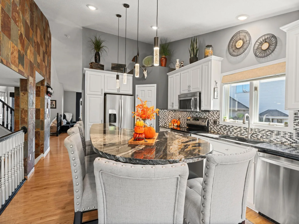
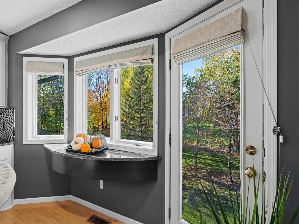
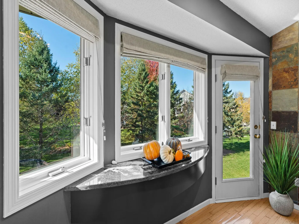
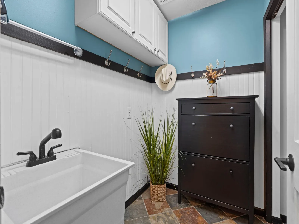
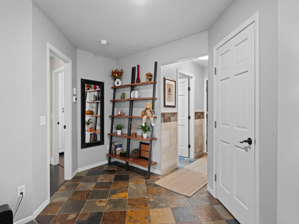
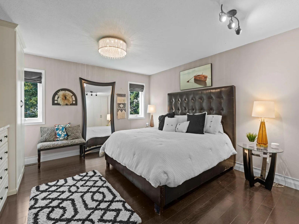
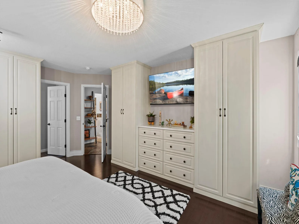
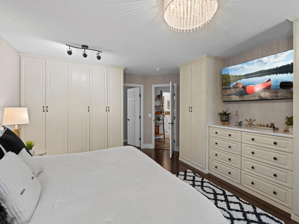
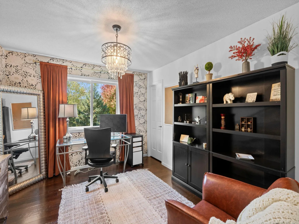
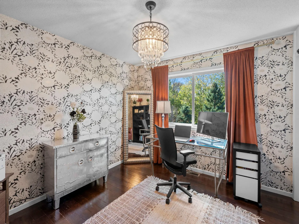
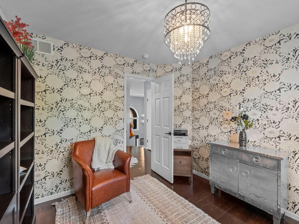
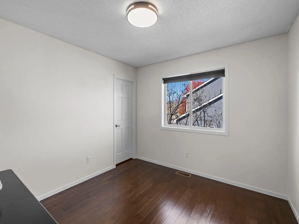
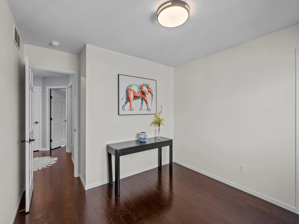
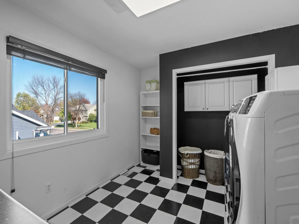
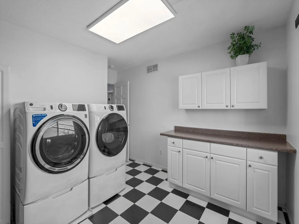
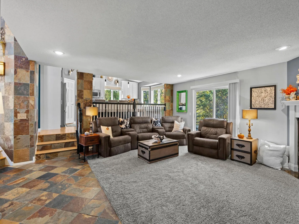
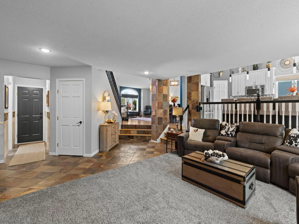
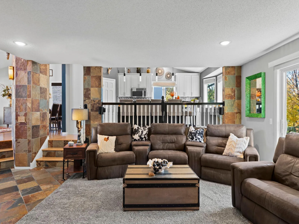
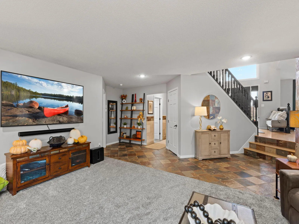
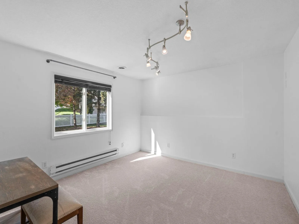
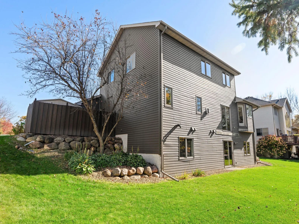
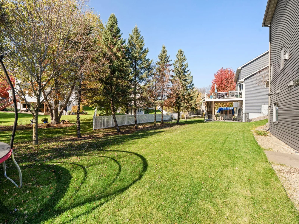
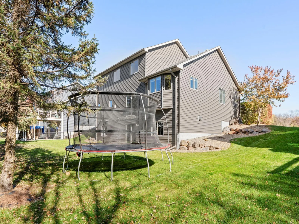
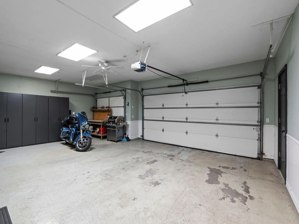
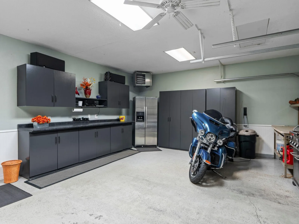
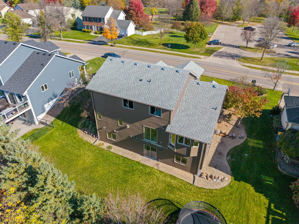
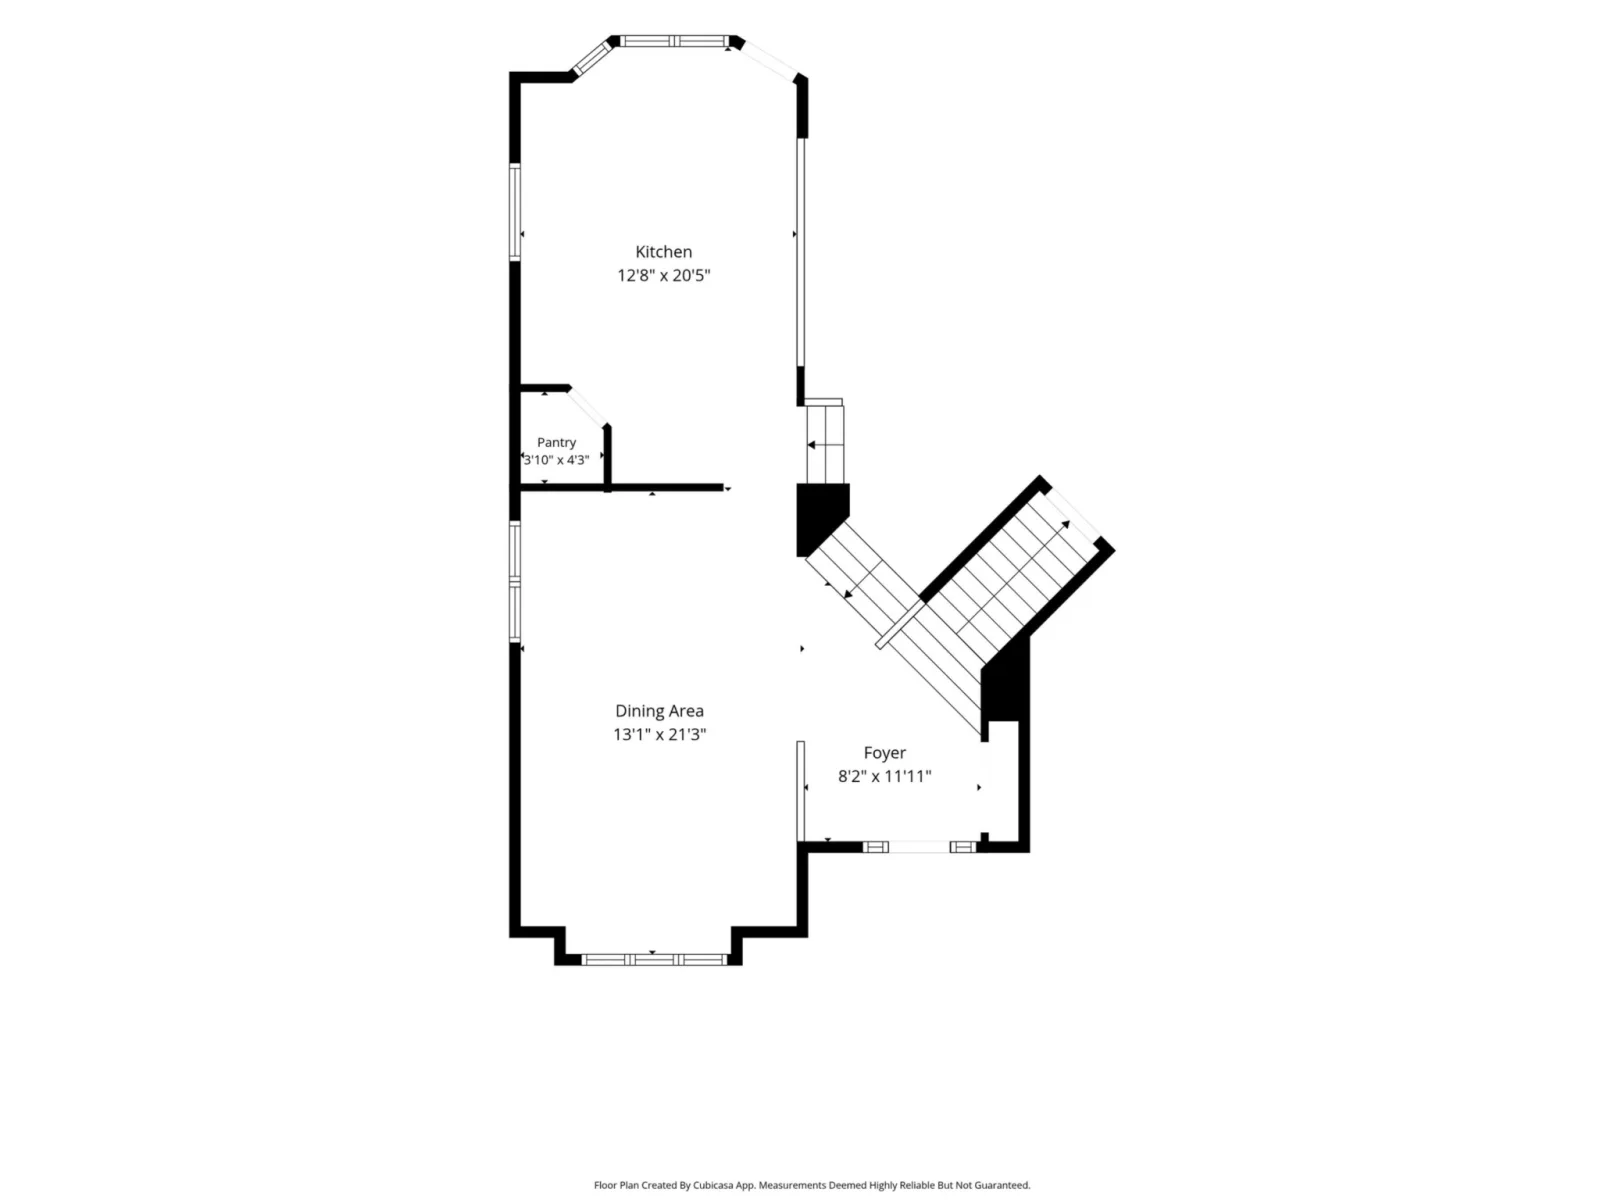
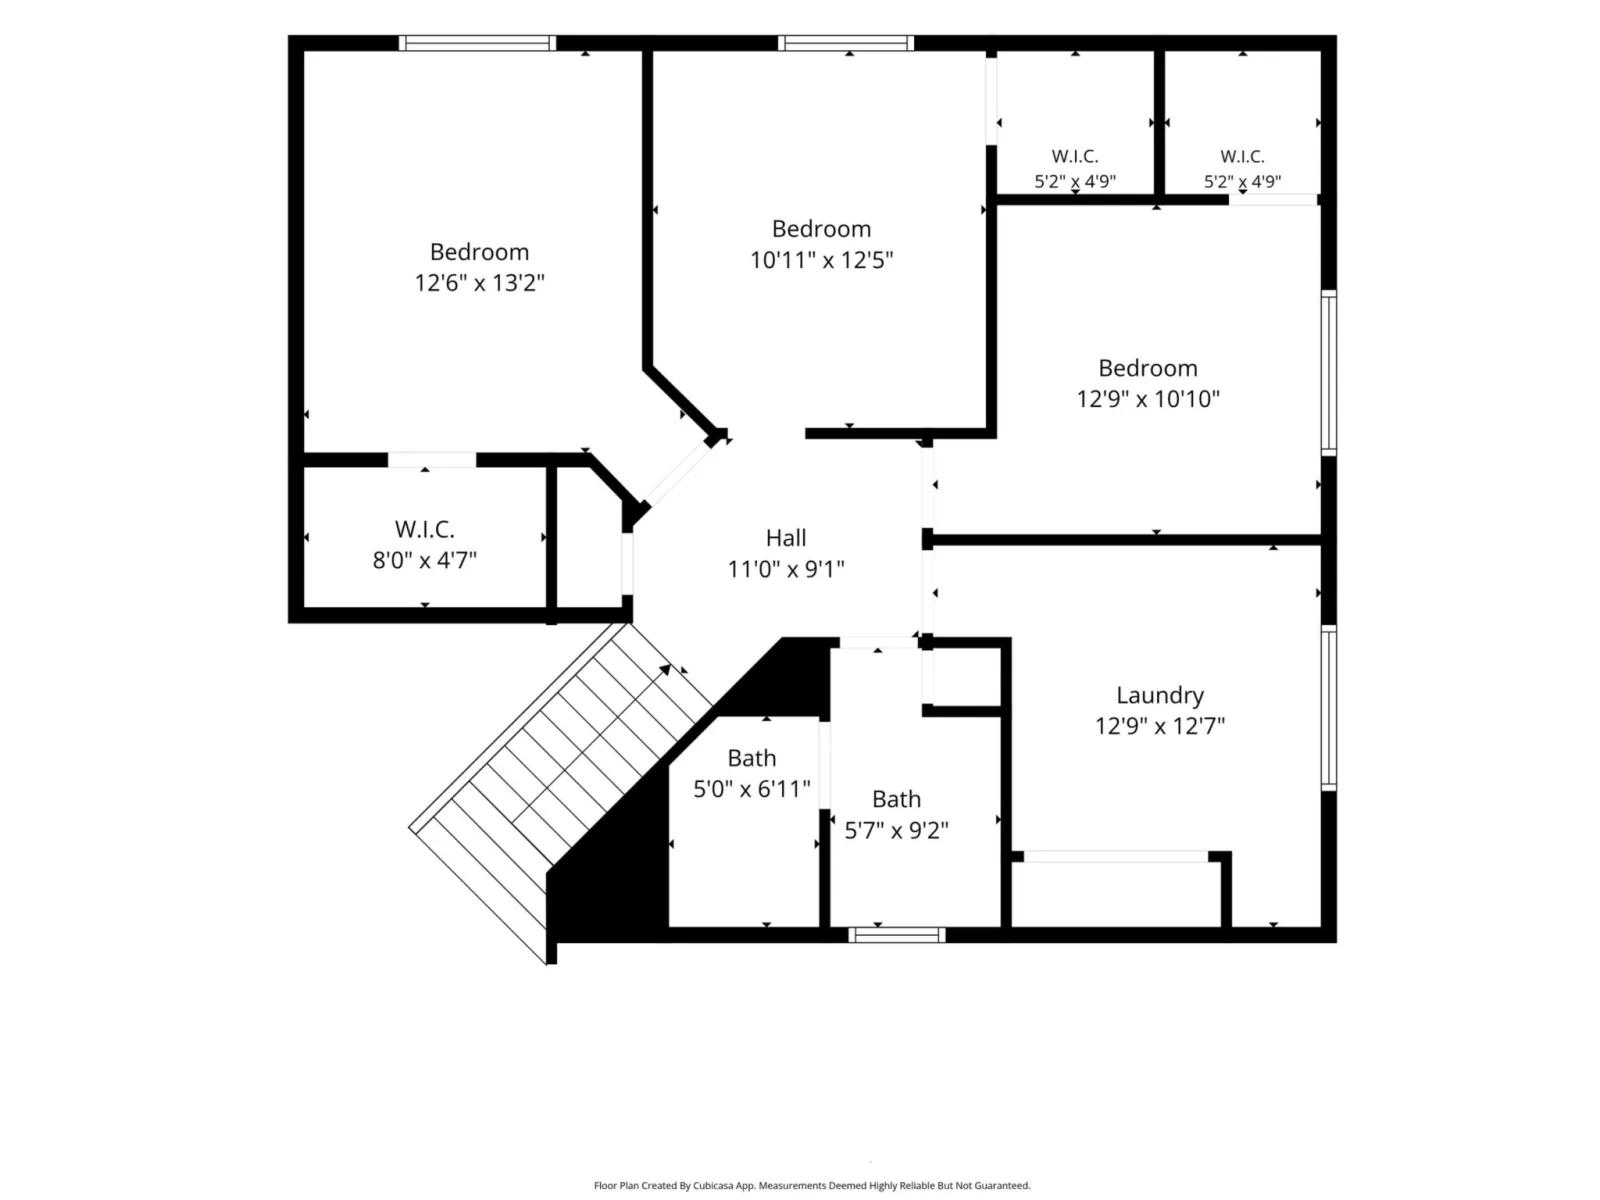
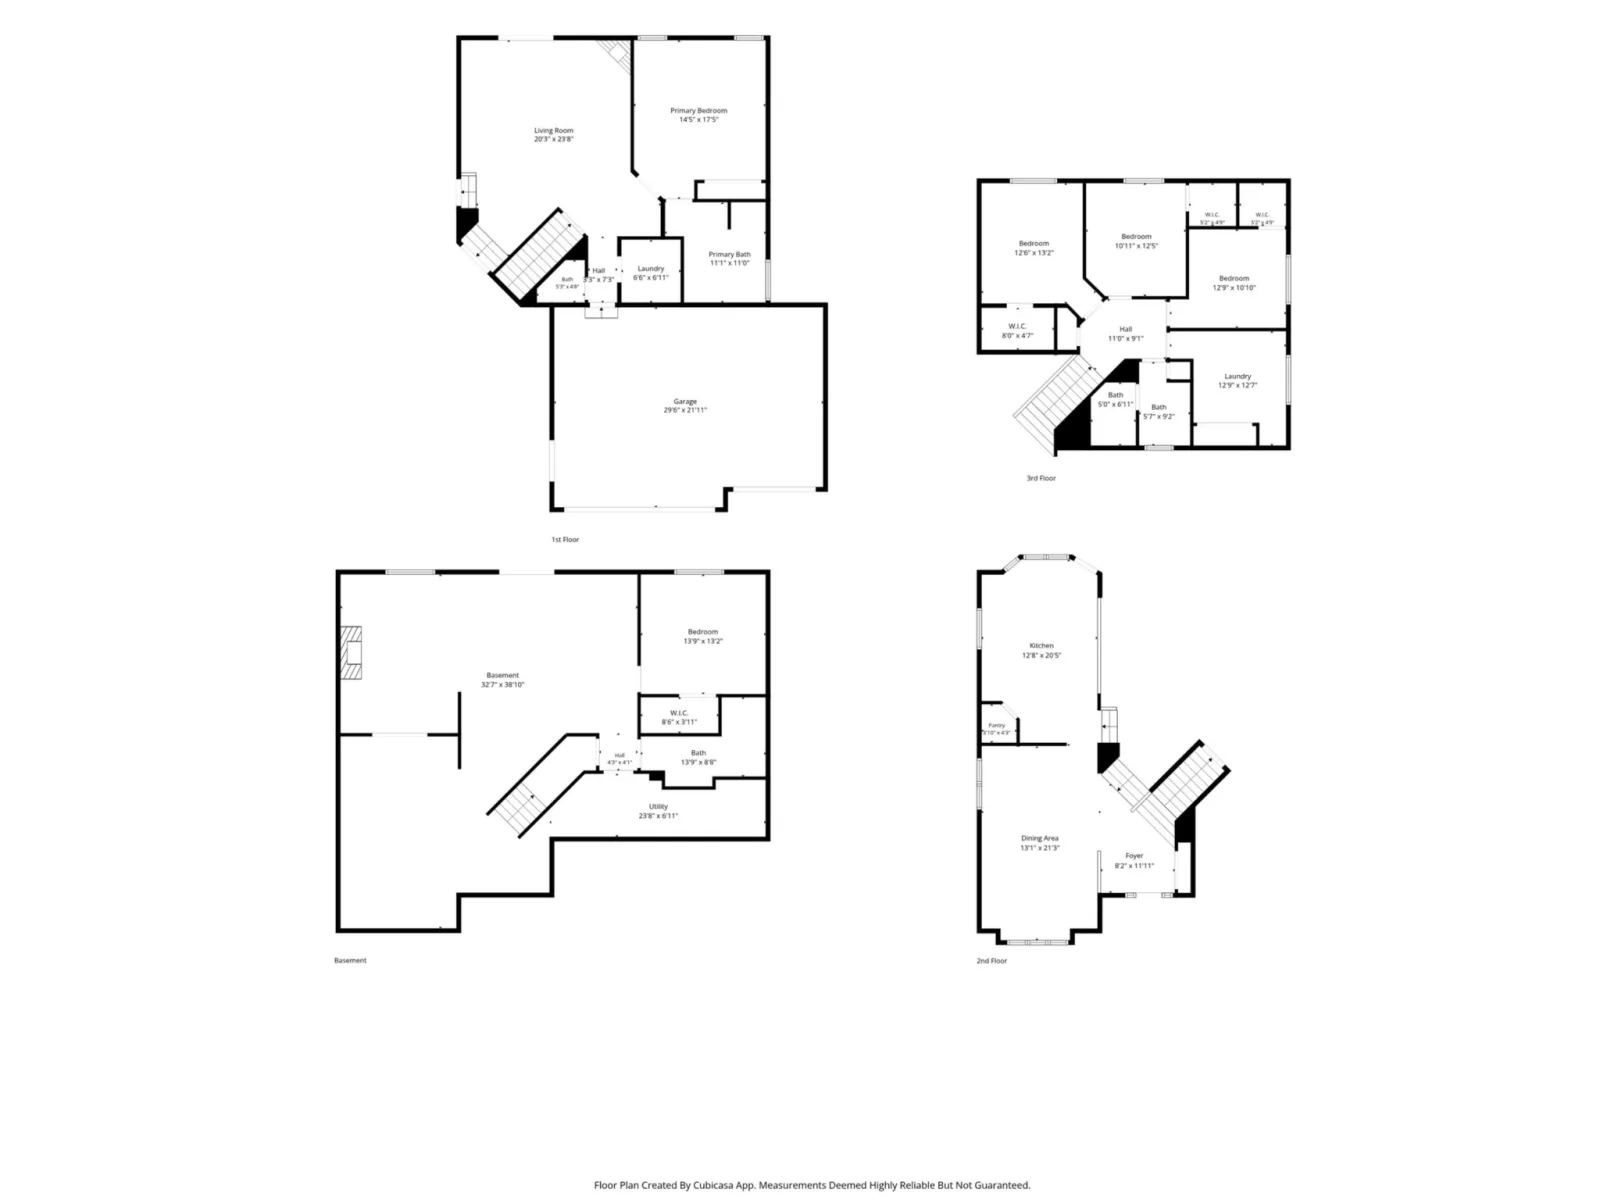
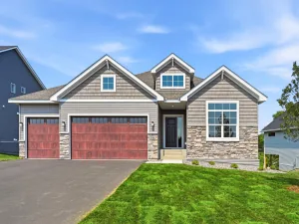
Welcome to this exceptional 5-bedroom, 3.5-bath home where timeless elegance meets the warmth and comfort of home. From the moment you step inside, you’ll be captivated by the grand entrance featuring soaring 16-foot ceilings and a striking slate column that extends down the kitchen wall, creating a stunning architectural focal point.
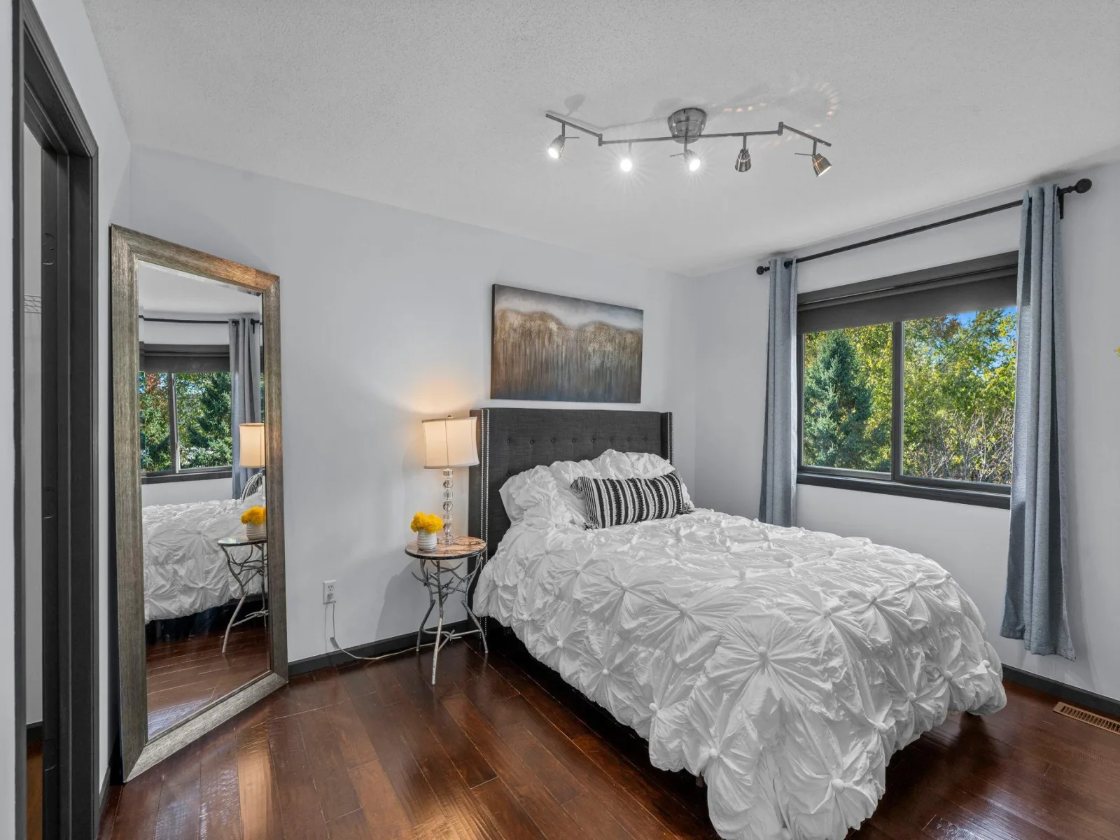
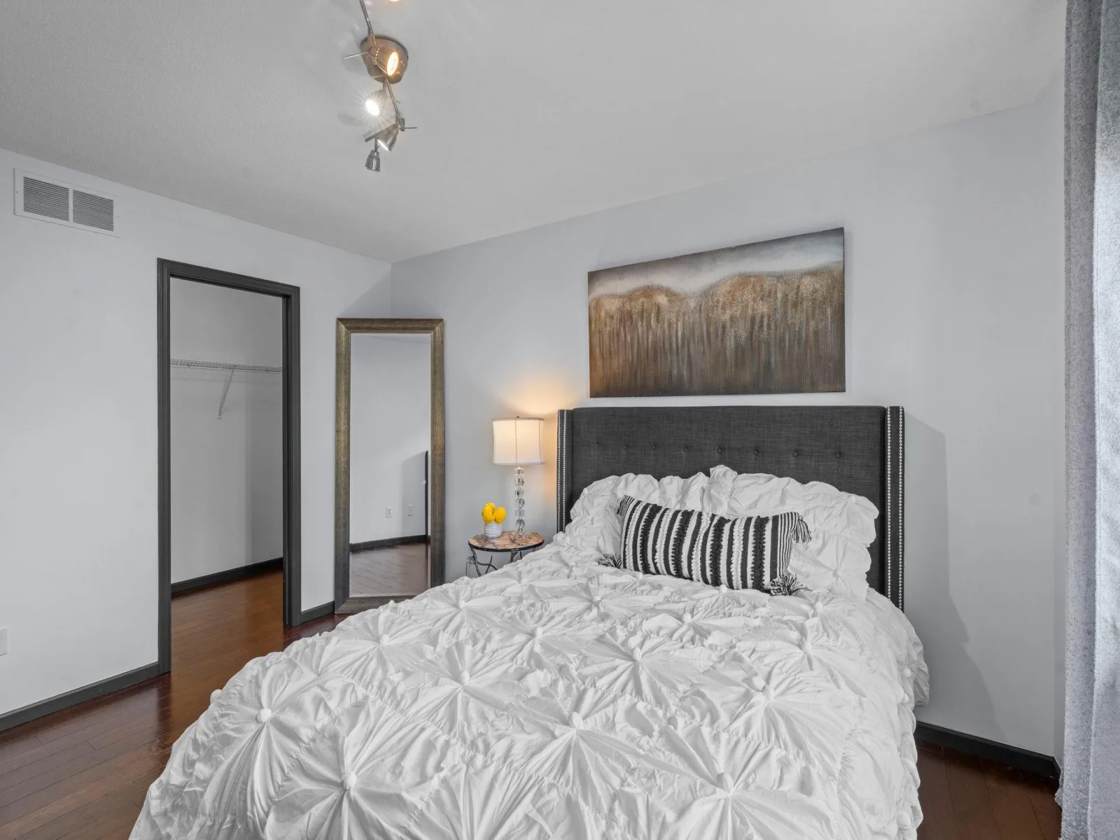
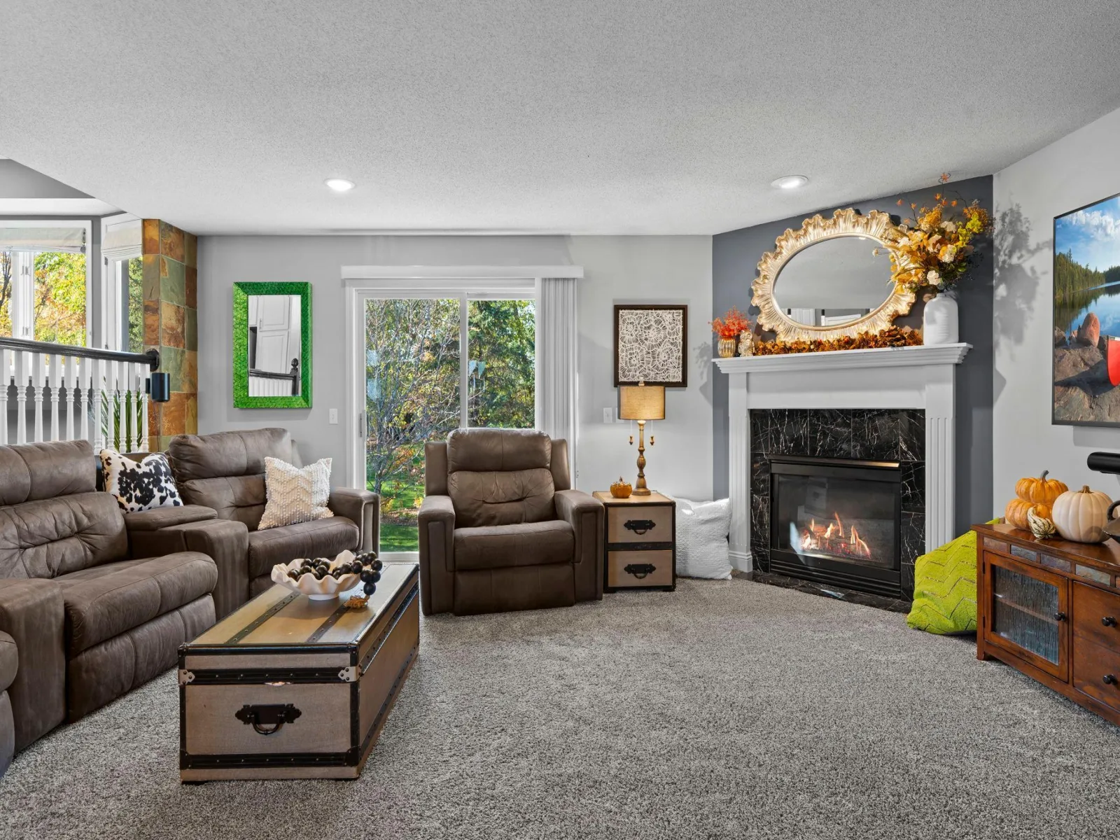
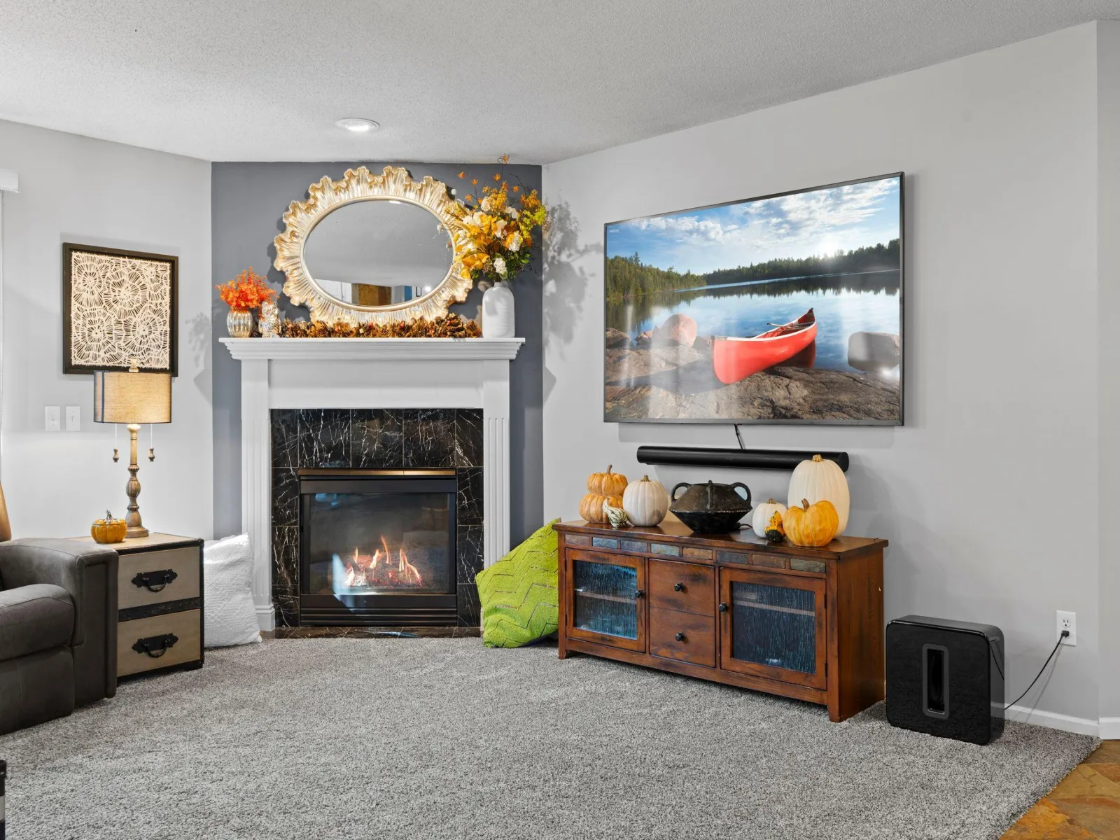
Beautiful hardwood floors flow throughout the home, complementing the open, spacious layout and impressive vaulted ceilings. The upgraded kitchen features gorgeous granite countertops and provides a welcoming space for everyday living and entertaining. Two gas fireplaces add warmth and ambiance, creating the perfect setting for cozy evenings, family gatherings, and holiday celebrations.
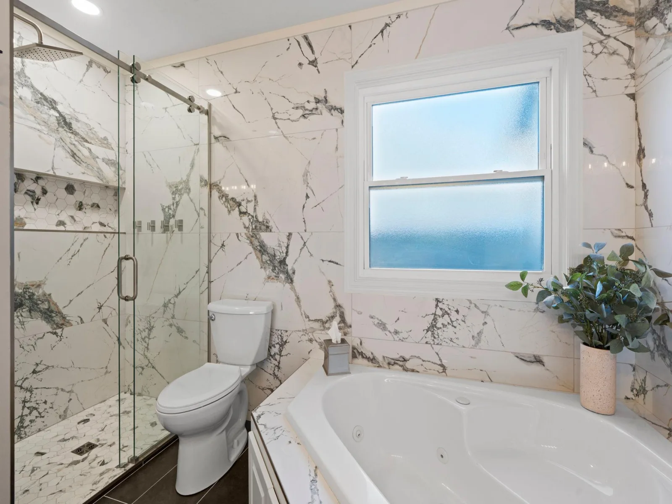
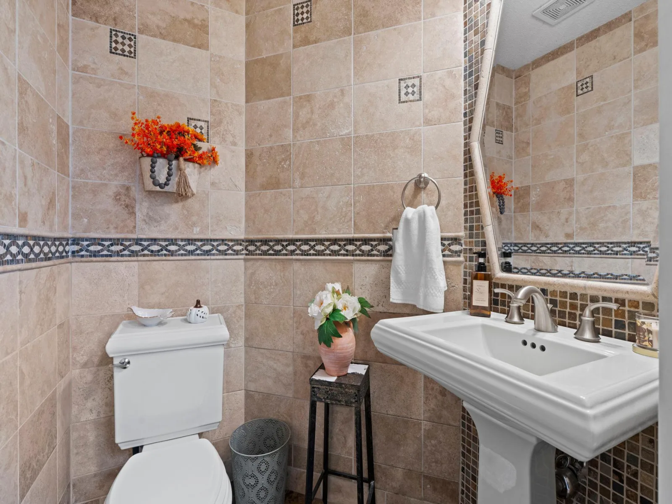
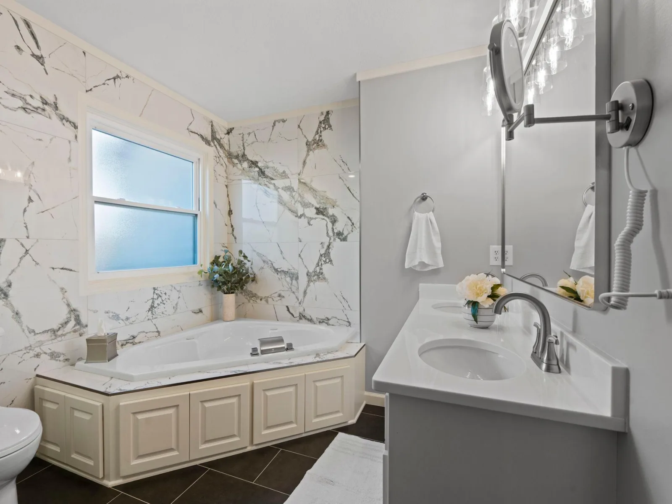
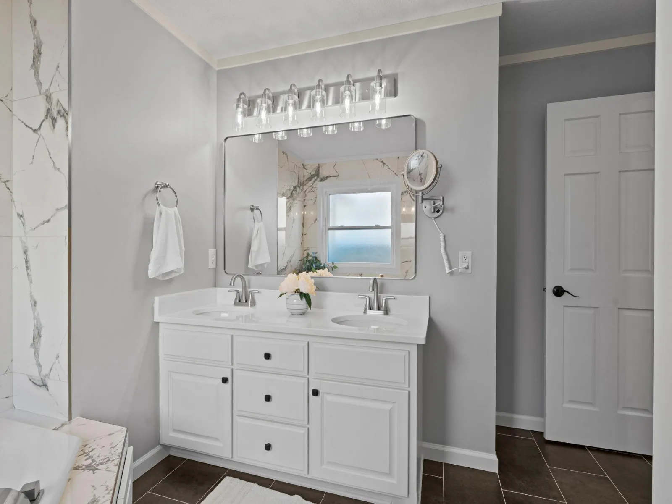
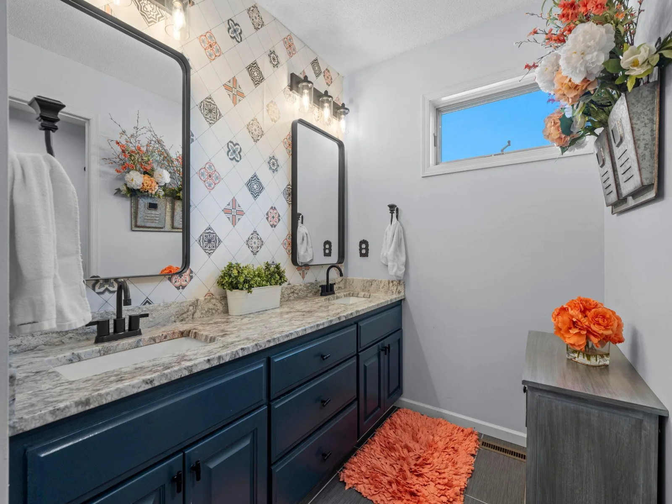
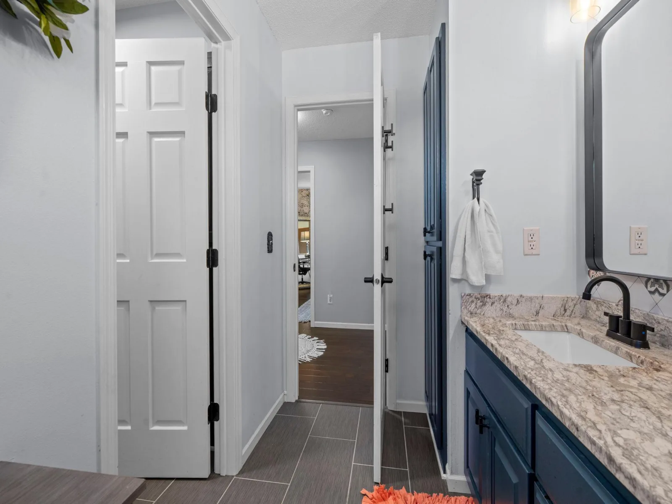
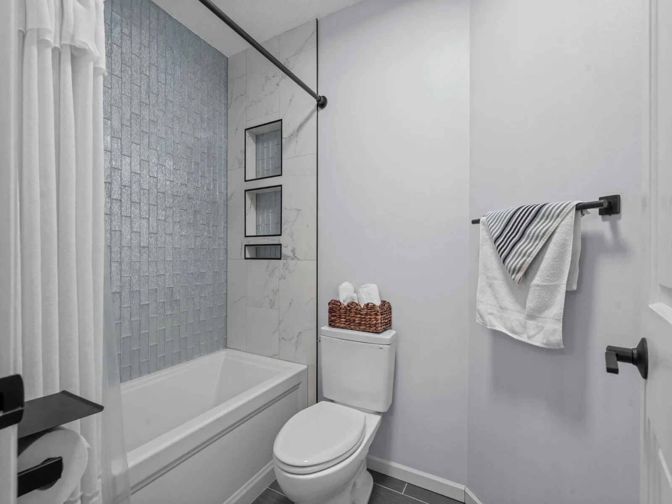
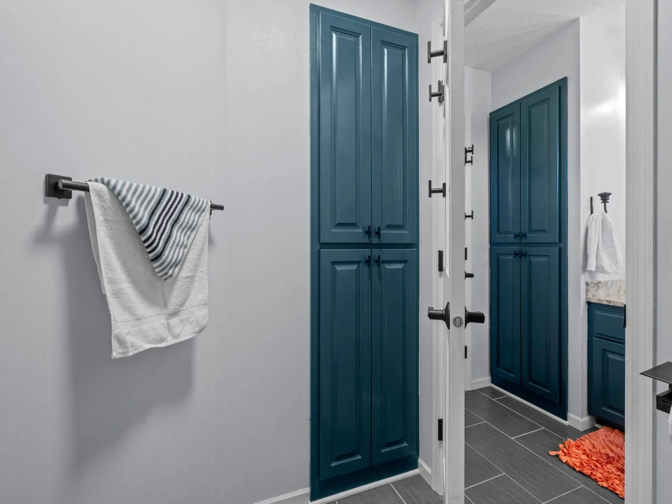
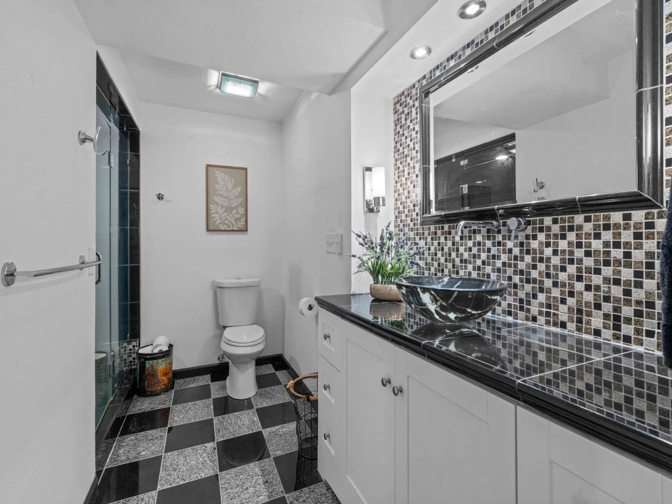
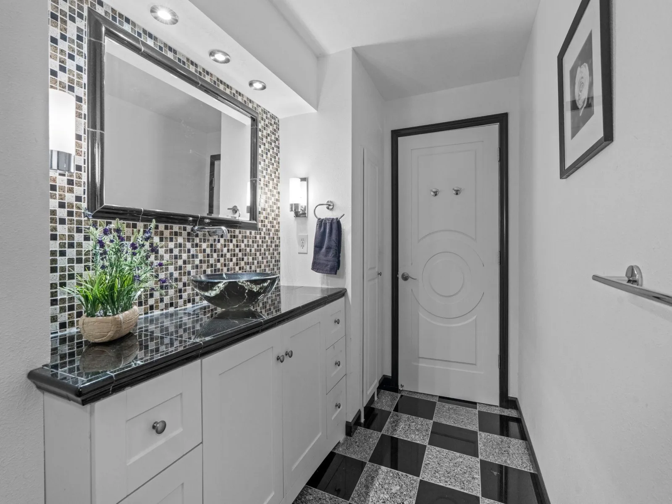
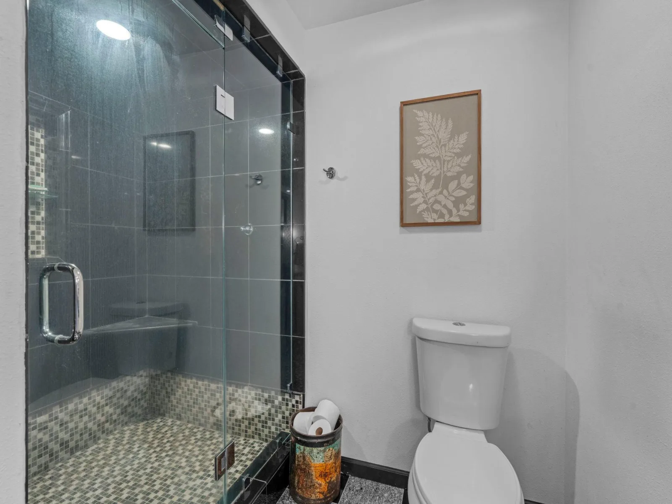
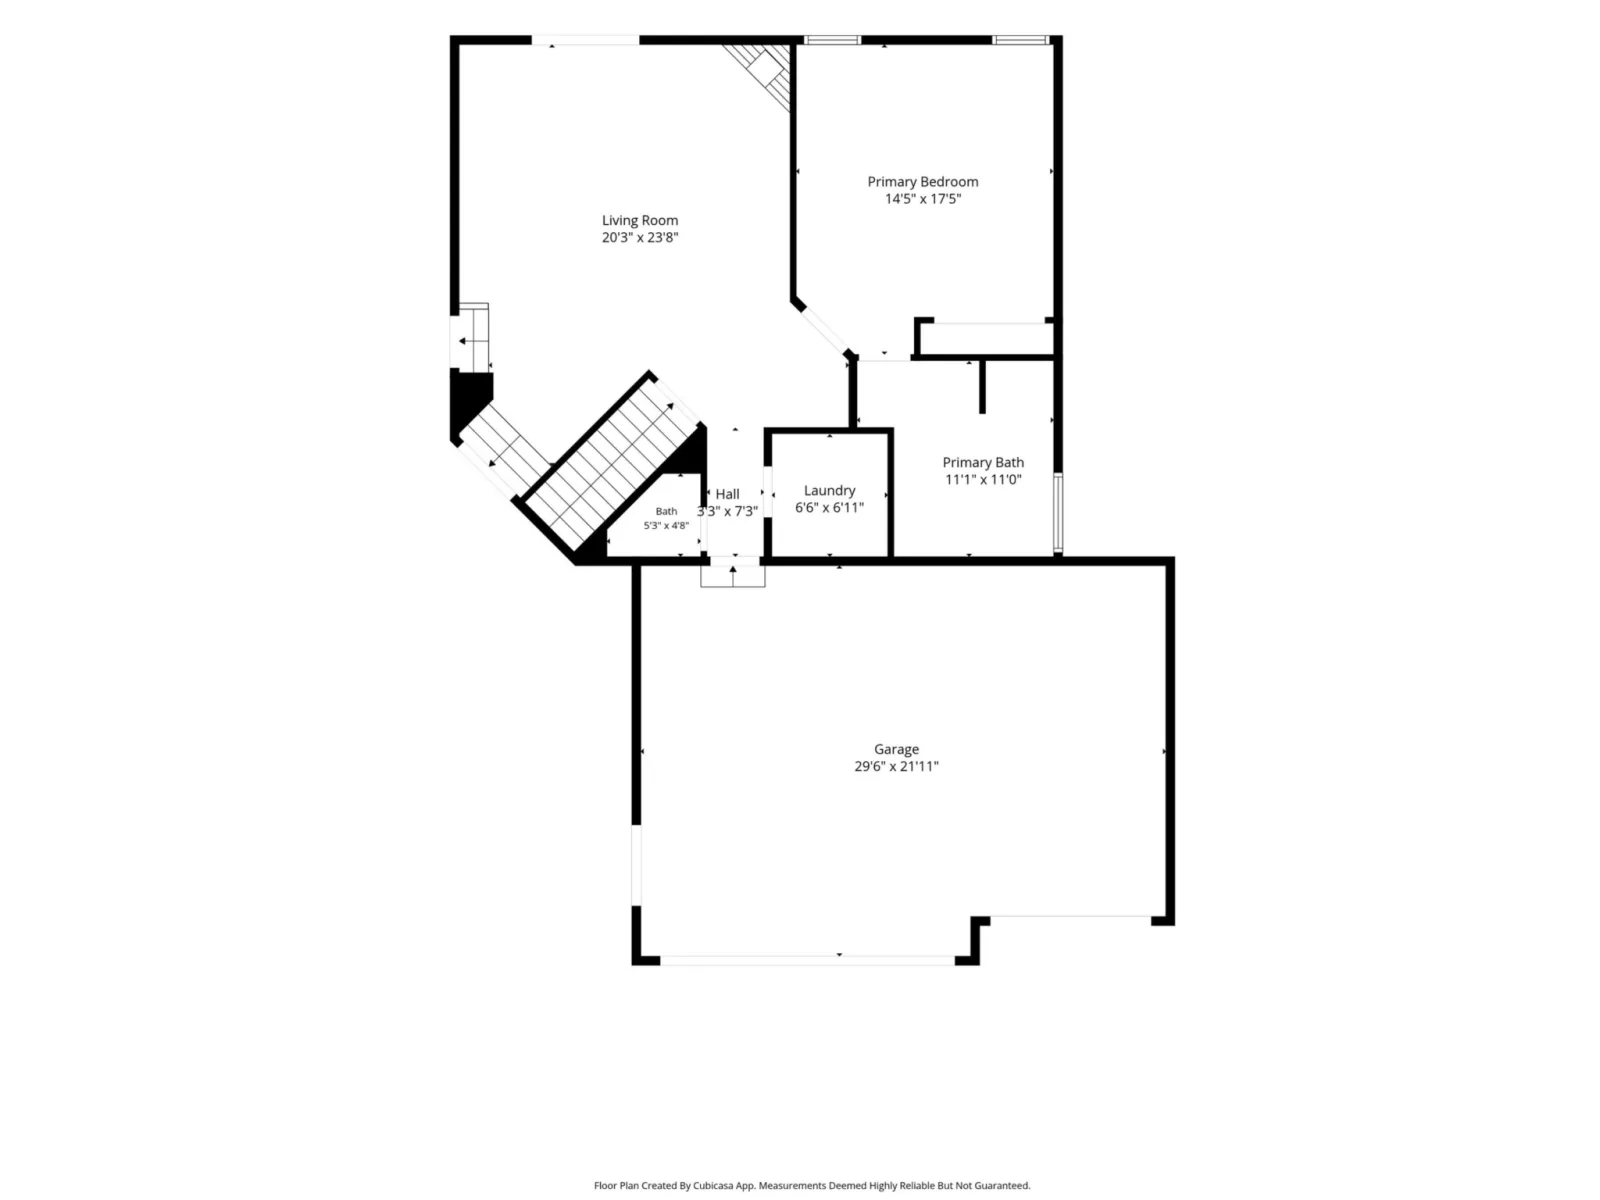
Thoughtfully designed with an abundance of custom features and updates, this home showcases beautifully tiled bathrooms, including a stunning primary bathroom remodeled in 2026. Every detail contributes to the home’s distinctive blend of sophistication, comfort, and functionality.
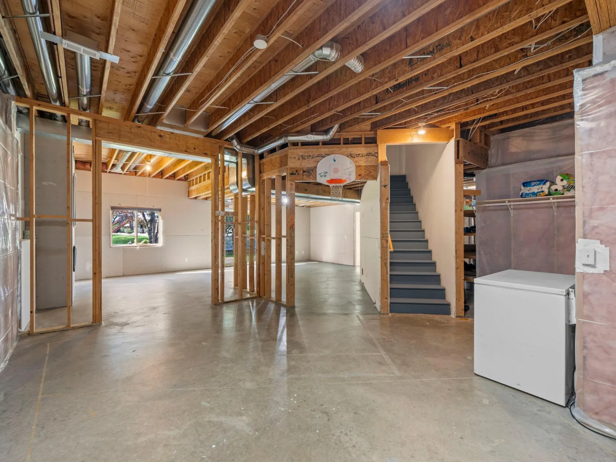
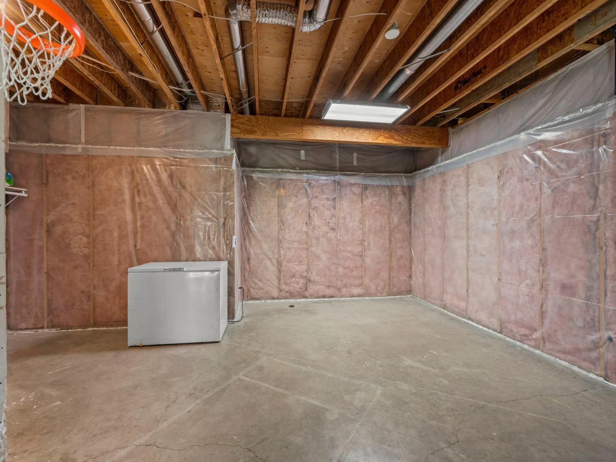
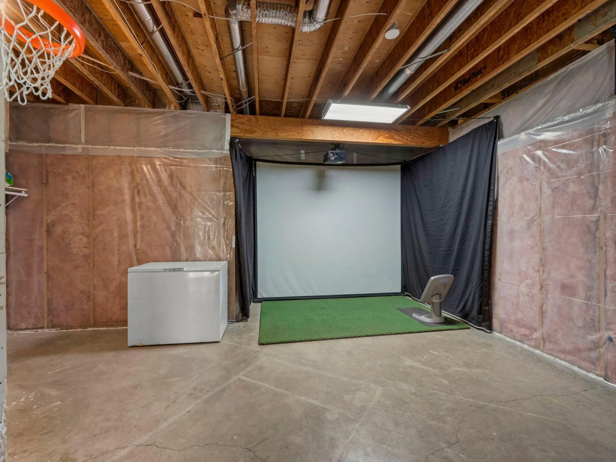
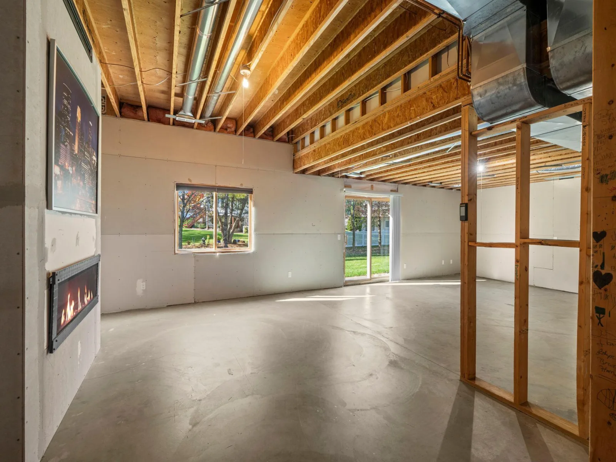
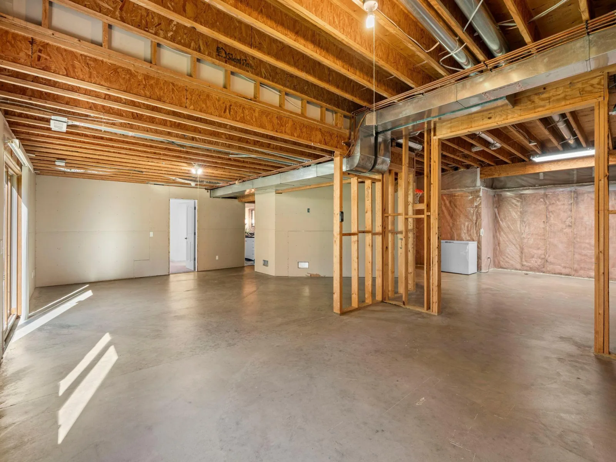
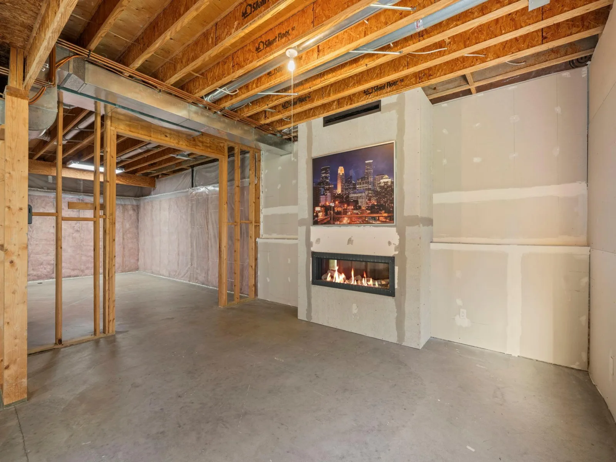
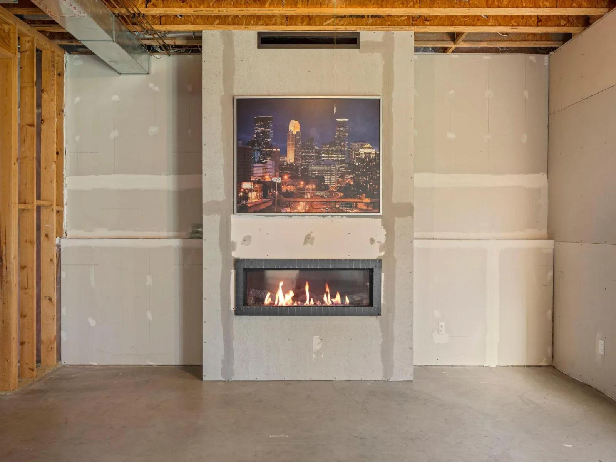
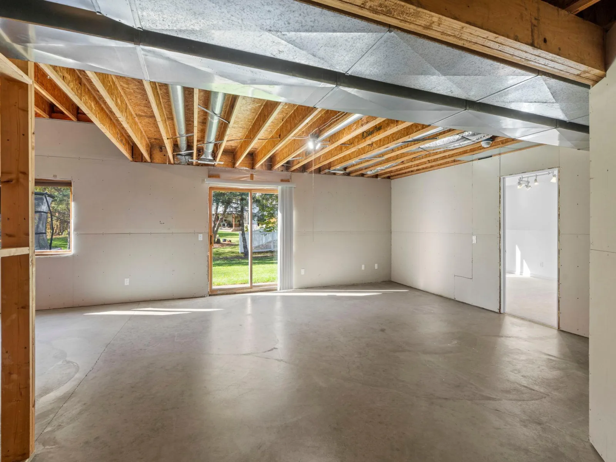
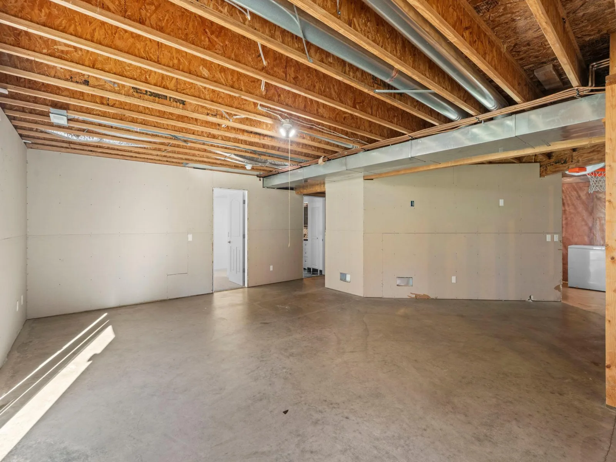
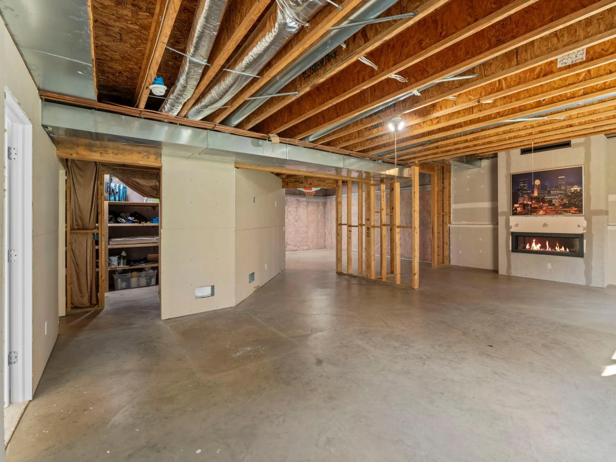
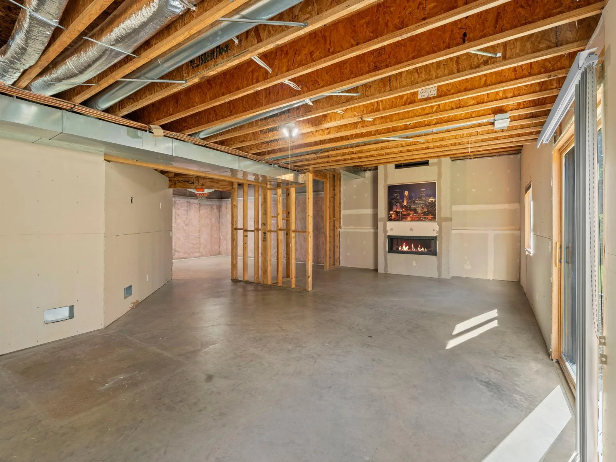
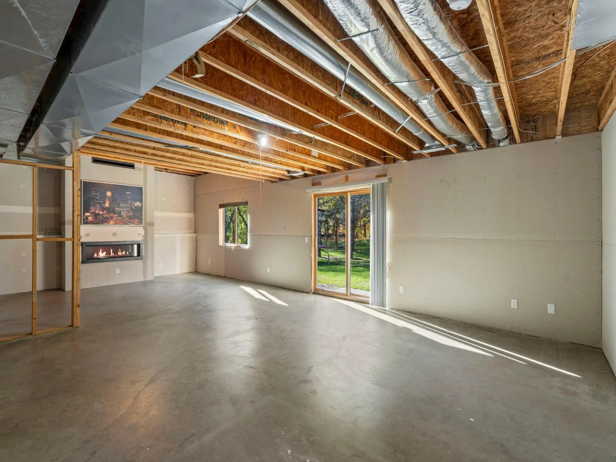
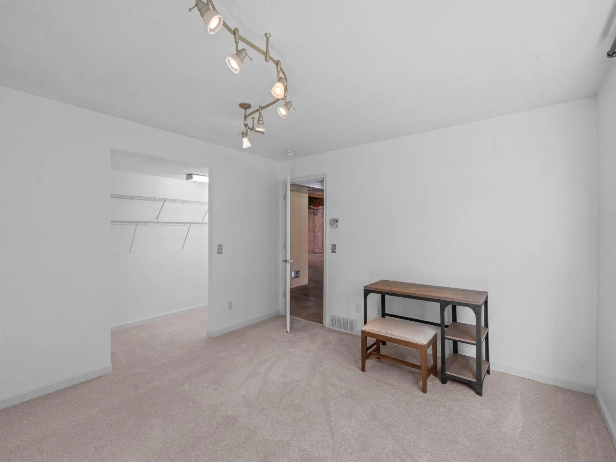
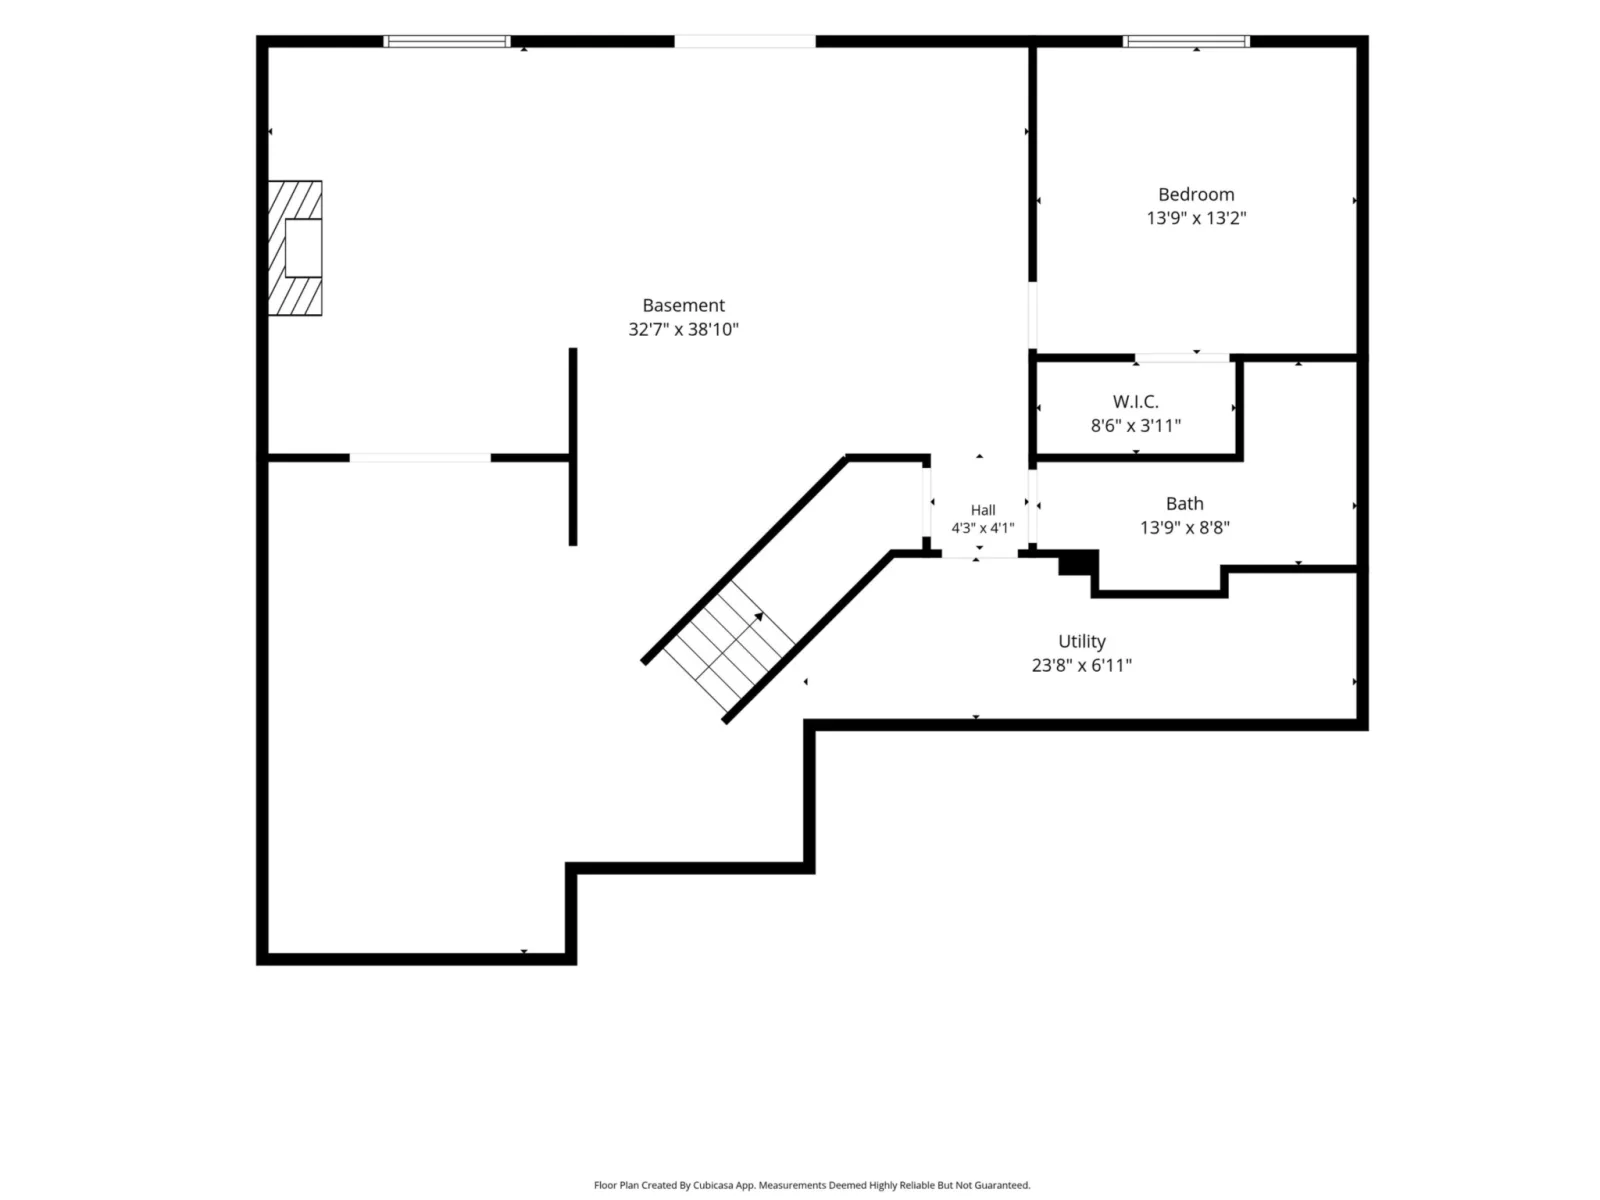
The possibilities continue in the huge walkout basement with impressive 10-foot ceilings! With an abundance of space, it’s ideal for entertaining, creating a recreation room, setting up the ultimate golf simulator, or designing the perfect gathering space for family and friends.
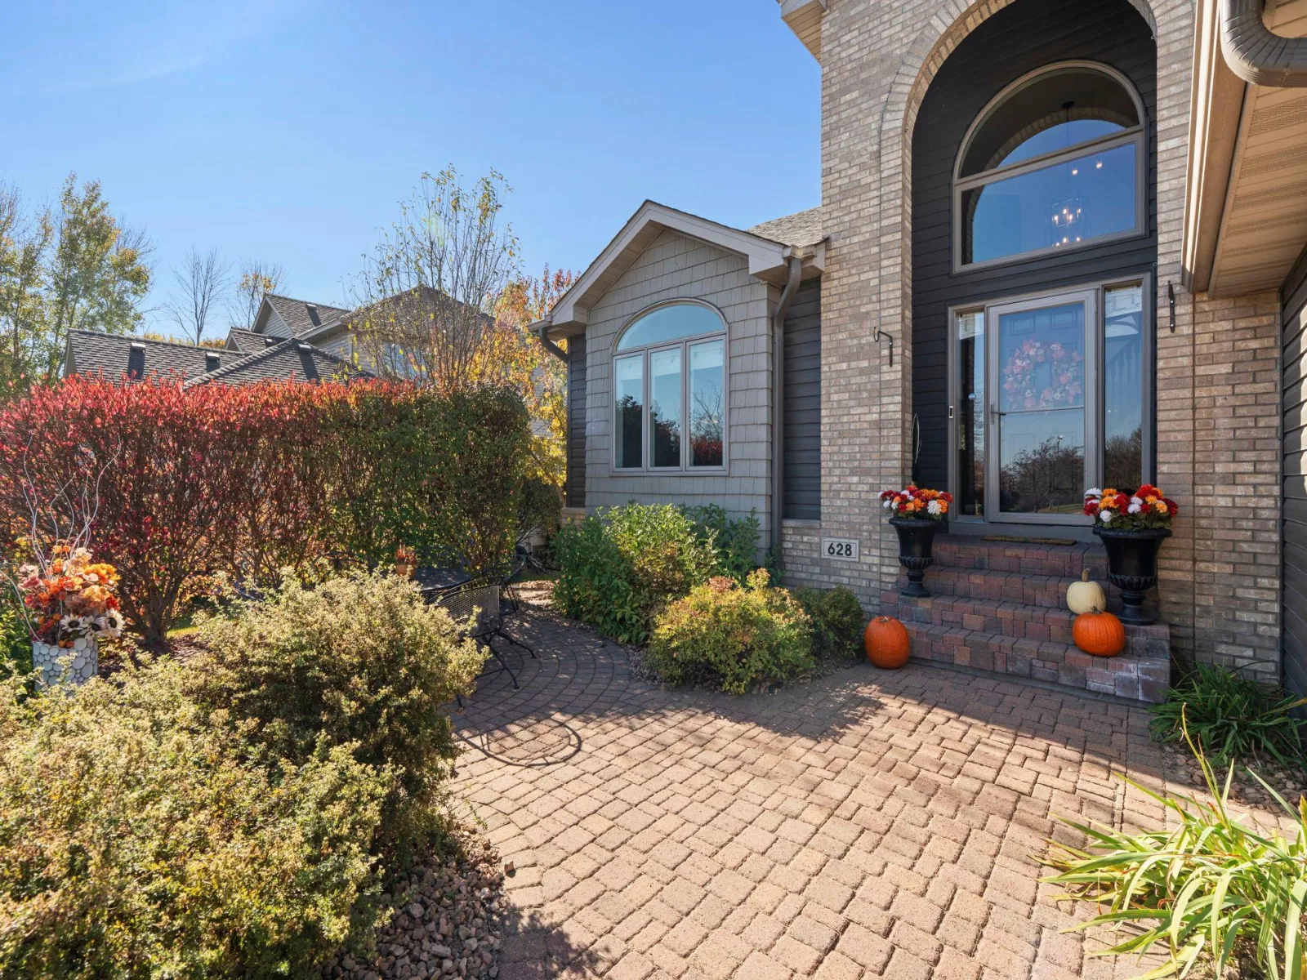
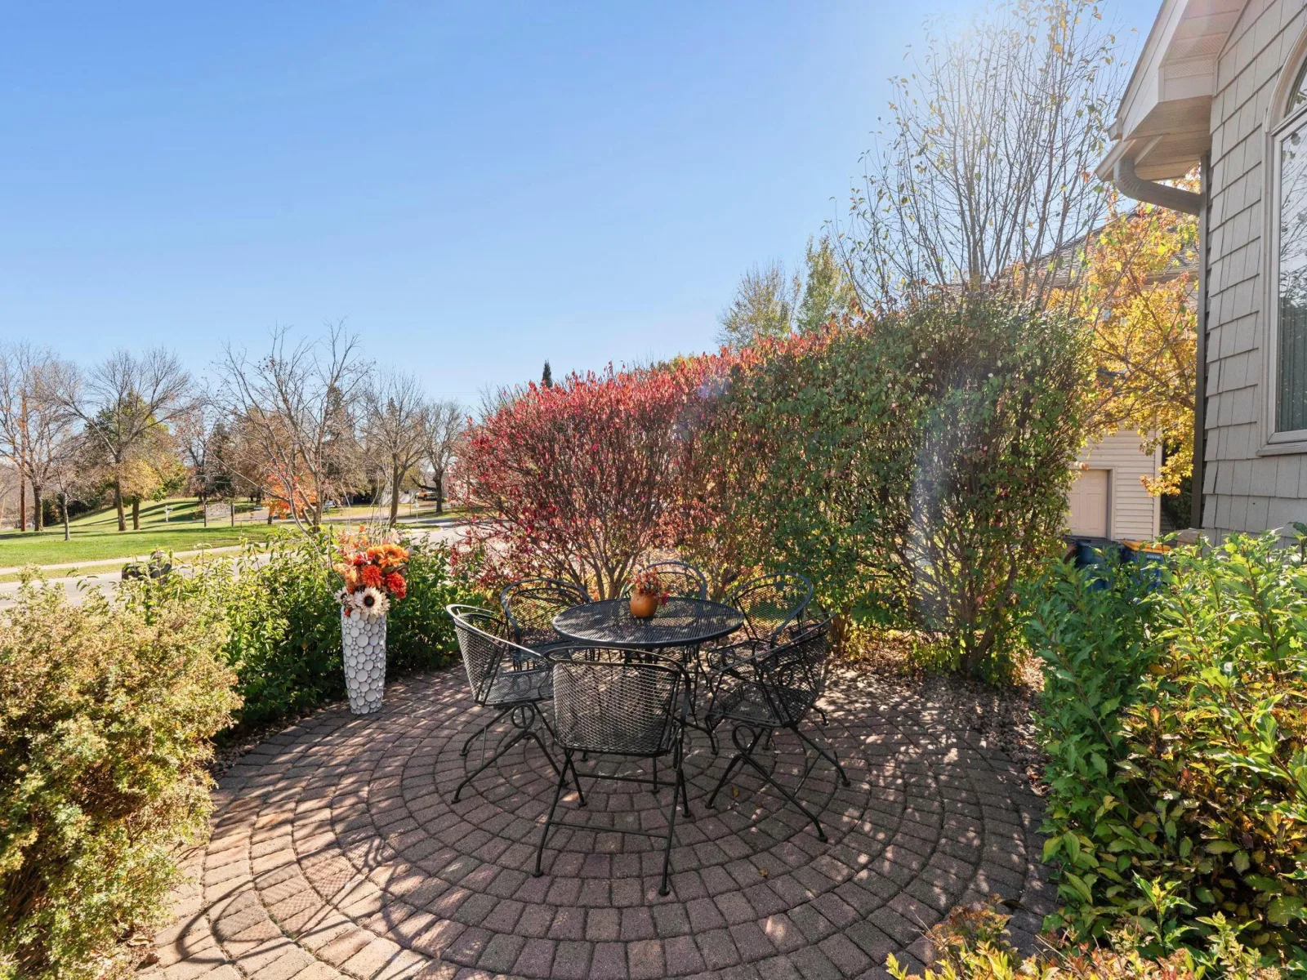
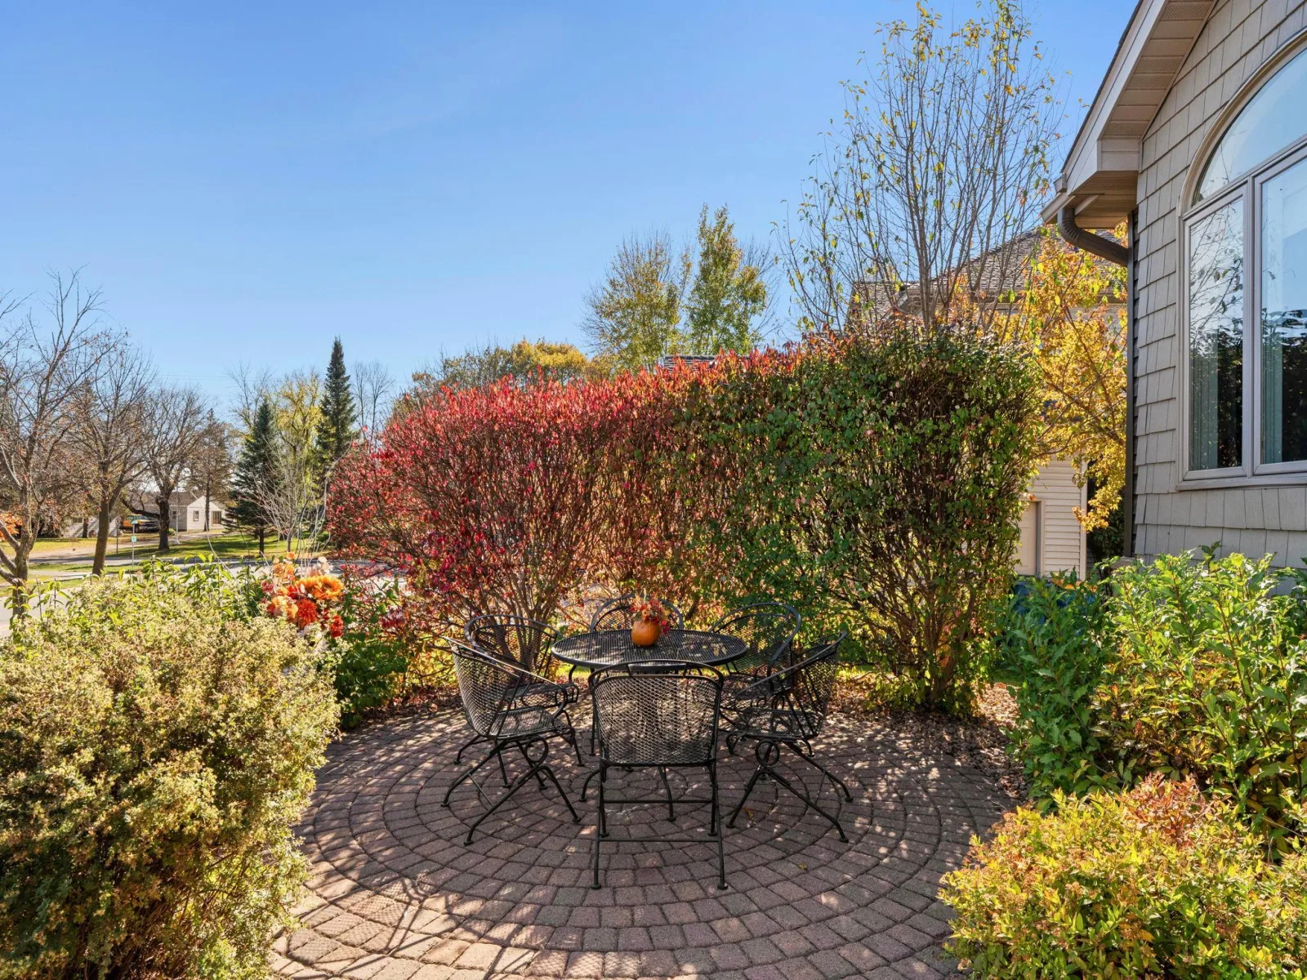
Step outside to enjoy the charming front paver patio, a wonderful spot to relax and unwind. Whether you’re hosting a summer get-together or welcoming loved ones for the holidays, this home offers the space and setting to make every occasion special.
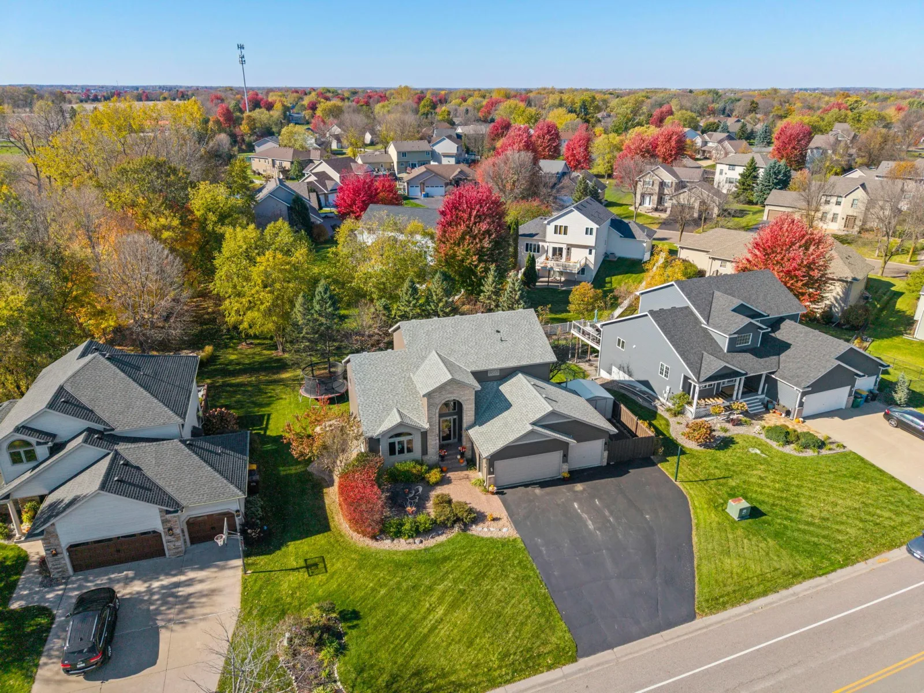
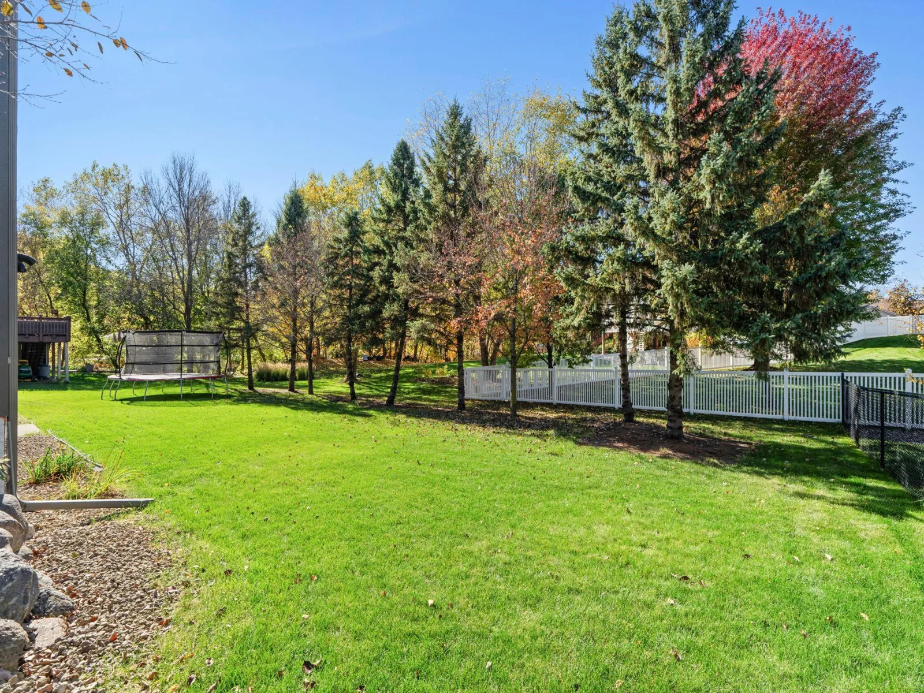
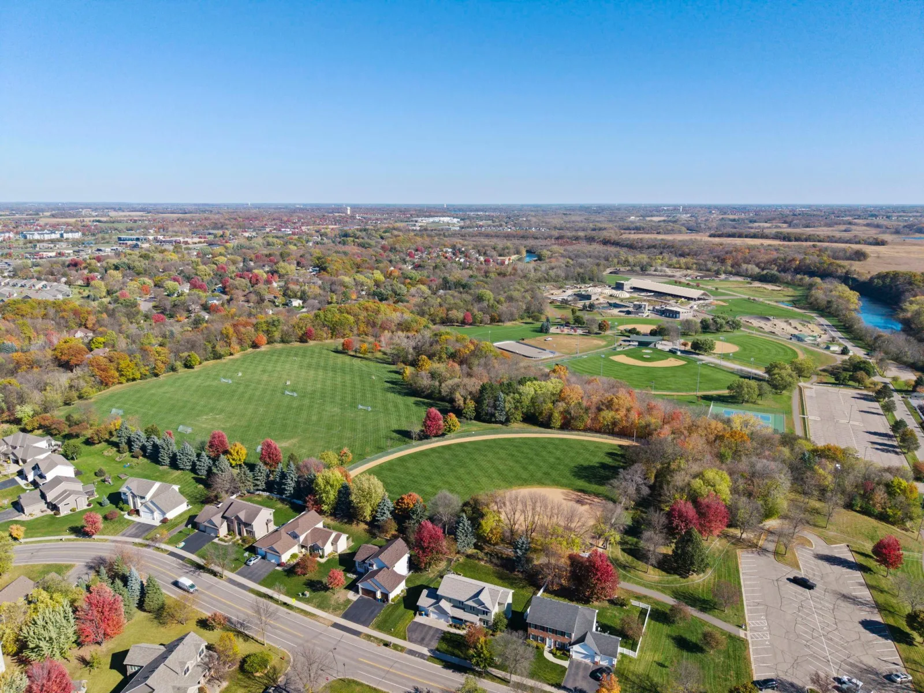
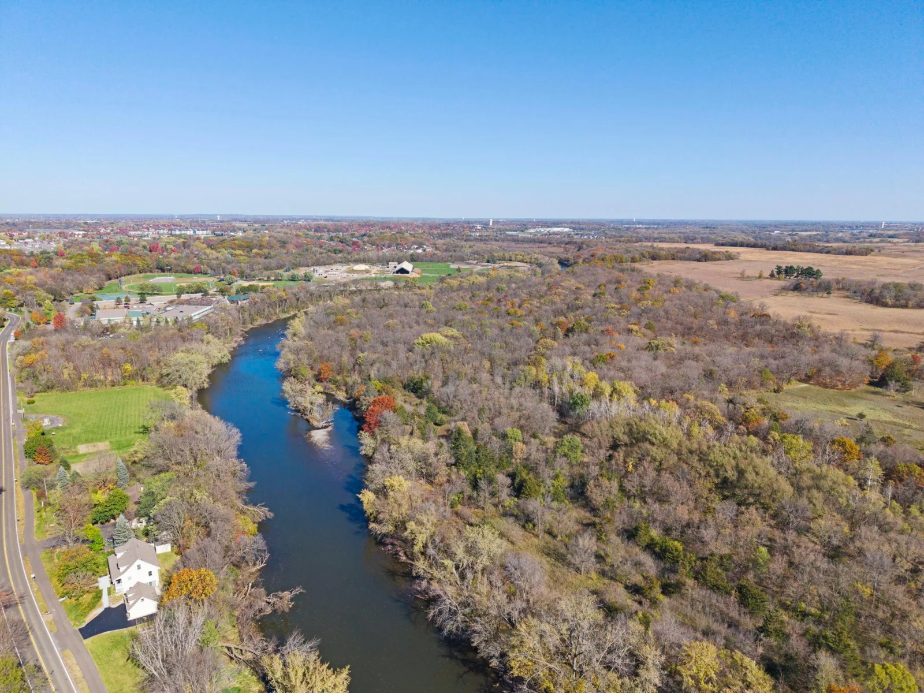
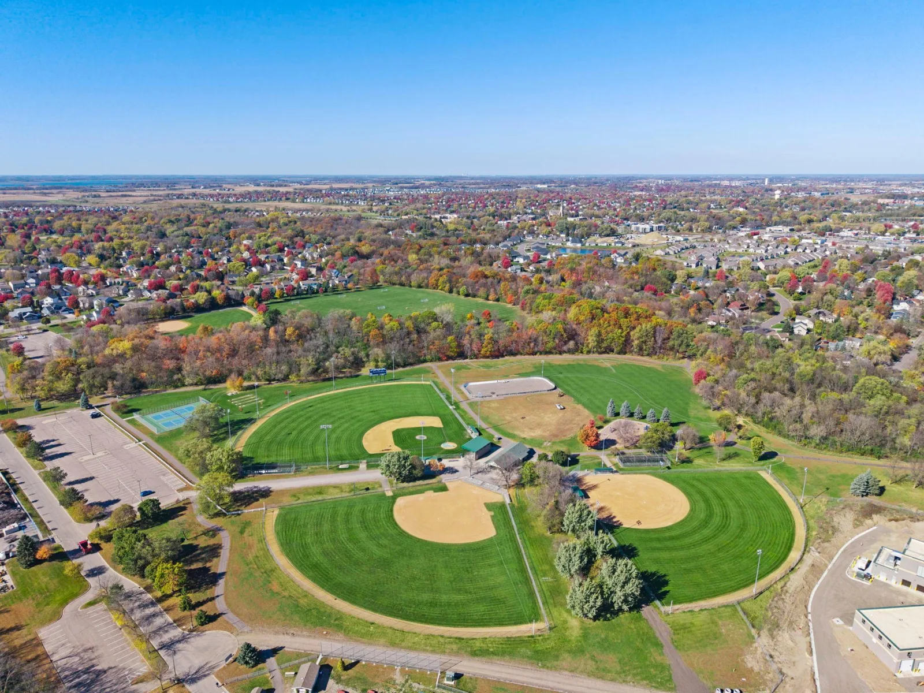
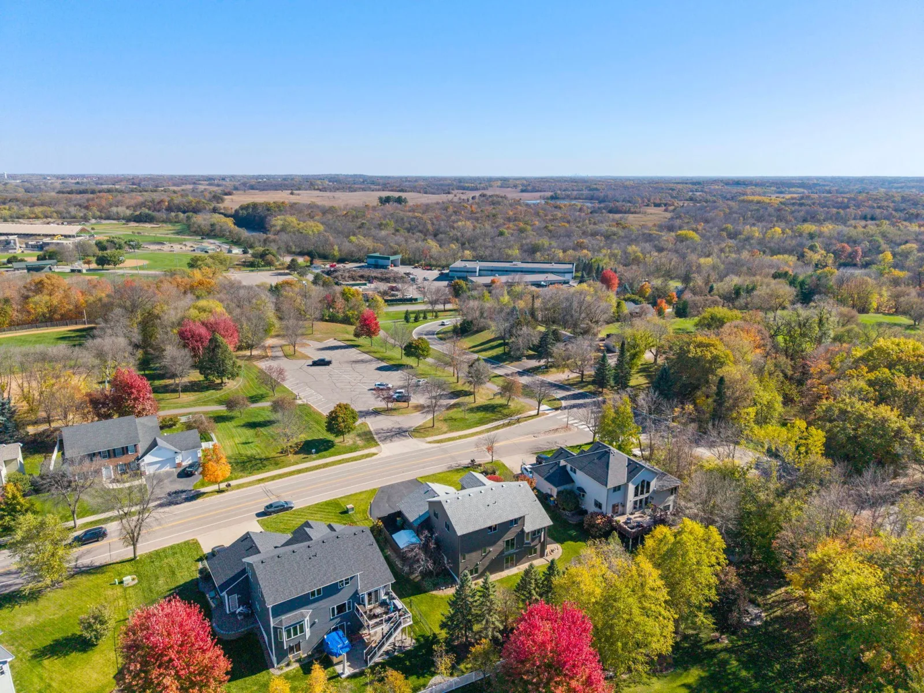
The location is equally impressive! Situated in a desirable St. Michael neighborhood, just up the hill from the St. Michael Recreation Center, you’ll enjoy convenient access to walking trails, the Crow River, ballparks, tennis courts, hockey rink, and soccer fields.
Elegant yet inviting, spacious yet cozy, and beautifully appointed throughout, this move-in-ready home offers the perfect combination of custom details, versatile living spaces, and an outstanding location. If you’re looking for a home designed for entertaining, making memories, and enjoying the best of St. Michael living, this one is a must-see!
Beautiful hardwood floors flow throughout the home, complementing the open, spacious layout and impressive vaulted ceilings. The upgraded kitchen features gorgeous granite countertops and provides a welcoming space for everyday living and entertaining. Two gas fireplaces add warmth and ambiance, creating the perfect setting for cozy evenings, family gatherings, and holiday celebrations.
Thoughtfully designed with an abundance of custom features and updates, this home showcases beautifully tiled bathrooms, including a stunning primary bathroom remodeled in 2026. Every detail contributes to the home’s distinctive blend of sophistication, comfort, and functionality.
The possibilities continue in the huge walkout basement with impressive 10-foot ceilings! With an abundance of space, it’s ideal for entertaining, creating a recreation room, setting up the ultimate golf simulator, or designing the perfect gathering space for family and friends.
Step outside to enjoy the charming front paver patio, a wonderful spot to relax and unwind. Whether you’re hosting a summer get-together or welcoming loved ones for the holidays, this home offers the space and setting to make every occasion special.
The location is equally impressive! Situated in a desirable St. Michael neighborhood, just up the hill from the St. Michael Recreation Center, you’ll enjoy convenient access to walking trails, the Crow River, ballparks, tennis courts, hockey rink, and soccer fields.
Elegant yet inviting, spacious yet cozy, and beautifully appointed throughout, this move-in-ready home offers the perfect combination of custom details, versatile living spaces, and an outstanding location. If you’re looking for a home designed for entertaining, making memories, and enjoying the best of St. Michael living, this one is a must-see!
Listing Provided Courtesy of Keller Williams Integrity NW
Property Details
Price:
$585,000
MLS #:
NST7163473
Status:
Active
Beds:
5
Baths:
4
Type:
Single Family
Subdivision:
Fall Creek
Listed Date:
Oct 23, 2026
Finished Sq Ft:
3,021
Total Sq Ft:
4,300
Lot Size:
11,979 sqft / 0.28 acres (approx)
Year Built:
2001
See this Listing
Schools
School District:
St. Michael-Albertville
Interior
Above Grade Finished Area
2682
Appliances
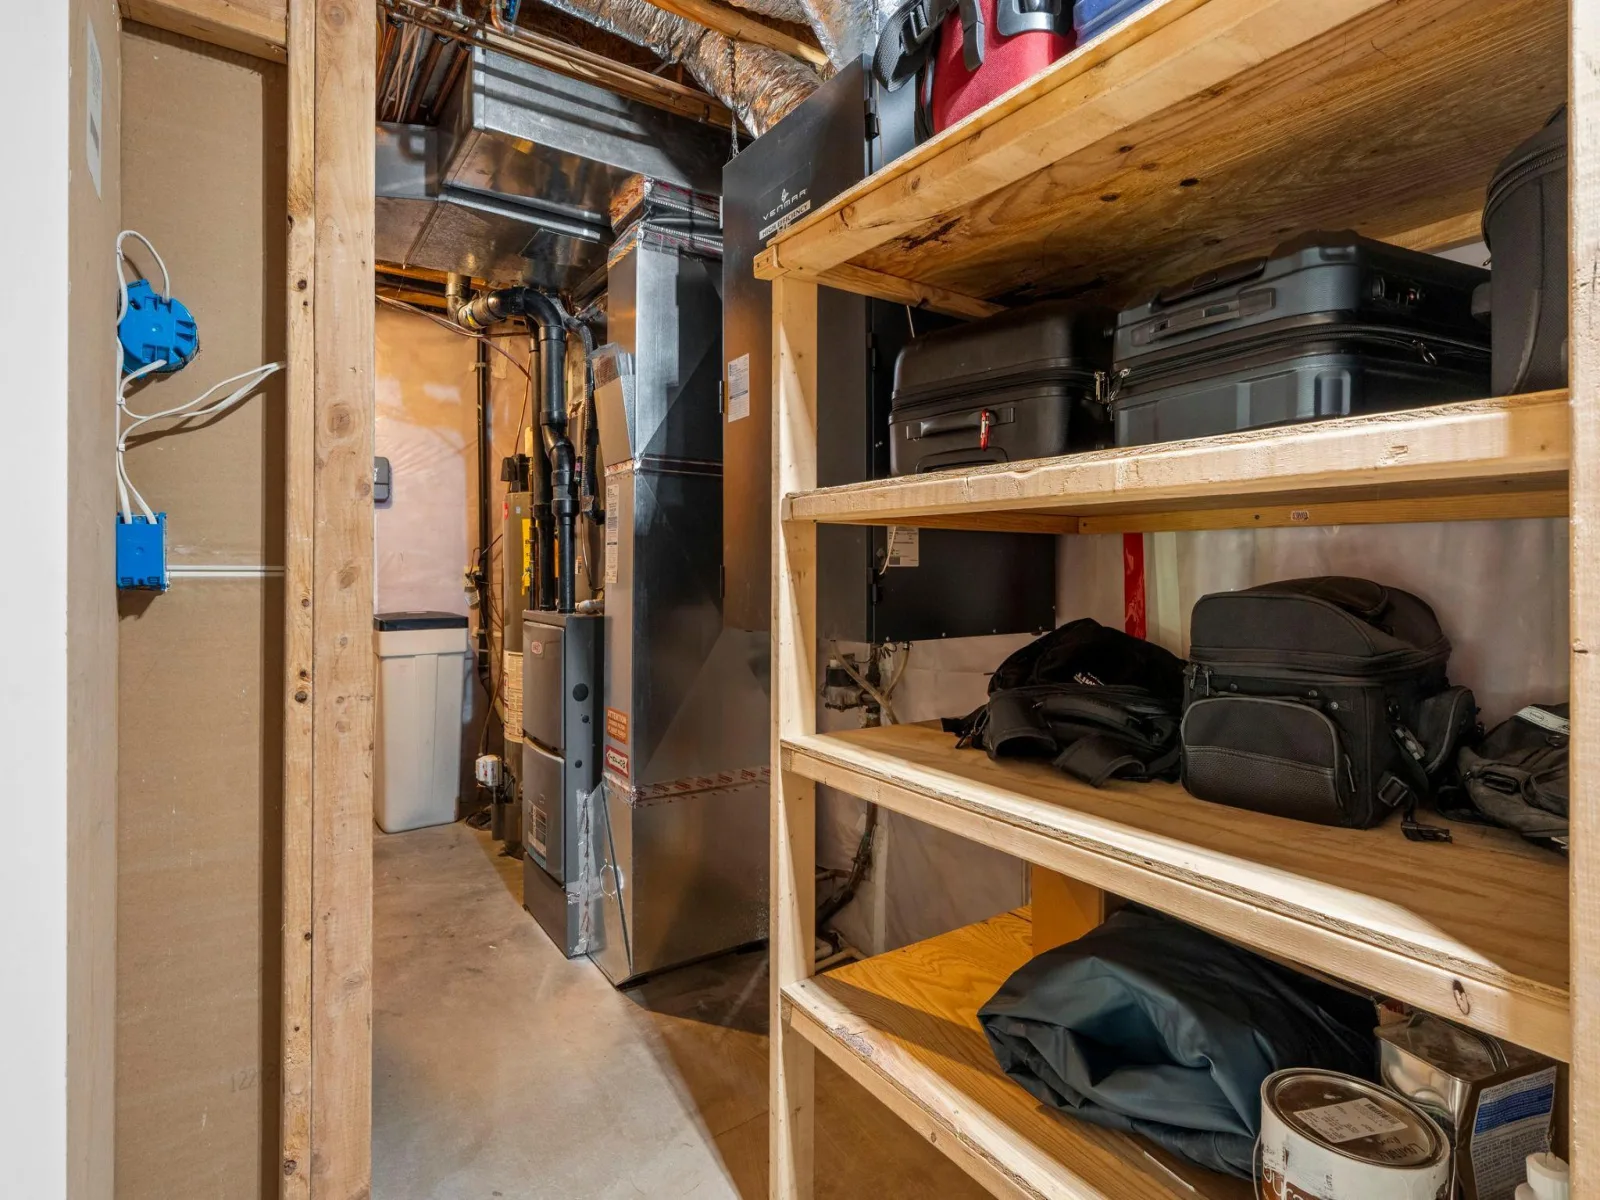
Air-To-Air Exchanger, Chandelier, Cooktop, Dishwasher, Disposal, Double Oven, Dryer, ENERGY STAR Qualified Appliances, Exhaust Fan, Freezer, Gas Water Heater, Microwave, Range, Refrigerator, Stainless Steel Appliances, Washer, Water Softener Owned, Wine Cooler
Bathrooms
3 Full Bathrooms, 1 Half Bathroom
Below Grade Finished Area
339
Cooling
Central Air, Zoned
Fireplaces Total
2
Heating
Forced Air, Fireplace(s), Hot Water, Zoned
Laundry Features
Gas Dryer Hookup, Laundry Closet, Laundry Room, Upper Level, Washer Hookup
Levels
Two
Exterior
Accessibility Features
Doors 36"+, Soaking Tub
Construction Materials
Concrete
Exterior Features
Vinyl
Garage Spaces
3
Other Structures
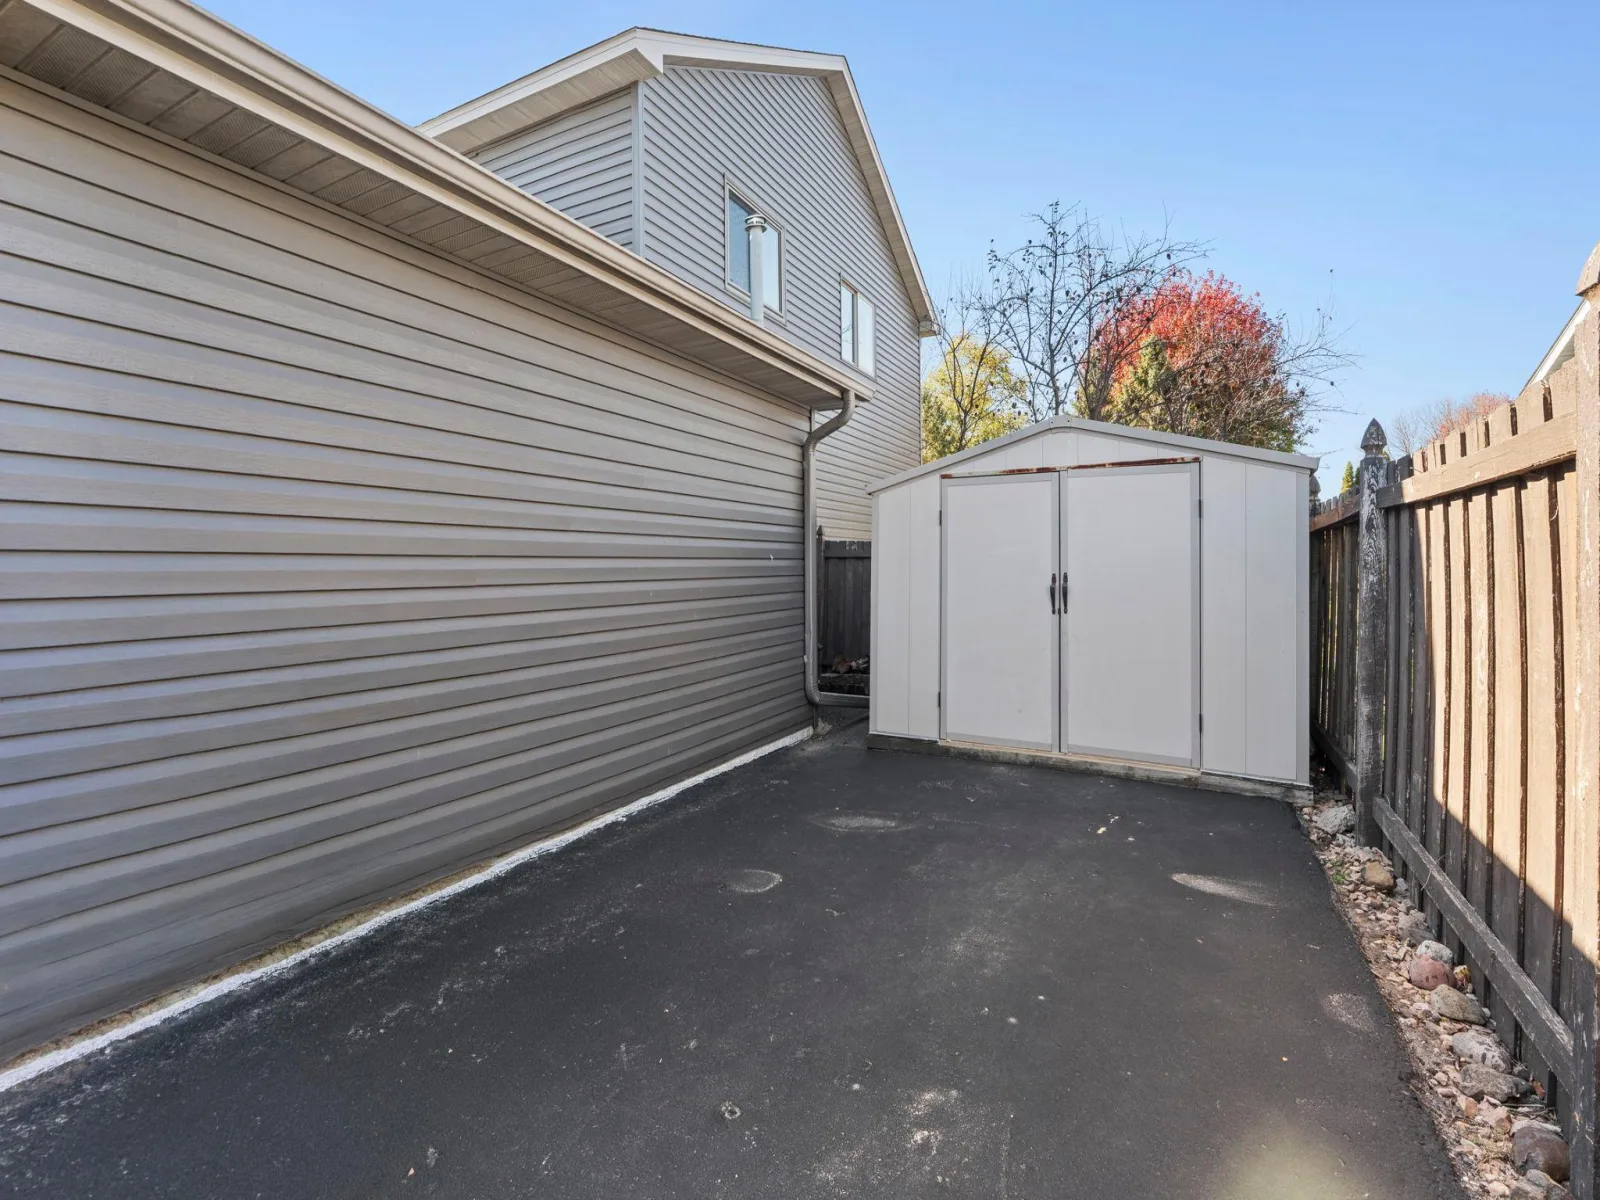
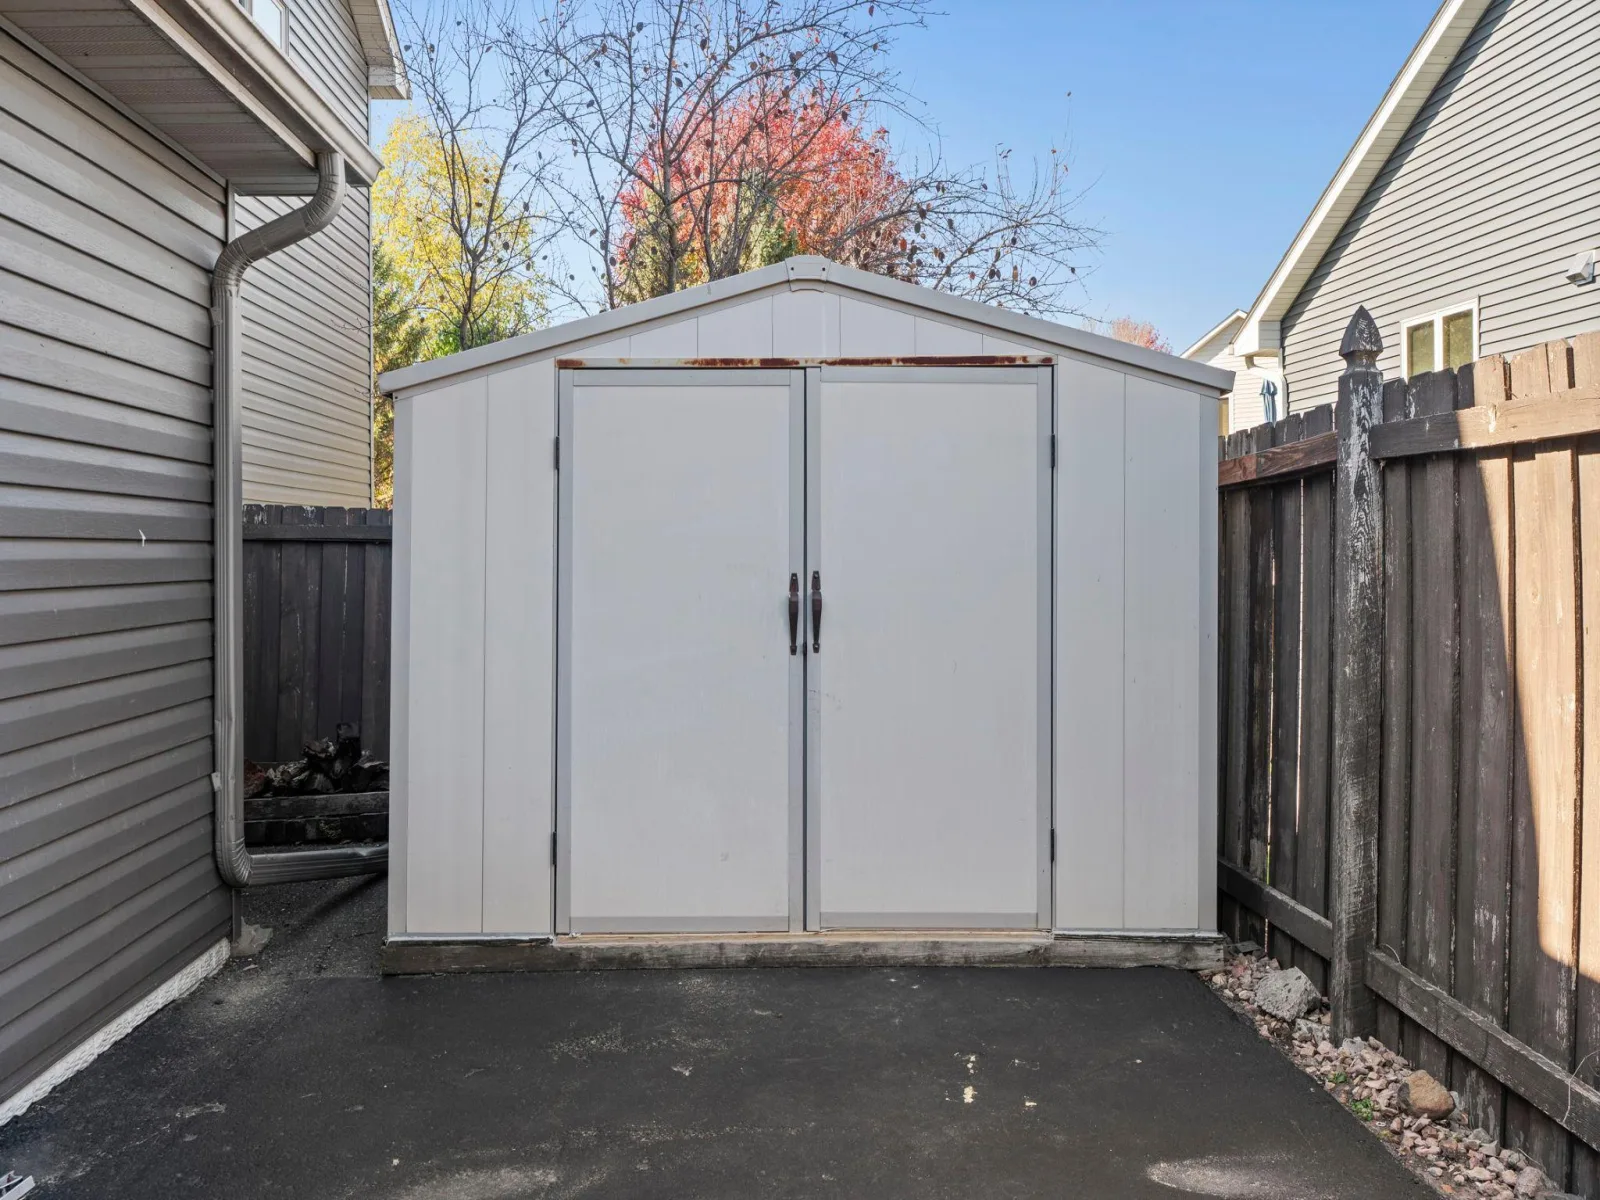
Storage Shed
Parking Features
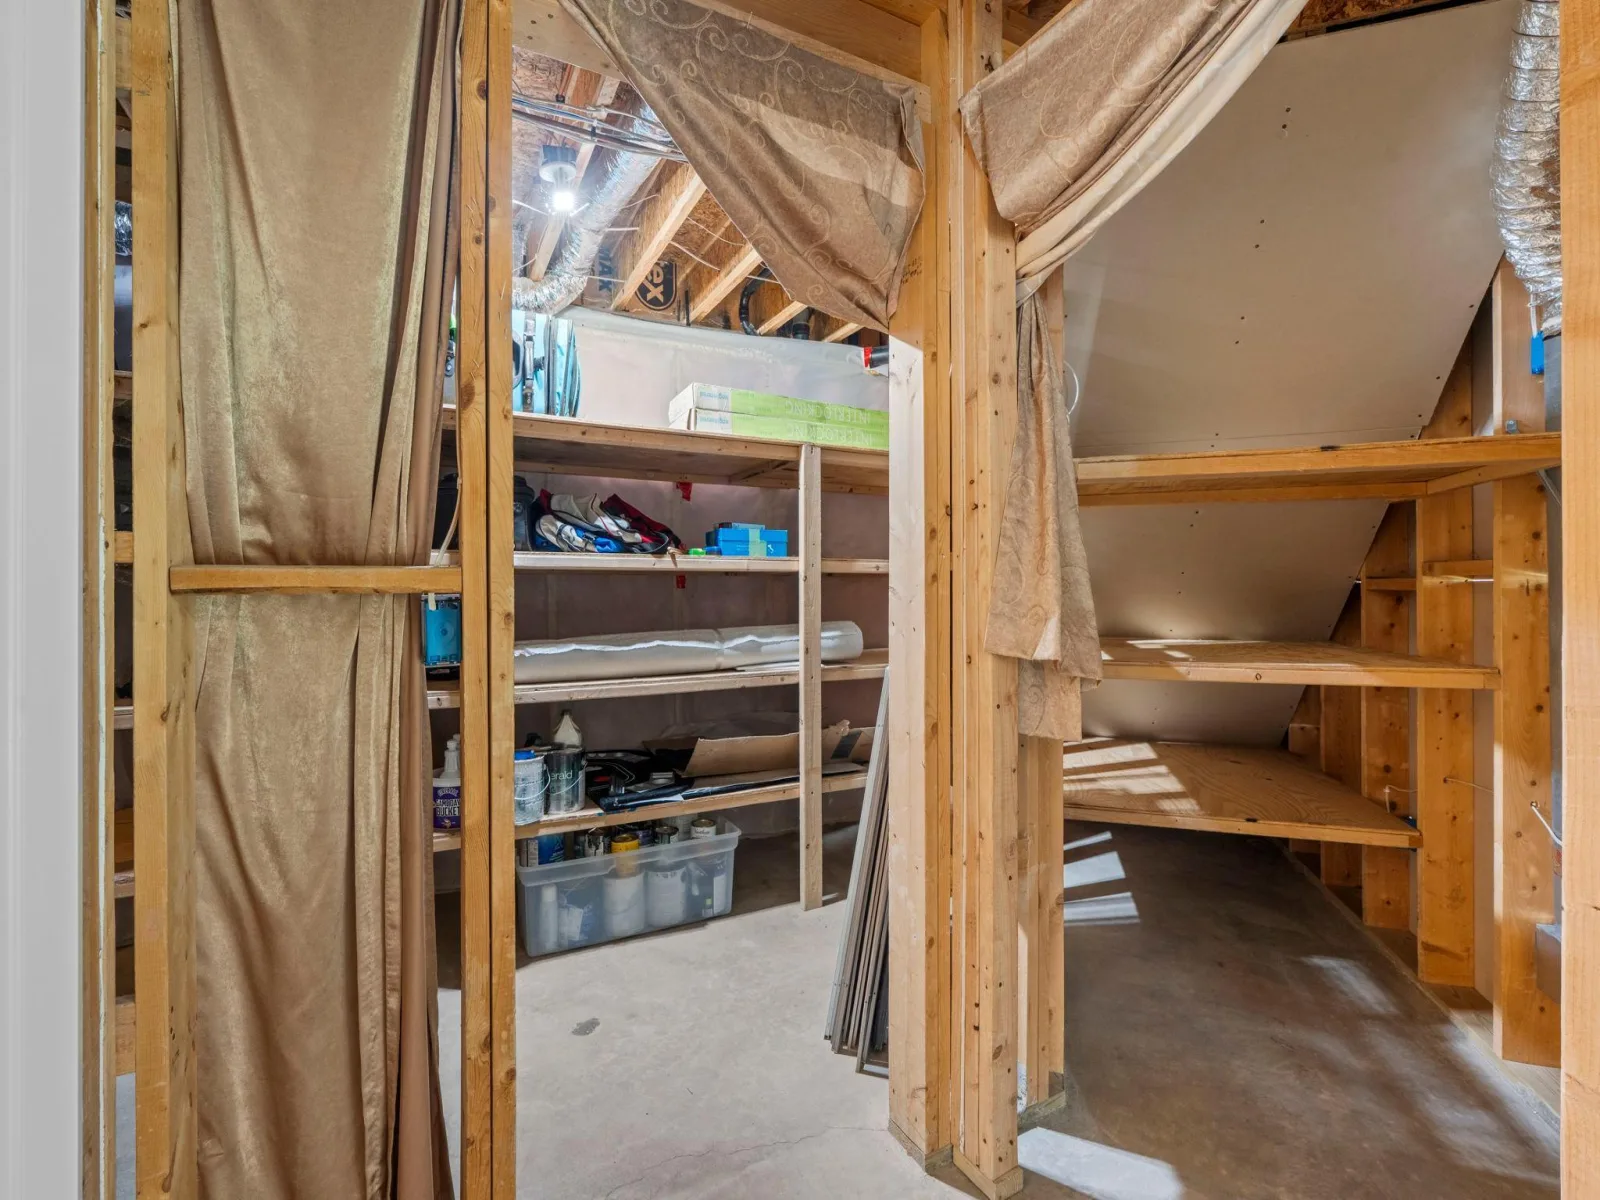
Attached Garage, Covered, Asphalt, Finished Garage, Garage Door Opener, Heated Garage, Insulated Garage, Storage
Roof
Age 8 Years or Less, Asphalt
Financial
Tax Year
2026
Taxes
$5,952
Map
Community
- Address628 Lincoln NE Drive Saint Michael MN
- SubdivisionFall Creek
- CitySaint Michael
- CountyWright
- Zip Code55376
Subdivisions in Saint Michael
- Anton Village
- Anton Village 3rd Add
- Cape Ridge
- Creek Ridge
- Creek Ridge 2nd Add
- Creekside Estates
- Creekside West
- Crow River Highlands 2nd Add
- Crow River Ind Park 2nd Add
- Edgewood 2nd Add
- Edgewood 8th Add
- Fall Creek
- Forest Glen
- Forest Oaks 2nd Add
- Foster Hills
- Foxtail Meadows
- Gonz Lake
- Highlands Of St Michael 2nd Ad
- Highwoods 4th Add
- Hillwood Park
- Hypointe 2nd Add
- Kilian Estates
- Kilians Add
- Lakeshore Park 2nd Add
- Lakeshore Park 3rd Add
- Lakeview Estates
- Larabee Meadows
- Legacy Bay Farm
- Legacy Bay Farms
- Legacy Bay Farms 7th Addition
- Lenz Estates
- Lincoln Ponds 2nd Add
- Lincoln Ponds 3rd Add
- Meadow Pond
- Natures View
- PCS Villas of St. Michael
- Riverview Preserve
- Royal Meadows 4th Add
- Settlers Ridge
- Shorewood Garden
- St Michael Heights 3rd Add
- St Michael Heights 6th Add
- St Michael Heights 8th Add
- The Fields Of St Michael
- The Fields Of St Michael 2nd A
- The Fields Of St Michael 5th A
- The Landings Of Crow River 2nd
- The Preserve West 5th Add
- The Woods Of Larabee Hill
- Town Center North/St Michael
- Tributary Xing 2nd Add
- Vista Pointe
- Vista Pointe 2nd Add
- West Village of The Preserve
- Wilhelm Hills
- Zahlers 6th Add
Market Summary
Current real estate data for Single Family in Saint Michael as of Nov 19, 2026
155
Single Family Listed
55
Avg DOM
203
Avg $ / SqFt
$538,041
Avg List Price
Property Summary
- Located in the Fall Creek subdivision, 628 Lincoln NE Drive Saint Michael MN is a Single Family for sale in Saint Michael, MN, 55376. It is listed for $585,000 and features 5 beds, 4 baths, and has approximately 3,021 square feet of living space, and was originally constructed in 2001. The current price per square foot is $194. The average price per square foot for Single Family listings in Saint Michael is $203. The average listing price for Single Family in Saint Michael is $538,041.
Similar Listings Nearby


Copyright 2026. All rights reserved.
628 Lincoln NE Drive
Saint Michael, MN
