

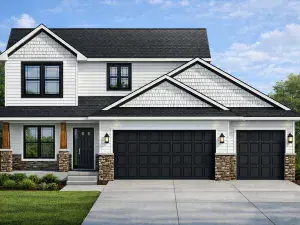
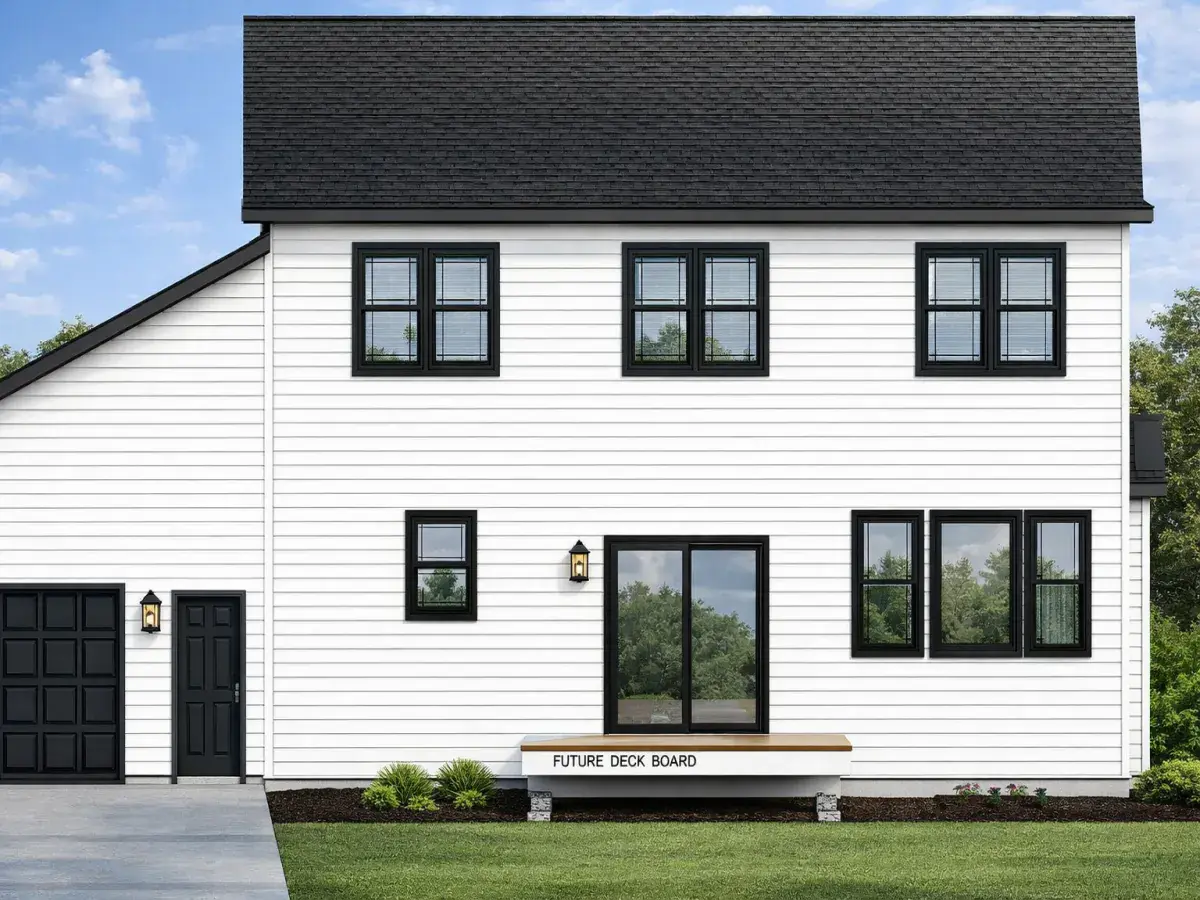
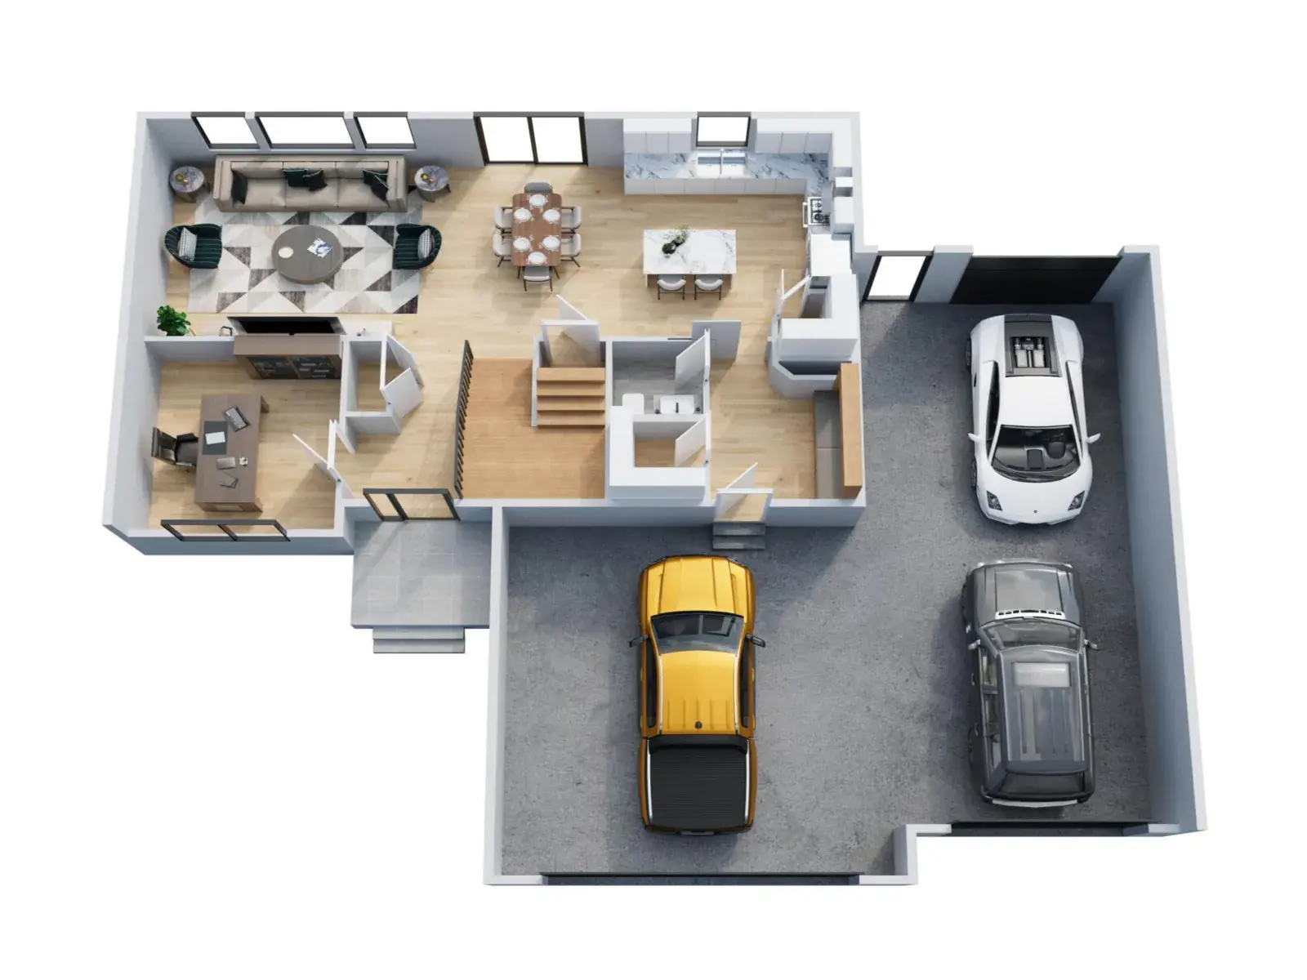
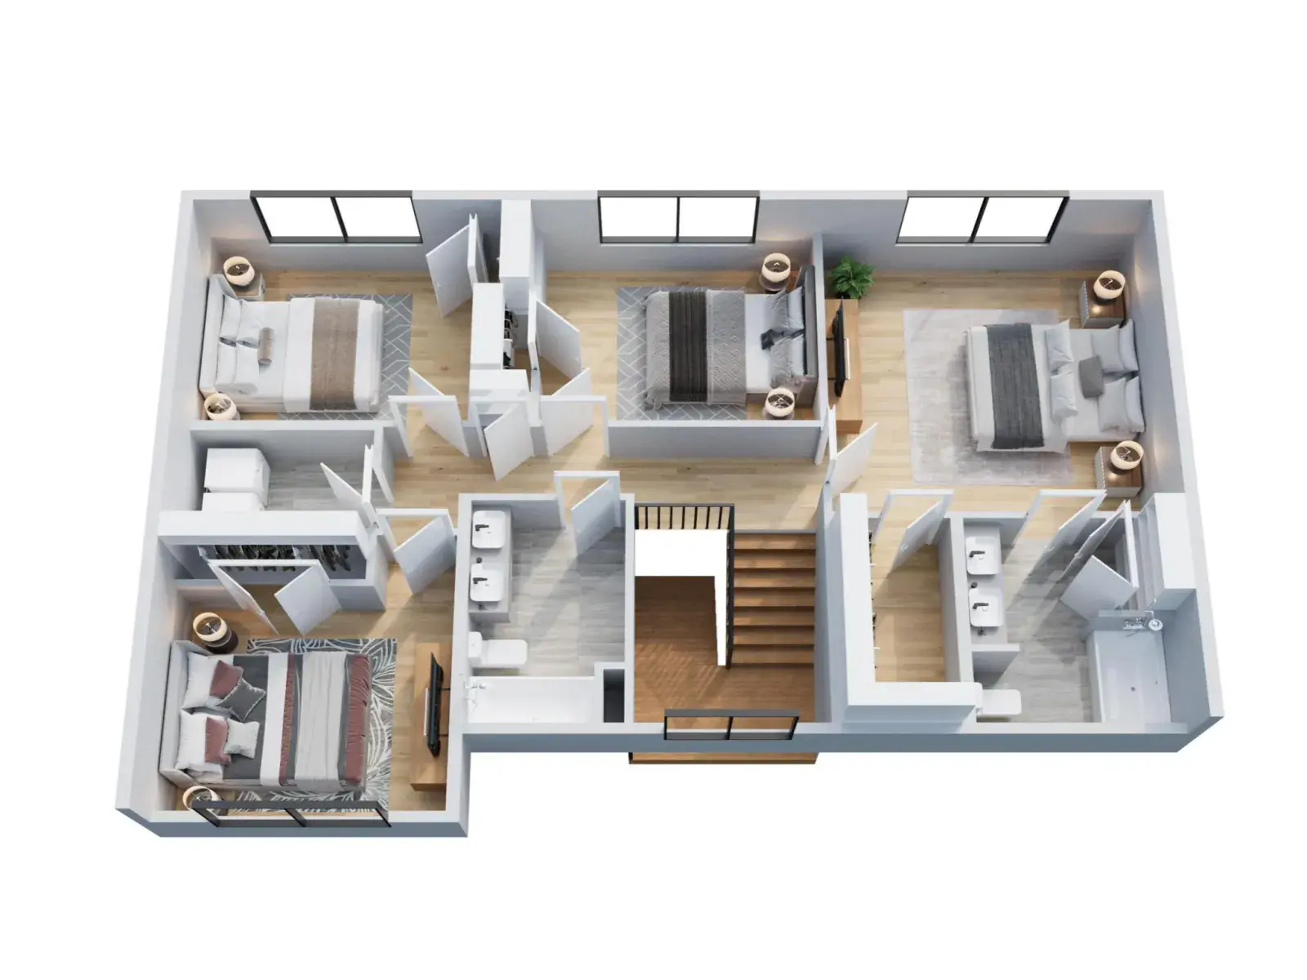
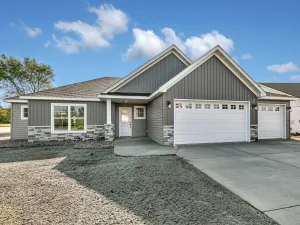
Imagine stepping into a beautifully designed two-story home offering 2,128 finished square feet of thoughtfully planned living space on a generous .67-acre lot — with no backyard neighbors for added privacy and peaceful views. The open-concept main floor is perfectly suited for modern living and entertaining. The spacious kitchen features granite countertops, a large center island ideal for gathering, abundant counter space, and a roomy corner pantry to keep everything organized. The kitchen flows seamlessly into the dining and living areas, creating a bright and welcoming space for everyday living or hosting guests. A private main-floor office provides the perfect work-from-home solution or flex space. The inviting foyer makes a strong first impression, while the mudroom just off the garage keeps daily life organized and clutter-free. A convenient half bath completes the main level. Upstairs, you’ll find four bedrooms all on one level — offering both comfort and functionality. The private primary suite is a relaxing retreat with a large walk-in closet, dedicated linen storage, and dual vanities for added convenience. The upper level also includes a full bathroom with dual sinks and a centrally located laundry room that makes chores simple and efficient.
Situated in an incredibly convenient location near Hwy 15, Coborn’s Grocery, Walmart, and Sartell River Crossings, you’ll enjoy easy access to shopping, dining, and commuting — while still having the space and privacy of a large homesite. This is your opportunity to build a home that blends style, function, and location perfectly. Let’s bring your vision to life!
Situated in an incredibly convenient location near Hwy 15, Coborn’s Grocery, Walmart, and Sartell River Crossings, you’ll enjoy easy access to shopping, dining, and commuting — while still having the space and privacy of a large homesite. This is your opportunity to build a home that blends style, function, and location perfectly. Let’s bring your vision to life!
Listing Provided Courtesy of Central MN Realty LLC
Property Details
Price:
$522,000
MLS #:
NST7028299
Status:
Pending
Beds:
4
Baths:
3
Type:
Single Family
Subdivision:
West Bridgeport
Listed Date:
Feb 28, 2026
Finished Sq Ft:
2,128
Total Sq Ft:
3,192
Lot Size:
29,229 sqft / 0.67 acres (approx)
Year Built:
2026
See this Listing
Schools
School District:
Sartell-St. Stephens
Interior
Above Grade Finished Area
2128
Appliances
Other
Bathrooms
2 Full Bathrooms, 1 Half Bathroom
Cooling
Central Air
Heating
Forced Air
Laundry Features
Laundry Room, Upper Level
Levels
Two
Exterior
Accessibility Features
None
Exterior Features
Vinyl
Fencing
None
Garage Spaces
4
Parking Features
Attached Garage, Insulated Garage
Roof
Asphalt
Financial
Tax Year
2025
Taxes
$1,182
Map
Community
- Address321 10th S Street Sartell MN
- SubdivisionWest Bridgeport
- CitySartell
- CountyStearns
- Zip Code56377
Subdivisions in Sartell
- Aie
- Arbor Trails 2nd Add
- Arbor Trails 3rd Add
- Aud Sub
- Avalon Village 8
- Avalon Village 9
- Blackberry Ridge Estates
- Bridgeport
- Brockway Meadows
- Christophers River Road Add
- Daybreak Cove
- Eagle Ridge Estates 4
- Evergreen Village
- Fenlason Woods
- Ferche South Pinecone 2
- Ferche South Pinecone 9
- Ferche Southwest 3
- Fieldcrest Village Patio Homes
- Green Acres
- Green Acres Partial
- Huntington Ridge
- Kantors Court
- Karma Estates
- Knottingham Village
- Kruchtens Re-Subd
- Kutzmans Add
- Madison Crossing
- Meadowlake 4
- Meyer Park 5
- Morningstar Seven
- Morningstar Twelve
- Morningstar Two
- Mrozek Add
- Natures Edge
- Newport 2
- North River Oaks
- Northern Meadows
- Novak Acres
- Oak Ridge Crossing The First
- Oak Ridge Heights Add
- Oak View Pond Estates
- Oak View Pond Estates 3
- Partial Re/Townsite/Sartell
- Pine Lakes 1
- Pine Lakes Plat 3
- Pine Tree Pond Six
- Pine Tree Pond Two
- Prairie Meadows Estates 2
- Providence Of Sartell 2nd Add
- Regional Medical Arts Campus
- Rolling Meadows
- Sabre Oakes
- Sandstone Village
- Sandstone Village 2
- Sartell Sub Of Blk R
- Shady Oaks Add
- The Gates At Blackberry Ridge
- The Wilds
- The Wilds 3
- Tiffany Meadows
- Town Of Sartell
- Via Riviera Add
- Watab Heights
- Weinands Add 2
- West Bridgeport
- West Meadow Estates Four
- Weyer Add 2
- Weyer Add 6
- Wilderness Trail
- Wildwood Estates
- Woodlawn Estates
Market Summary
Current real estate data for Single Family in Sartell as of Nov 21, 2026
75
Single Family Listed
96
Avg DOM
191
Avg $ / SqFt
$452,812
Avg List Price
Property Summary
- Located in the West Bridgeport subdivision, 321 10th S Street Sartell MN is a Single Family for sale in Sartell, MN, 56377. It is listed for $522,000 and features 4 beds, 3 baths, and has approximately 2,128 square feet of living space, and was originally constructed in 2026. The current price per square foot is $245. The average price per square foot for Single Family listings in Sartell is $191. The average listing price for Single Family in Sartell is $452,812.
Similar Listings Nearby


Copyright 2026. All rights reserved.
321 10th S Street
Sartell, MN
