

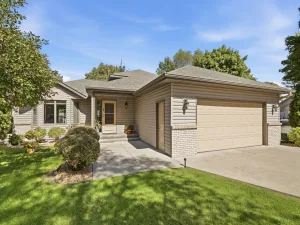
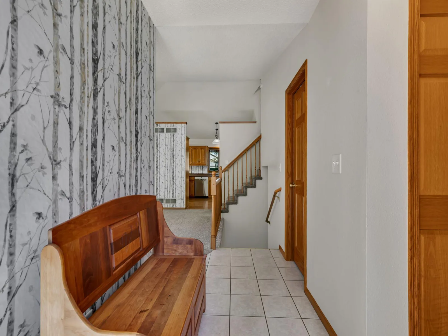
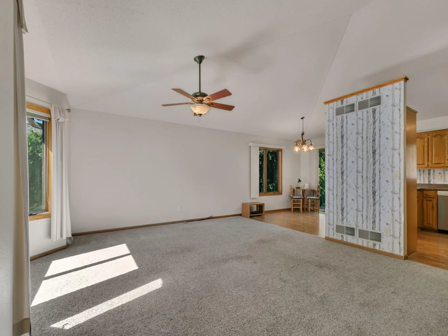
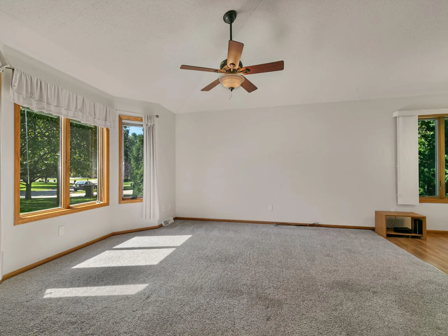
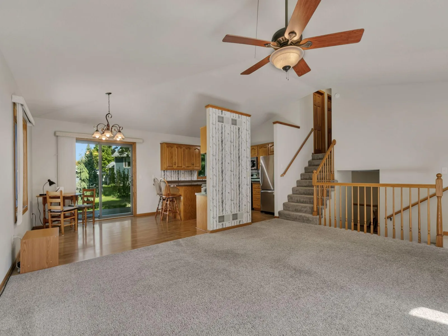
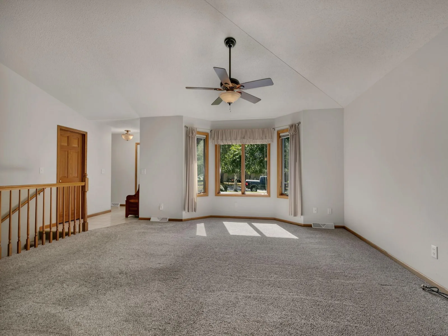
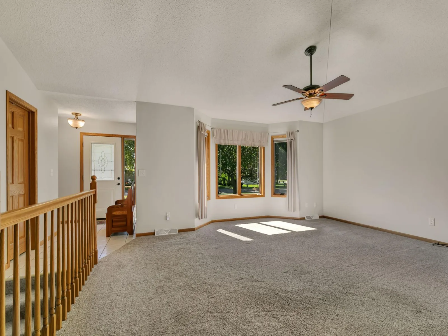
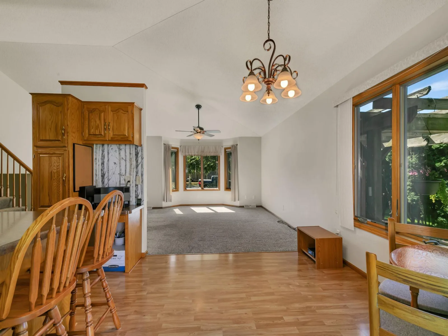
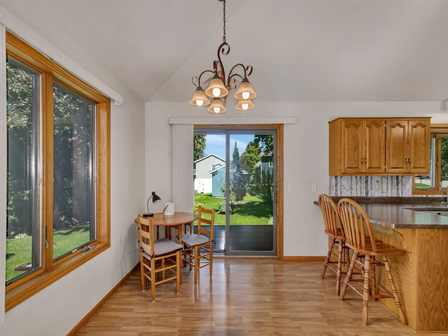
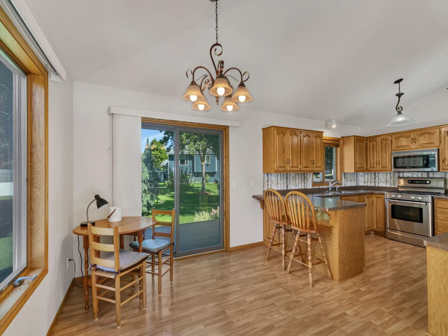
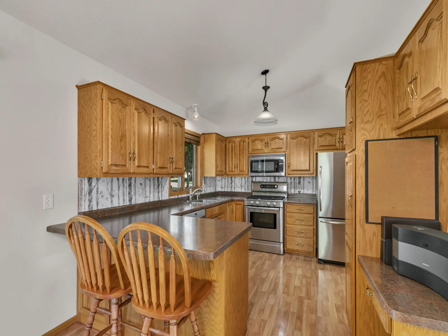
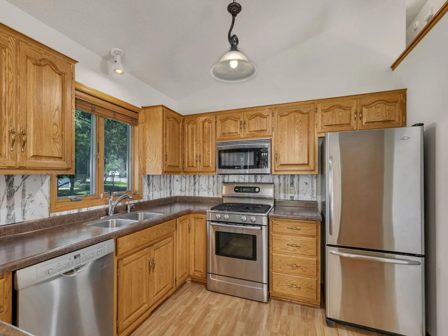
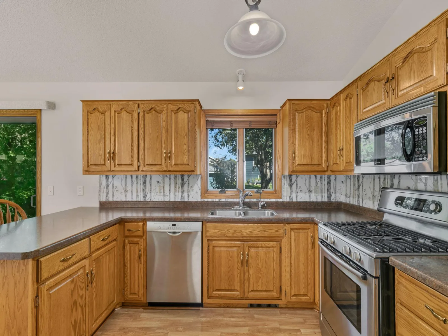
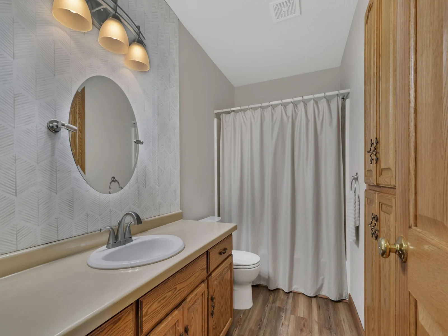
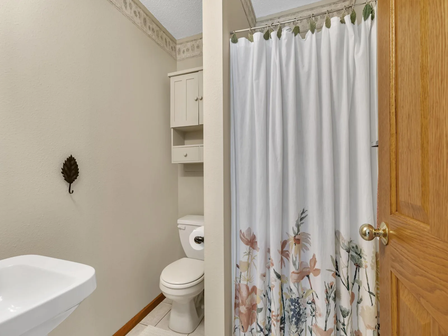
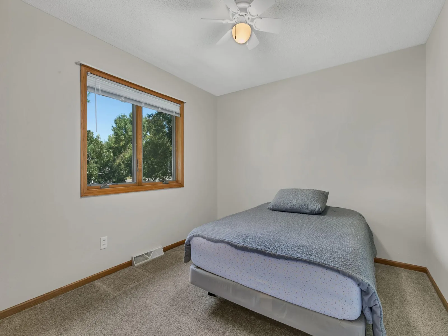
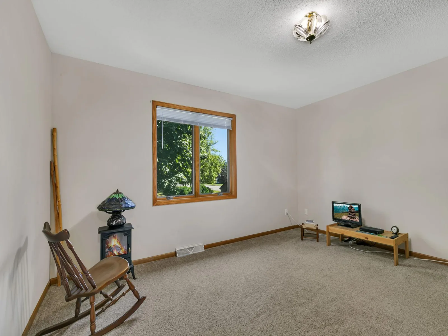
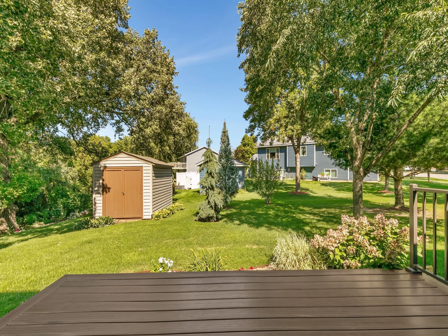
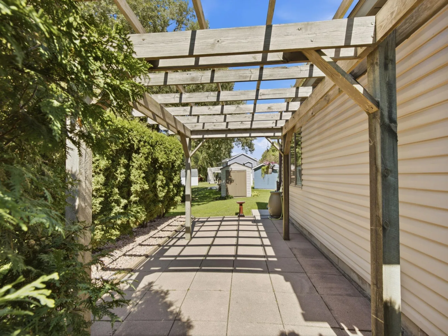
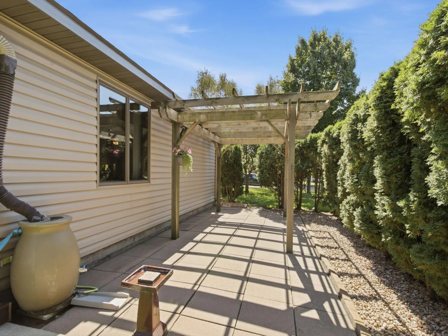
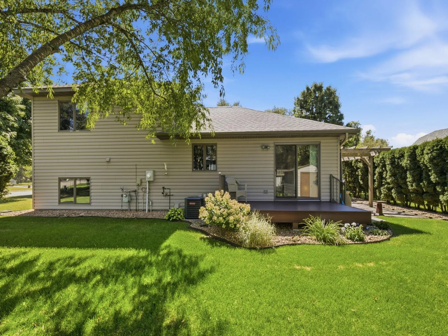
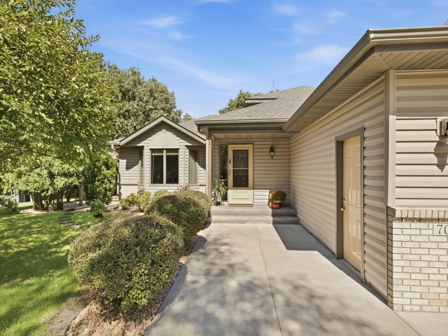
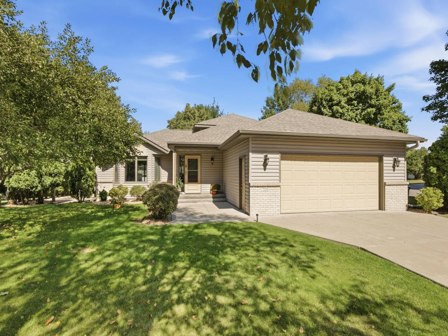
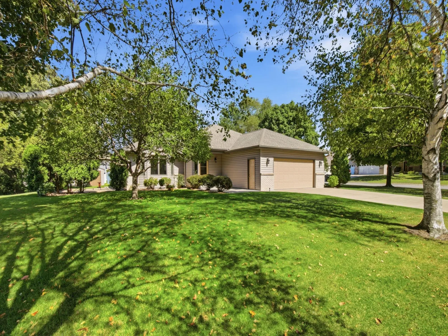
Welcome home to this well-maintained tri-level home offering a spacious layout and numerous updates and amenities. The main level features vaulted ceilings, ceiling fans, oak woodwork, six-panel doors & cabinets, and access to a maintenance-free deck with pergola and a private, sectioned patio area. The primary bedroom includes a built-in and walk-in closet.
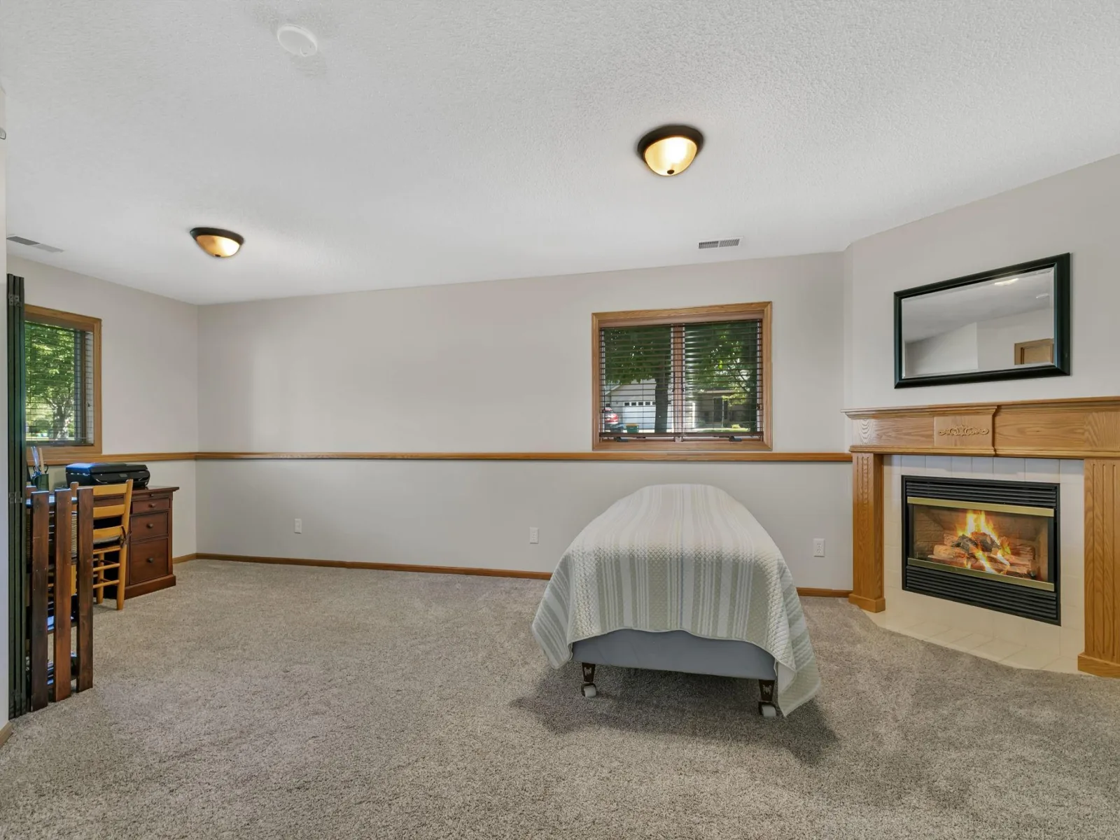
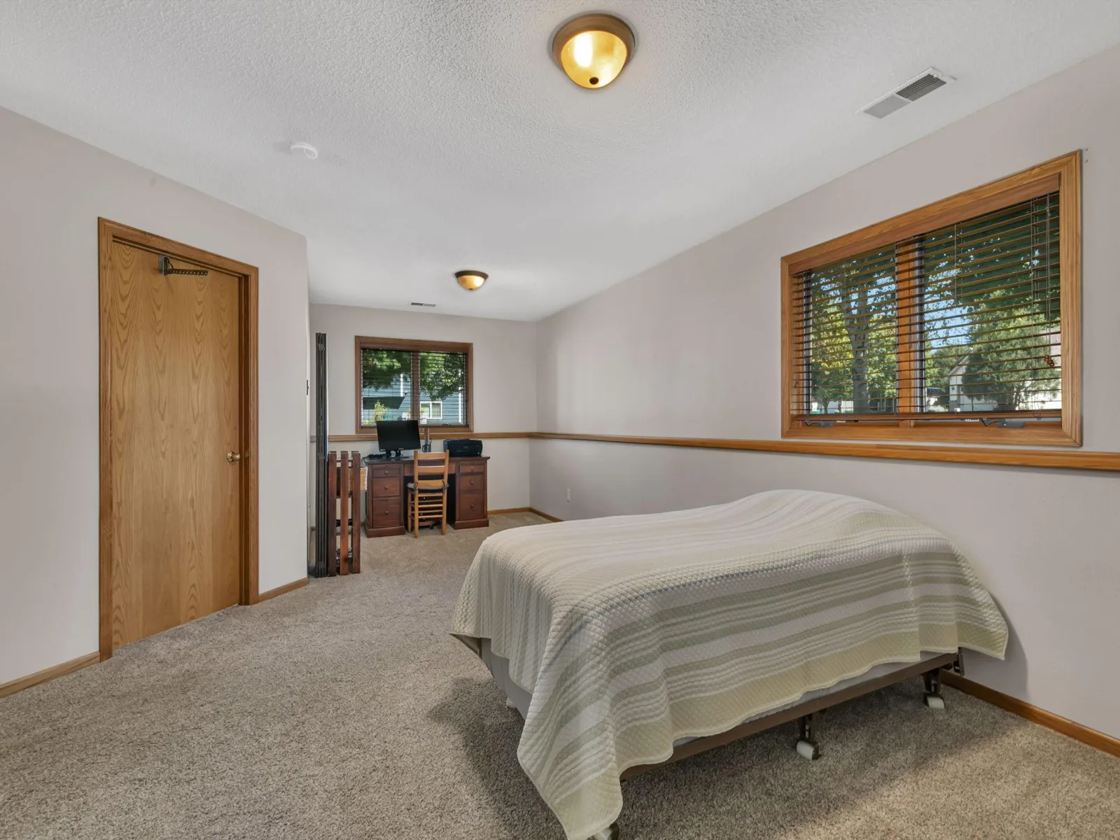
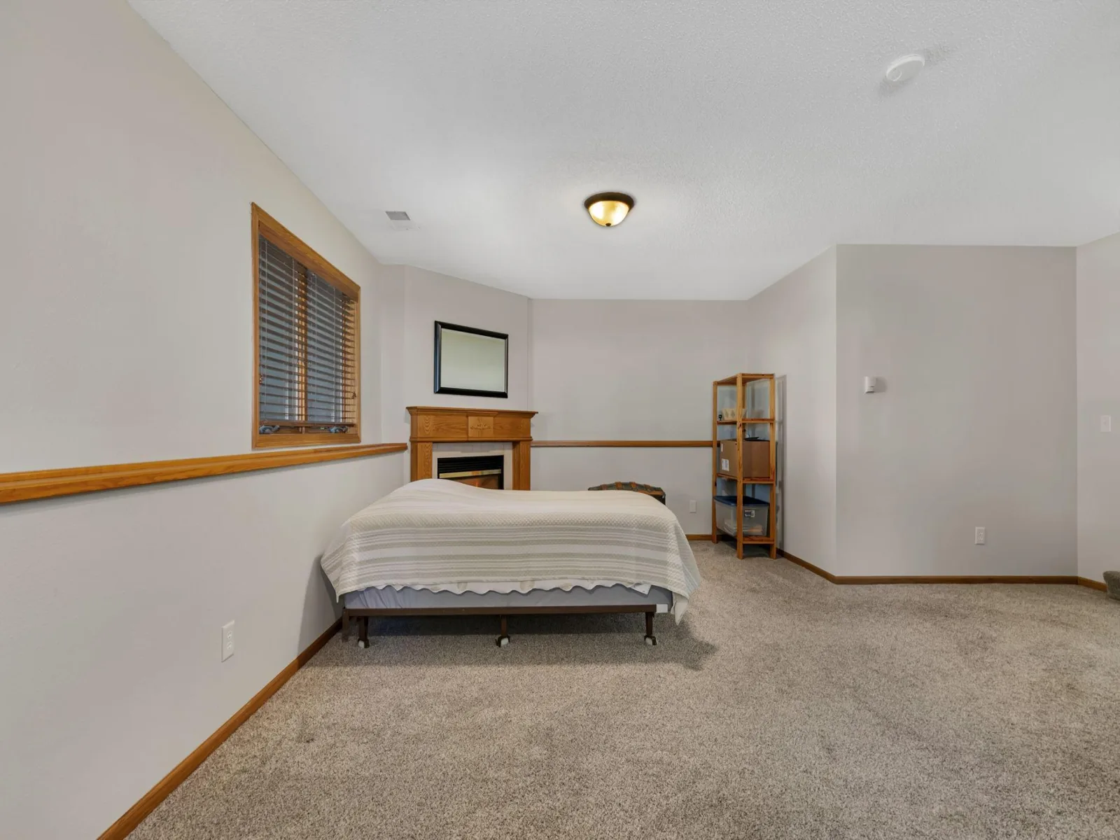
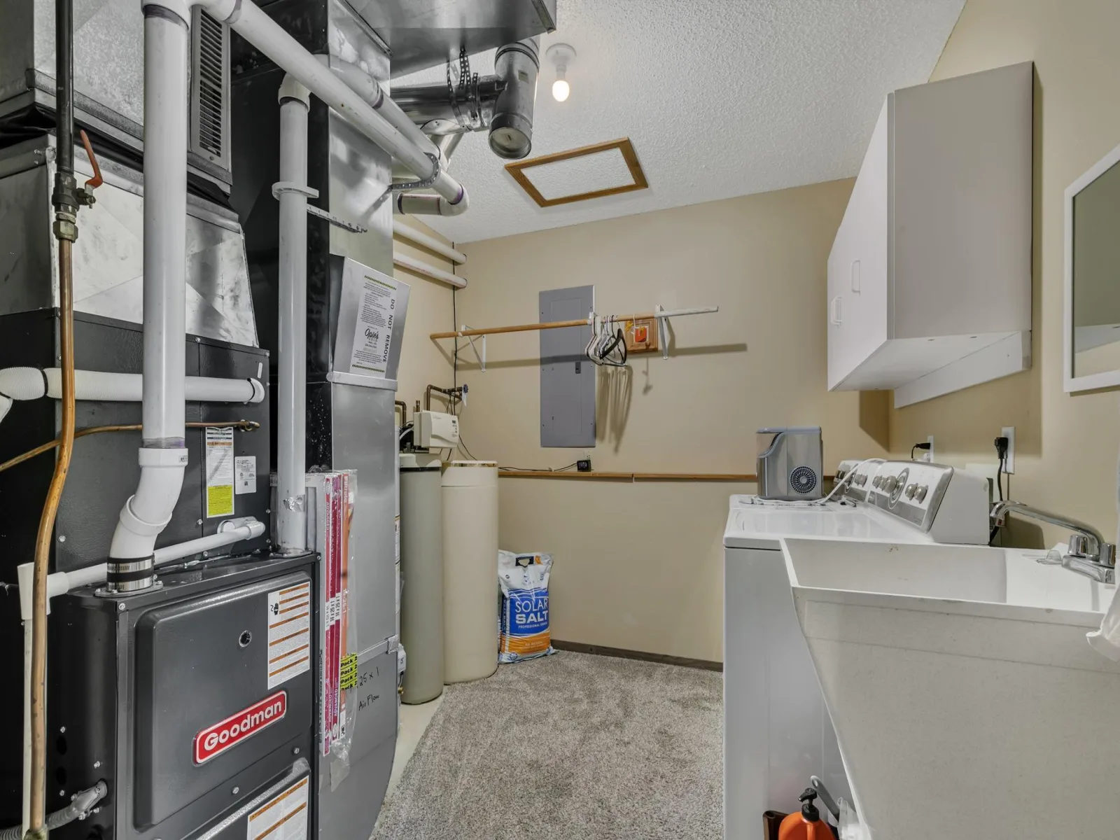
The lower level offers a comfortable family room with a cozy gas fireplace and abundant natural light. The enclosed laundry room includes a washer and dryer. Extra storage in crawl space. Additional features include a high-efficiency Goodman gas furnace (2019), Goodman central air (2020), Culligan water softener (2019), and Culligan reverse osmosis water filtration system. The 40-gallon Bradford White gas water heater was replaced in 2022.
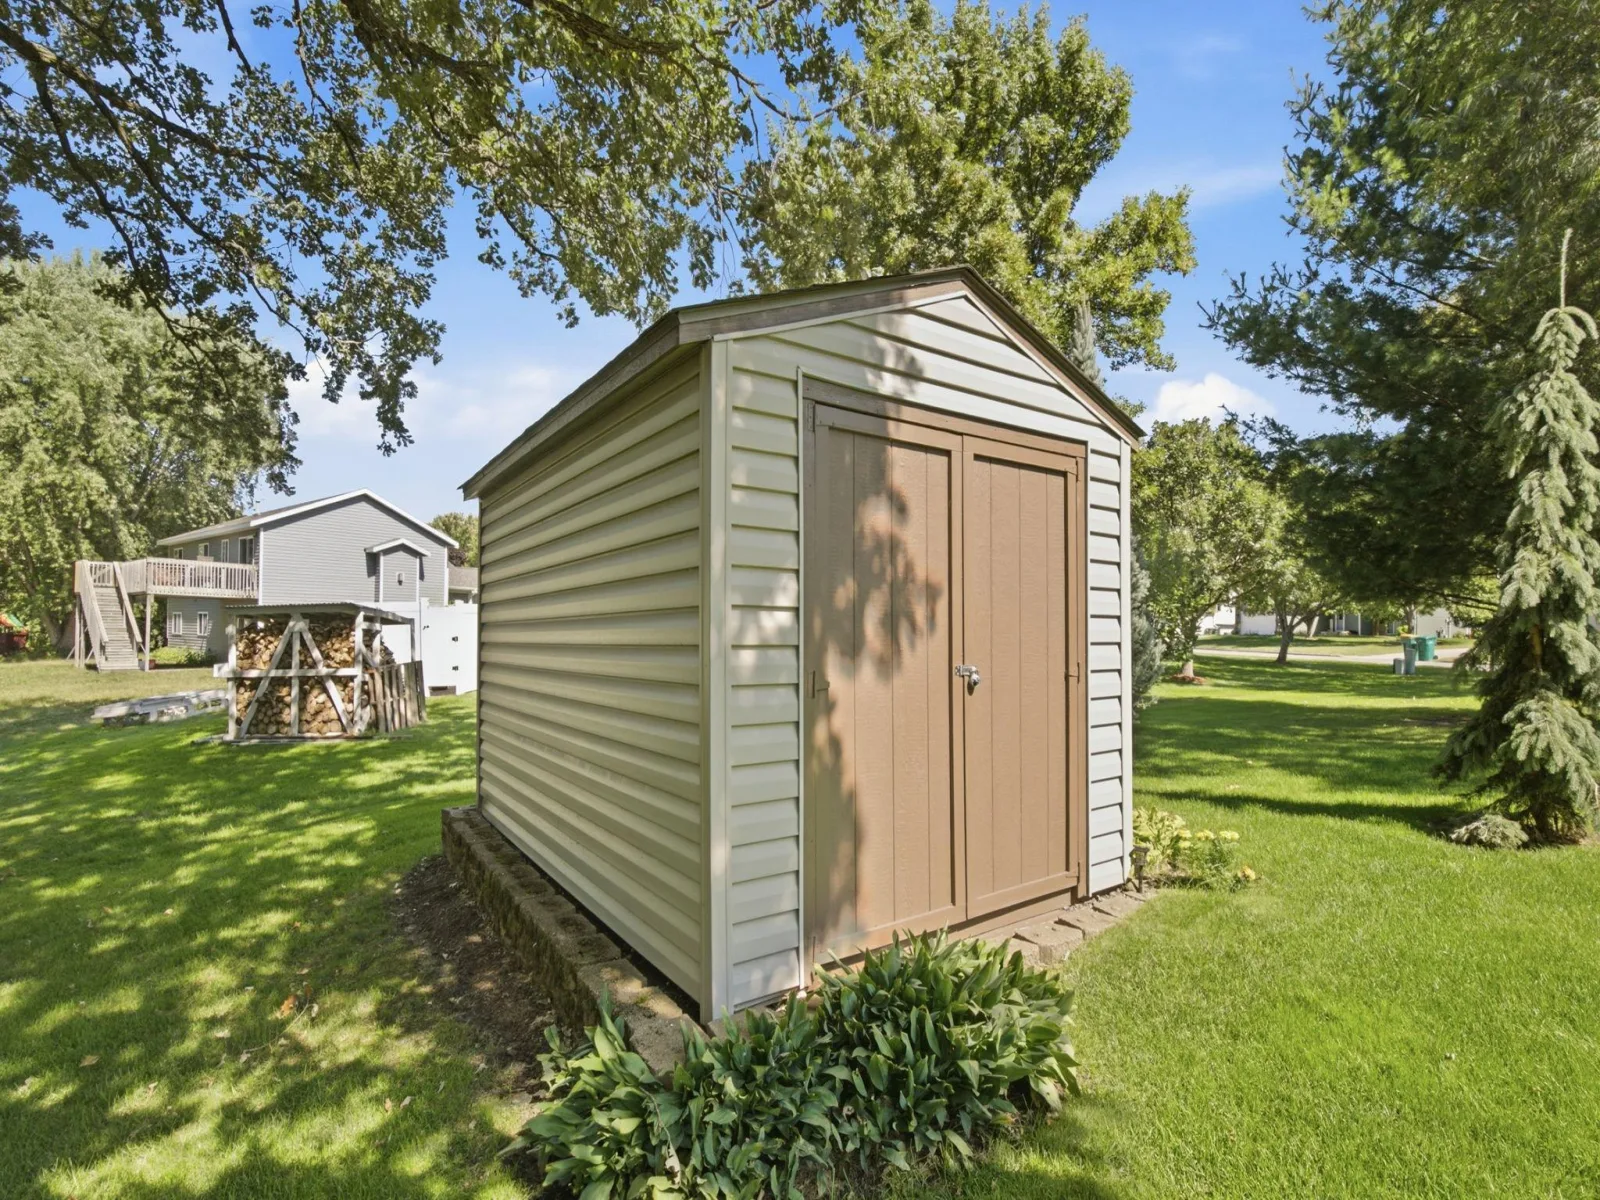
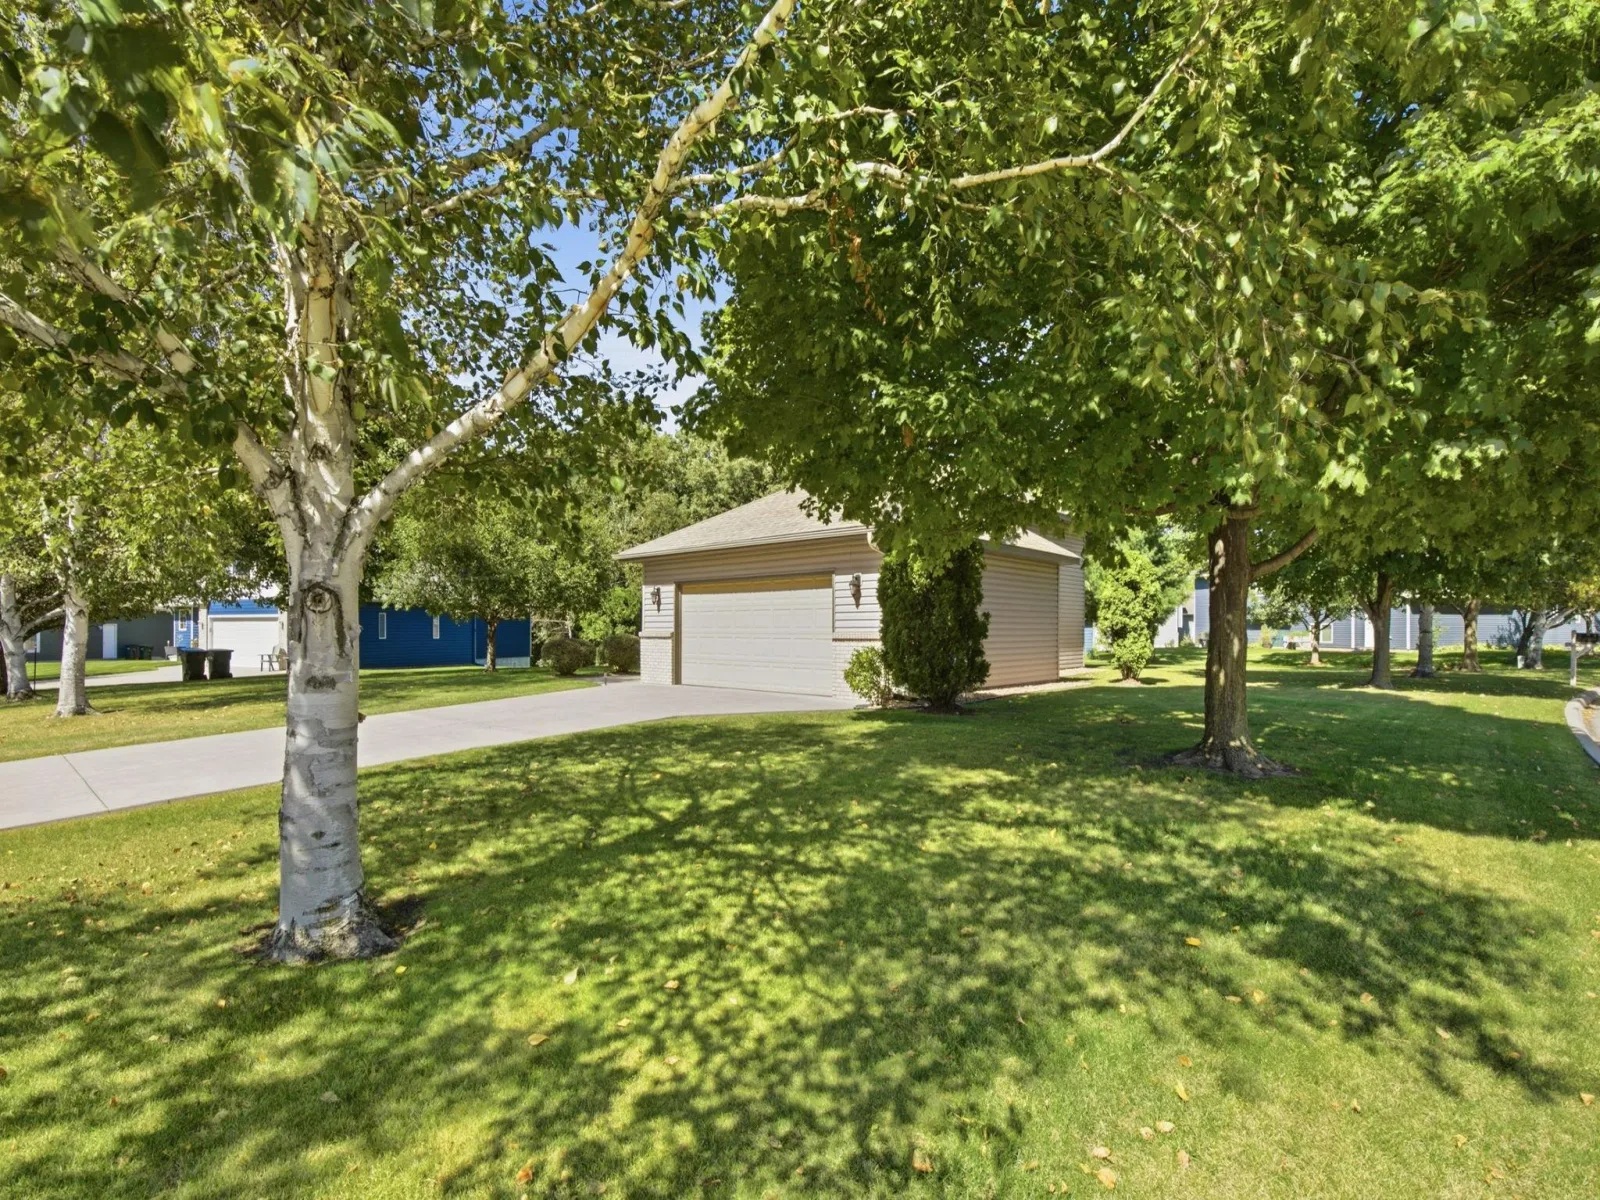
Outside, enjoy an in-ground sprinkler system, concrete driveway, natural area, outdoor garden shed, and attached insulated two-stall garage with a 7' x 16' garage door. The garage features a raised/closed wood cabinet workshop, three electrical outlets, a Genie garage door opener (2024) and attic storage with a drop-down access ladder. The garden shed was upgraded with 2021 asphalt shingles and a new wood door.
The lower level offers a comfortable family room with a cozy gas fireplace and abundant natural light. The enclosed laundry room includes a washer and dryer. Extra storage in crawl space. Additional features include a high-efficiency Goodman gas furnace (2019), Goodman central air (2020), Culligan water softener (2019), and Culligan reverse osmosis water filtration system. The 40-gallon Bradford White gas water heater was replaced in 2022.
Outside, enjoy an in-ground sprinkler system, concrete driveway, natural area, outdoor garden shed, and attached insulated two-stall garage with a 7' x 16' garage door. The garage features a raised/closed wood cabinet workshop, three electrical outlets, a Genie garage door opener (2024) and attic storage with a drop-down access ladder. The garden shed was upgraded with 2021 asphalt shingles and a new wood door.
Listing Provided Courtesy of ERA Prospera Real Estate
Property Details
Price:
$305,000
MLS #:
NST7142442
Status:
Active
Beds:
2
Baths:
2
Type:
Single Family
Subdivision:
Sabre Oakes
Listed Date:
Sep 11, 2026
Finished Sq Ft:
1,520
Total Sq Ft:
1,520
Lot Size:
12,197 sqft / 0.28 acres (approx)
Year Built:
1996
See this Listing
Schools
School District:
Sartell-St. Stephens
Interior
Above Grade Finished Area
1020
Appliances
Air-To-Air Exchanger, Dishwasher, Gas Water Heater, Water Filtration System, Microwave, Range, Refrigerator, Stainless Steel Appliances, Washer, Water Softener Owned
Bathrooms
1 Full Bathroom, 1 Three Quarter Bathroom
Below Grade Finished Area
500
Cooling
Central Air
Fireplaces Total
1
Heating
Forced Air, Fireplace(s)
Laundry Features
Lower Level
Levels
Three Level Split
Exterior
Accessibility Features
None
Construction Materials
Block
Exterior Features
Stone, Vinyl
Fencing
None
Garage Spaces
2
Lot Features
Public Transit (w/in 6 blks), Corner Lot, Tree Coverage - Medium, Underground Utilities
Other Structures
Storage Shed
Parking Features
Attached Garage, Concrete, Finished Garage, Garage Door Opener, Insulated Garage
Roof
Age 8 Years or Less, Asphalt, Pitched
Financial
Tax Year
2026
Taxes
$3,422
Map
Community
- Address701 3rd S Street Sartell MN
- SubdivisionSabre Oakes
- CitySartell
- CountyStearns
- Zip Code56377
Subdivisions in Sartell
- Aie
- Arbor Trails 2nd Add
- Arbor Trails 3rd Add
- Aud Sub
- Avalon Village 8
- Avalon Village 9
- Blackberry Ridge Estates
- Bridgeport
- Brockway Meadows
- Christophers River Road Add
- Daybreak Cove
- Eagle Ridge Estates 4
- Evergreen Village
- Fenlason Woods
- Ferche South Pinecone 2
- Ferche South Pinecone 9
- Fieldcrest Village Patio Homes
- Green Acres
- Green Acres Partial
- Kantors Court
- Karma Estates
- Knottingham Village
- Kruchtens Re-Subd
- Kutzmans Add
- Madison Crossing
- Meadowlake 4
- Meyer Park 5
- Morningstar Seven
- Morningstar Twelve
- Morningstar Two
- Mrozek Add
- Natures Edge
- Newport 2
- North River Oaks
- Northern Meadows
- Novak Acres
- Oak Ridge Crossing The First
- Oak Ridge Heights Add
- Oak View Pond Estates
- Oak View Pond Estates 3
- Partial Re/Townsite/Sartell
- Pine Lakes 1
- Pine Lakes Plat 3
- Pine Tree Pond Patio Home
- Pine Tree Pond Six
- Pine Tree Pond Two
- Prairie Meadows Estates 2
- Providence Of Sartell 2nd Add
- Regional Medical Arts Campus
- Rolling Meadows
- Sabre Oakes
- Sandstone Village
- Sandstone Village 2
- Sartell Sub Of Blk R
- Shady Oaks Add
- The Gates At Blackberry Ridge
- The Wilds
- The Wilds 3
- Tiffany Meadows
- Town Of Sartell
- Via Riviera Add
- Watab Heights
- Weinands Add 2
- West Bridgeport
- West Meadow Estates Four
- Weyer Add 2
- Weyer Add 6
- Wilderness Trail
- Wildwood Estates
- Woodlawn Estates
Market Summary
Current real estate data for Single Family in Sartell as of Nov 19, 2026
74
Single Family Listed
96
Avg DOM
191
Avg $ / SqFt
$452,309
Avg List Price
Property Summary
- Located in the Sabre Oakes subdivision, 701 3rd S Street Sartell MN is a Single Family for sale in Sartell, MN, 56377. It is listed for $305,000 and features 2 beds, 2 baths, and has approximately 1,520 square feet of living space, and was originally constructed in 1996. The current price per square foot is $201. The average price per square foot for Single Family listings in Sartell is $191. The average listing price for Single Family in Sartell is $452,309.
Similar Listings Nearby


Copyright 2026. All rights reserved.
701 3rd S Street
Sartell, MN
