

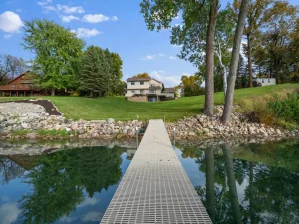
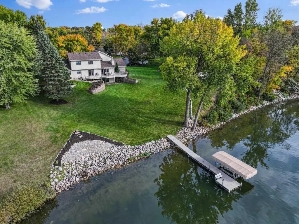
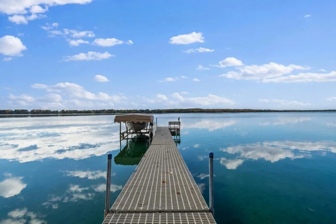
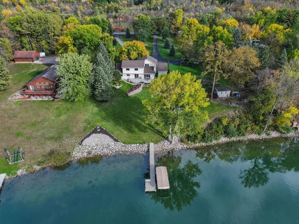
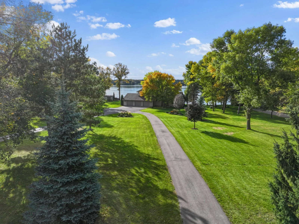
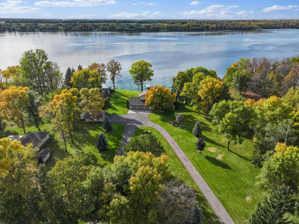
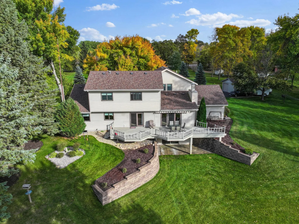
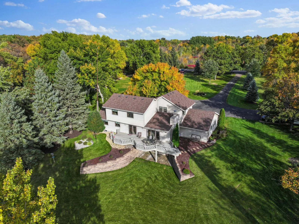
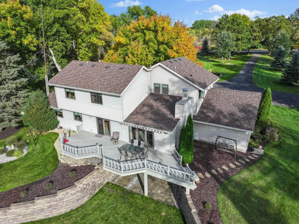
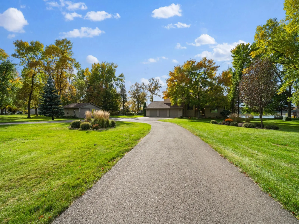
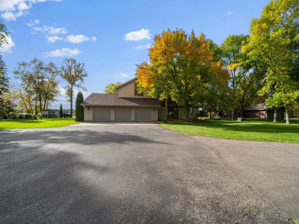
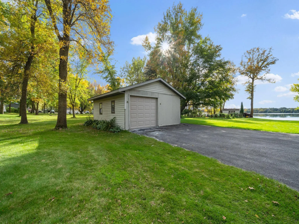
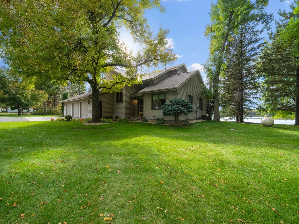
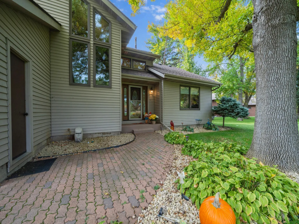
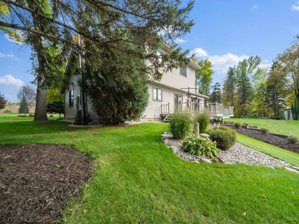
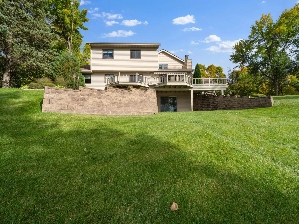
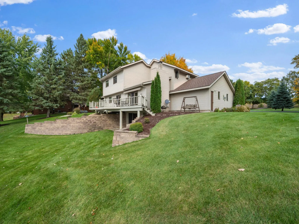
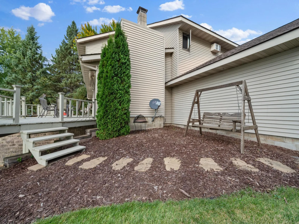
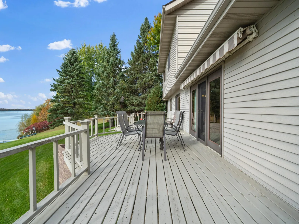
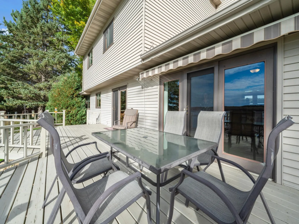
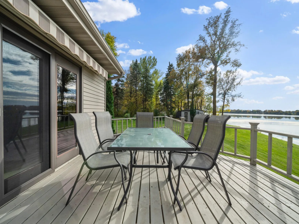
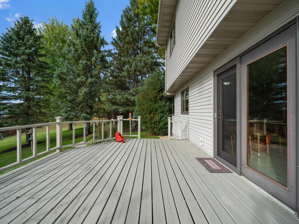
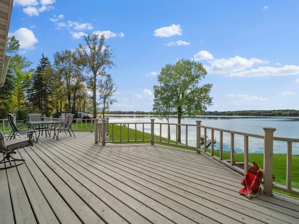
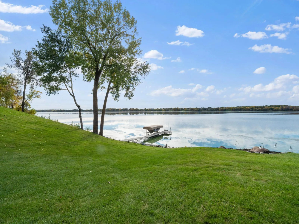
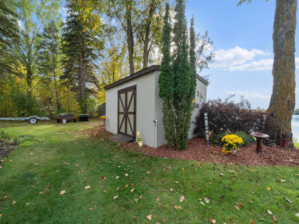
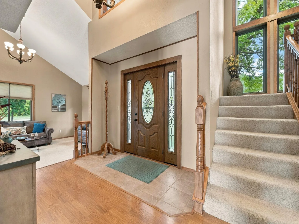
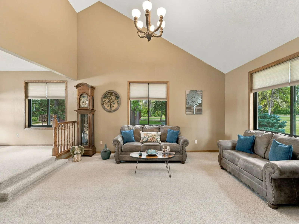
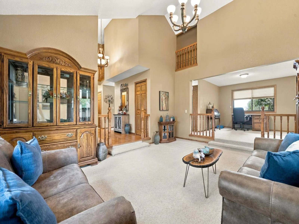
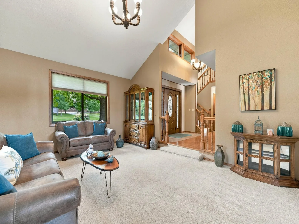
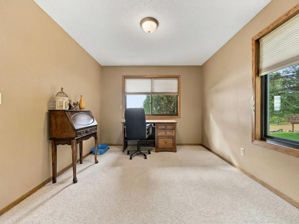
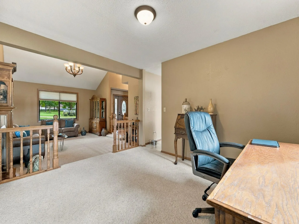
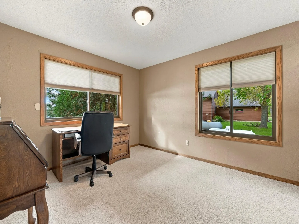
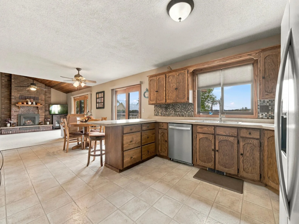
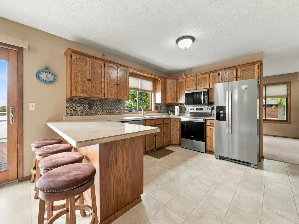
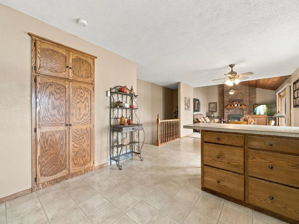
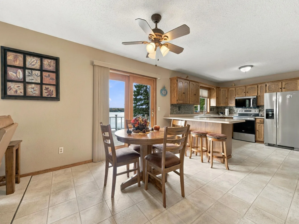
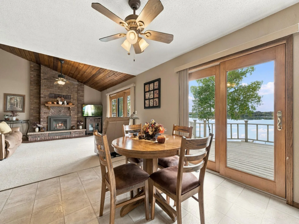
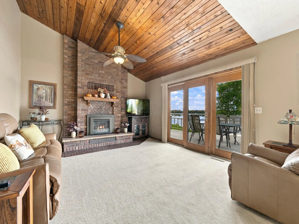
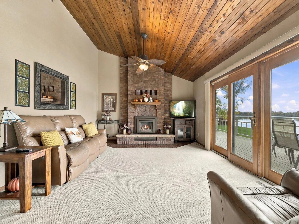
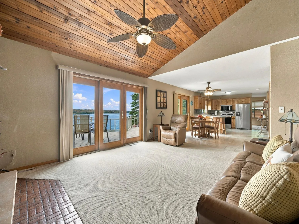
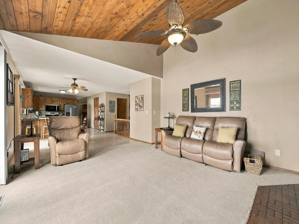
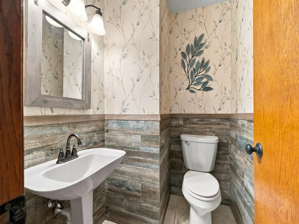
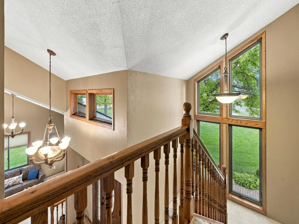
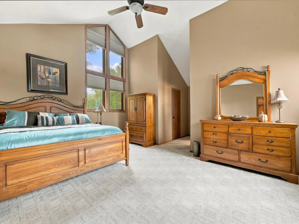
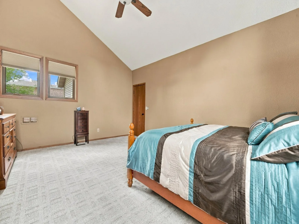
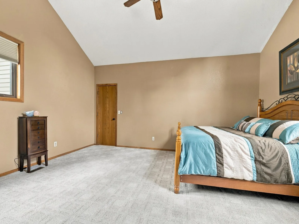
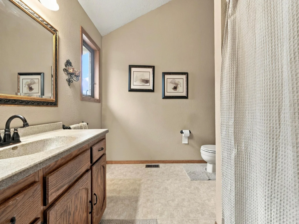
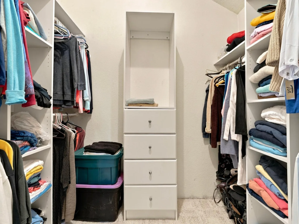
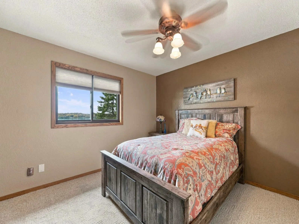
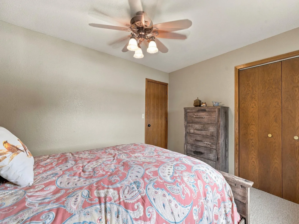
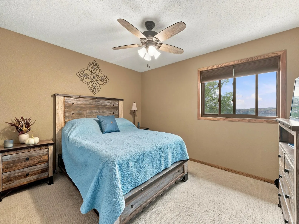
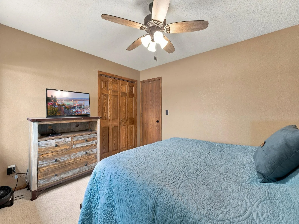
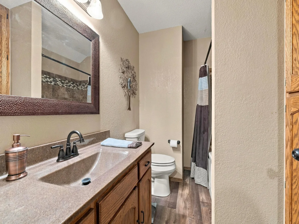
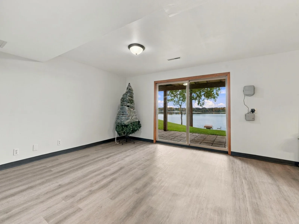
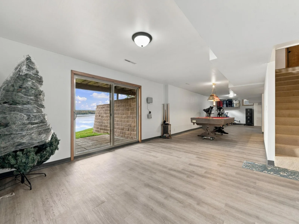
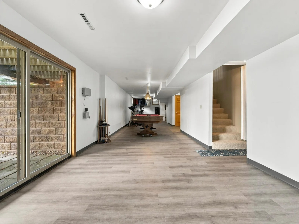
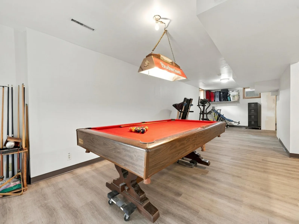
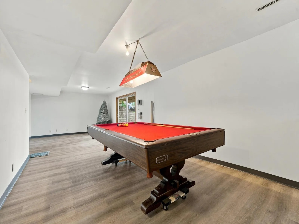
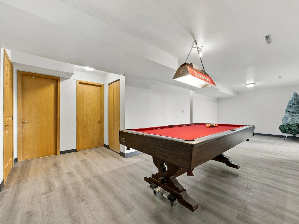
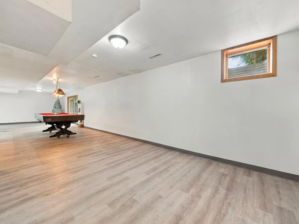
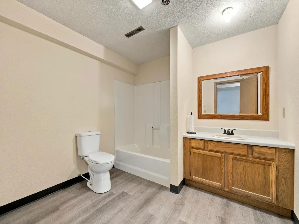
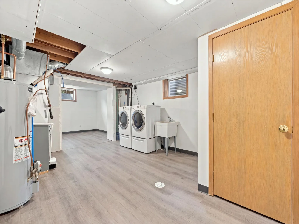
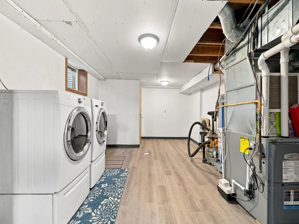
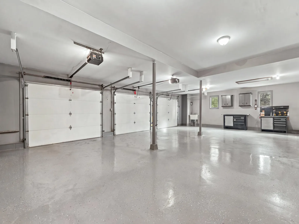
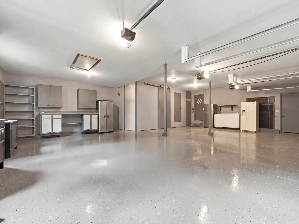
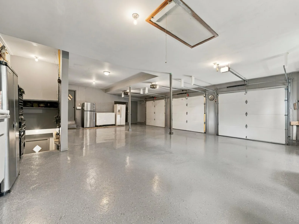
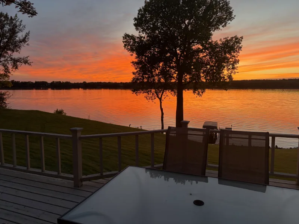


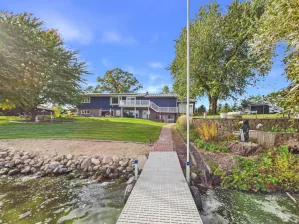
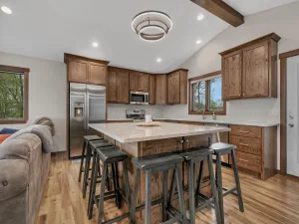
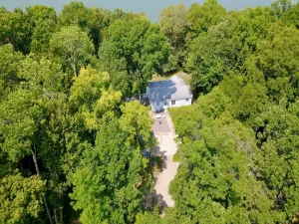
Welcome to this pristine, meticulously maintained home on Sauk Lake, offering 200 feet of prime lake frontage and breathtaking western views that capture the sunsets every evening. Situated on 2.10 acres of land, this property delivers panoramic water views from nearly every angle. Inside, you'll find 3 spacious bedrooms and 4 bathrooms spread across 3,341 square feet of living space. Vaulted ceilings create an airy, open feel, while the owner's pristine care and attention to detail are evident throughout. The kitchen comes complete with new stainless-steel appliances, adding modern convenience to the home's classic charm. This is a home that has been loved and maintained to the highest standard. The property is complemented by outstanding amenities, including a 3-stall attached heated garage with an epoxy floor and an oversized 1-stall, heated, detached garage/workshop — perfect for hobbies, storage, or projects. A tar road with a horseshoe driveway provides easy access, while mature trees and a large garden add private, natural beauty to the setting. Step outside to a wrap-around deck with a SunSetter retractable awning, the ideal spot to relax and take in the panoramic lake views. A gradual slope leads you down to the lake for easy water access. Built in 1984, this two-story home blends classic construction with modern comfort in one of the area's most desirable lake settings. Schedule your private showing today!
Listing Provided Courtesy of Coldwell Banker Crown Realtors
Property Details
Price:
$824,800
MLS #:
NST7149161
Status:
Active
Beds:
3
Baths:
4
Type:
Single Family
Listed Date:
Oct 4, 2026
Finished Sq Ft:
3,229
Total Sq Ft:
3,341
Lot Size:
91,476 sqft / 2.10 acres (approx)
Year Built:
1984
See this Listing
Schools
School District:
Sauk Centre
Interior
Above Grade Finished Area
2023
Appliances
Dishwasher, Dryer, Fuel Tank - Rented, Gas Water Heater, Iron Filter, Microwave, Range, Refrigerator, Stainless Steel Appliances, Washer, Water Softener Owned
Bathrooms
2 Full Bathrooms, 1 Three Quarter Bathroom, 1 Half Bathroom
Below Grade Finished Area
1206
Cooling
Central Air
Fireplaces Total
1
Heating
Forced Air, Fireplace(s)
Laundry Features
In Basement, Lower Level, Laundry Room
Levels
Two
Exterior
Accessibility Features
None
Construction Materials
Block
Exterior Features
Steel Siding
Garage Spaces
4
Lot Features
Accessible Shoreline
Other Structures
Garage(s), Storage Shed
Parking Features
Attached Garage
Roof
Age Over 8 Years, Asphalt
View
West
Waterfront Features
Lake Front
Financial
Tax Year
2026
Taxes
$7,132
Map
Community
- Address10333 Alcott Drive Sauk Centre MN
- CitySauk Centre
- CountyTodd
- Zip Code56378
Subdivisions in Sauk Centre
- Authors Add
- Baywood Add
- Countryside Estates
- Elk View Estates First Add
- Evelyns Add
- Greystone First Add
- Heinen Estates 1
- Heritage Hill Twnhms
- Houghtons 2nd Add
- James B Hendryx Add
- Kostreba Add
- Lake Cedar Ridge-
- Lake View Add
- Middendorfs Sub
- Morning View Drive Fifth Add
- Park Haven Add 2
- Peterson Add
- Robbins & Mendenhalls
- Romie & Ollie Add
- Saddleback Ridge At Pauley Lak
- Townsite Of Sauk Centre
Market Summary
Current real estate data for Single Family in Sauk Centre as of Nov 22, 2026
25
Single Family Listed
96
Avg DOM
213
Avg $ / SqFt
$473,468
Avg List Price
Property Summary
- 10333 Alcott Drive Sauk Centre MN is a Single Family for sale in Sauk Centre, MN, 56378. It is listed for $824,800 and features 3 beds, 4 baths, and has approximately 3,229 square feet of living space, and was originally constructed in 1984. The current price per square foot is $255. The average price per square foot for Single Family listings in Sauk Centre is $213. The average listing price for Single Family in Sauk Centre is $473,468.
Similar Listings Nearby


Copyright 2026. All rights reserved.
10333 Alcott Drive
Sauk Centre, MN
