

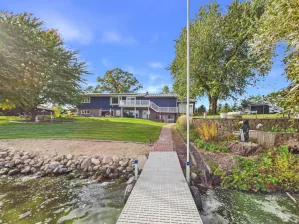
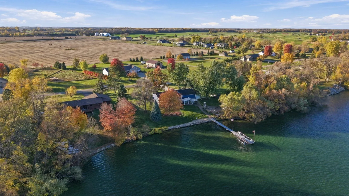
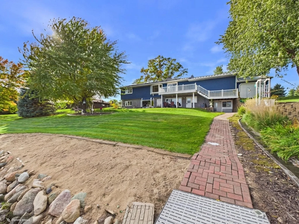
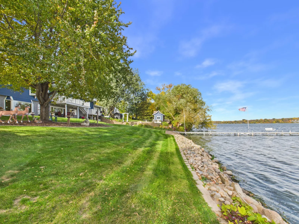
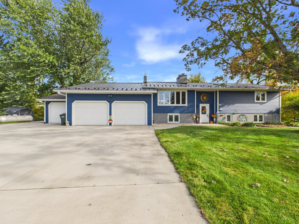
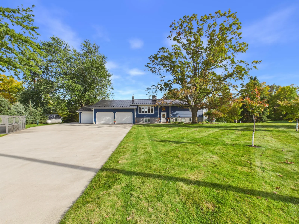
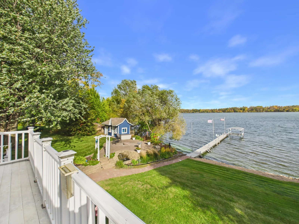
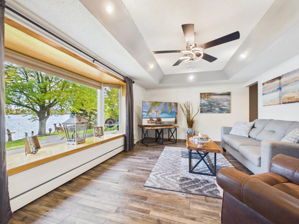
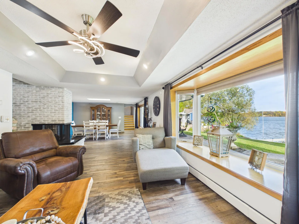
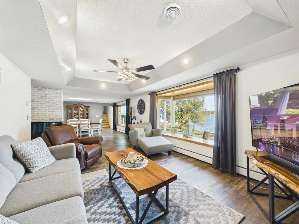
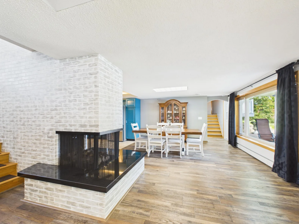
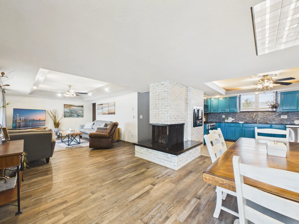
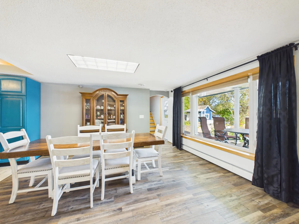
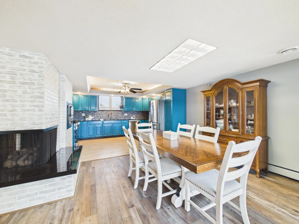
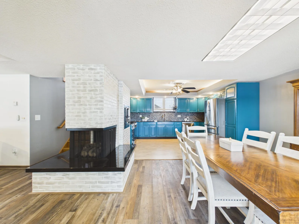
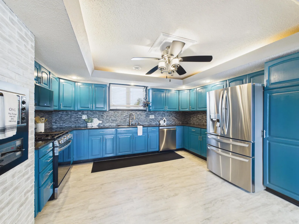
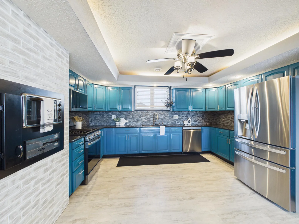
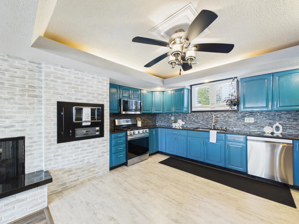
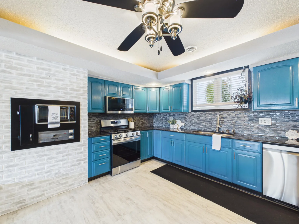
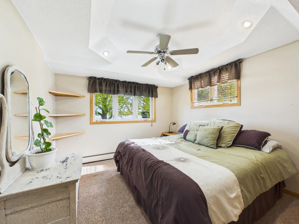
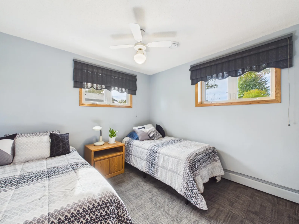
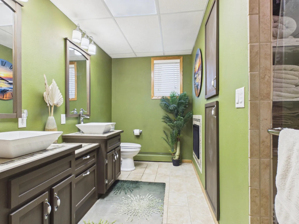
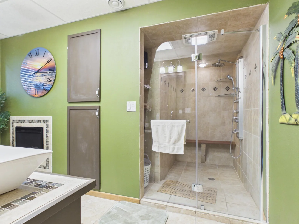
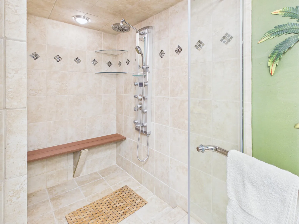
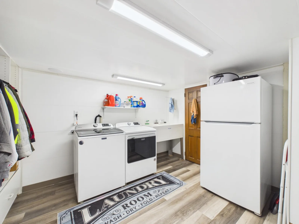
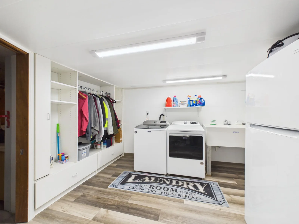
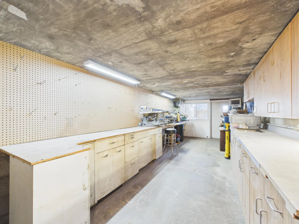
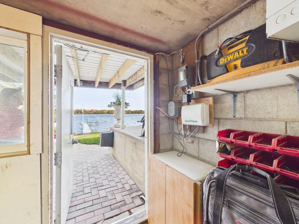
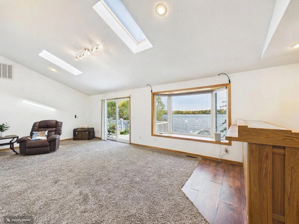
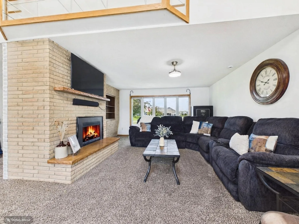
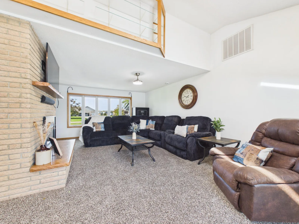
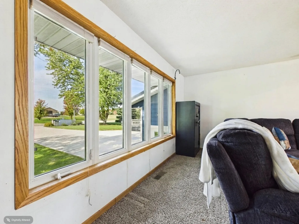
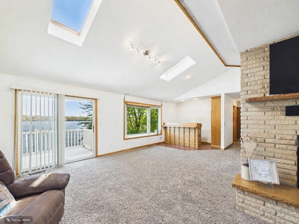
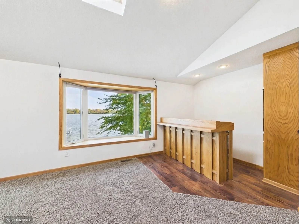
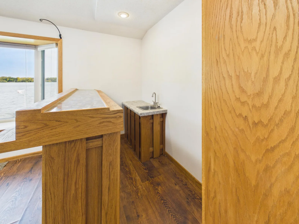
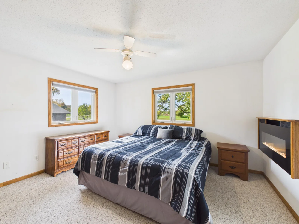
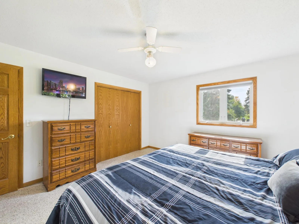
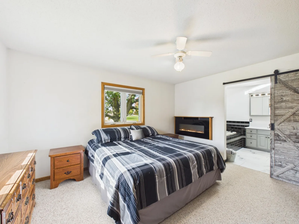
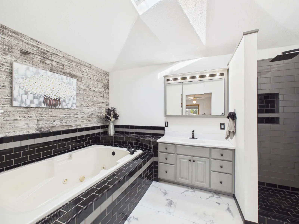
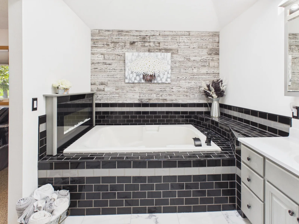
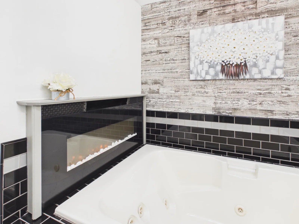
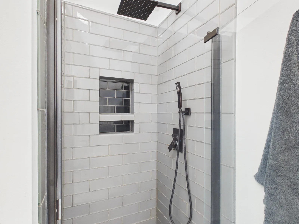
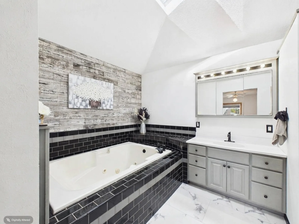
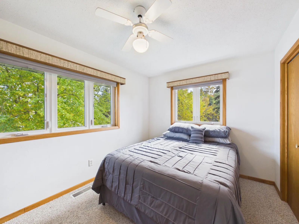
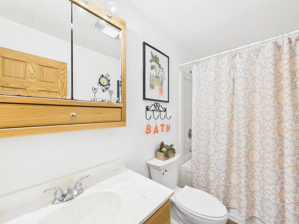
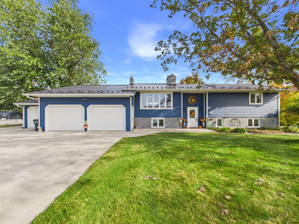
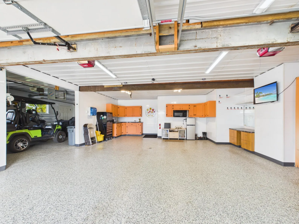
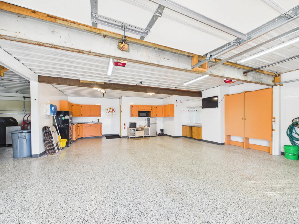
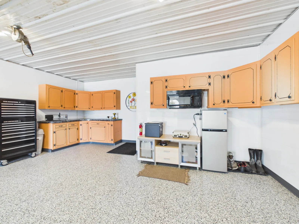
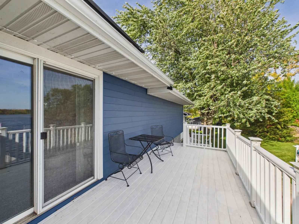
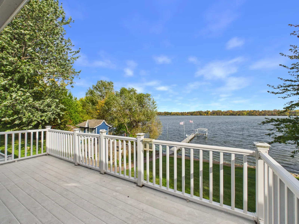
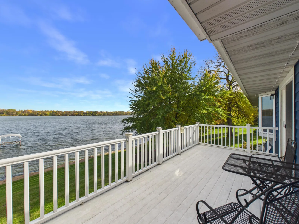
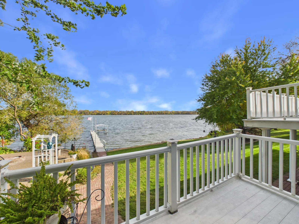
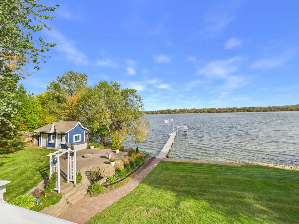
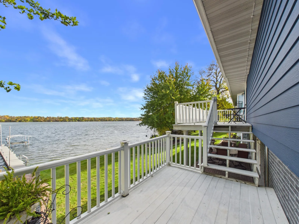
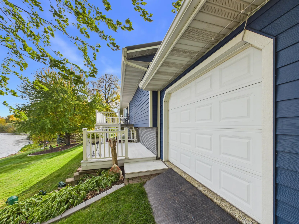
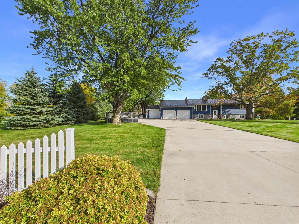
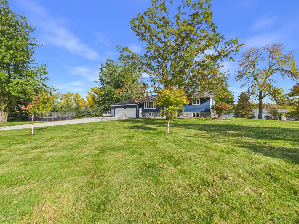
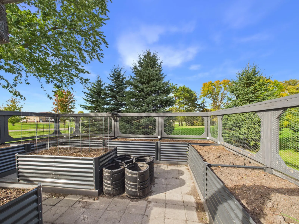
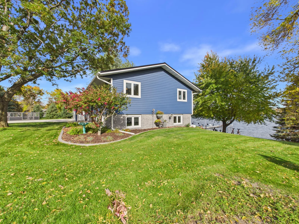
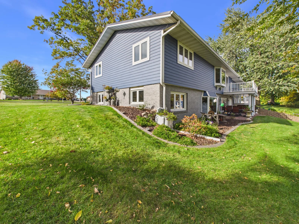
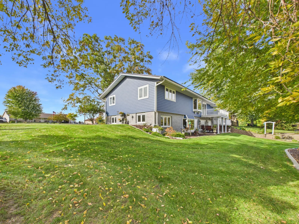
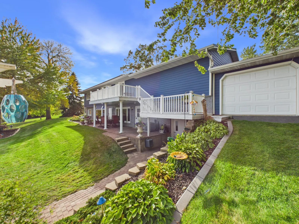
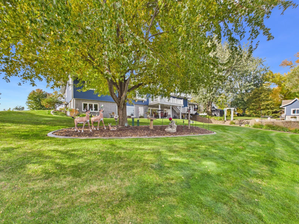
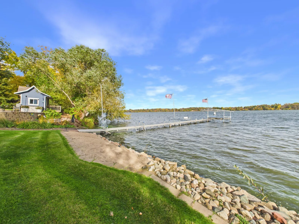
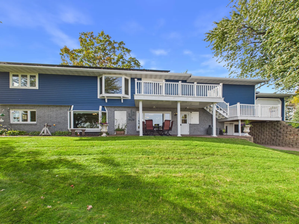
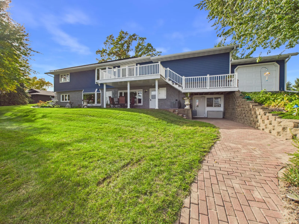
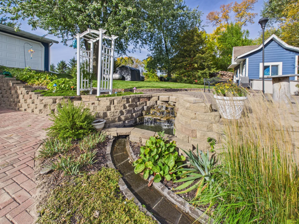
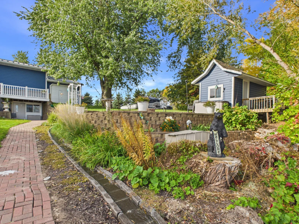
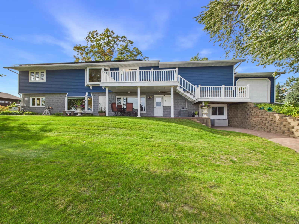
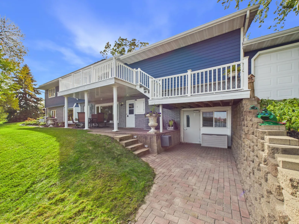
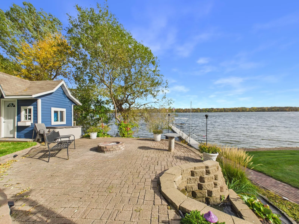
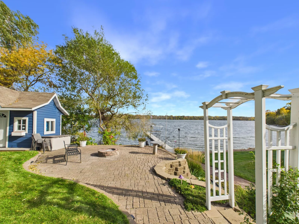
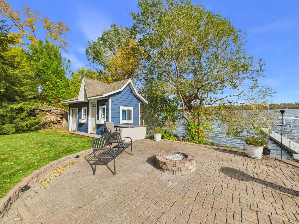
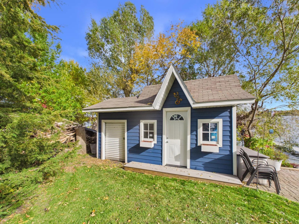
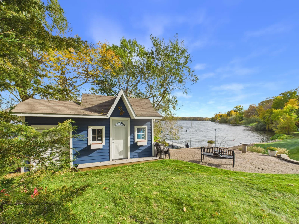
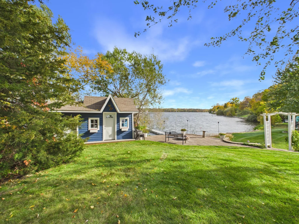
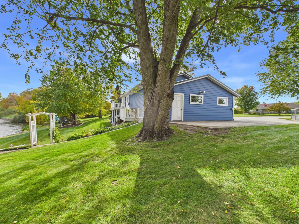
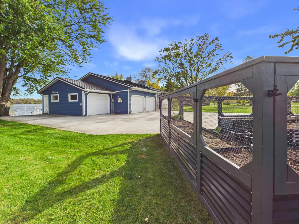
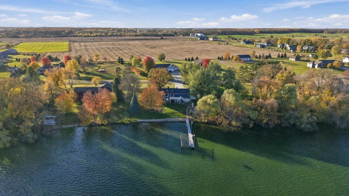
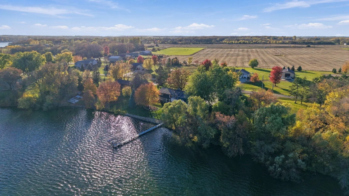
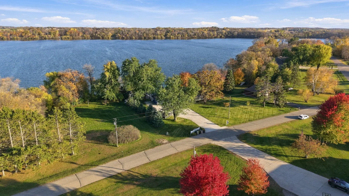
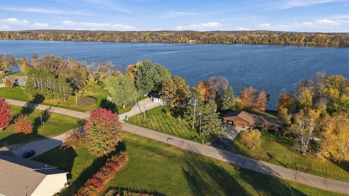
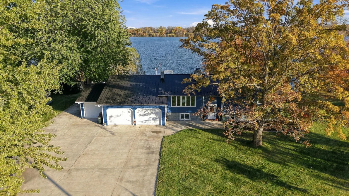
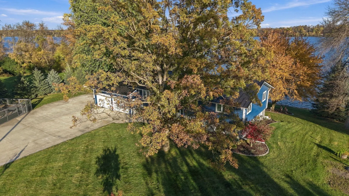
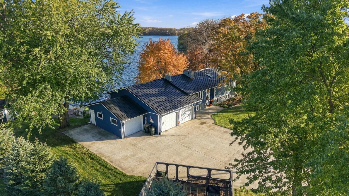
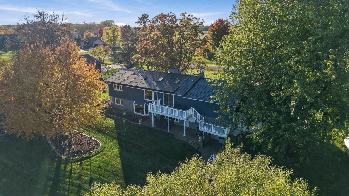
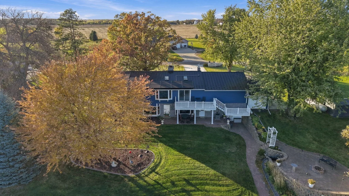
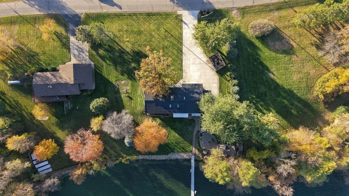
Sauk Lake living just minutes from town and featuring views of Greystone Golf Club and sunrises over the lake. This 4-bedroom, 3-bath walkout home sits on a gently sloping lot with level lakeshore, a sand beach, and a paver patio with a fire pit at the water’s edge. The dock and boat lift stay, so you can be on the water the day you move in. On the lake level, the kitchen, dining area, and family room share a three-sided fireplace and a wall of windows facing the water. The kitchen stands out with teal cabinetry, stainless appliances, a gas range, and a lit tray ceiling. There are two bedrooms on this level and a remodeled bath features a cozy electric fireplace, walk-in shower with a bench and body sprays. The lake level has direct access to the garage and there is a partial basement where the finished laundry room is complete with built in storage and sink. There is also a workshop space with built in storage and access to the lakeside. (previously a boathouse) A covered paver patio sits just outside for shaded afternoons by the lake. Upstairs, a vaulted great room with skylights, a brick gas fireplace, and a wet bar opens to the lakeside deck. The primary suite has its own fireplace and a remodeled bath with a jetted tub and tiled walk-in shower. The three-stall heated garage is finished with an epoxy floor and built-in cabinets. The third stall has a second overhead door for easy access to the backyard/ lakeside. Outside, the sprinkler system and landscaped waterfall are both fed from the lake, keeping the lawn and gardens green at minimal cost. A playhouse, fenced raised-bed garden, metal roof, solar panels and mature trees complete the property.
Listing Provided Courtesy of Central MN Realty LLC
Property Details
Price:
$769,900
MLS #:
NST7158230
Status:
No Longer Available
Beds:
4
Baths:
3
Type:
Single Family
Subdivision:
Evelyns Add
Listed Date:
Oct 11, 2026
Finished Sq Ft:
2,954
Total Sq Ft:
3,376
Lot Size:
34,412 sqft / 0.79 acres (approx)
Year Built:
1965
See this Listing
Schools
School District:
Sauk Centre
Interior
Above Grade Finished Area
2576
Appliances
Dishwasher, Microwave, Stainless Steel Appliances
Bathrooms
2 Full Bathrooms, 1 Three Quarter Bathroom
Below Grade Finished Area
378
Cooling
Central Air
Fireplaces Total
5
Heating
Forced Air, Hot Water
Laundry Features
In Basement, Laundry Room
Levels
Three Level Split
Exterior
Accessibility Features
None
Construction Materials
Block
Exterior Features
Metal
Garage Spaces
3
Parking Features
Attached Garage, Concrete, Finished Garage, Heated Garage, Insulated Garage
Roof
Metal
Waterfront Features
Lake Front
Financial
Tax Year
2026
Taxes
$4,926
Map
Community
- Address44538 Saukview Drive Sauk Centre MN
- SubdivisionEvelyns Add
- CitySauk Centre
- CountyStearns
- Zip Code56378
Subdivisions in Sauk Centre
- Authors Add
- Baywood Add
- Countryside Estates
- Elk View Estates First Add
- Evelyns Add
- Greystone First Add
- Heinen Estates 1
- Heritage Hill Twnhms
- Houghtons 2nd Add
- James B Hendryx Add
- Kostreba Add
- Lake Cedar Ridge-
- Lake View Add
- Middendorfs Sub
- Park Haven Add 2
- Peterson Add
- Robbins & Mendenhalls
- Romie & Ollie Add
- Saddleback Ridge At Pauley Lak
- Townsite Of Sauk Centre
Market Summary
Current real estate data for Single Family in Sauk Centre as of Nov 19, 2026
18
Single Family Listed
116
Avg DOM
228
Avg $ / SqFt
$505,733
Avg List Price
Property Summary
- Located in the Evelyns Add subdivision, 44538 Saukview Drive Sauk Centre MN is a Single Family for sale in Sauk Centre, MN, 56378. It is listed for $769,900 and features 4 beds, 3 baths, and has approximately 2,954 square feet of living space, and was originally constructed in 1965. The current price per square foot is $261. The average price per square foot for Single Family listings in Sauk Centre is $228. The average listing price for Single Family in Sauk Centre is $505,733.
Similar Listings Nearby


Copyright 2026. All rights reserved.
44538 Saukview Drive
Sauk Centre, MN
