

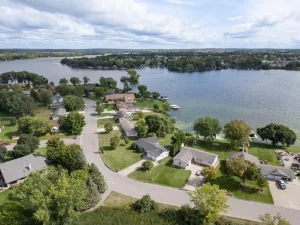
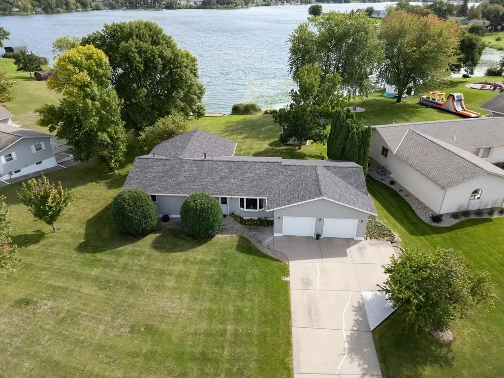
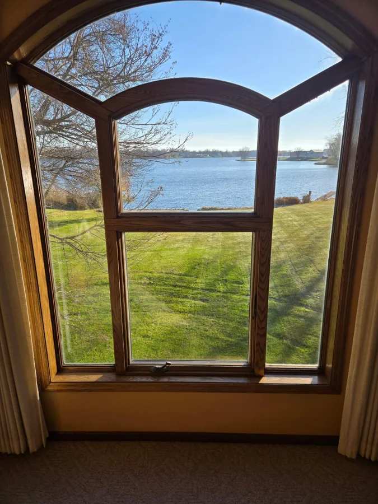
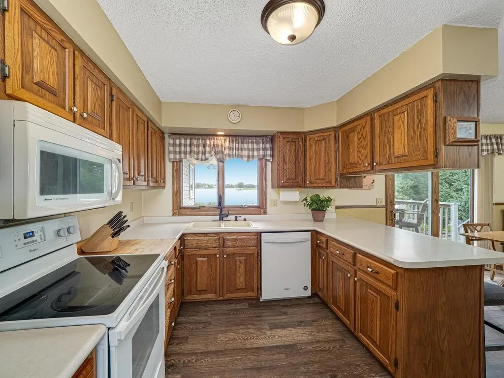
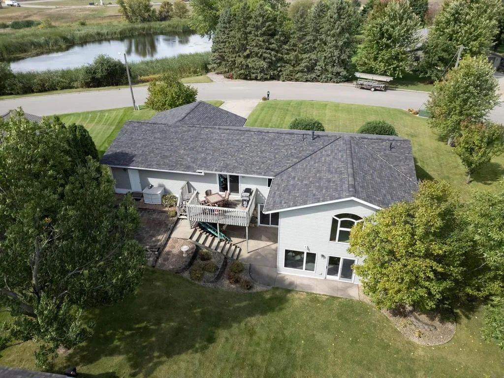
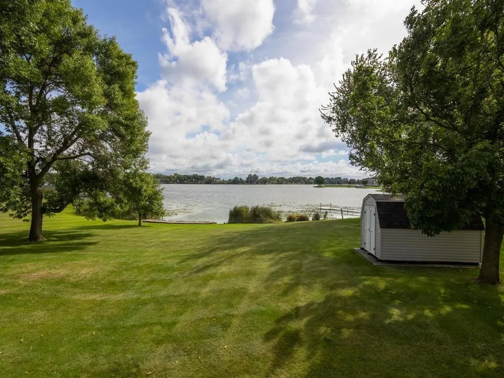
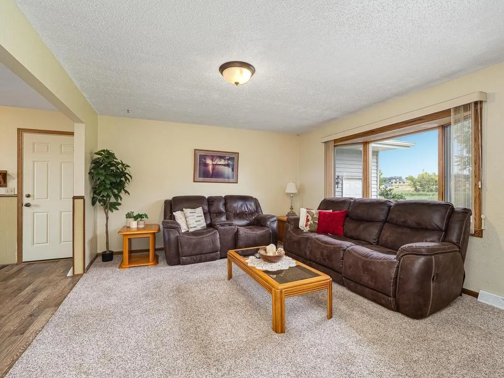
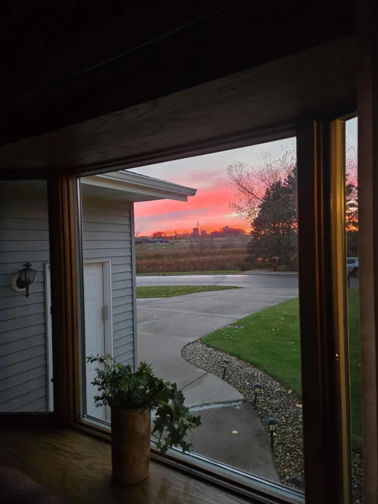
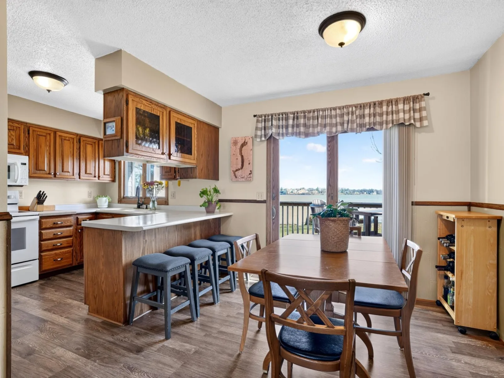
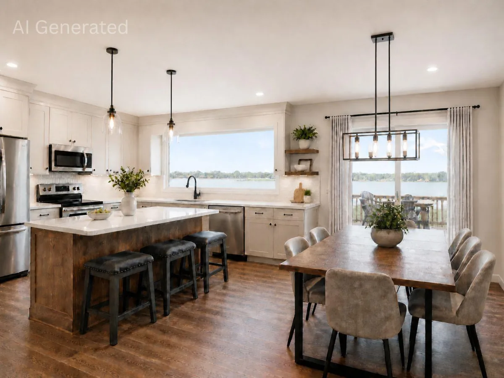
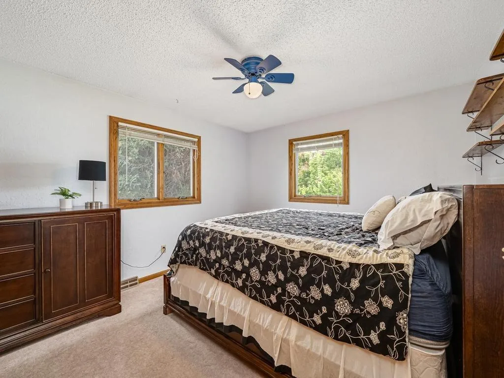
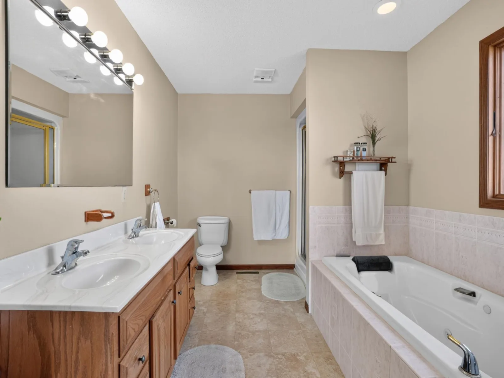
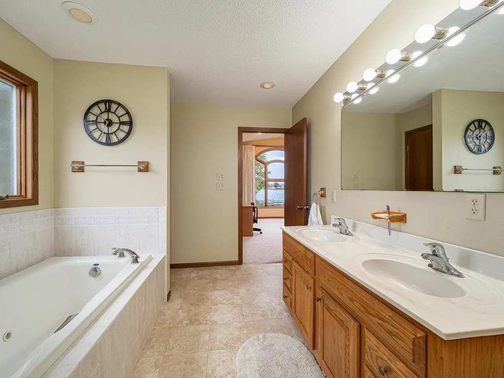
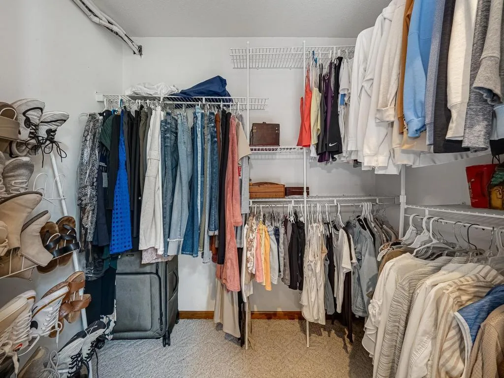
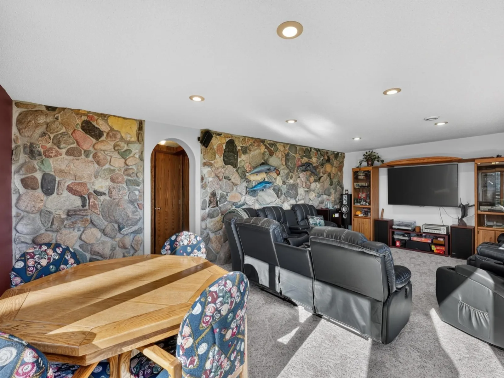
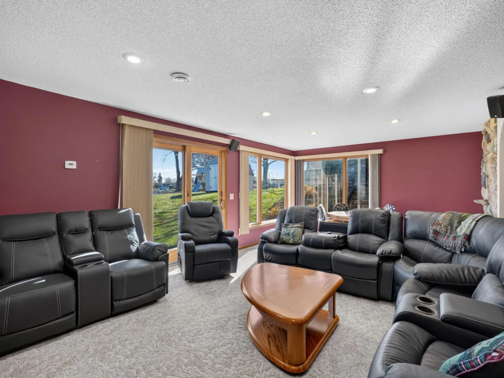
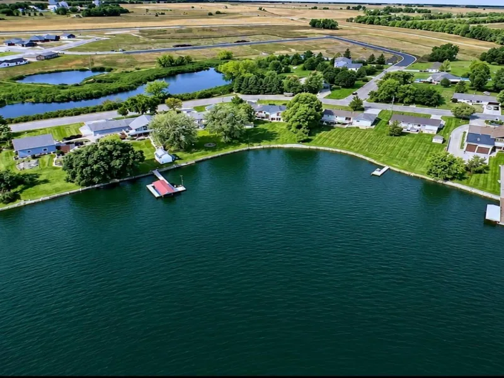
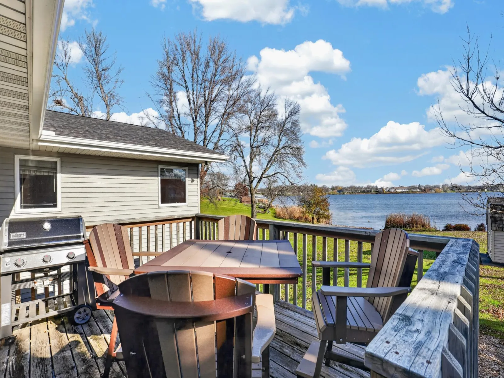
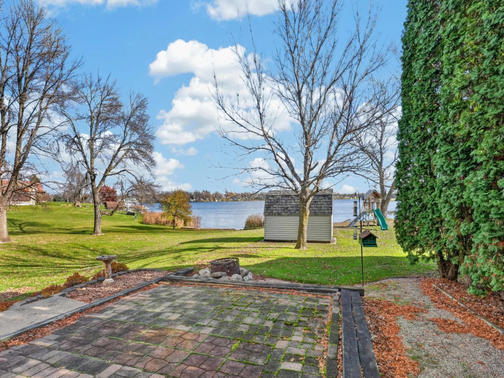
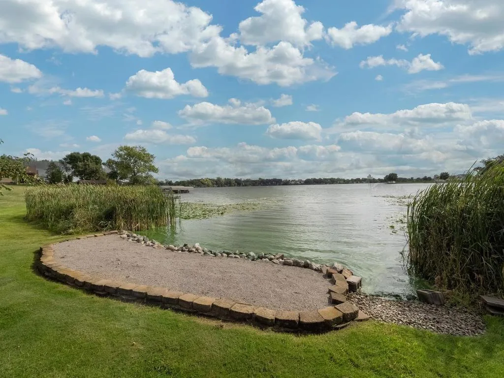
That's life with 101 feet of lake frontage — With a freshly remodeled basement this walk-out rambler sits on a level .48-acre lot with the water right in your backyard. Start mornings on the deck with your coffee, watch the light dance across 2,126-acre Big Sauk Lake, and let the sunset tell you when it's time to slow down.
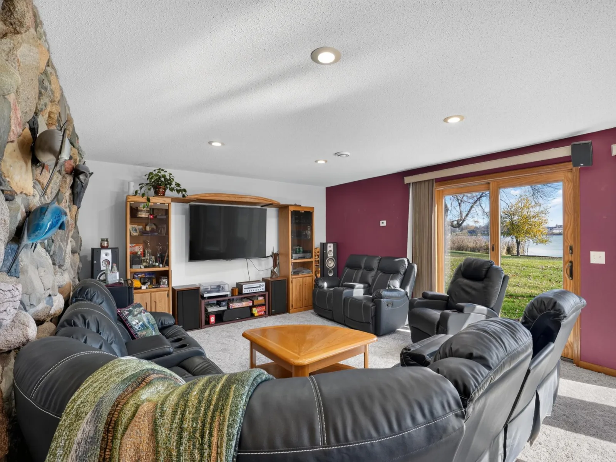
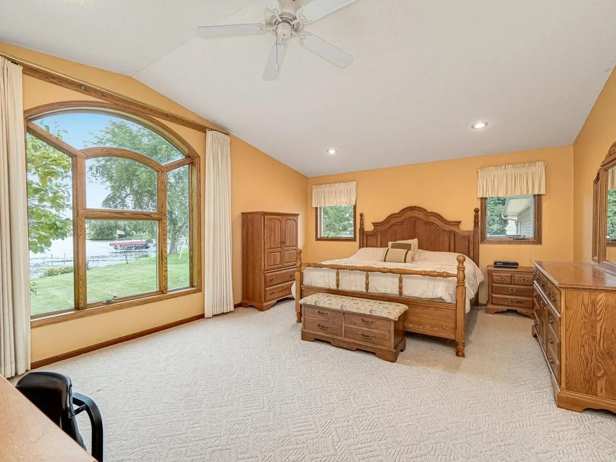
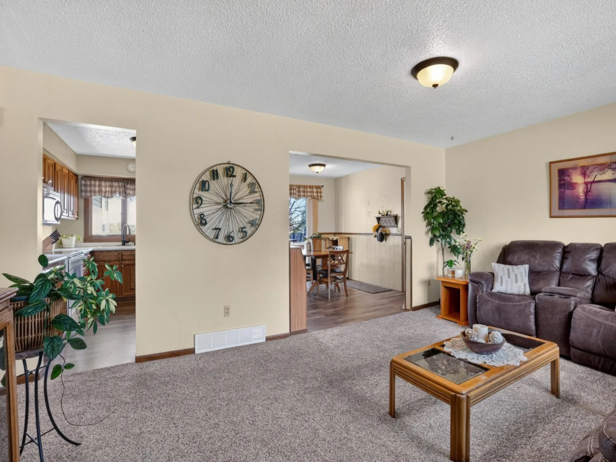
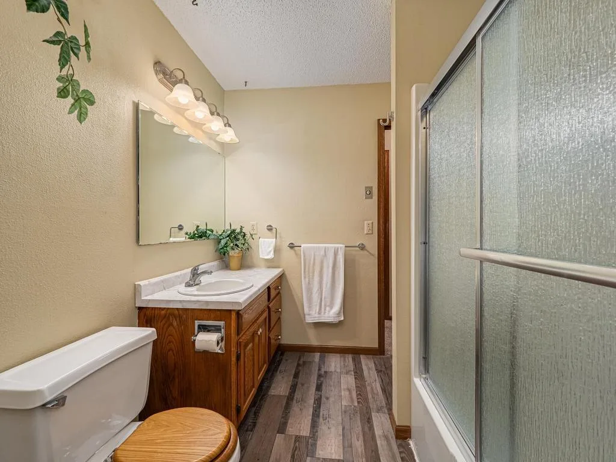
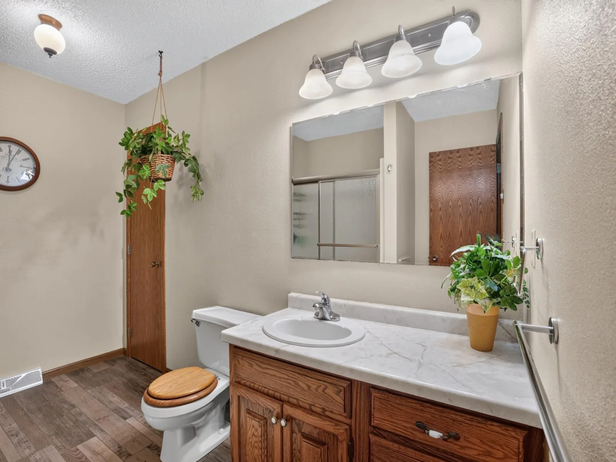
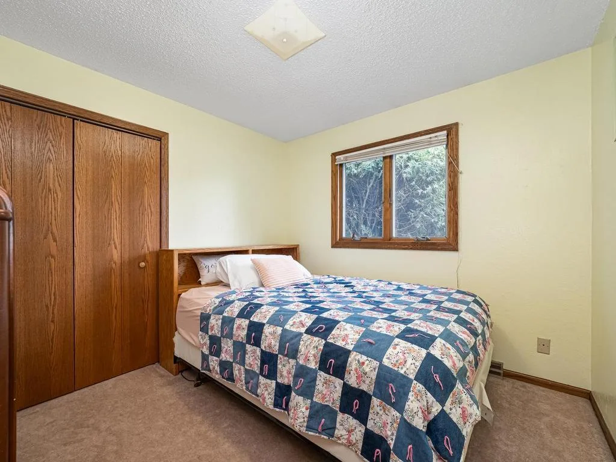
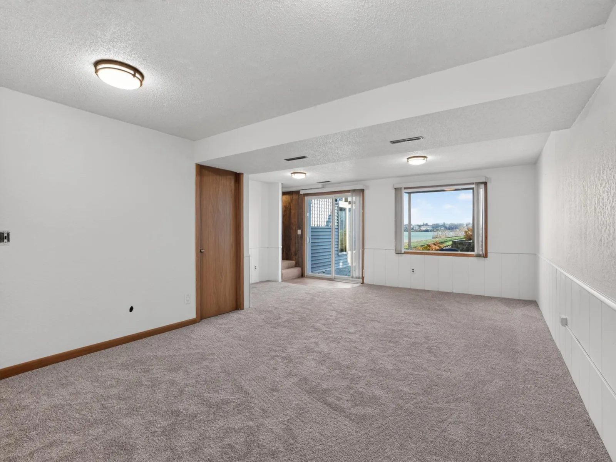
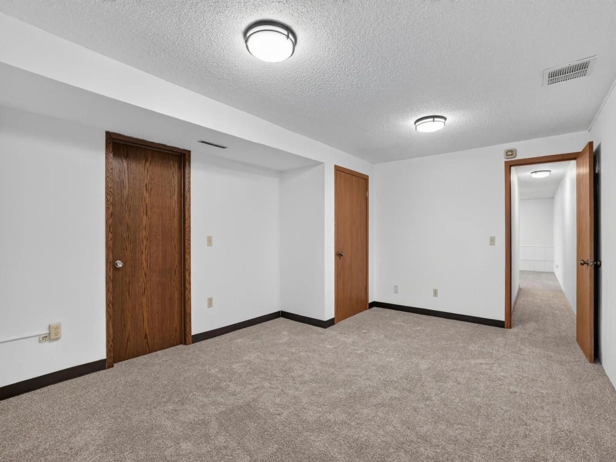
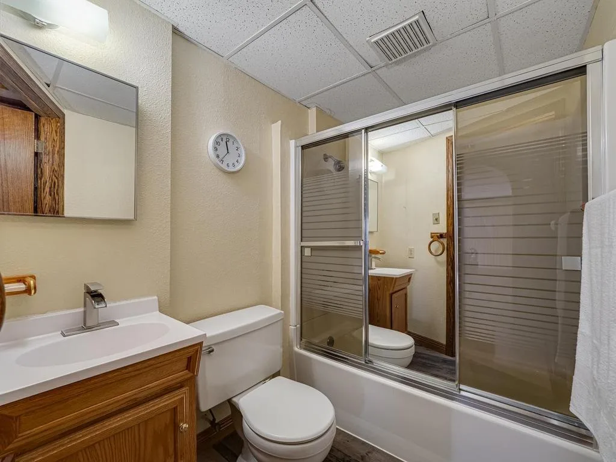
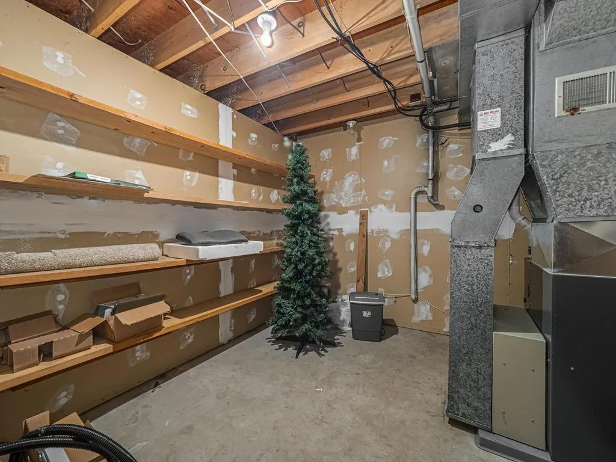
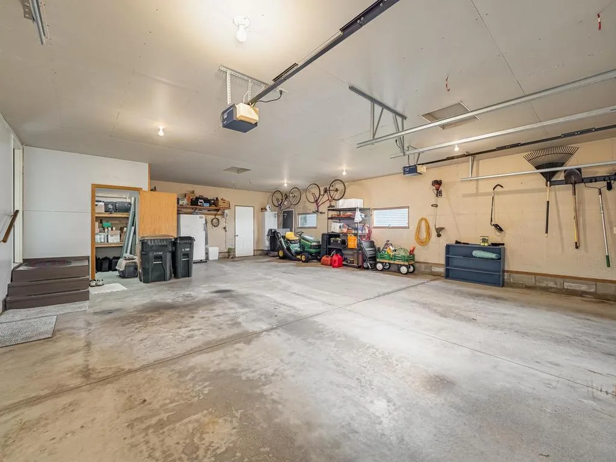
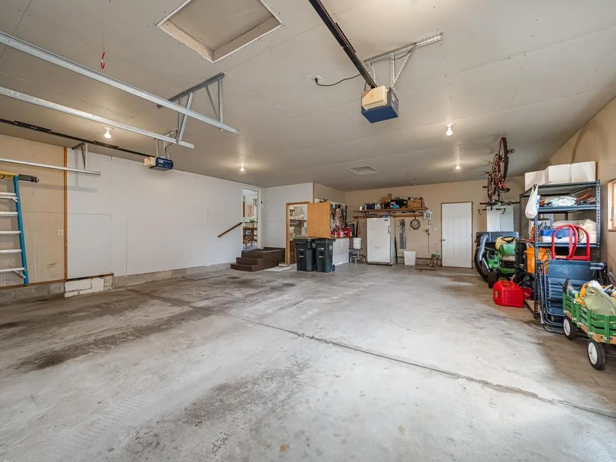
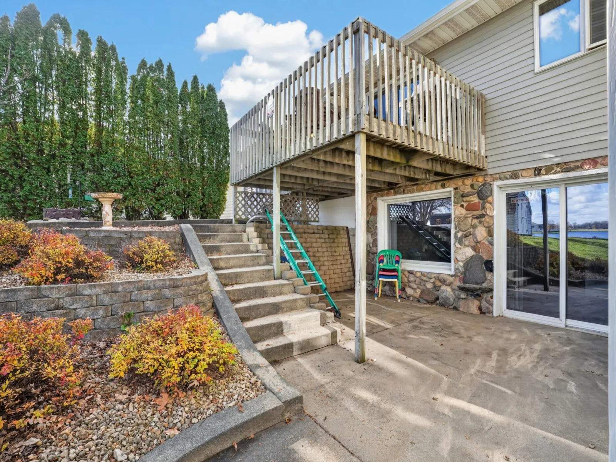
Inside, it's open and easy. The large primary suite is your retreat, and the finished walk-out basement gives everyone room to spread out — with doors that lead straight to the lake. The lower level was just refreshed in 2026 with brand-new flooring, lighting, all wood paneling, new flush oak doors, New Swing doors, and paint, while 2025 brought new shingles, gutters, and garage doors outside. The oversized two-stall garage swallows kayaks, fishing gear, and everything in between.
Come see it for yourself. You'll want to stay for the sunset.
Inside, it's open and easy. The large primary suite is your retreat, and the finished walk-out basement gives everyone room to spread out — with doors that lead straight to the lake. The lower level was just refreshed in 2026 with brand-new flooring, lighting, all wood paneling, new flush oak doors, New Swing doors, and paint, while 2025 brought new shingles, gutters, and garage doors outside. The oversized two-stall garage swallows kayaks, fishing gear, and everything in between.
Come see it for yourself. You'll want to stay for the sunset.
Listing Provided Courtesy of Keller Williams Select Realty
Property Details
Price:
$548,900
MLS #:
NST7145710
Status:
Active
Beds:
3
Baths:
3
Type:
Single Family
Subdivision:
James B Hendryx Add
Listed Date:
Sep 21, 2026
Finished Sq Ft:
3,124
Total Sq Ft:
1,534
Lot Size:
23,522 sqft / 0.54 acres (approx)
Year Built:
1974
See this Listing
Schools
School District:
Sauk Centre
Interior
Above Grade Finished Area
1590
Appliances
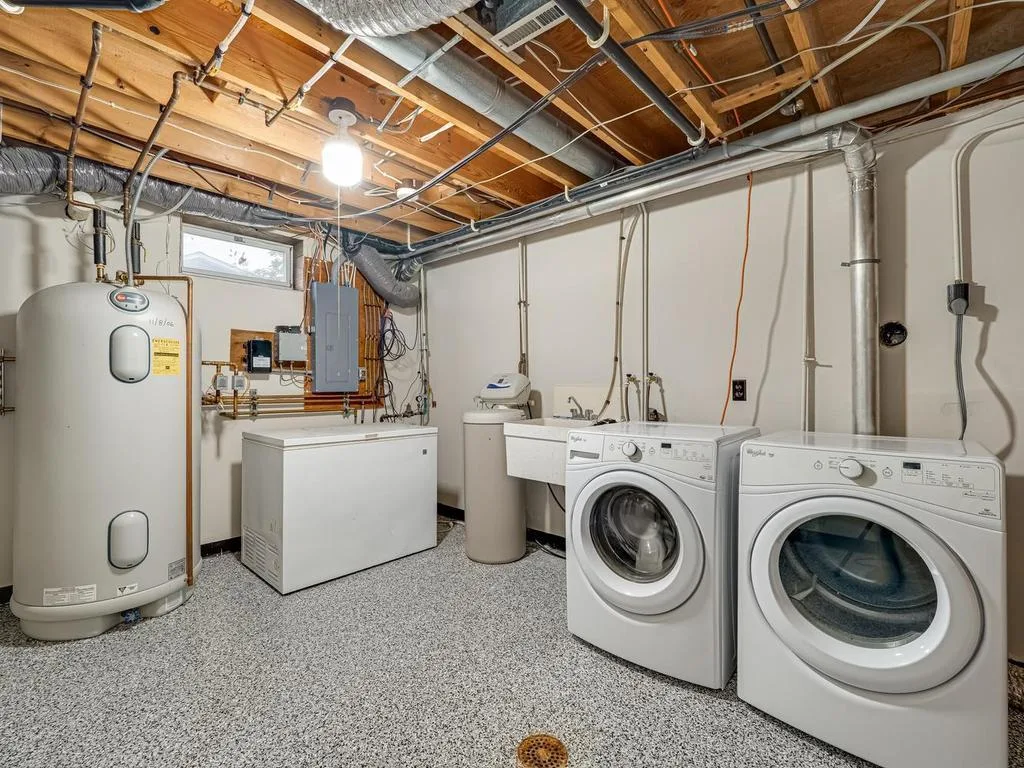
Air-To-Air Exchanger, Dishwasher, Dryer, Microwave, Range, Refrigerator, Washer, Water Softener Owned
Bathrooms
2 Full Bathrooms, 1 Three Quarter Bathroom
Below Grade Finished Area
1534
Cooling
Central Air
Heating
Baseboard, Boiler, Forced Air, In-Floor Heating
Laundry Features
Electric Dryer Hookup, Laundry Room, Sink, Washer Hookup
Levels
One
Exterior
Accessibility Features
None
Construction Materials
Frame
Exterior Features
Steel Siding
Garage Spaces
3
Lot Features
Accessible Shoreline, Tree Coverage - Medium, Underground Utilities
Parking Features
Attached Garage, Asphalt, Finished Garage, Insulated Garage, Storage, Tandem Garage
Roof
Age 8 Years or Less, Asphalt
View
Bay, City Lights, East, Lake
Waterfront Features
Lake Front
Financial
Tax Year
2026
Taxes
$6,880
Map
Community
- Address500 Hickman Drive Sauk Centre MN
- SubdivisionJames B Hendryx Add
- CitySauk Centre
- CountyStearns
- Zip Code56378
Subdivisions in Sauk Centre
- Authors Add
- Baywood Add
- Countryside Estates
- Elk View Estates First Add
- Evelyns Add
- Greystone First Add
- Heinen Estates 1
- Heritage Hill Twnhms
- Houghtons 2nd Add
- James B Hendryx Add
- Kostreba Add
- Lake Cedar Ridge-
- Lake View Add
- Middendorfs Sub
- Morning View Drive Fifth Add
- Park Haven Add 2
- Peterson Add
- Robbins & Mendenhalls
- Romie & Ollie Add
- Saddleback Ridge At Pauley Lak
- Townsite Of Sauk Centre
Market Summary
Current real estate data for Single Family in Sauk Centre as of Nov 21, 2026
25
Single Family Listed
95
Avg DOM
213
Avg $ / SqFt
$473,468
Avg List Price
Property Summary
- Located in the James B Hendryx Add subdivision, 500 Hickman Drive Sauk Centre MN is a Single Family for sale in Sauk Centre, MN, 56378. It is listed for $548,900 and features 3 beds, 3 baths, and has approximately 3,124 square feet of living space, and was originally constructed in 1974. The current price per square foot is $176. The average price per square foot for Single Family listings in Sauk Centre is $213. The average listing price for Single Family in Sauk Centre is $473,468.
Similar Listings Nearby


Copyright 2026. All rights reserved.
500 Hickman Drive
Sauk Centre, MN
