

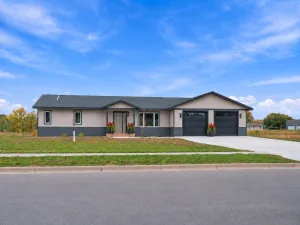
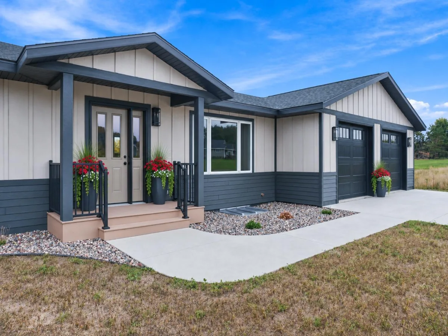
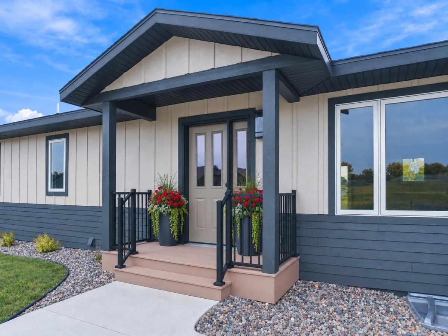
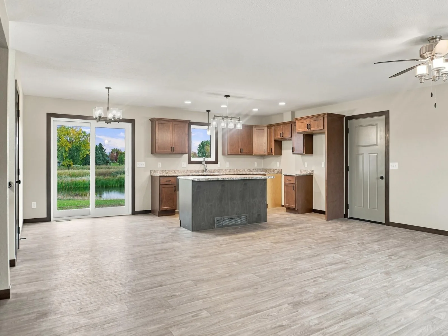
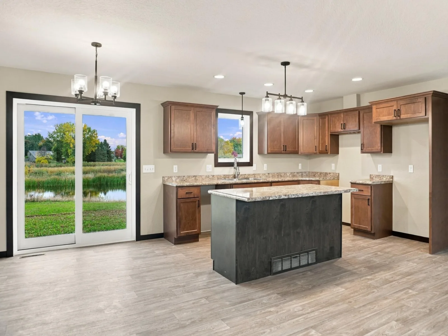
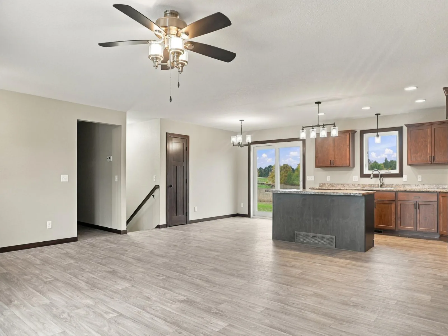
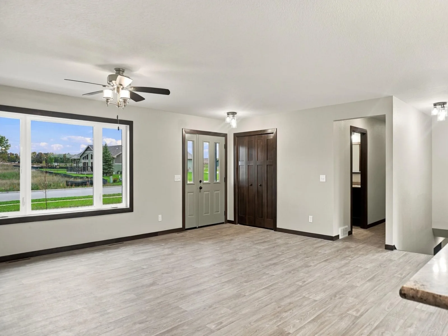
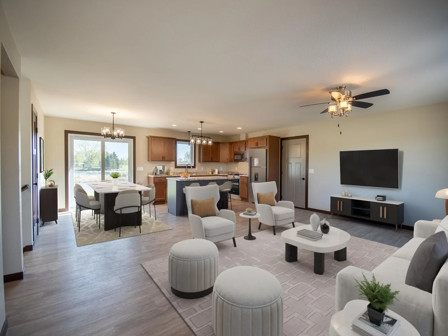
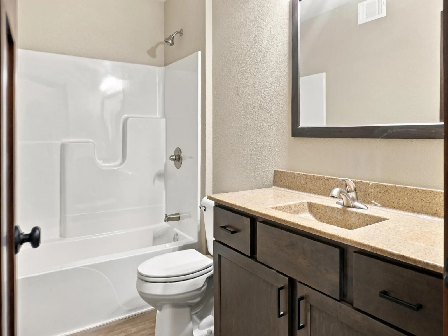
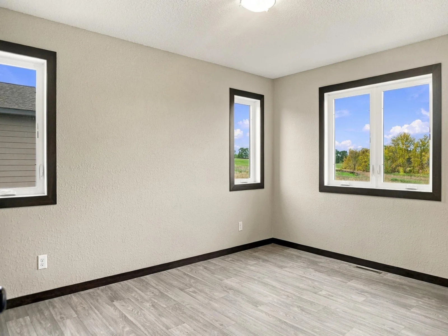
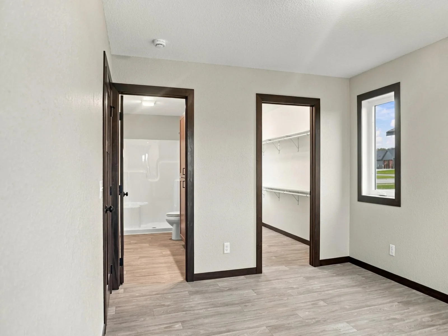
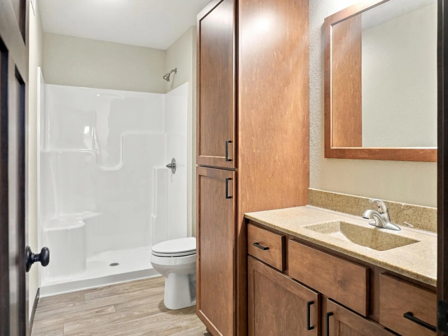
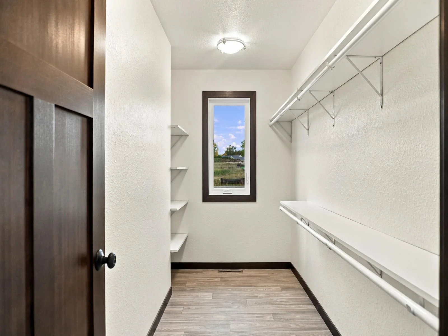
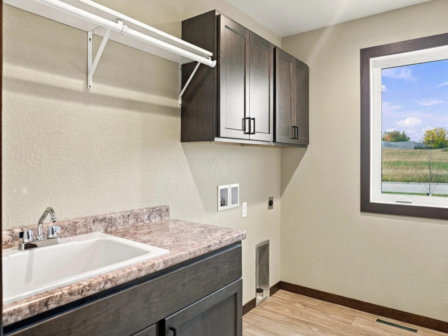
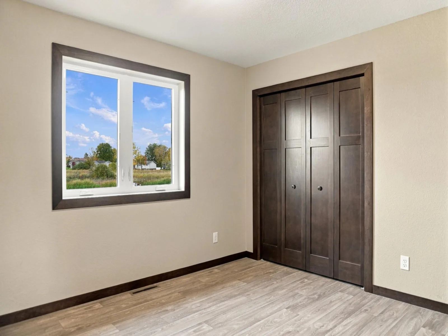
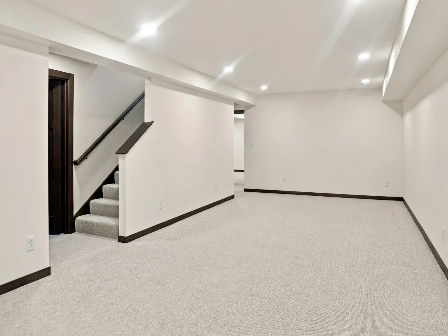
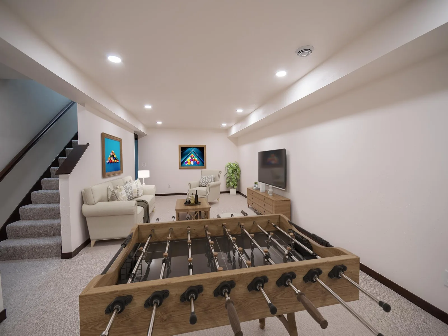
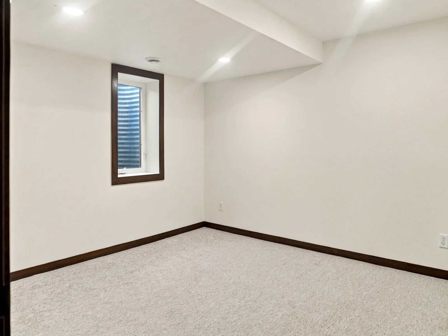
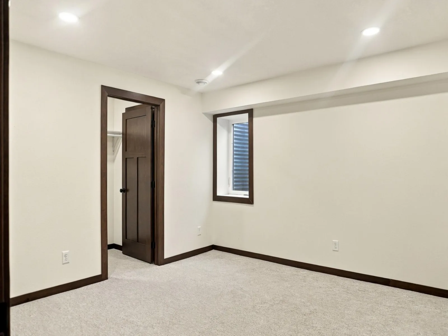
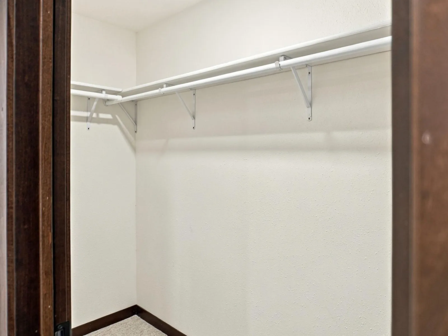
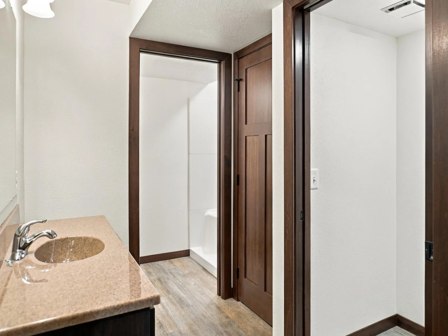
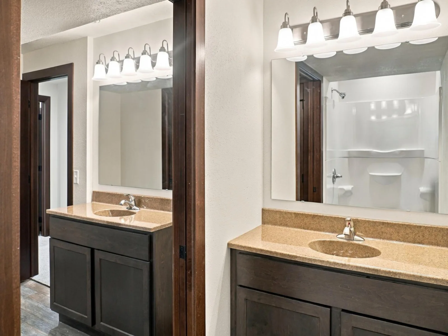
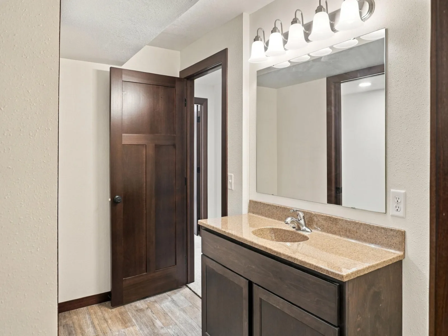
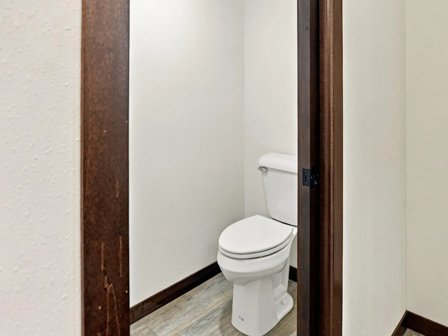
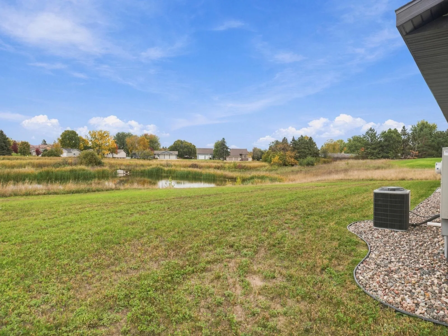
Welcome to this newly built 4 bedroom, 3 bathroom home offering modern style, quality finishes, and plenty of space to enjoy inside and out! The open-concept main level features a bright and spacious living area, beautiful kitchen with center island, abundant cabinetry, and dining space overlooking the backyard pond views. The private primary suite includes a walk-in closet and ensuite bath.
The finished lower level offers an expansive family room with endless possibilities for entertaining, movie nights, workout space, or a play area. You’ll love the walk-in closets in the bedrooms and the functional layout of the bathroom so multiple people can be using that area at the same time.
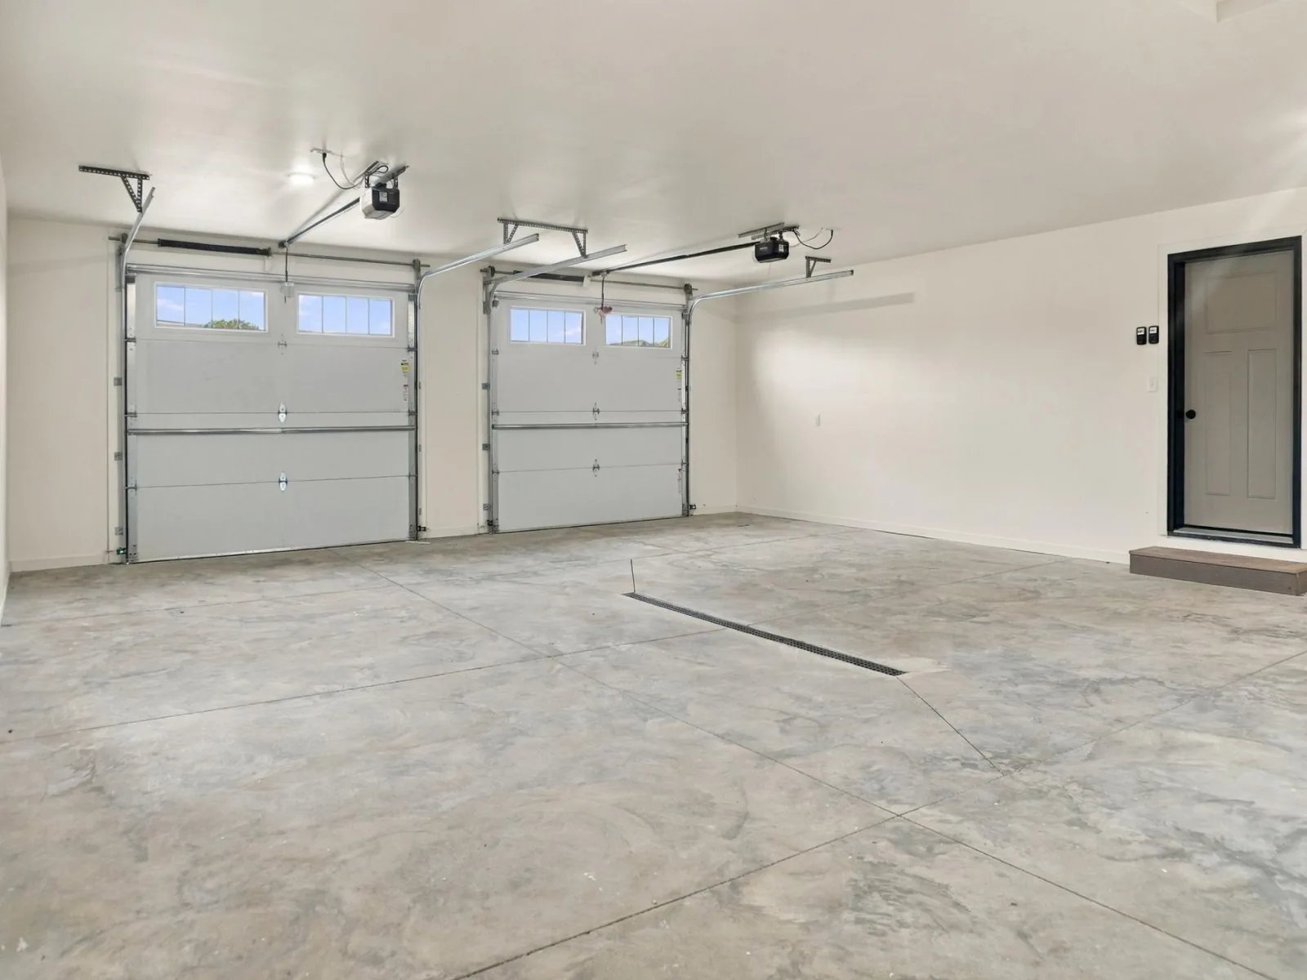
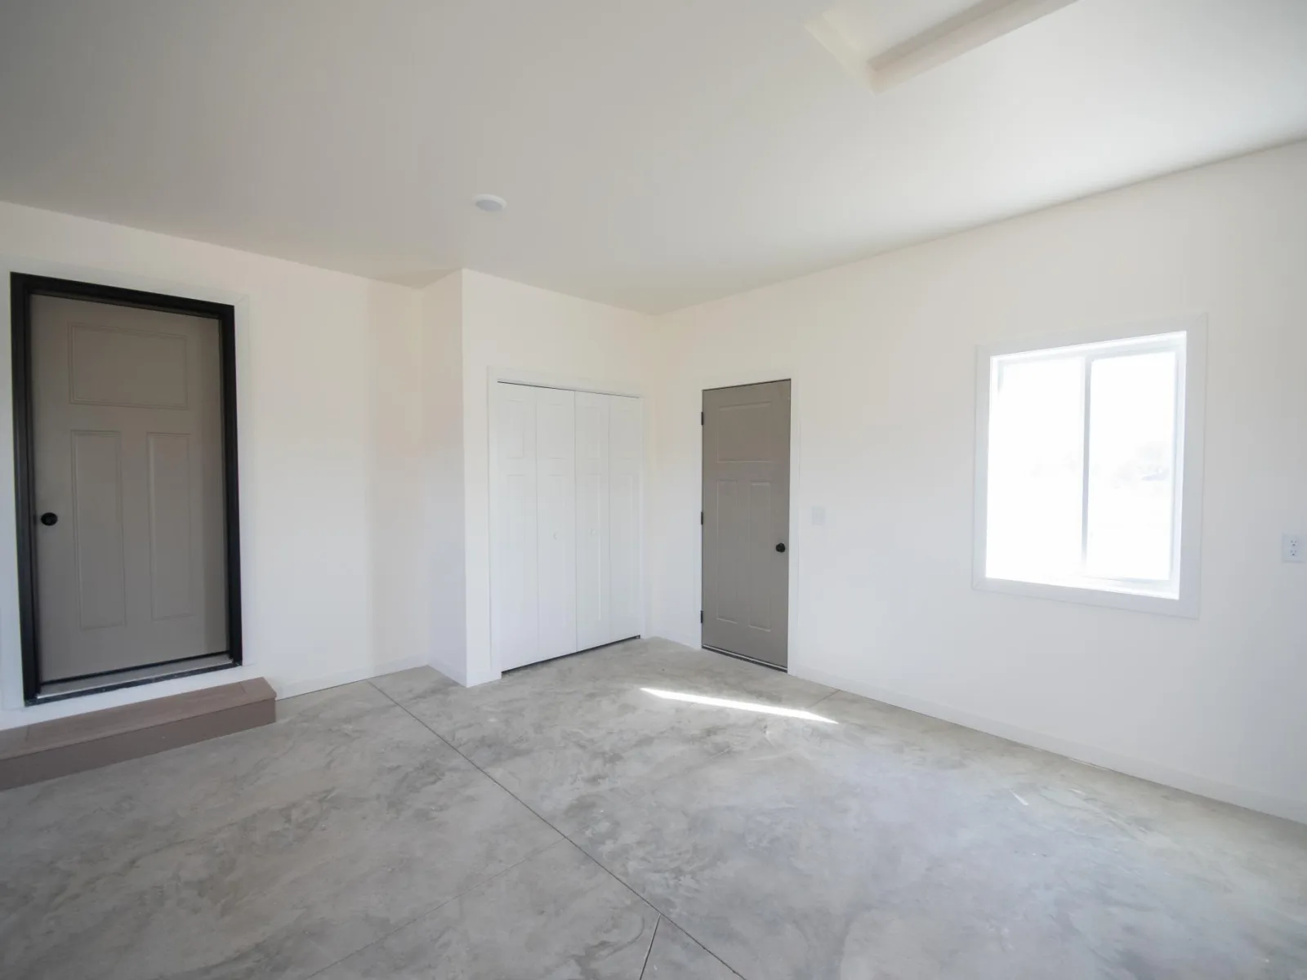
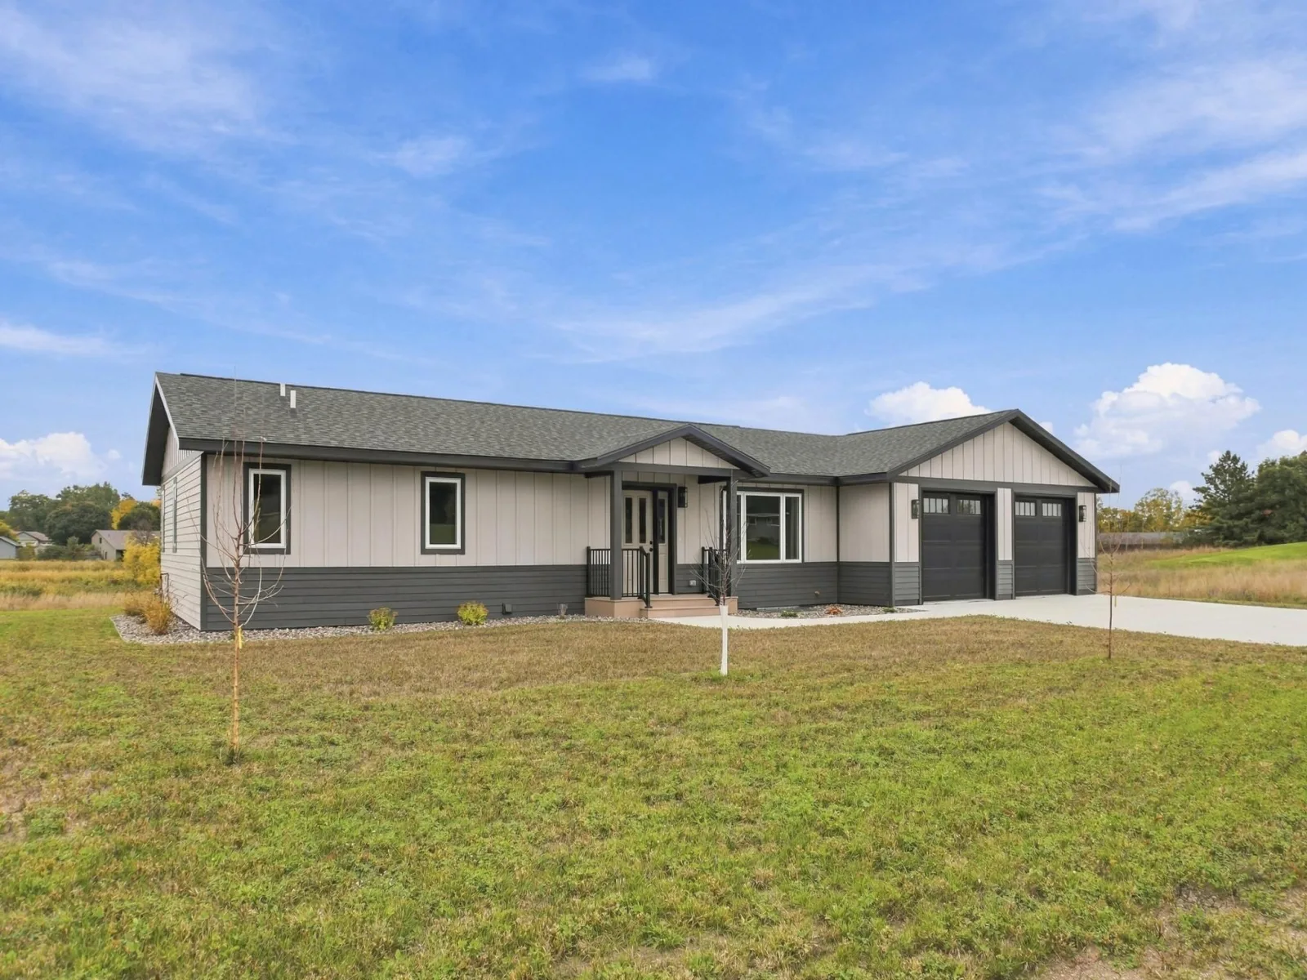
Outside, enjoy fresh landscaping, a big yard with great views, and an attached garage with plenty of room for vehicles and storage. Located in a desirable neighborhood close to parks, lakes, and town amenities, this move-in ready home combines comfort, space, and functional modern living! Deck and appliance allowance included!
The finished lower level offers an expansive family room with endless possibilities for entertaining, movie nights, workout space, or a play area. You’ll love the walk-in closets in the bedrooms and the functional layout of the bathroom so multiple people can be using that area at the same time.
Outside, enjoy fresh landscaping, a big yard with great views, and an attached garage with plenty of room for vehicles and storage. Located in a desirable neighborhood close to parks, lakes, and town amenities, this move-in ready home combines comfort, space, and functional modern living! Deck and appliance allowance included!
Listing Provided Courtesy of Central MN Realty LLC
Property Details
Price:
$429,000
MLS #:
NST7076051
Status:
Active
Beds:
4
Baths:
3
Type:
Single Family
Subdivision:
Authors Add
Listed Date:
May 18, 2026
Finished Sq Ft:
2,645
Total Sq Ft:
2,690
Lot Size:
24,045 sqft / 0.55 acres (approx)
Year Built:
2026
See this Listing
Schools
School District:
Sauk Centre
Interior
Above Grade Finished Area
1345
Bathrooms
3 Full Bathrooms
Below Grade Finished Area
1300
Cooling
Central Air
Heating
Forced Air
Laundry Features
Main Level
Levels
One
Exterior
Accessibility Features
None
Exterior Features
Engineered Wood
Garage Spaces
2
New Construction YN
1
Parking Features
Attached Garage, Concrete, Floor Drain, Finished Garage
Financial
Tax Year
2025
Taxes
$210
Map
Community
- Address346 Halfaday Drive Sauk Centre MN
- SubdivisionAuthors Add
- CitySauk Centre
- CountyStearns
- Zip Code56378
Subdivisions in Sauk Centre
- Authors Add
- Baywood Add
- Countryside Estates
- Elk View Estates First Add
- Evelyns Add
- Greystone First Add
- Heinen Estates 1
- Heritage Hill Twnhms
- Houghtons 2nd Add
- James B Hendryx Add
- Kostreba Add
- Lake Cedar Ridge-
- Lake View Add
- Middendorfs Sub
- Park Haven Add 2
- Peterson Add
- Robbins & Mendenhalls
- Romie & Ollie Add
- Saddleback Ridge At Pauley Lak
- Townsite Of Sauk Centre
Market Summary
Current real estate data for Single Family in Sauk Centre as of Nov 19, 2026
24
Single Family Listed
97
Avg DOM
215
Avg $ / SqFt
$480,279
Avg List Price
Property Summary
- Located in the Authors Add subdivision, 346 Halfaday Drive Sauk Centre MN is a Single Family for sale in Sauk Centre, MN, 56378. It is listed for $429,000 and features 4 beds, 3 baths, and has approximately 2,645 square feet of living space, and was originally constructed in 2026. The current price per square foot is $162. The average price per square foot for Single Family listings in Sauk Centre is $215. The average listing price for Single Family in Sauk Centre is $480,279.
Similar Listings Nearby


Copyright 2026. All rights reserved.
346 Halfaday Drive
Sauk Centre, MN
