

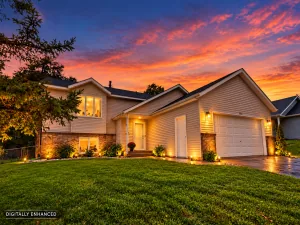
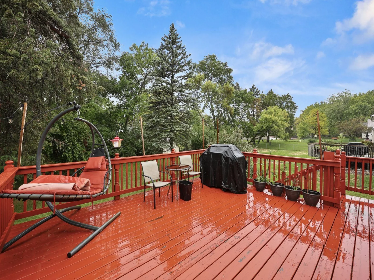
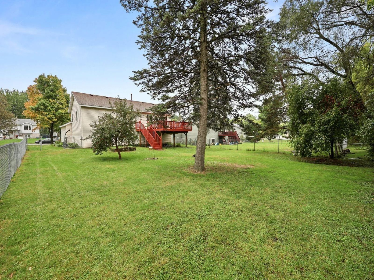
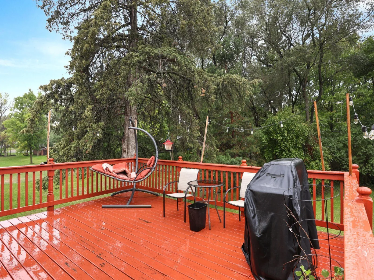
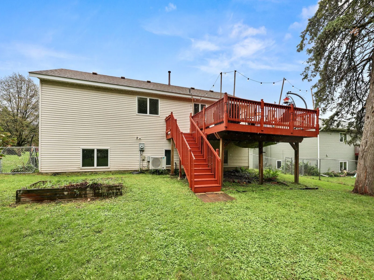
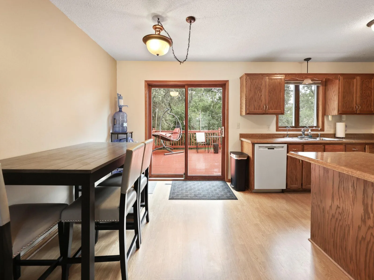
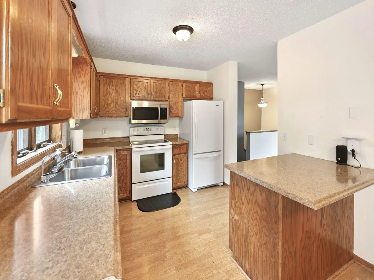
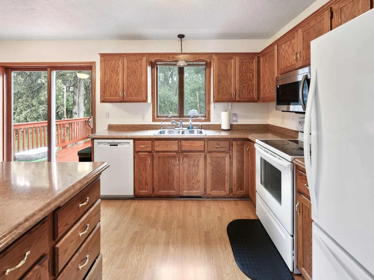
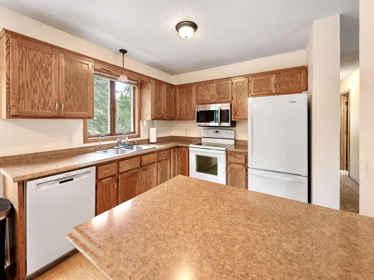
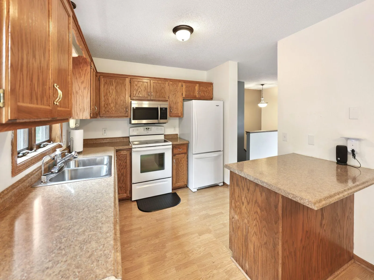
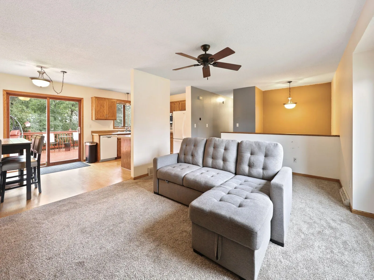
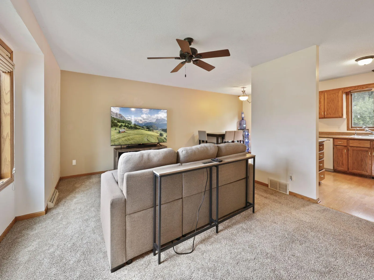
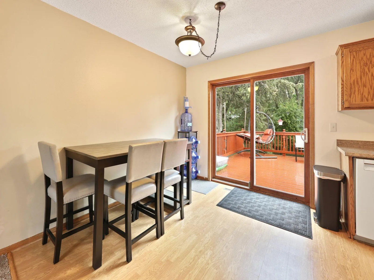
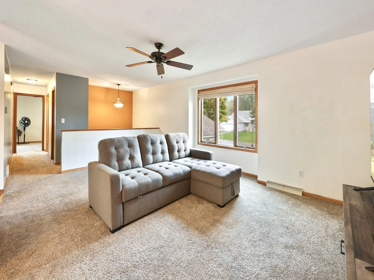
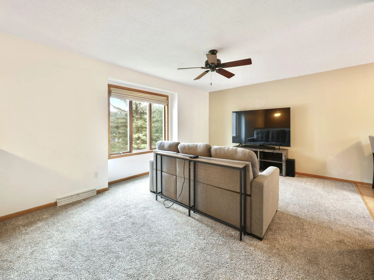
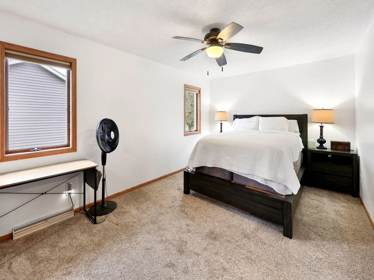
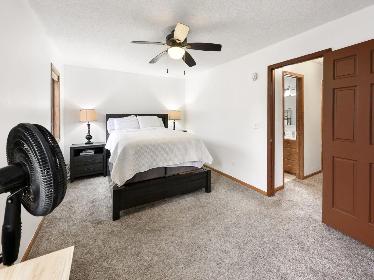
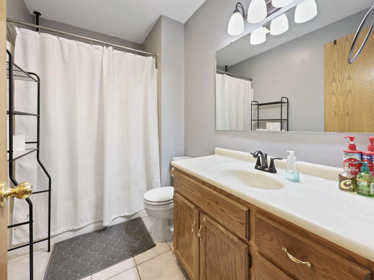
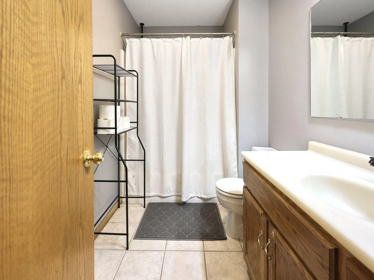
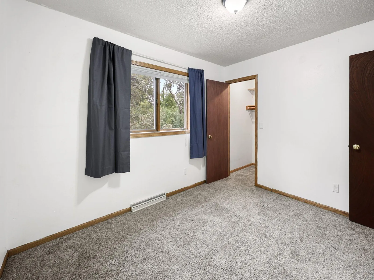
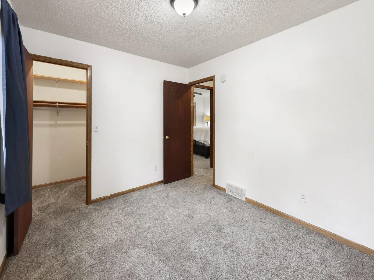
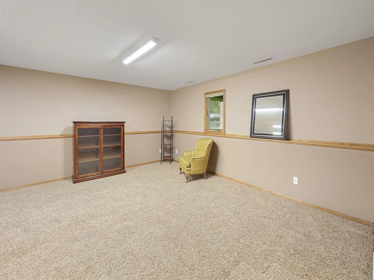
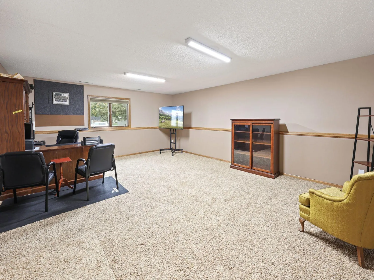
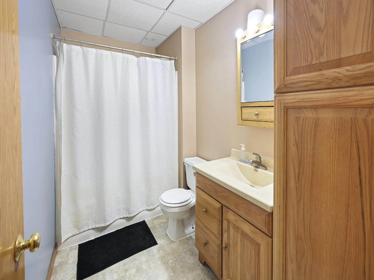
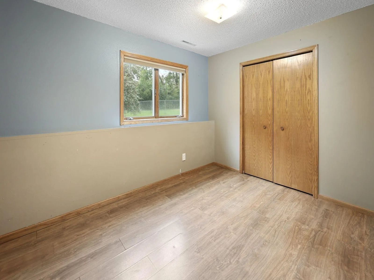
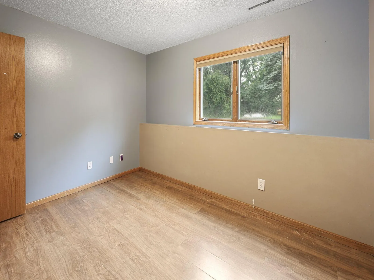
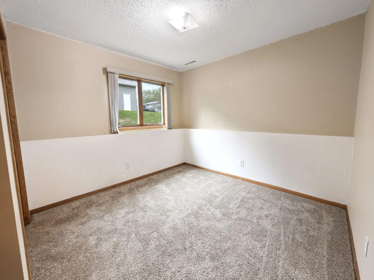
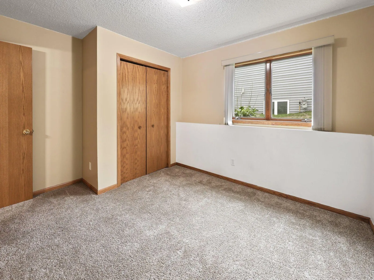
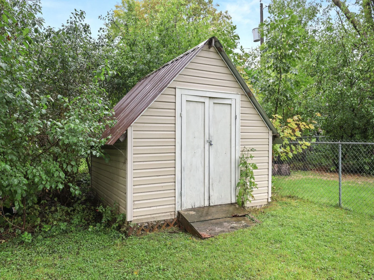
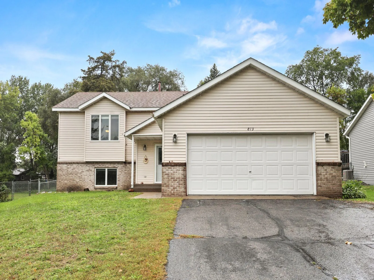
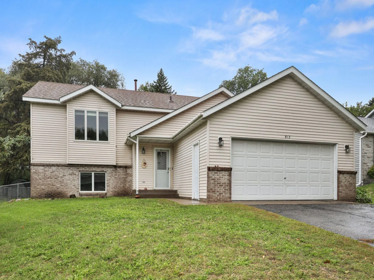
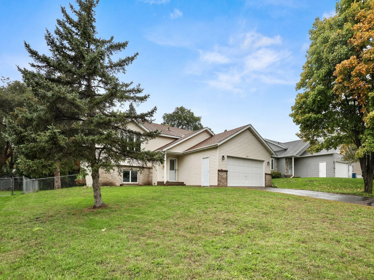
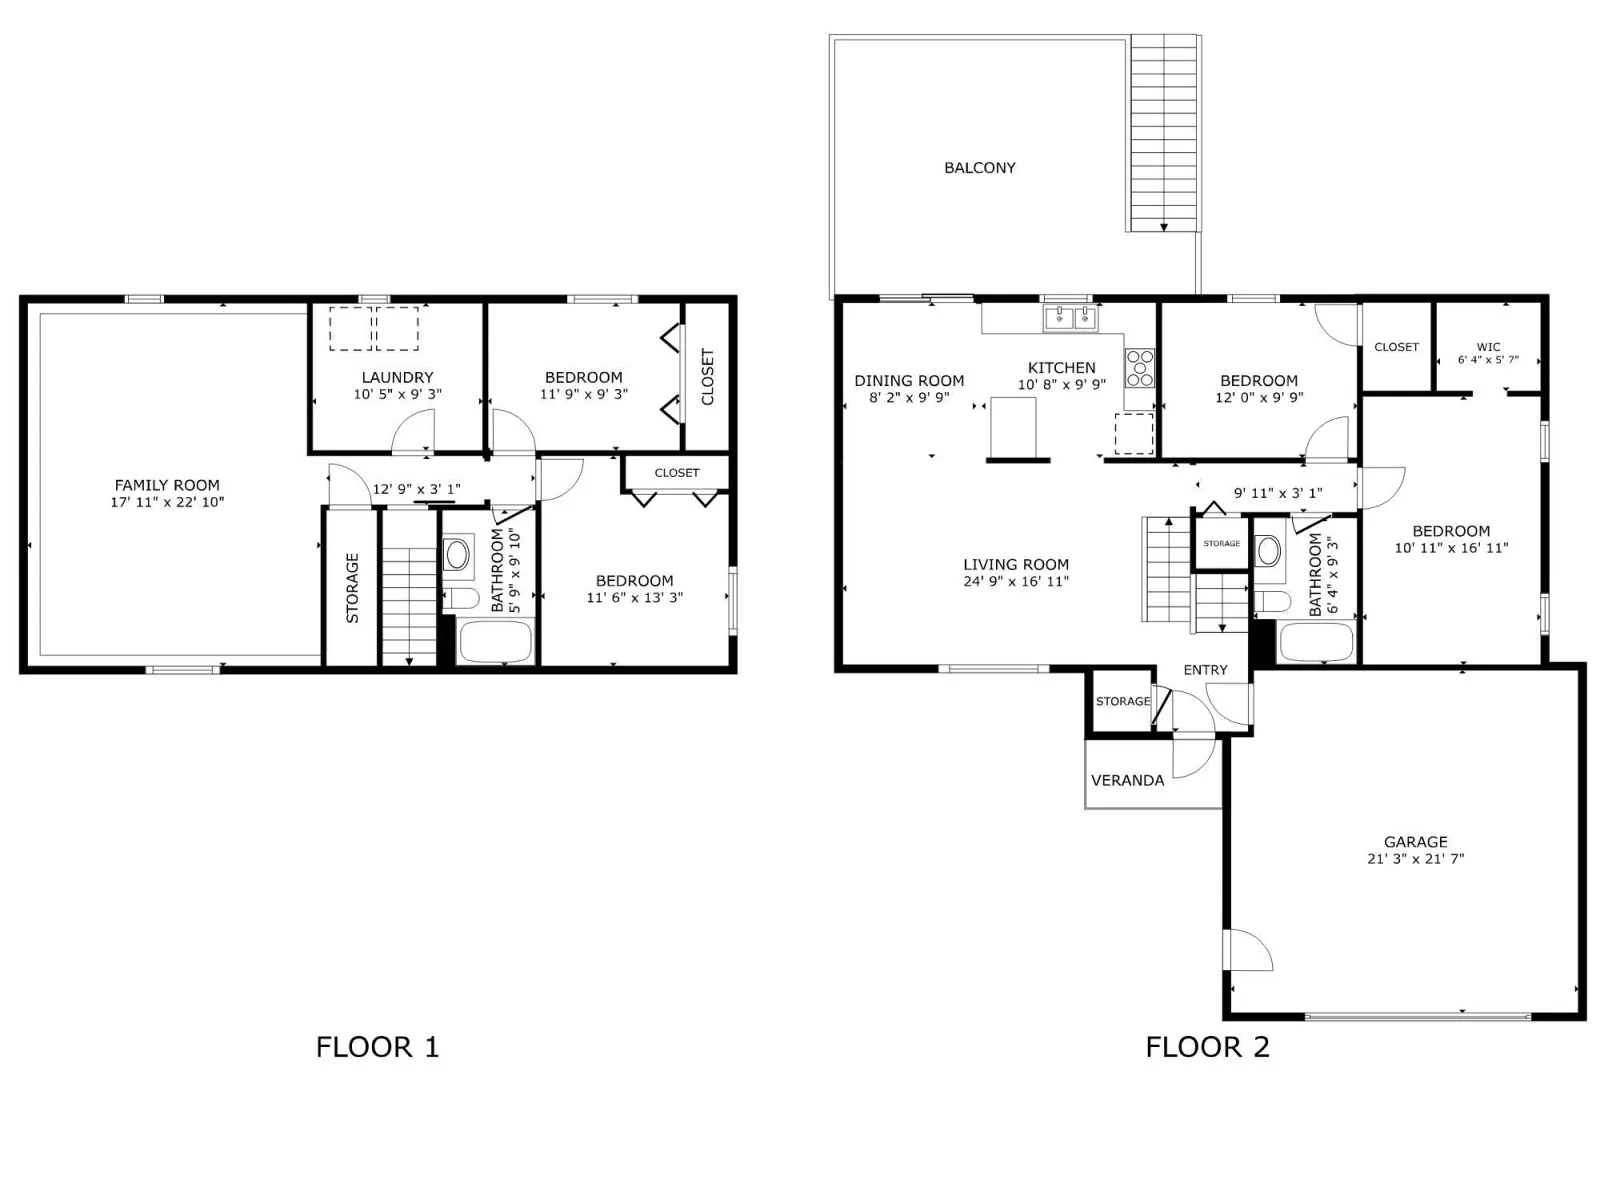
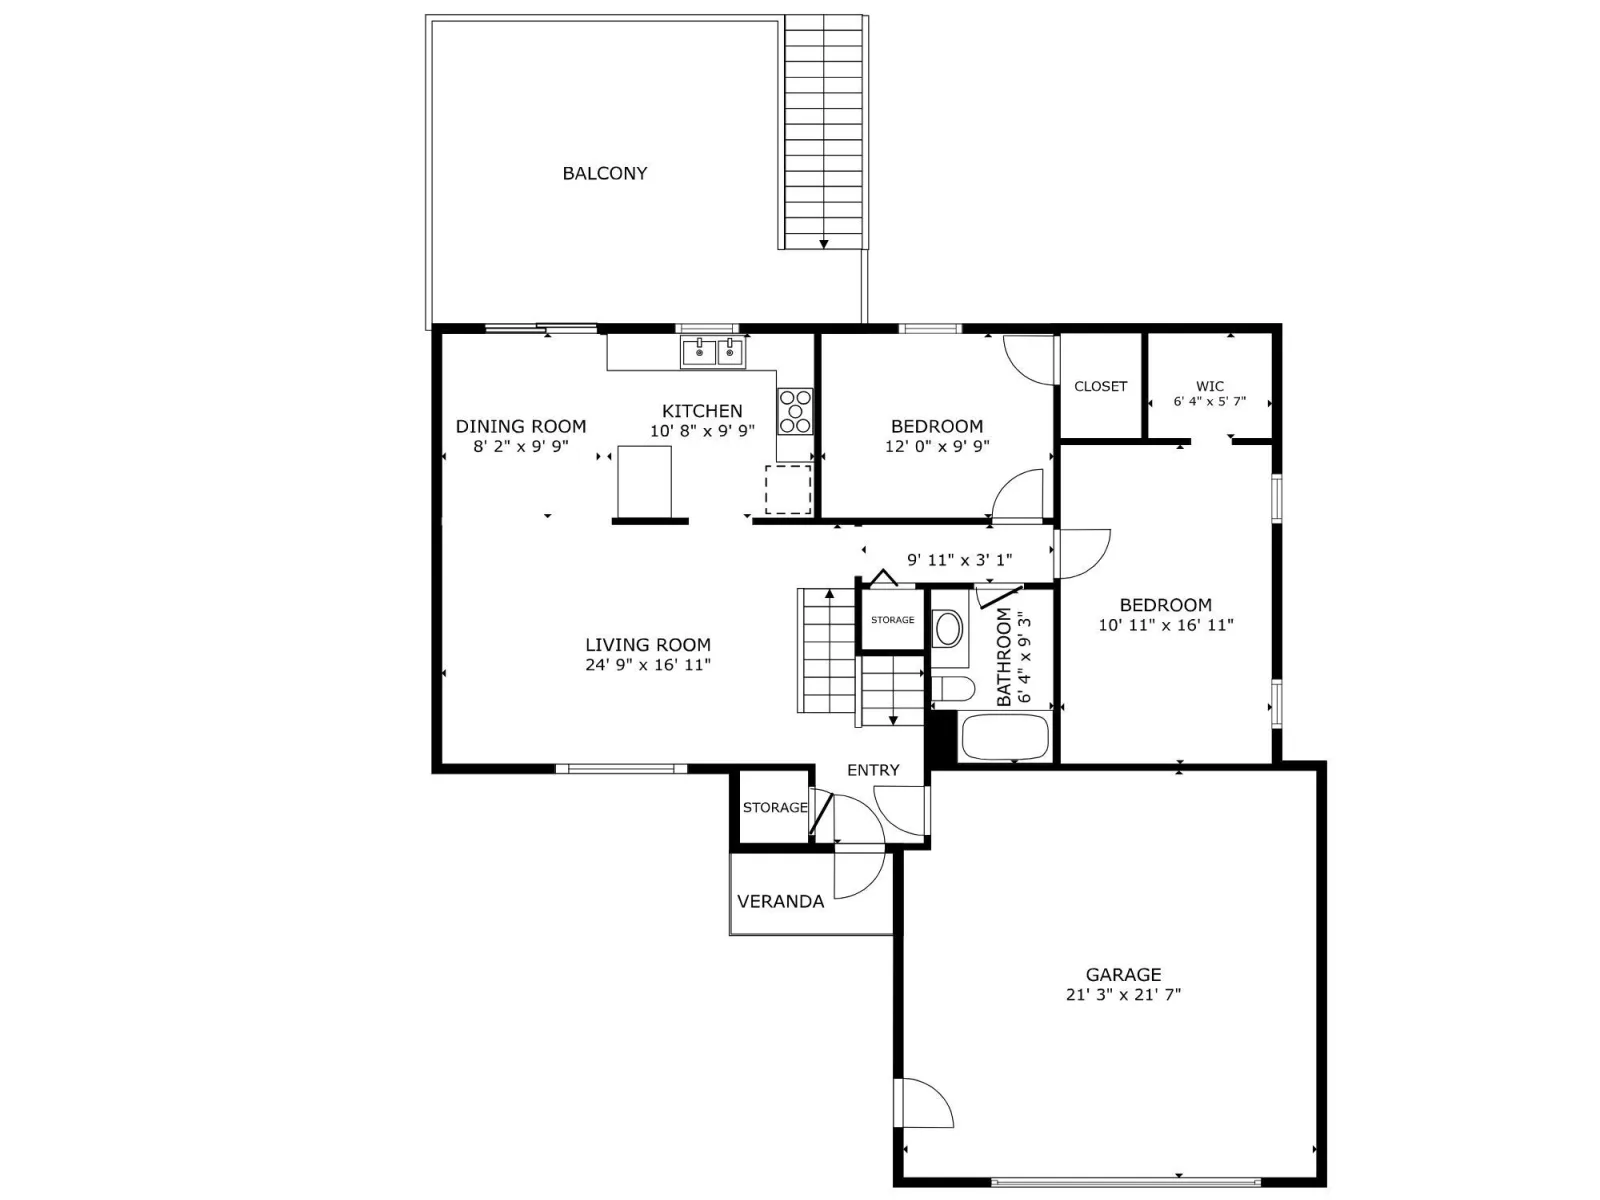
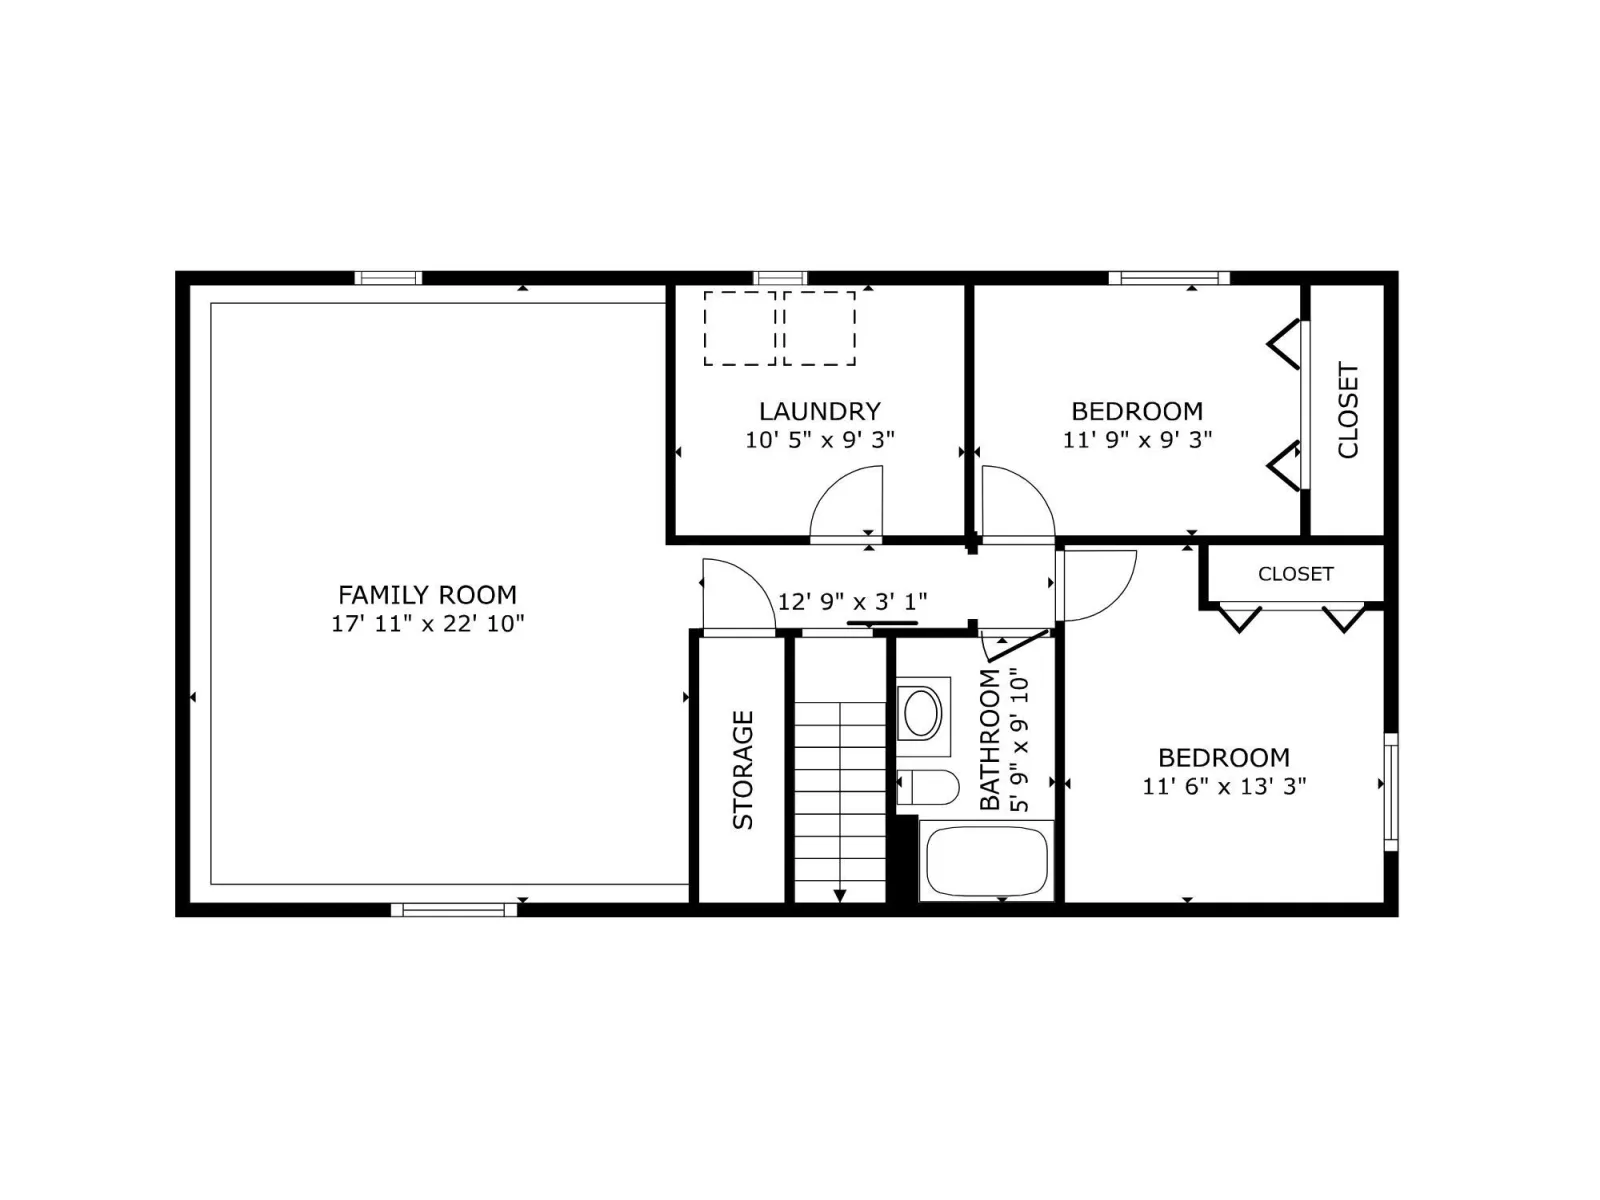
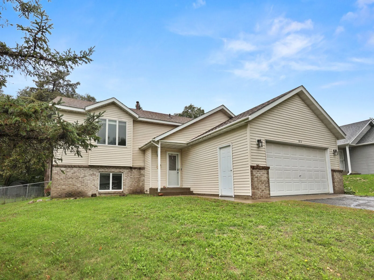
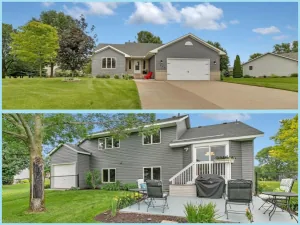
Move-in ready in Morning Hills Estates. This 4 bed, 2 bath Sauk Rapids split-entry comes with a fenced-in backyard, central air new in 2023, a finished and insulated 2-stall garage and rebuilt deck stairs. It sits on a deep, tree-lined lot, and the backyard is where this one shines: slide open the doors off the dining area onto the big deck made for grilling and long summer evenings, then look out over a yard with space to play, garden or just spread out, plus a storage shed for the mower and tools. Upstairs keeps everyday life easy: an open living room, a dining area and a kitchen with a center island and plenty of cabinet space. The finished lower level gives you a second living space for movie nights, a game room or a home office, along with two more bedrooms and a second full bath, with drain tile and a sump pump keeping it dry. Sauk Rapids-Rice schools. Come see that backyard in person.
Listing Provided Courtesy of Premier Real Estate Services
Property Details
Price:
$290,000
MLS #:
NST7147919
Status:
Active
Beds:
4
Baths:
2
Type:
Single Family
Subdivision:
Morning Hills Estates
Listed Date:
Sep 25, 2026
Finished Sq Ft:
2,109
Total Sq Ft:
2,184
Lot Size:
12,458 sqft / 0.29 acres (approx)
Year Built:
1992
See this Listing
Schools
School District:
Sauk Rapids-Rice
Interior
Above Grade Finished Area
1092
Appliances
Dishwasher, Dryer, Electric Water Heater, Exhaust Fan, Gas Water Heater, Microwave, Range, Refrigerator, Washer
Bathrooms
2 Full Bathrooms
Below Grade Finished Area
1017
Cooling
Central Air
Heating
Forced Air
Levels
Split Entry (Bi-Level)
Exterior
Accessibility Features
None
Exterior Features
Stone, Vinyl
Fencing
Chain Link, Full
Garage Spaces
2
Lot Features
Tree Coverage - Light
Other Structures
Storage Shed
Parking Features
Attached Garage, Finished Garage, Insulated Garage
Roof
Age Over 8 Years, Asphalt
Financial
Tax Year
2026
Taxes
$3,206
Map
Community
- Address813 7th N Avenue Sauk Rapids MN
- SubdivisionMorning Hills Estates
- CitySauk Rapids
- CountyBenton
- Zip Code56379
Subdivisions in Sauk Rapids
- Archibald Acres
- AUTUMN RIDGE
- Autumn Ridge 2
- Church Hill Heights 3
- Crk Side Plat 8
- Czech Add 3
- Eastern Star Estates
- Eastern Star Estates 4
- Eastern Star Estates 5
- Fairview Farm
- Highland Park
- Irvine & Litchfield Add
- Irvine & Litchfields Add
- Lake Andrew
- Leechs Add To Sauk Rapids
- Marchris 4th Add
- Mayhew Lake Preserve
- Mississippi Landing
- Mississippi Terrace
- Morning Hills Estates
- North Elementary School Add
- North Oaks Add
- Oakridge 3rd Add
- Osauka
- Park View Estates
- Pond View Investors
- Pondview Investors Plat 5
- Prairie Garden 3
- Renos Add To Sauk Rapids
- Short Stop Acres
- Stanleys Add
- Stone Ridge
- Summit Oakes 4
- Sweets Add To Sauk Rapids
- The Cove
- Thousand Oaks
- Town Of Sauk Rapids
- Turning View Estates
- Turning View Estates 2
- Villages Of Creek Side 3
- Villages Of Creek Side 6
- Villages of Creekside
- Villages/Crk Side
- Vl Properties
- Wapicada Indust Park
- Wasilowski Add
- West Country Estates
- Windsor Estates
- Windsor Estates 2
- Windsor Ests 2
- Wood Russell & Gilmans Add
Market Summary
Current real estate data for Single Family in Sauk Rapids as of Nov 22, 2026
67
Single Family Listed
81
Avg DOM
189
Avg $ / SqFt
$347,688
Avg List Price
Property Summary
- Located in the Morning Hills Estates subdivision, 813 7th N Avenue Sauk Rapids MN is a Single Family for sale in Sauk Rapids, MN, 56379. It is listed for $290,000 and features 4 beds, 2 baths, and has approximately 2,109 square feet of living space, and was originally constructed in 1992. The current price per square foot is $138. The average price per square foot for Single Family listings in Sauk Rapids is $189. The average listing price for Single Family in Sauk Rapids is $347,688.
Similar Listings Nearby


Copyright 2026. All rights reserved.
813 7th N Avenue
Sauk Rapids, MN
