

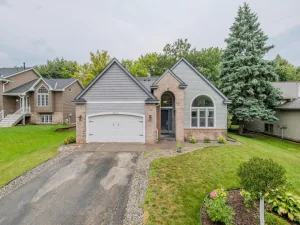
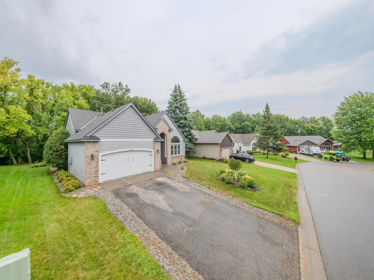
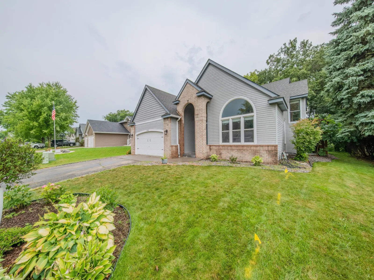
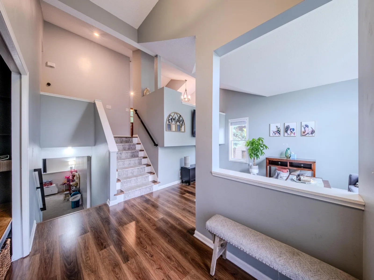
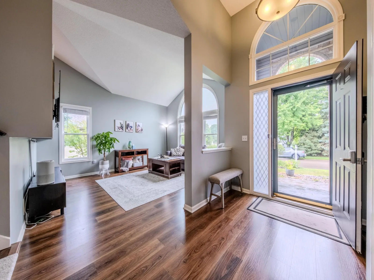
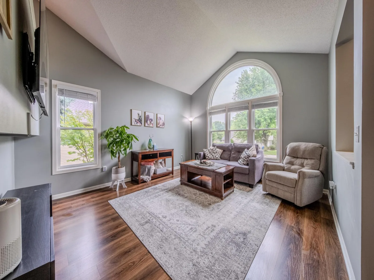
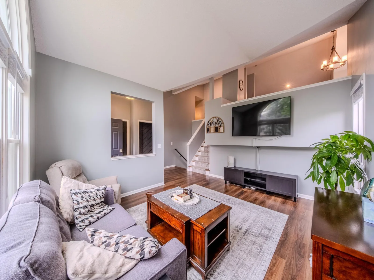
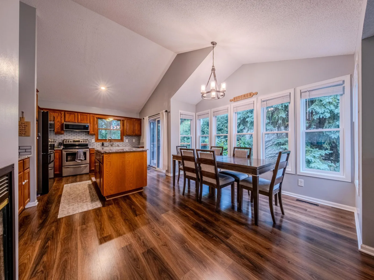
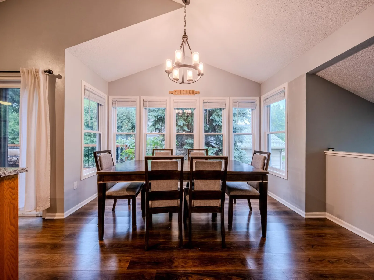
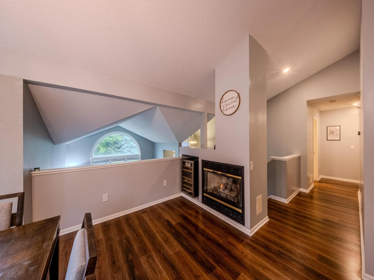
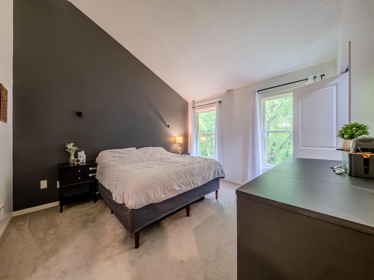
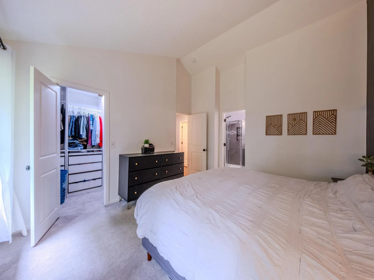
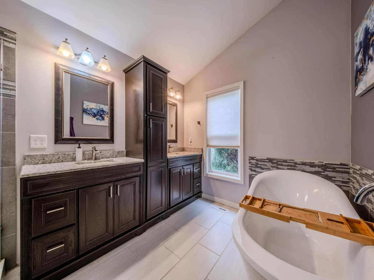
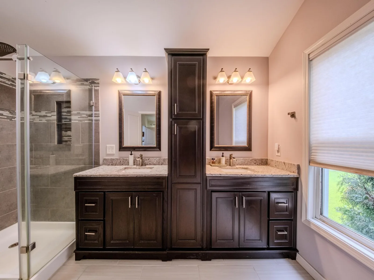
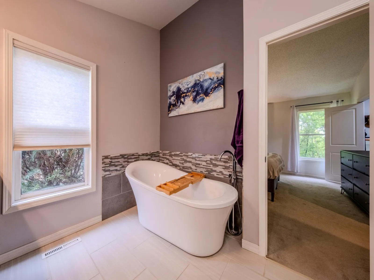
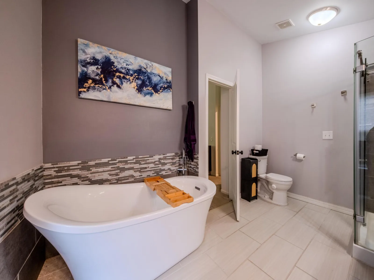
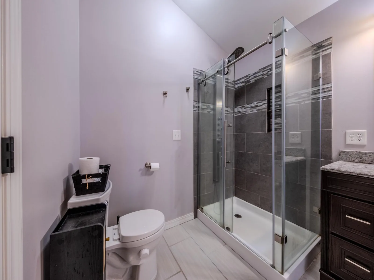
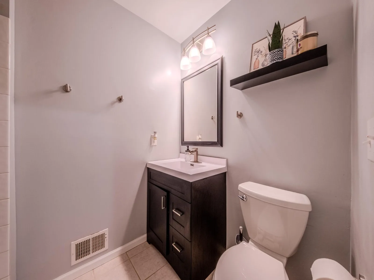
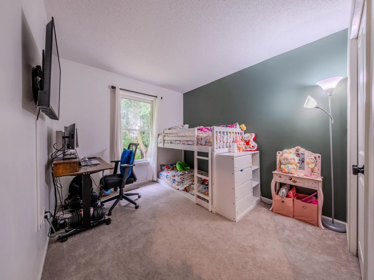
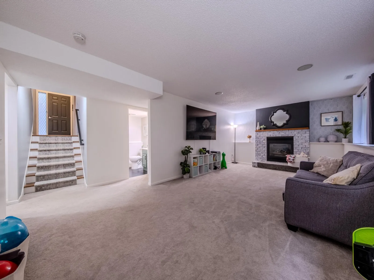
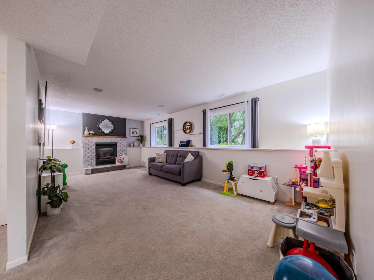
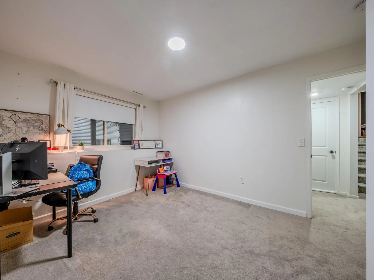
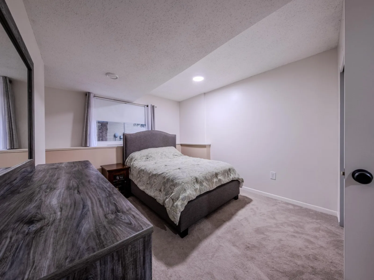
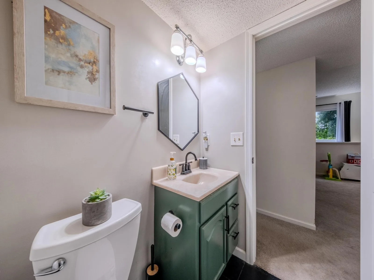
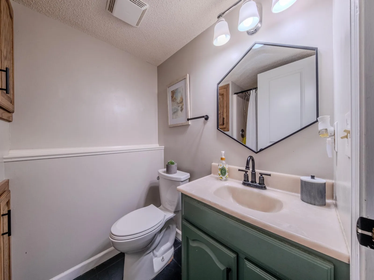
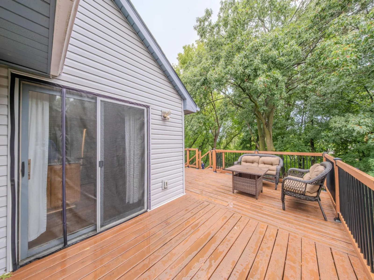
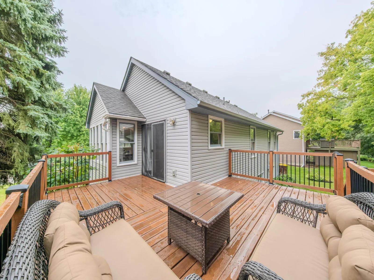
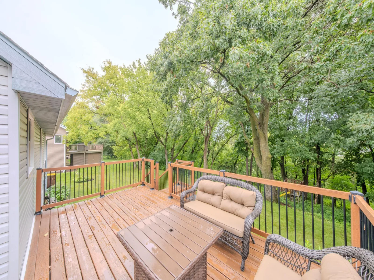
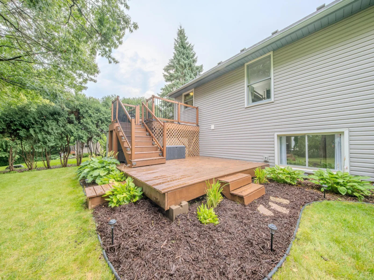
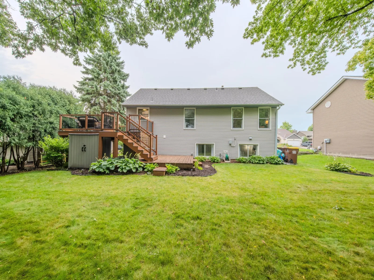
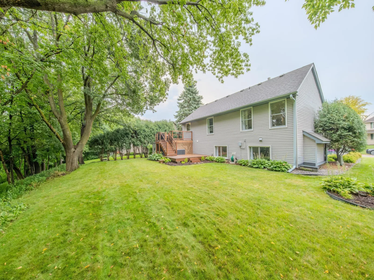
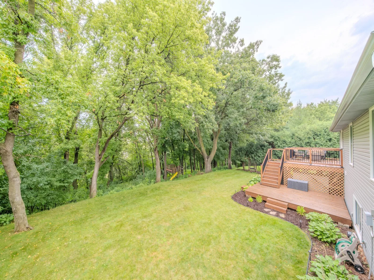
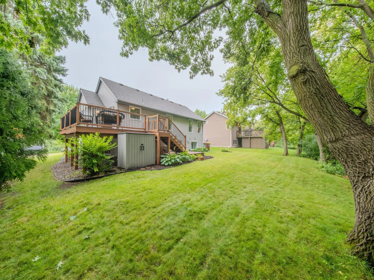
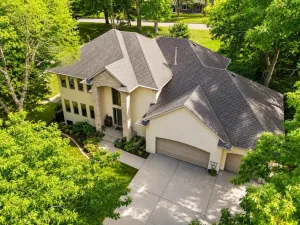
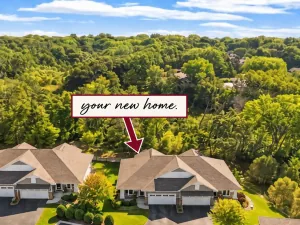
Prepare to fall in love with this beautiful Savage home that perfectly blends modern luxury with everyday comfort! From the moment you step inside, you’ll be greeted by soaring vaulted ceilings and an abundance of natural light that flows effortlessly through the open-concept spaces.
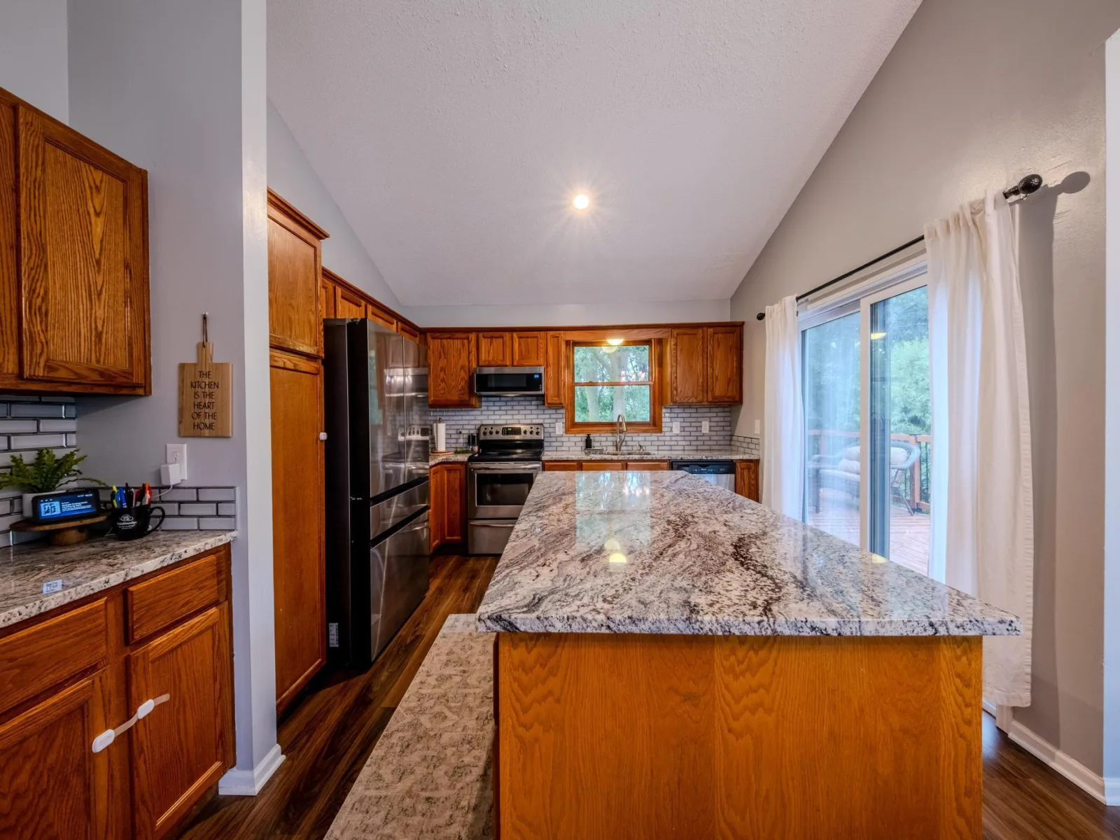
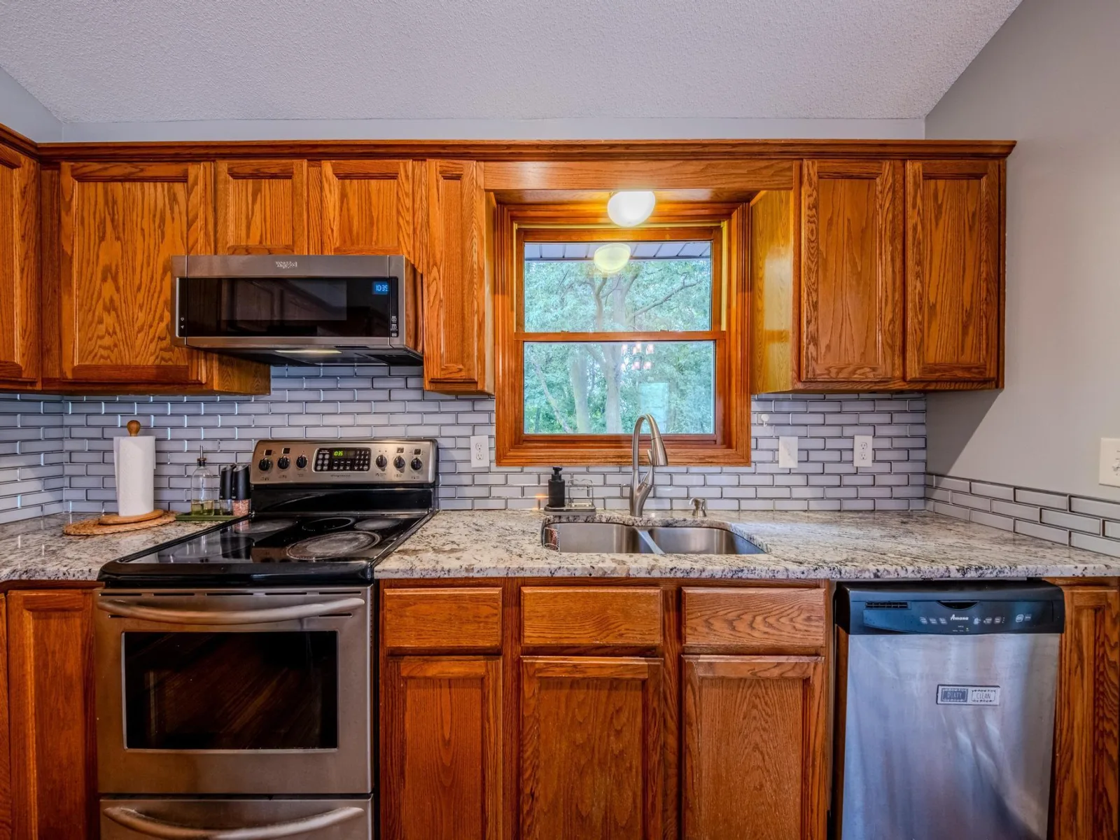
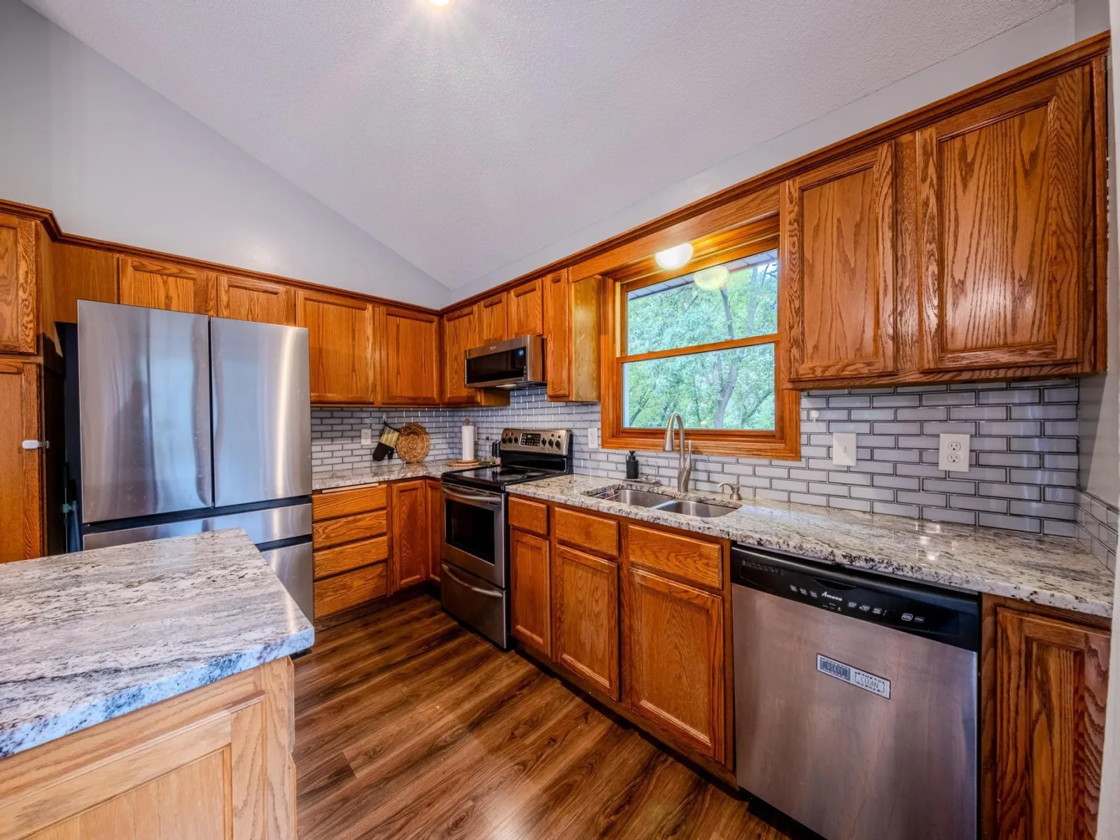
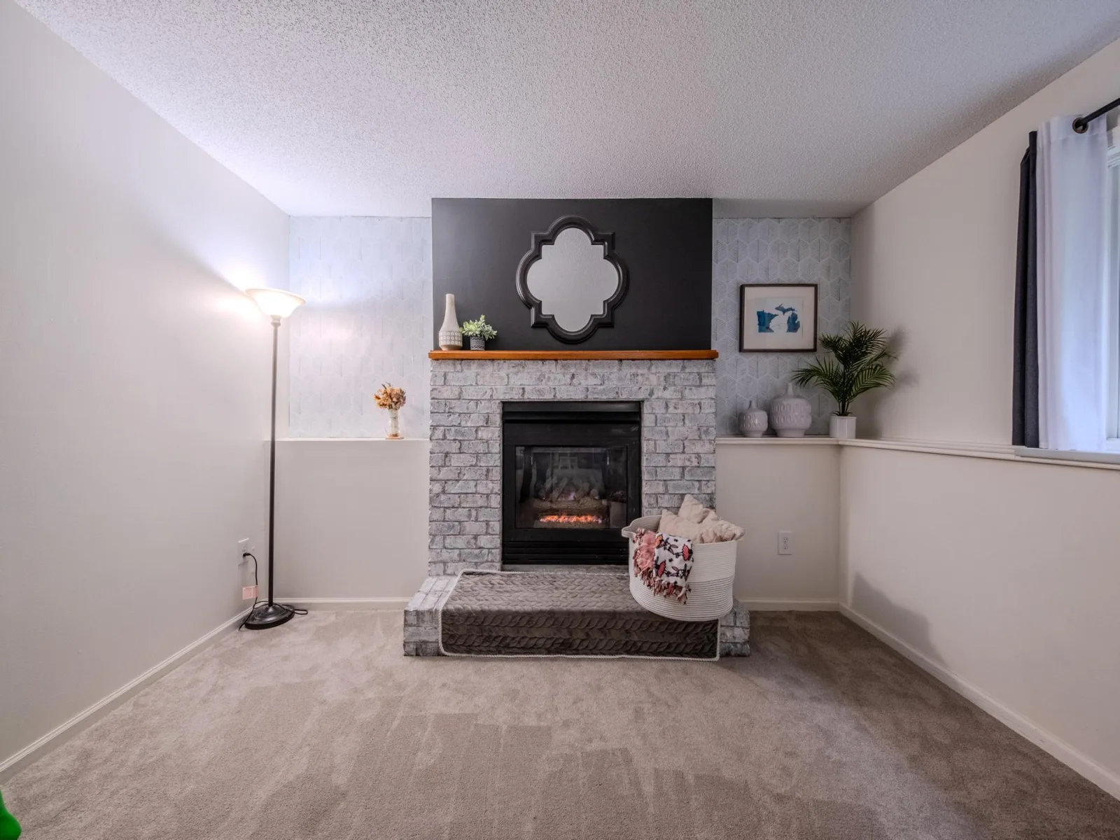
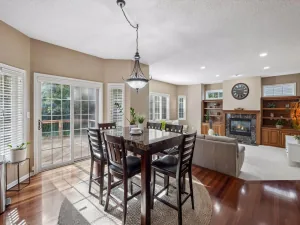
The heart of the home is a chef-inspired kitchen boasting gleaming granite countertops, a custom tiled backsplash, premium stainless steel appliances, and a massive center island that’s absolutely perfect for hosting and meal prep. Retreat to your private oasis in the luxurious primary suite, complete with a spa-like master bathroom designed for ultimate relaxation. Relax on the 2-level deck on warm summer days and enjoy your cozy winter days by the electric fireplace.
Every detail offers a true turn-key living experience in a fantastic, highly sought-after neighborhood near plenty of amenities, parks, and trails. Don't miss your chance to call 5962 N Ridge Drive your home—schedule your tour today!
The heart of the home is a chef-inspired kitchen boasting gleaming granite countertops, a custom tiled backsplash, premium stainless steel appliances, and a massive center island that’s absolutely perfect for hosting and meal prep. Retreat to your private oasis in the luxurious primary suite, complete with a spa-like master bathroom designed for ultimate relaxation. Relax on the 2-level deck on warm summer days and enjoy your cozy winter days by the electric fireplace.
Every detail offers a true turn-key living experience in a fantastic, highly sought-after neighborhood near plenty of amenities, parks, and trails. Don't miss your chance to call 5962 N Ridge Drive your home—schedule your tour today!
Listing Provided Courtesy of Home Sellers
Property Details
Price:
$499,900
MLS #:
NST7123160
Status:
Pending
Beds:
4
Baths:
3
Type:
Single Family
Subdivision:
Dufferin Park 6th Add
Listed Date:
Aug 6, 2026
Finished Sq Ft:
2,450
Total Sq Ft:
2,450
Lot Size:
10,019 sqft / 0.23 acres (approx)
Year Built:
1995
See this Listing
Schools
School District:
Burnsville-Eagan-Savage
Interior
Above Grade Finished Area
1650
Appliances
Dishwasher, Dryer, Microwave, Range, Refrigerator, Washer
Bathrooms
2 Full Bathrooms, 1 Three Quarter Bathroom
Below Grade Finished Area
800
Cooling
Central Air
Fireplaces Total
2
Heating
Forced Air
Laundry Features
Lower Level
Levels
Three Level Split
Exterior
Accessibility Features
None
Exterior Features
Stone, Vinyl
Fencing
None
Garage Spaces
2
Parking Features
Attached Garage
Roof
Asphalt
Financial
Tax Year
2026
Taxes
$5,264
Map
Community
- Address5962 N Ridge Drive Savage MN
- SubdivisionDufferin Park 6th Add
- CitySavage
- CountyScott
- Zip Code55378
Subdivisions in Savage
- Amberwood
- Big Sky Estates
- Big Sky Estates 3rd Add
- Big Sky Estates 3rd Addition
- Big Sky Estates 4th Addition
- Bluff Point
- Bluff The
- Boudins Acres
- Canterbury Square
- Canterbury Square 3rd Add
- CHADWICK PARK
- Cherrywood Add
- Cic 1129 Ridgewood Condo
- Cic 1135 Courtyard Twnhms
- Cic 1159 Calumet Oaks Condo
- Cic 1165 Savage Bus Lofts
- Connelly Park Twnhms
- Connelly Ponds
- Creekside Of Savage 3rd Add
- Crimson Arbor
- Dan Patch Trail 1st Add
- Dan Patch Trail 2nd Add
- Dufferin Park 10th Add
- Dufferin Park 4th Add
- Dufferin Park 6th Add
- Eagle Creek Bluff
- Eagleview 2nd Add
- Esss Oak Park 2nd Add
- Esss Vine Street Add
- Featherstone Lake Estates
- Forest Glen South
- Glendale Woods
- Glendale Woods Rep
- Hampton Pond 1st Add
- Hansons 1st Add
- Highlands of Savage
- Kaisers 2nd Add
- Keen Valley
- Lakeview Heights
- Linden Cove
- Linden Cove 2nd Add
- Linden Cove Cic #1209 Un 4855
- Lynnwood Add
- Mccoll Pond
- Newmans 1st Add
- Oak Bluffs
- Oak Hills
- Oak Hollow
- Oak Knoll Estates
- Parkwood Hills
- Pineview Estates
- Pointe 4th Add
- Providence 1st Add
- Providence 4th Add
- Providence 4th Add Cic #1201
- Providence Ponds Third Add
- Ridgewood
- River Bend South III
- River Bend South IV
- Rivers Edge 1st Add
- Riverwood
- Rls 014
- Rolling Meadows
- Savage Runn
- South Cliff
- South Hills 2nd Add
- Southridge
- Southwood
- Summer Meadows
- SUMMER SHORES
- Summit Ponds 1st Add
- Summit Ponds 2nd Add
- Trace Water 3rd Add
- Trace Water 4th Add
- Trout Run Preserve 3rd Add
- Unit #4829 Cic # 1209 Linden C
- Village/Savage
- Wellington Estates
- Woodbridge Ponds 4th Add
Market Summary
Current real estate data for Single Family in Savage as of Nov 21, 2026
118
Single Family Listed
64
Avg DOM
215
Avg $ / SqFt
$516,776
Avg List Price
Property Summary
- Located in the Dufferin Park 6th Add subdivision, 5962 N Ridge Drive Savage MN is a Single Family for sale in Savage, MN, 55378. It is listed for $499,900 and features 4 beds, 3 baths, and has approximately 2,450 square feet of living space, and was originally constructed in 1995. The current price per square foot is $204. The average price per square foot for Single Family listings in Savage is $215. The average listing price for Single Family in Savage is $516,776.
Similar Listings Nearby


Copyright 2026. All rights reserved.
5962 N Ridge Drive
Savage, MN
