

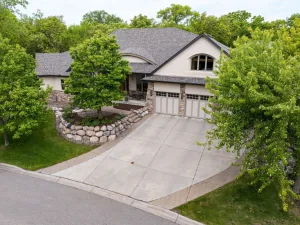
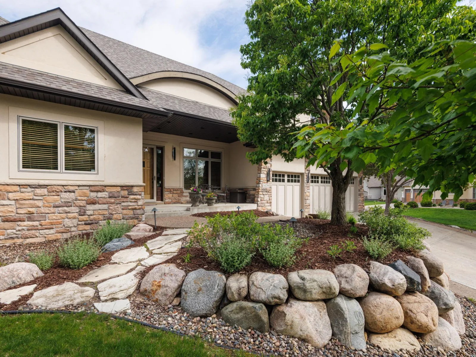
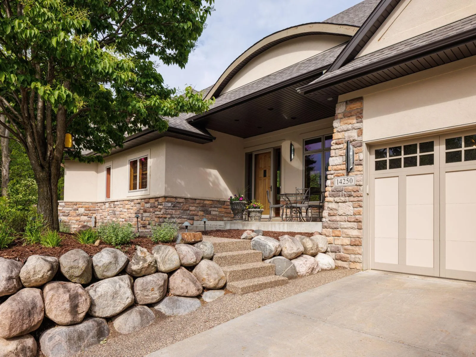
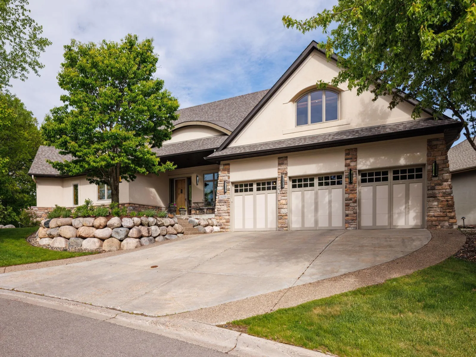
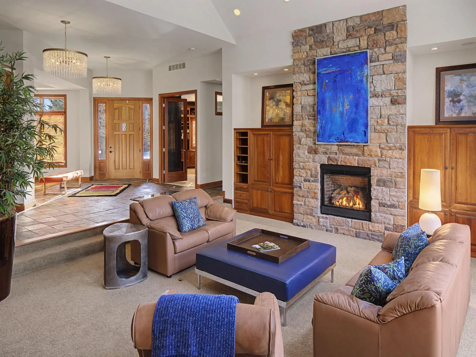
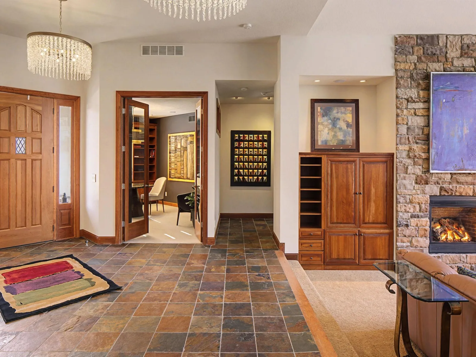
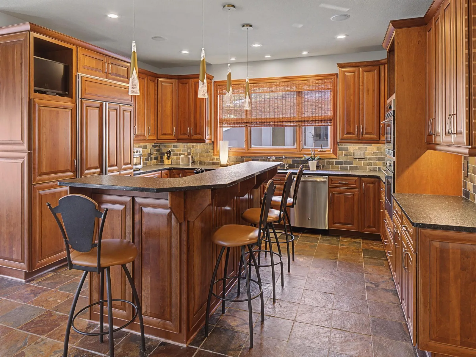
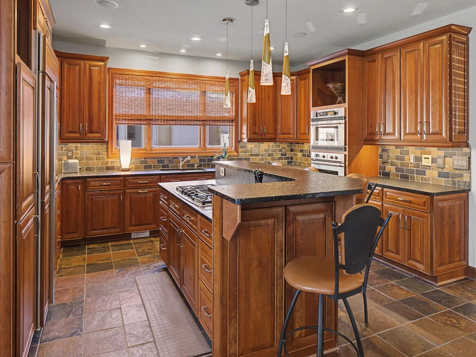
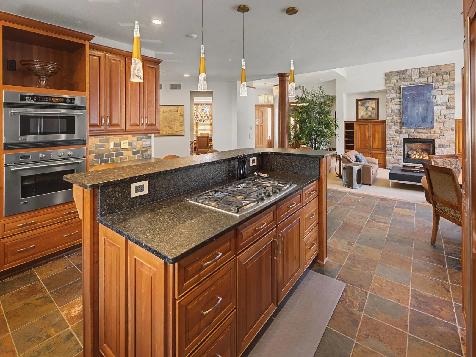
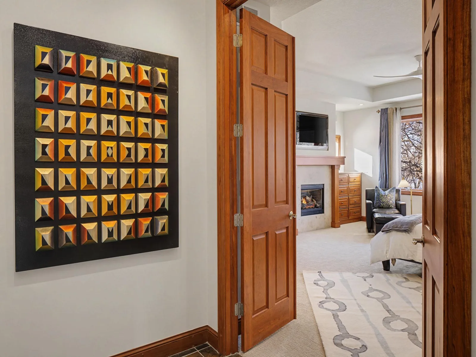
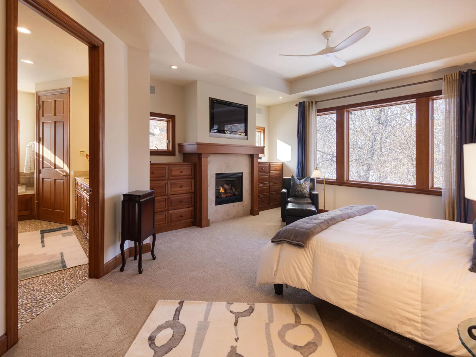
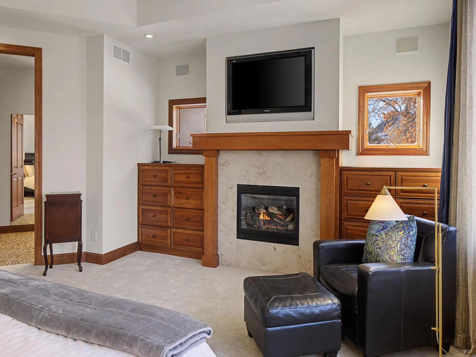
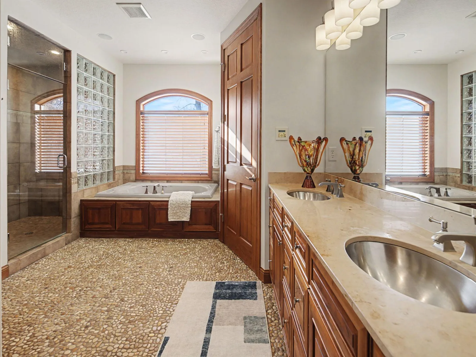
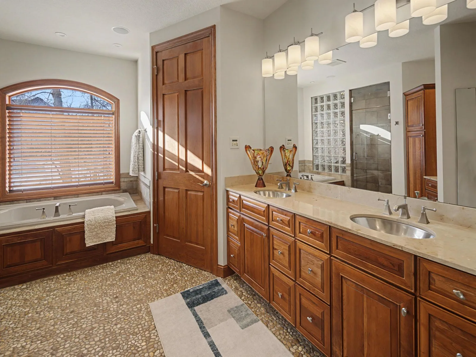
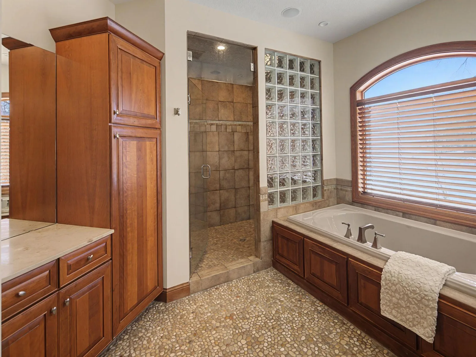
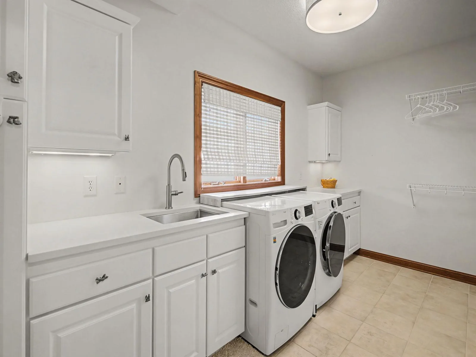
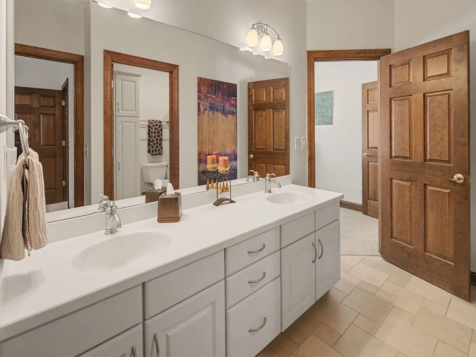
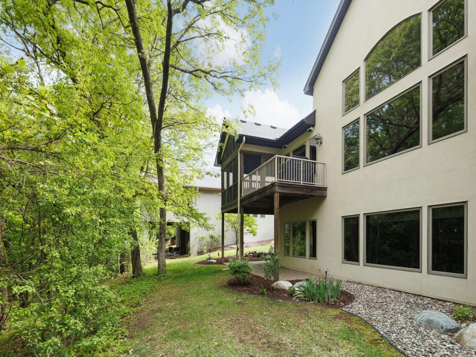
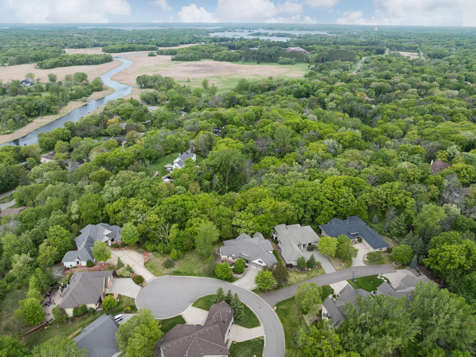
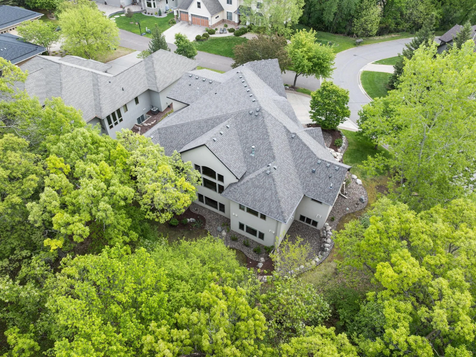
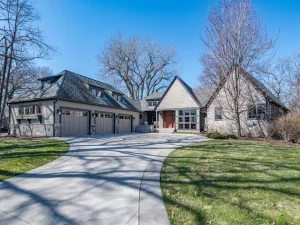
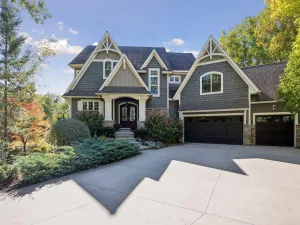
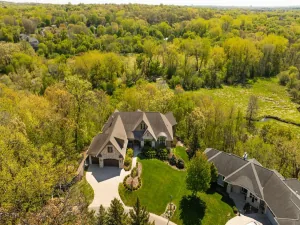
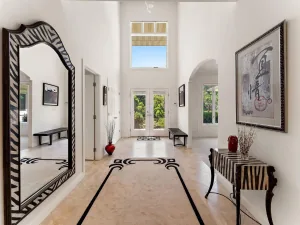
Exceptionally maintained, one owner, open floor plan custom-built rustic modern walk-out rambler home featuring 4 bedrooms and 5 baths, nestled against heavily wooded acreage that offers beautiful views and complete privacy. From the moment you enter, you’ll notice the quality craftsmanship and attention to detail throughout. The main floor boasts a spacious Primary suite with a cozy fireplace and built-ins. The Primary Bath is a true retreat, complete with a relaxing steam shower, jetted bathtub, double sink vanity, dedicated makeup area, built-in linen storage, a private water closet, and a large walk-in closet.
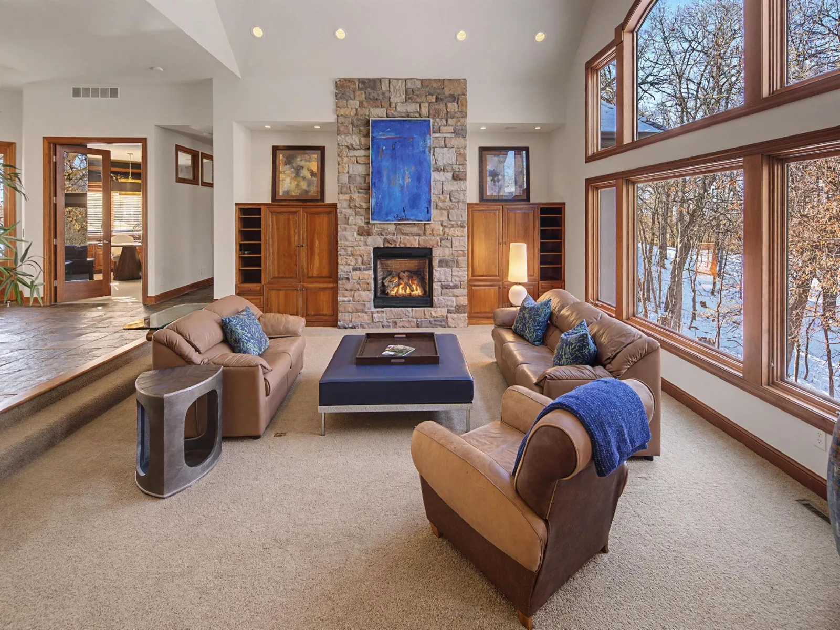
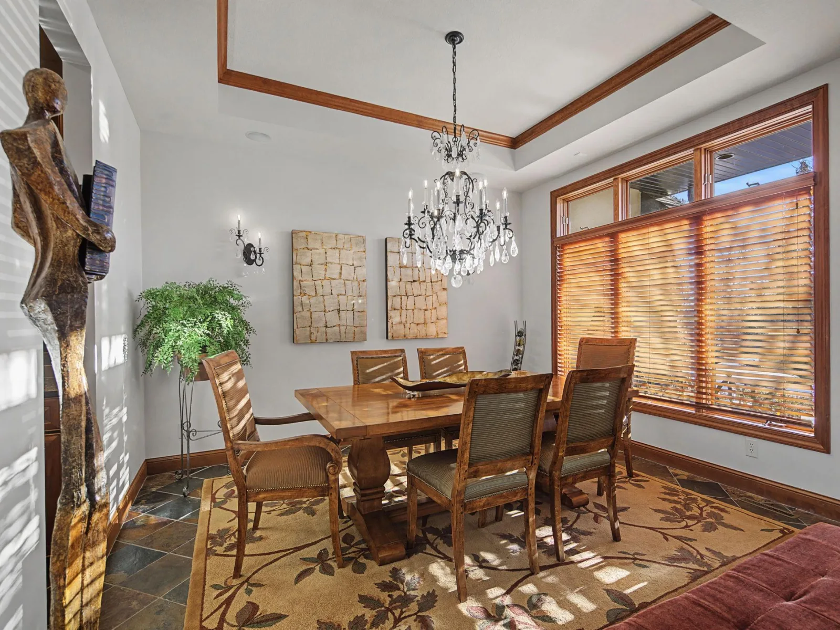
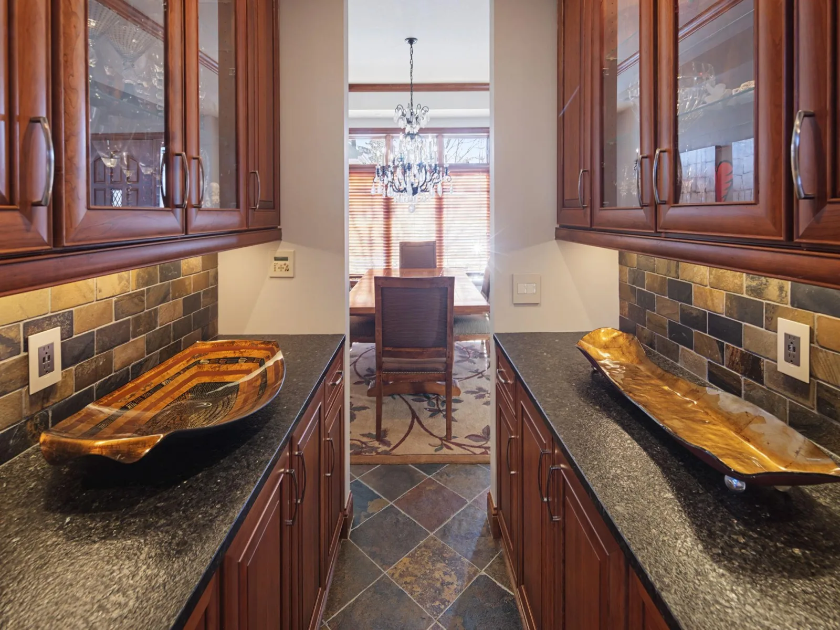
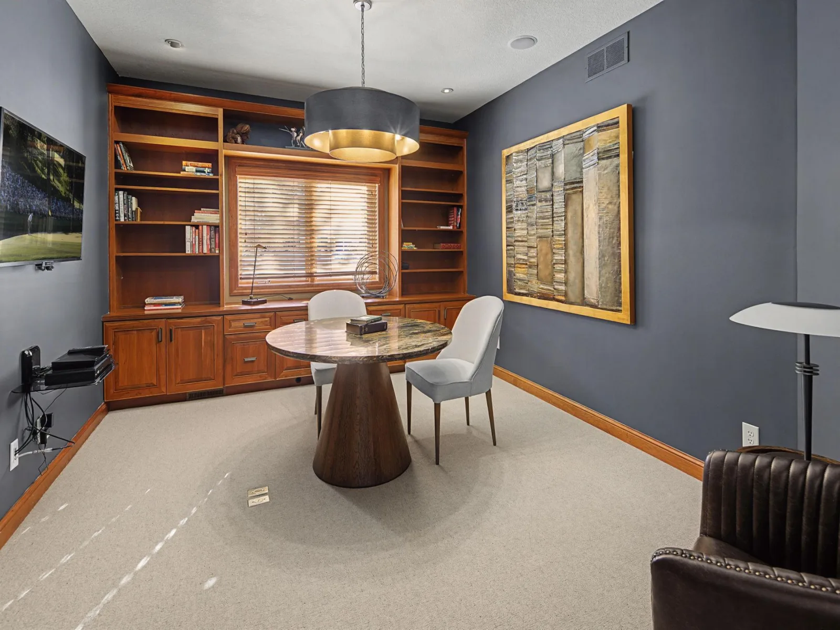
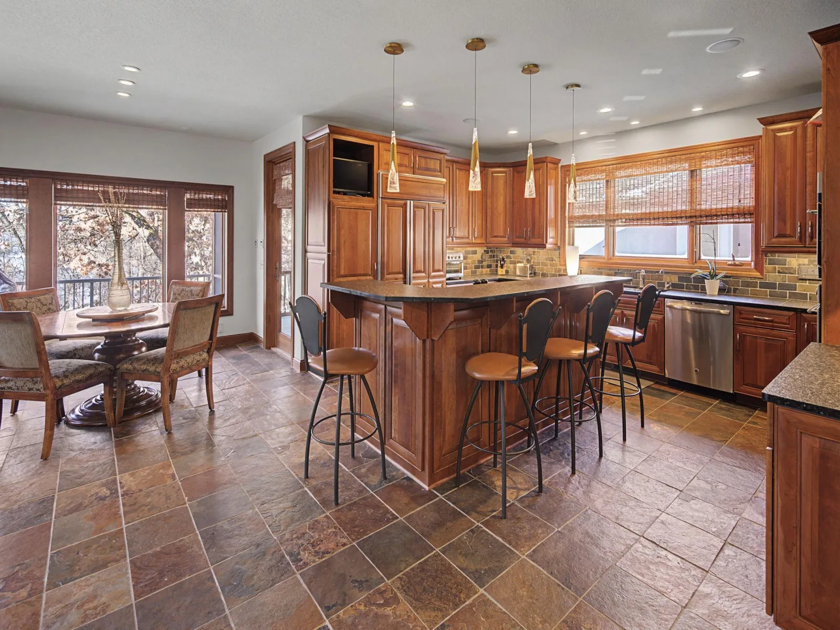
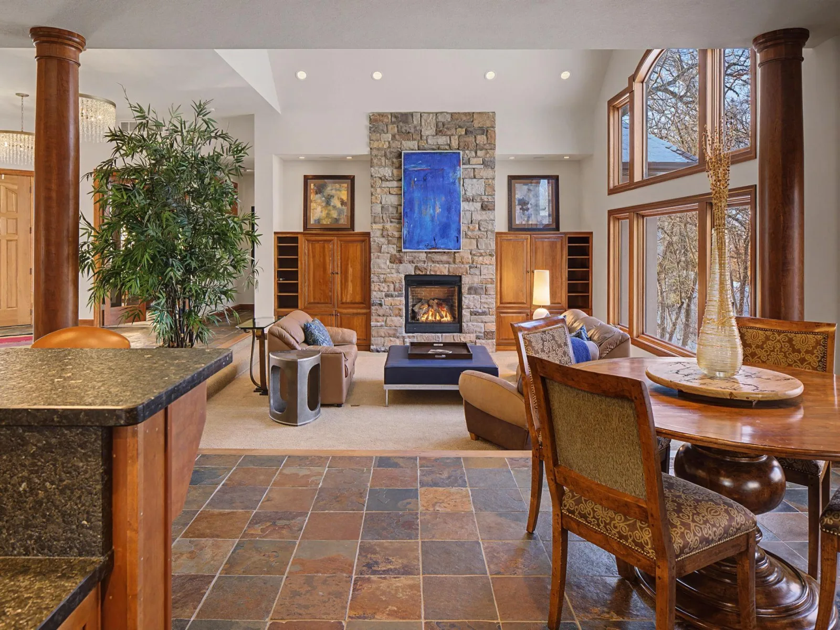
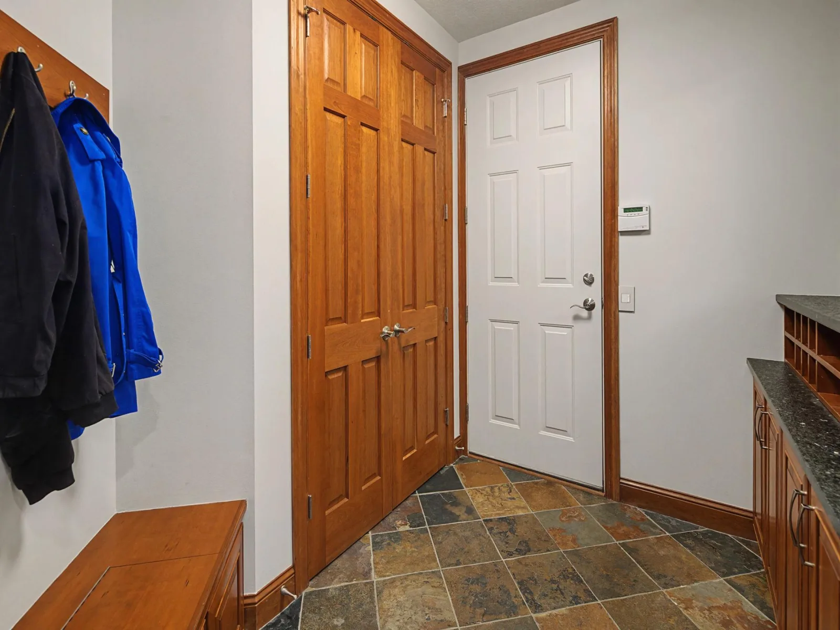
The Great Room impresses with its soaring ceiling and a wall of glass that brings in abundant natural light, complemented by another fireplace and custom built-ins. Entertain guests in both formal and informal dining spaces, or prepare meals in the chef’s kitchen, which features paneled appliances and granite countertops. A screened porch and grilling deck area are easily accessible, creating the perfect setting for indoor-outdoor living. A main floor office/den includes custom built-ins. Throughout the home, warm cherry wood cabinets and doors combine with slate flooring enhance the rustic yet modern aesthetic.
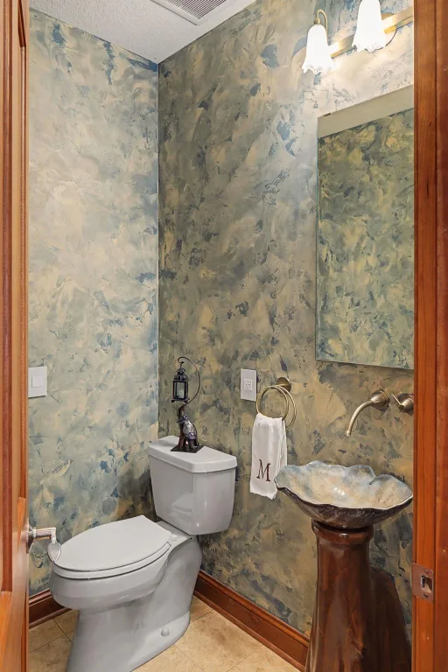
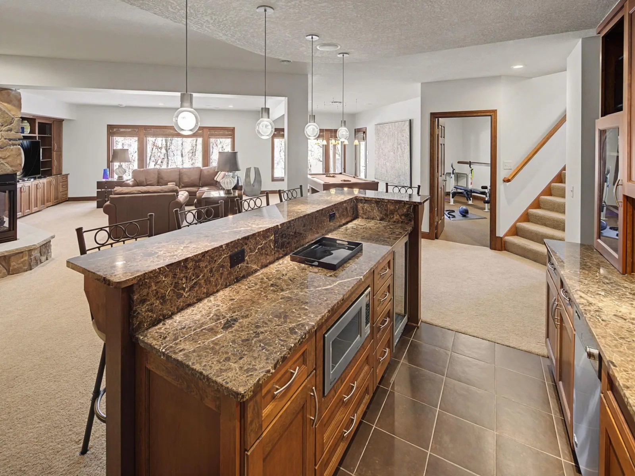
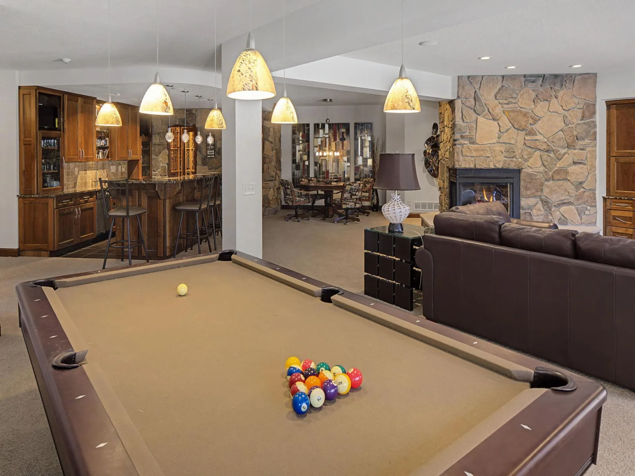
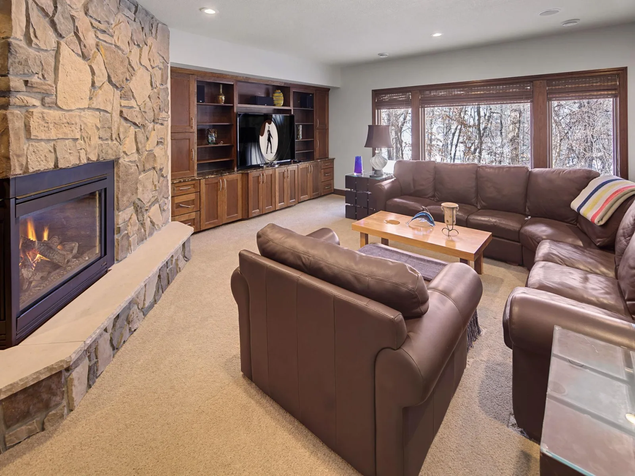
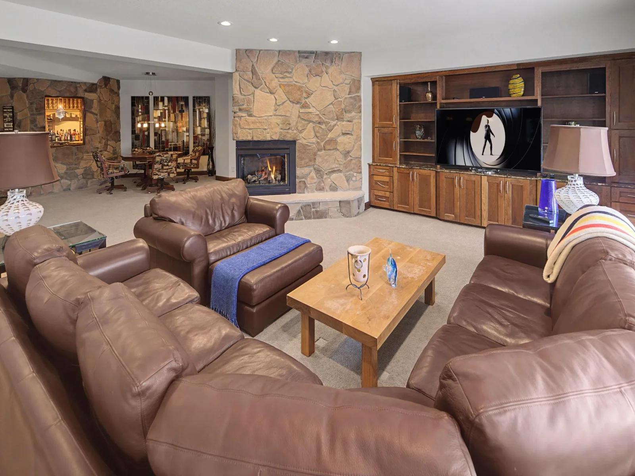
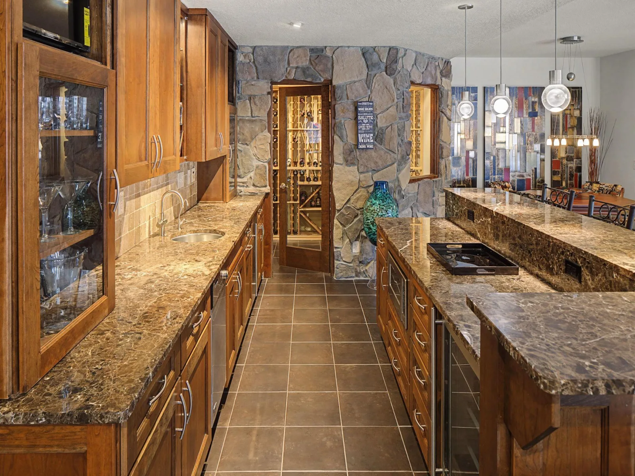
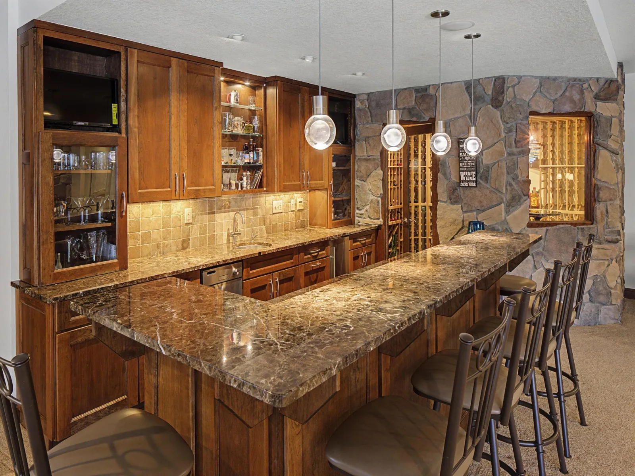
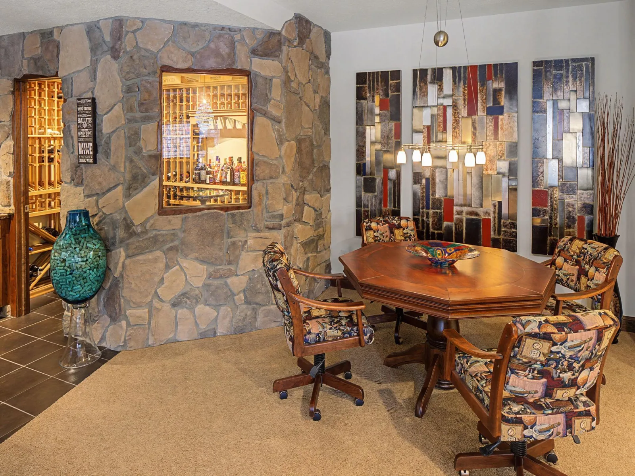
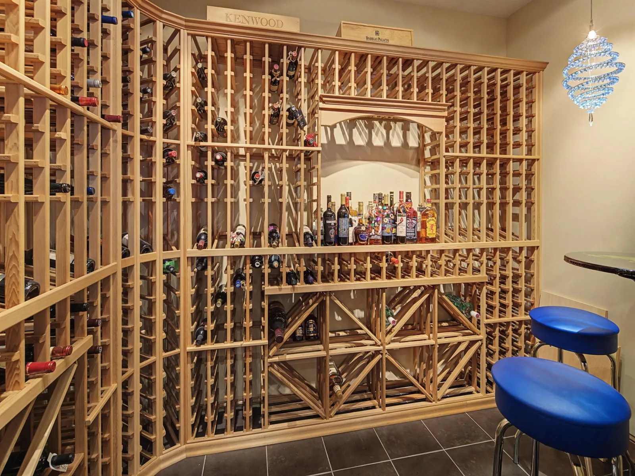
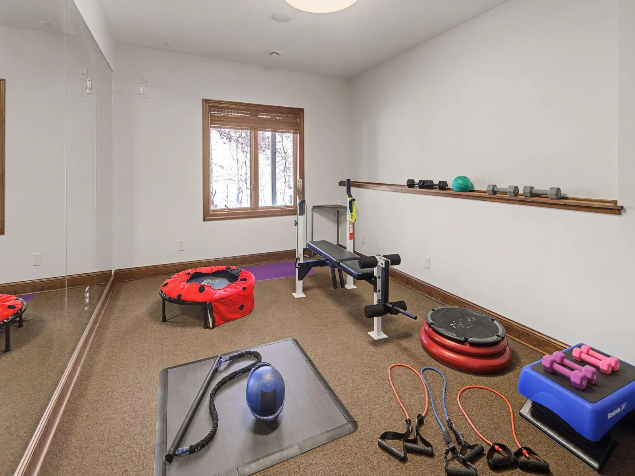
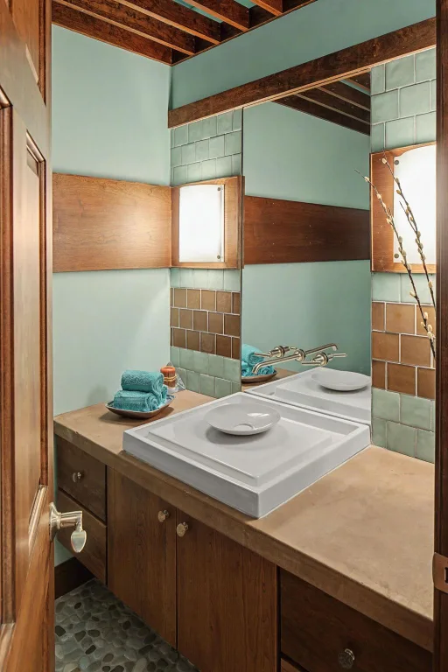
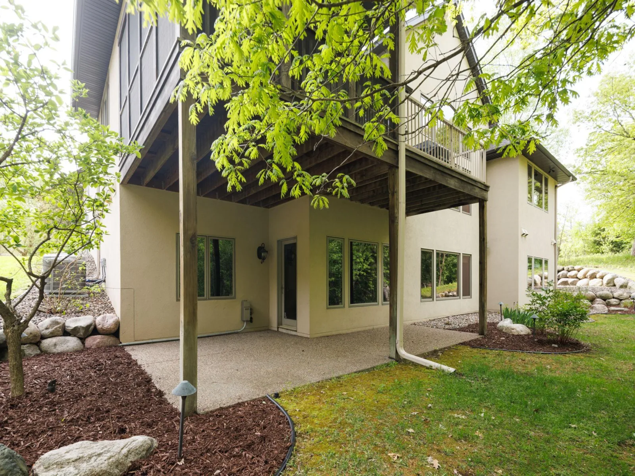
The lower level is designed as a mega entertainment area, including a full bar/kitchenette, walk-in wine cellar, gaming area, and a large Family Room with a two-sided fireplace and walkout access to a full patio nestled against the woods. This level also includes a large exercise room, two bedrooms with an adjacent Jack & Jill full bath, a separate second powder bath, an additional hallway storage closet, and two separate storage/mechanical rooms. For year-round comfort, all radiant in-floor heat is installed in the lower level.
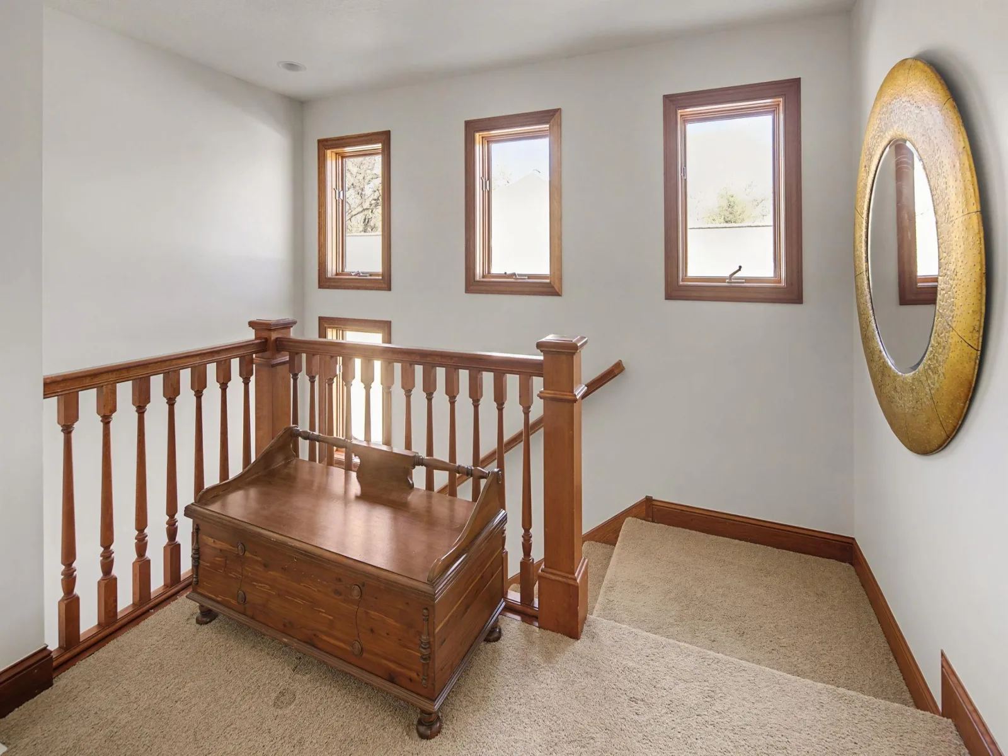
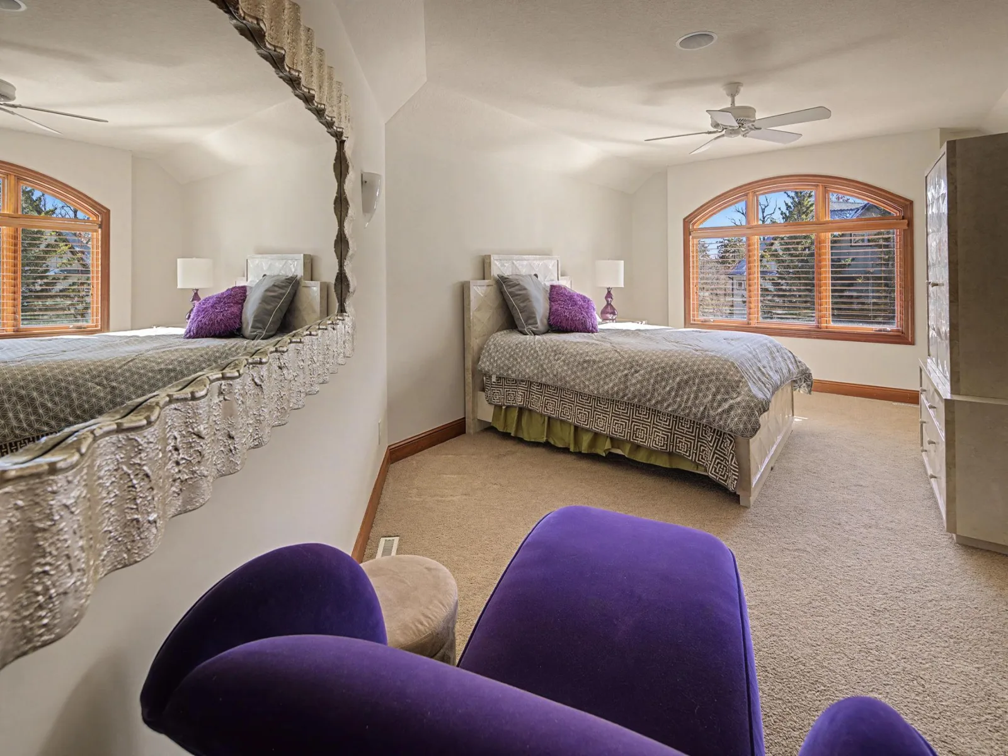
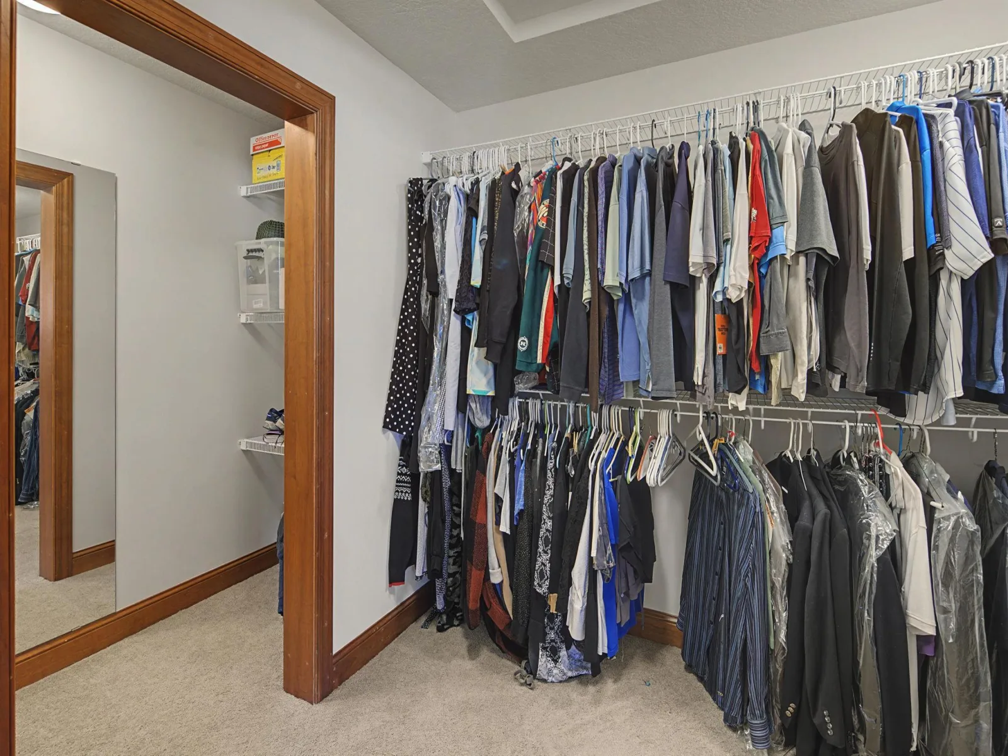
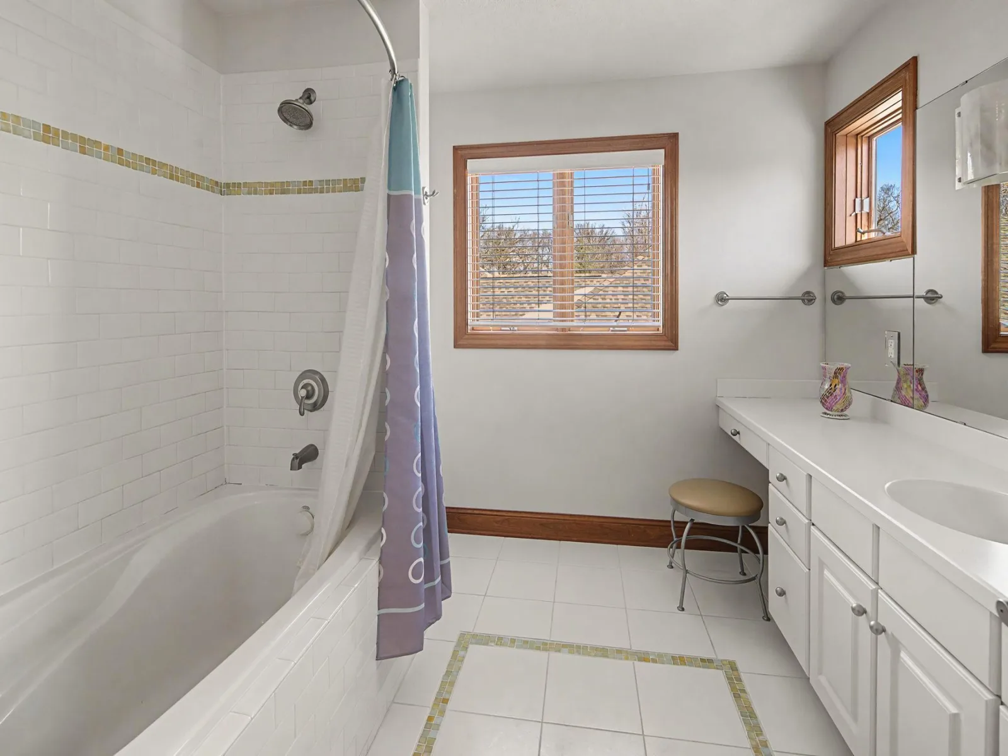
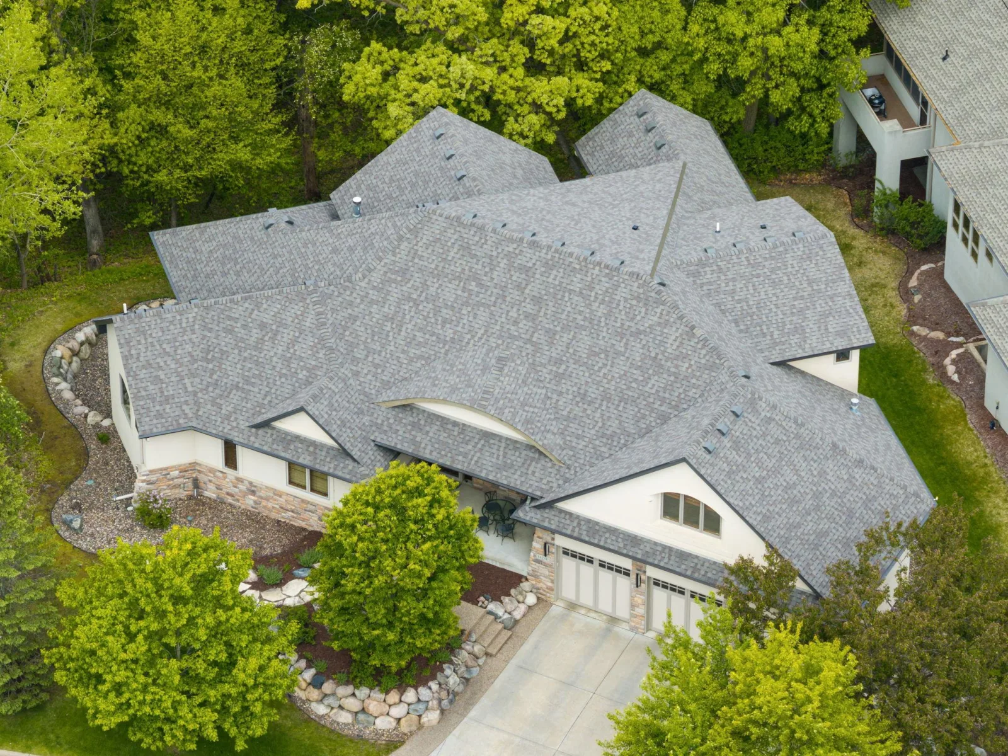
The upper level above the garage offers a private loft and bedroom area with extra-large double walk-in closets and a bright full bath, ideal for guests or a second home office. Completing this exceptional property is a large, heated 3-car garage with built-in storage cabinets and a workbench, providing plenty of space for vehicles and organizational storage needs. This unique home blends the tranquility of nature with luxurious and functional living spaces, making it the perfect retreat for those seeking comfort and style.
The Great Room impresses with its soaring ceiling and a wall of glass that brings in abundant natural light, complemented by another fireplace and custom built-ins. Entertain guests in both formal and informal dining spaces, or prepare meals in the chef’s kitchen, which features paneled appliances and granite countertops. A screened porch and grilling deck area are easily accessible, creating the perfect setting for indoor-outdoor living. A main floor office/den includes custom built-ins. Throughout the home, warm cherry wood cabinets and doors combine with slate flooring enhance the rustic yet modern aesthetic.
The lower level is designed as a mega entertainment area, including a full bar/kitchenette, walk-in wine cellar, gaming area, and a large Family Room with a two-sided fireplace and walkout access to a full patio nestled against the woods. This level also includes a large exercise room, two bedrooms with an adjacent Jack & Jill full bath, a separate second powder bath, an additional hallway storage closet, and two separate storage/mechanical rooms. For year-round comfort, all radiant in-floor heat is installed in the lower level.
The upper level above the garage offers a private loft and bedroom area with extra-large double walk-in closets and a bright full bath, ideal for guests or a second home office. Completing this exceptional property is a large, heated 3-car garage with built-in storage cabinets and a workbench, providing plenty of space for vehicles and organizational storage needs. This unique home blends the tranquility of nature with luxurious and functional living spaces, making it the perfect retreat for those seeking comfort and style.
Listing Provided Courtesy of American Realty Services, Inc.
Property Details
Price:
$1,649,000
MLS #:
NST7023085
Status:
Active
Beds:
4
Baths:
5
Type:
Single Family
Subdivision:
Stone Trace
Listed Date:
Feb 19, 2026
Finished Sq Ft:
5,637
Total Sq Ft:
6,194
Lot Size:
14,810 sqft / 0.34 acres (approx)
Year Built:
2004
See this Listing
Schools
School District:
Hopkins
Interior
Above Grade Finished Area
3413
Appliances
Air-To-Air Exchanger, Central Vacuum, Chandelier, Cooktop, Dishwasher, Disposal, Dryer, Exhaust Fan, Freezer, Humidifier, Gas Water Heater, Water Filtration System, Water Osmosis System, Microwave, Refrigerator, Wall Oven, Washer, Water Softener Owned, Wine Cooler
Bathrooms
3 Full Bathrooms, 2 Half Bathrooms
Below Grade Finished Area
2224
Cooling
Central Air
Fireplaces Total
3
Heating
Boiler, Forced Air, Fireplace(s), Hot Water, In-Floor Heating, Radiant, Zoned
Laundry Features
Common Area, Electric Dryer Hookup, Laundry Room, Sink, Washer Hookup
Levels
One
Exterior
Accessibility Features
None
Construction Materials
Concrete, Frame
Exterior Features
Stone, Stucco
Fencing
None
Garage Spaces
3
Lot Features
Sod Included in Price, Tree Coverage - Heavy
Parking Features
Attached Garage
Financial
HOA Fee
$880
HOA Fee Frequency
Annually
HOA Includes
Other
HOA Name
Stone Trace Association
HOA Phone
6129161677
Tax Year
2025
Taxes
$21,082
Map
Community
- Address14250 Trace Ridge Road Wayzata MN
- SubdivisionStone Trace
- CityWayzata
- CountyHennepin
- Zip Code55391
Subdivisions in Wayzata
- Auditors Sub 169
- Auditors Sub 184
- Benton Harbor
- Black Oaks Estates
- Bracketts Point
- Budd Add
- Cic 0231 Wayzata Villa Condo
- Cic 0828 Pond Ridge Of Wayzata
- Cic 1991 Regetta Wayzata Bay Resid
- Cic 2036 The Landings Condo
- Cic 2086 Wayzata Blu Condo
- Deans Park Outlots To Wayzata
- Deephaven Cove
- Deephaven Park
- Deephaven Park Sub 1
- Deephaven Park Sub 3
- Deephaven Park Sub 4
- Enclave At Crossdale
- Far Hill
- Fazendins Add To Wayzata
- Ferndale Bay Second Add
- Foxhill
- Grace Pointe
- Griswolds Add On Grays Bay Lake Mtka
- Groveland Acres
- Hampton Place
- Highcroft Sub
- Holdridge
- Holdridge 2nd Add Rgt
- Holdridge East
- Hollybrook
- Homes On Browns Bay
- Lake West
- Landings At Long Lake
- Linner Woods 2nd Add
- Locust Hills
- Macmillans Highlands 3rd Add
- Maple Hill
- Methodist Lakeside Assembly In Woodla
- Meyer Place at Ferndale
- Minnetonka Add Heights
- Navarre Heights
- New Wayzata
- North Lake Add
- North Ridge Farm
- Portico on the Green
- Registered Land Surv 1072 A
- Registered Land Surv 353 Tract
- Shady-Wood
- Shore Hills
- Southways
- Stone Ridge Trace
- Stone Trace
- Subd Northwood-17
- Subd Northwood-Lot 17
- Thorpes Country Homes Add
- Unitarian Universalist Church Of Mtka
- Ventana
- Way-Woods
- Wayzata
- Wayzata Highlands
- Wayzata Park Add
- Wayzata Rev
- Wayzata Villas
- Widsten Townhomes
Market Summary
Current real estate data for Single Family in Wayzata as of Nov 20, 2026
90
Single Family Listed
122
Avg DOM
724
Avg $ / SqFt
$3,330,728
Avg List Price
Property Summary
- Located in the Stone Trace subdivision, 14250 Trace Ridge Road Wayzata MN is a Single Family for sale in Wayzata, MN, 55391. It is listed for $1,649,000 and features 4 beds, 5 baths, and has approximately 5,637 square feet of living space, and was originally constructed in 2004. The current price per square foot is $293. The average price per square foot for Single Family listings in Wayzata is $724. The average listing price for Single Family in Wayzata is $3,330,728.
Similar Listings Nearby




Copyright 2026. All rights reserved.
14250 Trace Ridge Road
Wayzata, MN
