

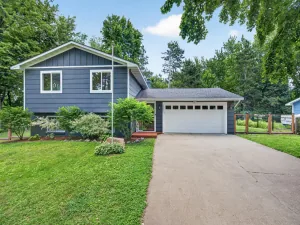
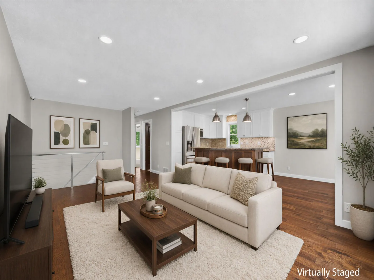
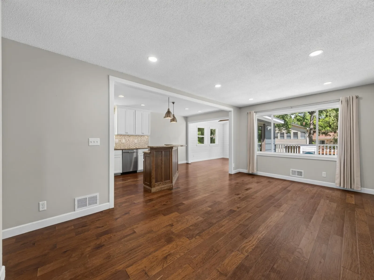
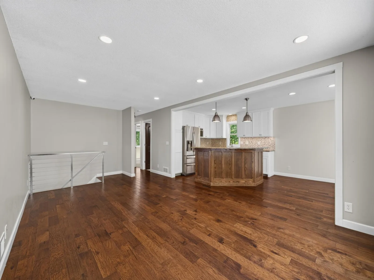
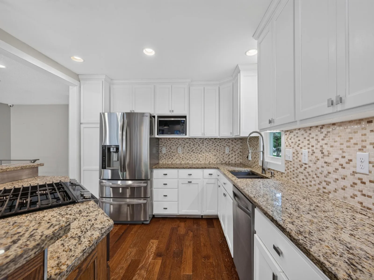
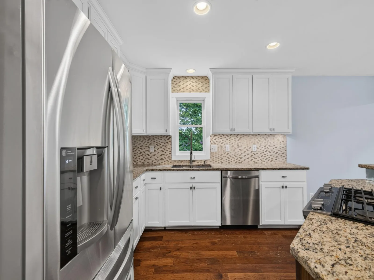
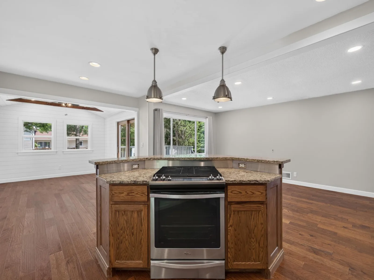
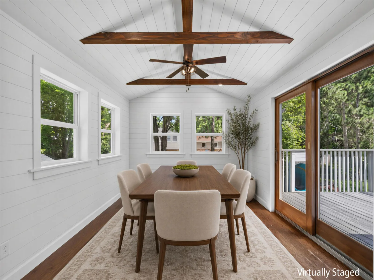
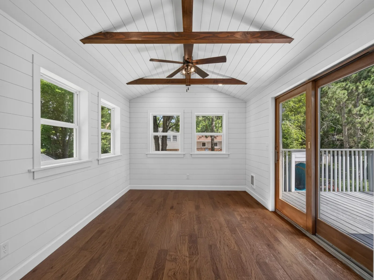
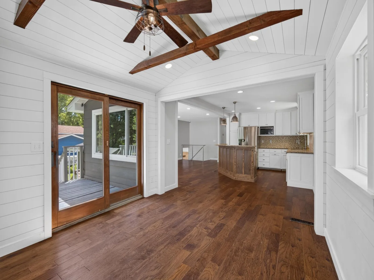
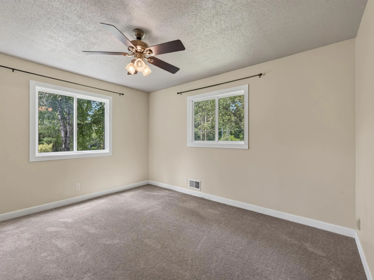
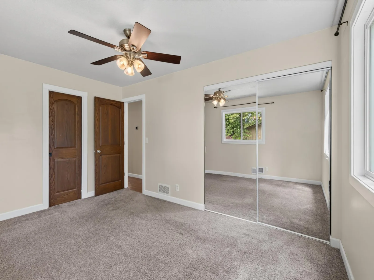
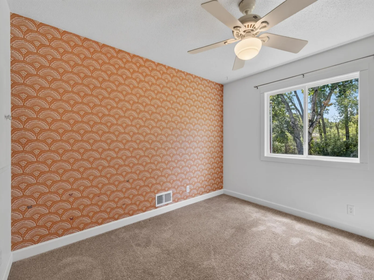
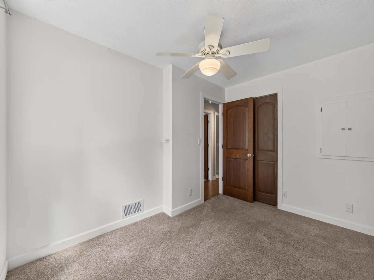
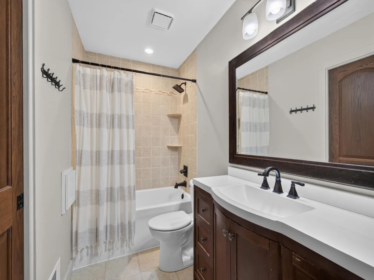
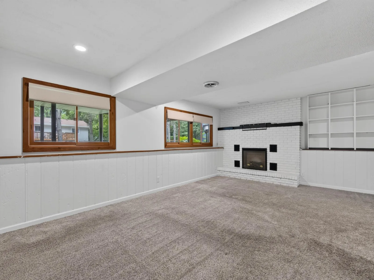
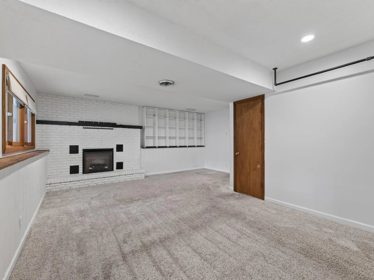
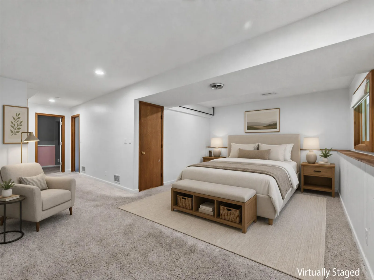
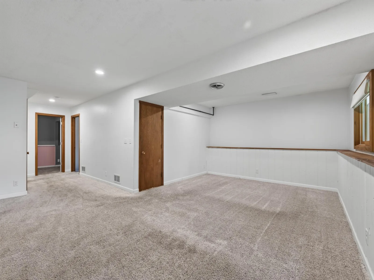
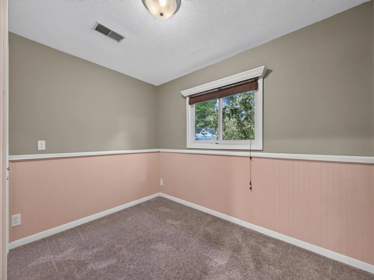
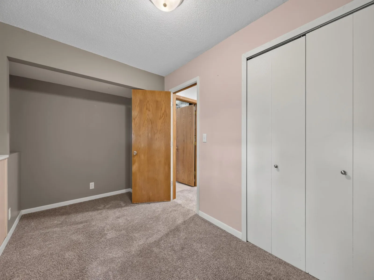
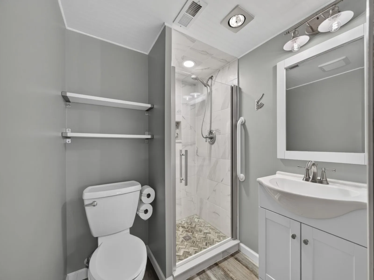
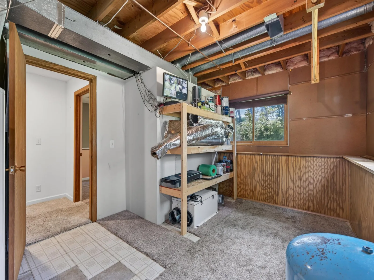
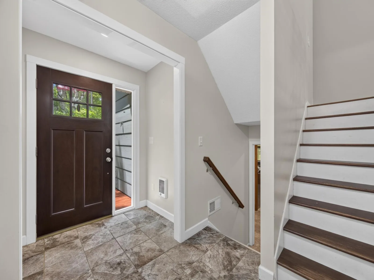
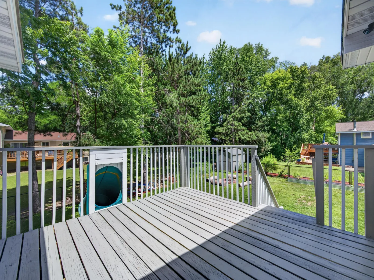
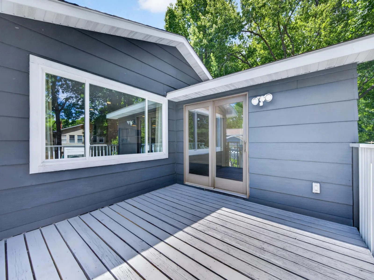
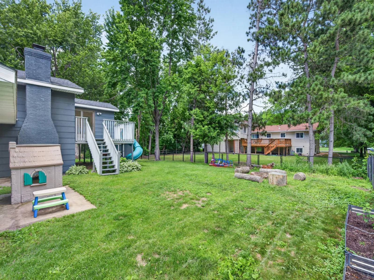
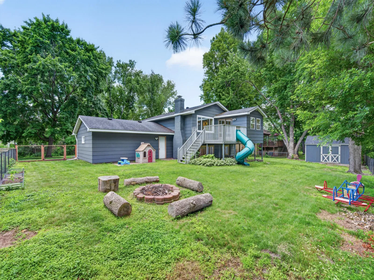
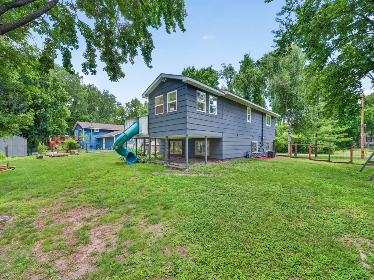
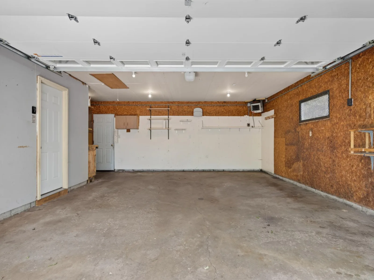
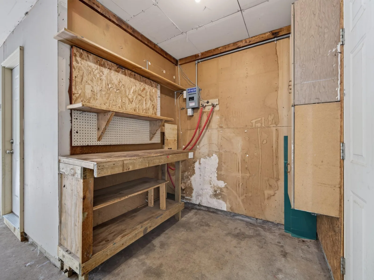
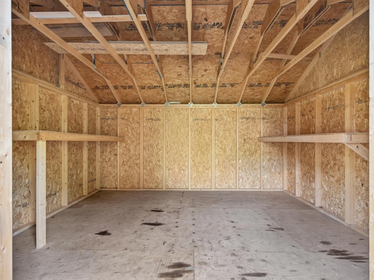
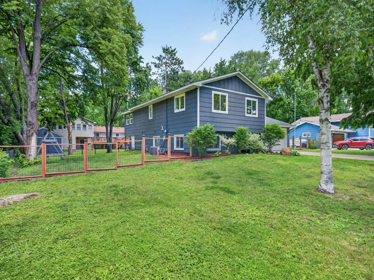
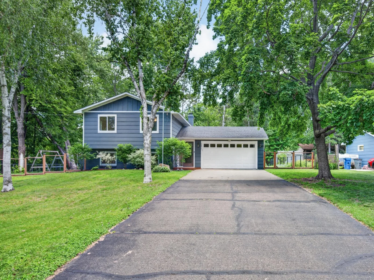
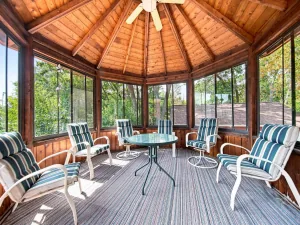
Welcome to this 3-bed, 2-bath split entry that was fully remodeled & is ideally nestled between White Bear Lake & Bald Eagle Lake. Entertain with ease on the main level with bright, open floor concept. Gorgeous kitchen with granite counters, SS appliances, tile backsplash, & center island range. 4-season porch boasts wood beams & shiplap, perfect for large dining room or sitting room, with access to the deck. Beautiful hardwood floors throughout main living area. Unlike many split-entries, this one offers a large foyer to allow space to receive guests & move between floors. 2 bedrooms on the main level includes a primary with walk-thru full bath. The lower level offers a large family room with cozy electric fireplace, 3/4 bath, & 3rd bedroom. Or, use the lower level as one huge primary suite utilizing the smaller bedroom as a walk-in closet & create a private sanctuary! Plenty of storage space in the unfinished area with laundry. You could even expand to add a 4th bedroom! But if storage is what you need, this home has it in spades. 2-car garage features a workshop area, attic storage, plus a separate 12x16 storage shed. The backyard is fully fenced with fire pit, garden beds, swing set & even a children's slide built off the deck! How fun is that? Plus brand new water heater & washer. Nothing to do but move in & enjoy the great amenities of the WBL area!
Listing Provided Courtesy of RE/MAX Results
Property Details
Price:
$439,900
MLS #:
NST7131772
Status:
Active
Beds:
3
Baths:
2
Type:
Single Family
Subdivision:
Buffalo Street 2nd Add
Listed Date:
Aug 21, 2026
Finished Sq Ft:
1,869
Total Sq Ft:
2,100
Lot Size:
12,981 sqft / 0.30 acres (approx)
Year Built:
1976
See this Listing
Schools
School District:
White Bear Lake
Interior
Above Grade Finished Area
1188
Appliances
Dishwasher, Disposal, Dryer, ENERGY STAR Qualified Appliances, Gas Water Heater, Microwave, Range, Refrigerator, Stainless Steel Appliances, Washer, Water Softener Owned
Bathrooms
1 Full Bathroom, 1 Three Quarter Bathroom
Below Grade Finished Area
681
Cooling
Central Air
Fireplaces Total
1
Heating
Forced Air
Laundry Features
Gas Dryer Hookup, Lower Level, Washer Hookup
Levels
Split Entry (Bi-Level)
Exterior
Accessibility Features
None
Construction Materials
Frame
Exterior Features
Stone, Wood
Fencing
Full
Garage Spaces
2
Lot Features
Tree Coverage - Light, Underground Utilities
Other Structures
Storage Shed
Parking Features
Attached Garage, Asphalt, Concrete, Garage Door Opener, Heated Garage, Insulated Garage, Storage
Roof
Age Over 8 Years, Asphalt
Financial
Tax Year
2026
Taxes
$5,918
Map
Community
- Address2421 4th Street White Bear Twp MN
- SubdivisionBuffalo Street 2nd Add
- CityWhite Bear Twp
- CountyRamsey
- Zip Code55110
Subdivisions in White Bear Twp
Market Summary
Current real estate data for Single Family in White Bear Twp as of Nov 21, 2026
8
Single Family Listed
71
Avg DOM
206
Avg $ / SqFt
$369,013
Avg List Price
Property Summary
- Located in the Buffalo Street 2nd Add subdivision, 2421 4th Street White Bear Twp MN is a Single Family for sale in White Bear Twp, MN, 55110. It is listed for $439,900 and features 3 beds, 2 baths, and has approximately 1,869 square feet of living space, and was originally constructed in 1976. The current price per square foot is $235. The average price per square foot for Single Family listings in White Bear Twp is $206. The average listing price for Single Family in White Bear Twp is $369,013.
Similar Listings Nearby


Copyright 2026. All rights reserved.
2421 4th Street
White Bear Twp, MN
