

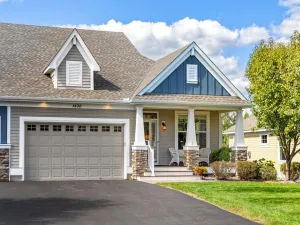
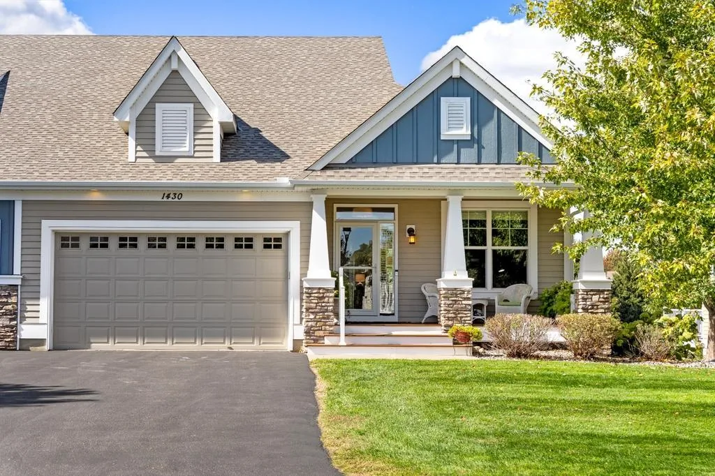
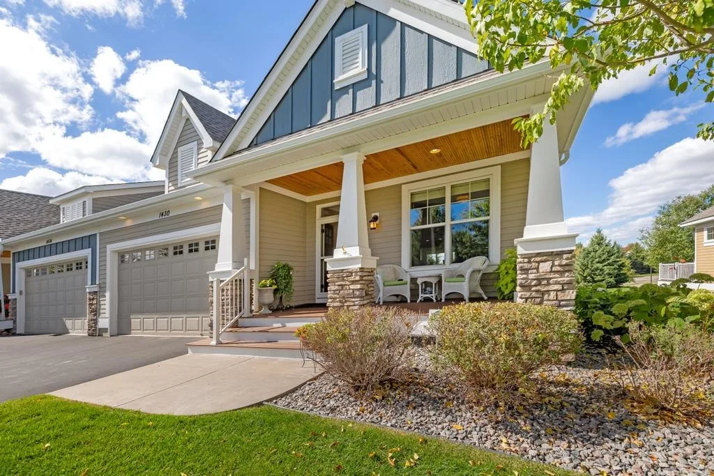
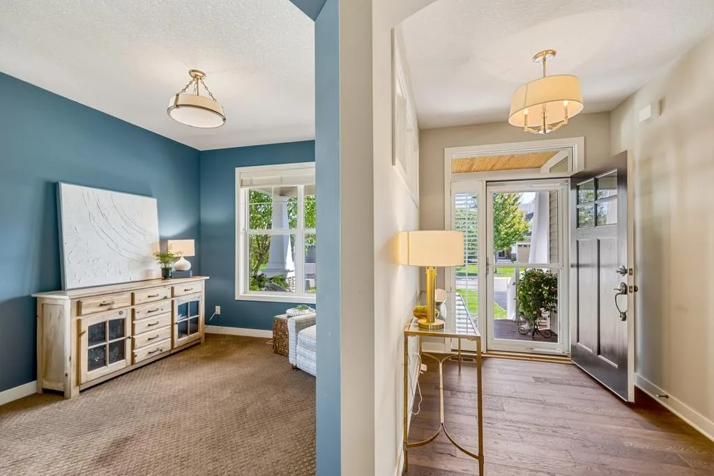
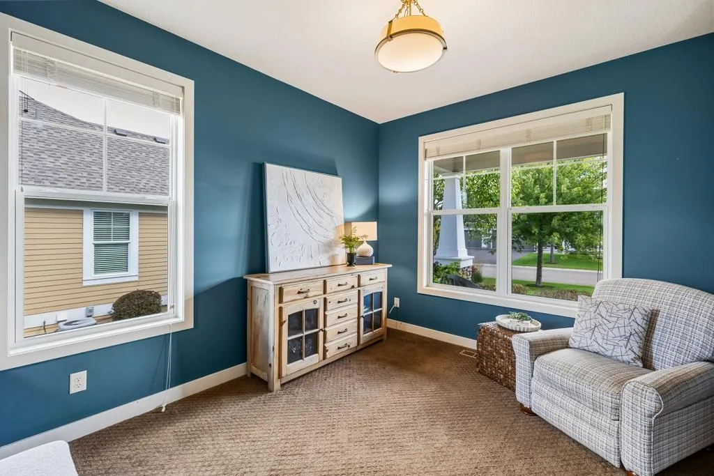
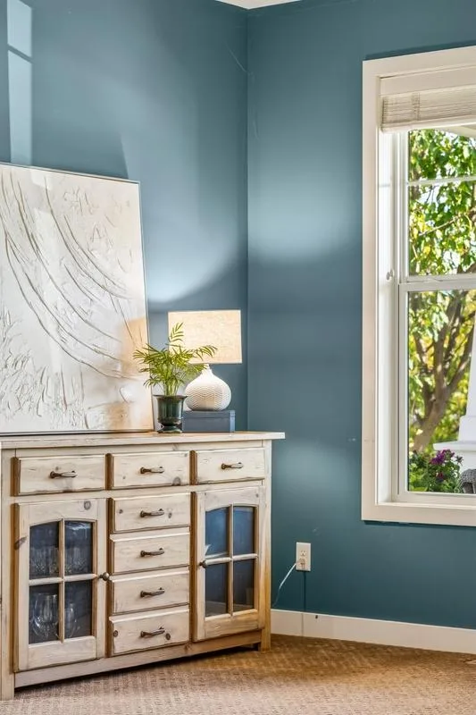
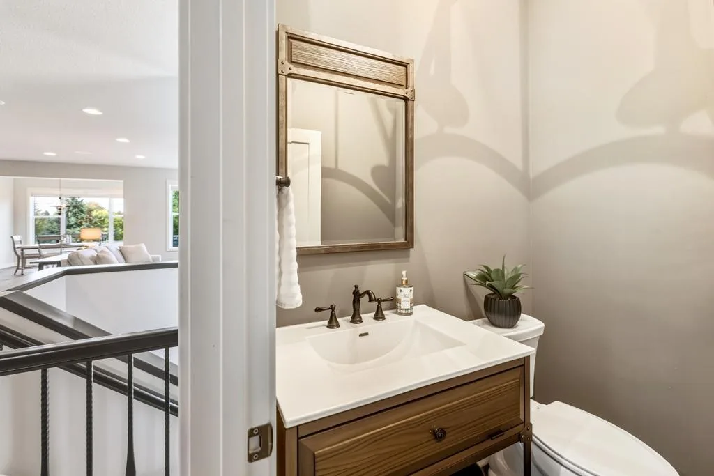
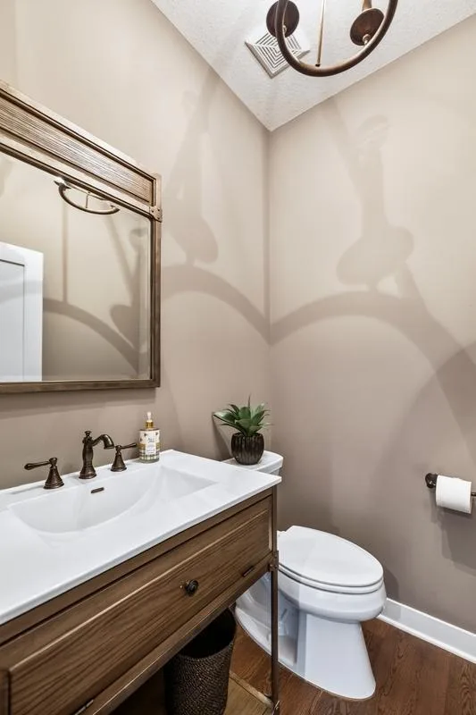
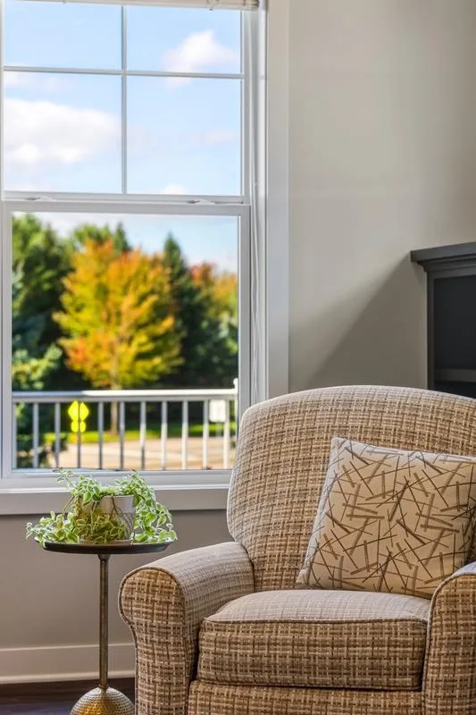
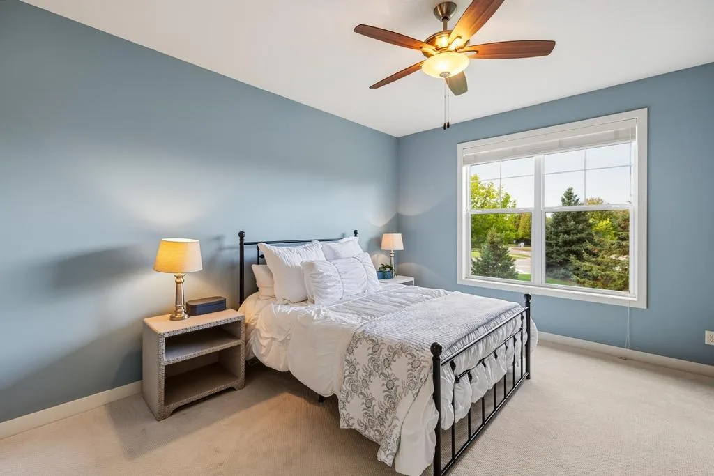
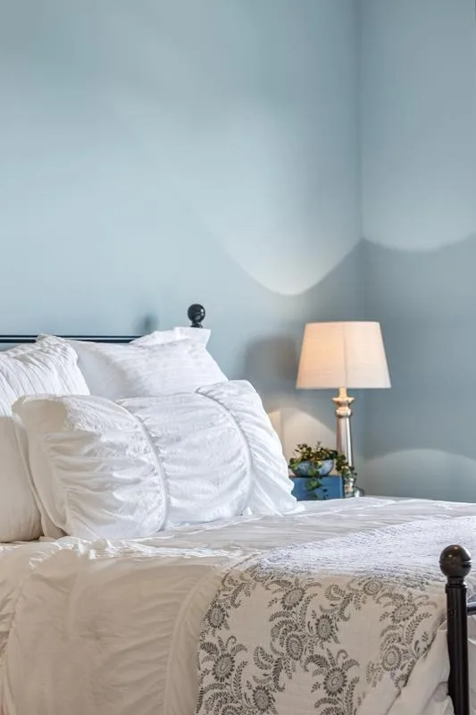
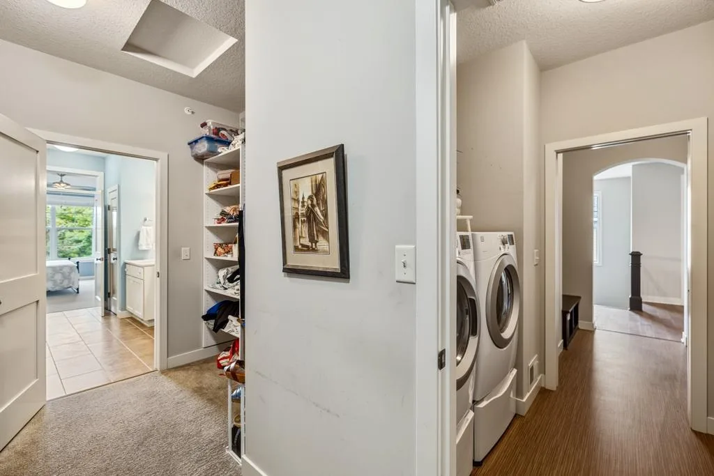
Former Parade Model by Pratt Homes in the sought-after Conifer Pass neighborhood of Dancing Waters, where thoughtful design meets the ease of main-level living. This beautifully maintained walkout townhome pairs exceptional craftsmanship with a floorplan designed for the way you live, featuring the primary suite just steps from the laundry room and inviting spaces that are equally suited for everyday living and entertaining. Recent updates include a new roof (2026), fresh interior paint (2024), and new carpet in the primary bedroom (2025).
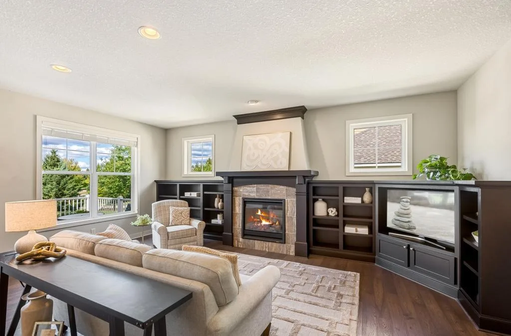
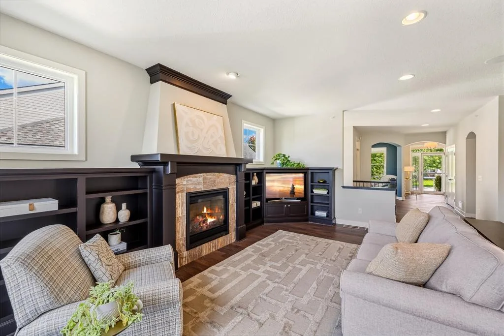
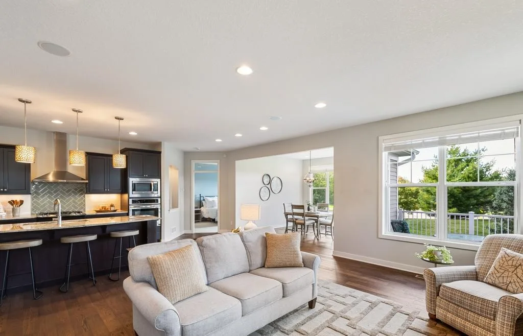
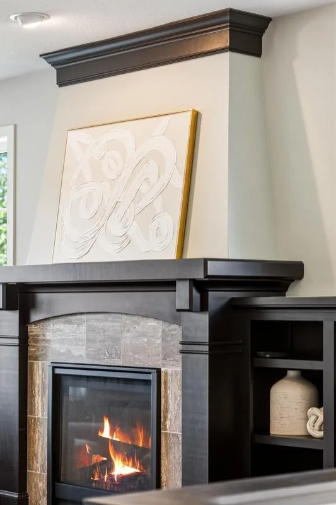
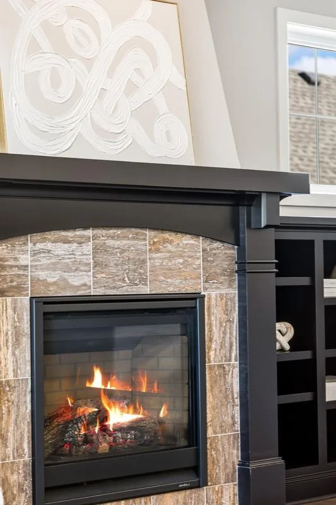
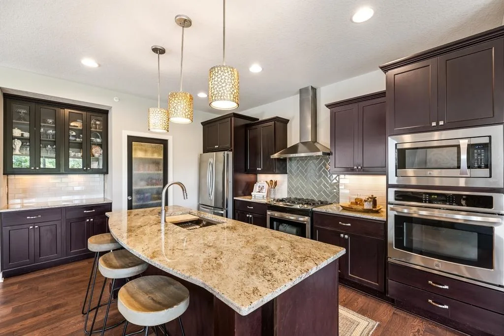
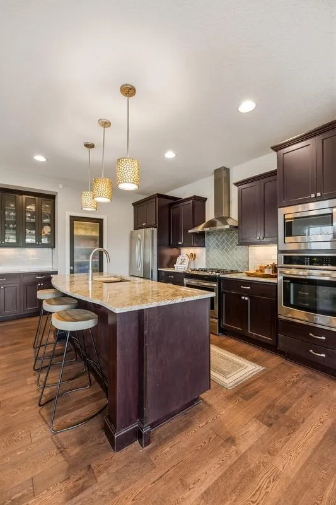
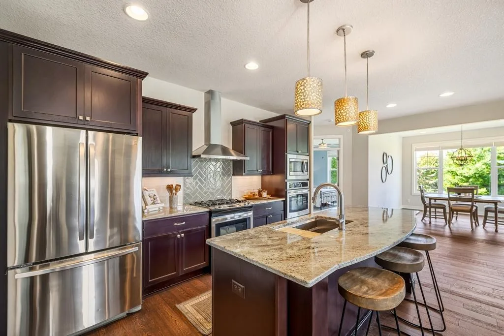
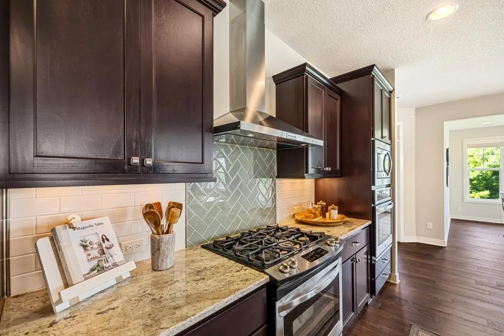
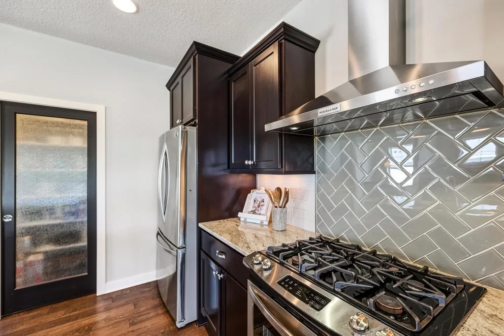
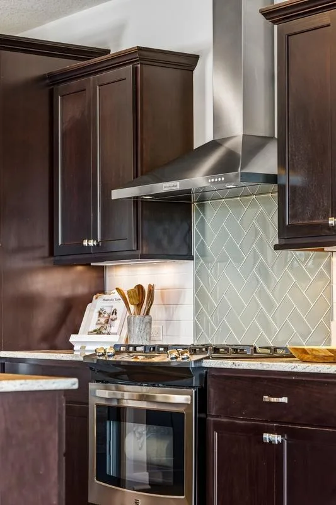
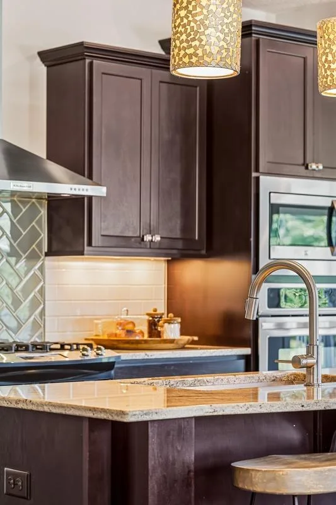
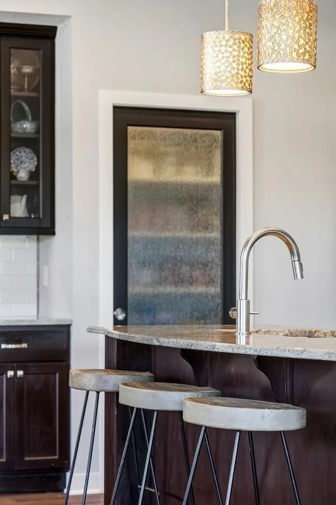
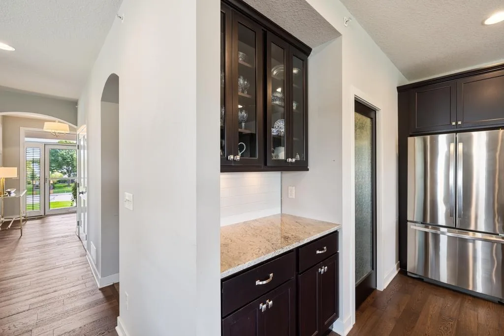
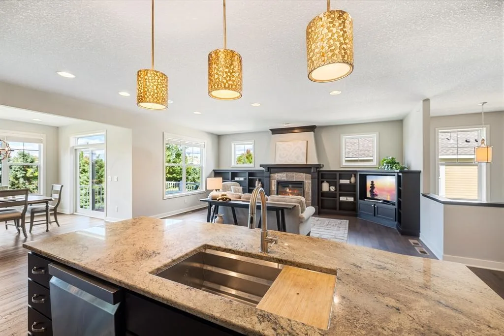
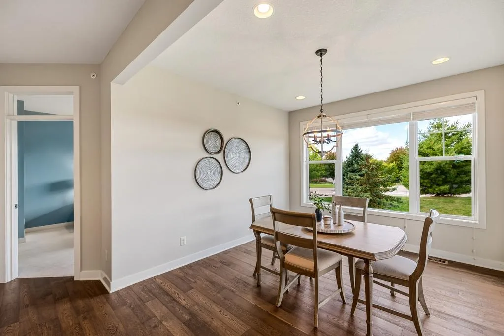
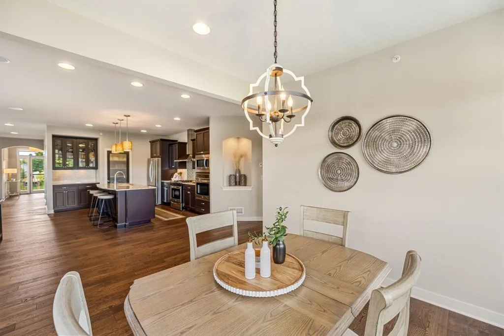
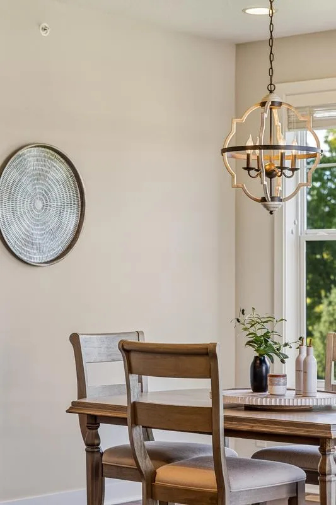
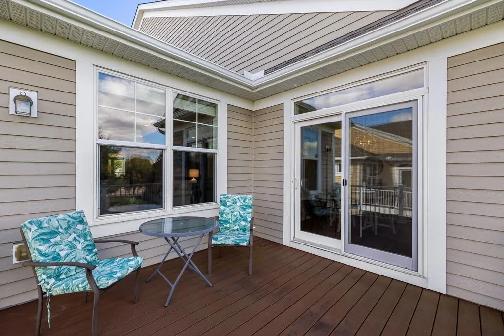
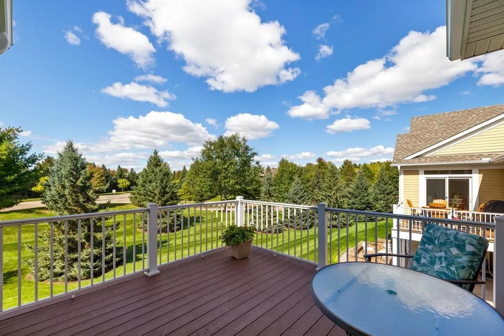
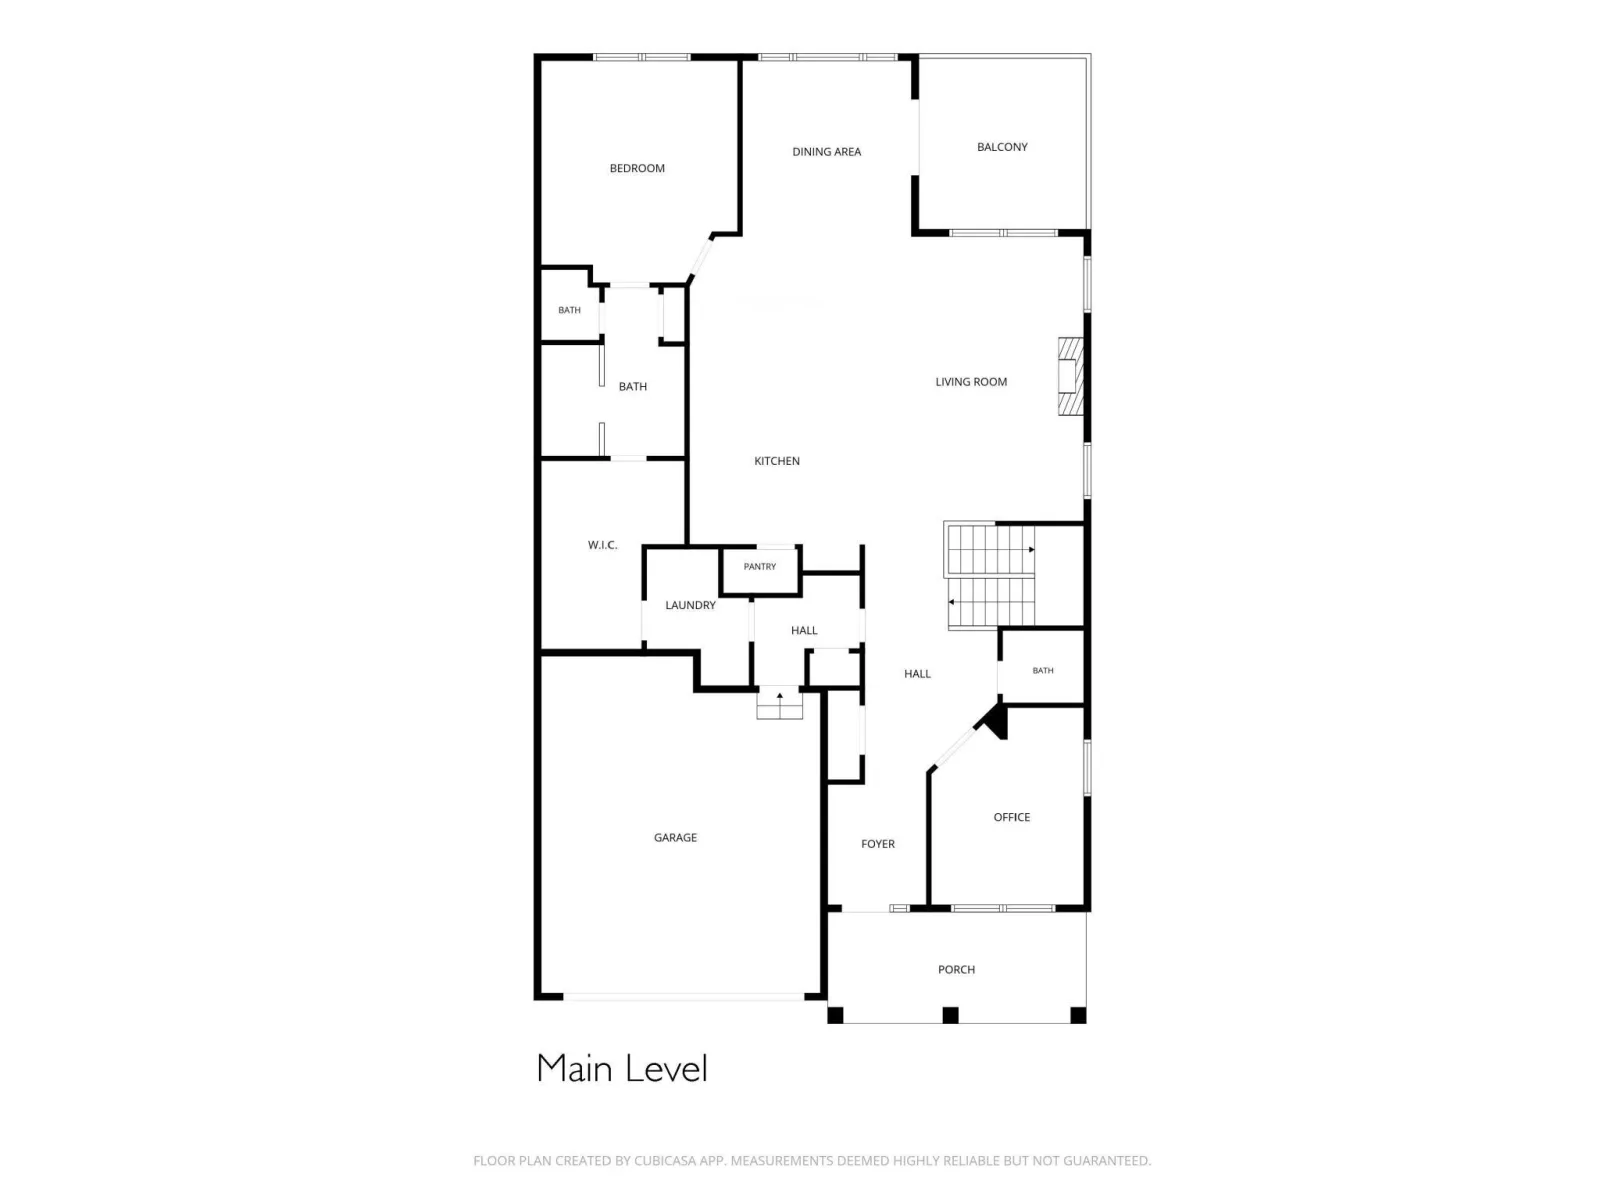
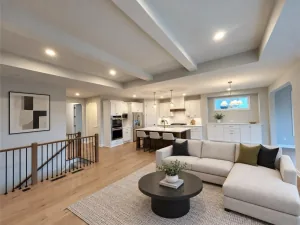
The open-concept main level centers around a spacious great room with custom built-ins, surround sound, and a gas fireplace. The kitchen is equipped with Kenmore stainless steel appliances, including a gas cooktop, wall oven, microwave, dishwasher, and stainless steel hood, along with a large center island, walk-in pantry, and a built-in buffet with glass-front cabinetry that adds both style and function. The adjoining dinette opens to a maintenance-free deck, creating an easy transition to outdoor living.
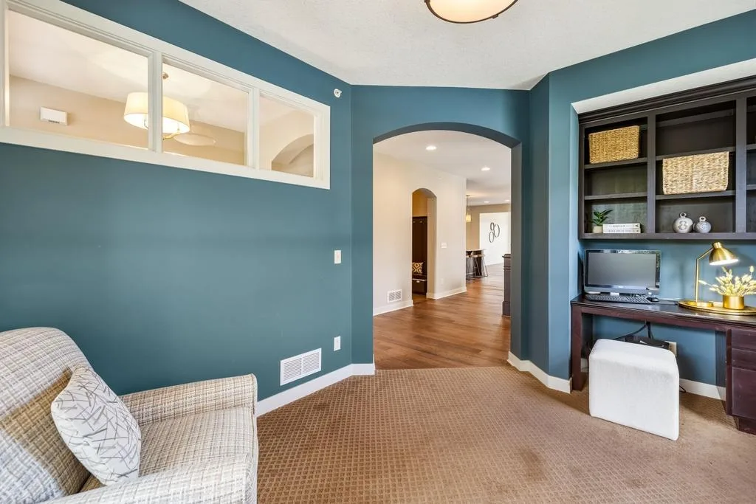
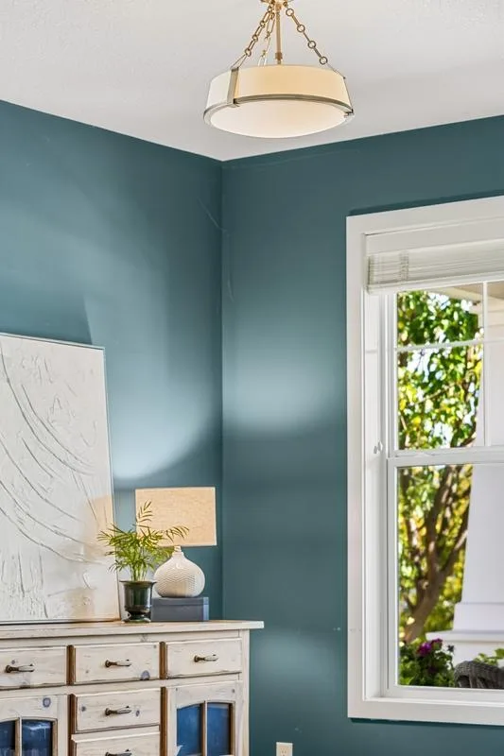
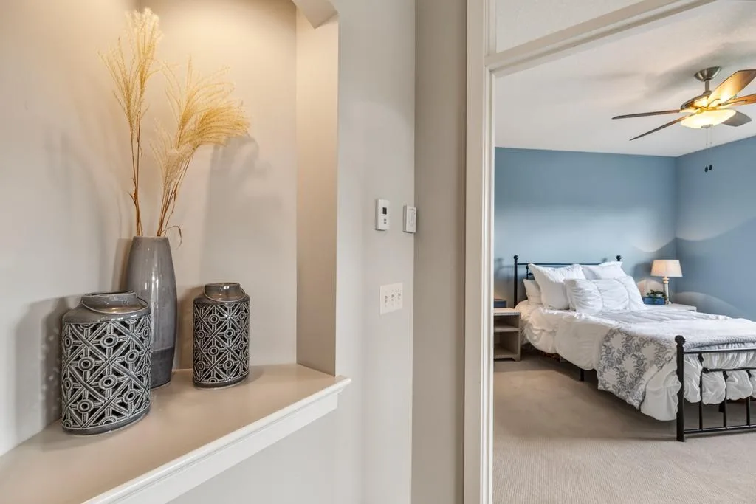
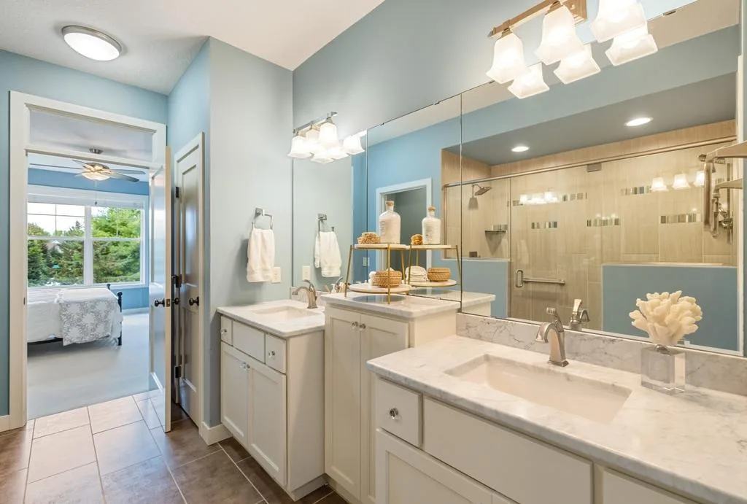
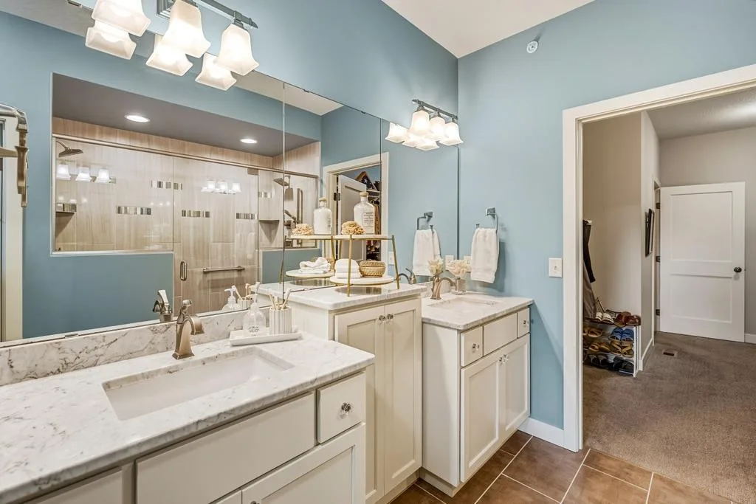
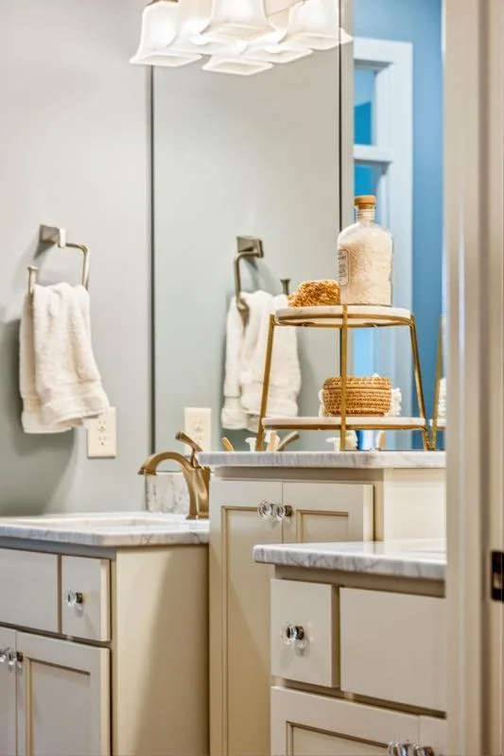
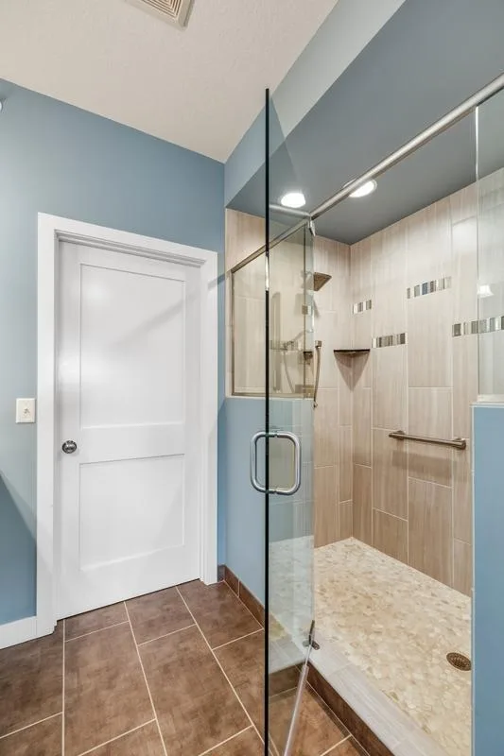
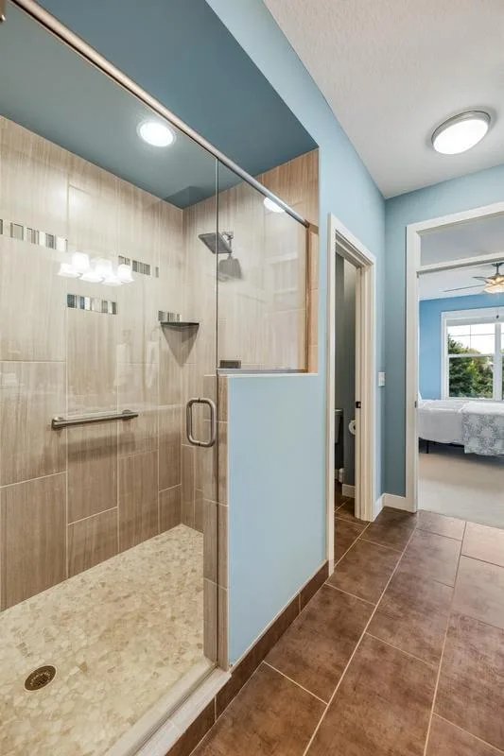
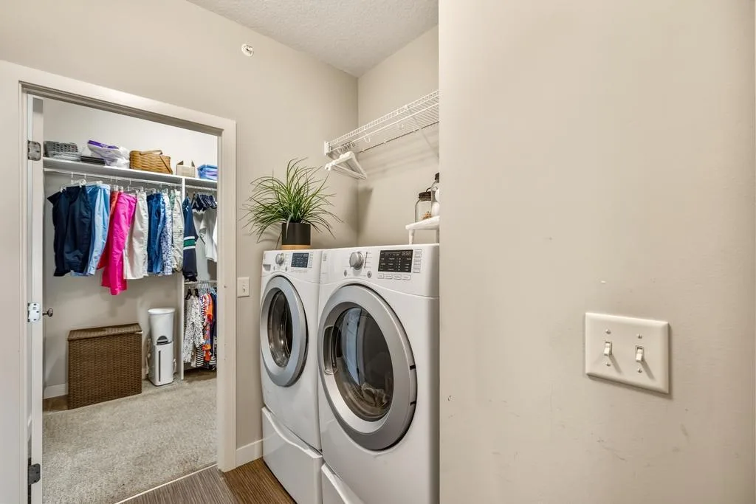
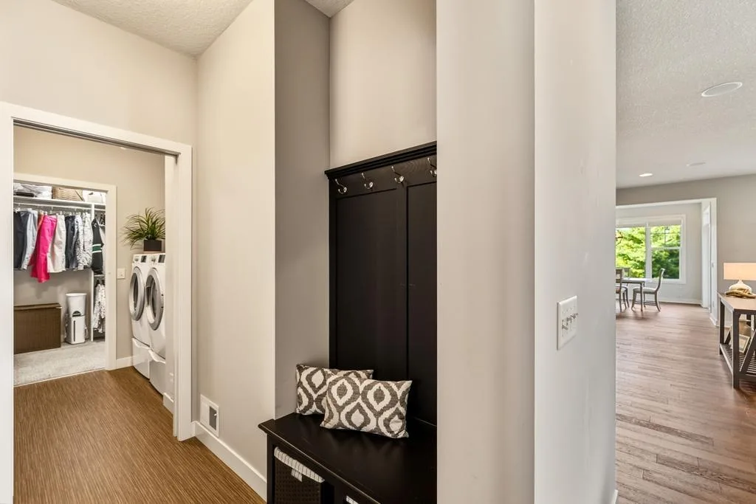
The main-level office with built-in desk provides the perfect work-from-home space, while the mudroom with built-in bench and hooks keeps daily life organized. The laundry room offers abundant cabinetry, a utility sink, and Kenmore front-load washer and dryer. The spacious primary suite features a beautifully appointed bath with marble countertops, dual sinks, and an oversized walk-in shower with dual shower heads.
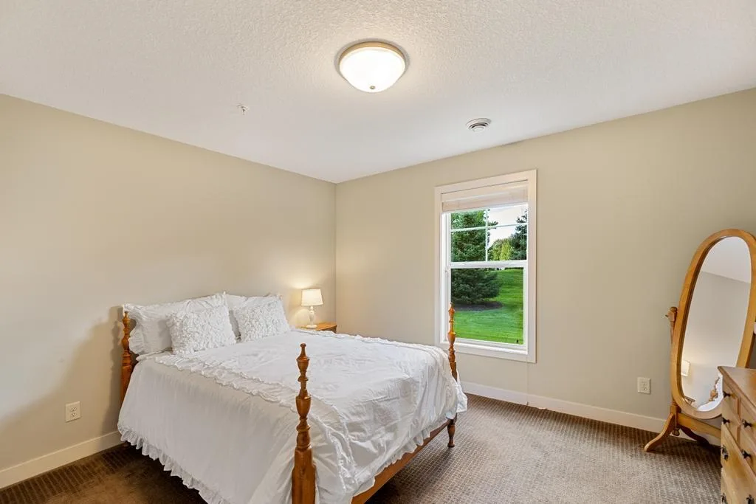
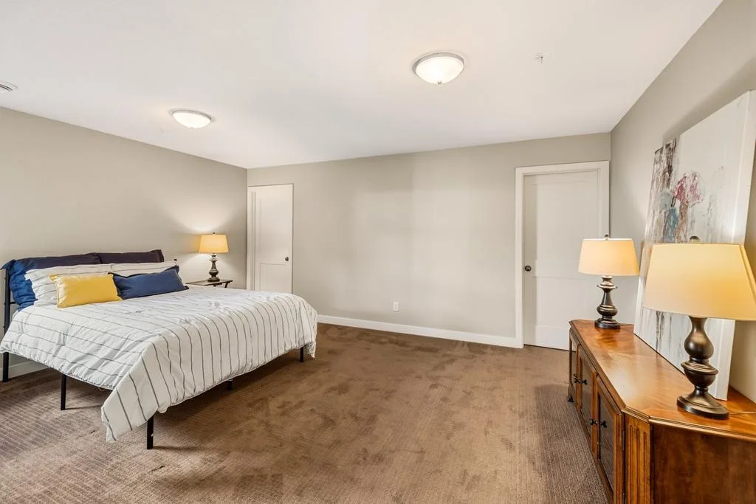
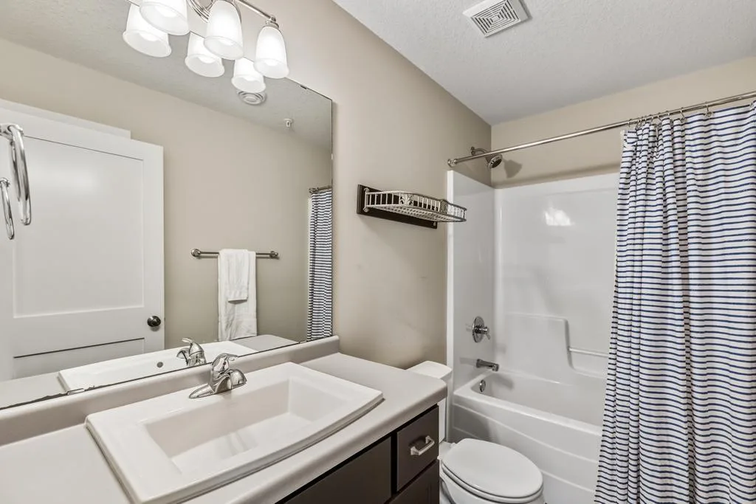
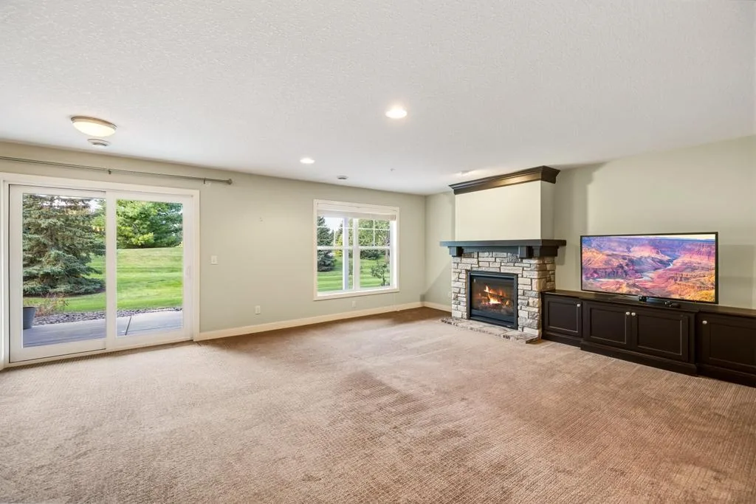
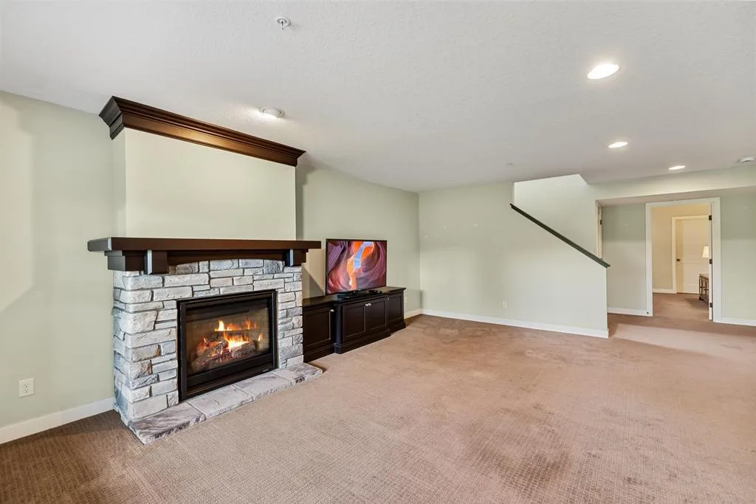
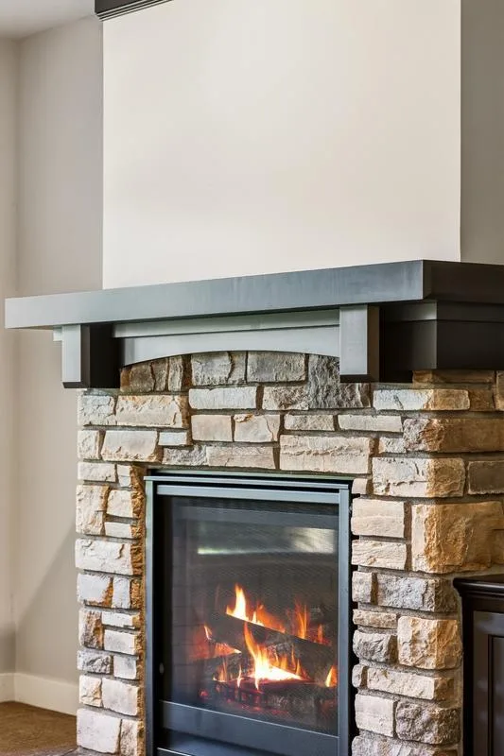
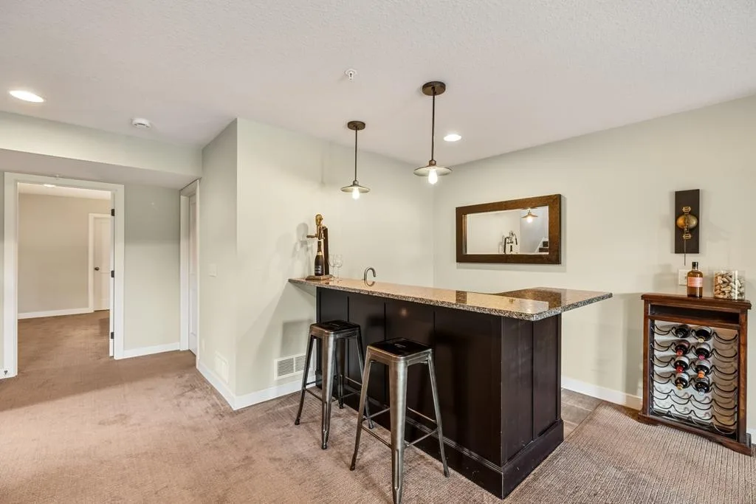
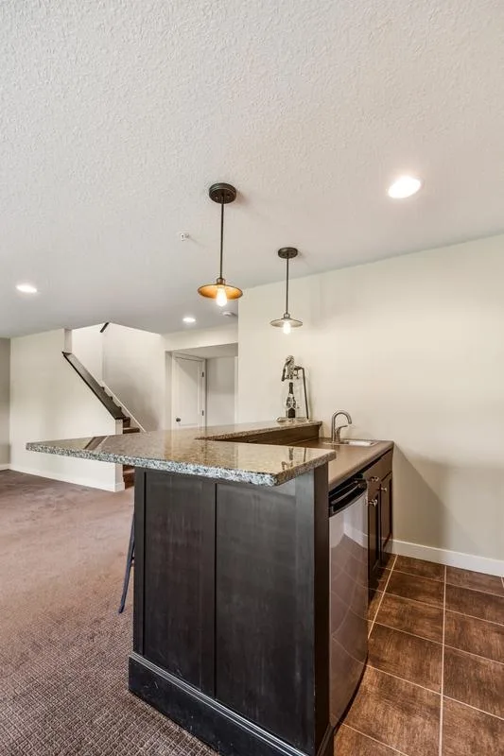
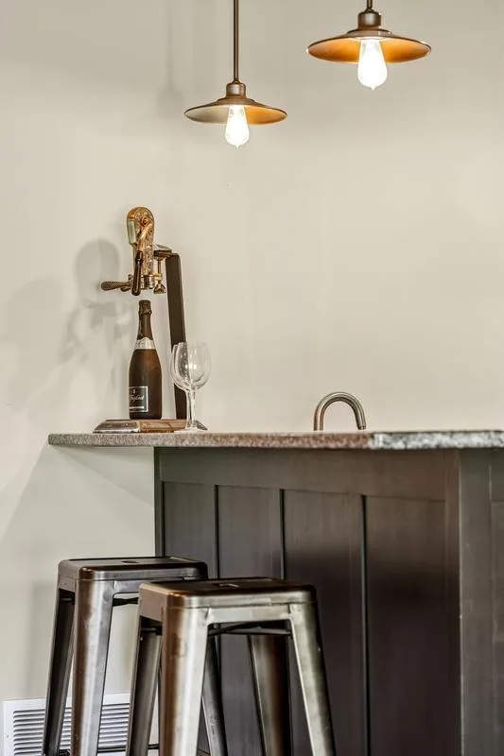
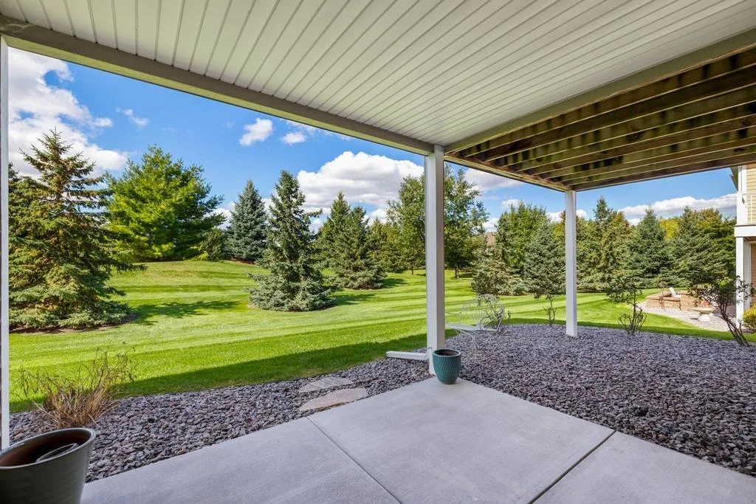
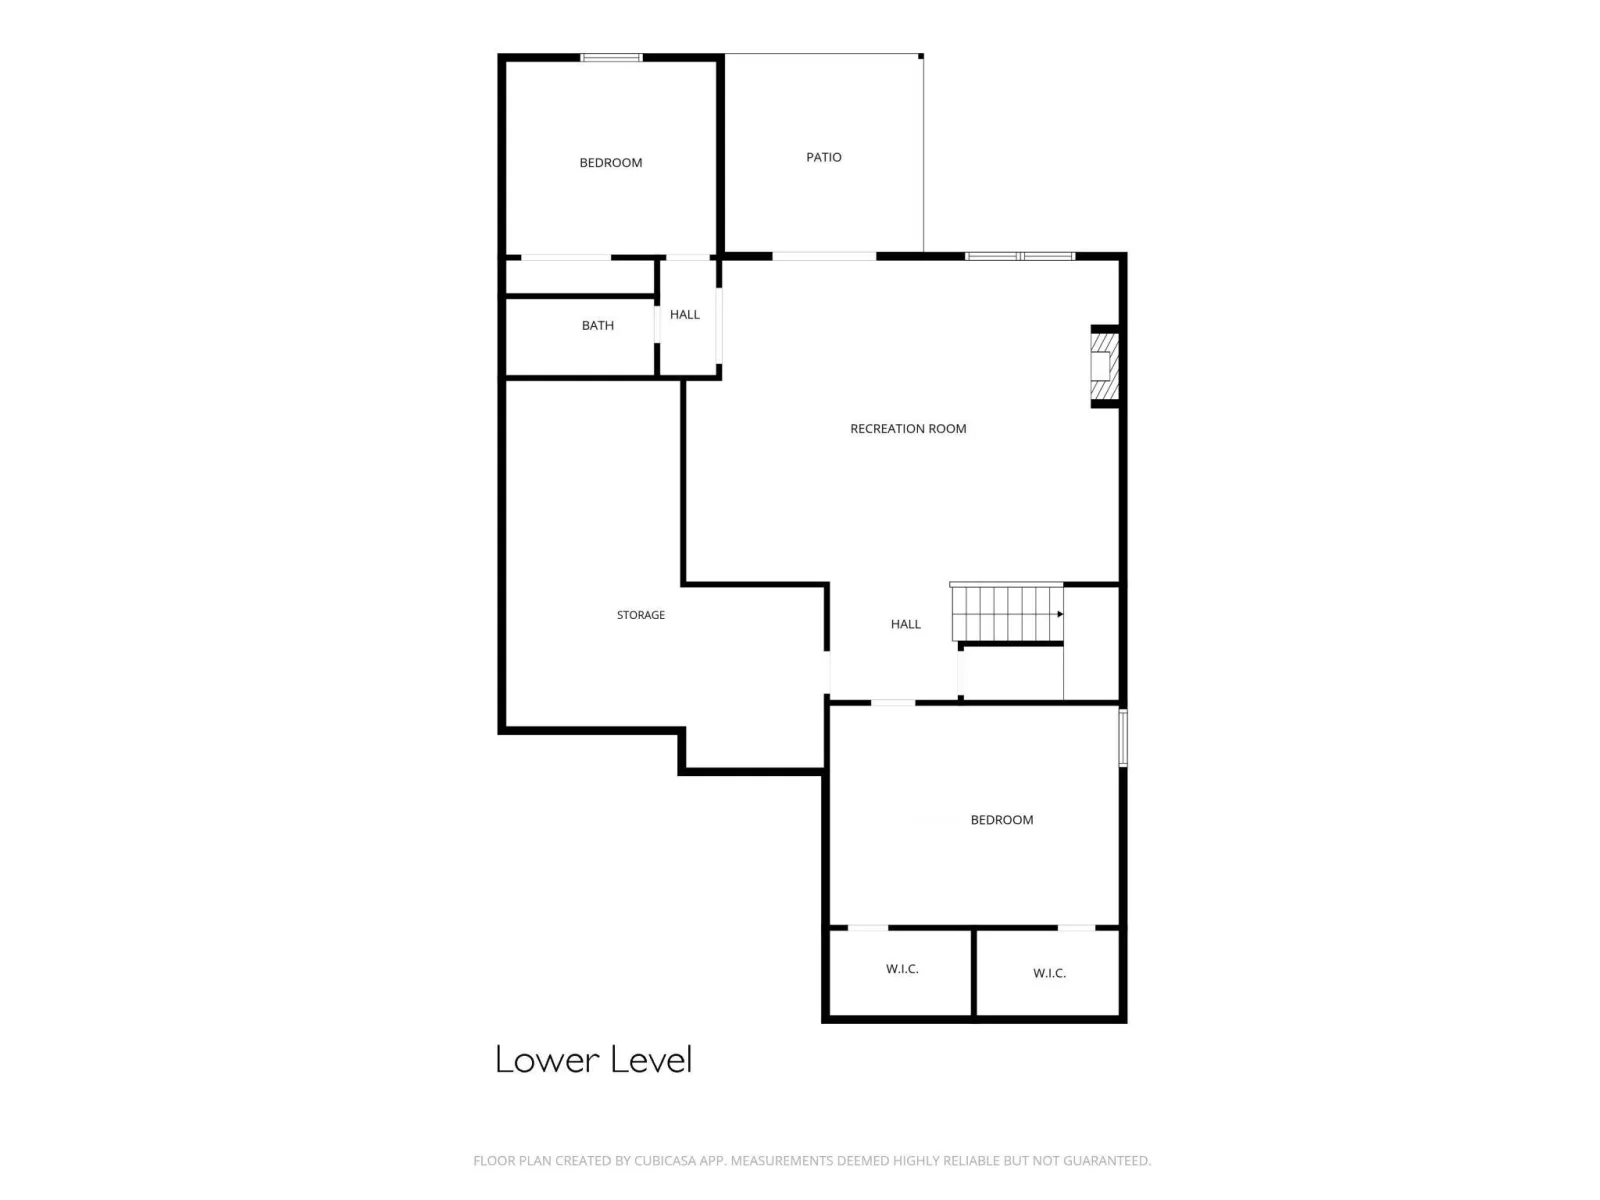
The finished walkout lower level extends your living space with a large family room featuring a second gas fireplace, wet bar with sink and beverage refrigerator, two additional bedrooms, and a full bath—ideal for hosting overnight guests or creating flexible space for hobbies, recreation, or movie nights.
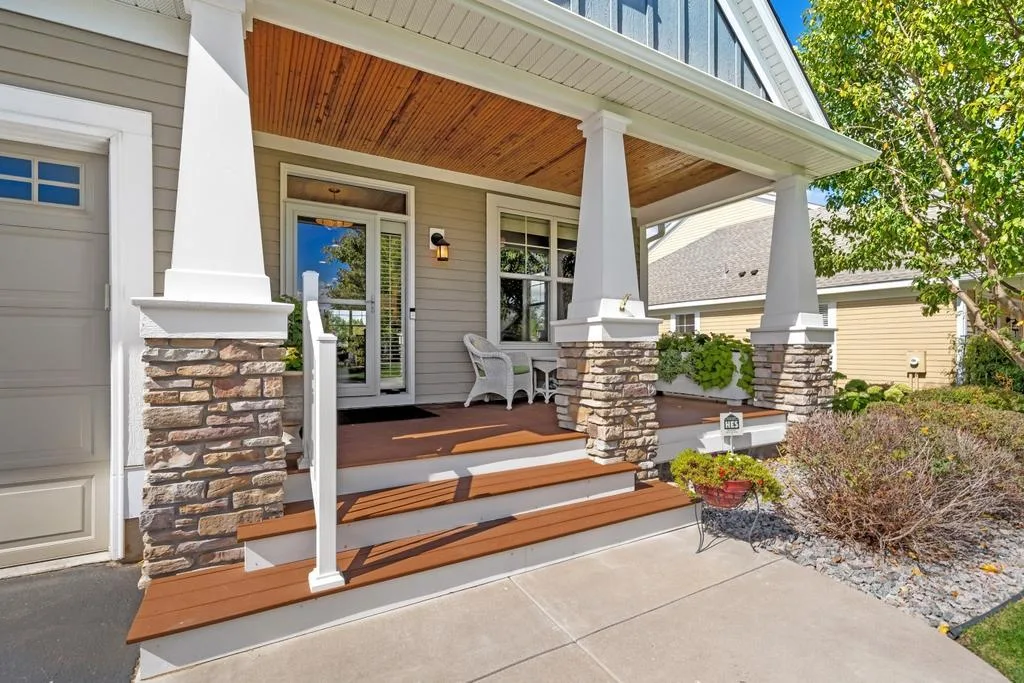
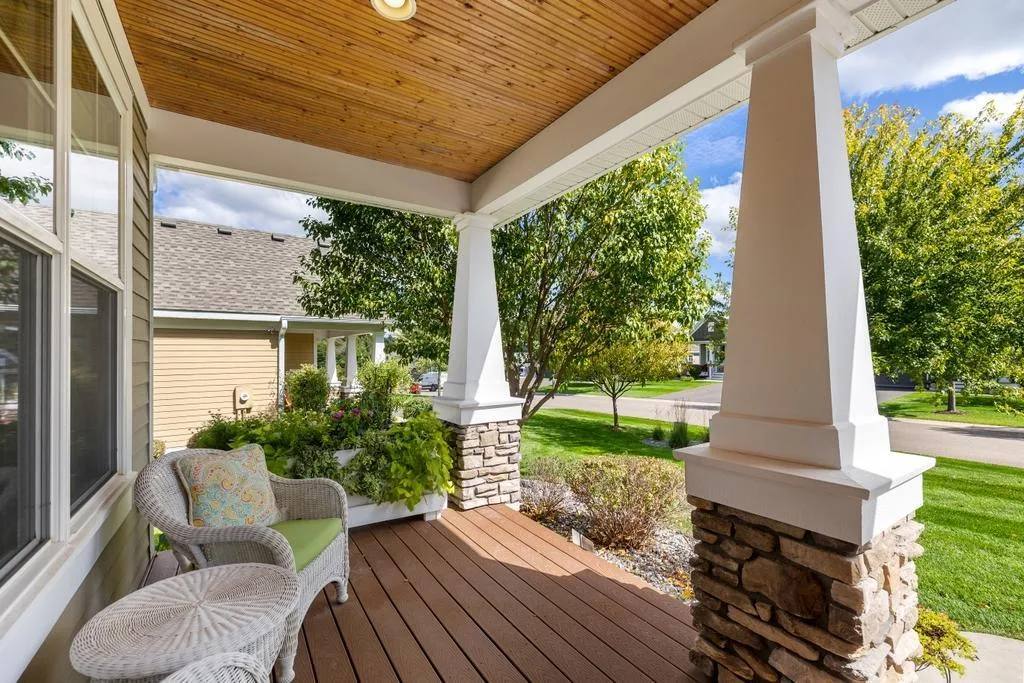
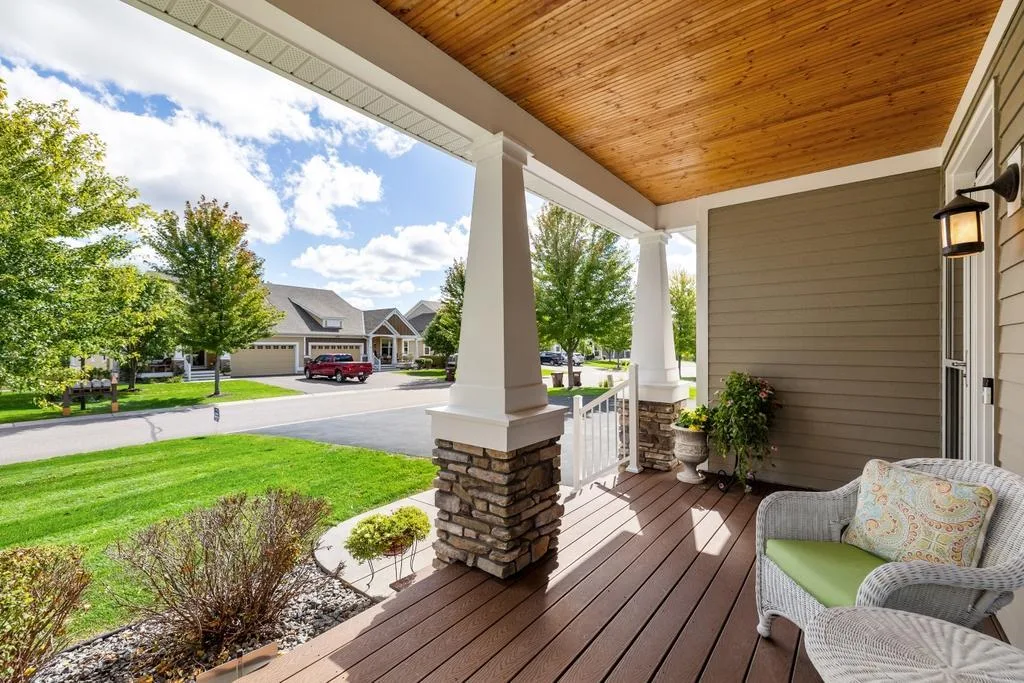
Additional highlights include a welcoming front porch, security system, and an HOA that covers lawn care, snow removal, and trash service.
Enjoy the award-winning Dancing Waters lifestyle with a community pool, more than 130 acres of scenic trails and water features, volleyball and basketball courts, picnic areas, playground, gardens, and a winter skating rink complete with a warming house.
The open-concept main level centers around a spacious great room with custom built-ins, surround sound, and a gas fireplace. The kitchen is equipped with Kenmore stainless steel appliances, including a gas cooktop, wall oven, microwave, dishwasher, and stainless steel hood, along with a large center island, walk-in pantry, and a built-in buffet with glass-front cabinetry that adds both style and function. The adjoining dinette opens to a maintenance-free deck, creating an easy transition to outdoor living.
The main-level office with built-in desk provides the perfect work-from-home space, while the mudroom with built-in bench and hooks keeps daily life organized. The laundry room offers abundant cabinetry, a utility sink, and Kenmore front-load washer and dryer. The spacious primary suite features a beautifully appointed bath with marble countertops, dual sinks, and an oversized walk-in shower with dual shower heads.
The finished walkout lower level extends your living space with a large family room featuring a second gas fireplace, wet bar with sink and beverage refrigerator, two additional bedrooms, and a full bath—ideal for hosting overnight guests or creating flexible space for hobbies, recreation, or movie nights.
Additional highlights include a welcoming front porch, security system, and an HOA that covers lawn care, snow removal, and trash service.
Enjoy the award-winning Dancing Waters lifestyle with a community pool, more than 130 acres of scenic trails and water features, volleyball and basketball courts, picnic areas, playground, gardens, and a winter skating rink complete with a warming house.
Listing Provided Courtesy of Edina Realty, Inc.
Property Details
Price:
$600,000
MLS #:
NST7146085
Status:
Active
Beds:
3
Baths:
3
Type:
Single Family
Subtype:
(TH) Side x Side
Subdivision:
Dancing Waters 11th Add
Listed Date:
Sep 18, 2026
Finished Sq Ft:
3,190
Total Sq Ft:
3,646
Lot Size:
11,500 sqft / 0.26 acres (approx)
Year Built:
2014
See this Listing
Schools
School District:
Stillwater
Interior
Above Grade Finished Area
1798
Appliances
Air-To-Air Exchanger, Dishwasher, Double Oven, Dryer, Exhaust Fan, Gas Water Heater, Microwave, Range, Refrigerator, Stainless Steel Appliances, Wall Oven, Washer, Water Softener Owned
Bathrooms
1 Full Bathroom, 1 Three Quarter Bathroom, 1 Half Bathroom
Below Grade Finished Area
1392
Cooling
Central Air
Fireplaces Total
2
Heating
Forced Air
Laundry Features
Laundry Room, Main Level, Sink, Washer Hookup
Levels
One
Exterior
Accessibility Features
None
Exterior Features
Stone, Cement Board
Fencing
None
Garage Spaces
2
Lot Features
Tree Coverage - Medium
Parking Features
Attached Garage, Asphalt, Garage Door Opener
Roof
Age 8 Years or Less, Asphalt
Financial
HOA Fee
$530
HOA Fee Frequency
Monthly
HOA Includes
Lawn Care, Snow Removal
HOA Name
Cities Management
HOA Phone
6123818600
Tax Year
2026
Taxes
$6,154
Map
Community
- Address1430 Palisade Path Woodbury MN
- SubdivisionDancing Waters 11th Add
- CityWoodbury
- CountyWashington
- Zip Code55129
Subdivisions in Woodbury
- AirLake
- AirLake by Pulte Homes
- Airlake North
- Apt Ownership 03 & 19 Sundown Gatsby Hawthorne
- Apt Ownership 05 Sundown Condo Forsythe Sec
- Apt Ownership 11 Sundown Sinclair
- Arbor Drive
- Arbor Ridge
- Arbor Ridge 2nd Add
- Ashton Ridge 3rd Add
- Aster Landing
- Bailey Lake 2nd Add
- Bailey Ridge 1st Add
- Bailey's Arbor
- Baileys Arbor Add 03
- Baileys Harbor Add 04
- Briarcroft Of Woodbury Second Add
- Bridlewood Farms
- Bridlewood Farms 2nd Add
- Bridlewood Farms 3rd Add
- Brightons Landing 1st Add
- Brookside Estates
- Cardinal Crossings
- Carver Lake Meadows 2nd Add
- Carver Lake Meadows 3rd Add
- Cherry Meadow
- Cic 068
- Cic 072
- Cic 077
- Cic 093
- Cic 095
- Cic 110
- Cic 120
- Cic 160
- Cic 216
- Cic 248
- Cic 265
- Cic 275
- Cic 316
- Clapp-Thomssen Wdbry Hill Thm 01
- Clark Add
- Cobblestone
- Colby Lake 1st Add
- Colby Lake 2nd Add
- Colby Lake 3rd Add
- Colby Lake 8th Add
- Compass Pointe
- Condo 30 Alderwood
- Condo 33 Lakeridge In Woodbury
- Condo 64 Pinecrest Villas 04
- Condo 64 Pinecrest Villas 12
- Copper Aaks
- Copper Hills
- Copper Oaks 3rd Add
- Copper Ridge
- Copper Ridge 9th Add
- Countryhomes Of Evergreen 1st Add
- Dancing Waters
- Dancing Waters 11th Add
- Dancing Waters 17th Add
- Dancing Waters 2nd Add
- Dancing Waters 4th Add
- Dancing Waters 6th Add
- Dancing Waters 7th Add
- Donnays Tall Trees 2nd Add
- Eagle Valley
- Eagle Valley 1st Add
- Eagle Valley 6th Add
- Eagle Valley 7th Add
- Emerald Ridge West
- Fairway Meadows
- Fairway Meadows 3rd Add
- Featherstone Ridge 4th Add
- Fox Glen First Add
- Fox Glen First Addition
- Fox Run Of Woodbury
- Garden Gate
- Glen View Farm Second Add
- Hartung Farm
- Harvest View & Harvest Commons
- Heritage Glen 2nd Add
- Heritage Glen 3rd Add
- Heritage Park 2nd Add
- Heritage Park 9th Add
- Heritage Park Townhomes
- Highcroft
- Highland Heights 2nd Add
- Homestead Hills
- Homestead Hills 02
- Homestead Hills 05
- Kingsfield 2nd Add
- Lake Inverness Estates
- Lake Place 1st Add
- Lake Villa Estates 1st Add
- Lakepointe Carriage Homes
- Lakeview Knolls
- Lakeview Knolls 2nd Add
- Lakeview Twnhms Woodbury 2nd Add
- Markgrafs Lake 3rd Add
- Markgrafs Lake 5th Add
- Marsh Creek 1st Add
- Marsh Creek 4th Add
- Marsh Creek 5th Add
- Meadowood Pond 1st Add
- North Bluffs
- Nystedt
- Park Hills
- Park Hills 03
- Parkside 1st Add
- Pendryn Hill
- Pendryn Hill 2nd Add
- Pinnacle At Eagle Valley
- Powers Lake 10th Add
- Powers Lake North
- Preserve
- Preserve 6th Add
- Princeton Hills
- QUARRY RIDGE
- Ridgegate 4th Add
- Ridgestone Of Woodbury 2nd Add
- Sandlewood 2nd Add
- Sandlewood Add
- Savanna Oakes South
- Savanna Oaks North 1st Add
- Savanna Oaks North 2nd Add
- Savanna Oaks South
- Savanna Oaks South 4th Add
- Shams Place
- Sienna Grove
- Southridge
- Southridge Second Add
- Spancil Hill
- Spinnaker Cove Courthouse 11
- Steeple View Place
- Stonemill Farms 2nd Add
- Stonemill Farms 5th Add
- Stonemill Farms 6th Add
- Stonemill Farms Sec 07
- Stonemill Farms Sections Eight
- Strates Farm Add 01
- Summerlin
- The Seasons 20th Add
- The Seasons 5th Add
- The Seasons 6th Add
- Turnberry
- Valley Crest
- WAERSTONE AT WOODBURY
- Waypointe of Woodbury
- Waypointe Of Woodbury Second Add
- Waypointe/Woodbury
- Wedgewood
- Wedgewood Estates
- Wedgewood Estates 2nd Add
- Wedgewood Estates 7th Add
- Wedgewood Estates 9th Add
- Wedgewood Heights 1st Add
- Wedgewood Heights 4th Add
- Wedgewood Heights 6th Add
- Wedgewood Heights West
- Wedgewood Park 10th Add
- Wedgewood Park 4th Add
- Wedgewood Park 7th Add
- Westview Estates 2nd Add
- Westwind
- Westwind Second Add
- Wild Canyon Estates
- Wind Wood
- Wind Wood 02
- Wind Wood 04
- Wind Wood 4
- Windom Ponds
- Woodbury Business District
- Woodbury Crossing
- Woodbury Heights 04
- Woodbury On Park Add 03
- Woodbury Pines 10th Add
- Woodbury Pines 3rd Add
- Woodcliff 5th Add
- Wooddale Center Indust Park
- Woodlane Medical Office Park
- Woodview Acres 3rd Add
- Woodview Acres Add
- Wyndham Ponds
- Wyndham Ponds 02
Market Summary
Current real estate data for Single Family in Woodbury as of Nov 20, 2026
318
Single Family Listed
73
Avg DOM
200
Avg $ / SqFt
$538,418
Avg List Price
Property Summary
- Located in the Dancing Waters 11th Add subdivision, 1430 Palisade Path Woodbury MN is a Single Family for sale in Woodbury, MN, 55129. It is listed for $600,000 and features 3 beds, 3 baths, and has approximately 3,190 square feet of living space, and was originally constructed in 2014. The current price per square foot is $188. The average price per square foot for Single Family listings in Woodbury is $200. The average listing price for Single Family in Woodbury is $538,418.
Similar Listings Nearby


Copyright 2026. All rights reserved.
1430 Palisade Path
Woodbury, MN
