

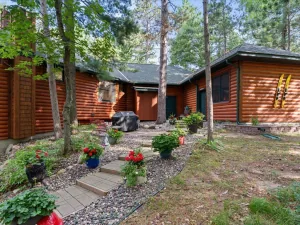
Tucked beneath a beautiful stand of mature pines, this executive-built 4-bedroom, 3-bath home offers a private Up North setting with approximately 408 feet of frontage on a private pond, plus A PRIVATE RUSH LAKE DOCK FOR THE EXCLUSIVE USE OF THE OWNER, ACCESSED BY A DEDICATED EASEMENT TO RUSH LAKE AND THE WHITEFISH CHAIN.
From the moment you step inside, you’ll feel a sense of peace and tranquility. The quality of construction is immediately evident, with outstanding attention to detail, beautiful trim work, custom cabinetry, granite countertops, hardwood floors, and two impressive floor-to-ceiling fireplaces, one fo them is a Wilkening. The custom kitchen features stainless steel appliances and flows into warm, inviting living spaces designed for both everyday comfort and entertaining. A spacious main-floor primary suite includes a walk-in closet, while the fully finished walkout lower level offers additional living and entertaining space, a sauna, and a finished desk/office area.
Outside, enjoy extensive landscaping, an irrigation system, a walkout-level deck and cribbed patio with gazebo, two retractable awnings, and stairs leading from the rear of the garage toward the pond. A private dock on the pond provides another peaceful place to relax and enjoy the natural setting.
The oversized 3+ stall garage offers exceptional storage and has been improved with insulated and sheet rocked walls and ceiling. Additional property improvements include a paved driveway, a separate post-frame garage, two storage sheds, tree house, man cave space, and a walkway connecting the main garage to the post-frame garage.
When it’s time to get on the water, it’s just a short walk or golf-cart ride to YOUR PRIVATE RUSH LAKE DOCK FOR THE EXCLUSIVE USE OF THE OWNER, VIA A DEDICATED EASEMENT, giving you access to the Whitefish Chain for boating, fishing, swimming, waterfront dining, and endless summer recreation.
Located just minutes from the restaurants, shopping, golf courses, and amenities of Crosslake, Ideal Township, and Pequot Lakes, this is a beautifully built home where craftsmanship, privacy, and the Whitefish Chain lifestyle come together.
From the moment you step inside, you’ll feel a sense of peace and tranquility. The quality of construction is immediately evident, with outstanding attention to detail, beautiful trim work, custom cabinetry, granite countertops, hardwood floors, and two impressive floor-to-ceiling fireplaces, one fo them is a Wilkening. The custom kitchen features stainless steel appliances and flows into warm, inviting living spaces designed for both everyday comfort and entertaining. A spacious main-floor primary suite includes a walk-in closet, while the fully finished walkout lower level offers additional living and entertaining space, a sauna, and a finished desk/office area.
Outside, enjoy extensive landscaping, an irrigation system, a walkout-level deck and cribbed patio with gazebo, two retractable awnings, and stairs leading from the rear of the garage toward the pond. A private dock on the pond provides another peaceful place to relax and enjoy the natural setting.
The oversized 3+ stall garage offers exceptional storage and has been improved with insulated and sheet rocked walls and ceiling. Additional property improvements include a paved driveway, a separate post-frame garage, two storage sheds, tree house, man cave space, and a walkway connecting the main garage to the post-frame garage.
When it’s time to get on the water, it’s just a short walk or golf-cart ride to YOUR PRIVATE RUSH LAKE DOCK FOR THE EXCLUSIVE USE OF THE OWNER, VIA A DEDICATED EASEMENT, giving you access to the Whitefish Chain for boating, fishing, swimming, waterfront dining, and endless summer recreation.
Located just minutes from the restaurants, shopping, golf courses, and amenities of Crosslake, Ideal Township, and Pequot Lakes, this is a beautifully built home where craftsmanship, privacy, and the Whitefish Chain lifestyle come together.
Listing Provided Courtesy of Coldwell Banker Realty
Property Details
Price:
$899,000 / $956,000
MLS #:
NST7137253
Status:
Closed (Oct 7, 2026)
Beds:
4
Baths:
3
Type:
Single Family
Listed Date:
Sep 3, 2026
Finished Sq Ft:
3,578
Total Sq Ft:
3,578
Lot Size:
47,480 sqft / 1.09 acres (approx)
Year Built:
2004
See this Listing
Schools
School District:
Pequot Lakes
Interior
Above Grade Finished Area
1789
Appliances
Air-To-Air Exchanger, Cooktop, Dishwasher, Dryer, Gas Water Heater, Microwave, Range, Refrigerator, Stainless Steel Appliances, Tankless Water Heater
Bathrooms
2 Full Bathrooms, 1 Three Quarter Bathroom
Below Grade Finished Area
1789
Cooling
Central Air
Fireplaces Total
2
Heating
Forced Air, Fireplace(s)
Laundry Features
Main Level
Levels
One
Exterior
Accessibility Features
None
Construction Materials
Frame
Exterior Features
Log, Wood
Garage Spaces
4
Lot Features
Irregular Lot, Tree Coverage - Medium
Other Structures
Pole Building, Storage Shed
Parking Features
Attached Garage, Detached Garage, Asphalt, Heated Garage, Insulated Garage
Roof
Age 8 Years or Less, Architectural Shingle
View
Panoramic
Waterfront Features
Deeded Access, Pond
Financial
Tax Year
2026
Taxes
$3,442
Map
Community
- Address37007 Staley Lane Crosslake MN
- CityCrosslake
- CountyCrow Wing
- Zip Code56442
Market Summary
Current real estate data for Single Family in Crosslake as of Nov 18, 2026
40
Single Family Listed
100
Avg DOM
8,681
Avg $ / SqFt
$631,120
Avg List Price
Property Summary
- 37007 Staley Lane Crosslake MN is a Single Family for sale in Crosslake, MN, 56442. It is listed for $899,000 and features 4 beds, 3 baths, and has approximately 3,578 square feet of living space, and was originally constructed in 2004. The current price per square foot is $251. The average price per square foot for Single Family listings in Crosslake is $8,681. The average listing price for Single Family in Crosslake is $631,120.
Similar Listings Nearby


Copyright 2026. All rights reserved.
37007 Staley Lane
Crosslake, MN
Past MLS sales
Closing prices and property details from prior MLS transactions.
| Closing date | Closed price | Property type | MLS ID |
|---|---|---|---|
| Oct 7, 2026 | $956,000 | Single Family | 7137253 |
Property details from the Oct 7, 2026 sale
Details reported with the MLS sale closing Oct 7, 2026.
- Bedrooms
- 4
- Baths Total
- 3
- Total Finished Sqft
- 3578
- Lot Size Sqft
- 47480.4
- Year Built
- 2004
- Garage Stalls
- 4
- Waterfront Frontage Feet
- 408
- Fractional Ownership YN
- False
- Association Fee
- 0
- Heating
- Fireplace, Forced Air
- Air Conditioning
- Central
- Sewer
- Septic System Compliant - Yes
- Water Source
- 4-Inch Submersible, Drilled, Private, Well
- Tax Amount
- 3442
- Tax Year
- 2026
- Zoning
- Residential-Multi-Family
Source: historical MLS record 7137253. Listing office: Coldwell Banker Realty. Information deemed reliable, but not guaranteed.
The MLS describes frontage on a private pond and a dedicated easement to a private Rush Lake dock. The county identifies the on-site waterbody separately.
Parcel information
- Parcel ID
- 14180639
- County address
- 37007 Staley Ln, Crosslake, MN 56442
Get to know the area.
Let's talk about this property.
Send David a question about this listing or let him know what you're looking for on the Whitefish Chain.

Thank you.
Your message has been sent to David.
For a showing request, David will follow up to confirm availability.
Call (612) 367-6025