

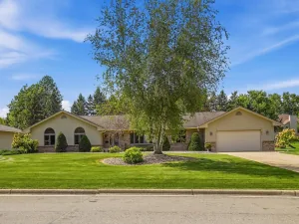
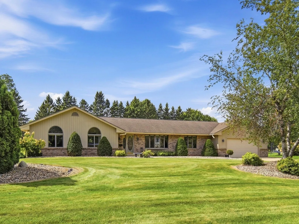
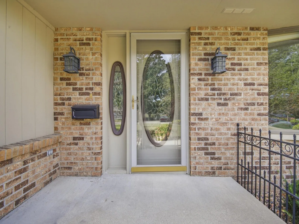
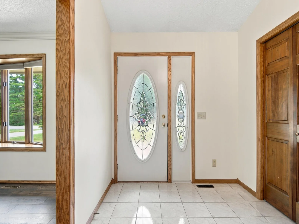
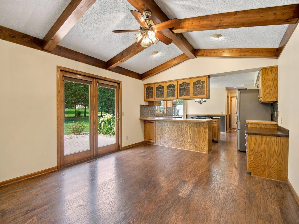
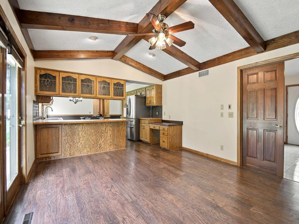
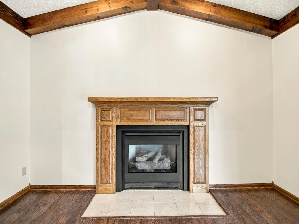
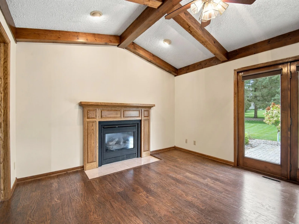
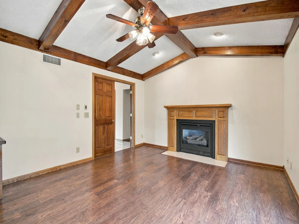
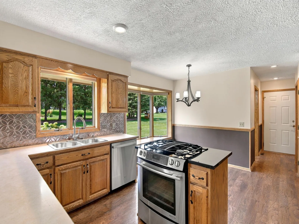
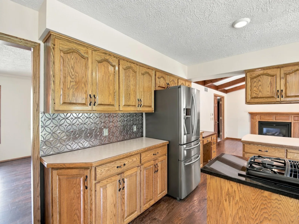
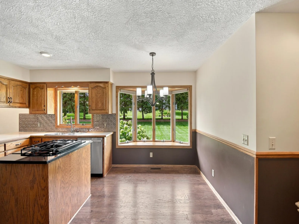
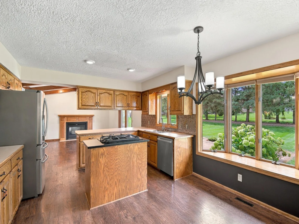
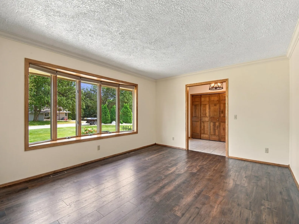
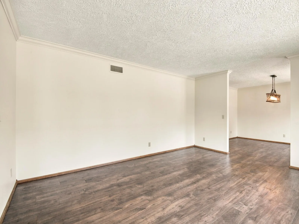
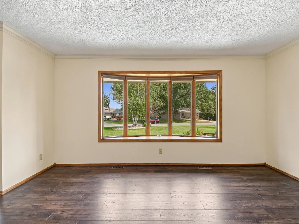
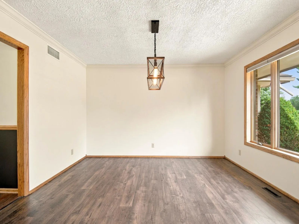
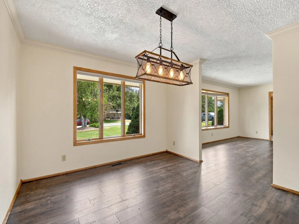
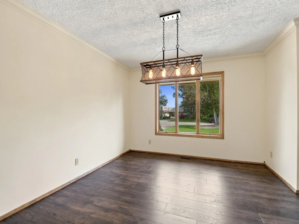
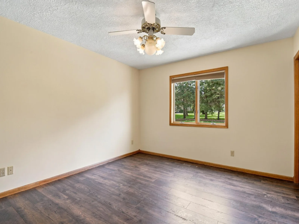
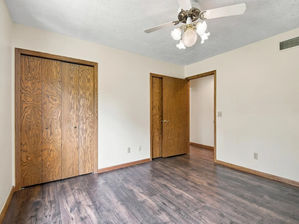
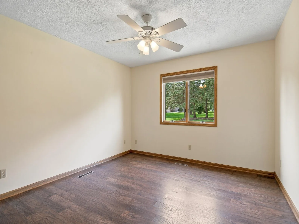
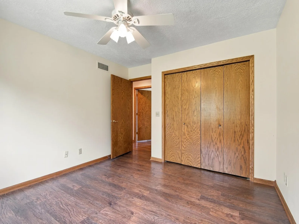
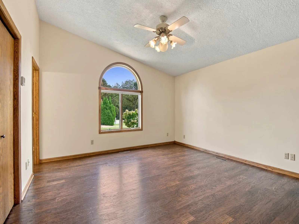
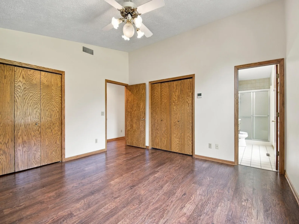
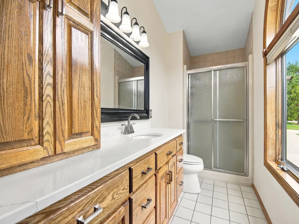
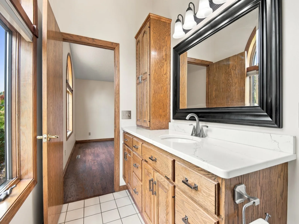
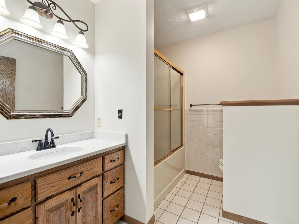
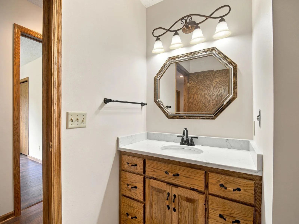
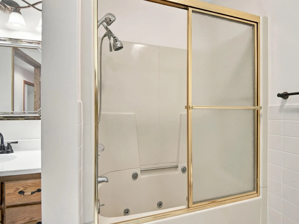
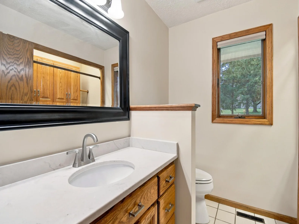
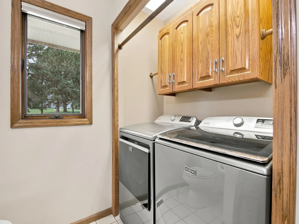
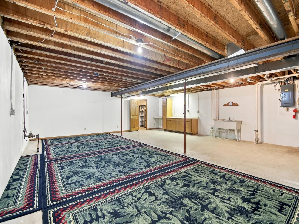
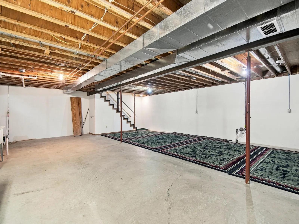
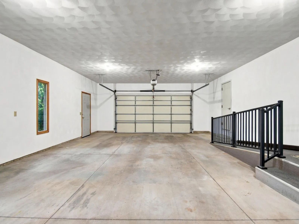
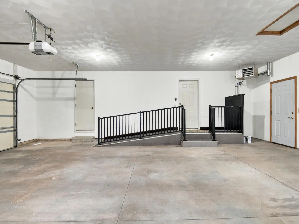
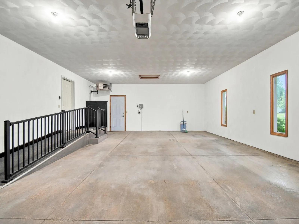
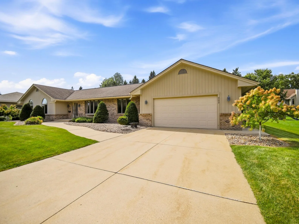
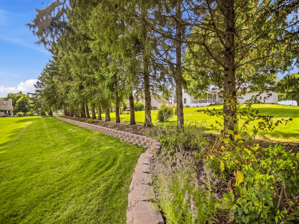
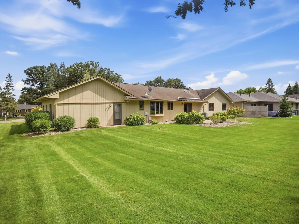
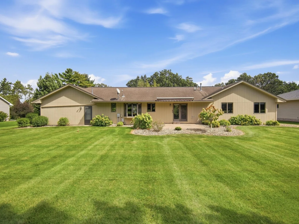
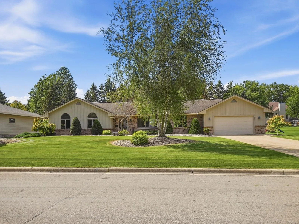
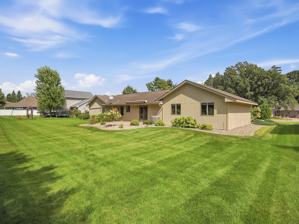
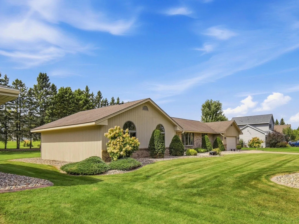
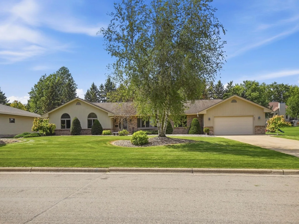
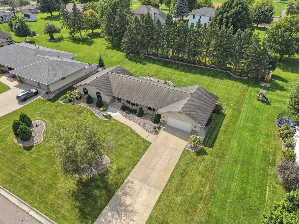
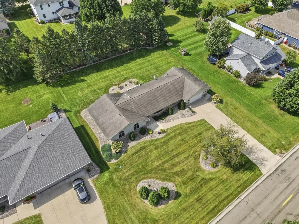
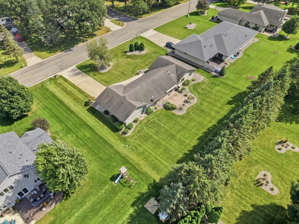
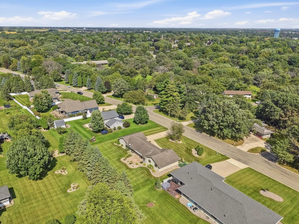
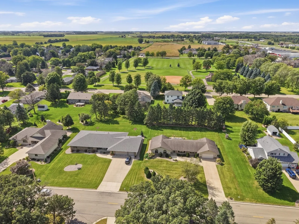
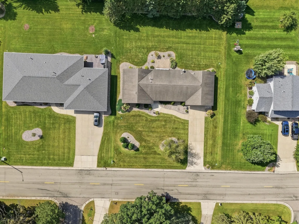
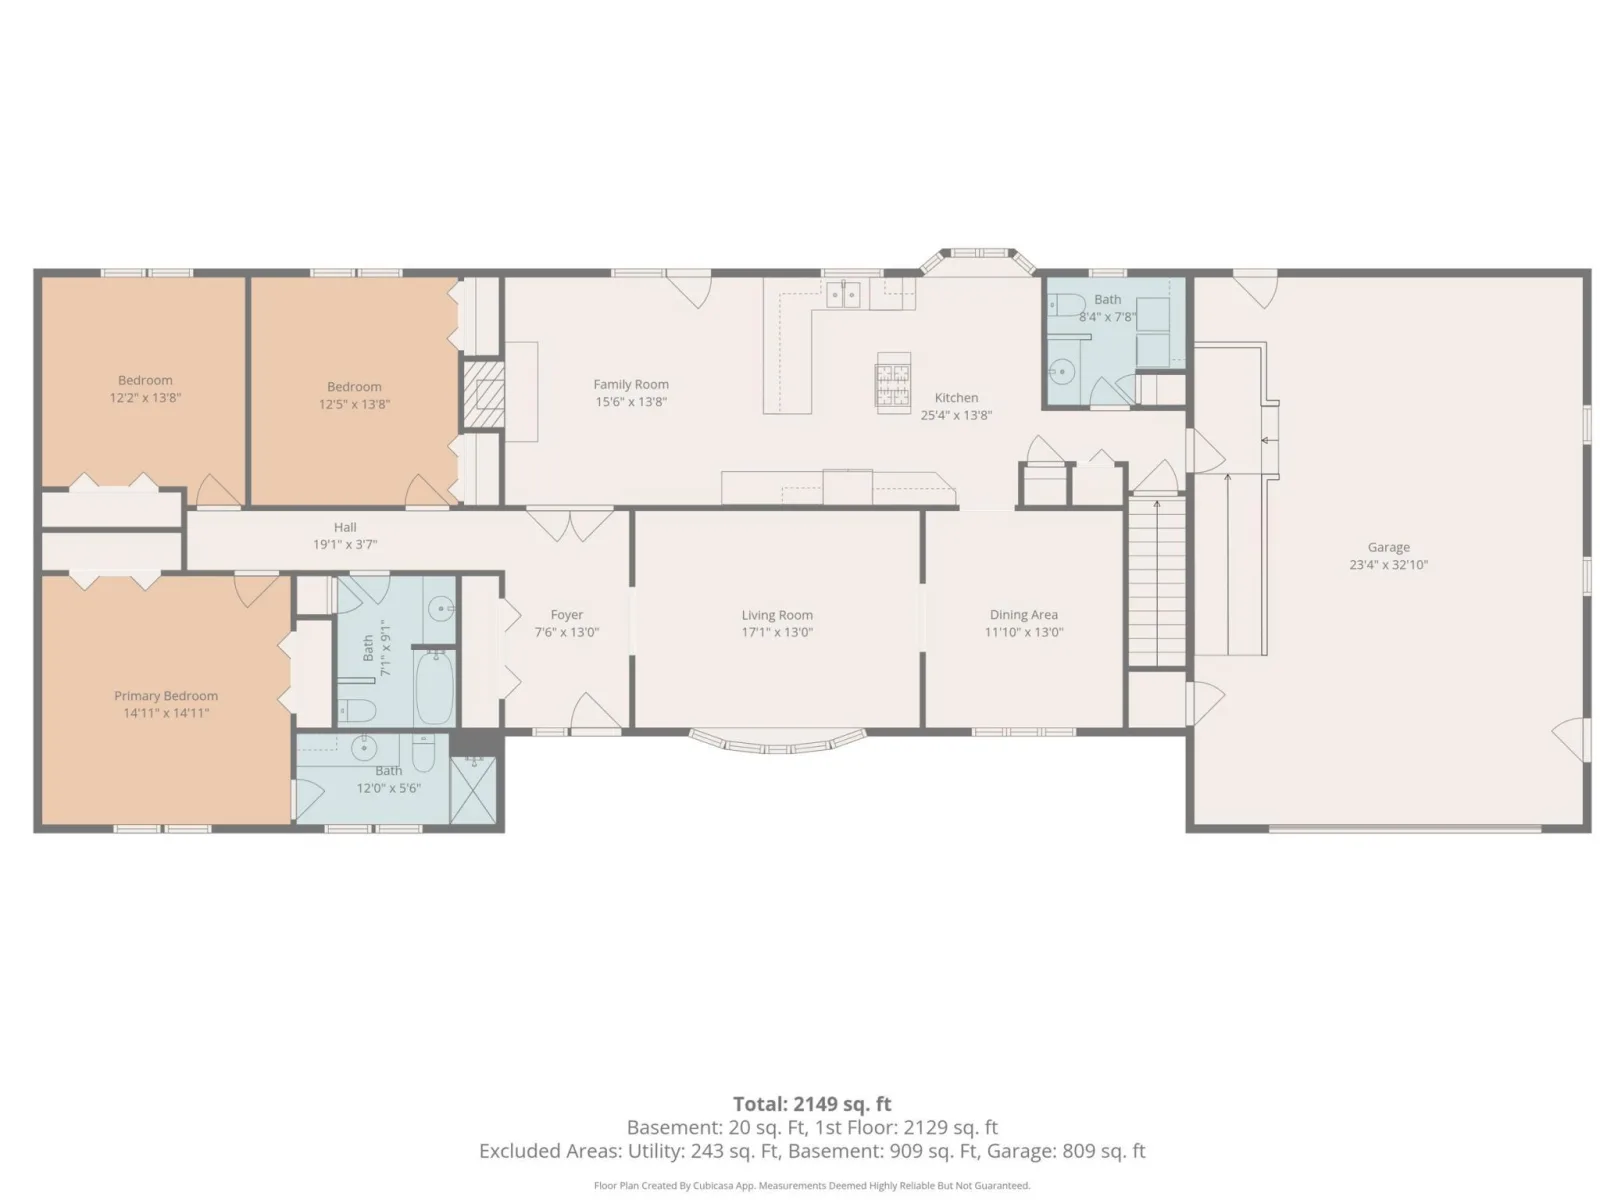
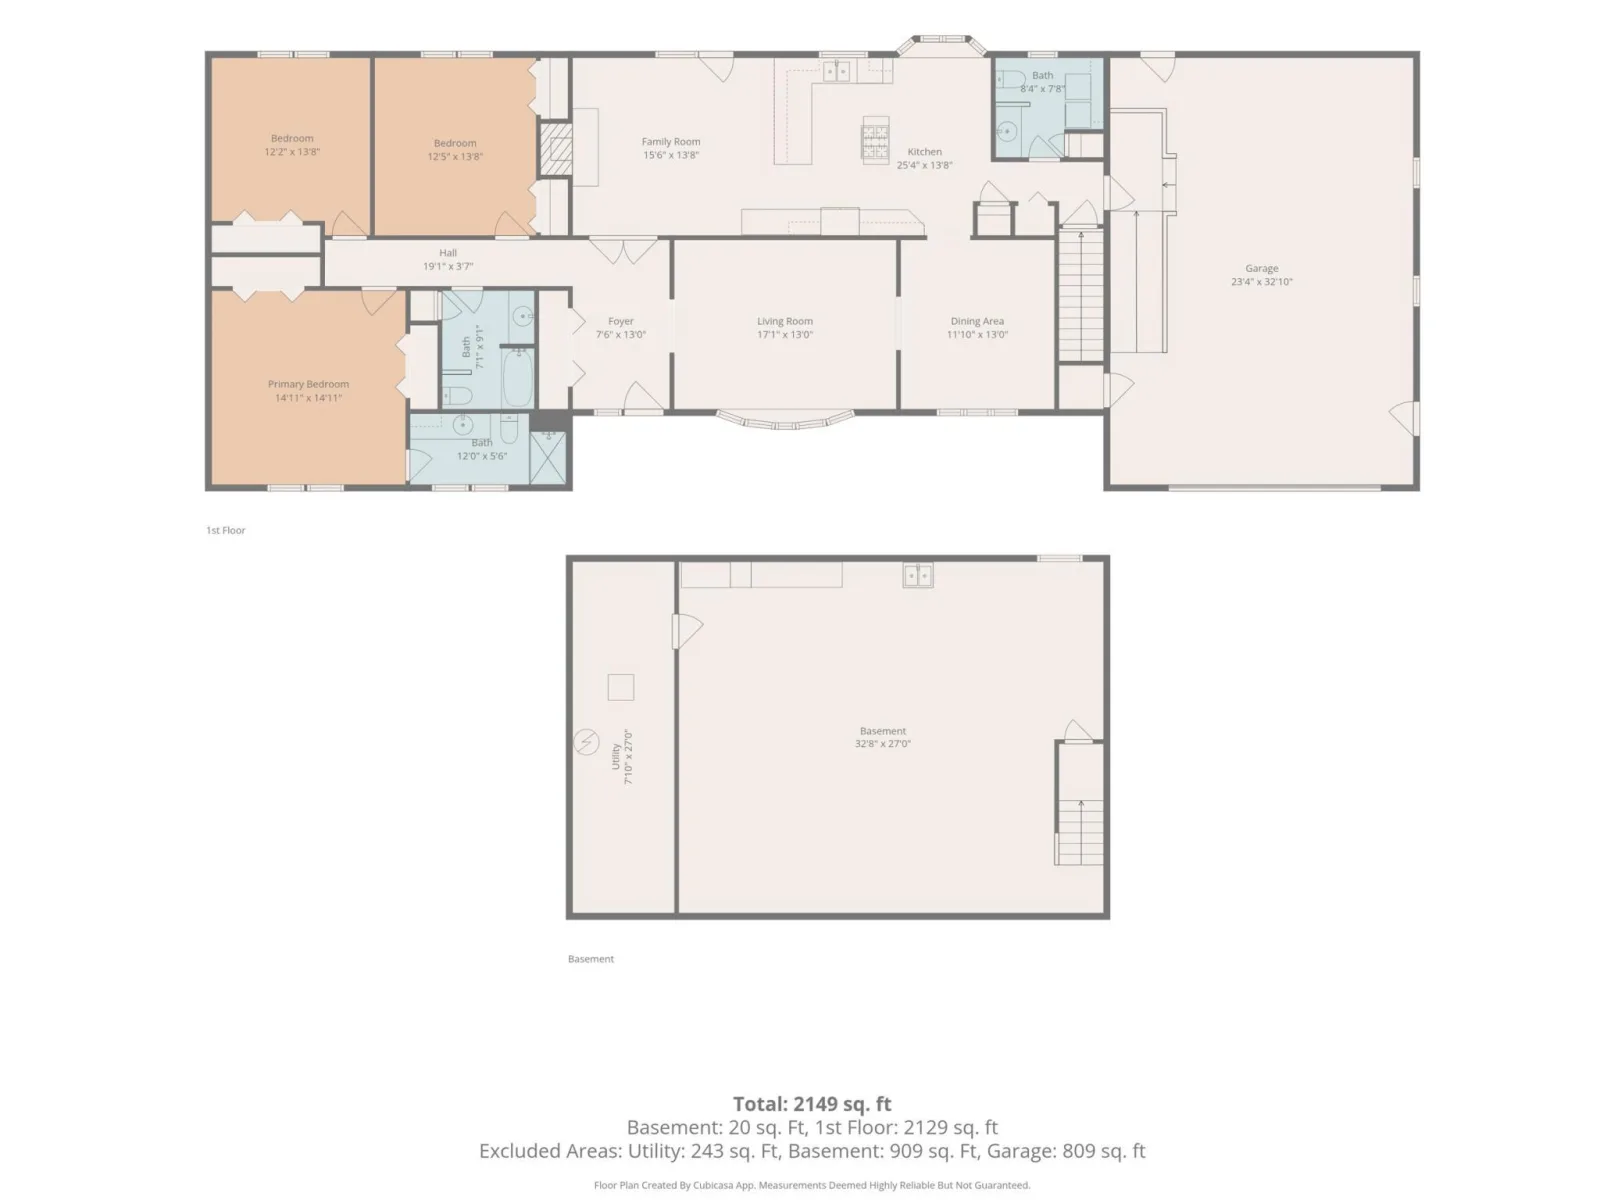
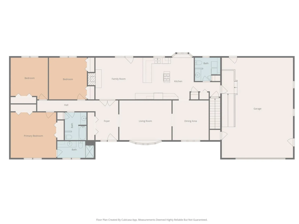
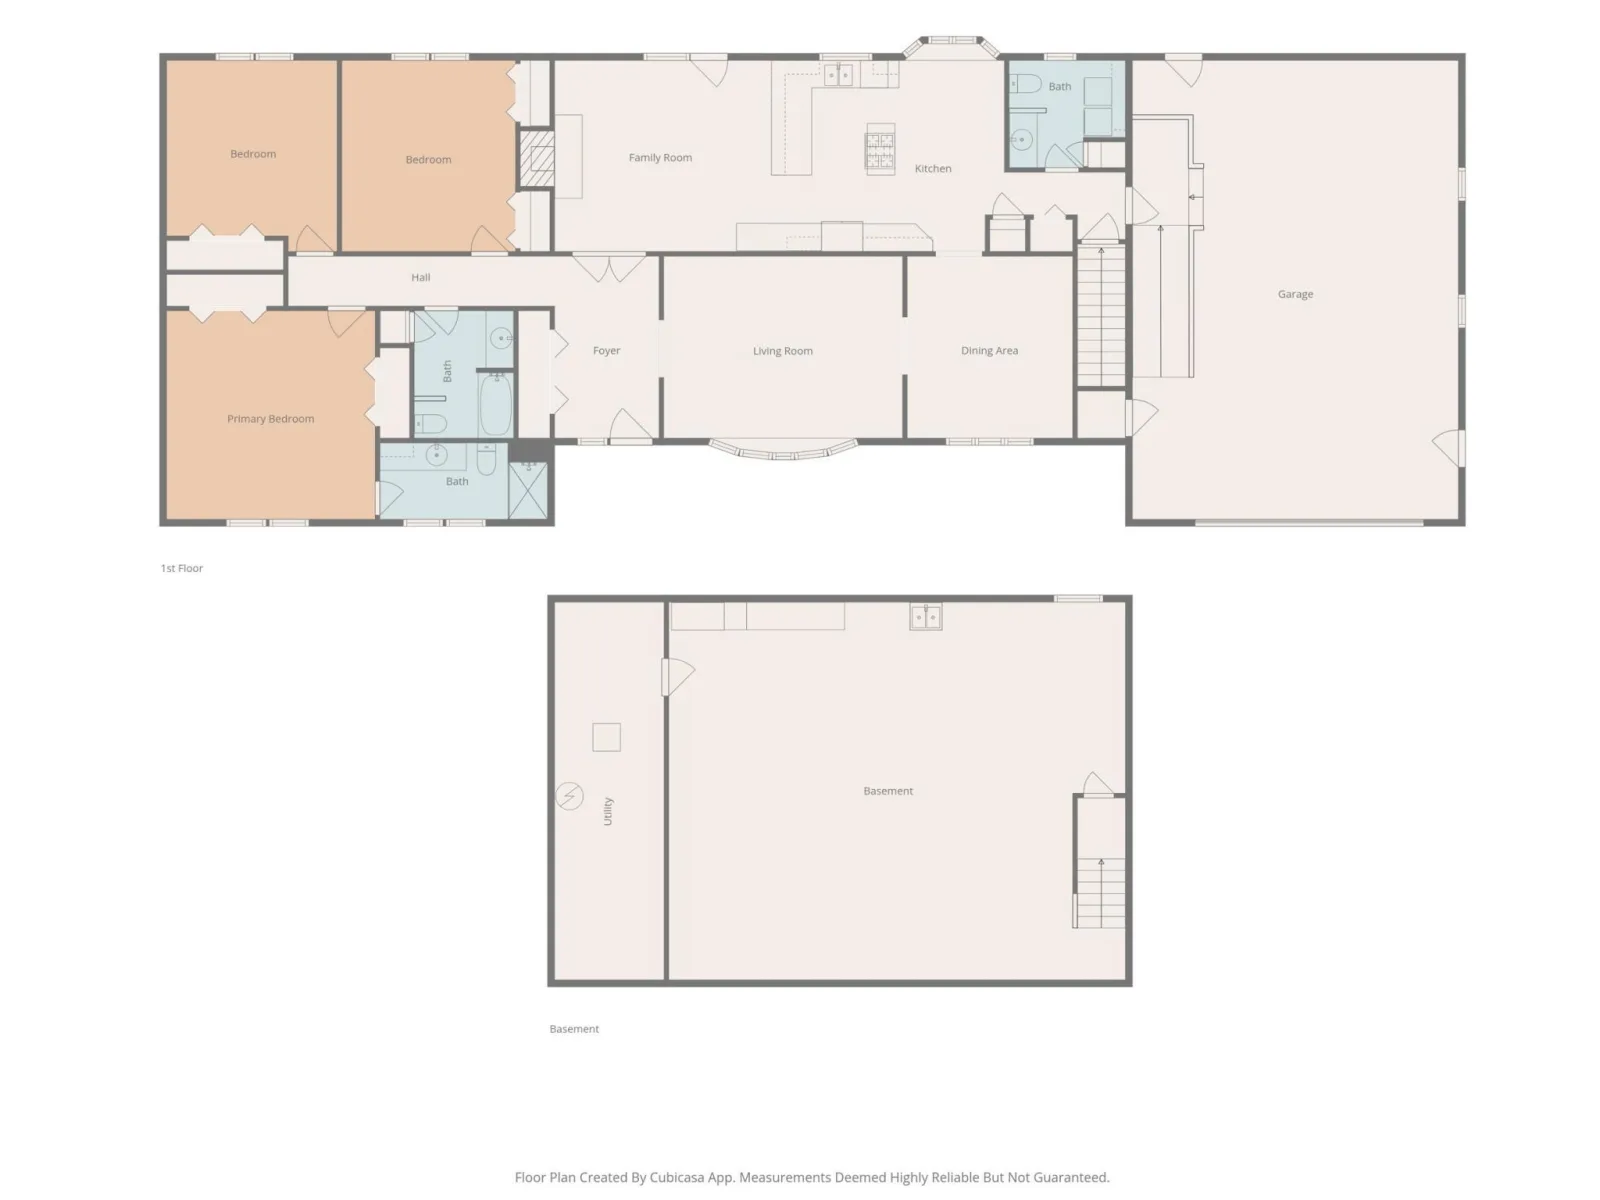
Welcome to this exceptionally well maintained 3 bedroom, 2.5 bath rambler situated on a spacious half acre lot. Designed for comfortable one level living, this 2,175 sq ft home offers everything you need on the main floor with no stairs to navigate. The home is completely handicap accessible and features a convenient wheelchair ramp for easy entry and exit.
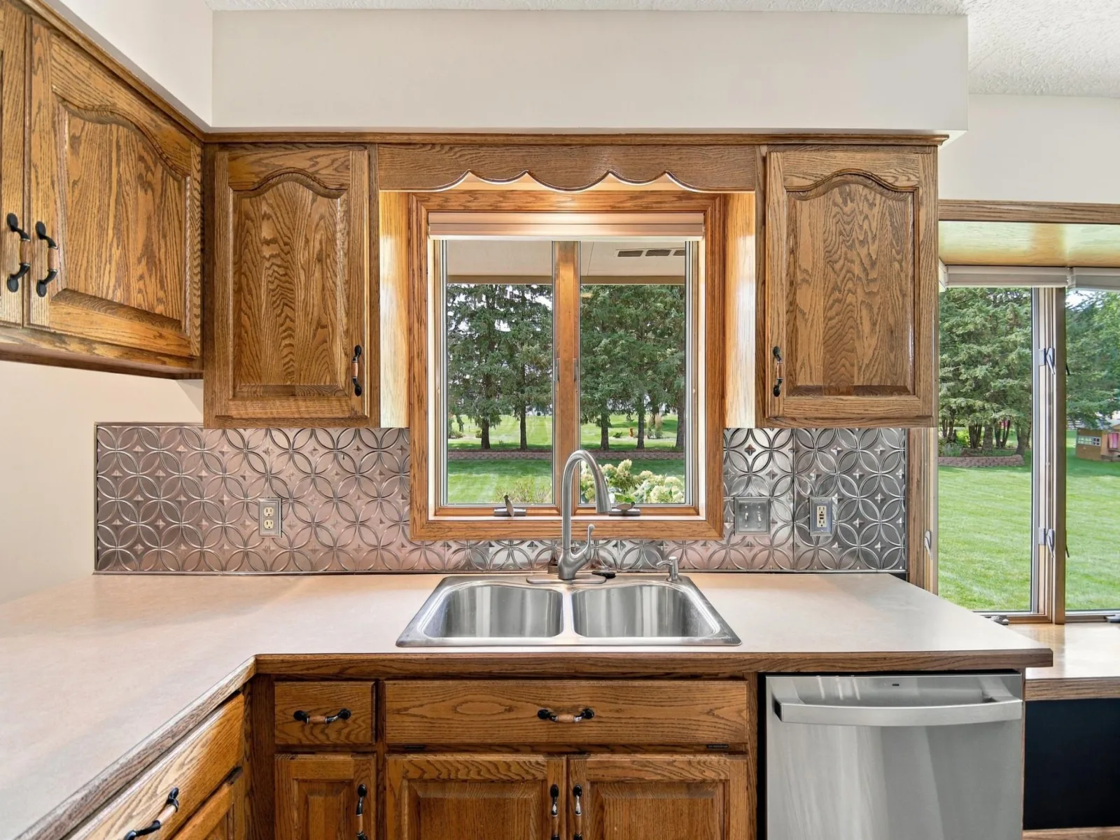
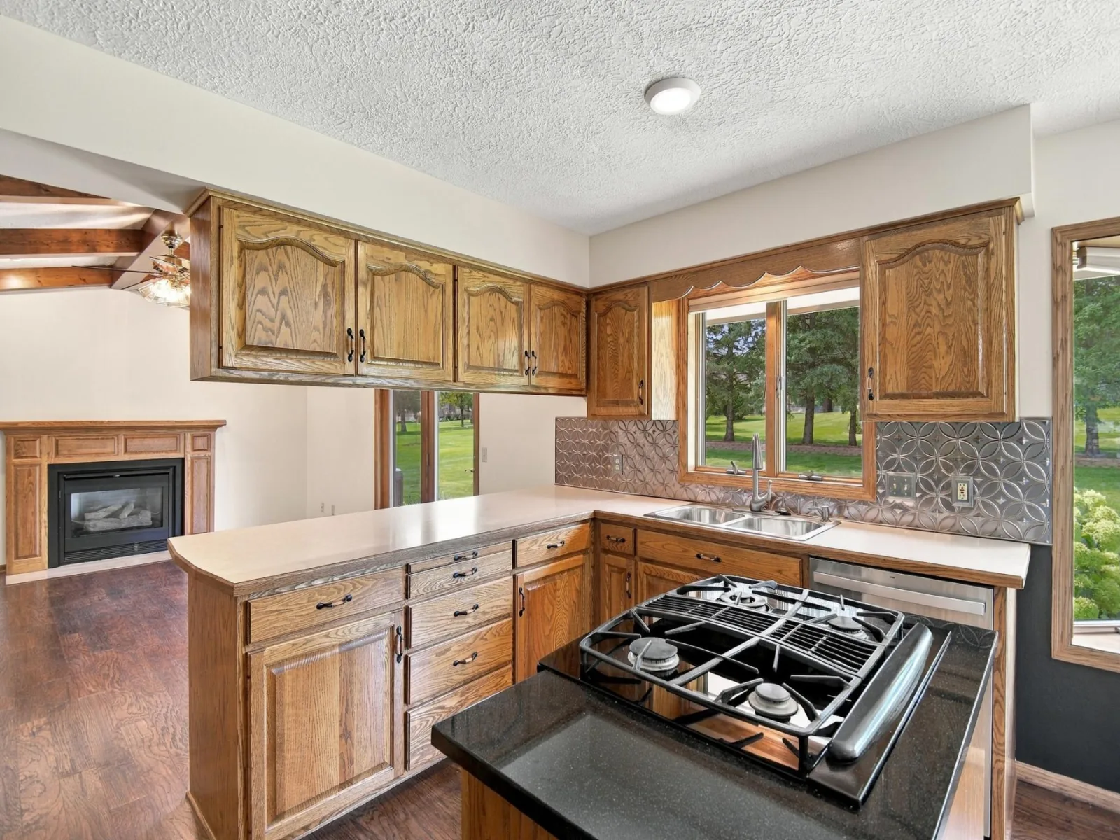
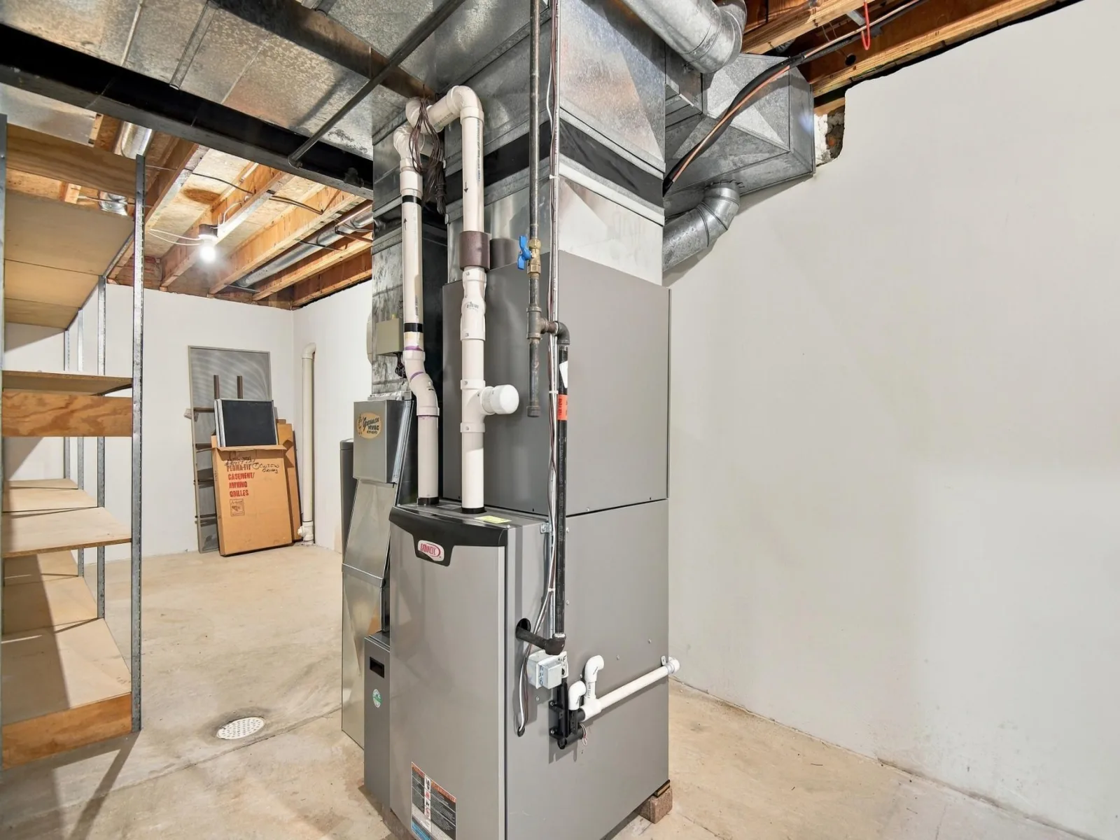
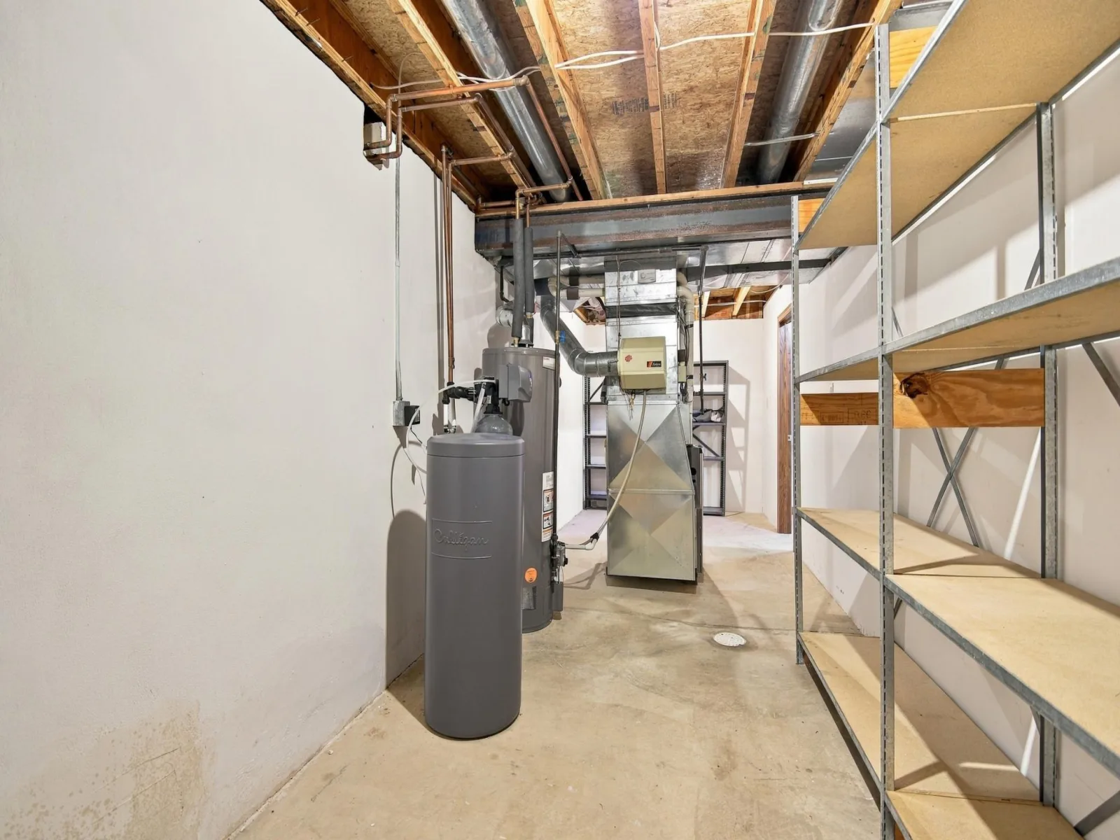
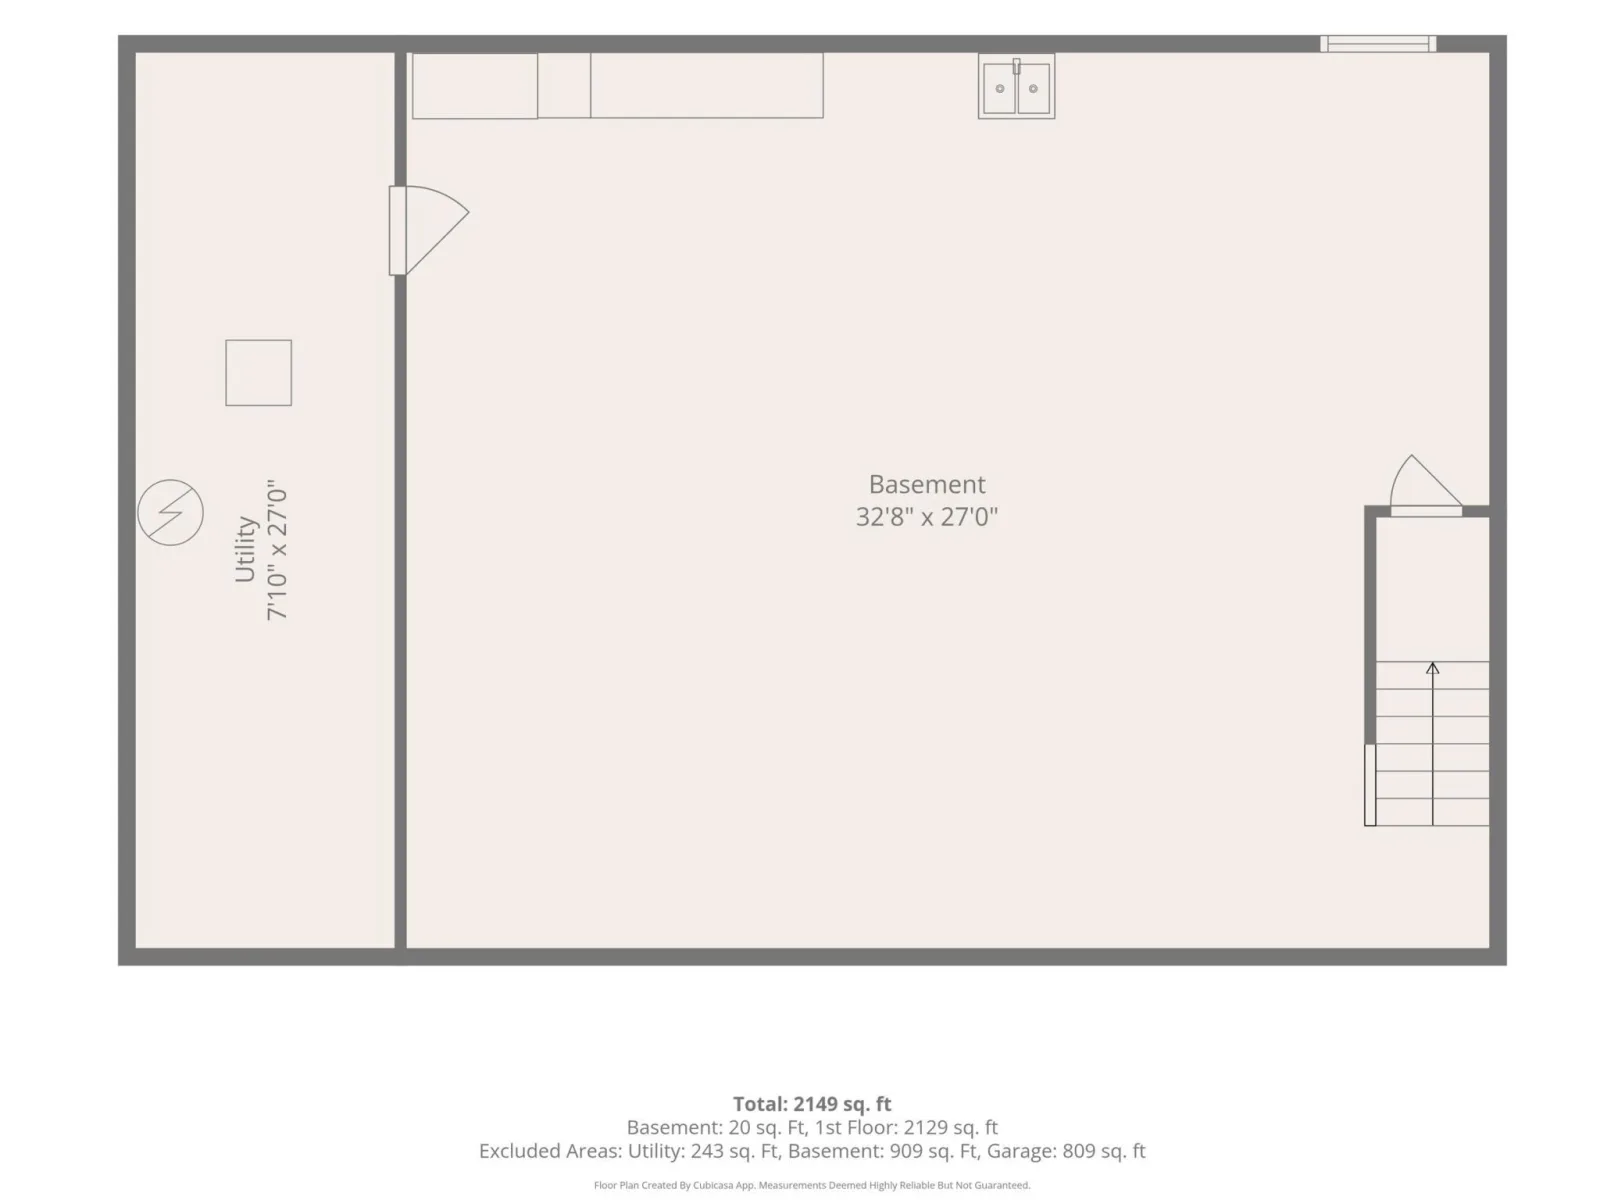
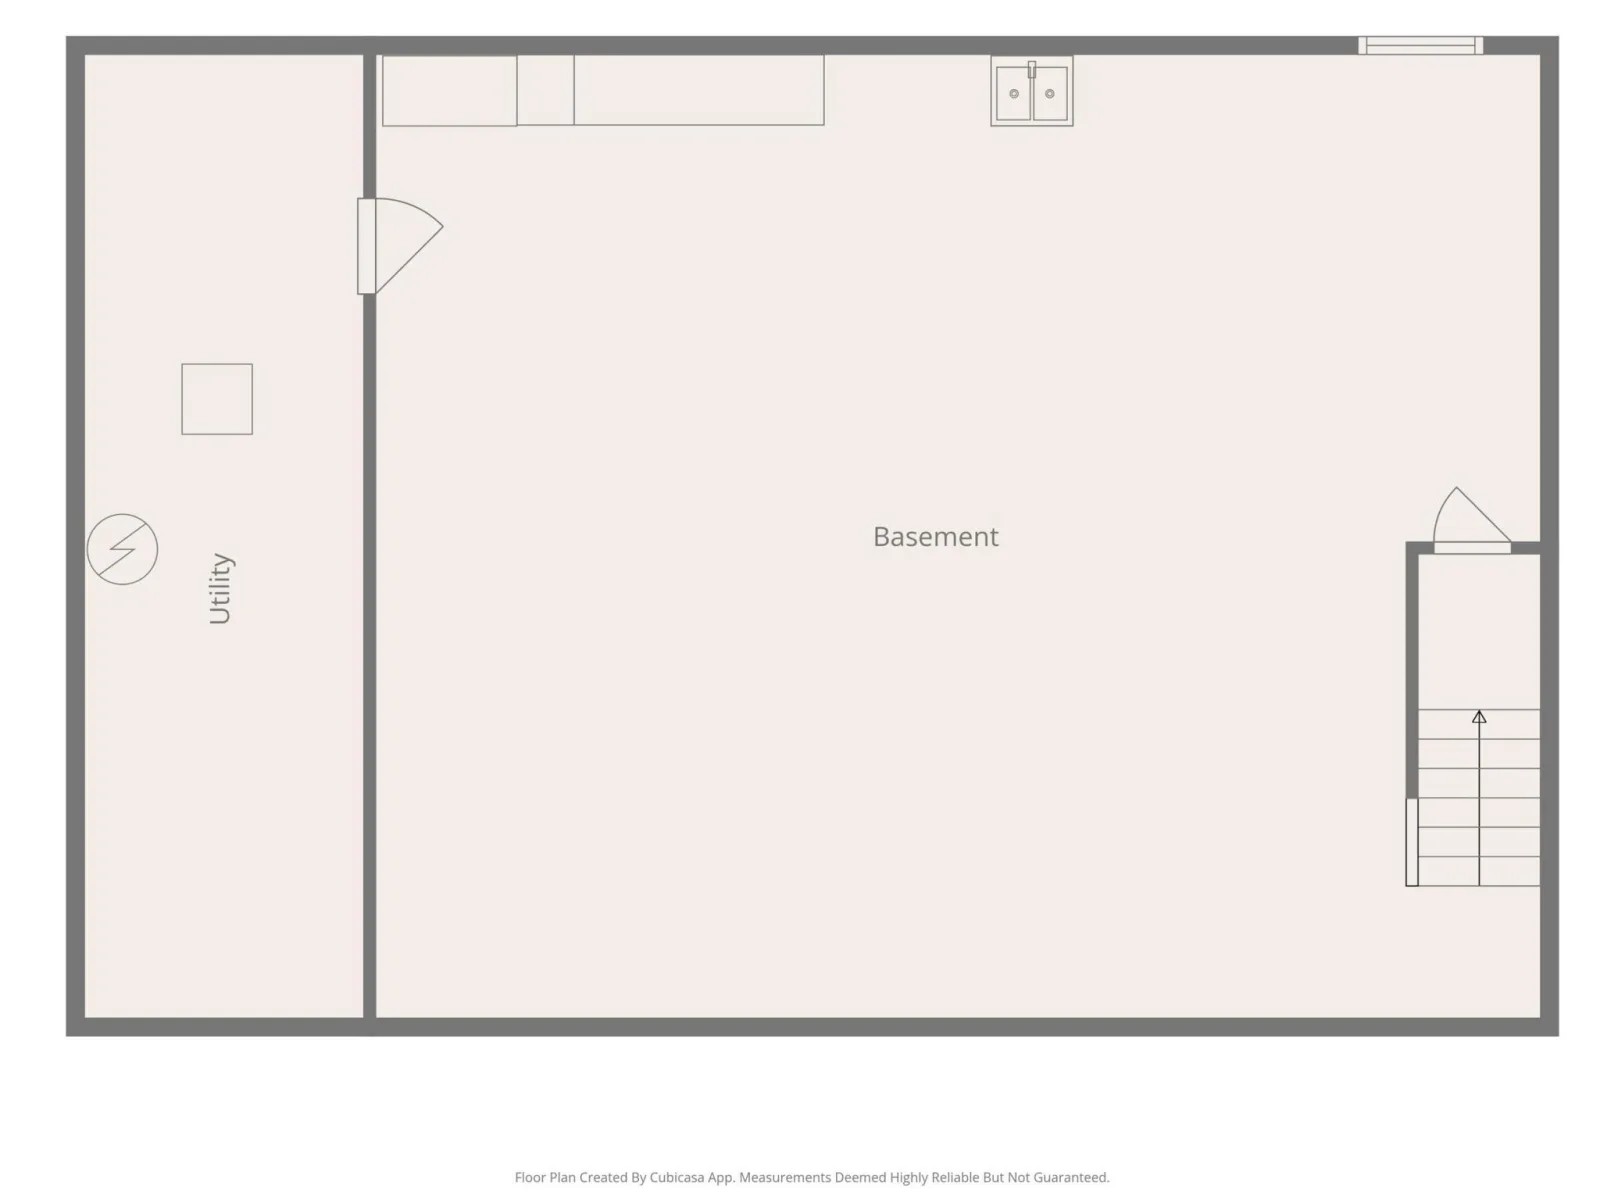
The home has been lovingly cared for and offers newer appliances along with a newer furnace, water softener, and water heater, providing peace of mind for the next owner. The unfinished basement offers excellent potential for additional living space, storage, a workshop, or future finishing.
With its generous half acre lot, accessible design, spacious floor plan, and numerous recent updates, this property offers a rare combination of comfort, convenience, and move in ready condition. A wonderful opportunity for anyone looking for easy one level living with room to grow!
The home has been lovingly cared for and offers newer appliances along with a newer furnace, water softener, and water heater, providing peace of mind for the next owner. The unfinished basement offers excellent potential for additional living space, storage, a workshop, or future finishing.
With its generous half acre lot, accessible design, spacious floor plan, and numerous recent updates, this property offers a rare combination of comfort, convenience, and move in ready condition. A wonderful opportunity for anyone looking for easy one level living with room to grow!
Listing Provided Courtesy of Dwell Realty Group LLC
Property Details
Price:
$424,900
MLS #:
NST7143877
Status:
Active
Beds:
3
Baths:
3
Type:
Single Family
Subdivision:
Western Manor 2nd Rep
Listed Date:
Sep 14, 2026
Finished Sq Ft:
2,175
Total Sq Ft:
3,364
Lot Size:
20,299 sqft / 0.47 acres (approx)
Year Built:
1989
See this Listing
Schools
School District:
Austin
Interior
Above Grade Finished Area
2175
Appliances
Dishwasher, Dryer, Gas Water Heater, Microwave, Range, Refrigerator, Stainless Steel Appliances, Water Softener Owned
Bathrooms
1 Full Bathroom, 1 Three Quarter Bathroom, 1 Half Bathroom
Cooling
Central Air
Fireplaces Total
1
Heating
Forced Air
Laundry Features
Laundry Room, Main Level
Levels
One
Exterior
Accessibility Features
Doors 36"+, Fully Wheelchair, No Stairs Internal, Wheelchair Ramp(s)
Construction Materials
Concrete
Exterior Features
Stone, Wood
Fencing
None
Garage Spaces
2
Lot Features
Tree Coverage - Light
Parking Features
Attached Garage, Concrete
Roof
Asphalt
Financial
Tax Year
2026
Taxes
$3,988
Map
Community
- Address402 24th SW Street Austin MN
- SubdivisionWestern Manor 2nd Rep
- CityAustin
- CountyMower
- Zip Code55912
Subdivisions in Austin
- Austin Comm Center
- Austin Homesteads
- Austin Indust Park Northeast
- Austin Lane Condominiums
- Barber Add
- Baudler 1st
- Baudler East View
- Bel Air 3rd Add
- Bel Air First Add
- Berrys Add
- Bolcoms Add
- Browns
- Burr Oak Park Add
- Carlotto Add
- Crane 2nd
- Cresthaven
- Cresthaven 4th Add
- Crestwood Hills 2nd Add
- Davidson
- Davidsons Add
- Decker Acres Sub
- East Lake Villas A Condo 4
- Eastside Dev
- Edwards Add
- Elmhurst Sub
- Elmwood
- Fox Pointe Condominions Sub
- Galloways 2nd Add
- Goebel
- Joseph Twnhs Sub
- Kaufman 2nd
- Kenevan & Kings Add
- Kenwood Park
- Kinsmans Add
- Lake Park
- Lake Park Add
- Lewis Park
- Lewis Park Add
- Mapleview Add
- Martin Bustad 1st Add
- Miller Ellis
- Miller Ellis 2nd
- Morgans Add
- Murphy Creek Second Add
- Nature Rdg
- Nature Rdg Second
- Nature Rdg Third
- Norman Miller
- North Pointe
- North Streverling Sub
- Oak Cottages-Oak Park Village
- Oak Grove
- Oak Park
- Oak Tower Add
- Oakwin Add
- Olson Add
- Orchard Creek
- Orchard Park 2nd
- Parker & Brown
- Pinecrest 1st Add
- Pinecrest 2nd Add
- Plunkett Sub
- Railroad Add
- Real Estate Equities Add
- Red Rock Estates
- Rochford Add
- Seven Spgs 2nd Add
- South Pointe
- Southgate 1st Add
- Southgate 2nd
- Southgate 3rd
- Southlawn 1st Add
- Southwinds Sub
- Sterling 2nd
- Sterling 5th
- Sterling Place
- Sterling Place 4th Add
- Sunland Add
- West Park
- Western Manor 2nd Rep
- Whittier Place Twnhms
- Woodlawn Park
- Yates & Lewis
- Yates & Lewis Add
Market Summary
Current real estate data for Single Family in Austin as of Nov 22, 2026
134
Single Family Listed
68
Avg DOM
137
Avg $ / SqFt
$257,352
Avg List Price
Property Summary
- Located in the Western Manor 2nd Rep subdivision, 402 24th SW Street Austin MN is a Single Family for sale in Austin, MN, 55912. It is listed for $424,900 and features 3 beds, 3 baths, and has approximately 2,175 square feet of living space, and was originally constructed in 1989. The current price per square foot is $195. The average price per square foot for Single Family listings in Austin is $137. The average listing price for Single Family in Austin is $257,352.
Similar Listings Nearby


Copyright 2026. All rights reserved.
402 24th SW Street
Austin, MN
