

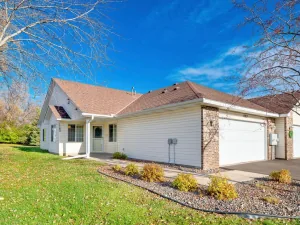
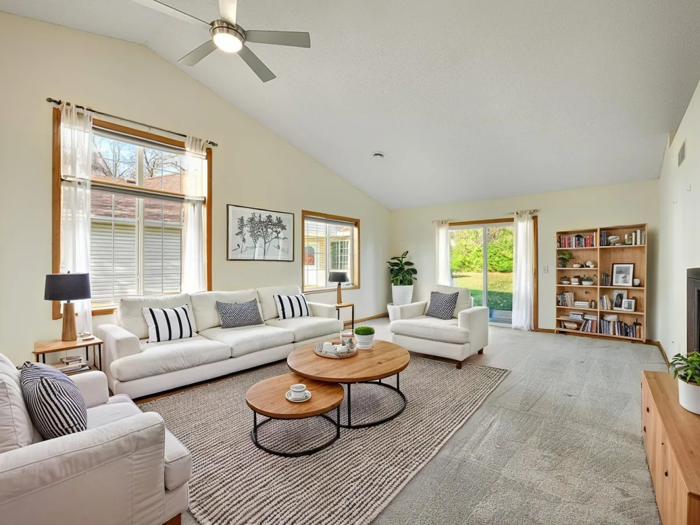
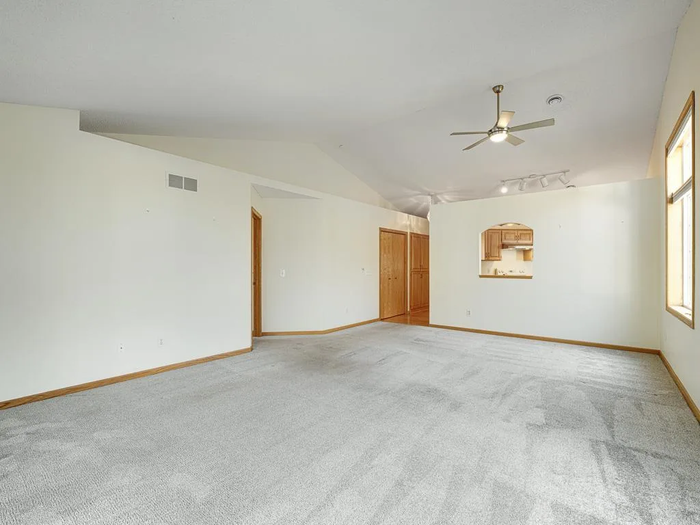
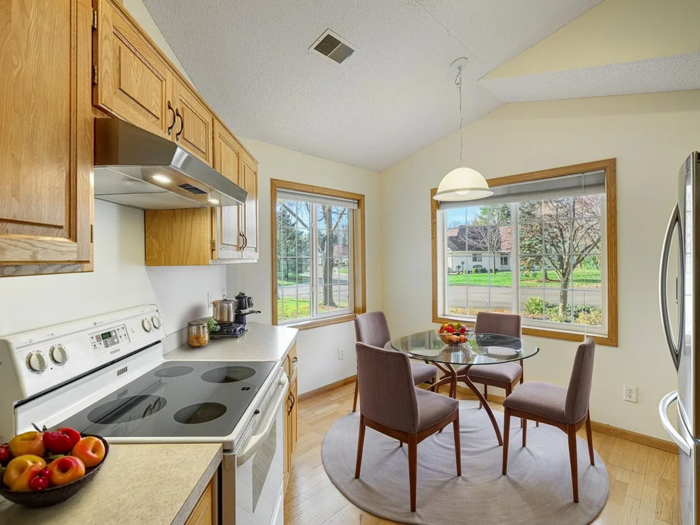
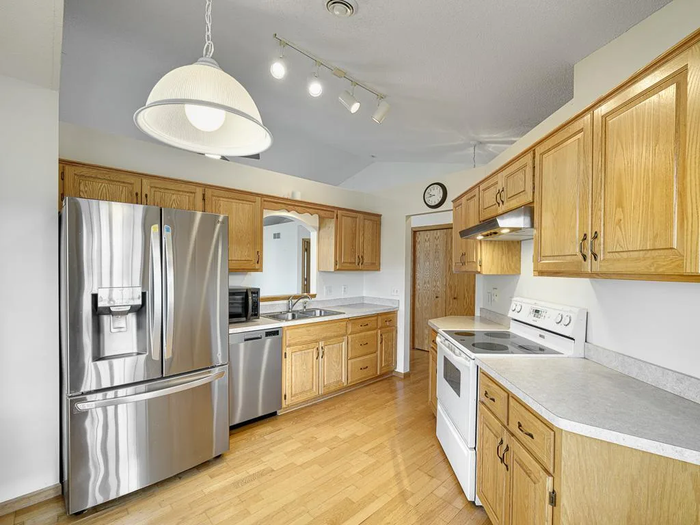
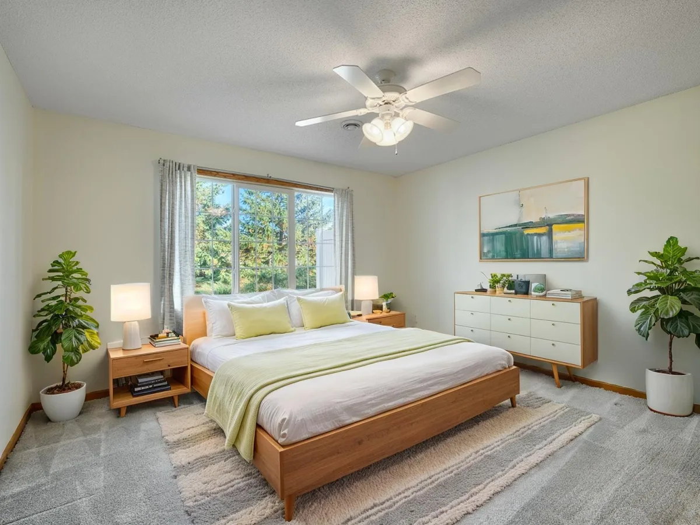
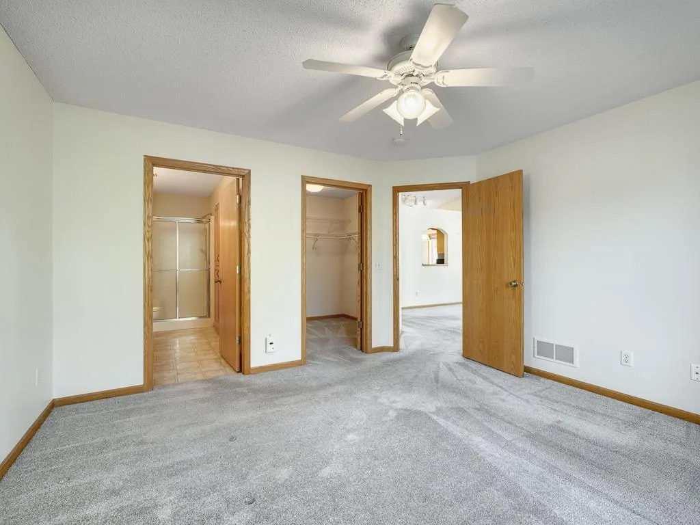
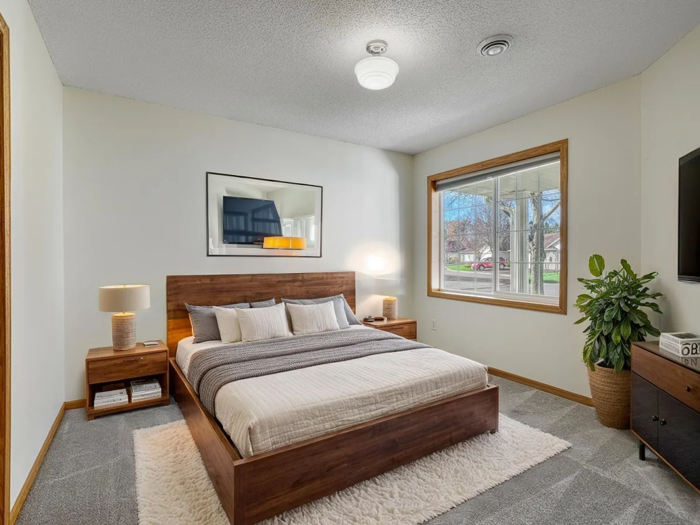
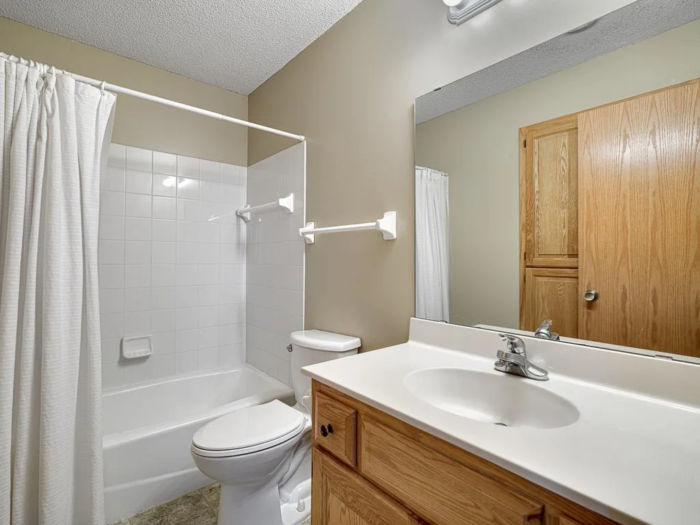
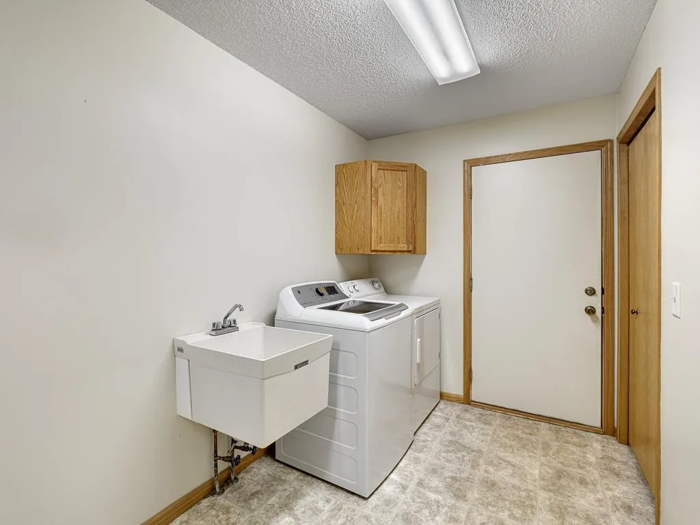
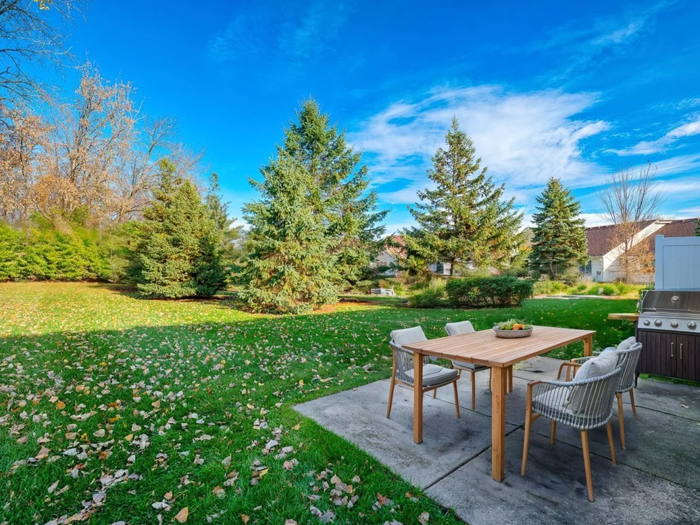
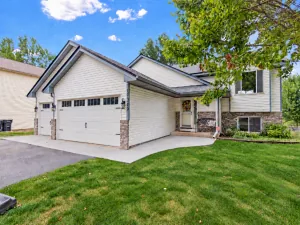
Enjoy easy, one-level living in this inviting twin home tucked away on a quiet cul-de-sac! The bright, open floor plan features vaulted ceilings and a welcoming sense of space, with no stairs inside or outside. Enjoy the flexibility of both an eat-in kitchen and a separate formal dining area, perfect for everyday meals or entertaining . Relax and take in the peaceful views of mature pine trees and a pond, bringing a touch of nature right to your doorstep. The private owner's suite offers a walk-in closet and its own 3/4 bath. An attached two-car garage adds everyday convenience, while the unique combination of five-zone radiant in-floor hot water heat and a forced-air furnace provides two heating systems, along with central air conditioning for summer comfort. So many important updates have already been taken care of! Within the past five years, improvements include new carpet, fresh paint, furnace, central air conditioning, water heater, water softener, Cornbicore heater serving the radiant heating system, refrigerator, range hood, dishwasher and washing machine. A new driveway was added in 2026. Enjoy the comfort, convenience and peaceful setting of this well-maintained home!
Listing Provided Courtesy of Edina Realty, Inc.
Property Details
Price:
$340,000
MLS #:
NST7164503
Status:
Active
Beds:
2
Baths:
2
Type:
Single Family
Subtype:
(TH) Side x Side
Subdivision:
Cic 28 Eagle Pass
Listed Date:
Nov 10, 2026
Finished Sq Ft:
1,318
Total Sq Ft:
1,318
Lot Size:
3,049 sqft / 0.07 acres (approx)
Year Built:
2000
See this Listing
Schools
School District:
Centennial
Interior
Above Grade Finished Area
1318
Appliances
Air-To-Air Exchanger, Dishwasher, Dryer, Range, Refrigerator, Stainless Steel Appliances, Washer, Water Softener Owned
Bathrooms
1 Full Bathroom, 1 Three Quarter Bathroom
Cooling
Central Air
Heating
Forced Air, Hot Water, In-Floor Heating
Laundry Features
Electric Dryer Hookup, Laundry Room, Main Level, Washer Hookup
Levels
One
Exterior
Accessibility Features
No Stairs External, No Stairs Internal
Association Amenities
In-Ground Sprinkler System
Exterior Features
Stone, Vinyl
Garage Spaces
2
Parking Features
Attached Garage, Asphalt, Garage Door Opener
Financial
HOA Fee
$337
HOA Fee Frequency
Monthly
HOA Includes
Building Exterior, Lawn Care, Maintenance Grounds, Professional Mgmt, Snow Removal
HOA Name
Advantage Townhome Management
HOA Phone
6514292223
Tax Year
2026
Taxes
$3,663
Map
Community
- Address1763 Ojibway Drive Centerville MN
- SubdivisionCic 28 Eagle Pass
- CityCenterville
- CountyAnoka
- Zip Code55038
Subdivisions in Centerville
Market Summary
Current real estate data for Single Family in Centerville as of Nov 20, 2026
12
Single Family Listed
47
Avg DOM
203
Avg $ / SqFt
$413,183
Avg List Price
Property Summary
- Located in the Cic 28 Eagle Pass subdivision, 1763 Ojibway Drive Centerville MN is a Single Family for sale in Centerville, MN, 55038. It is listed for $340,000 and features 2 beds, 2 baths, and has approximately 1,318 square feet of living space, and was originally constructed in 2000. The current price per square foot is $258. The average price per square foot for Single Family listings in Centerville is $203. The average listing price for Single Family in Centerville is $413,183.
Similar Listings Nearby


Copyright 2026. All rights reserved.
1763 Ojibway Drive
Centerville, MN
