

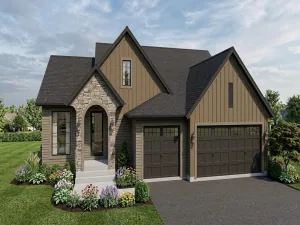
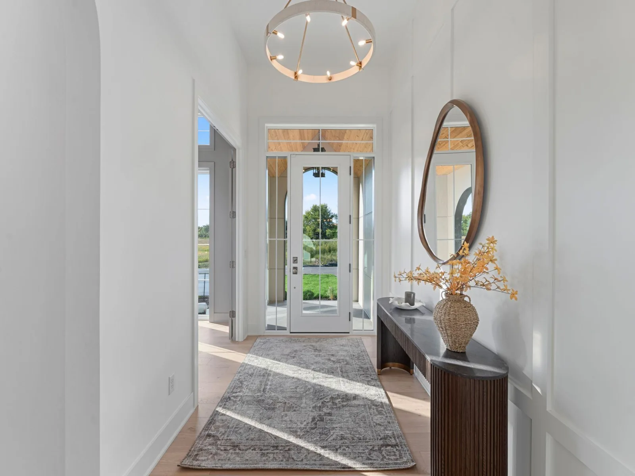
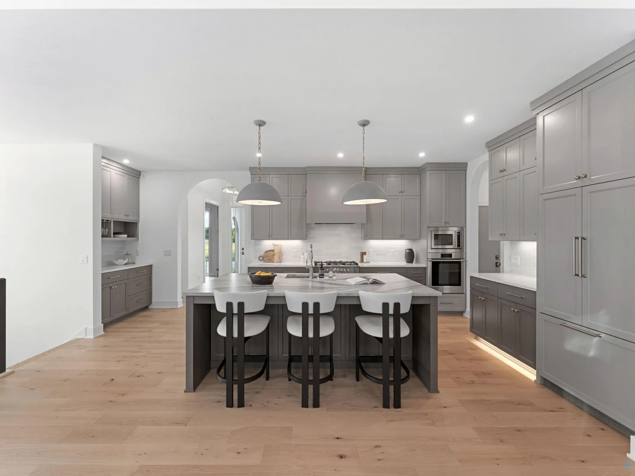
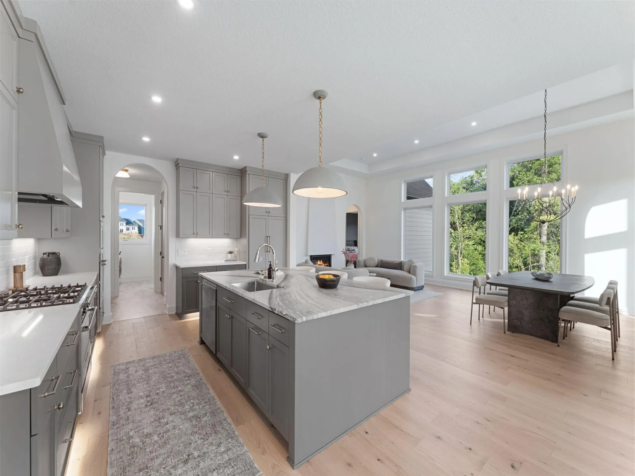
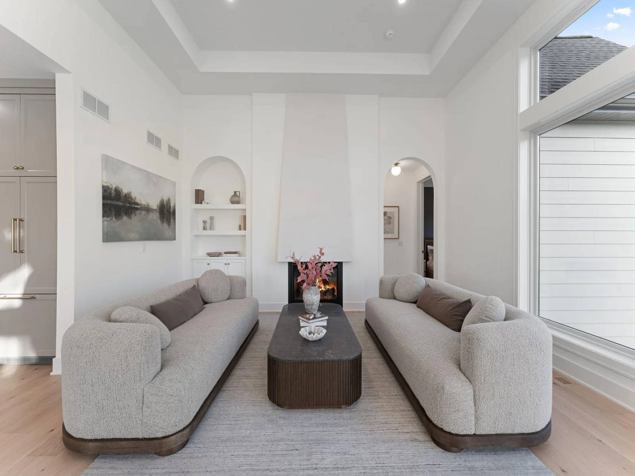
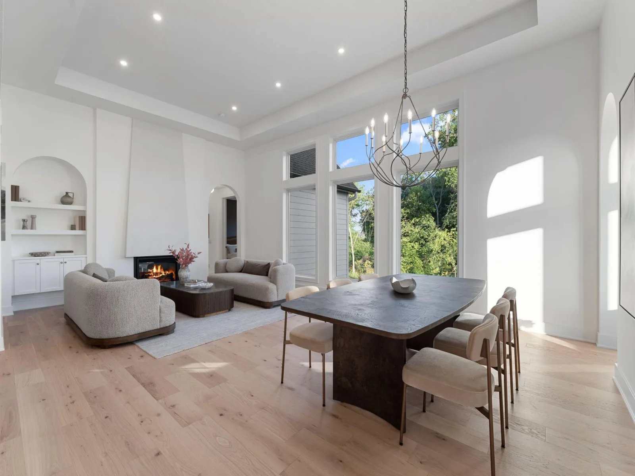
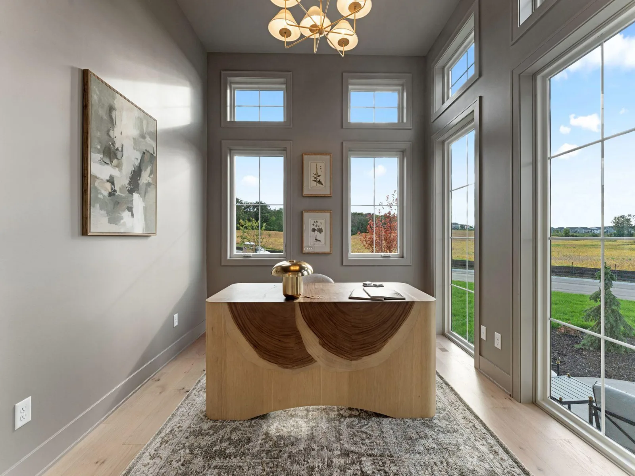
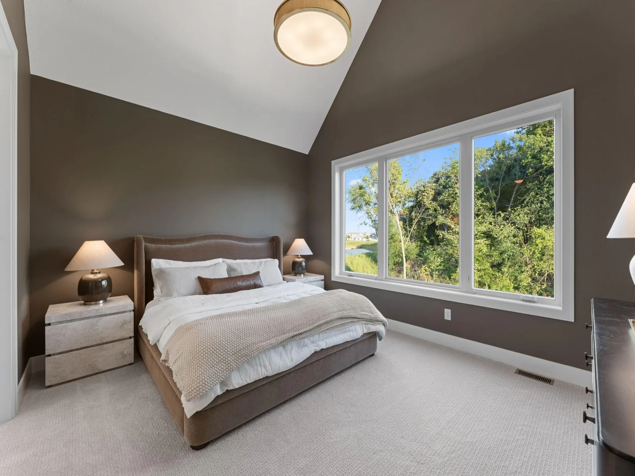
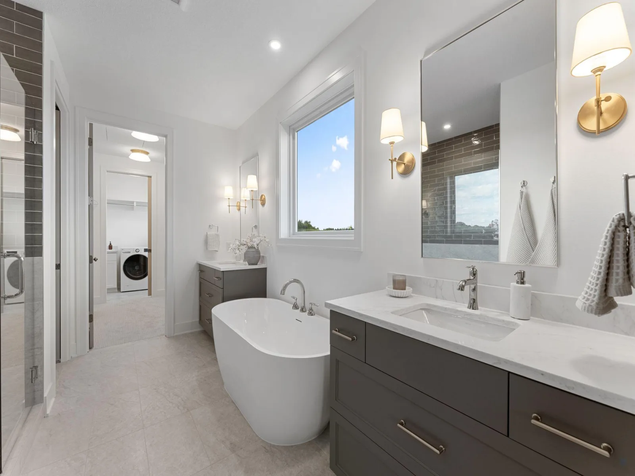
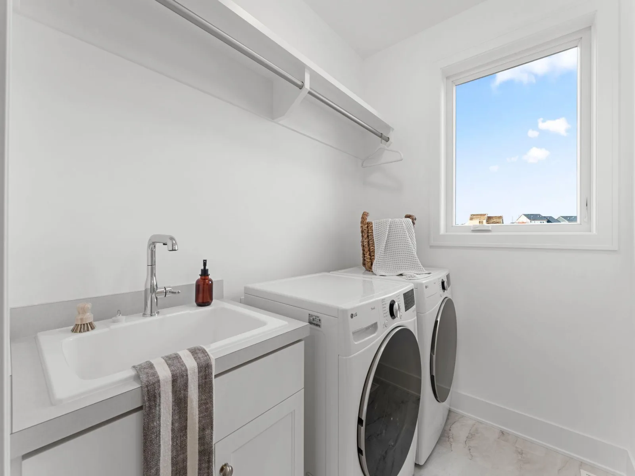
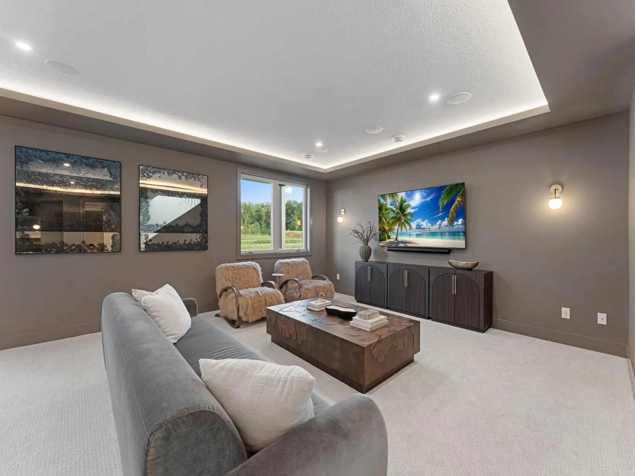
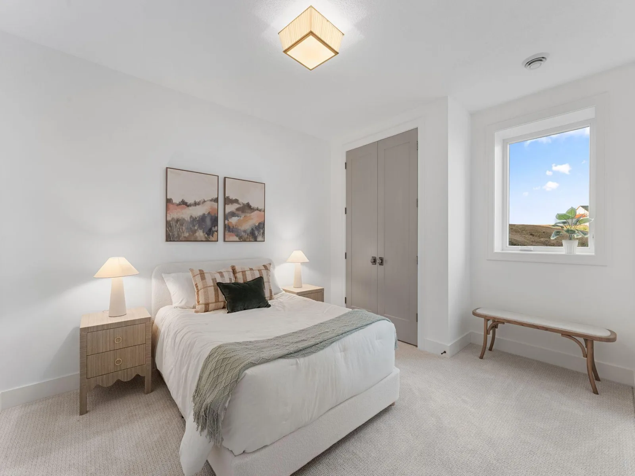
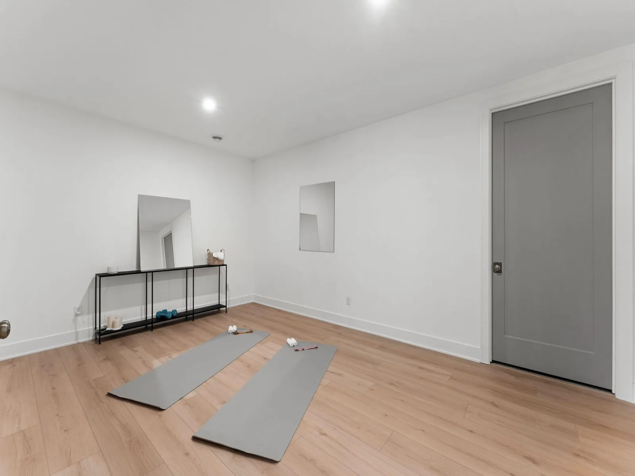
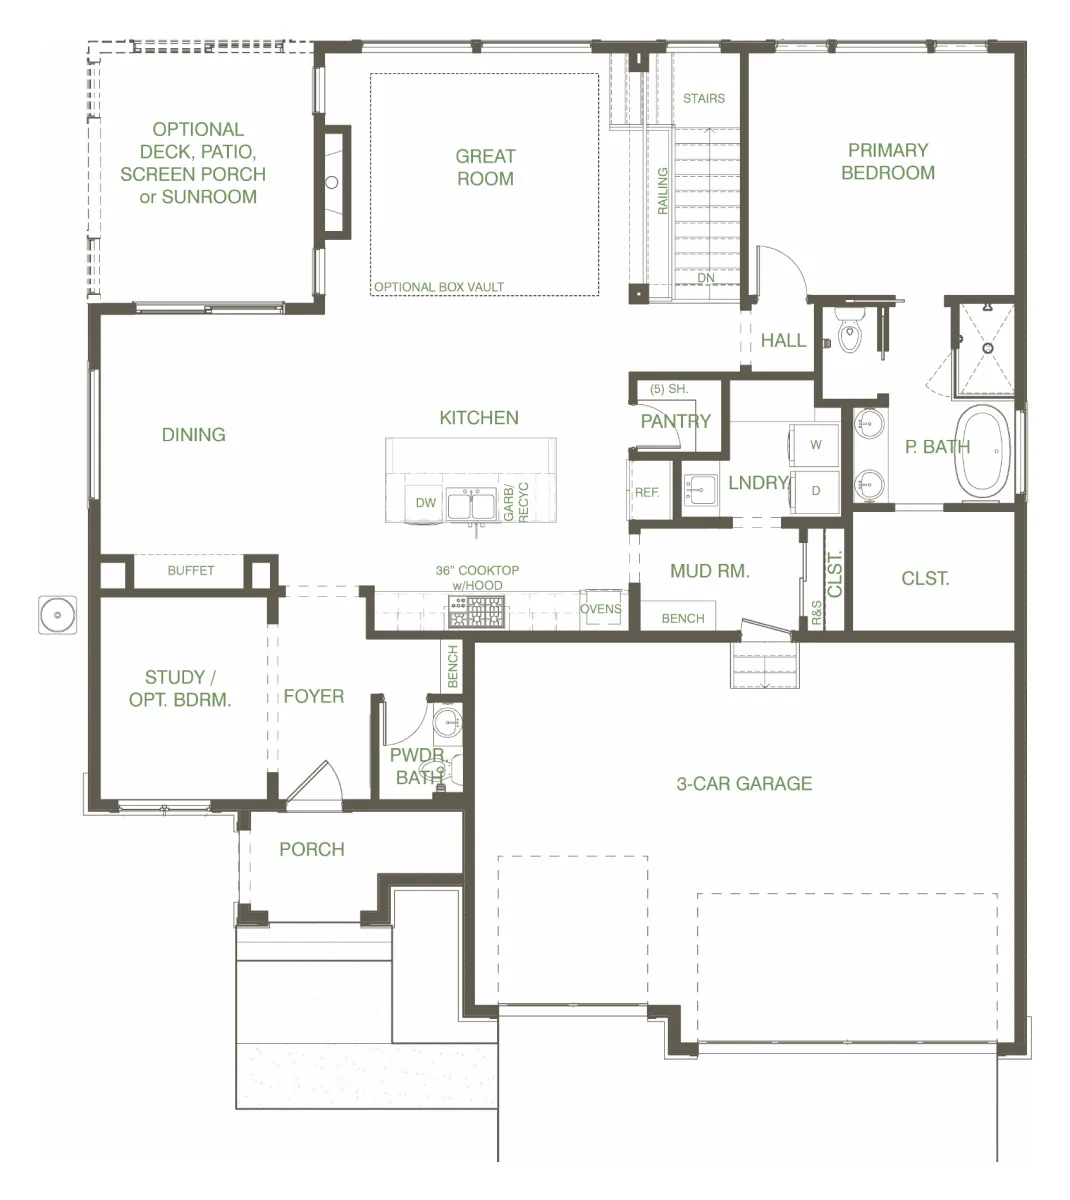
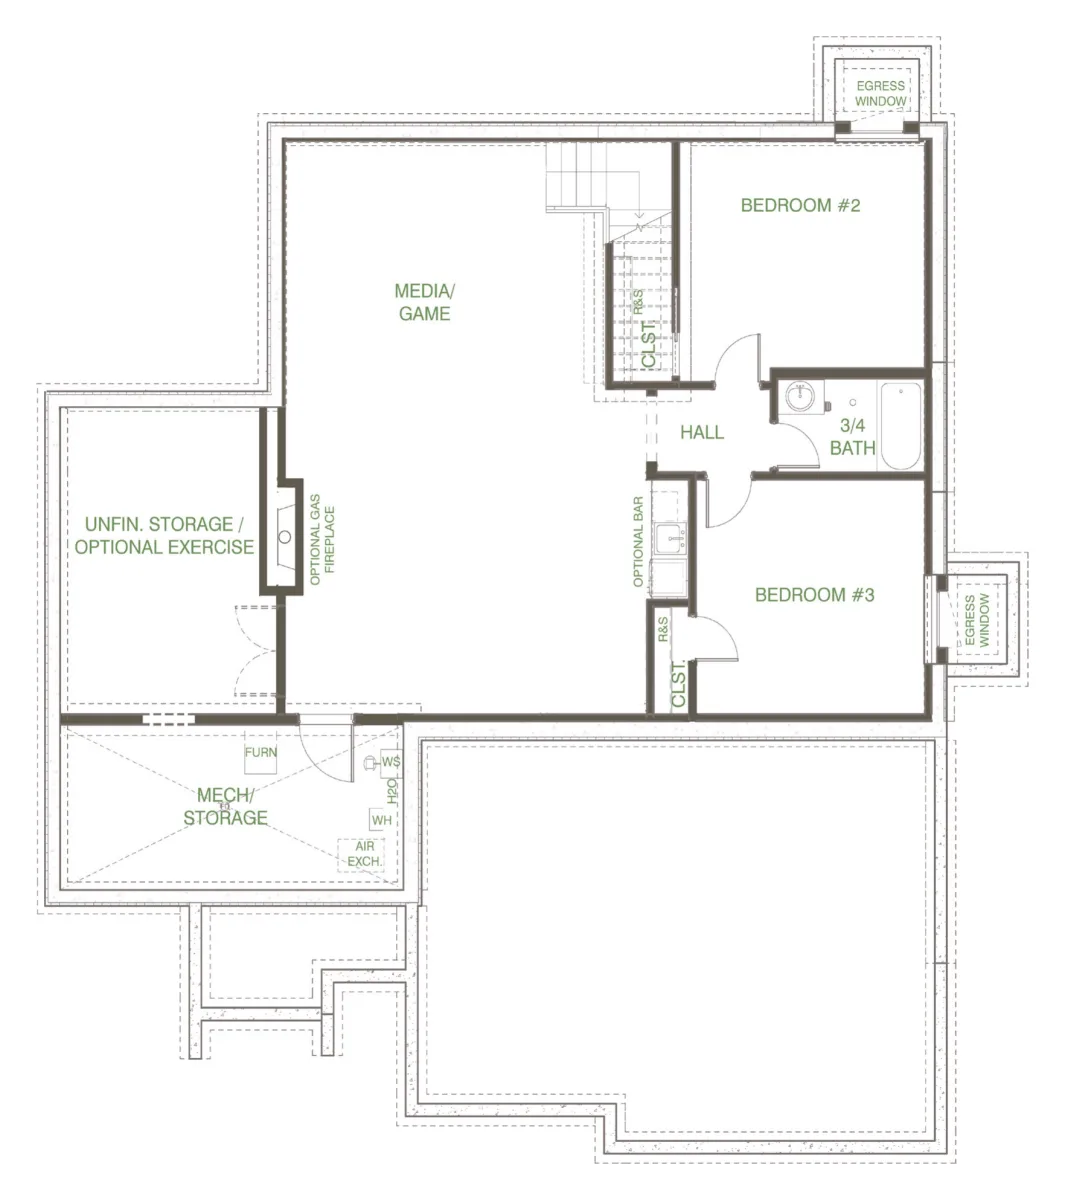
The Waterford by McDonald Construction Partners, a one-level rambler from the Monogram Collection, offered in Carlson Bluffs, where only 3 homesites remain. Build it as shown or make it your own. McDonald's design team takes you from semi-custom to fully custom, with interior designer consultations for every selection. This plan offers 3 bedrooms, 3 baths, 2,882 finished sq ft and an extra-wide 3-car garage, insulated. The main level has 9' ceilings and an open great room with a gas fireplace and two added windows for extra light. The kitchen features custom enameled cabinets with 42" uppers, quartz countertops, a Fisher & Paykel appliance package and a walk-in pantry. The primary suite includes a freestanding tub, an oversized tiled shower with frameless glass and a walk-in closet. Also on the main level: a study with wood floors, a mudroom with built-in bench, laundry with upper cabinets and a 12x14 patio. The finished lower level adds a family room with wet bar, an exercise room, 2 bedrooms and a full bath. Black exterior Marvin windows, James Hardie siding and a Trex front porch. Built to MN Green Path standards, two-zone HVAC and a tankless water heater. List price includes homesite and selected options.
Listing Provided Courtesy of Compass
Property Details
Price:
$1,124,784
MLS #:
NST7158379
Status:
Active
Beds:
3
Baths:
3
Type:
Single Family
Subdivision:
Carlson Bluffs
Listed Date:
Oct 10, 2026
Finished Sq Ft:
2,882
Total Sq Ft:
3,200
Lot Size:
16,988 sqft / 0.39 acres (approx)
Year Built:
See this Listing
Schools
School District:
Eastern Carver County Schools
Interior
Above Grade Finished Area
1600
Appliances
Cooktop, Dishwasher, Disposal, Double Oven, Humidifier, Microwave, Refrigerator, Stainless Steel Appliances, Tankless Water Heater, Washer, Water Softener Owned
Bathrooms
2 Full Bathrooms, 1 Half Bathroom
Below Grade Finished Area
1282
Cooling
Central Air
Fireplaces Total
1
Heating
Forced Air, Fireplace(s), Humidity Control, Zoned
Laundry Features
Main Level
Levels
One
Exterior
Accessibility Features
None
Construction Materials
Frame
Exterior Features
Stone, Cement Board
Garage Spaces
3
Lot Features
Irregular Lot
Parking Features
Attached Garage, Asphalt, Garage Door Opener, Insulated Garage
Financial
Tax Year
2025
Taxes
$442
Map
Community
- Address3772 Brookside Drive Chaska MN
- SubdivisionCarlson Bluffs
- CityChaska
- CountyCarver
- Zip Code55318
Subdivisions in Chaska
- Arbor Park 3rd Add
- Autumn Woods
- Bavaria Court
- Bavaria Place 1st Add
- Bluffview Add
- Brooks Ridge Of Chaska 2nd Add
- Carlson Bluffs
- Carslon Bluffs
- Carver County Hra Twnhms
- Carvers Green
- Chaska Bluffs 2nd
- Chaska Bluffs 2nd Add
- Chaska Points West 2nd Add
- Chevalle 12th Add
- Chevalle 3rd Add
- Chevalle 6th Add
- City Lts Of Chaska
- Clover Field 7th Add
- Clover Field Flats
- Clover Field Model Center
- Clover Field Rowhouses Cic 58
- Clover Run
- Club West Eighth Add
- Club West First Add
- Club West Sixth Add
- Club West Third Add
- Cortina Woods
- Cortina Woods 2nd Add
- Crystal Village
- Del Webb At Chaska 2nd Add
- East Creek Canyon
- Ensconced Woods
- Fairway Hills
- Franke&Scharmer Add To Chaska
- Harvest West Third Add
- Haverhill Condo
- Hazeltine Bluff 4th Add
- Hazeltine Bluff 8th Add
- Hazeltine Bluff 9th Add
- Hidden Creek Twnhms
- Hidden Maples
- Highpoint Vistas
- Hillside Add
- Hovnanian At Highland Shores Amd Cic 100
- Lake Grace View 2nd Add
- Laketown Shores
- Mellgren Add
- Mill Pond Condo #2
- Mill Pond Townhome 1st Add
- Neighborhood Five
- Neighborhood Nine
- Neighborhood One
- Neighborhood One South-Plat 2
- Neighborhood One South-Plat 3
- Neighborhood Six
- Nickel Creek
- Nickel Creek Third Add
- North Meadow
- North Meadow Seventh Add
- Oak Creek
- Oak Valley
- Park Ridge 2nd Add
- Parkview Terrace
- Pioneer Pointe
- Reserve At Autumn Woods
- Ridge At Chaska Condo Cic #45
- River Bend Twnhms
- Rivertown Heights
- Riverwoods
- Royal Oaks 1st Add
- Savanna Estates Second Add
- Schmidts Add
- Shadow Wood Third Add
- Stockwood Condo Apt Owner #2
- Timbercreek Of Bavaria Hills
- Town Course Cottages Cic #44
- Town Course Heights C
- Traditions At Clover Rdg Condo
- Traditions At Clover Ridge 2nd
- Trolls-Glen Second Add
- Tuscany Hills
- Valley View 4th Add
- Valleyview Heights
- Victoria Pointe
- Victoria Way 3rd Add
- Village Grace Condo
- Village Point Condo Cic 46
Market Summary
Current real estate data for Single Family in Chaska as of Nov 19, 2026
151
Single Family Listed
75
Avg DOM
221
Avg $ / SqFt
$623,168
Avg List Price
Property Summary
- Located in the Carlson Bluffs subdivision, 3772 Brookside Drive Chaska MN is a Single Family for sale in Chaska, MN, 55318. It is listed for $1,124,784 and features 3 beds, 3 baths, and has approximately 2,882 square feet of living space, and was originally constructed in 2027. The current price per square foot is $390. The average price per square foot for Single Family listings in Chaska is $221. The average listing price for Single Family in Chaska is $623,168.
Similar Listings Nearby


Copyright 2026. All rights reserved.
3772 Brookside Drive
Chaska, MN
