

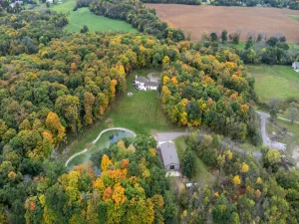
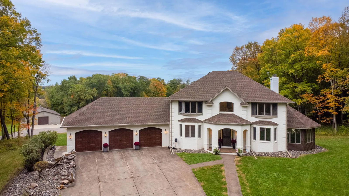
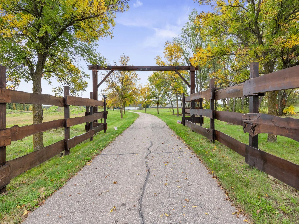
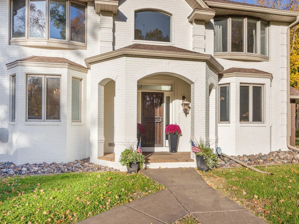
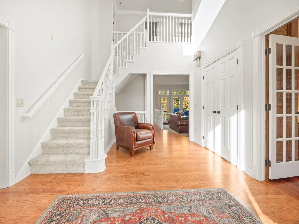
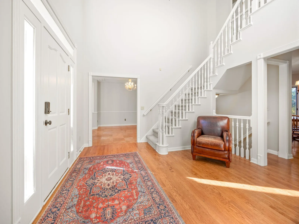
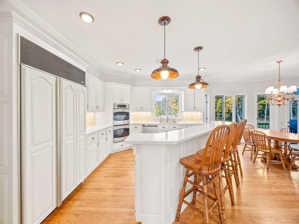
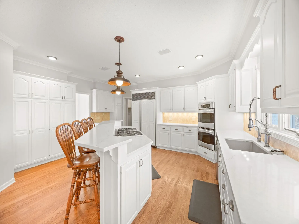
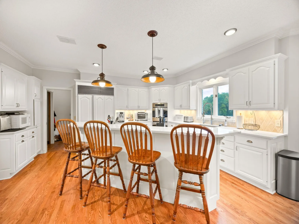
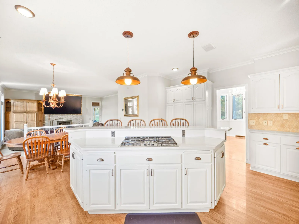
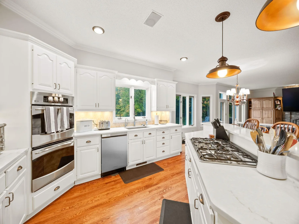
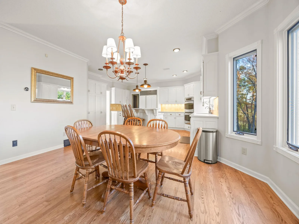
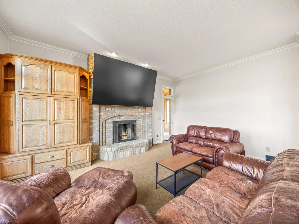
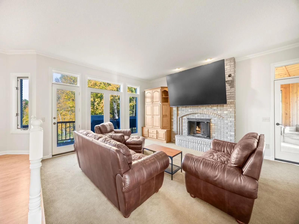
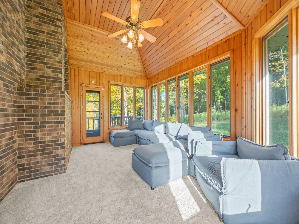
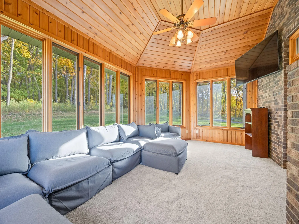
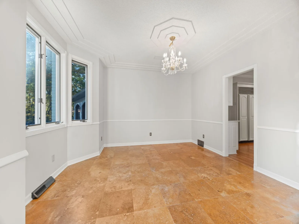
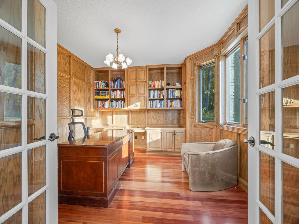
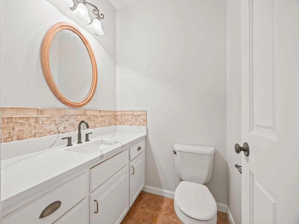
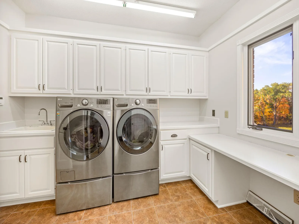
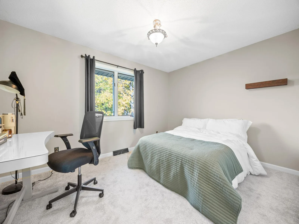
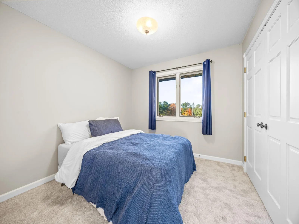
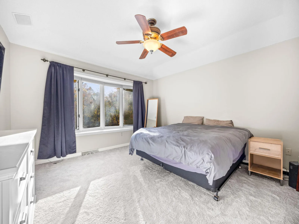
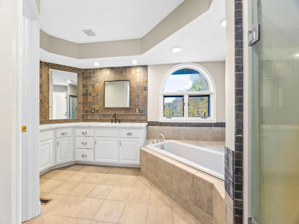
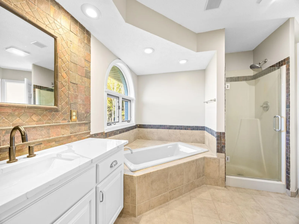
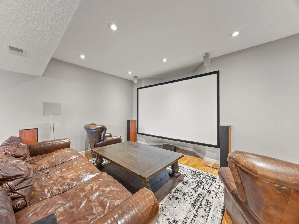
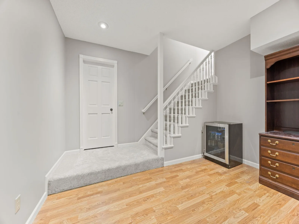
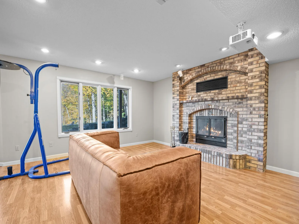
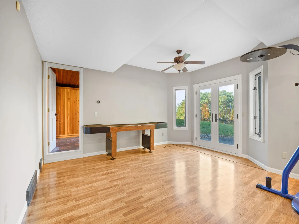
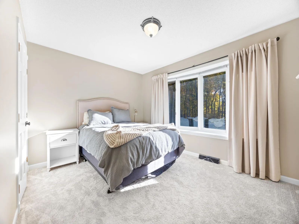
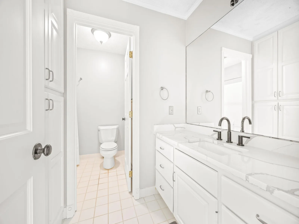
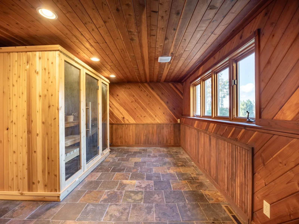
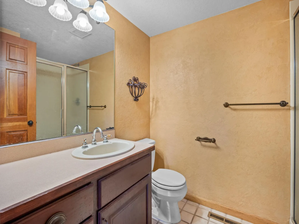
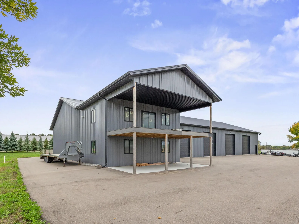
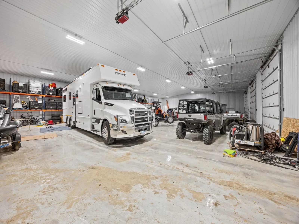
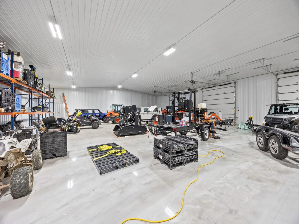
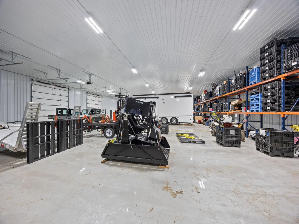
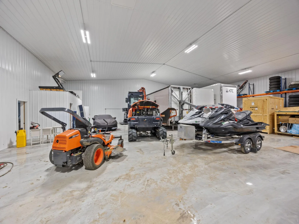
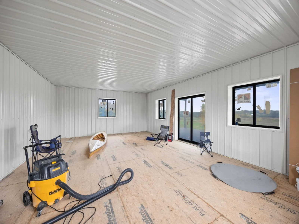
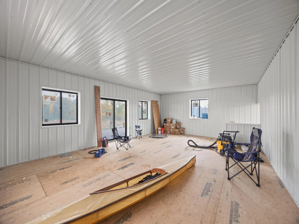
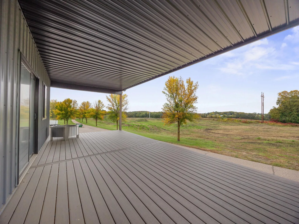
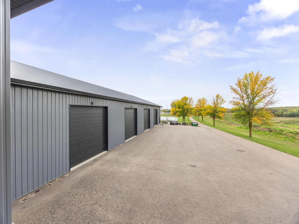
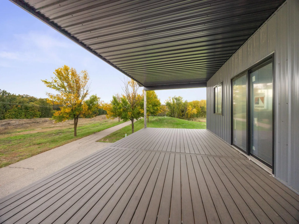
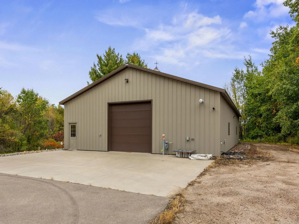
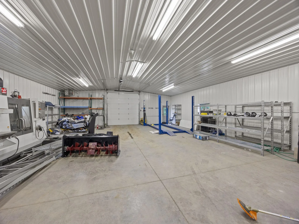
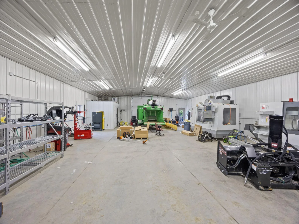
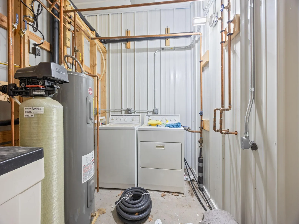
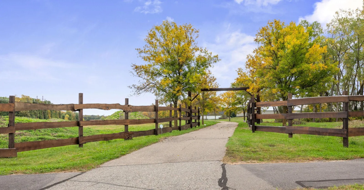
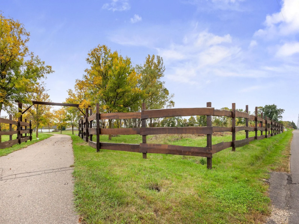
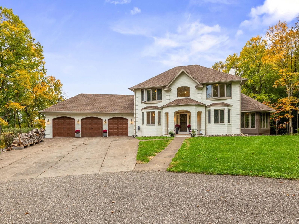
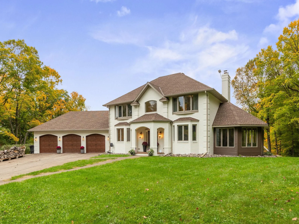
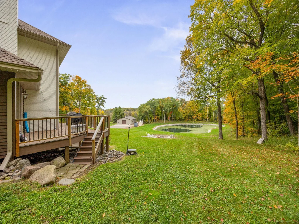
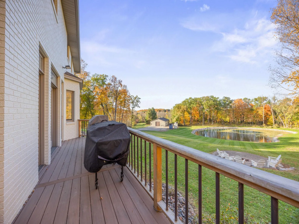
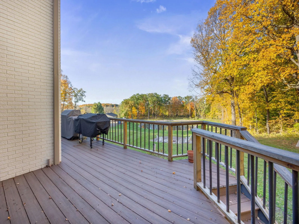
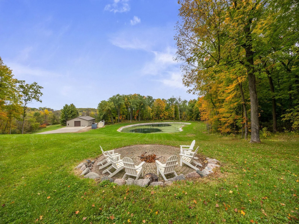
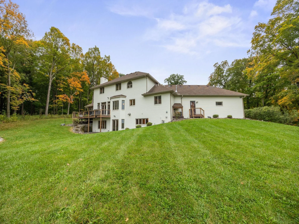
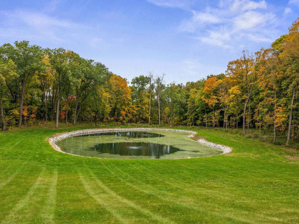
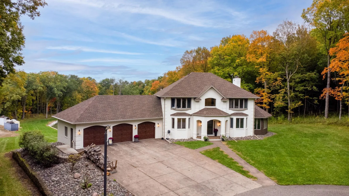
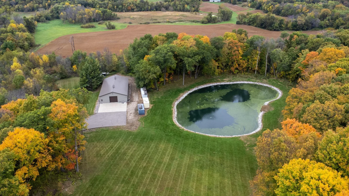
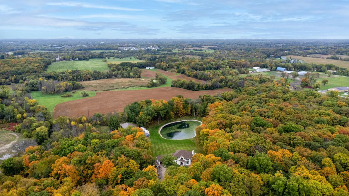
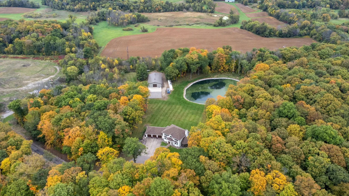
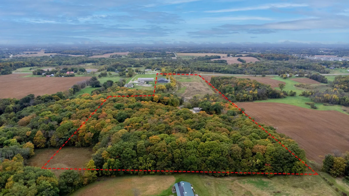
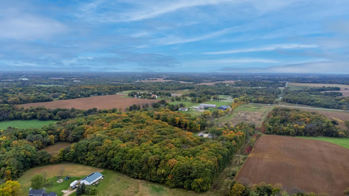
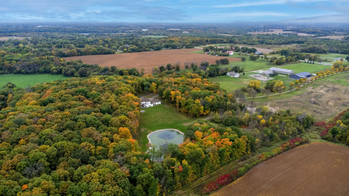
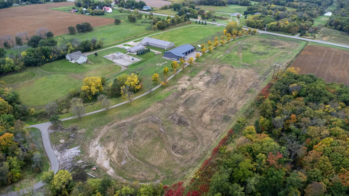
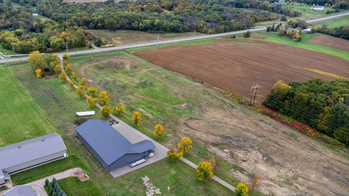
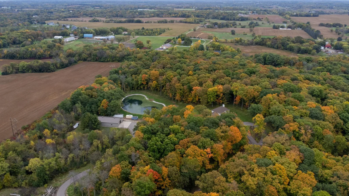
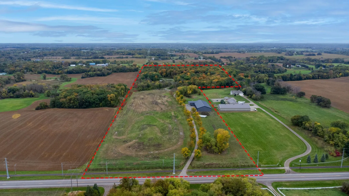
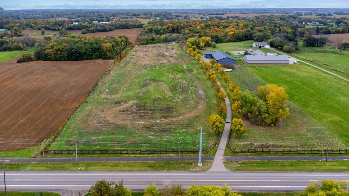
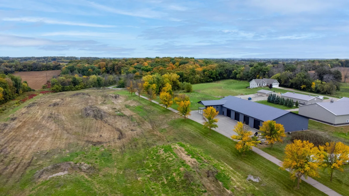
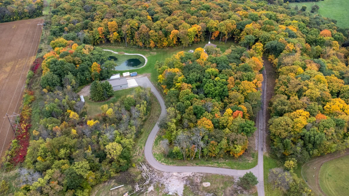
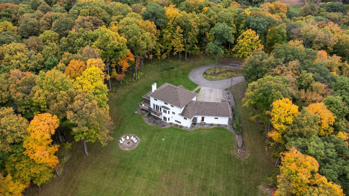
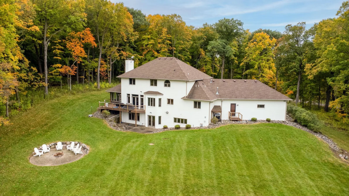
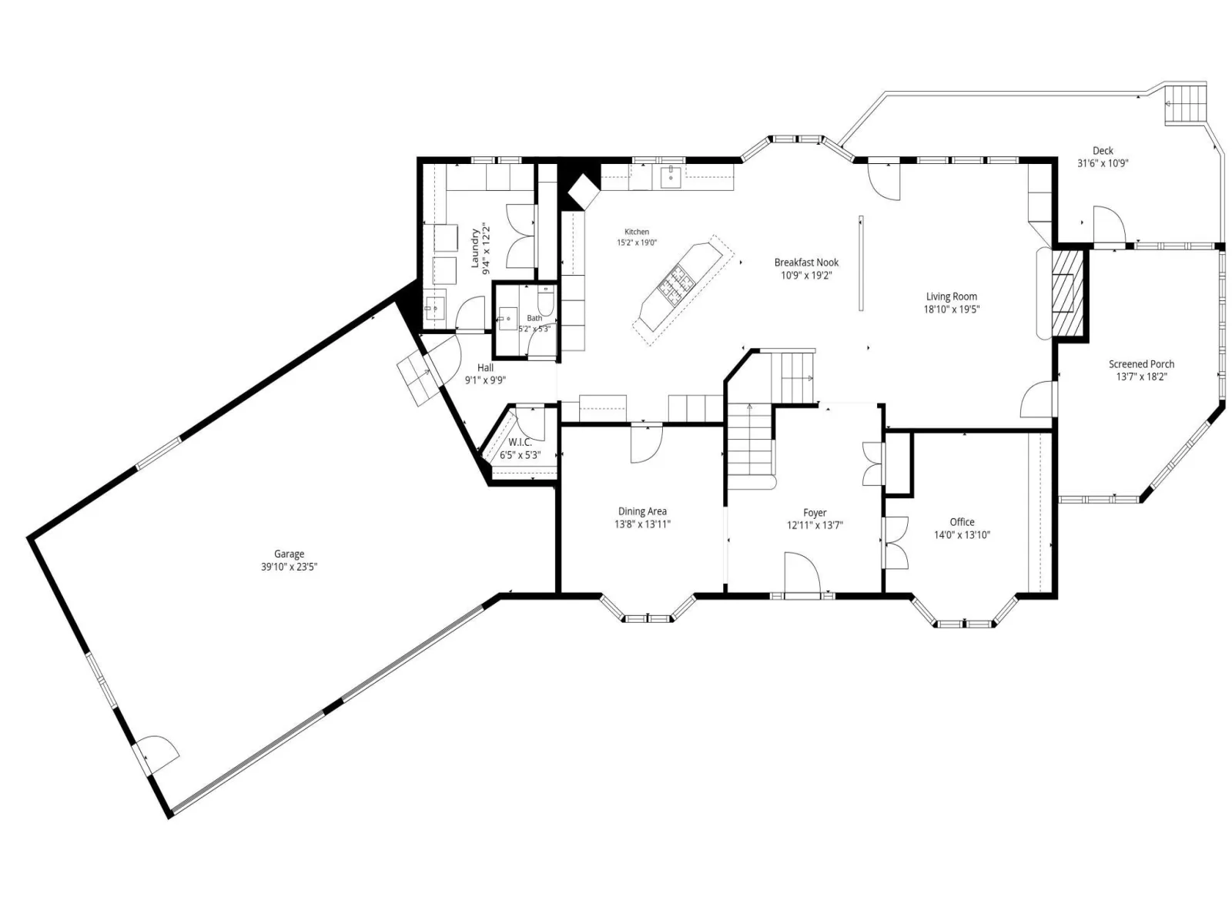
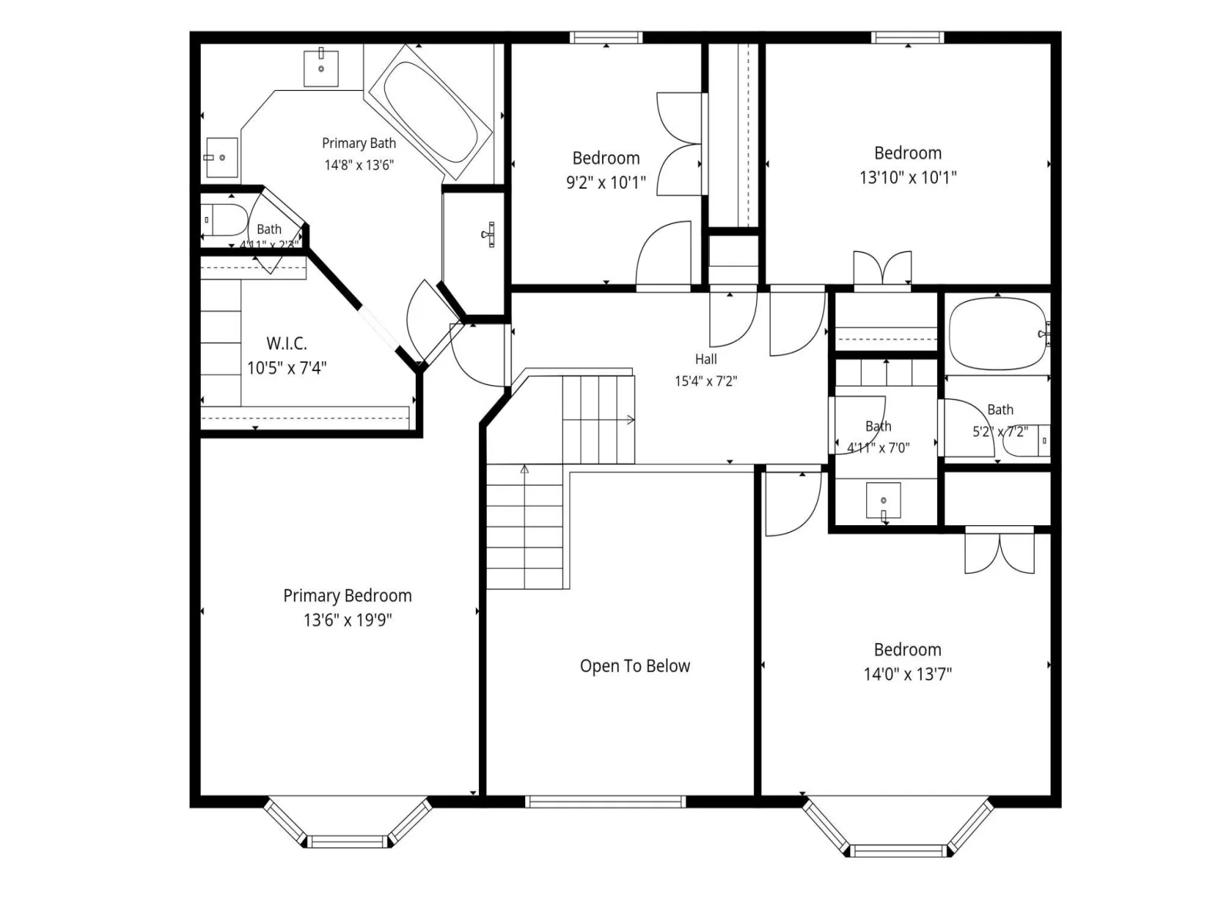
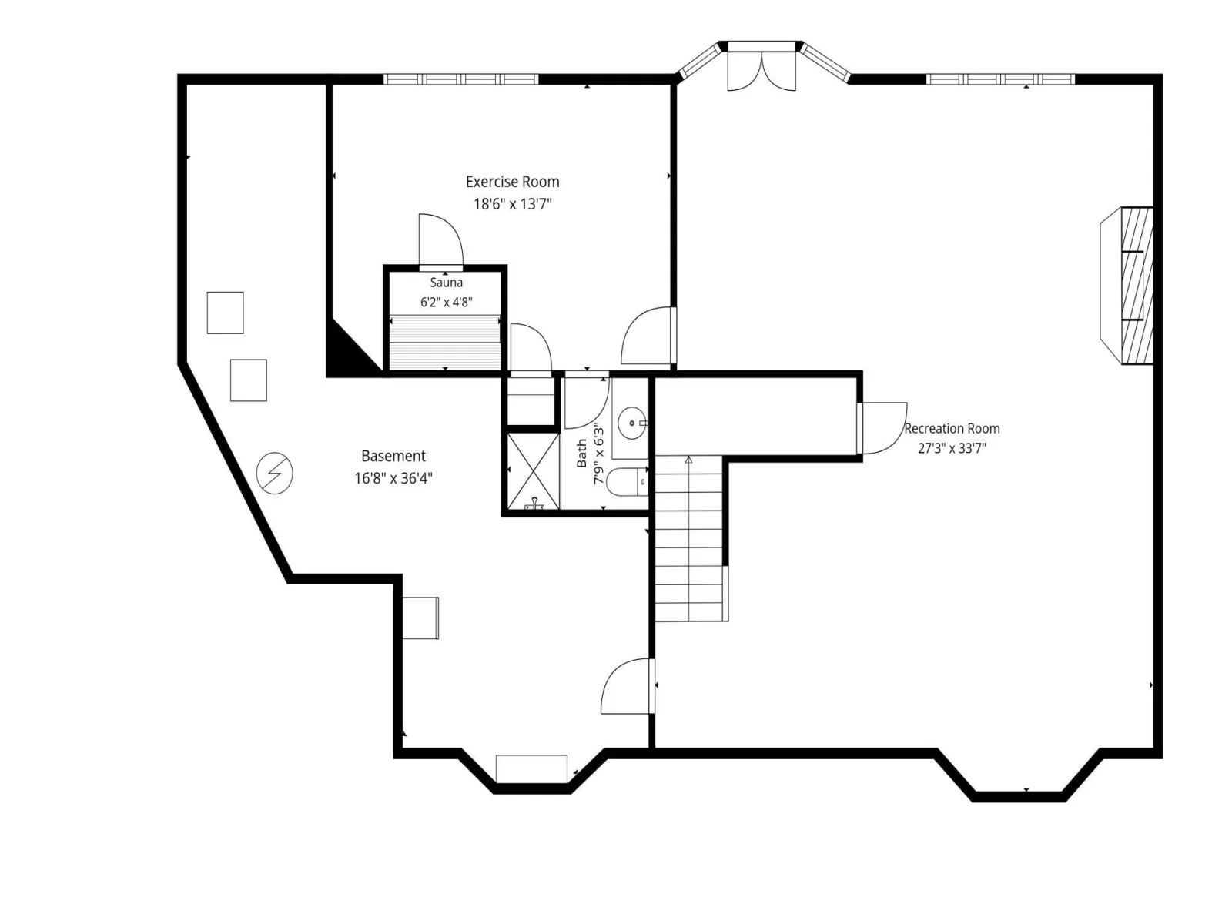
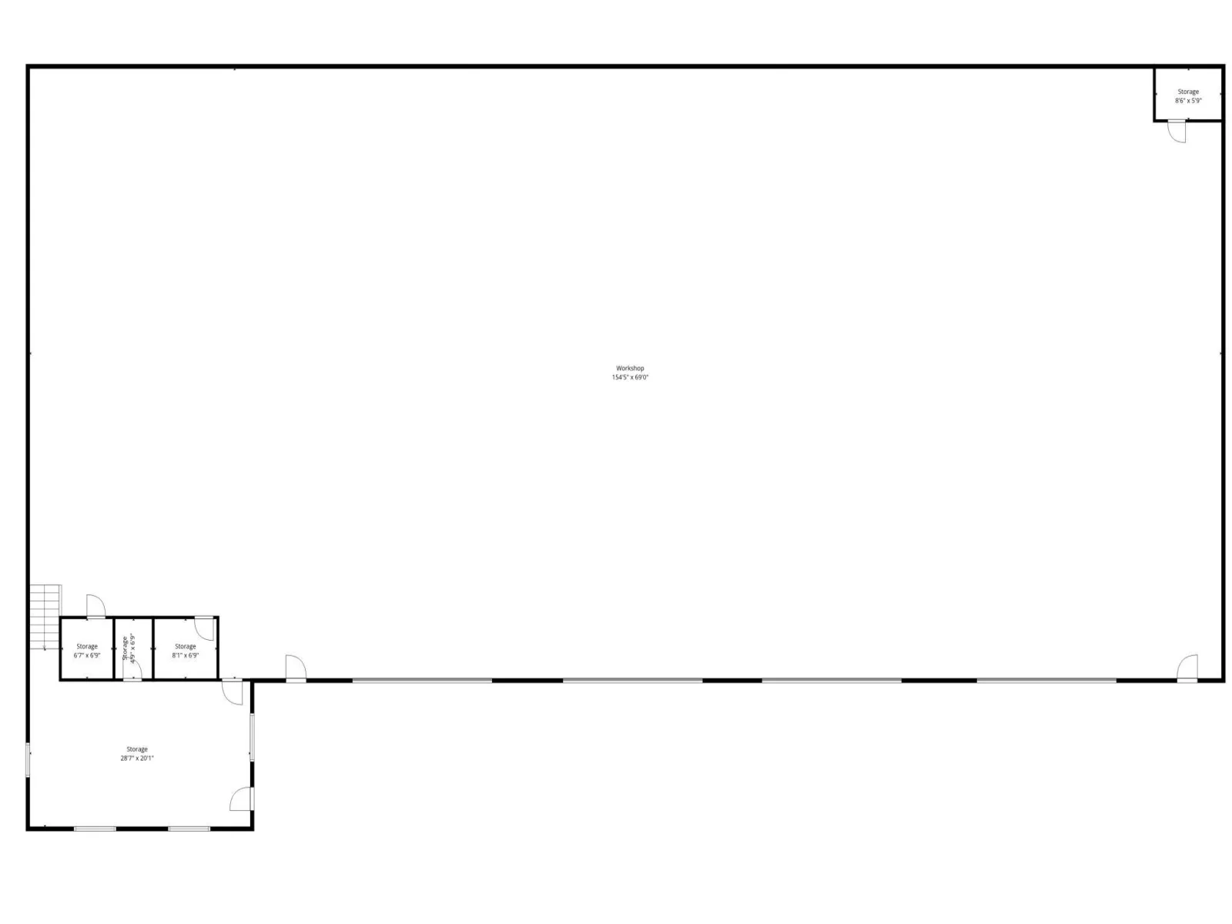
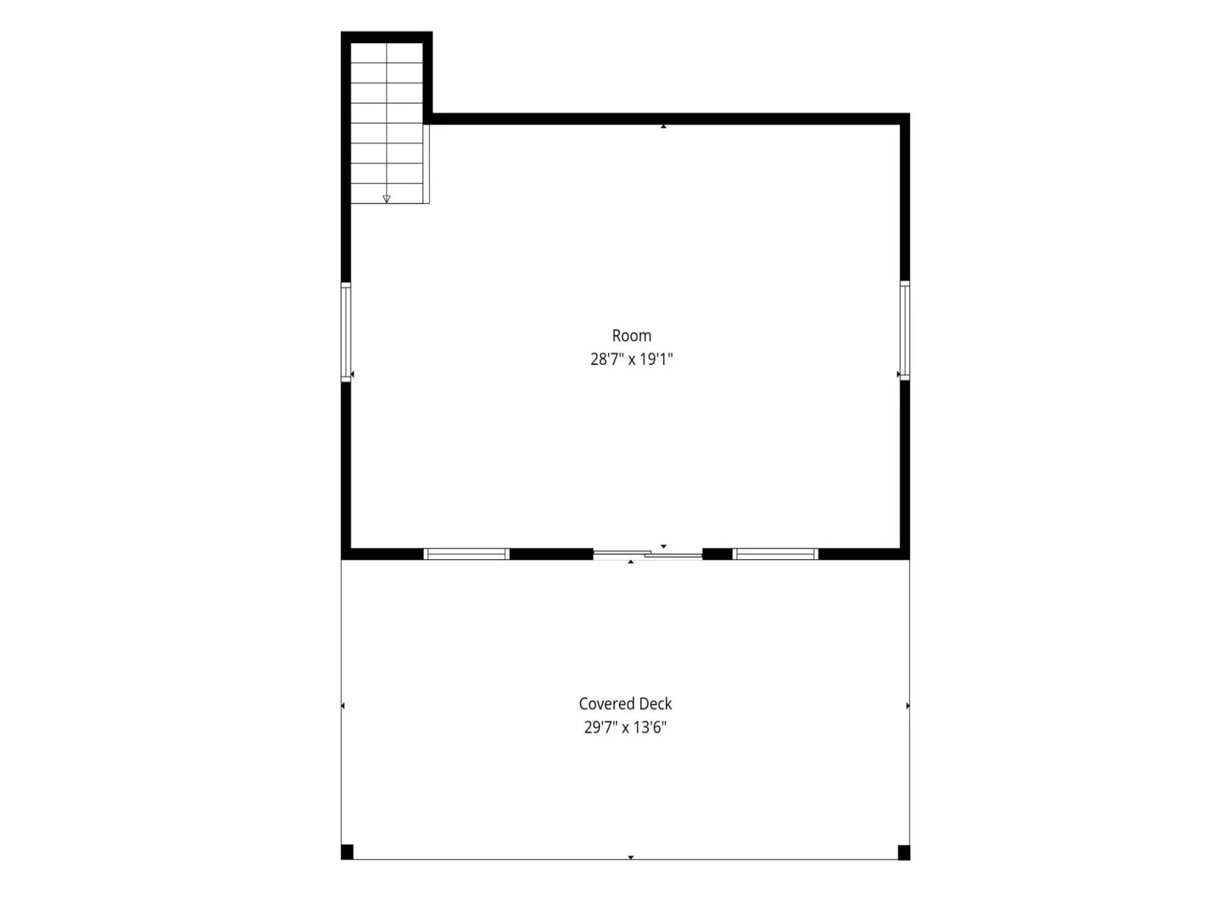
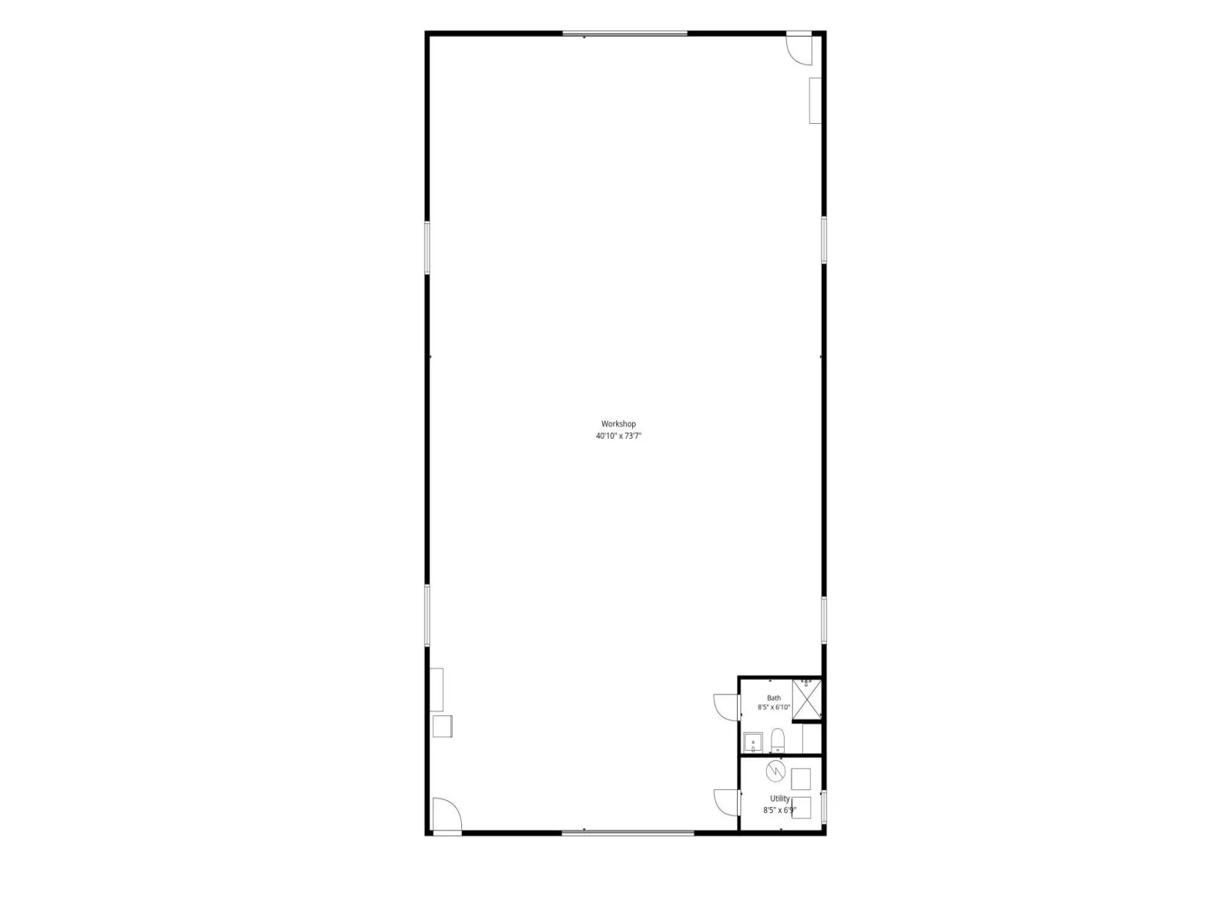
Ultimate Privacy! Nearly 40 acres with a stately two-story home. Custom built and all brick, this 4 bedroom, 4 bath home features a kitchen with large center island, stainless steel appliances including double-oven & subzero refrigerator, quartz tops & tile backsplash. Separate dining room with travertine tile, sun room with cedar vaulted ceiling, 2-story foyer with open stairway, 4 bedrooms up, primary suite with walk-in closet and private bath, custom office, two brick wood burning fireplaces, sauna room, hardwood & tile floors, new carpet throughout, crown molding, security system, main floor laundry with built-ins, large maintenance free deck overlooking your very own pond, heated & insulated garage, tree-lined asphalt/concrete drive, paver firepit, sprinkler system & more. Incredible 156x70 insulated, finished shop has Anderson windows and doors, 2 in-floor heat systems, epoxy floors, 16’ sidewalls, four 14x14 doors, LED motion lighting, floor drain, roughed in bath, separate mound system and well and includes a 30x14 maintenance free deck and concrete patio with views of your personal motocross track. Additional 42x75 insulated outbuilding with concrete floors, water heater & softener, washer, dryer, 3/4 bath, floor drain & 11' walls & doors. This property truly has it all. Exceptional value, priced to sell.
Listing Provided Courtesy of Vanderlinde Group | Edge Realty, Inc.
Property Details
Price:
$2,200,000
MLS #:
NST7137438
Status:
Active
Beds:
4
Baths:
4
Type:
Single Family
Listed Date:
Oct 9, 2026
Finished Sq Ft:
4,515
Total Sq Ft:
4,685
Lot Size:
1,741,529 sqft / 39.98 acres (approx)
Year Built:
1990
See this Listing
Schools
School District:
Delano
Interior
Above Grade Finished Area
3065
Appliances
Cooktop, Dishwasher, Dryer, Gas Water Heater, Water Filtration System, Microwave, Other, Refrigerator, Wall Oven, Washer, Water Softener Owned
Bathrooms
2 Full Bathrooms, 1 Three Quarter Bathroom, 1 Half Bathroom
Below Grade Finished Area
1450
Cooling
Central Air
Fireplaces Total
2
Heating
Baseboard, Forced Air, Fireplace(s)
Laundry Features
Laundry Room, Main Level
Levels
Two
Exterior
Accessibility Features
None
Construction Materials
Brick, Frame
Exterior Features
Stone, Wood
Fencing
Wood
Garage Spaces
3
Lot Features
Irregular Lot, Suitable for Horses, Tree Coverage - Medium
Other Structures
Workshop, Storage Shed
Parking Features
Attached Garage, Asphalt, Concrete, Finished Garage, Garage Door Opener, Heated Garage, Insulated Garage, Multiple Garages
Roof
Asphalt, Pitched
Waterfront Features
Pond
Financial
Tax Year
2026
Taxes
$14,076
Map
Community
- Address10054 County Road 17 SE Delano MN
- CityDelano
- CountyWright
- Zip Code55328
Subdivisions in Delano
- Boulder Woods
- Clover Spgs 4th Add
- Delano West Metro Bus Park
- Delano West Metro Business Park
- Greywood
- Greywood 2nd Add
- Greywood fourth Add
- Highland Rdg 7th Add
- Highland Rdg Tenth Add
- Highland Ridge
- Highland Ridge 2nd Add
- Kings Pointe 2nd Add
- Legacy Woods
- Maplewood Estates
- Marsh Ridge
- Marsh Ridge Addition
- Mathisen Add
- Nelsen Rdg 2nd Add
- Nolan Add
- Nystrom Add
- Original Delano
- Parkview Hills
- Plattners Add
- Rice Lake Hills
- River Waters
- River Waters 2nd Add
- Westridge Hills 3rd Add
- Woods Creek
- Woods Creek 2nd Add
- Wright Nbrhd 4th Add
Market Summary
Current real estate data for Single Family in Delano as of Nov 20, 2026
67
Single Family Listed
86
Avg DOM
208
Avg $ / SqFt
$586,817
Avg List Price
Property Summary
- 10054 County Road 17 SE Delano MN is a Single Family for sale in Delano, MN, 55328. It is listed for $2,200,000 and features 4 beds, 4 baths, and has approximately 4,515 square feet of living space, and was originally constructed in 1990. The current price per square foot is $487. The average price per square foot for Single Family listings in Delano is $208. The average listing price for Single Family in Delano is $586,817.
Similar Listings Nearby


Copyright 2026. All rights reserved.
10054 County Road 17 SE
Delano, MN
