




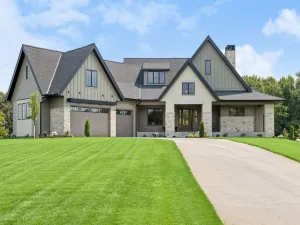
**Bring the horses and the toys—this exceptional nearly six-acre estate offers luxury, privacy, space, and impeccable new construction.**
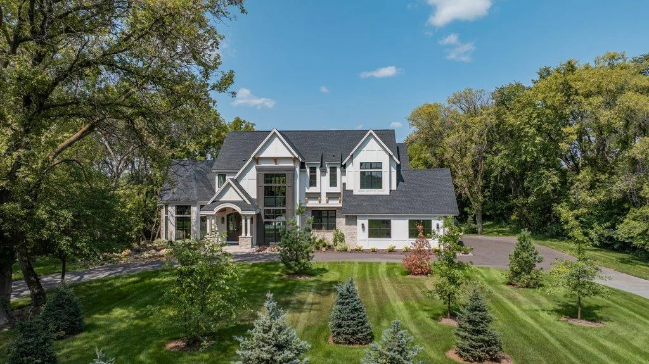
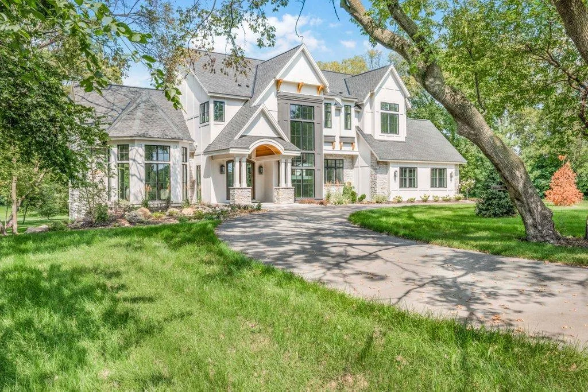
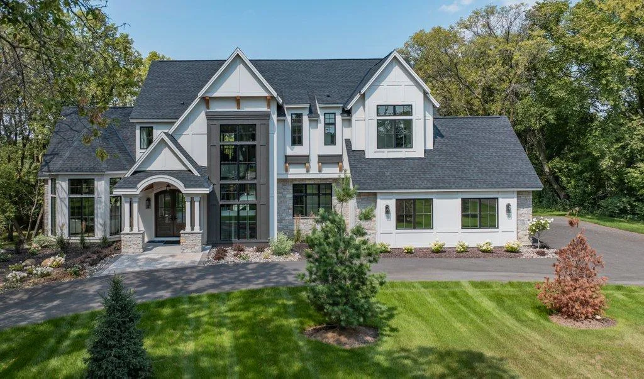
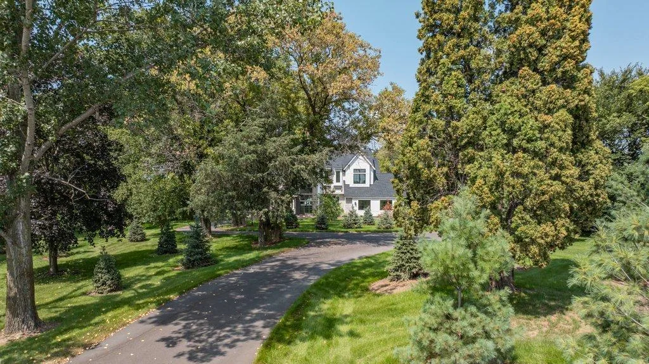
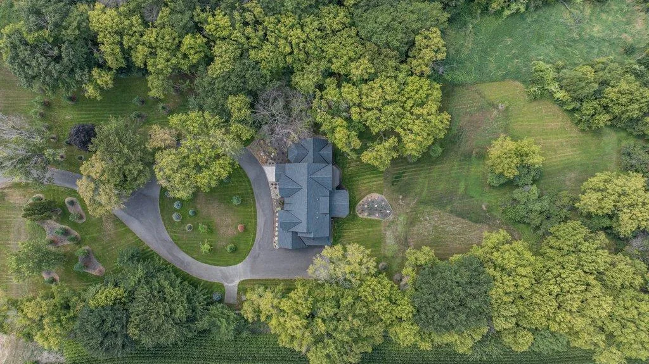
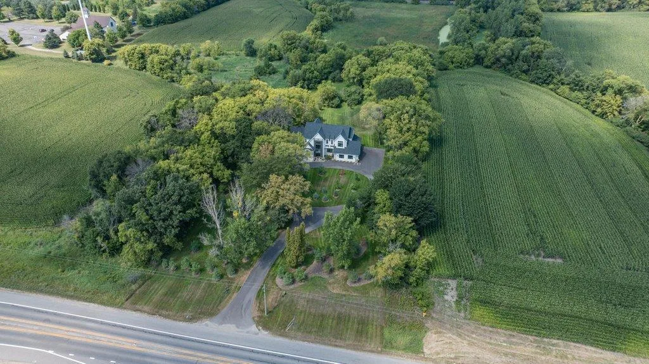
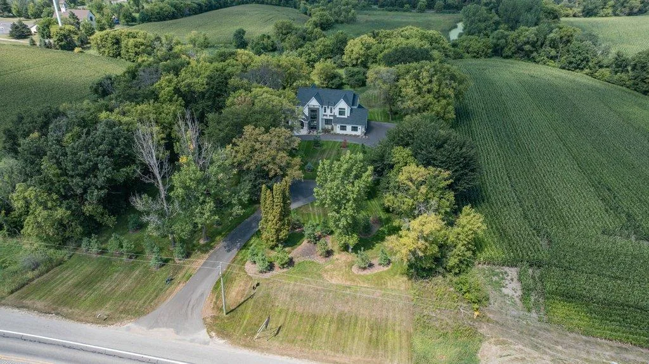
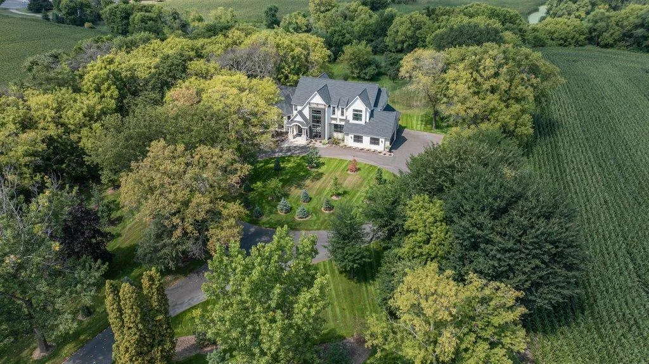
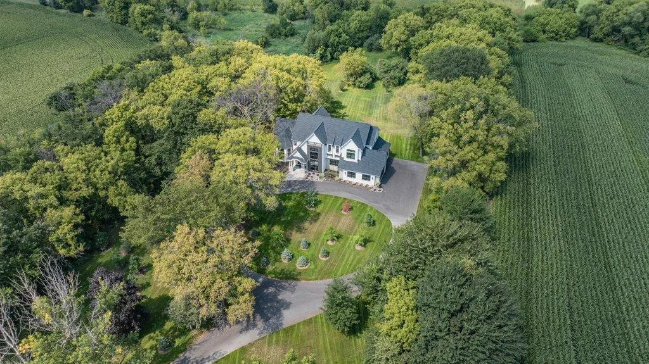
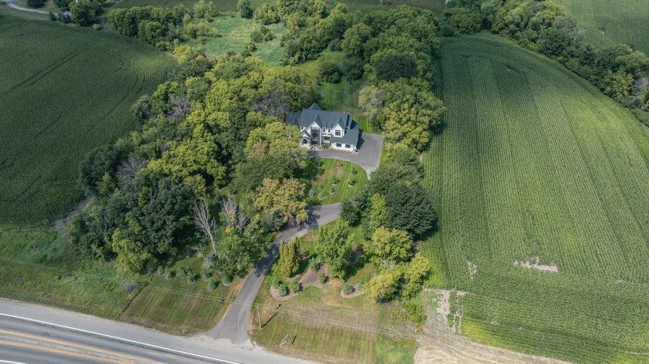
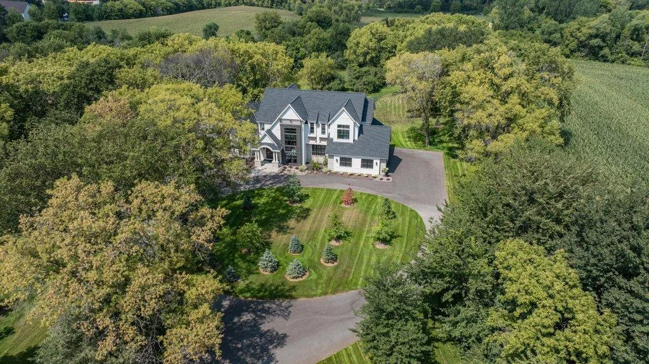
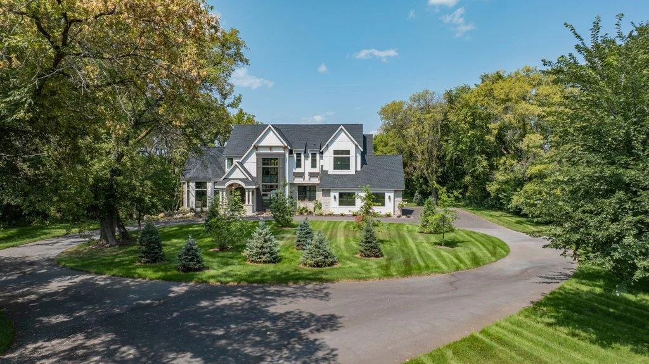
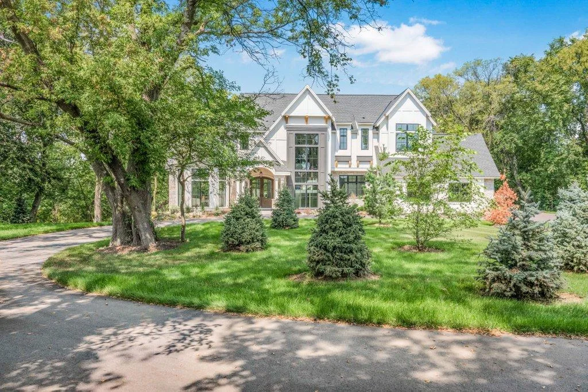
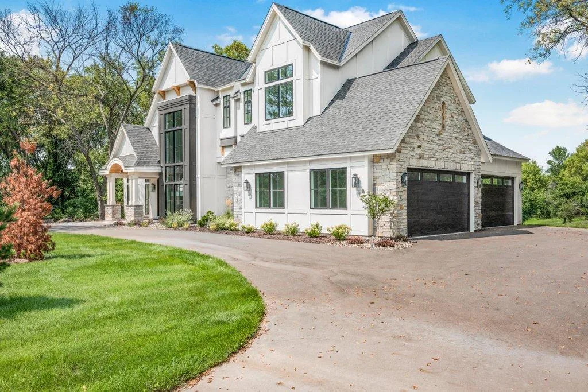
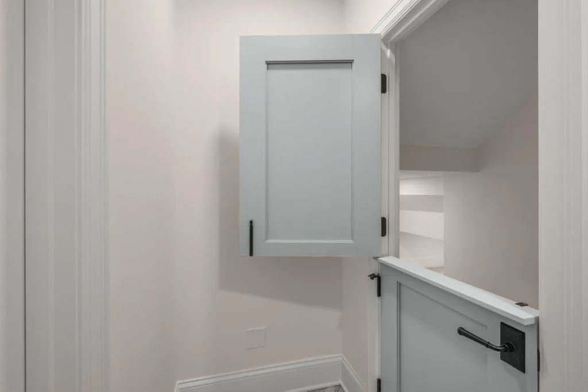
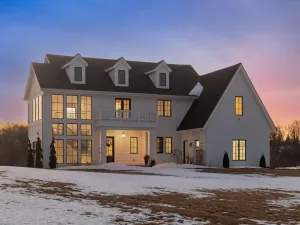
Completed in November 2025 by **Omni Custom Builders**, this immaculate residence showcases extraordinary craftsmanship, premium materials, and thoughtful design throughout. A long, tree-lined circular drive creates an impressive arrival and leads to a timeless home designed for both sophisticated living and effortless entertaining.
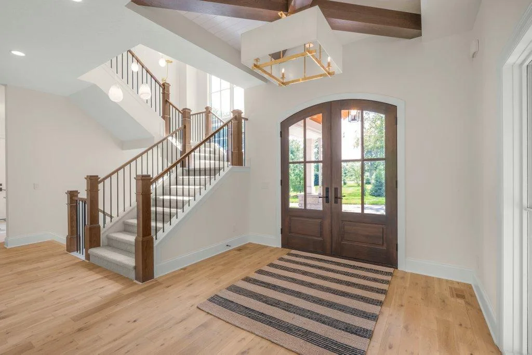
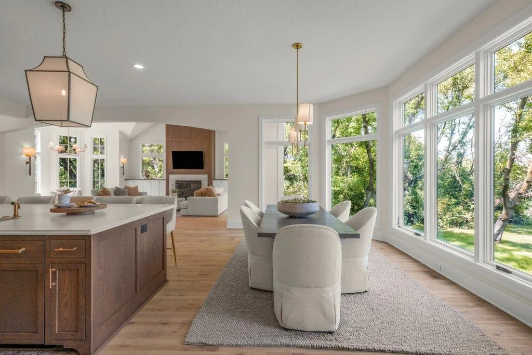
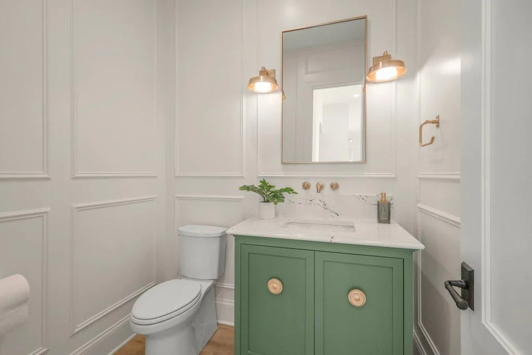
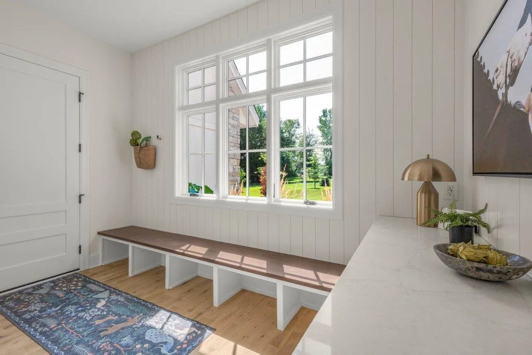
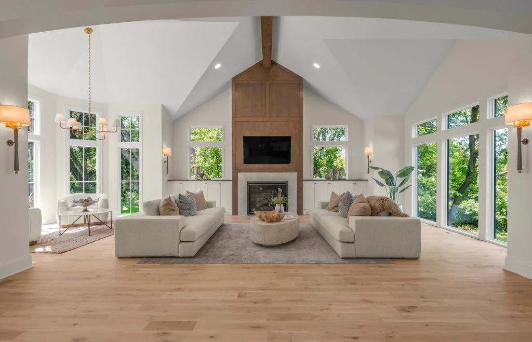
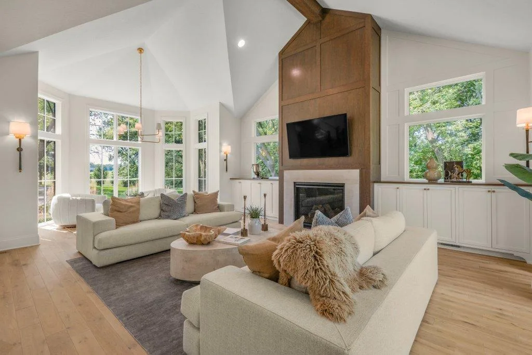
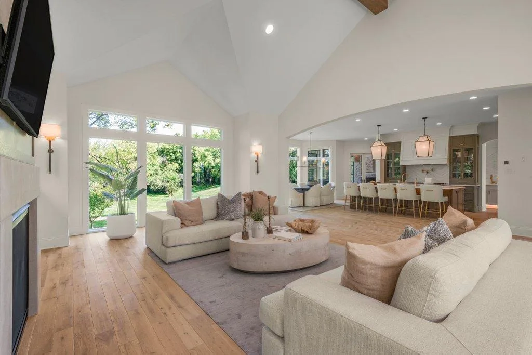
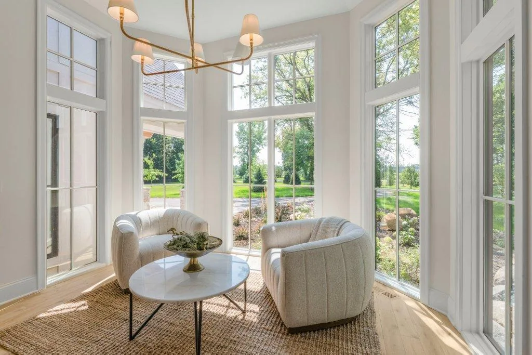
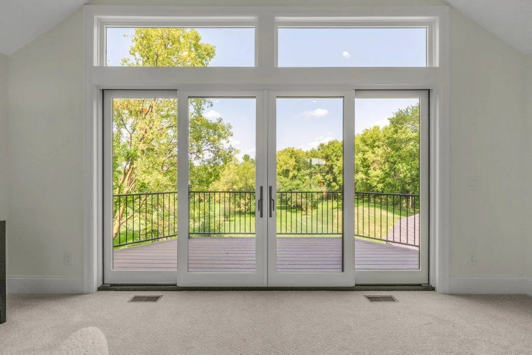
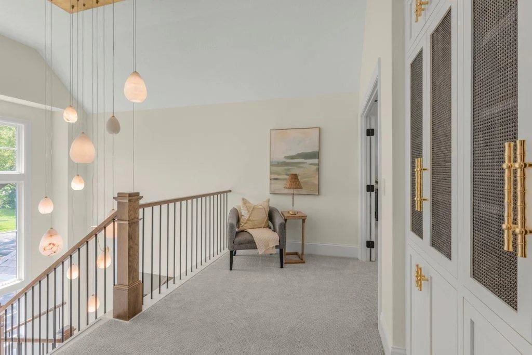
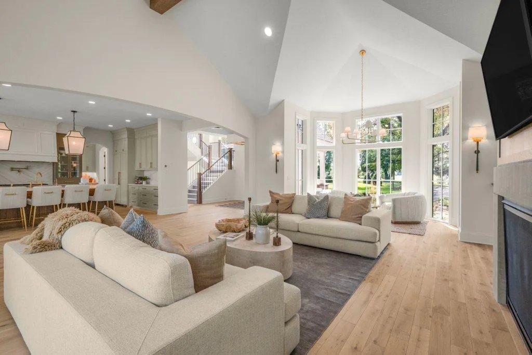
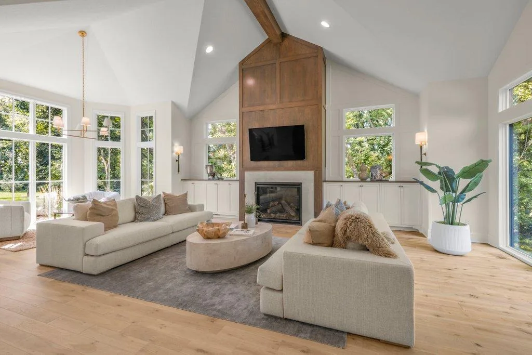
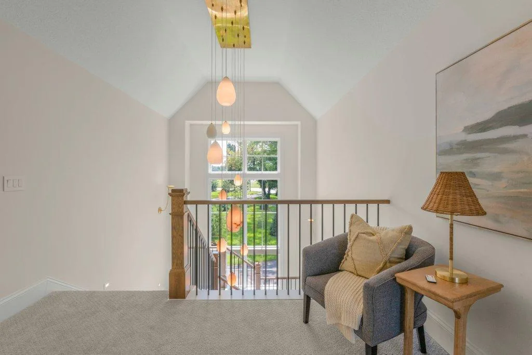
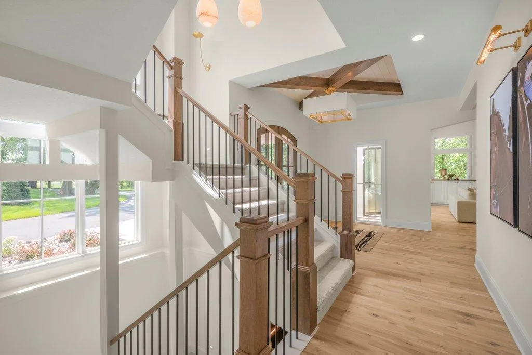
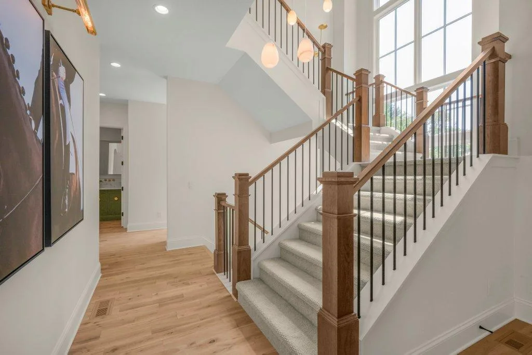
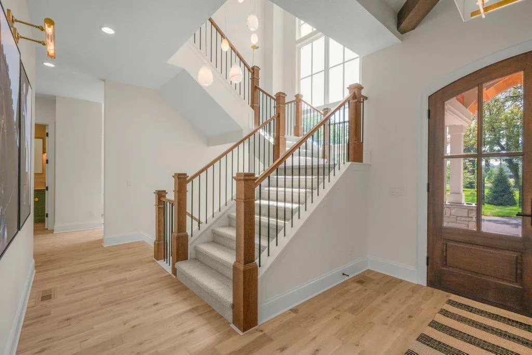
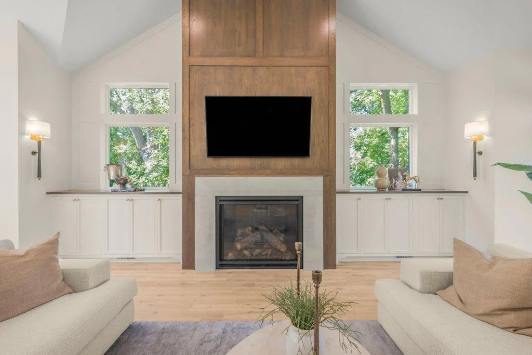
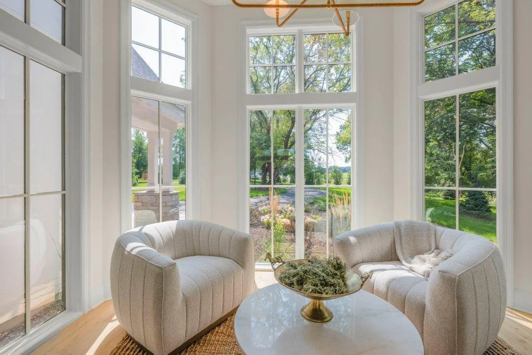
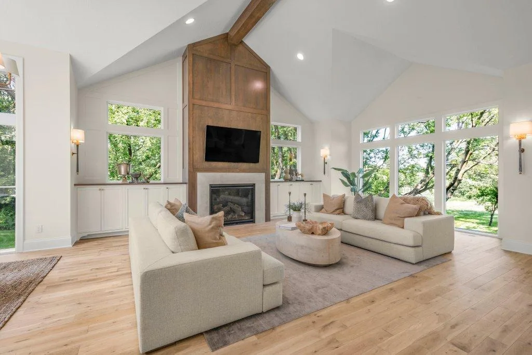
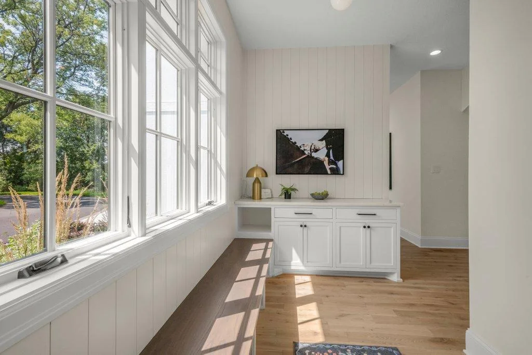
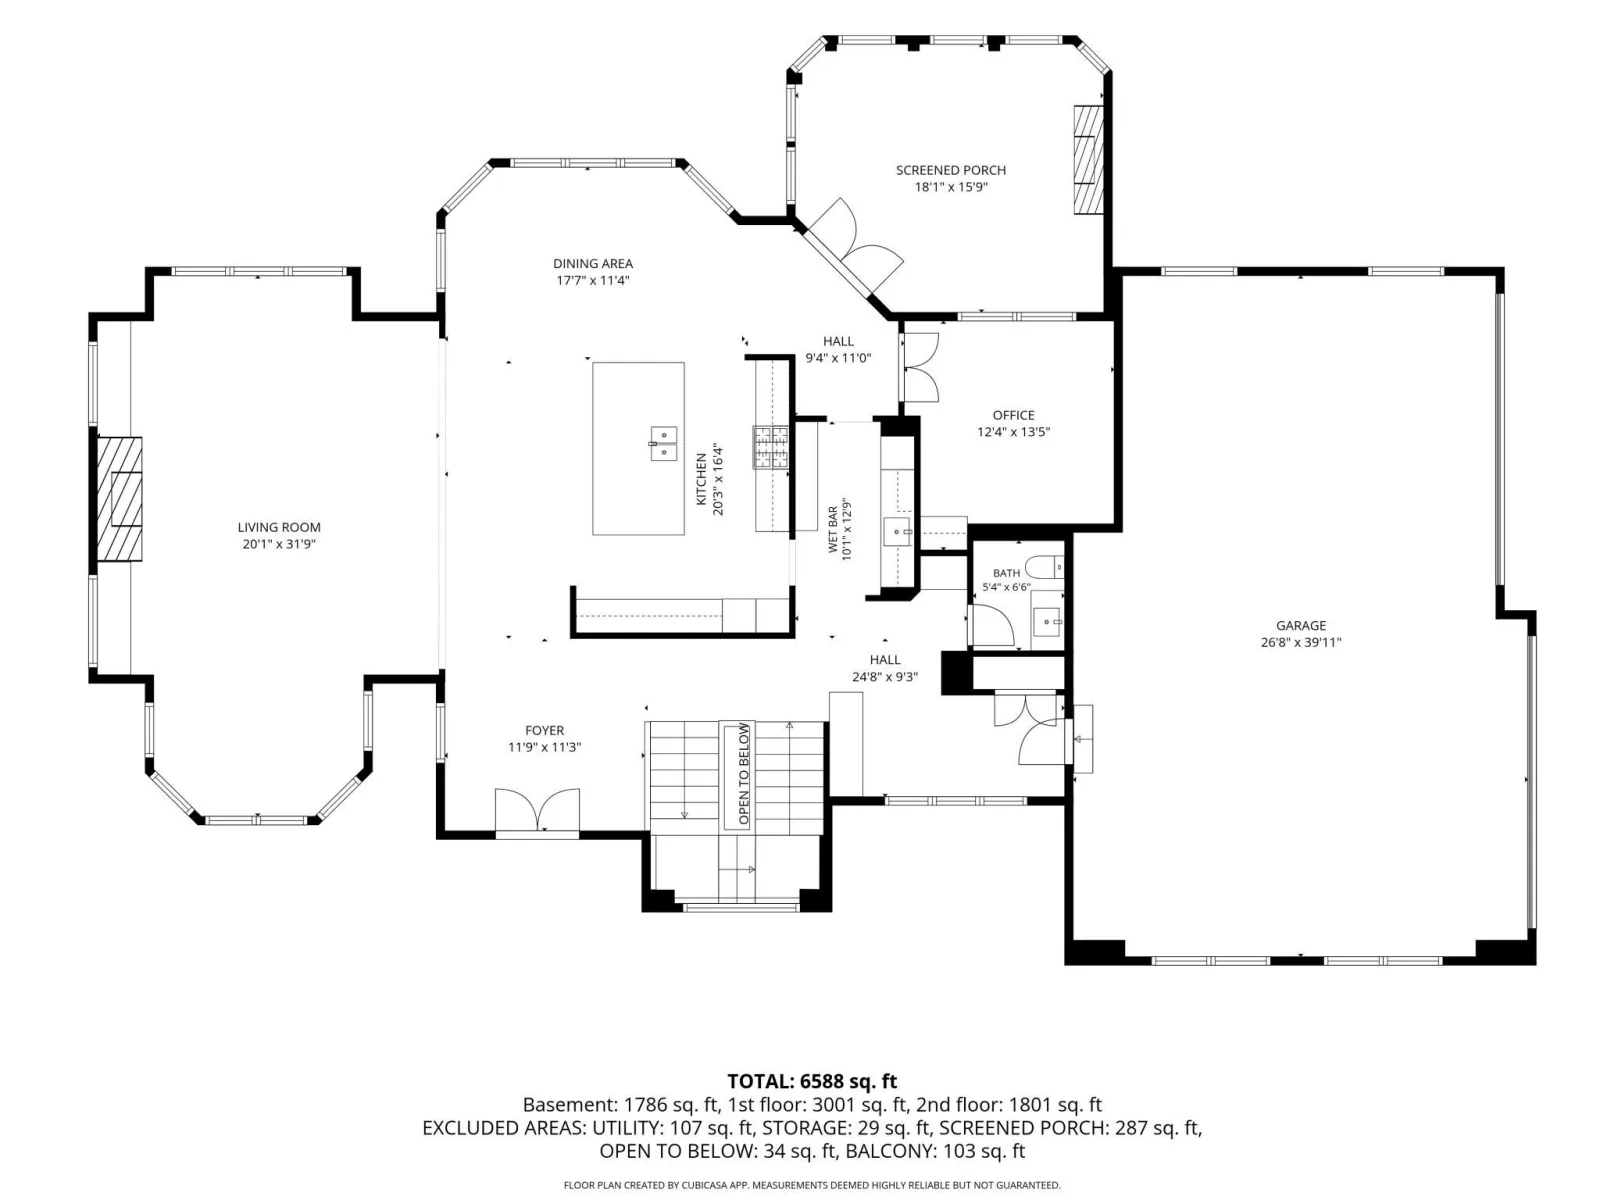
Inside, soaring **10-foot main-level ceilings**, a dramatic **17'6" family room ceiling**, custom architectural ceiling details, and expansive **Marvin Elevate windows** fill the home with natural light. Solid oak hardwood floors, three oversized gas fireplaces, and extensive custom millwork reinforce the quality found at every turn.
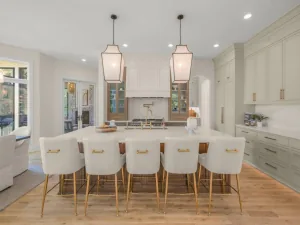
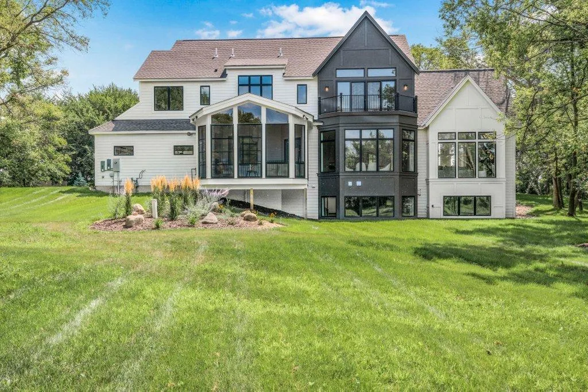
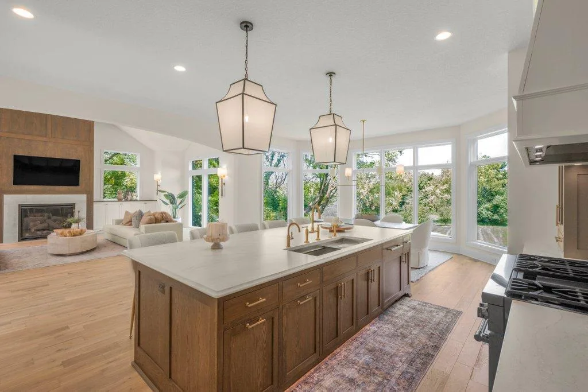
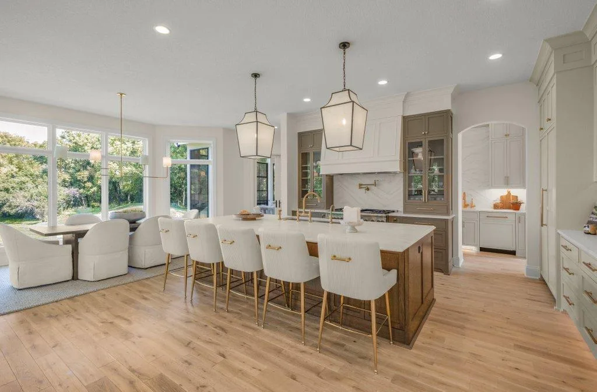
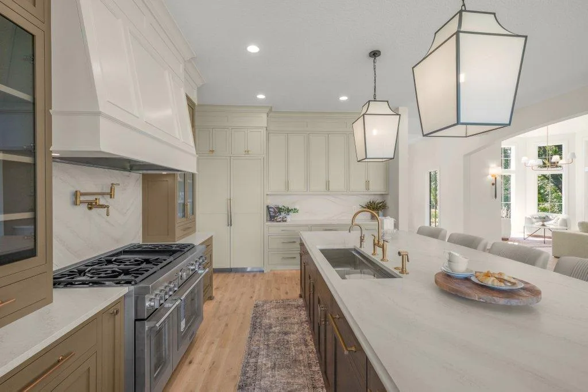
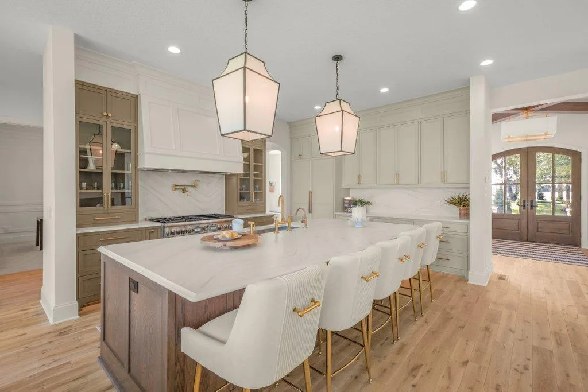
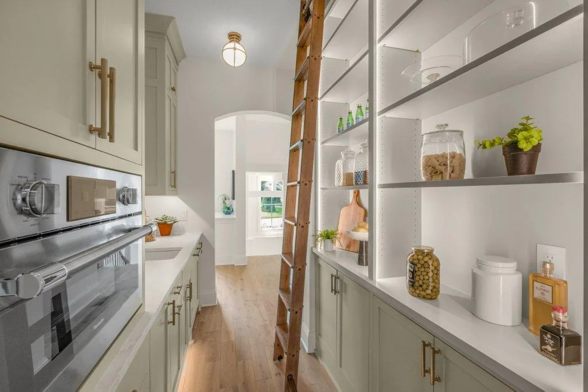
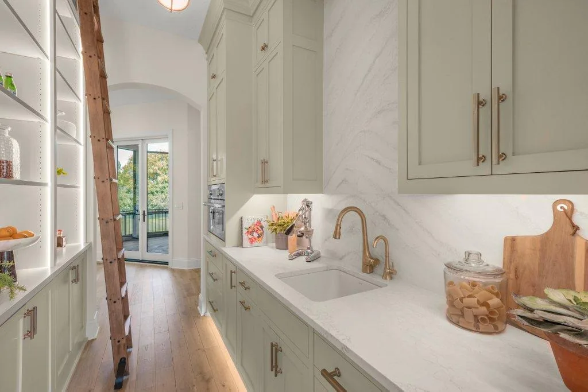
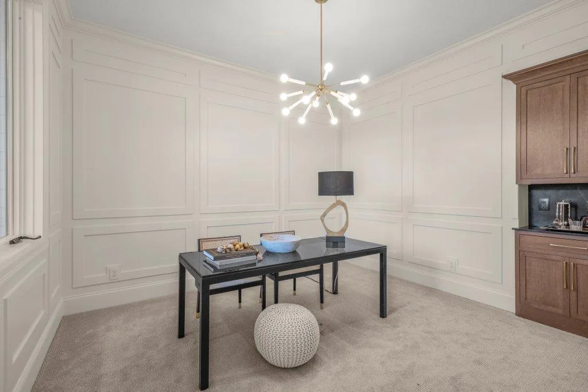
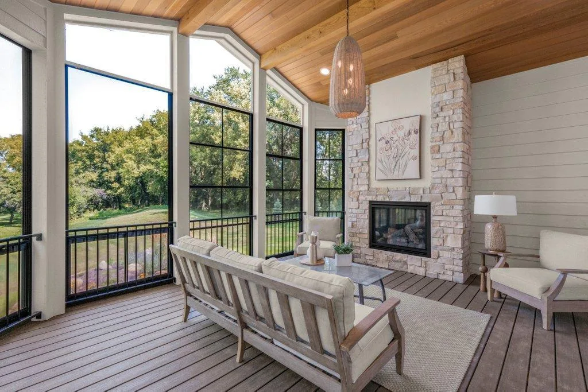
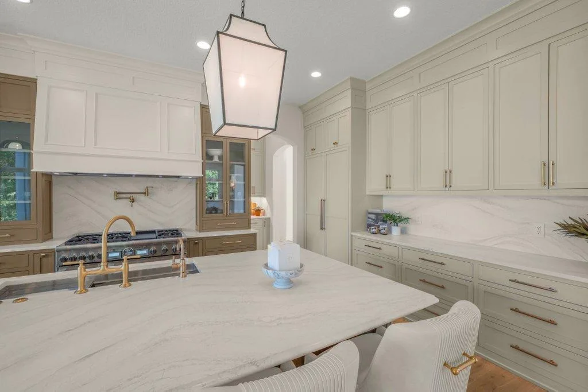
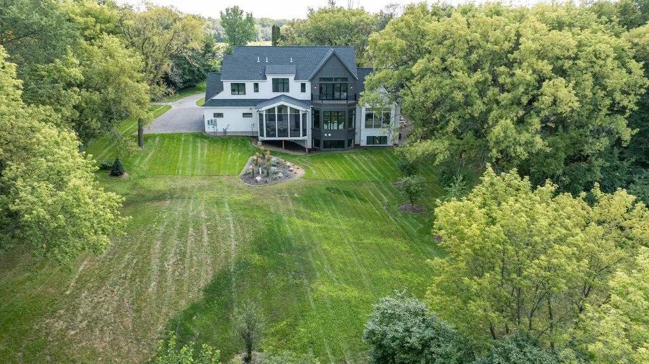
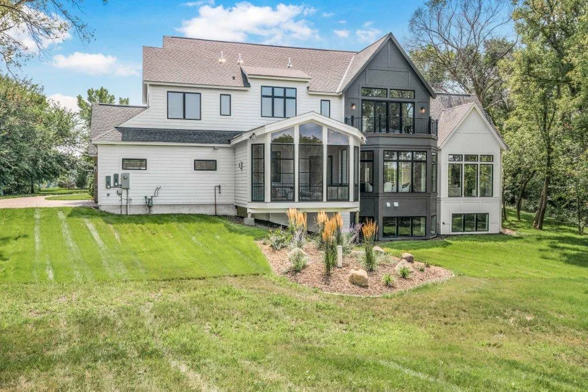
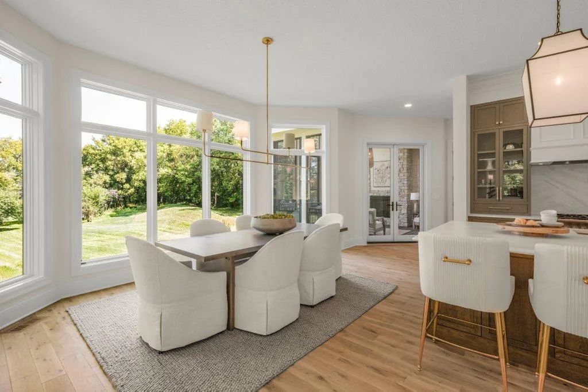
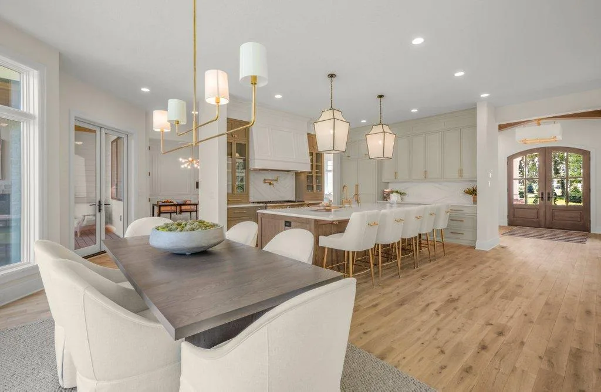
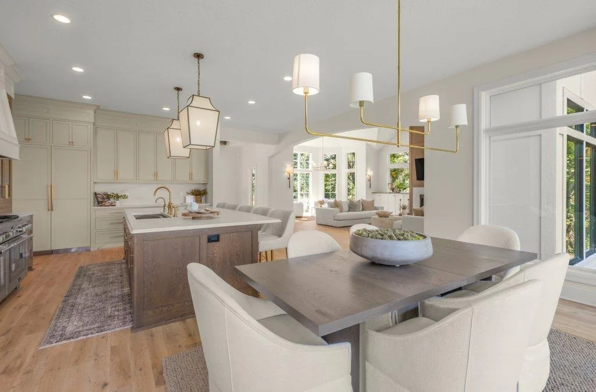
The gourmet kitchen is a true showpiece, featuring a complete **Thermador appliance suite**, Cambria countertops, ceiling-height custom cabinetry, and a beautifully appointed scullery kitchen with a second dishwasher. A nearby main-floor office and inviting three-season porch provide additional spaces for work, relaxation, and entertaining.
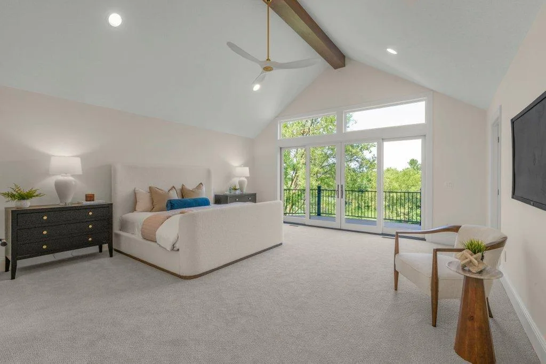
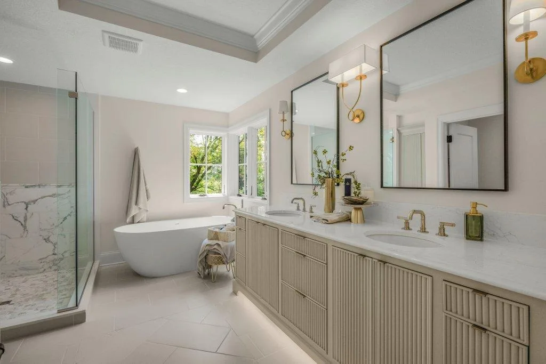
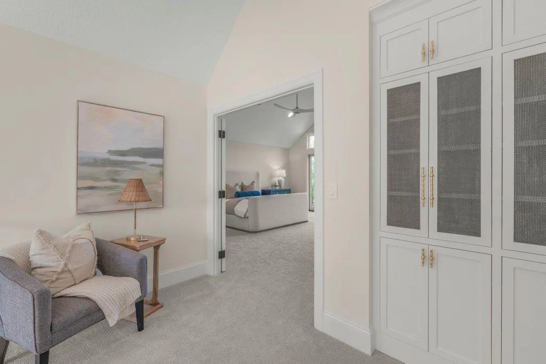
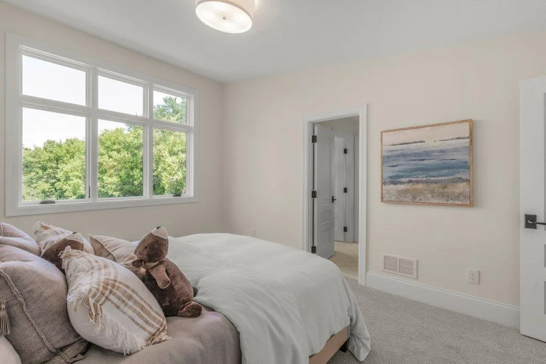
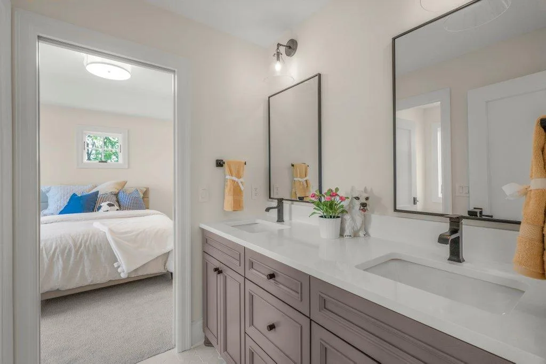
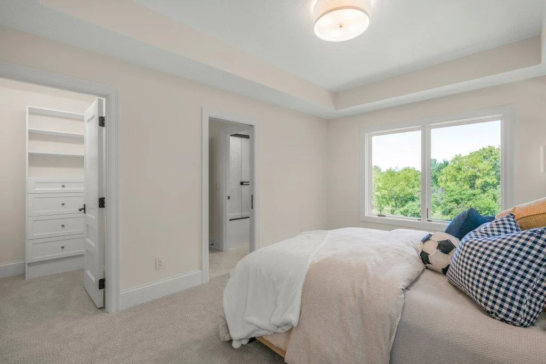
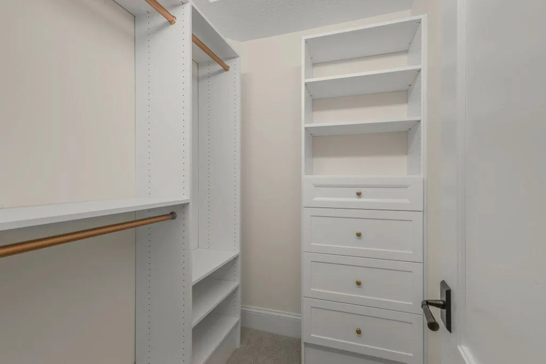
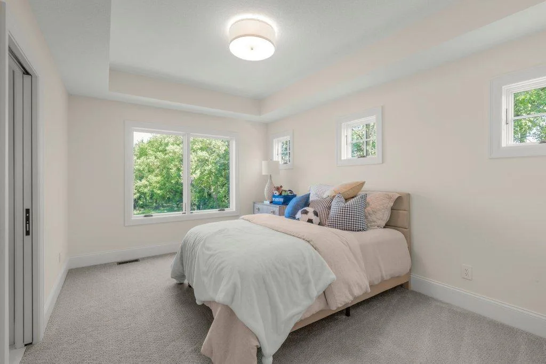
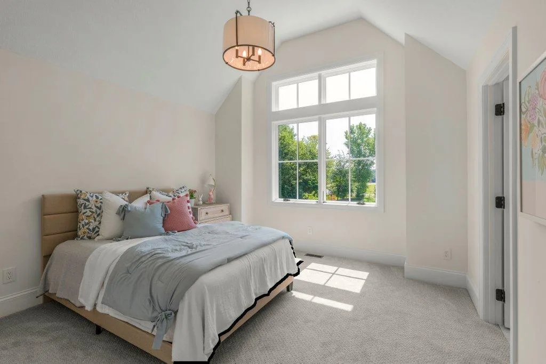
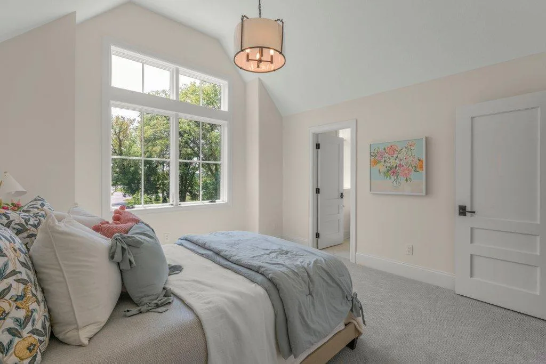
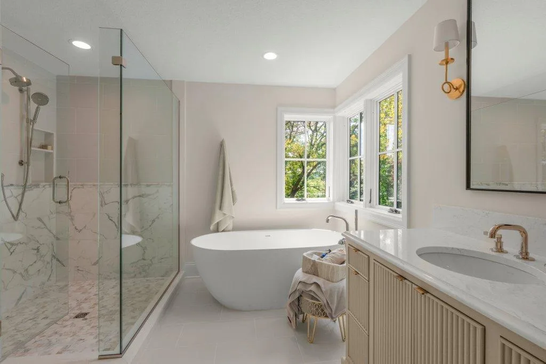
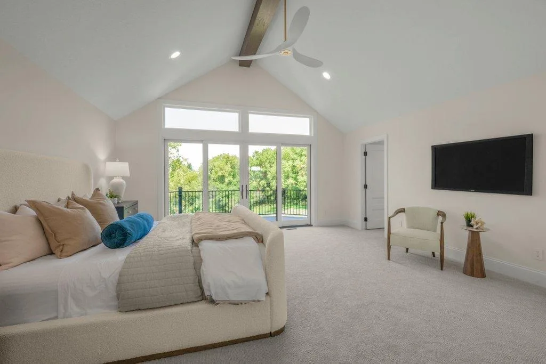
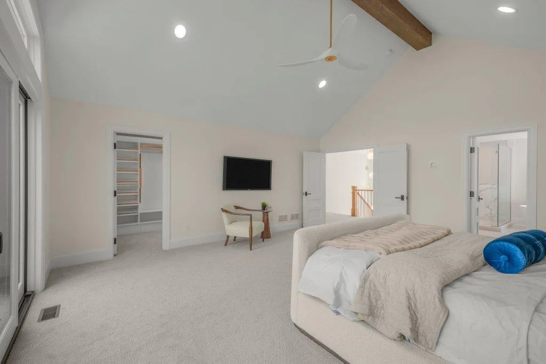
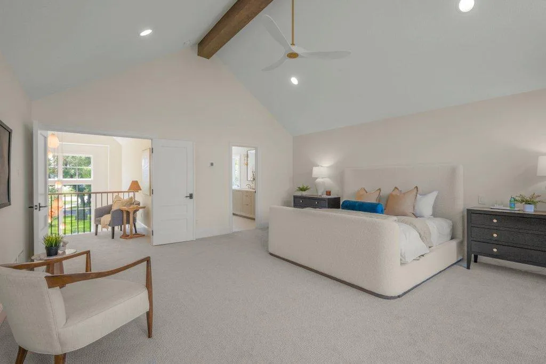
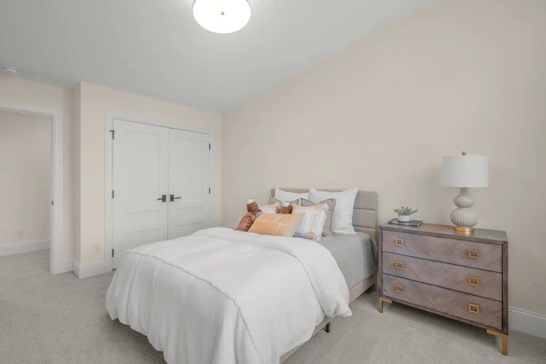
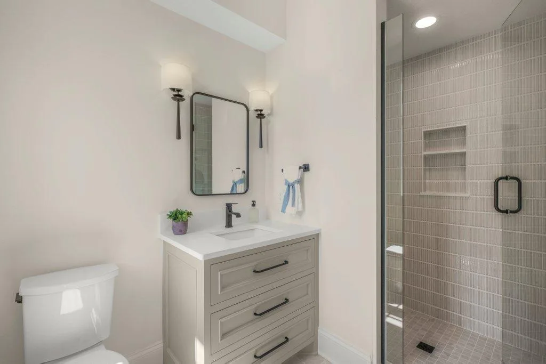
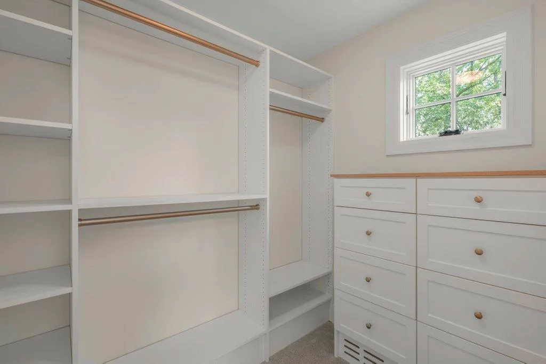
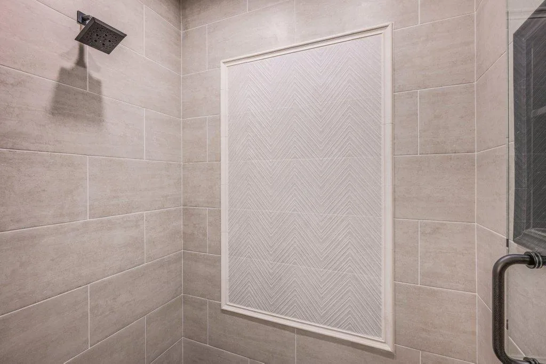
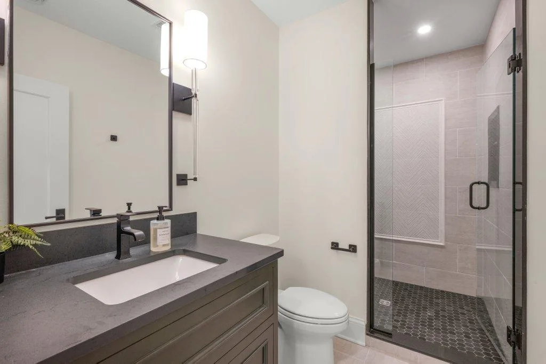
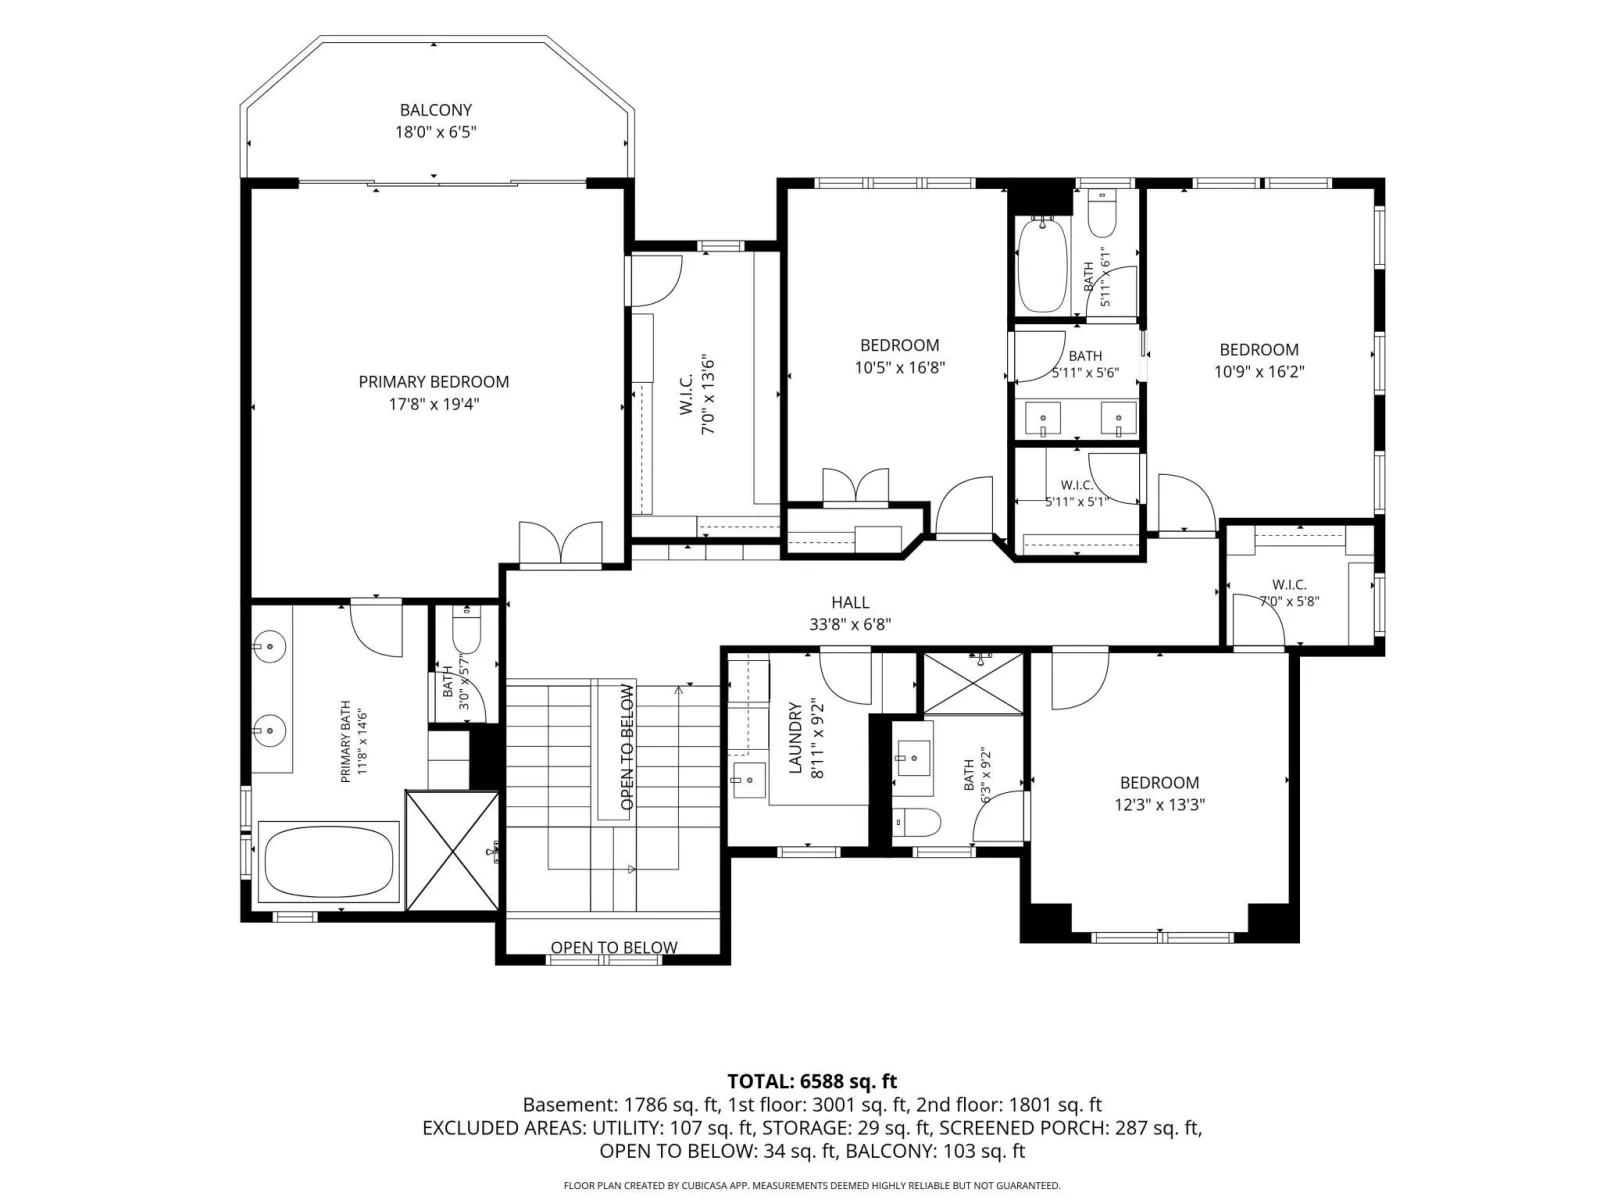
Upstairs, the luxurious owner’s suite is a private retreat with a spa-inspired bath featuring a marble shower, freestanding soaking tub, in-floor heat, and fully built-out custom closets. Three additional upper-level bedrooms are conveniently located nearby, with sound-insulated walls providing an added level of privacy and comfort.
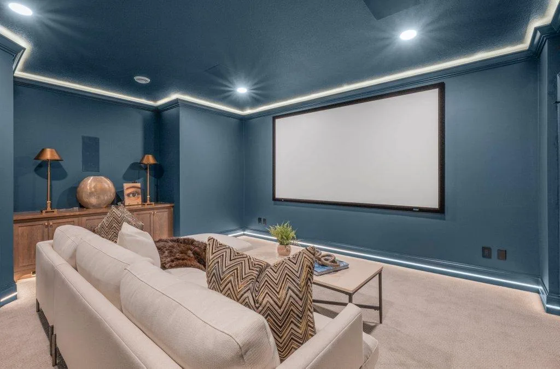
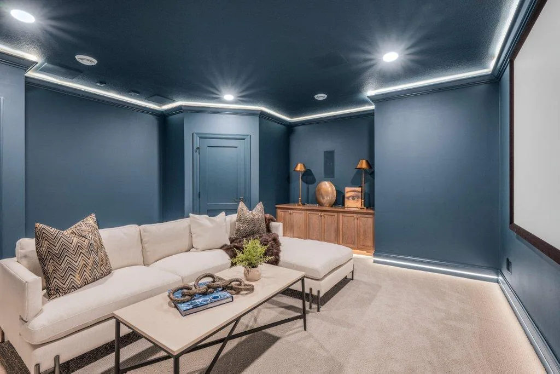
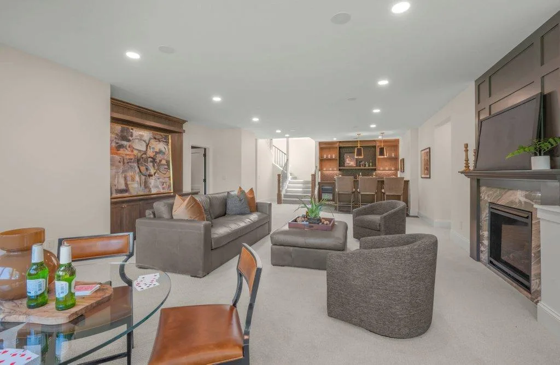
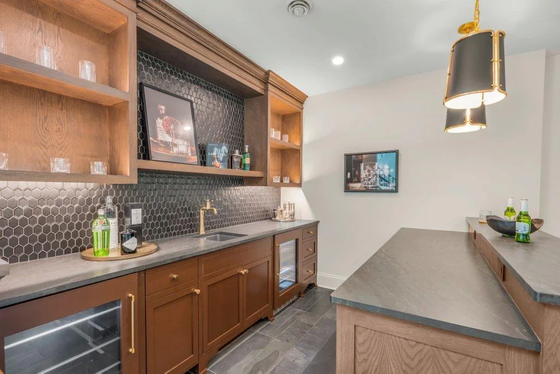
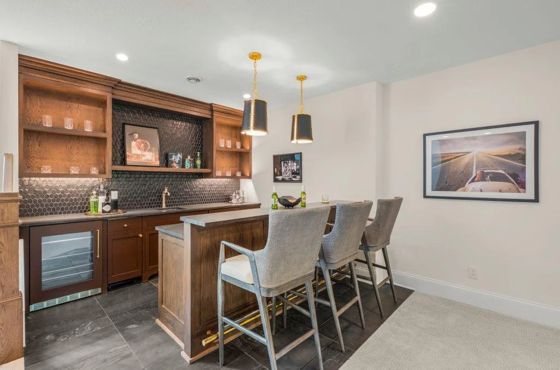
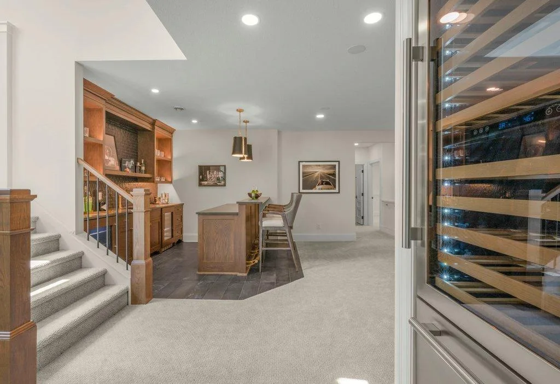
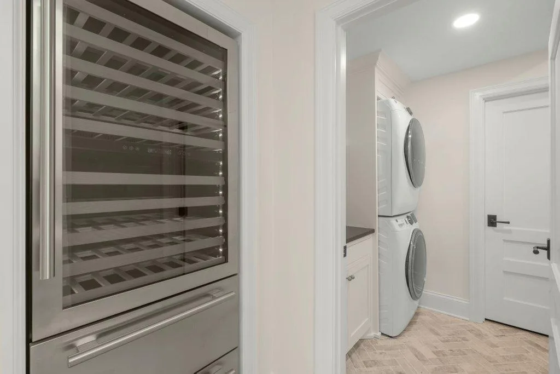
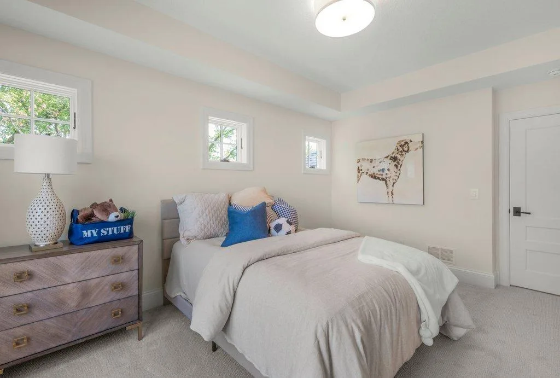
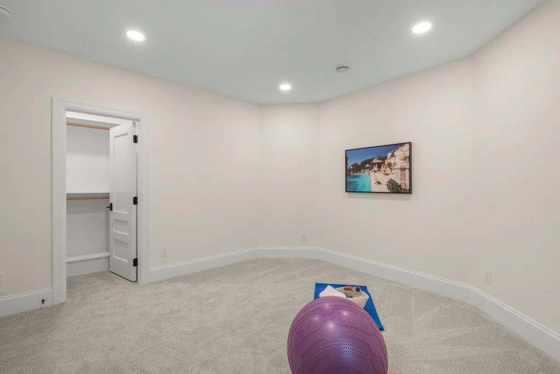
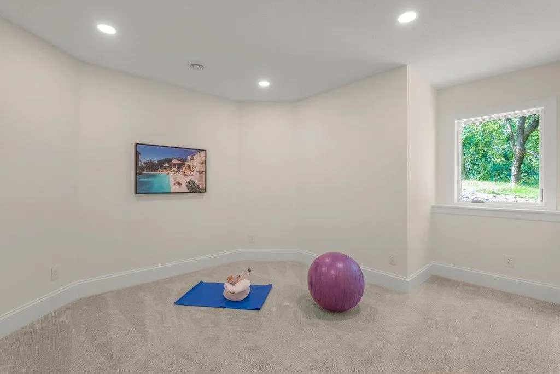
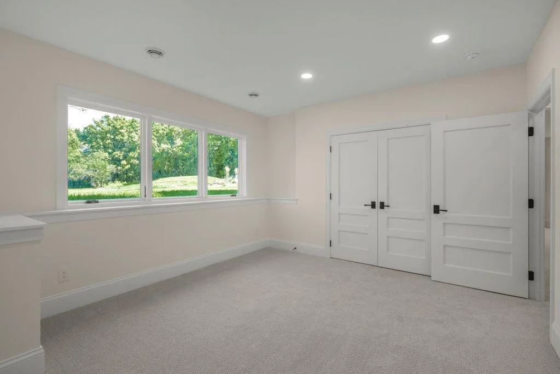
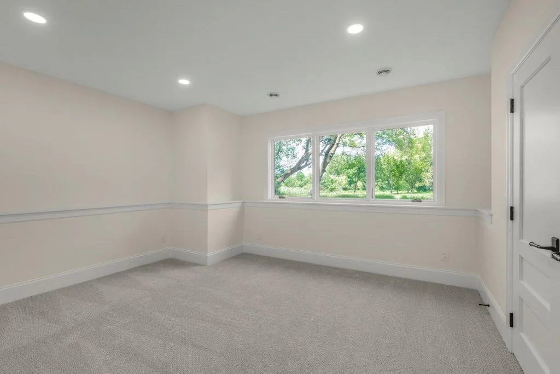
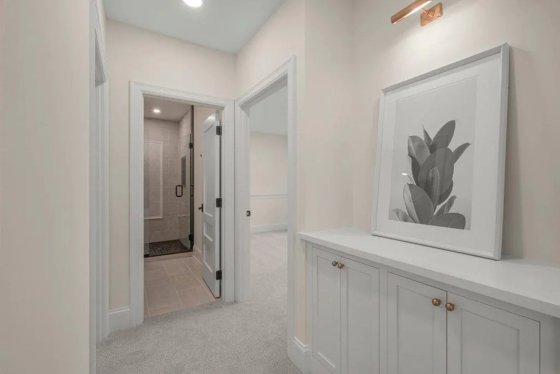
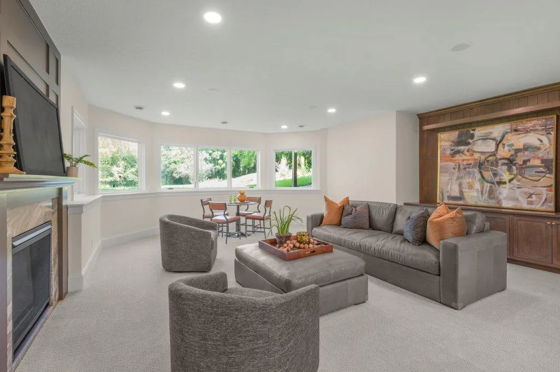
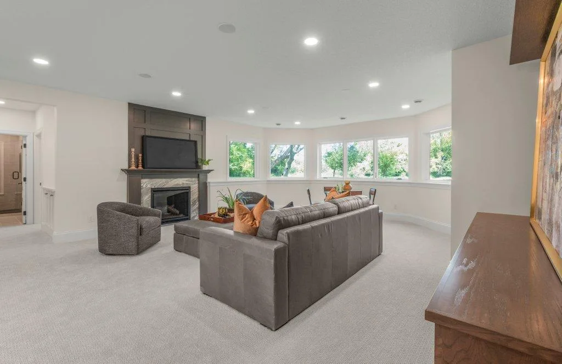
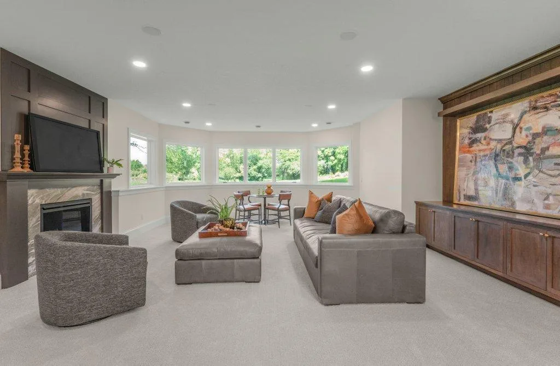
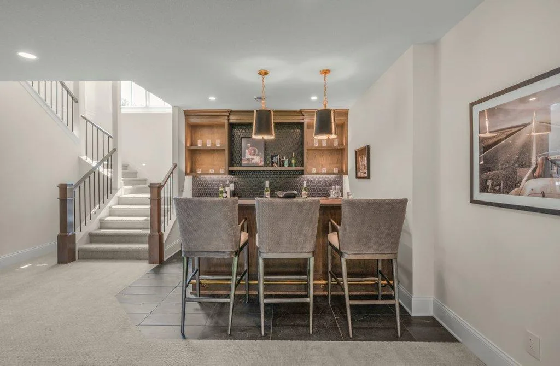
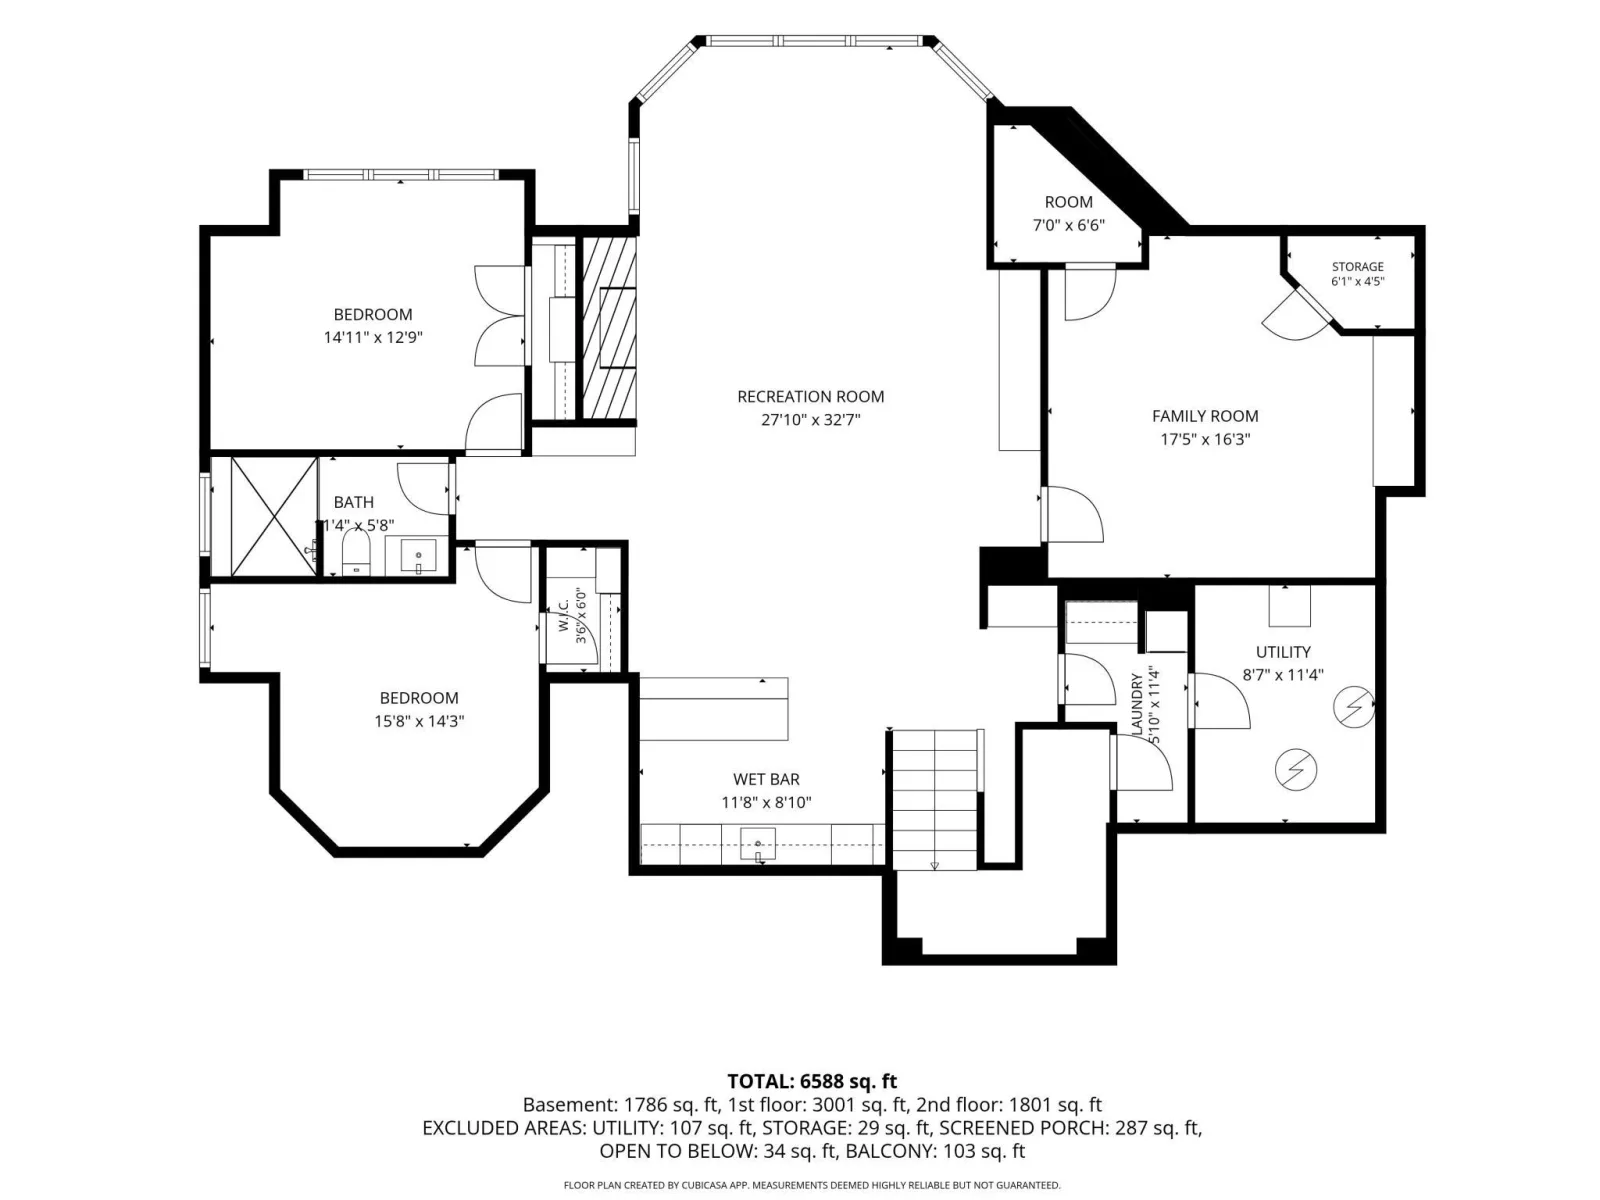
The finished lower level was designed for entertaining. A custom wet bar features multiple wine refrigerators and an ice maker, while the **fully soundproofed private movie theater** creates the ultimate at-home cinema experience. Two additional finished bedrooms offer tremendous flexibility for guest suites, a fitness room, home office, or other specialty spaces.
Exceptional infrastructure complements the home's beautiful finishes, including a **heated four-car garage, upgraded 400-amp electrical service, whole-home Cambria surfaces, pre-wiring for speakers**, and electrical service already installed at the driveway entrance for a future gated entry.
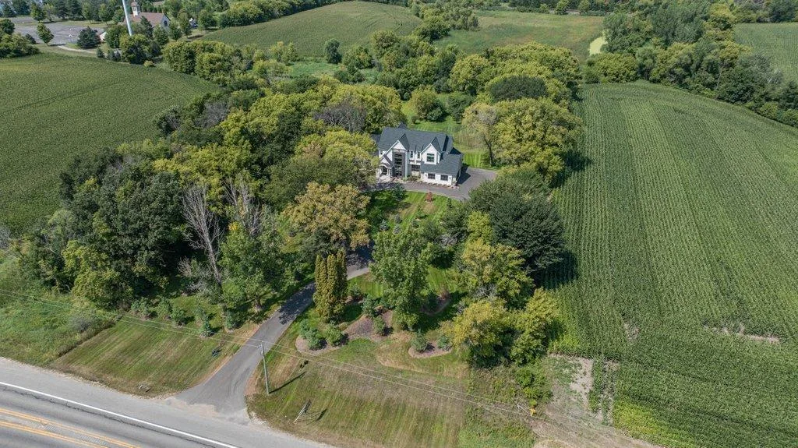
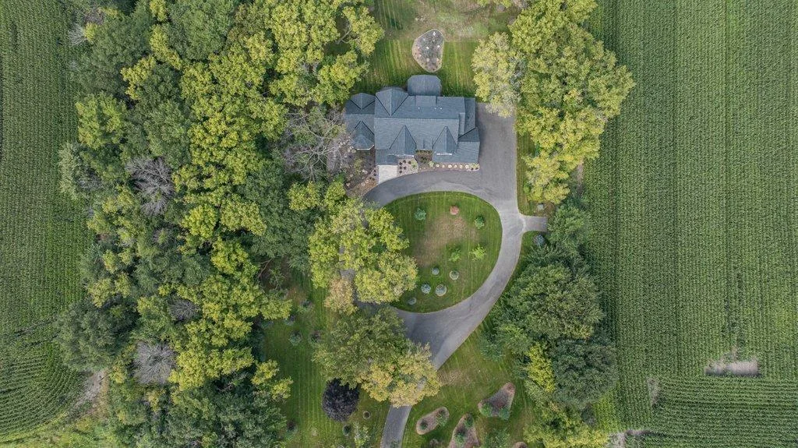
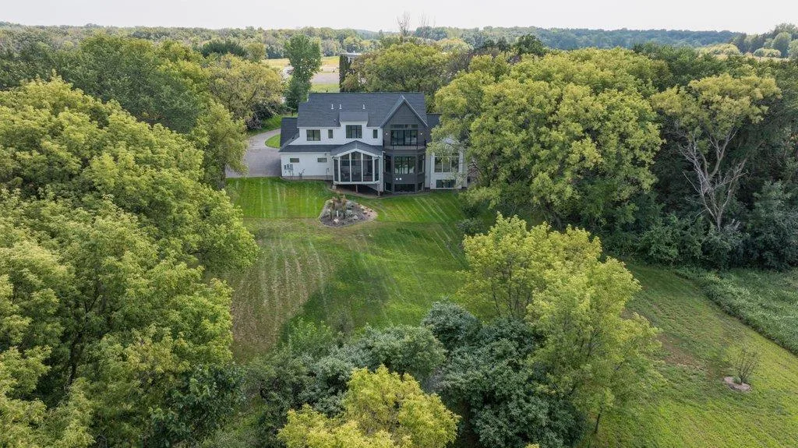
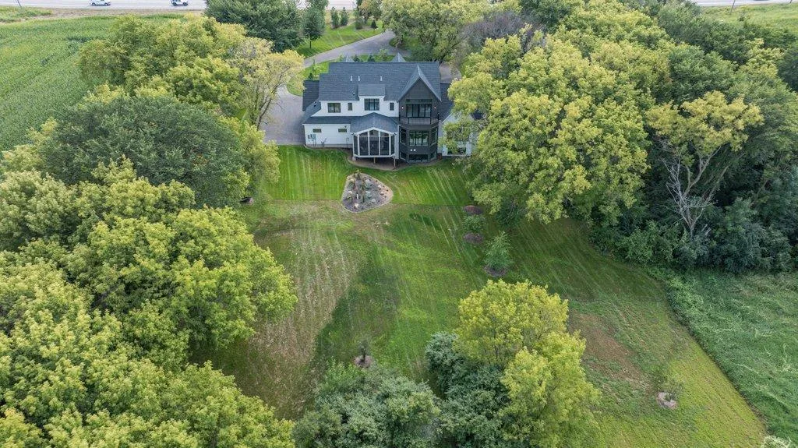
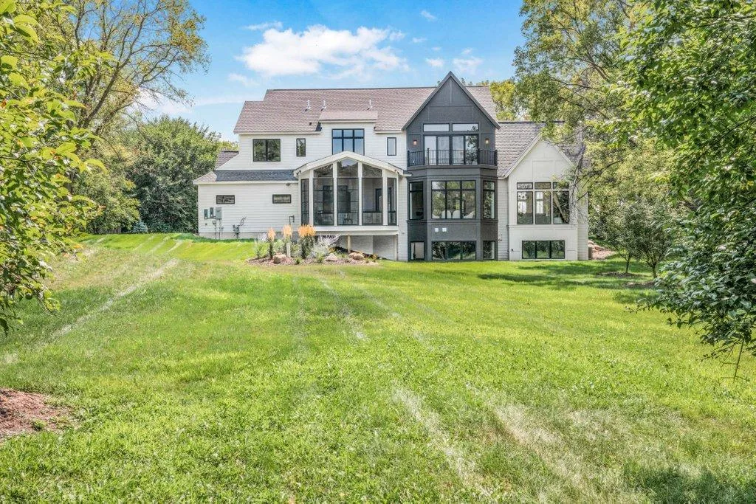
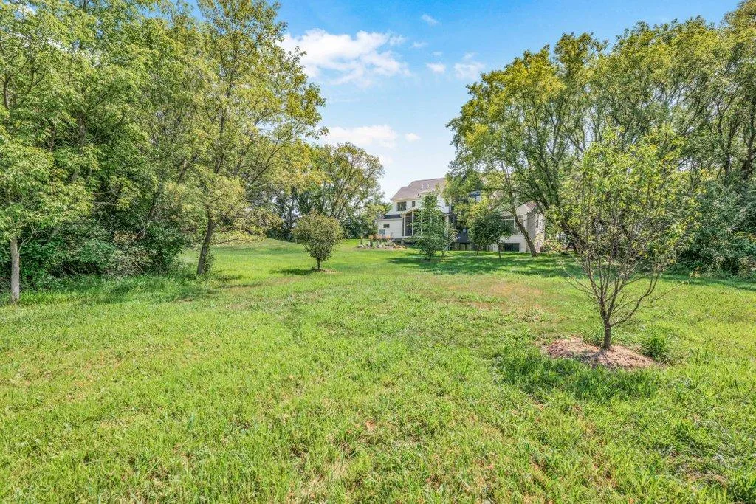
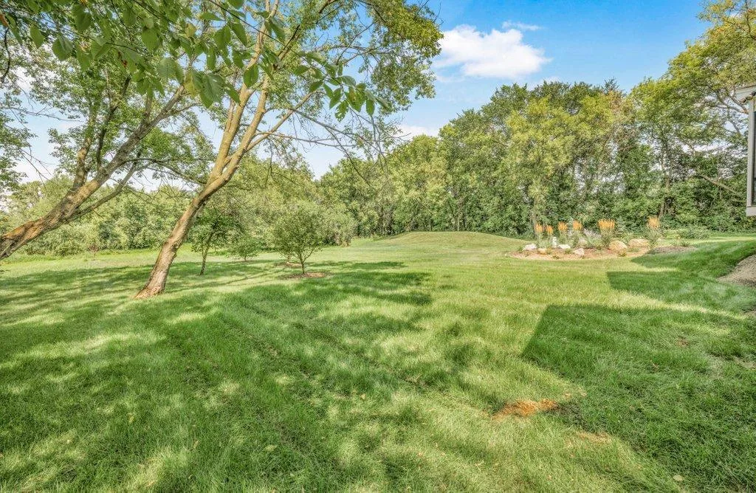
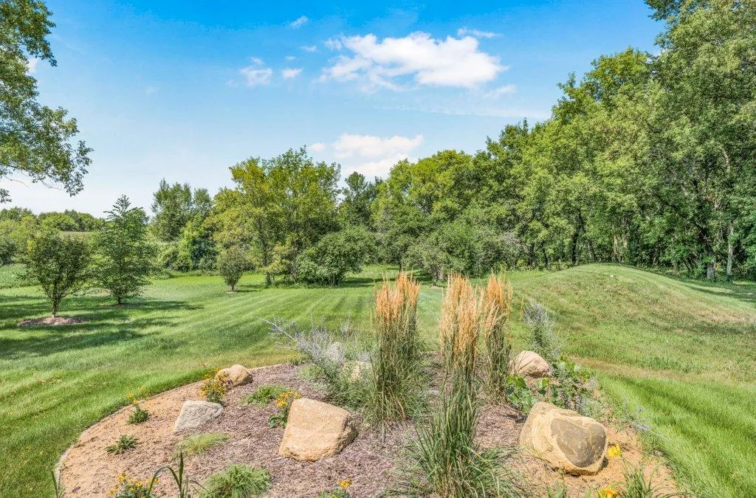
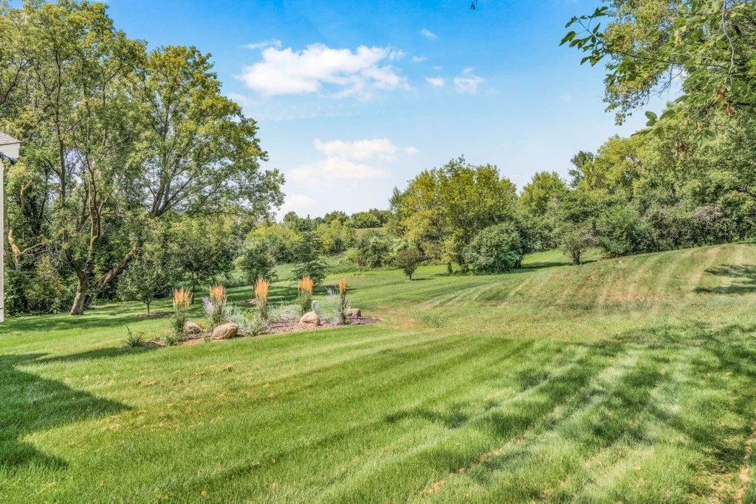
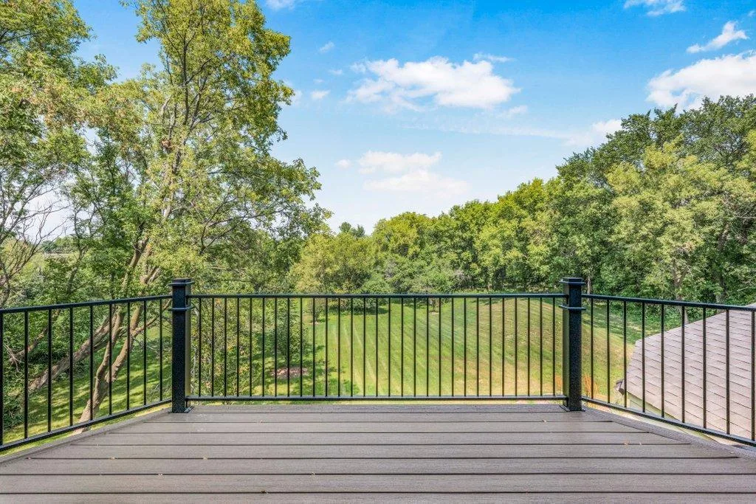
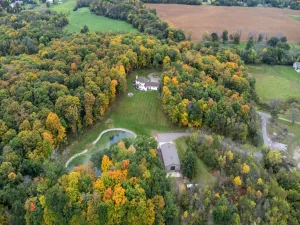
Outside is where this property becomes truly extraordinary. Nearly **six acres** provide room to create your own private compound, with space for a future pool, outbuilding, recreational equipment, and **up to five horses**. For buyers needing even more storage, Delano car condos are being developed nearby.
Enjoy the privacy and freedom of acreage without sacrificing convenience—approximately **20 minutes to Downtown Wayzata and 30 minutes to Downtown Minneapolis**, with Delano's shopping, dining, recreation, and pickleball courts just minutes away.
**Move-in ready, meticulously finished, and built to last, this is a rare opportunity to own an exceptional new-construction estate where luxury living and an acreage lifestyle come together beautifully.**
Completed in November 2025 by **Omni Custom Builders**, this immaculate residence showcases extraordinary craftsmanship, premium materials, and thoughtful design throughout. A long, tree-lined circular drive creates an impressive arrival and leads to a timeless home designed for both sophisticated living and effortless entertaining.
Inside, soaring **10-foot main-level ceilings**, a dramatic **17'6" family room ceiling**, custom architectural ceiling details, and expansive **Marvin Elevate windows** fill the home with natural light. Solid oak hardwood floors, three oversized gas fireplaces, and extensive custom millwork reinforce the quality found at every turn.
The gourmet kitchen is a true showpiece, featuring a complete **Thermador appliance suite**, Cambria countertops, ceiling-height custom cabinetry, and a beautifully appointed scullery kitchen with a second dishwasher. A nearby main-floor office and inviting three-season porch provide additional spaces for work, relaxation, and entertaining.
Upstairs, the luxurious owner’s suite is a private retreat with a spa-inspired bath featuring a marble shower, freestanding soaking tub, in-floor heat, and fully built-out custom closets. Three additional upper-level bedrooms are conveniently located nearby, with sound-insulated walls providing an added level of privacy and comfort.
The finished lower level was designed for entertaining. A custom wet bar features multiple wine refrigerators and an ice maker, while the **fully soundproofed private movie theater** creates the ultimate at-home cinema experience. Two additional finished bedrooms offer tremendous flexibility for guest suites, a fitness room, home office, or other specialty spaces.
Exceptional infrastructure complements the home's beautiful finishes, including a **heated four-car garage, upgraded 400-amp electrical service, whole-home Cambria surfaces, pre-wiring for speakers**, and electrical service already installed at the driveway entrance for a future gated entry.
Outside is where this property becomes truly extraordinary. Nearly **six acres** provide room to create your own private compound, with space for a future pool, outbuilding, recreational equipment, and **up to five horses**. For buyers needing even more storage, Delano car condos are being developed nearby.
Enjoy the privacy and freedom of acreage without sacrificing convenience—approximately **20 minutes to Downtown Wayzata and 30 minutes to Downtown Minneapolis**, with Delano's shopping, dining, recreation, and pickleball courts just minutes away.
**Move-in ready, meticulously finished, and built to last, this is a rare opportunity to own an exceptional new-construction estate where luxury living and an acreage lifestyle come together beautifully.**
Listing Provided Courtesy of RE/MAX Results
Property Details
Price:
$1,975,000
MLS #:
NST7129866
Status:
Active
Beds:
6
Baths:
5
Type:
Single Family
Listed Date:
Aug 19, 2026
Finished Sq Ft:
5,777
Total Sq Ft:
6,097
Lot Size:
259,618 sqft / 5.96 acres (approx)
Year Built:
2025
See this Listing
Schools
School District:
Delano
Interior
Above Grade Finished Area
3827
Appliances
Air-To-Air Exchanger, Cooktop, Dishwasher, Double Oven, Dryer, Exhaust Fan, Freezer, Humidifier, Gas Water Heater, Water Filtration System, Refrigerator, Stainless Steel Appliances, Washer, Water Softener Owned, Wine Cooler
Bathrooms
2 Full Bathrooms, 2 Three Quarter Bathrooms, 1 Half Bathroom
Below Grade Finished Area
1950
Cooling
Central Air
Fireplaces Total
3
Heating
Forced Air
Laundry Features
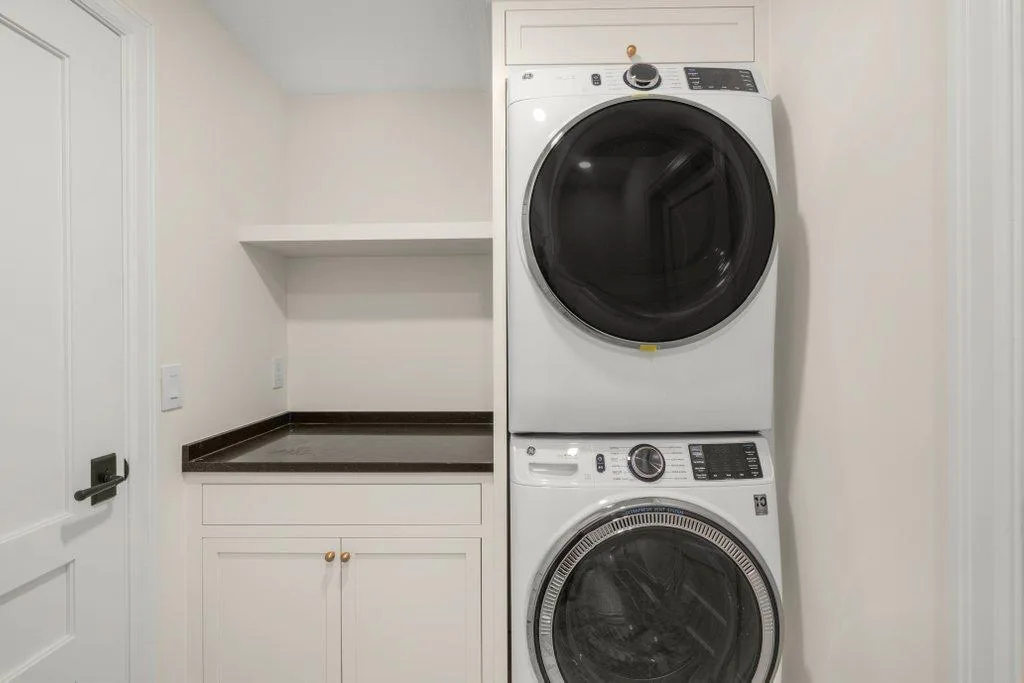
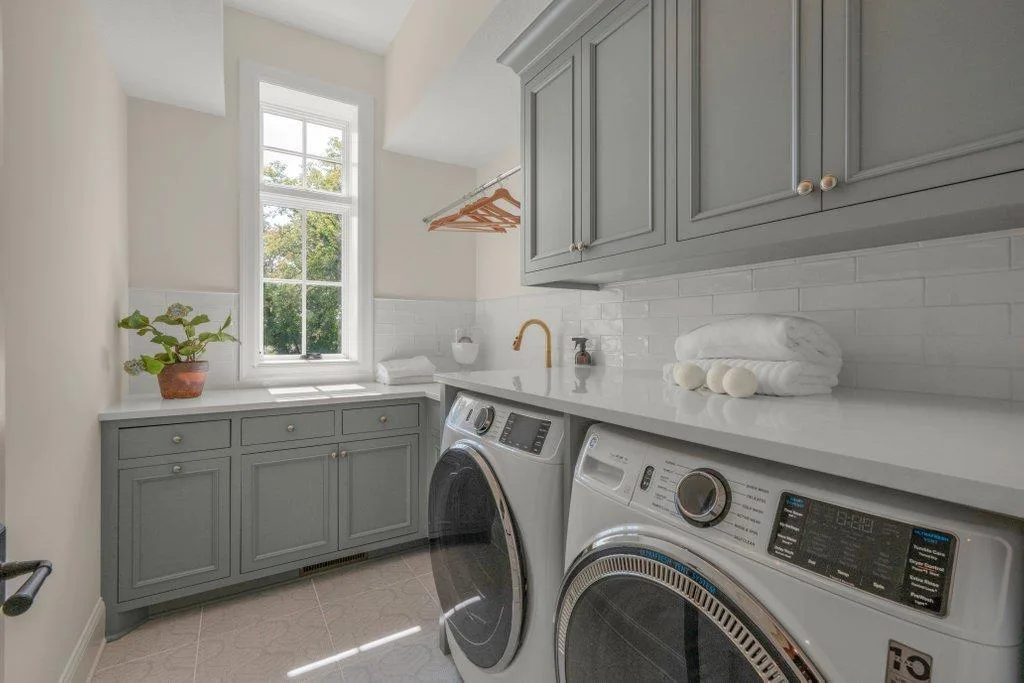
In Basement, Laundry Room, Sink, Upper Level
Levels
Two
Exterior
Accessibility Features
Soaking Tub
Construction Materials
Concrete, ICFs (Insulated Concrete Forms), Stone
Exterior Features
Stone, Fiber Board
Fencing
Partial
Garage Spaces
4
Lot Features
Sod Included in Price, Tree Coverage - Heavy, Tree Coverage - Medium, Underground Utilities
New Construction YN
1
Parking Features
Attached Garage, Asphalt, Floor Drain, Finished Garage, Heated Garage, Insulated Garage
Roof
Asphalt
Financial
Tax Year
2025
Taxes
$3,241
Map
Community
- Address9414 Us-12 Independence MN
- CityIndependence
- CountyHennepin
- Zip Code55328
Subdivisions in Independence
Market Summary
Current real estate data for Single Family in Independence as of Nov 19, 2026
26
Single Family Listed
130
Avg DOM
387
Avg $ / SqFt
$1,720,112
Avg List Price
Property Summary
- 9414 Us-12 Independence MN is a Single Family for sale in Independence, MN, 55328. It is listed for $1,975,000 and features 6 beds, 5 baths, and has approximately 5,777 square feet of living space, and was originally constructed in 2025. The current price per square foot is $342. The average price per square foot for Single Family listings in Independence is $387. The average listing price for Single Family in Independence is $1,720,112.
Similar Listings Nearby


Copyright 2026. All rights reserved.
9414 Us-12
Independence, MN
