

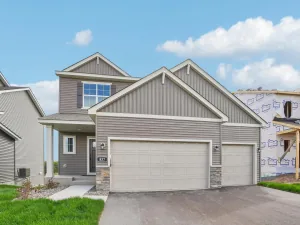
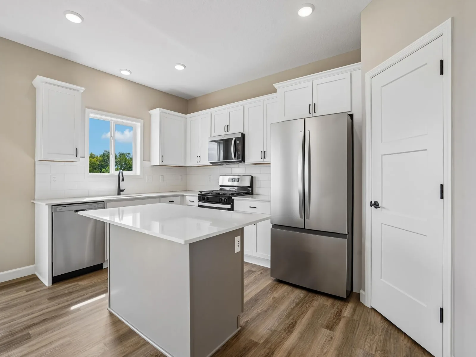
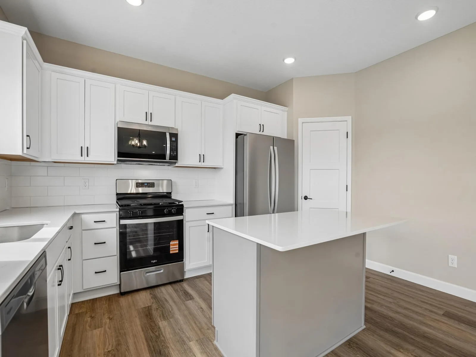
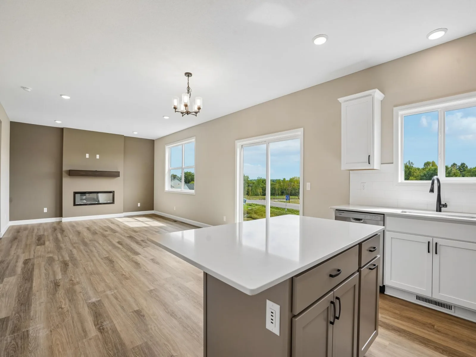
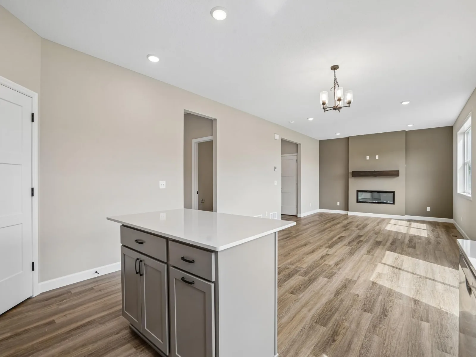
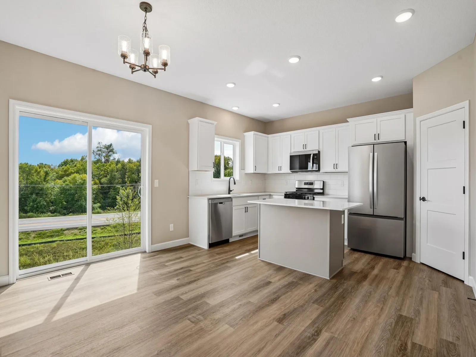
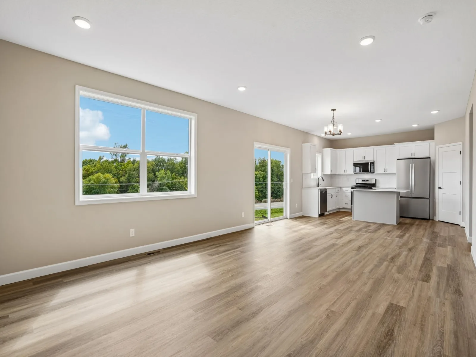
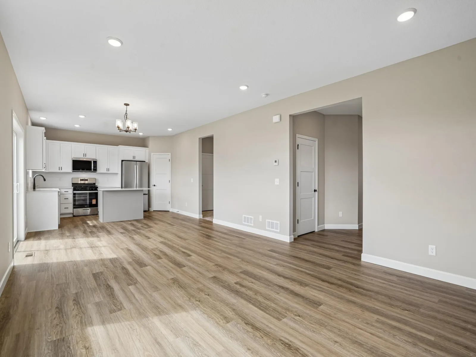
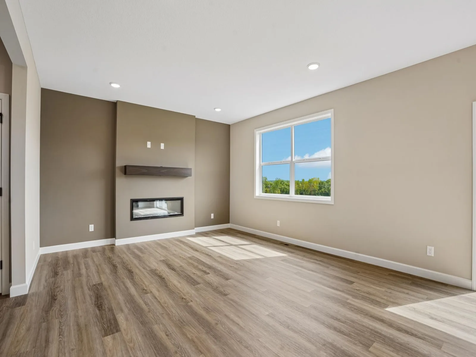
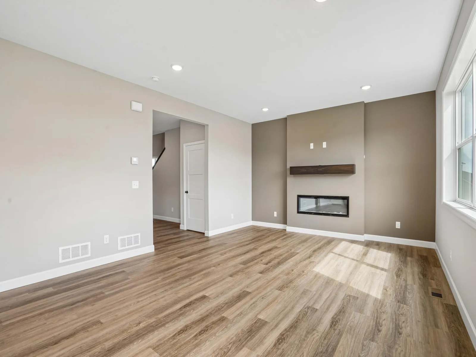
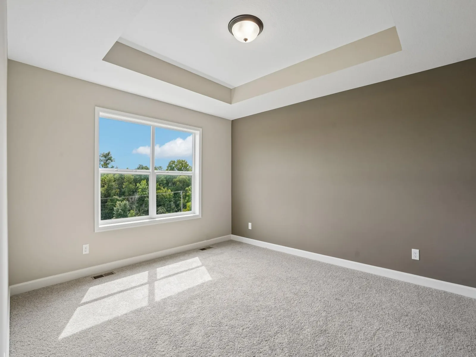
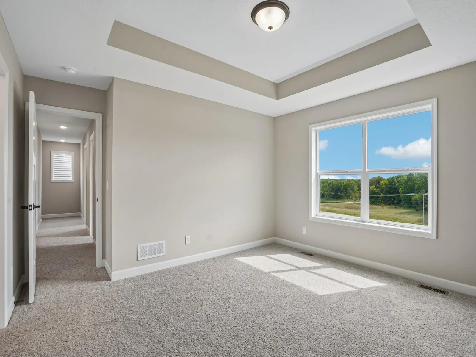
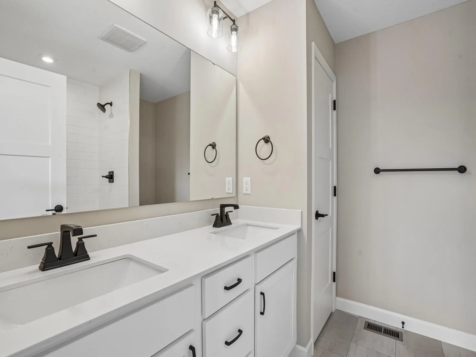
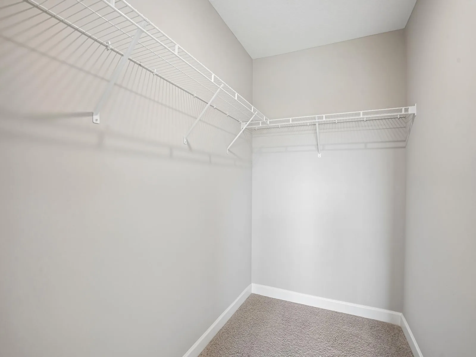
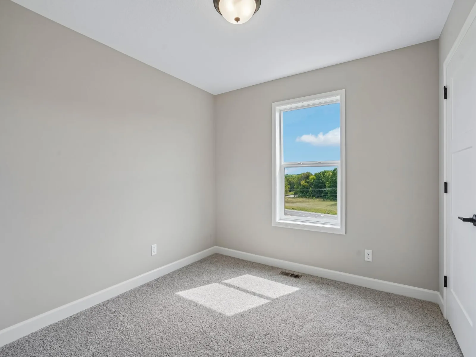
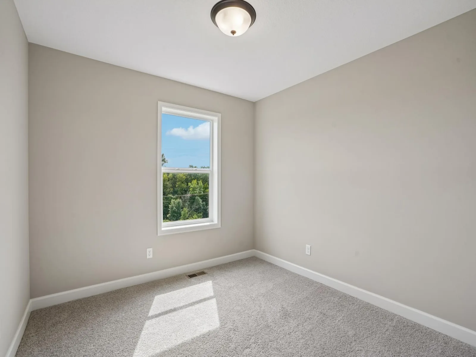
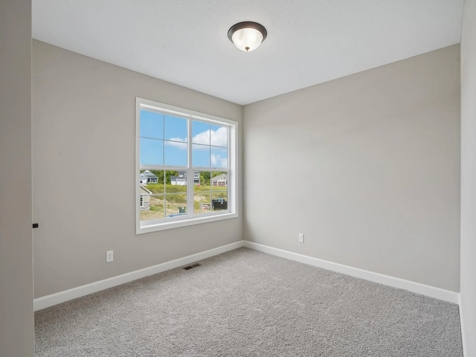
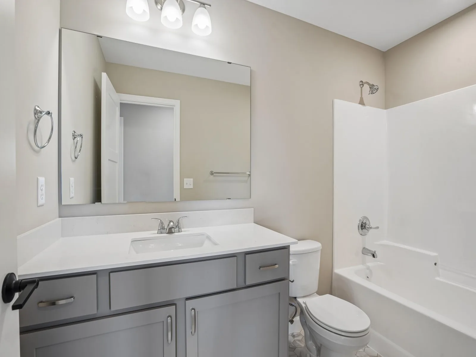
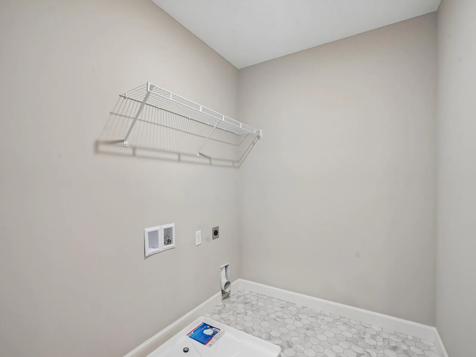
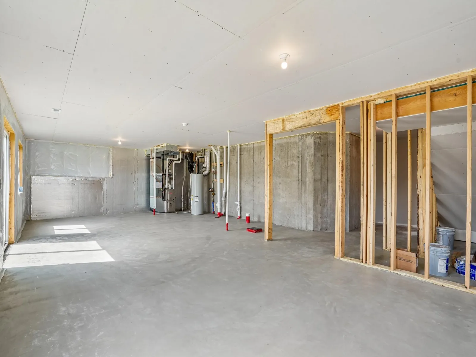
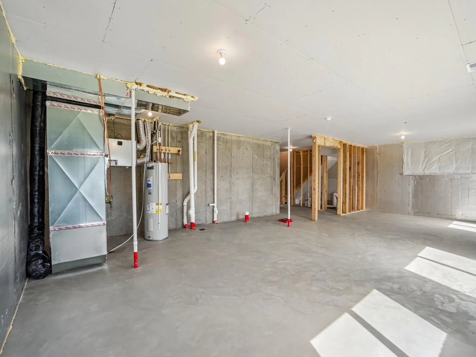
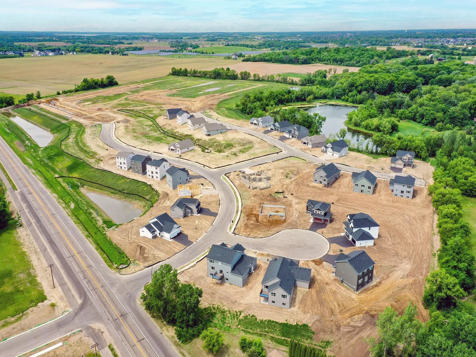
Ready in December! Welcome to this beautifully designed new construction home by JP Brooks Builders, your local, trusted, quality home builder. Builder offering flex cash incentive with preferred lender to help with rate buydown and/or closing costs! See Sales Consultant for details! This exciting new two story Hillcrest home features: Four bedrooms on the upper level, including a private Primary suite with spacious bedroom and separate entries for the bathroom and walk-in closet; Upper level laundry room; Open concept main level Kitchen/Dining/Living Room; Centered electric fireplace in Living Room; Walk-in Pantry; Front door and Mudroom coat closets; Main level Powder Bath; Unfinished walkout basement with future 800+ sq.ft.; Three-car garage! No Community HOA! This amazing Hillcrest is located near beautiful parks and scenery, popular eateries, and is located within the highly regarded St. Michael-Albertville Public Schools! Don’t miss out on this rare opportunity to live in a peaceful, close-knit community with all the space and amenities you’ve been looking for - schedule your visit today!
Listing Provided Courtesy of JPW Realty
Property Details
Price:
$465,900
MLS #:
NST7148305
Status:
Active
Beds:
4
Baths:
3
Type:
Single Family
Subdivision:
Oakview Ridge
Listed Date:
Sep 22, 2026
Finished Sq Ft:
1,891
Total Sq Ft:
2,694
Lot Size:
8,668 sqft / 0.20 acres (approx)
Year Built:
2026
See this Listing
Schools
School District:
St. Michael-Albertville
Interior
Above Grade Finished Area
1891
Appliances
Air-To-Air Exchanger, Dishwasher, Electric Water Heater, Microwave, Range, Refrigerator, Stainless Steel Appliances
Bathrooms
1 Full Bathroom, 1 Three Quarter Bathroom, 1 Half Bathroom
Cooling
Central Air
Fireplaces Total
1
Heating
Forced Air
Laundry Features
Electric Dryer Hookup, Laundry Room, Upper Level, Washer Hookup
Levels
Two
Exterior
Accessibility Features
None
Exterior Features
Stone, Vinyl
Garage Spaces
3
Lot Features
Sod Included in Price
New Construction YN
1
Parking Features
Attached Garage, Asphalt, Garage Door Opener
Roof
Age 8 Years or Less, Asphalt
Waterfront Features
Pond
Financial
Tax Year
2026
Taxes
$56
Map
Community
- Address849 Walnut Grove Lane Hanover MN
- SubdivisionOakview Ridge
- CityHanover
- CountyWright
- Zip Code55341
Subdivisions in Hanover
- Crow River Heights
- Crow River Heights East
- Crow River Hts West 6th Add
- Highland Vistas
- Highlands at Crow River
- Oakview Ridge
- River Town Villas of Hanover
- River's Edge
- Rivers Edge 1st Add
- Rivers Edge/Hanover 1st Add
- Rivers Edge/Hanover Fourth Add
- Rolling Oaks
- The Highlands
- The Highlands and Vistas at Crow River
- The Villas at River's Edge
Market Summary
Current real estate data for Single Family in Hanover as of Nov 21, 2026
41
Single Family Listed
105
Avg DOM
233
Avg $ / SqFt
$512,706
Avg List Price
Property Summary
- Located in the Oakview Ridge subdivision, 849 Walnut Grove Lane Hanover MN is a Single Family for sale in Hanover, MN, 55341. It is listed for $465,900 and features 4 beds, 3 baths, and has approximately 1,891 square feet of living space, and was originally constructed in 2026. The current price per square foot is $246. The average price per square foot for Single Family listings in Hanover is $233. The average listing price for Single Family in Hanover is $512,706.
Similar Listings Nearby


Copyright 2026. All rights reserved.
849 Walnut Grove Lane
Hanover, MN
