












**FINAL OPPORTUNITY – LAST AVAILABLE HOME IN THE NEIGHBORHOOD!**
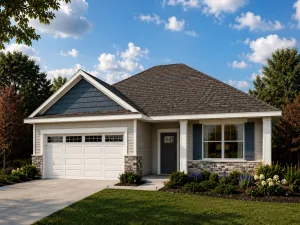
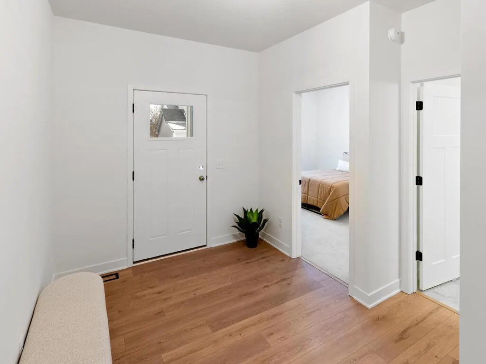
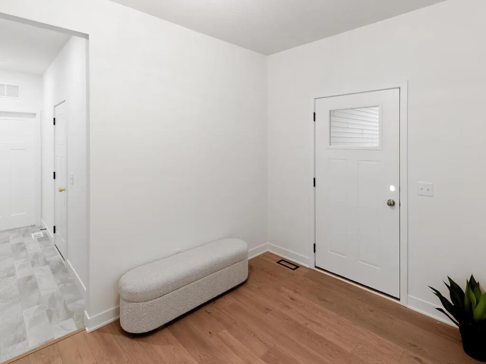
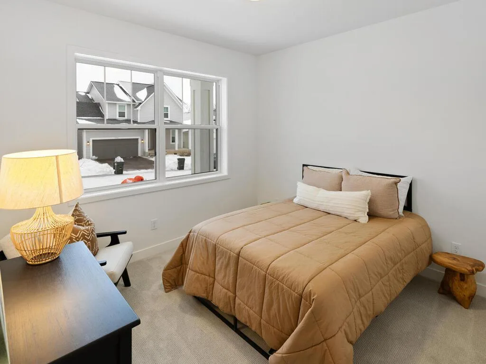
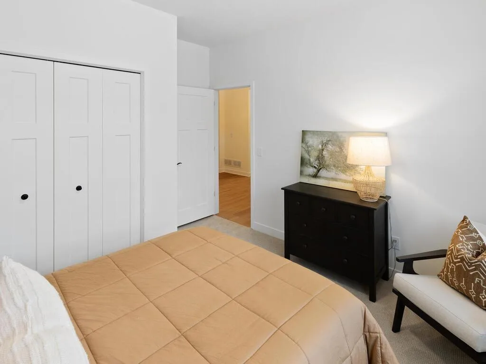
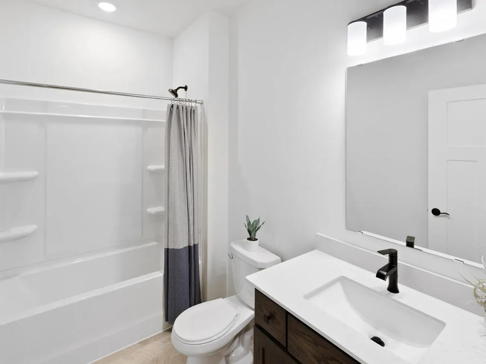
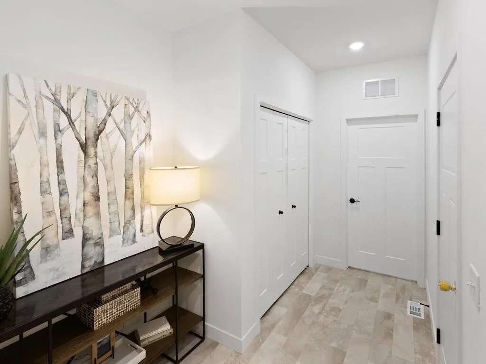
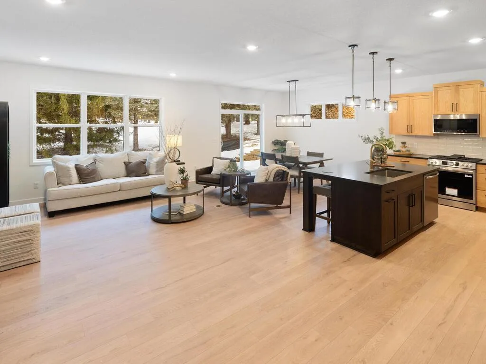
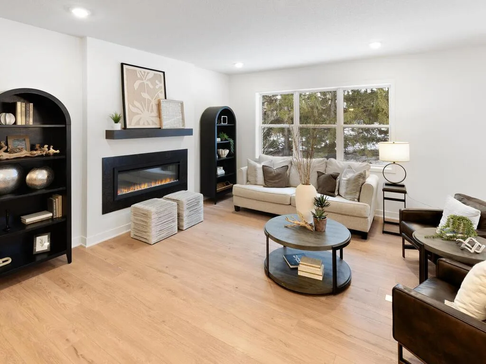
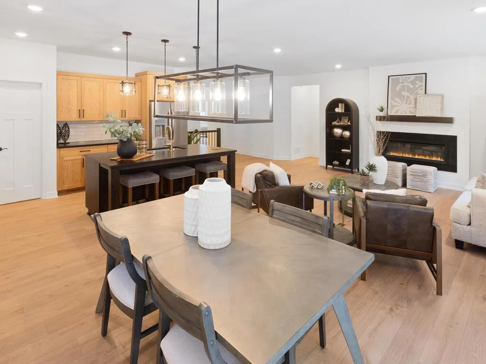
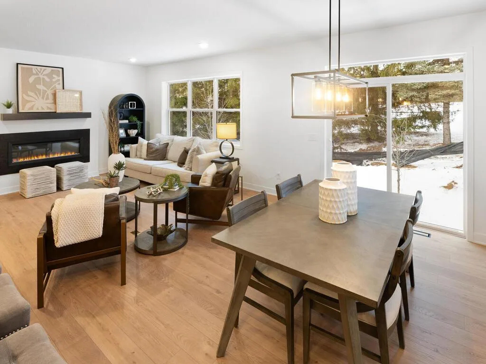
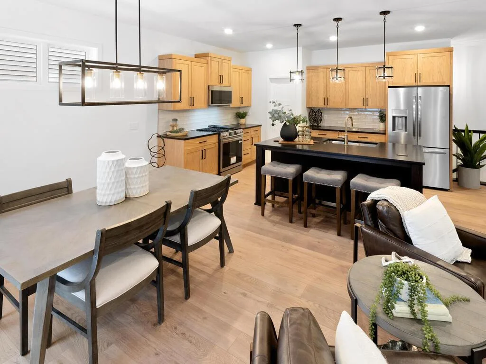
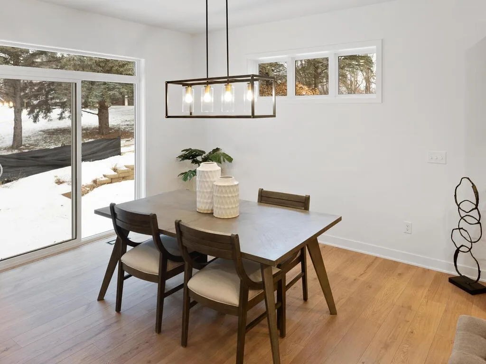
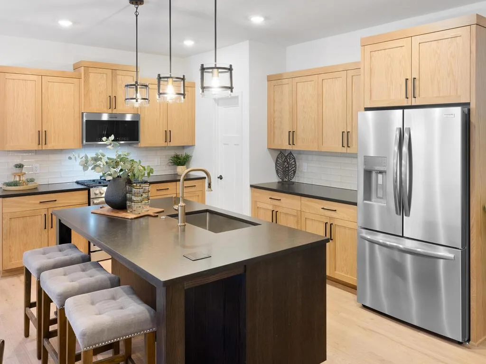
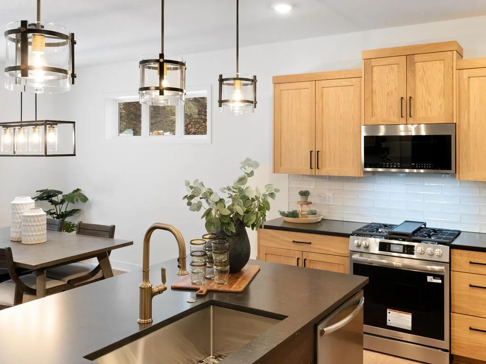
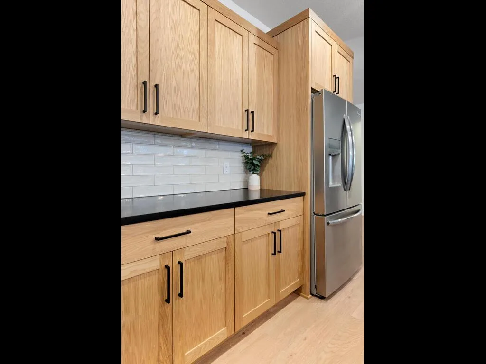
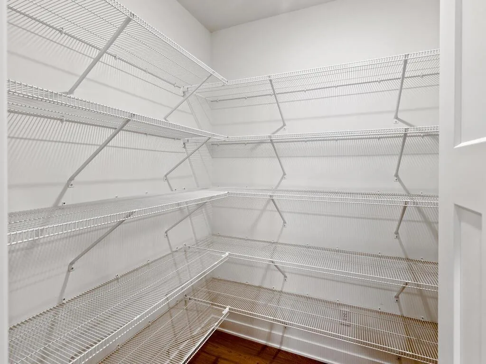
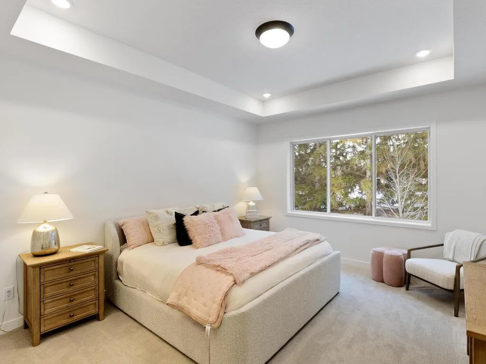
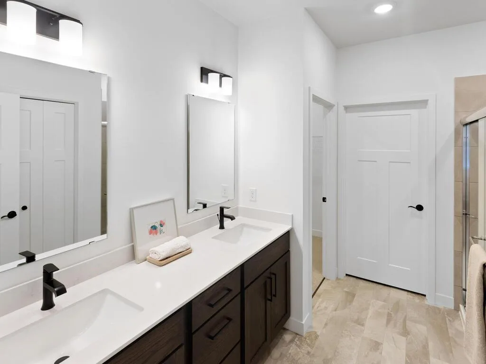
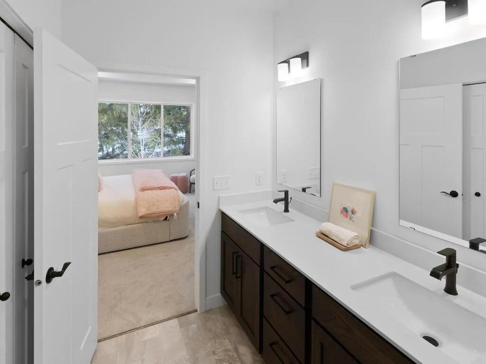
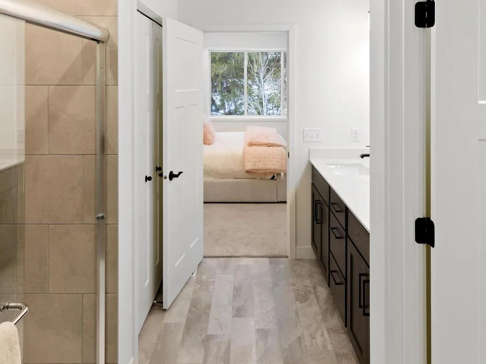
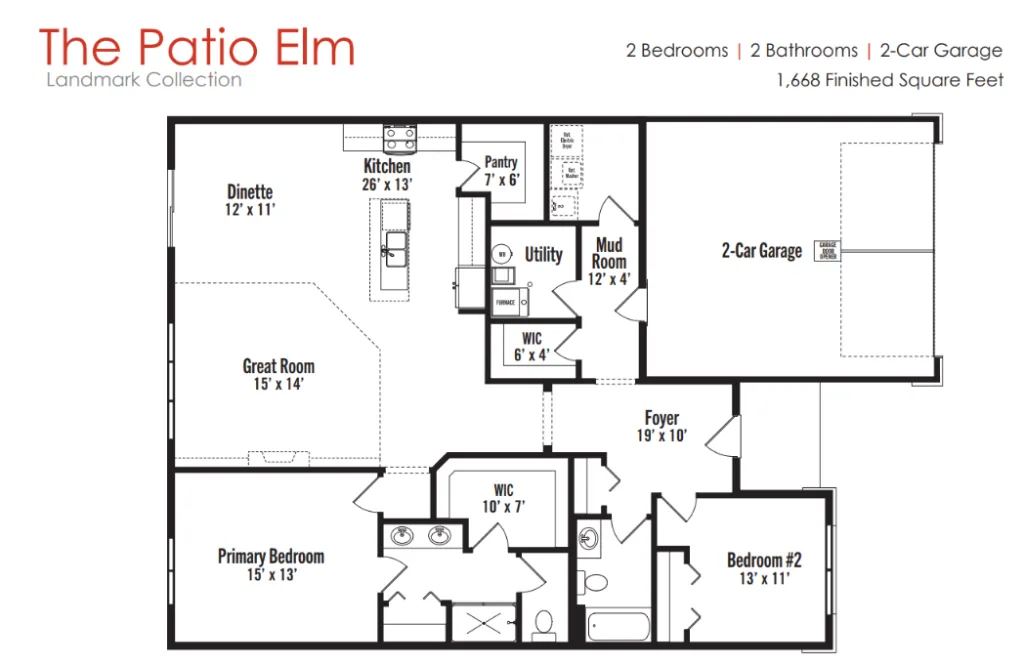
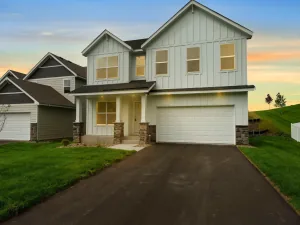
Don't miss your chance to call this beautiful community home! Enjoy the ease of one-level, slab-on-grade living in this thoughtfully designed home featuring 2 bedrooms, 2 bathrooms, and an attached 2-car garage. This home is loaded with designer-selected upgrades, including Christian Brothers custom cabinetry, quartz countertops, an enlarged kitchen island, Frigidaire Gallery stainless steel appliances, and a gas fireplace with Driftwood marble surround and walnut mantel. Additional highlights include upgraded flooring, lighting and plumbing fixtures, a tiled primary shower, tankless water heater, and a spacious 5' x 26' patio. Beautiful finishes, functional design, and low-maintenance living come together in this final opportunity to own a new home in the neighborhood! Please see supplements for floor plan and selection details.
Don't miss your chance to call this beautiful community home! Enjoy the ease of one-level, slab-on-grade living in this thoughtfully designed home featuring 2 bedrooms, 2 bathrooms, and an attached 2-car garage. This home is loaded with designer-selected upgrades, including Christian Brothers custom cabinetry, quartz countertops, an enlarged kitchen island, Frigidaire Gallery stainless steel appliances, and a gas fireplace with Driftwood marble surround and walnut mantel. Additional highlights include upgraded flooring, lighting and plumbing fixtures, a tiled primary shower, tankless water heater, and a spacious 5' x 26' patio. Beautiful finishes, functional design, and low-maintenance living come together in this final opportunity to own a new home in the neighborhood! Please see supplements for floor plan and selection details.
Listing Provided Courtesy of Brandl/Anderson Realty
Property Details
Price:
$499,990
MLS #:
NST7131915
Status:
Active
Beds:
2
Baths:
2
Type:
Single Family
Subdivision:
Scenic Hills First Add
Listed Date:
Aug 22, 2026
Finished Sq Ft:
1,668
Total Sq Ft:
1,668
Lot Size:
4,661 sqft / 0.11 acres (approx)
Year Built:
2026
See this Listing
Schools
School District:
Inver Grove Hts. Community Schools
Interior
Above Grade Finished Area
1668
Appliances
Air-To-Air Exchanger, Dishwasher, Disposal, ENERGY STAR Qualified Appliances, Exhaust Fan, Humidifier, Gas Water Heater, Microwave, Range, Refrigerator, Stainless Steel Appliances
Bathrooms
1 Full Bathroom, 1 Three Quarter Bathroom
Cooling
Central Air
Fireplaces Total
1
Heating
Forced Air
Laundry Features
Electric Dryer Hookup, Laundry Room, Main Level, Washer Hookup
Levels
One
Exterior
Accessibility Features
Door Lever Handles, No Stairs External, No Stairs Internal
Construction Materials
Concrete, Frame
Exterior Features
Brick Veneer, Cement Board, Vinyl
Garage Spaces
2
New Construction YN
1
Parking Features
Attached Garage, Asphalt
Financial
HOA Fee
$791
HOA Fee Frequency
Annually
HOA Includes
Sanitation
HOA Name
Community Association Group, Inc
HOA Phone
6518820400
Tax Year
2026
Taxes
$1,072
Map
Community
- Address7810 Austin Path Inver Grove Heights MN
- SubdivisionScenic Hills First Add
- CityInver Grove Heights
- CountyDakota
- Zip Code55077
Subdivisions in Inver Grove Heights
- Amberwood
- Arbor Gables
- Arbor Pointe 15th Add
- Arbor Pointe 7th Add
- Ashwood Ponds 2nd Add
- Auditors Sub 44
- Blackberry Town Office Park
- Blackstone Ponds 3rd Add
- Blackstone Vista 3rd Add
- Brentwood Village
- Broadmoor
- Buckley Place
- Carr Add
- Cobblestone Oaks
- Cobblestone Oaks lll
- College Highlands 1st Add
- Concord Acres
- Danner Concord
- Demma Add. 10 2
- Eagle Point Add
- Eagles Landing
- Fairway Village
- Fairway Village South
- Holly Hill
- Inver Grove 2
- Inver Grove Factory Add
- Inver Grove Park
- Inver Hills 2nd Add
- Inver Hills 8th Add
- Kassan Hoekstra Highlands
- Kassan Ridge
- Lafayette 2nd Add
- Lafayette Add
- Lafayette East 2nd Add
- Lakebridge Patio Homes
- Lakebridge Patio Homes 3rd Add
- Oakland Park
- Obrien Sub 1
- Peltier Reserve
- Pine Bend Estates 2nd Add
- Ridge 4th Add
- River Highlands
- Robert Salem Vista
- Ruby Meadows
- Salem Hills Farm
- Samson Add Rep
- Scenic Hills First Add
- Simley Hollow Add
- Simley Lake Add
- South Grove
- South Grove 14
- South Grove 3
- South Grove 4
- South Grove 8
- Southview Greens
- Southview Hills
- Southview Twnhms
- Springwood Ponds
- Summit Pines
- The Oaks 3rd Add
- Trail Add
- Valley View 3rd Add
- Valley View Add
- Village Hills
- Woodland Estates
- Woodland Preserve
- Woodview Estates
- Zachmans 1st
Market Summary
Current real estate data for Single Family in Inver Grove Heights as of Nov 20, 2026
102
Single Family Listed
70
Avg DOM
205
Avg $ / SqFt
$447,157
Avg List Price
Property Summary
- Located in the Scenic Hills First Add subdivision, 7810 Austin Path Inver Grove Heights MN is a Single Family for sale in Inver Grove Heights, MN, 55077. It is listed for $499,990 and features 2 beds, 2 baths, and has approximately 1,668 square feet of living space, and was originally constructed in 2026. The current price per square foot is $300. The average price per square foot for Single Family listings in Inver Grove Heights is $205. The average listing price for Single Family in Inver Grove Heights is $447,157.
Similar Listings Nearby


Copyright 2026. All rights reserved.
7810 Austin Path
Inver Grove Heights, MN
