

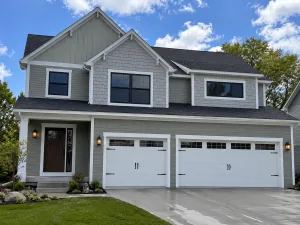
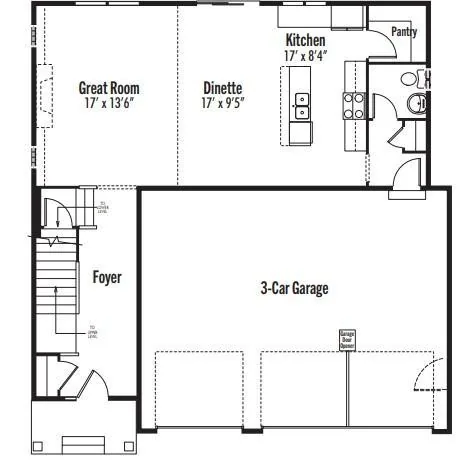
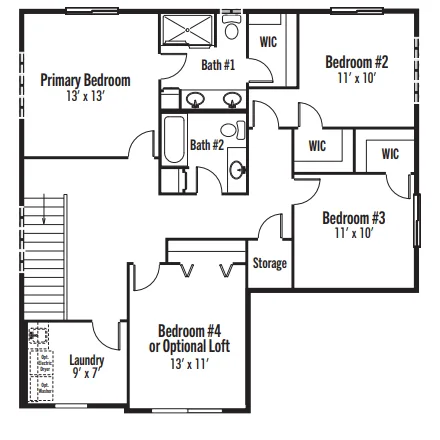
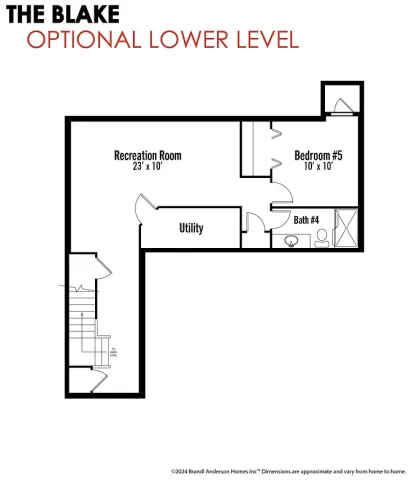
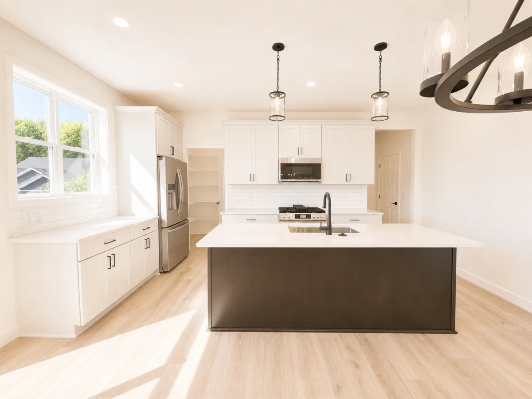
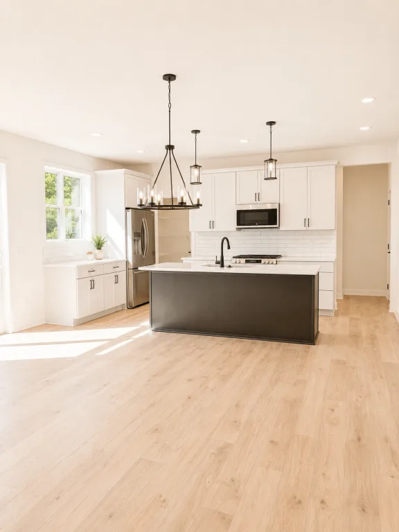
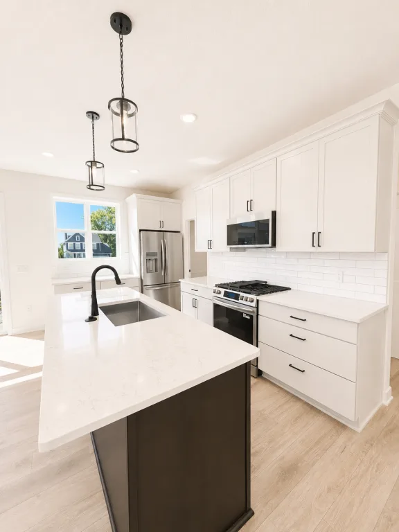
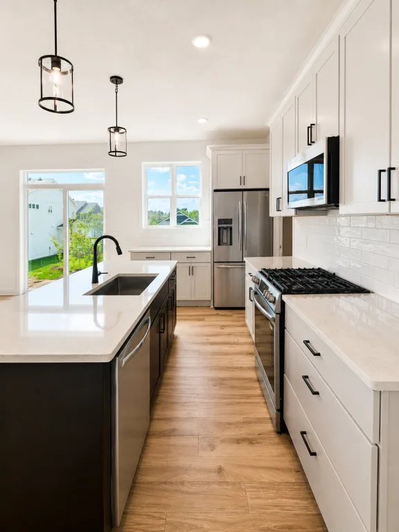
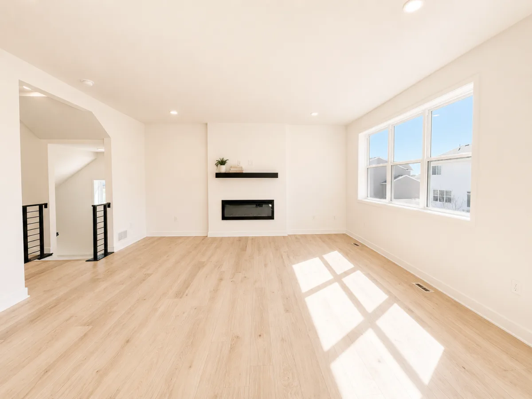
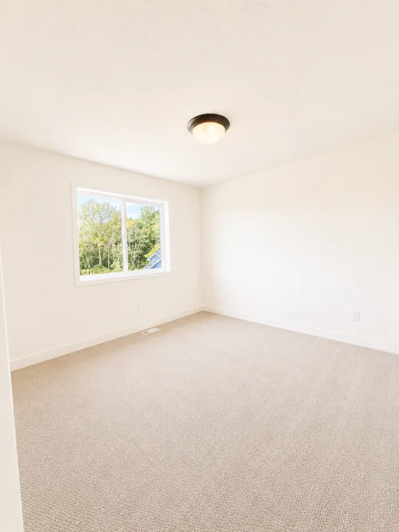
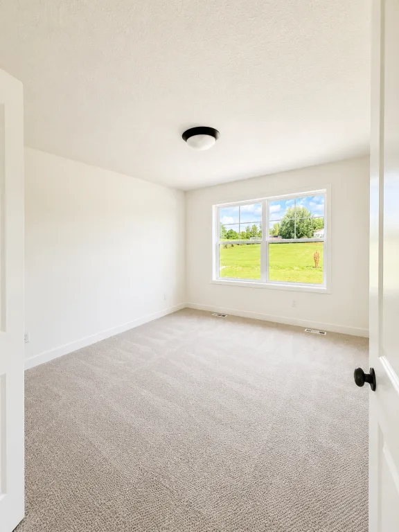
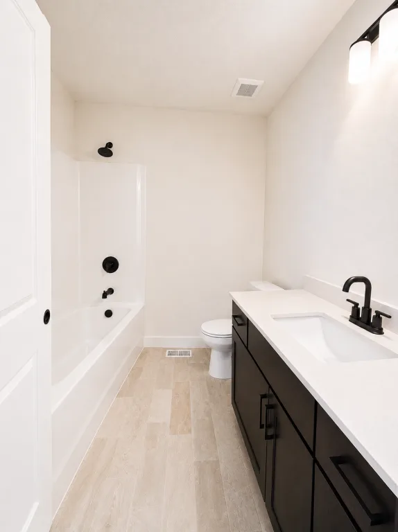
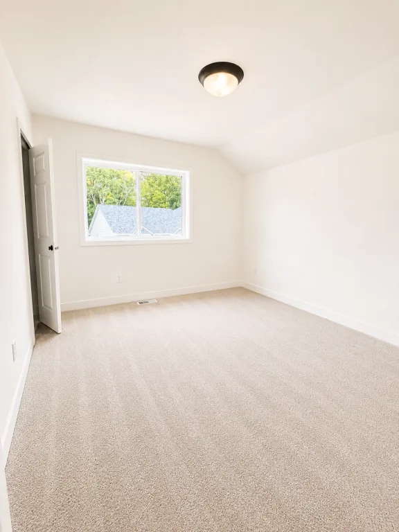
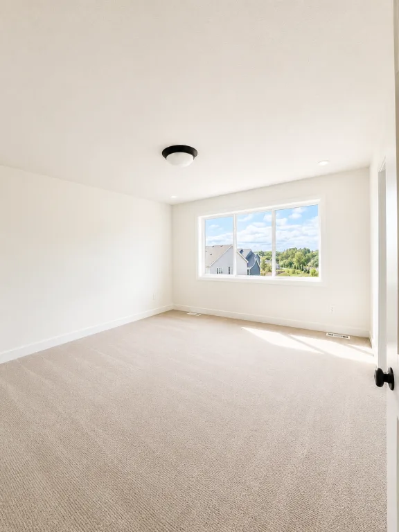
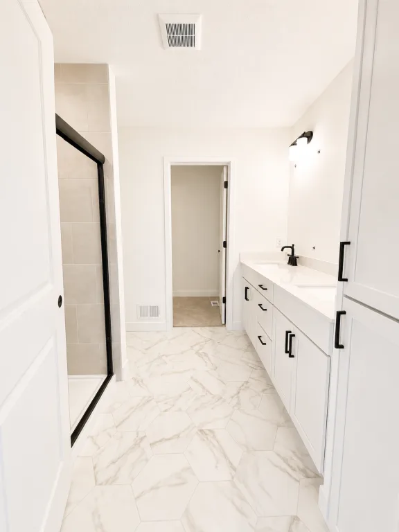
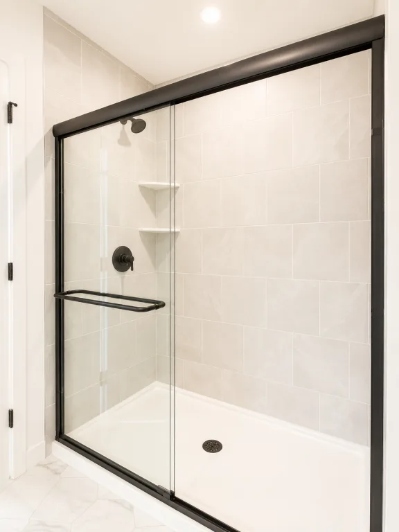
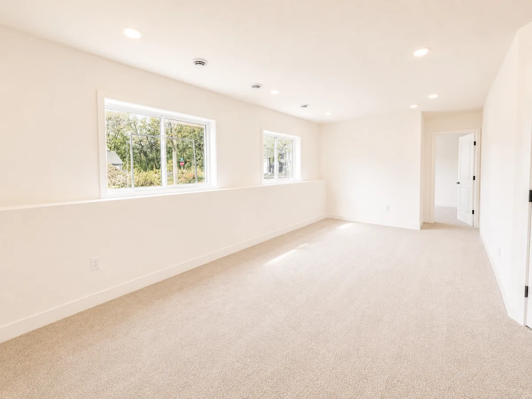
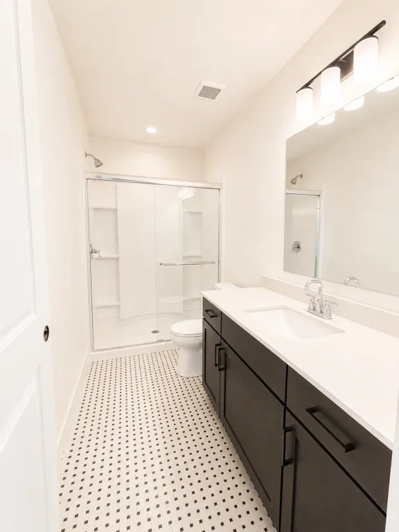
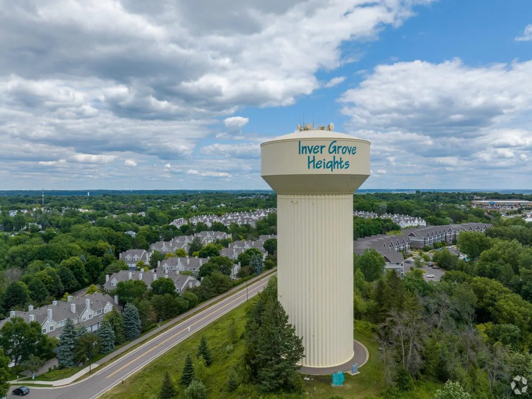

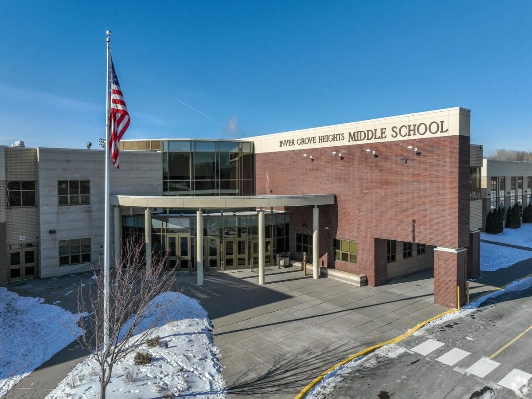










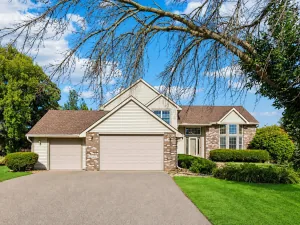
**FINAL OPPORTUNITY – LAST 2-STORY HOME IN SCENIC HILLS!** Don't miss your chance to own the final two-story home in this sought-after Inver Grove Heights community! The Blake offers 2,766 finished sq. ft. of thoughtfully designed living space, featuring 5 bedrooms, 4 bathrooms, a versatile upper-level loft, and a finished walkout basement. The bright, open-concept main level showcases a spacious great room, beautiful kitchen, and convenient powder room — ideal for everyday living and entertaining. Upstairs, you'll find a private owner's suite with ensuite bath, two additional bedrooms, a full bathroom, and flexible loft space. The finished walkout lower level expands your living options with a fifth bedroom, full bathroom, and inviting recreation room. A 3-stall garage provides plenty of room for vehicles and storage. Enjoy the convenience of Scenic Hills with nearby parks, schools, shopping, and dining. **Completed and ready for closing — your final opportunity to call Scenic Hills home!**
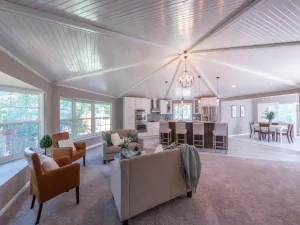
Selections and finishes may vary from images.
Selections and finishes may vary from images.
Listing Provided Courtesy of Brandl/Anderson Realty
Property Details
Price:
$570,990
MLS #:
NST7161491
Status:
Active
Beds:
4
Baths:
5
Type:
Single Family
Subdivision:
Scenic Hills First Add
Listed Date:
Oct 16, 2026
Finished Sq Ft:
2,766
Total Sq Ft:
2,942
Lot Size:
4,792 sqft / 0.11 acres (approx)
Year Built:
2026
See this Listing
Schools
School District:
Inver Grove Hts. Community Schools
Interior
Above Grade Finished Area
2071
Appliances
Air-To-Air Exchanger, Chandelier, Dishwasher, Disposal, ENERGY STAR Qualified Appliances, Freezer, Humidifier, Gas Water Heater, Microwave, Range, Refrigerator, Stainless Steel Appliances
Bathrooms
1 Full Bathroom, 3 Three Quarter Bathrooms, 1 Half Bathroom
Below Grade Finished Area
695
Cooling
Central Air
Fireplaces Total
1
Heating
Forced Air
Laundry Features
Electric Dryer Hookup, Laundry Room, Upper Level, Washer Hookup
Levels
More Than 2 Stories
Exterior
Accessibility Features
None
Construction Materials
Concrete, Frame
Exterior Features
Cement Board, Vinyl
Fencing
None
Garage Spaces
3
Lot Features
Corner Lot, Sod Included in Price, Underground Utilities
New Construction YN
1
Parking Features
Attached Garage, Asphalt
Roof
Asphalt
Financial
HOA Fee
$791
HOA Fee Frequency
Annually
HOA Includes
Professional Mgmt, Sanitation
HOA Name
Community Association Group
HOA Phone
6518820400
Tax Year
2026
Taxes
$1,072
Map
Community
- Address7821 Austin Path Inver Grove Heights MN
- SubdivisionScenic Hills First Add
- CityInver Grove Heights
- CountyDakota
- Zip Code55077
Subdivisions in Inver Grove Heights
- Amberwood
- Arbor Gables
- Arbor Pointe 15th Add
- Arbor Pointe 7th Add
- Ashwood Ponds 2nd Add
- Auditors Sub 44
- Blackberry Town Office Park
- Blackstone Ponds 3rd Add
- Blackstone Vista 3rd Add
- Brentwood Village
- Broadmoor
- Buckley Place
- Carr Add
- Cobblestone Oaks
- Cobblestone Oaks lll
- College Highlands 1st Add
- Concord Acres
- Danner Concord
- Demma Add. 10 2
- Eagle Point Add
- Eagles Landing
- Fairway Village
- Fairway Village South
- Holly Hill
- Inver Grove 2
- Inver Grove Factory Add
- Inver Grove Park
- Inver Hills 2nd Add
- Inver Hills 8th Add
- Kassan Hoekstra Highlands
- Kassan Ridge
- Lafayette 2nd Add
- Lafayette Add
- Lafayette East 2nd Add
- Lakebridge Patio Homes
- Lakebridge Patio Homes 3rd Add
- Oakland Park
- Obrien Sub 1
- Peltier Reserve
- Pine Bend Estates 2nd Add
- Ridge 4th Add
- River Highlands
- Robert Salem Vista
- Ruby Meadows
- Salem Hills Farm
- Samson Add Rep
- Scenic Hills First Add
- Simley Hollow Add
- Simley Lake Add
- South Grove
- South Grove 14
- South Grove 3
- South Grove 4
- South Grove 8
- Southview Greens
- Southview Hills
- Southview Twnhms
- Springwood Ponds
- Summit Pines
- The Oaks 3rd Add
- Trail Add
- Valley View 3rd Add
- Valley View Add
- Village Hills
- Woodland Estates
- Woodland Preserve
- Woodview Estates
- Zachmans 1st
Market Summary
Current real estate data for Single Family in Inver Grove Heights as of Nov 21, 2026
102
Single Family Listed
71
Avg DOM
205
Avg $ / SqFt
$447,157
Avg List Price
Property Summary
- Located in the Scenic Hills First Add subdivision, 7821 Austin Path Inver Grove Heights MN is a Single Family for sale in Inver Grove Heights, MN, 55077. It is listed for $570,990 and features 4 beds, 5 baths, and has approximately 2,766 square feet of living space, and was originally constructed in 2026. The current price per square foot is $206. The average price per square foot for Single Family listings in Inver Grove Heights is $205. The average listing price for Single Family in Inver Grove Heights is $447,157.
Similar Listings Nearby


Copyright 2026. All rights reserved.
7821 Austin Path
Inver Grove Heights, MN
