

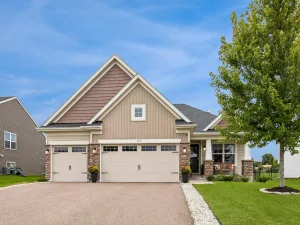
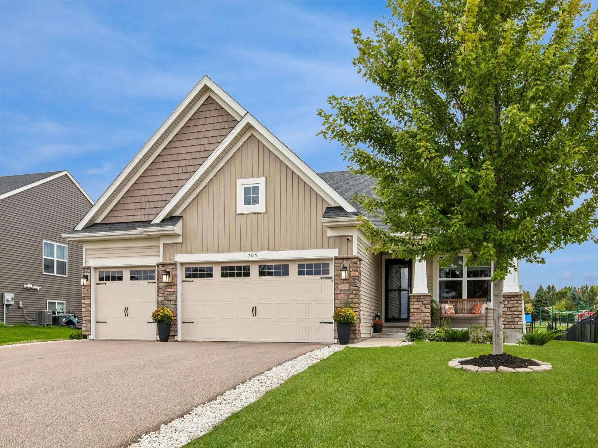
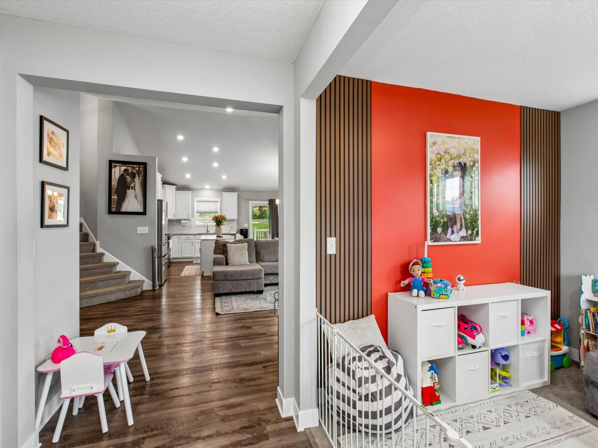
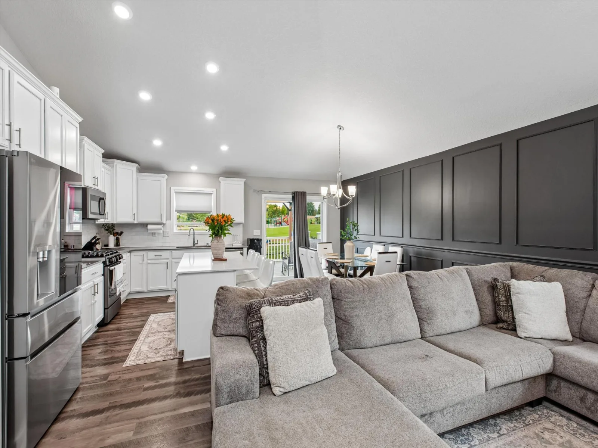
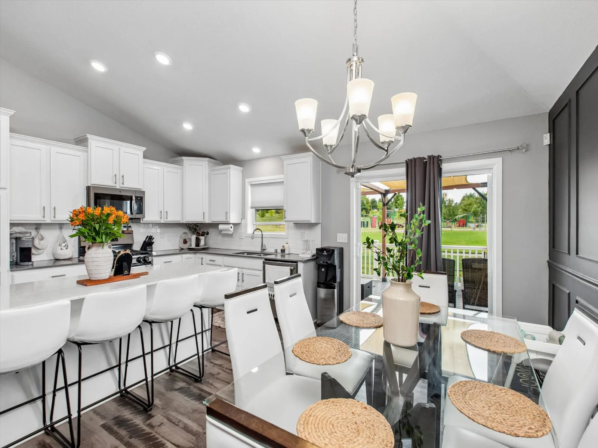
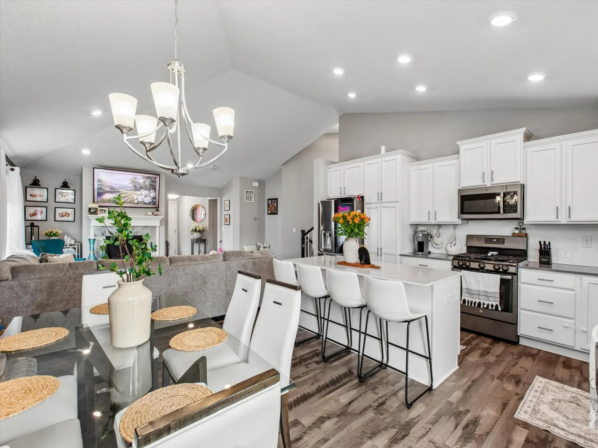
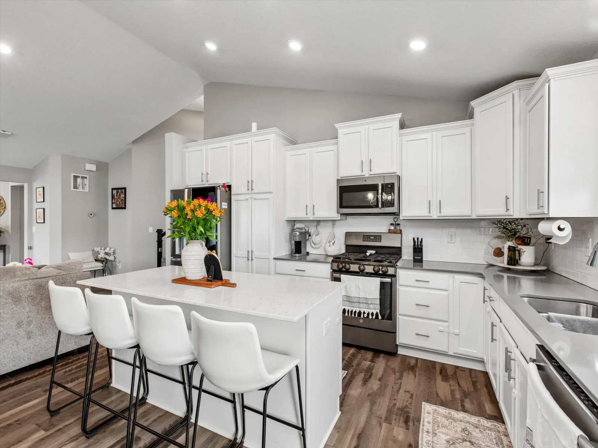
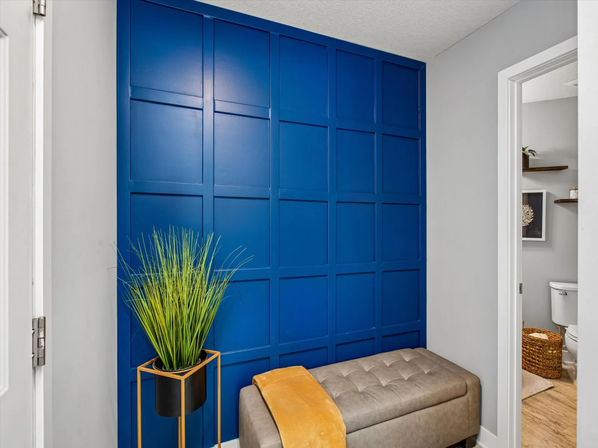
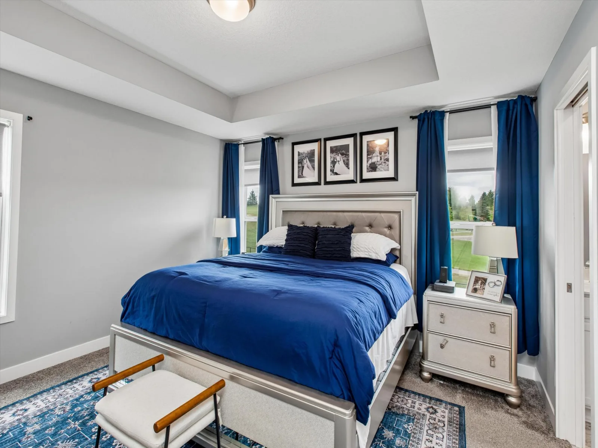
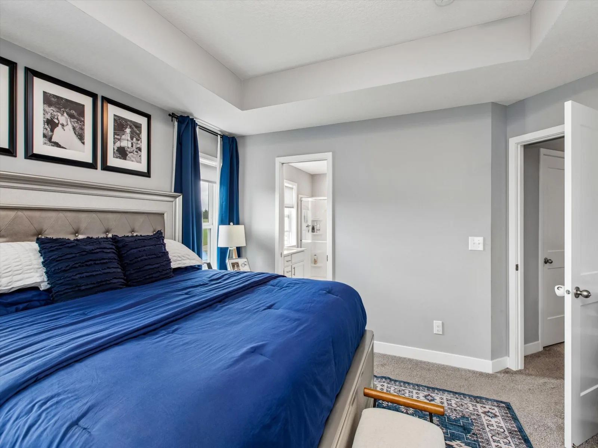
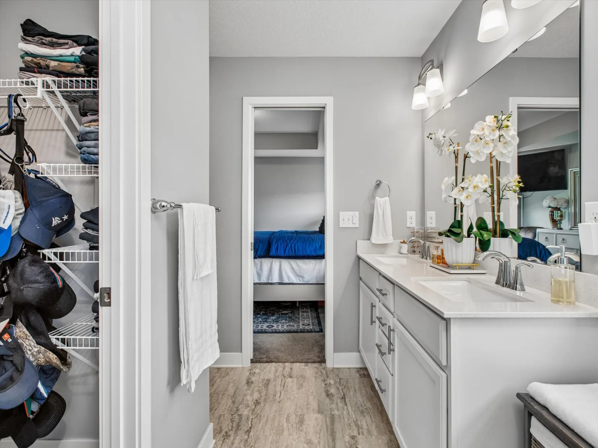
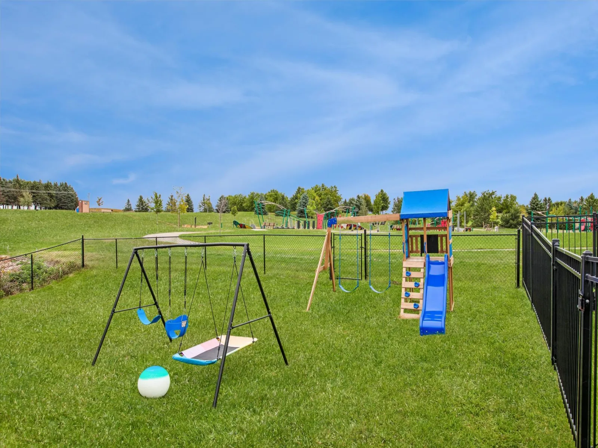
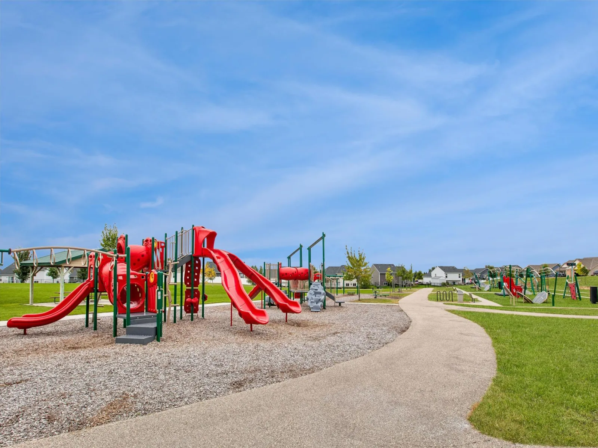
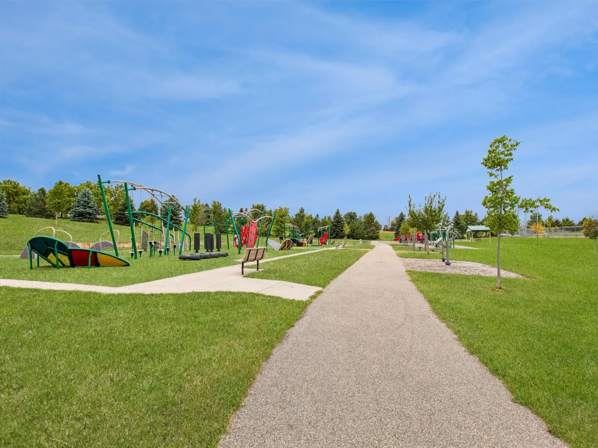
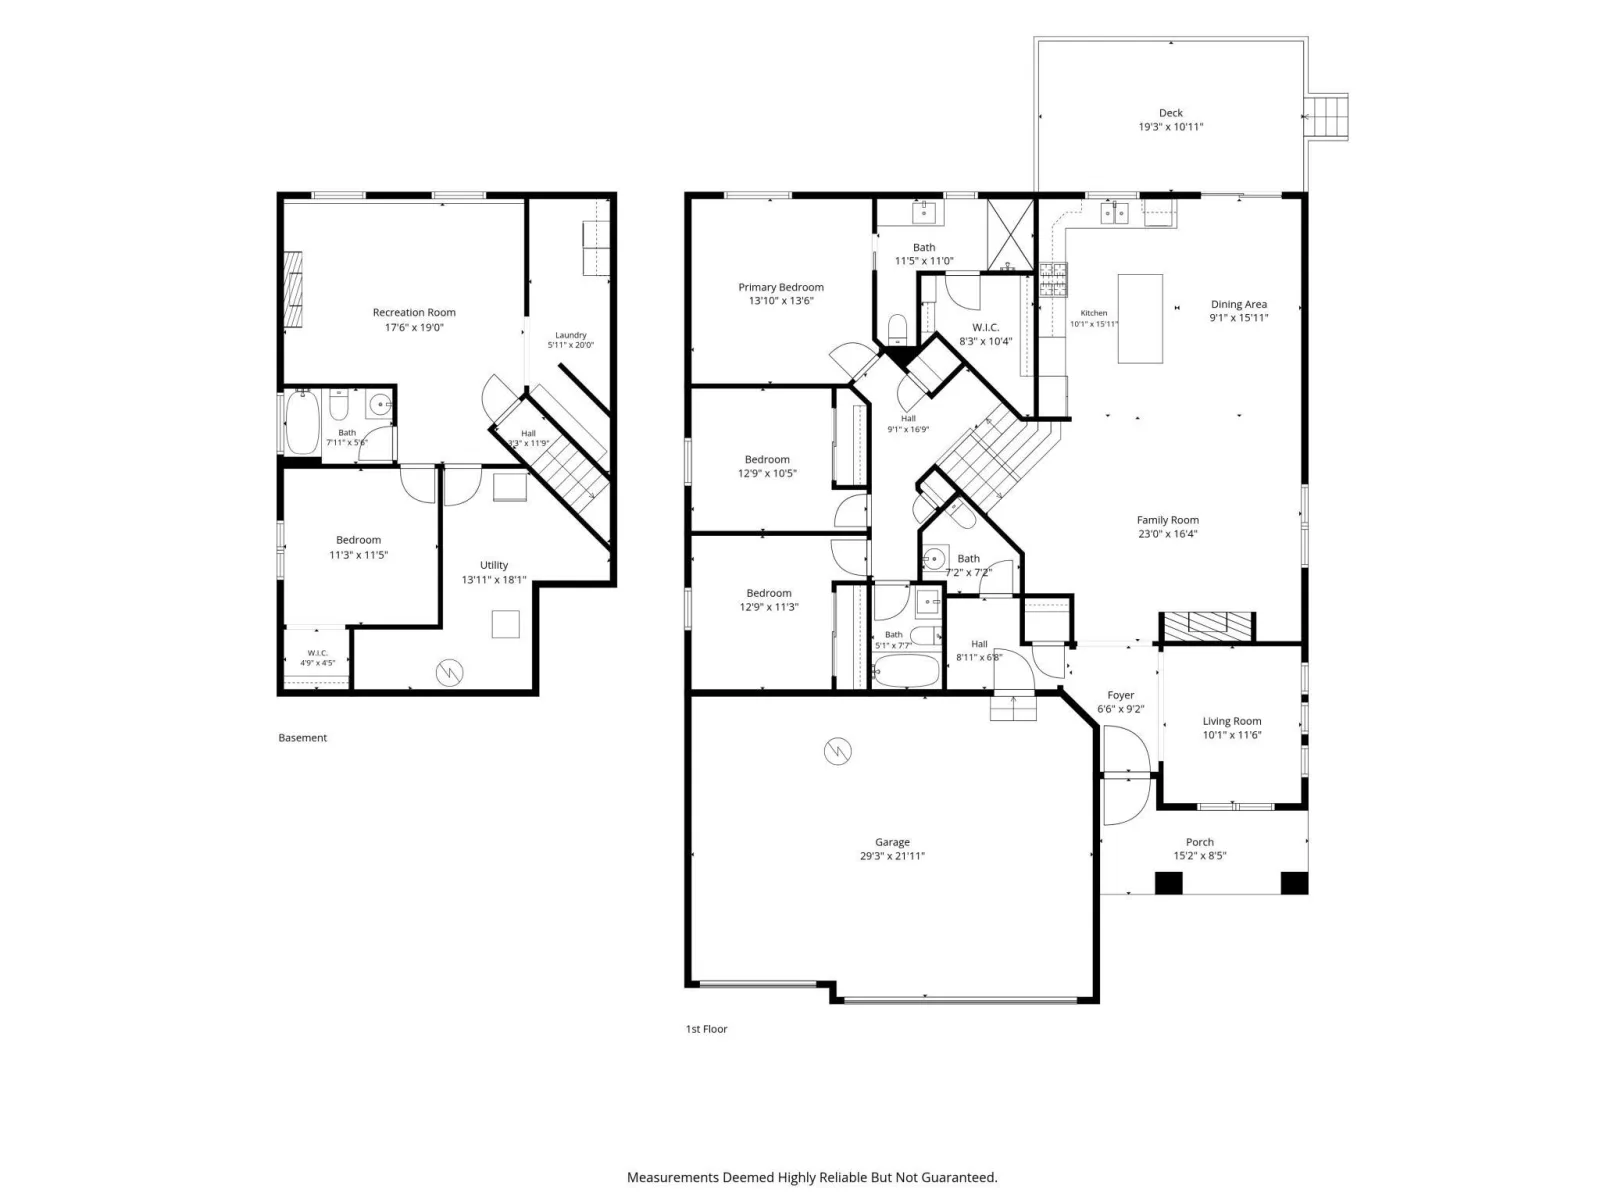
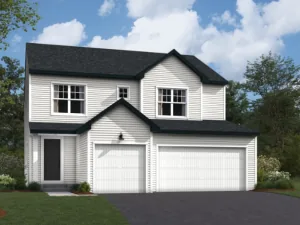
Welcome to this lovely 4 bedroom home with direct access to Grassmann Park and its popular walking trails. Offering comfort, space, and room to grow, this property blends everyday functionality with charming details throughout.
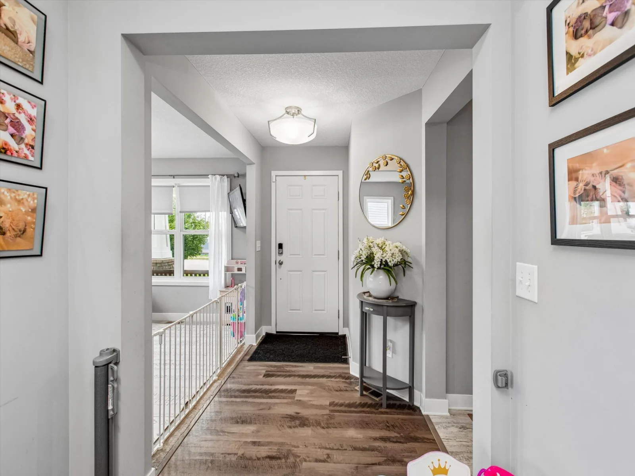
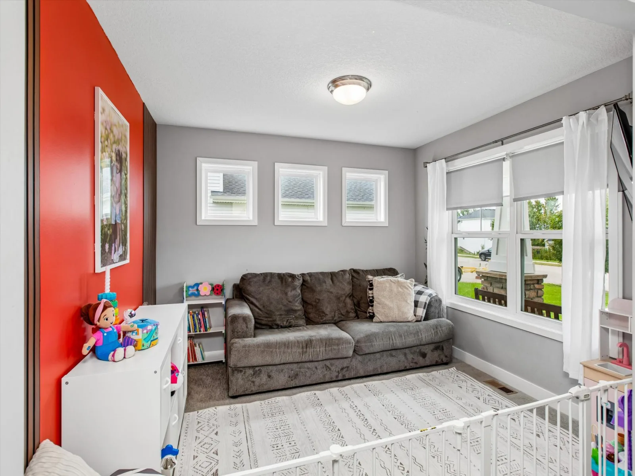
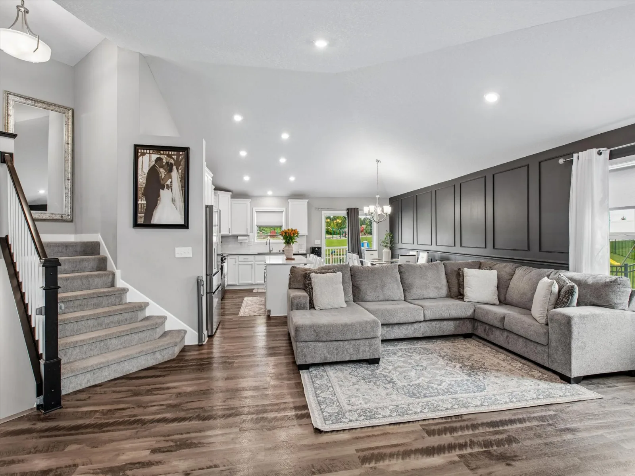
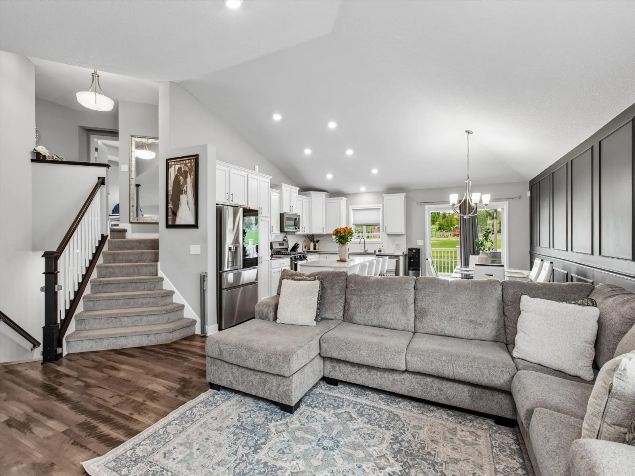
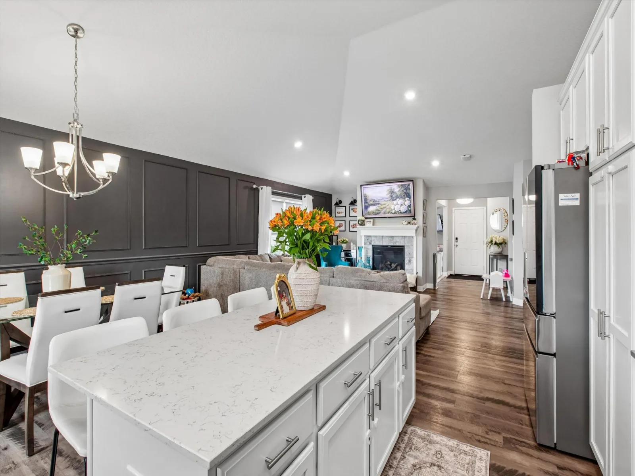
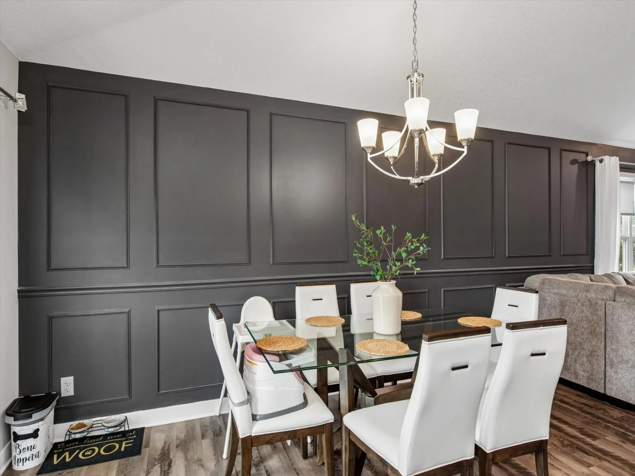
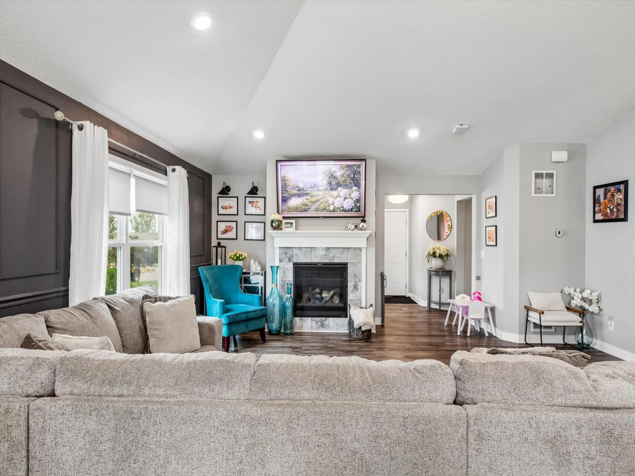
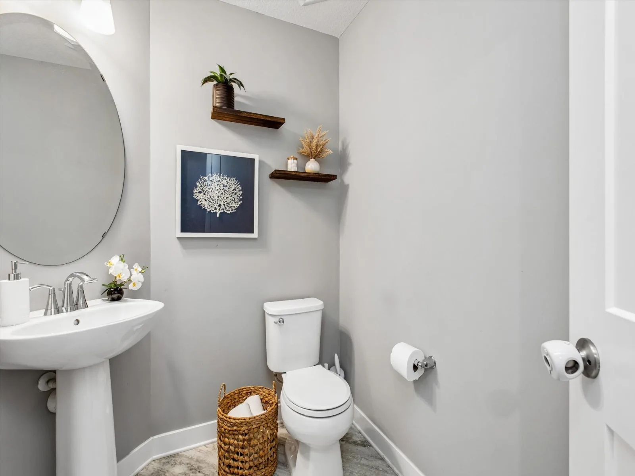
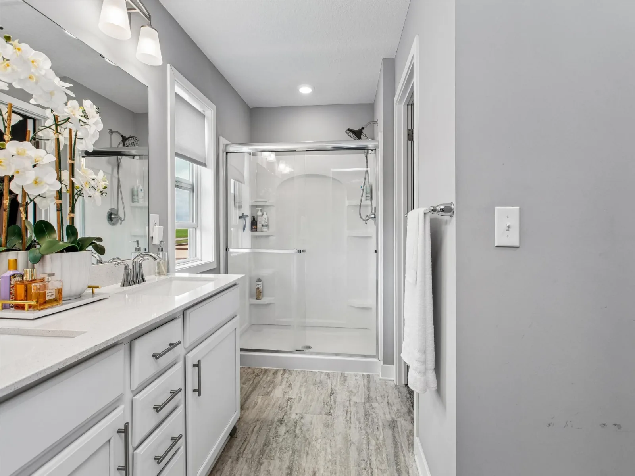
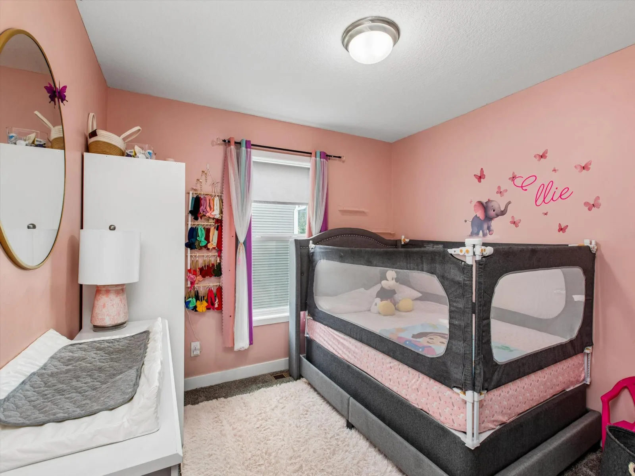
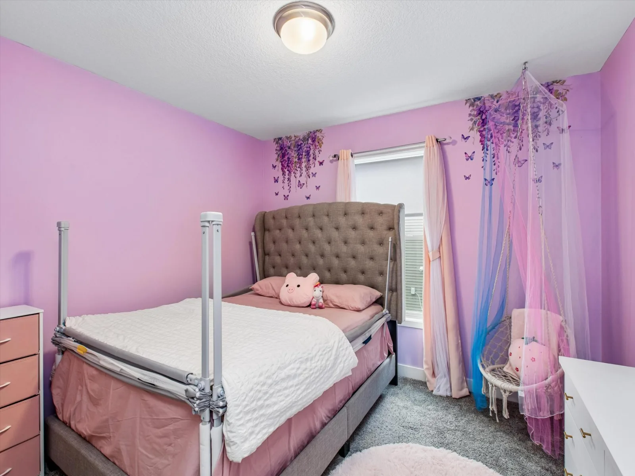
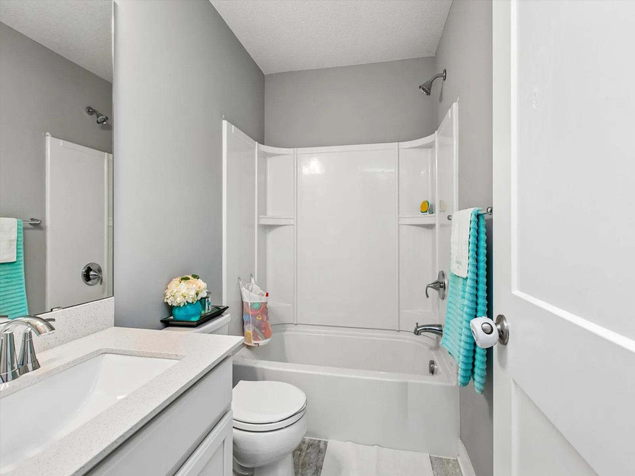
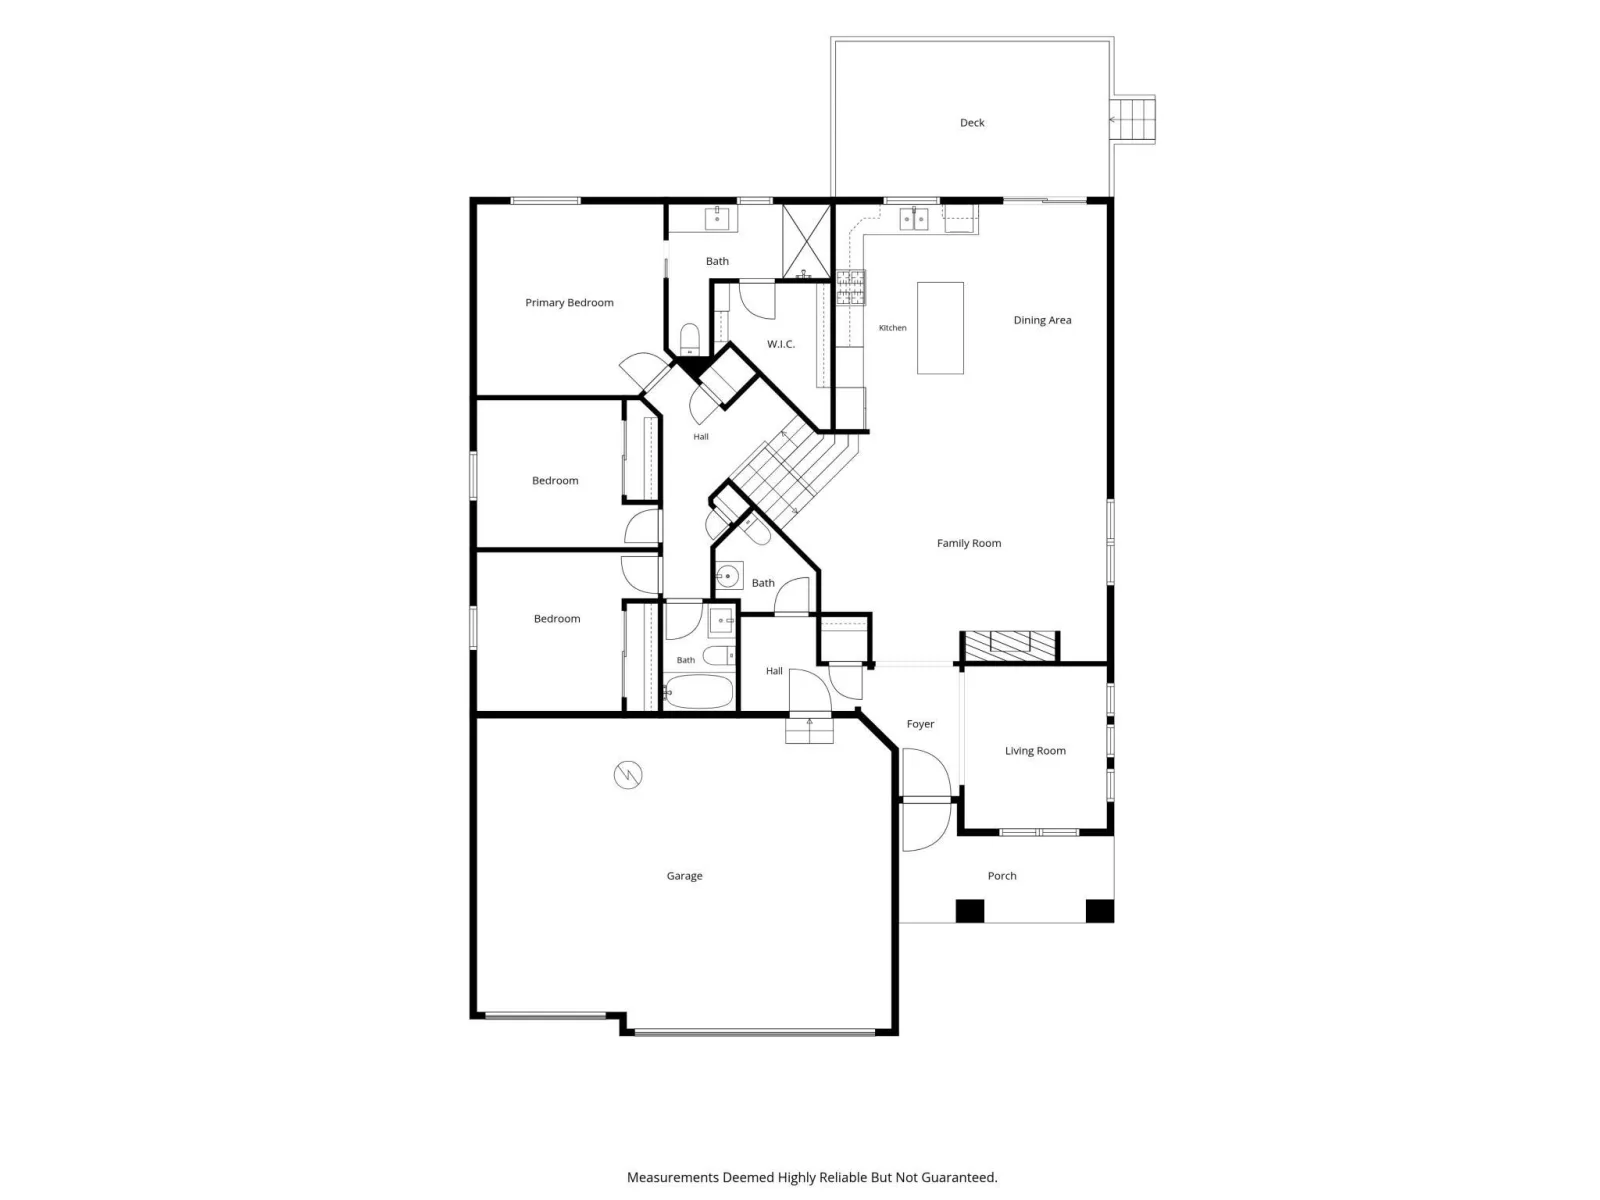
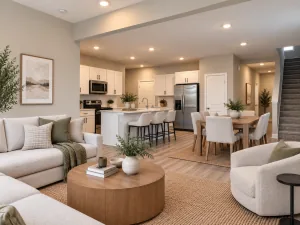
The bright, open concept main living area features paneled accent walls, upgraded stainless steel appliances, gas fireplace, and with so much seating- a layout ideal for entertaining. You’ll also find an additional flex room suited for an office, playroom, or craft space and a trendy mudroom with garage access and half-bath. Three spacious bedrooms and two full bathrooms sit on the upper level, including a comfortable primary suite with tray ceiling and bright en-suite with dual-sinks and walk-in closet.
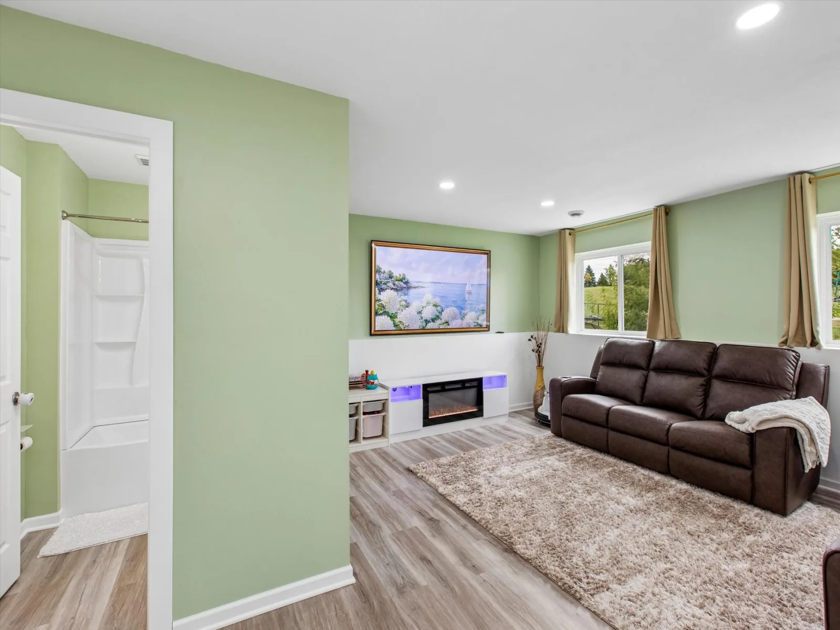
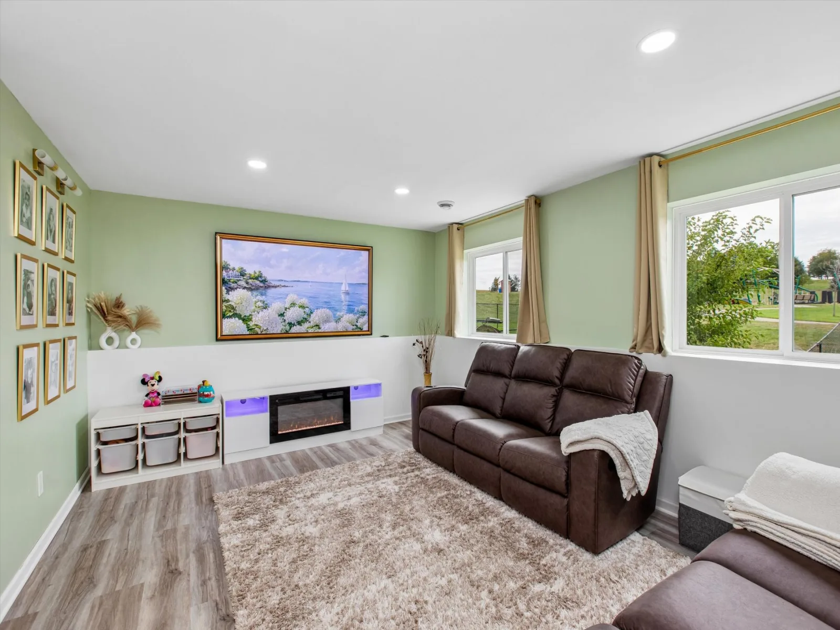
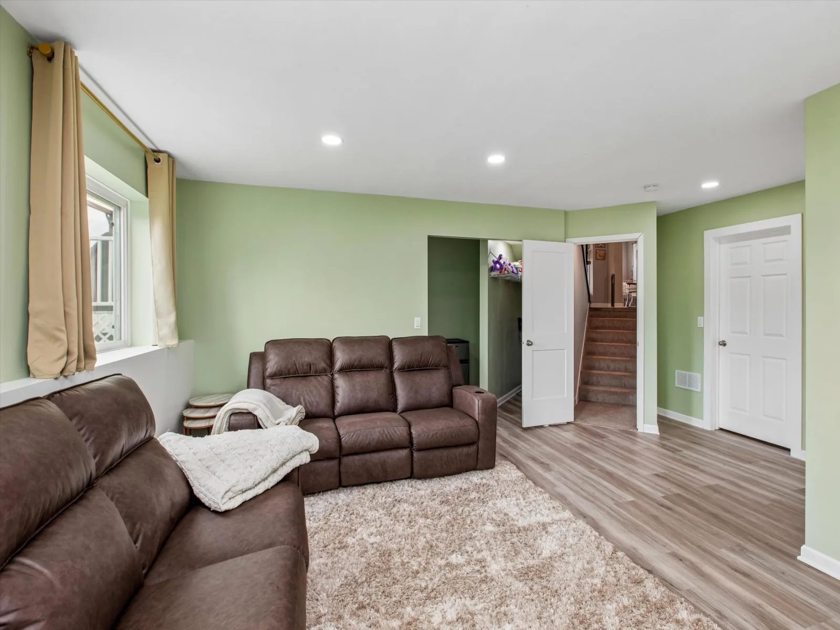
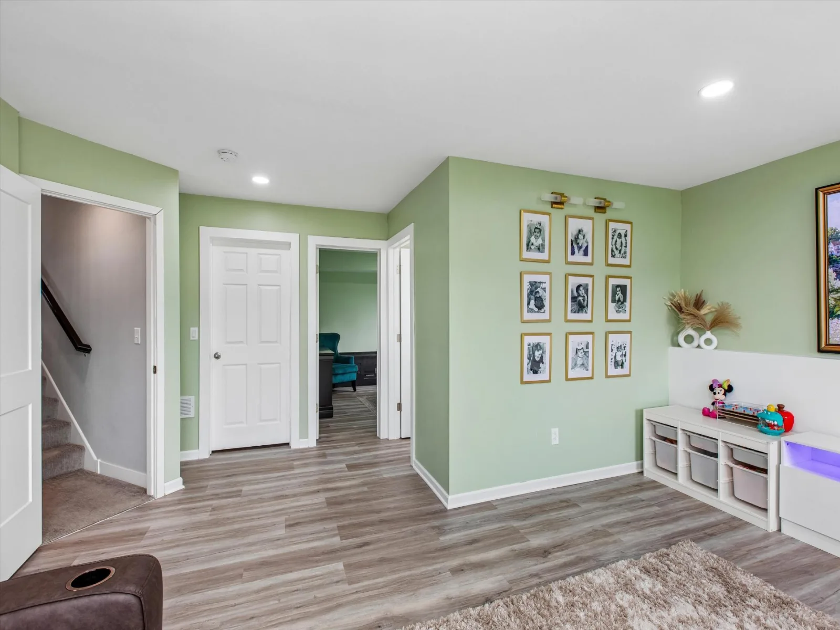
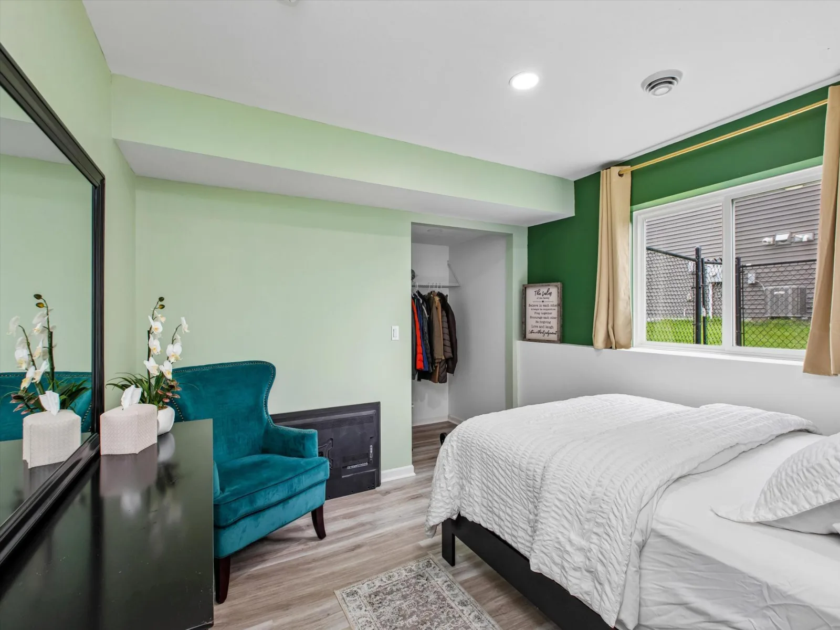
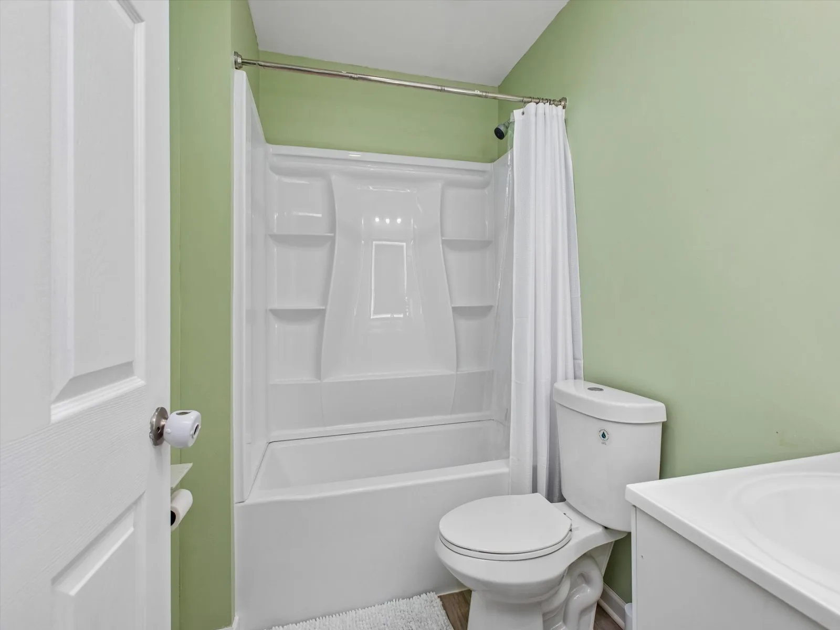
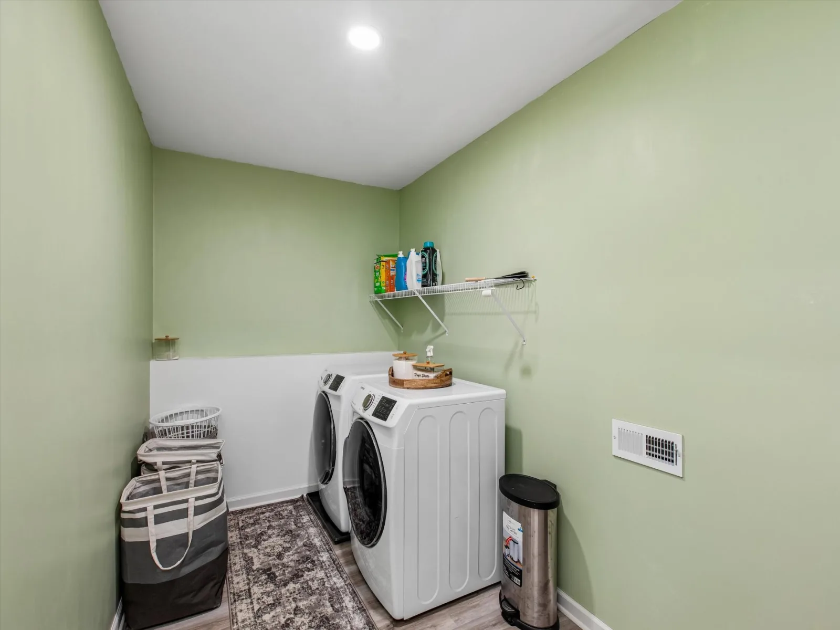
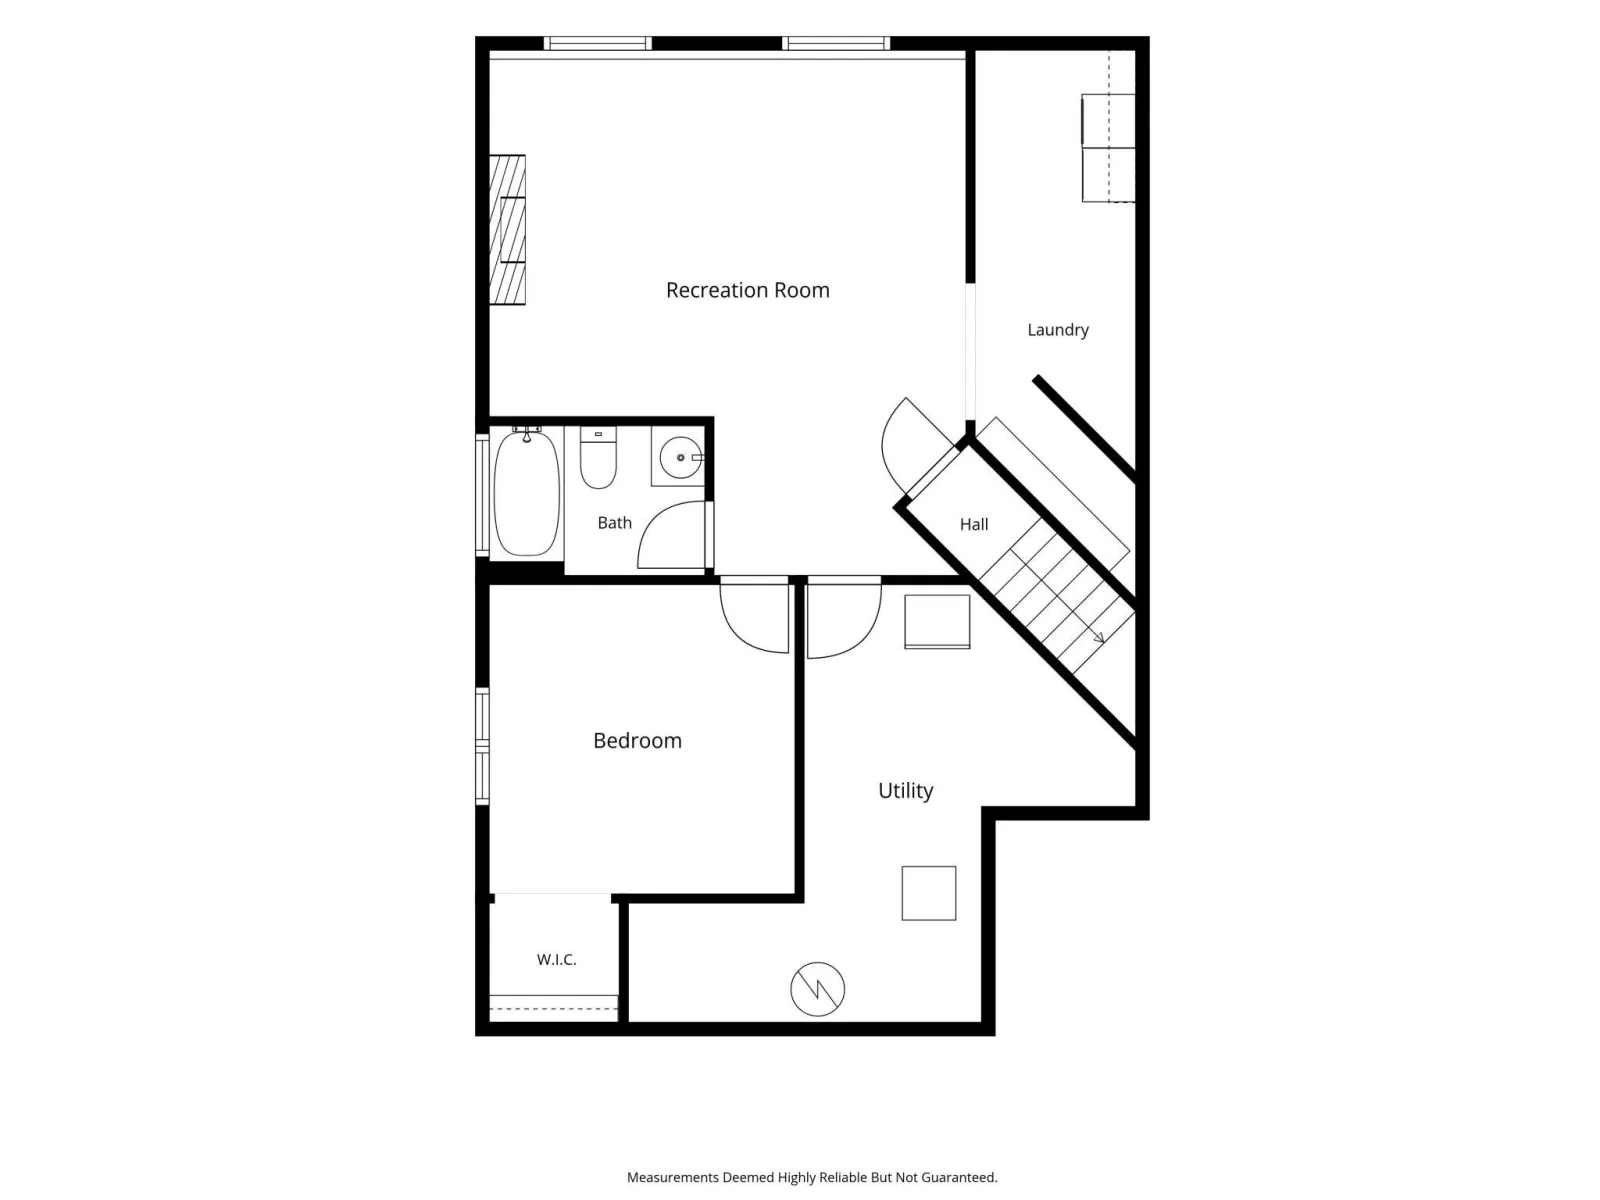
The finished lower level adds a fourth bedroom with walk-in closet, a third full bathroom, and a generous living space with bright lookout windows and fireplace -perfect for movie nights, hosting guests, or creating a space that fits your lifestyle. You will also find dedicate laundry room and a space for storage.
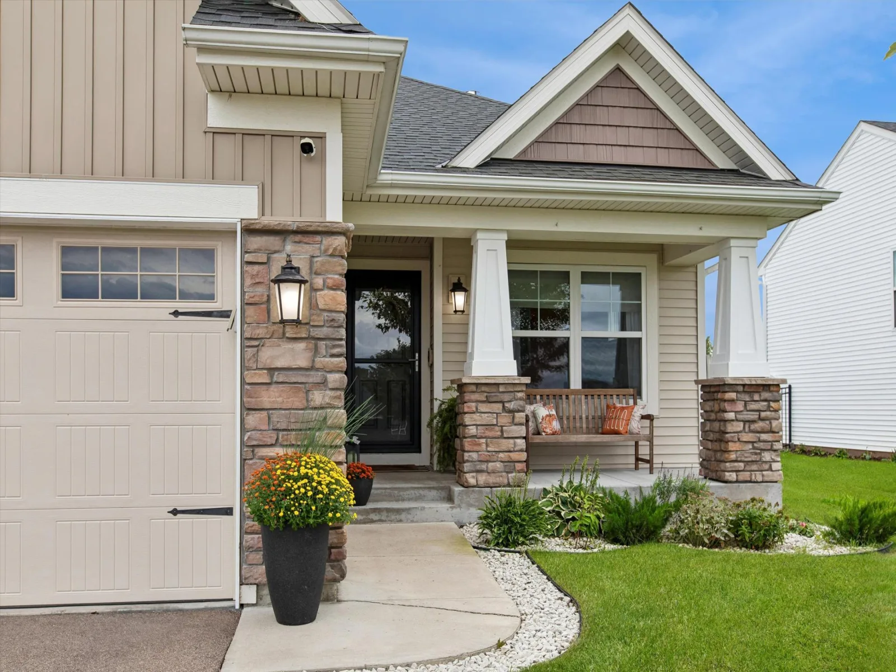
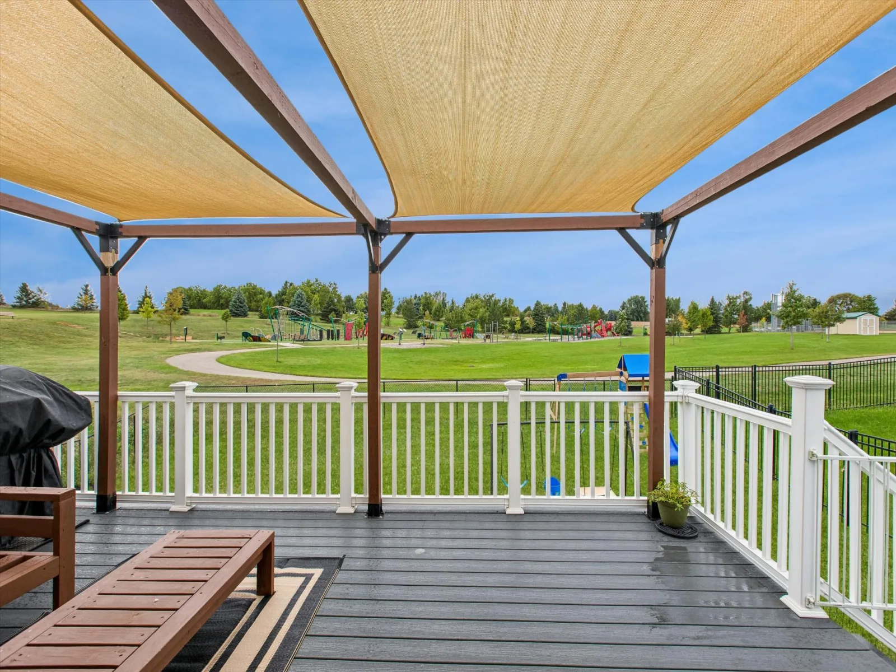
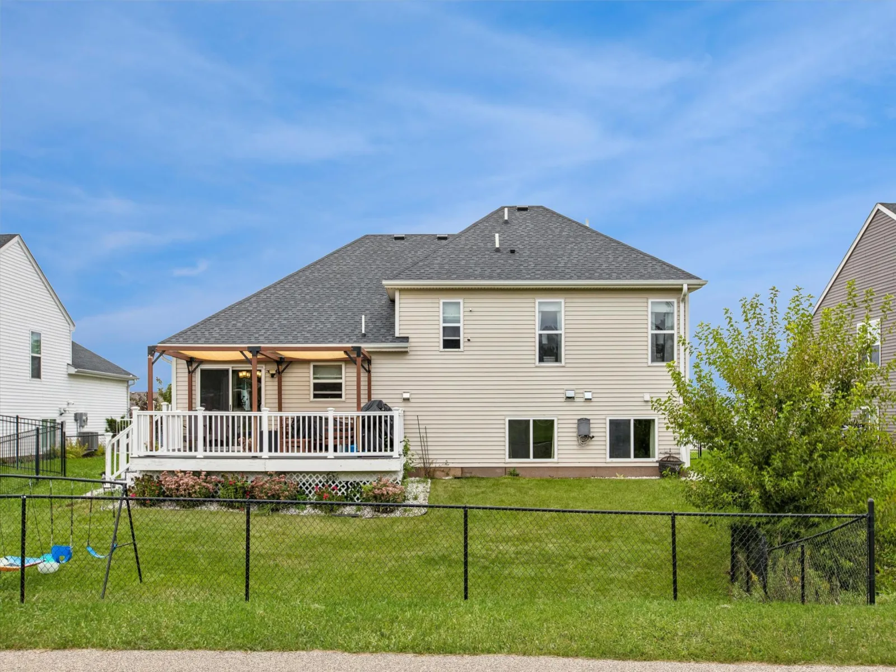
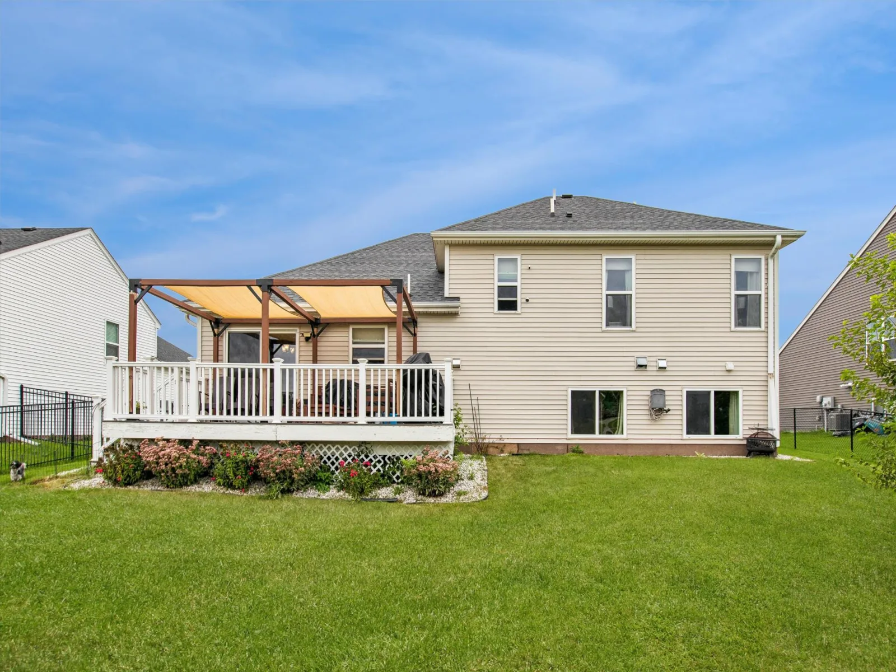
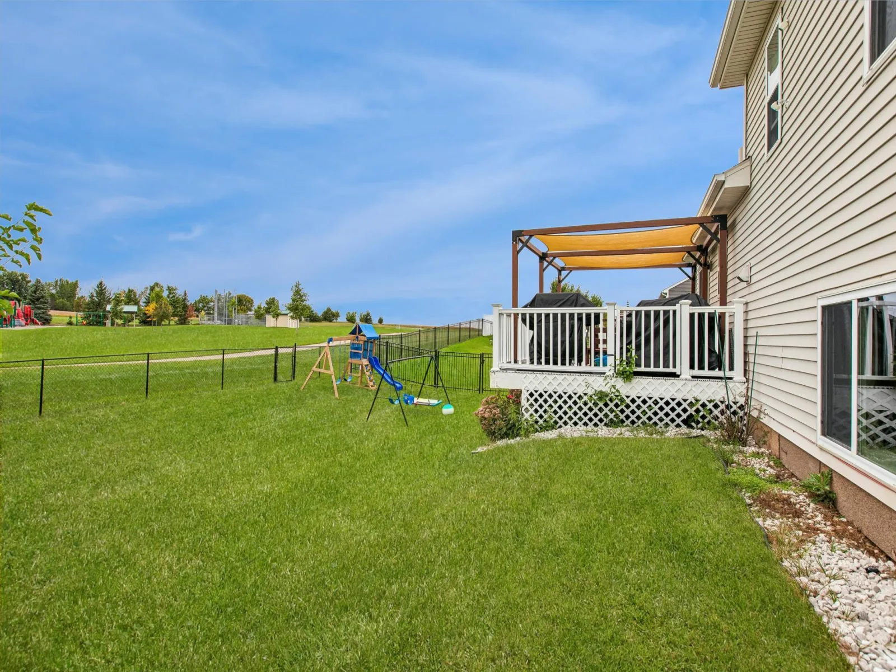
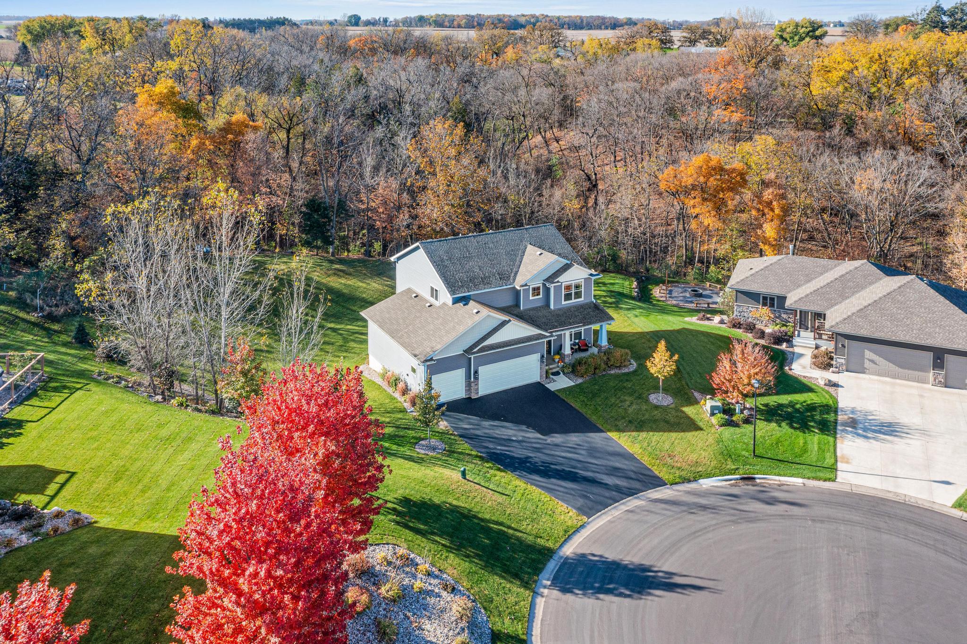
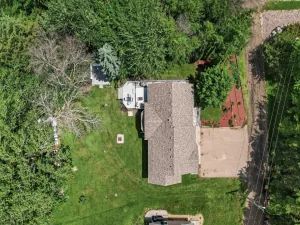
Outside, enjoy a fully fenced-in backyard with mature trees and flowering plants that boarder the house. A 19’ x 11’ covered deck offers shaded outdoor enjoyment, while the covered front porch provides a welcoming spot for morning coffee or evening lounging.
No HOA allows you to customize your space with no added oversight. Whether you’re starting a new chapter or looking for more space, this property is a rare find in a prime location.
The bright, open concept main living area features paneled accent walls, upgraded stainless steel appliances, gas fireplace, and with so much seating- a layout ideal for entertaining. You’ll also find an additional flex room suited for an office, playroom, or craft space and a trendy mudroom with garage access and half-bath. Three spacious bedrooms and two full bathrooms sit on the upper level, including a comfortable primary suite with tray ceiling and bright en-suite with dual-sinks and walk-in closet.
The finished lower level adds a fourth bedroom with walk-in closet, a third full bathroom, and a generous living space with bright lookout windows and fireplace -perfect for movie nights, hosting guests, or creating a space that fits your lifestyle. You will also find dedicate laundry room and a space for storage.
Outside, enjoy a fully fenced-in backyard with mature trees and flowering plants that boarder the house. A 19’ x 11’ covered deck offers shaded outdoor enjoyment, while the covered front porch provides a welcoming spot for morning coffee or evening lounging.
No HOA allows you to customize your space with no added oversight. Whether you’re starting a new chapter or looking for more space, this property is a rare find in a prime location.
Listing Provided Courtesy of Coldwell Banker Realty
Property Details
Price:
$450,000
MLS #:
NST7144729
Status:
Pending
Beds:
4
Baths:
4
Type:
Single Family
Subdivision:
Stonebridge/Jordan 3rd Add
Listed Date:
Sep 22, 2026
Finished Sq Ft:
2,463
Total Sq Ft:
2,639
Lot Size:
10,019 sqft / 0.23 acres (approx)
Year Built:
2019
See this Listing
Schools
School District:
Jordan
Interior
Above Grade Finished Area
1773
Appliances
Air-To-Air Exchanger, Cooktop, Dishwasher, Disposal, Dryer, Humidifier, Gas Water Heater, Microwave, Range, Refrigerator, Stainless Steel Appliances, Washer, Water Softener Owned
Bathrooms
3 Full Bathrooms, 1 Half Bathroom
Below Grade Finished Area
690
Cooling
Central Air
Fireplaces Total
2
Heating
Forced Air
Laundry Features
Lower Level, Laundry Room
Levels
Three Level Split
Exterior
Accessibility Features
None
Exterior Features
Vinyl
Fencing
Full
Garage Spaces
3
Lot Features
Tree Coverage - Medium
Parking Features
Attached Garage, Asphalt, Garage Door Opener
Roof
Age 8 Years or Less, Asphalt, Pitched
Financial
Tax Year
2026
Taxes
$6,230
Map
Community
- Address705 Boulder Pass Street Jordan MN
- SubdivisionStonebridge/Jordan 3rd Add
- CityJordan
- CountyScott
- Zip Code55352
Subdivisions in Jordan
- 0000047521
- Amazed Acres
- Beaumont Bluffs
- Bluffs At Cedar Ridge 2nd Add
- Brentwood
- Bridle Creek
- Bridle Creek 11th Addition
- Bridle Creek 12th Addition
- Bridle Creek 2nd Add
- Bridle Creek 4th Add
- Bridle Creek 7th Add
- Bridle Creek 9th Add
- City Of Jordan
- Downs Add
- Gerdes Estates
- Haefner 1st Add
- Heritage Hills 1st Add
- Hwy 169 Commerce Center
- Jordan City Outlots
- Jordan Develop Corp 1st Add
- Kohout Estates
- Lydia Prime Central Development
- Pauly Park
- River Ridge
- River Ridge 1st Add
- Rls 133
- Sawmill Woods 2nd Add
- Sioux Vista Estates
- Southside Twnhms
- Stonebridge/Jordan 3rd Add
- Streeds Pony Hill
- Sutton West
- Valley View
- Valley View Industrial Park
- West View Estates
Market Summary
Current real estate data for Single Family in Jordan as of Nov 20, 2026
58
Single Family Listed
70
Avg DOM
225
Avg $ / SqFt
$566,294
Avg List Price
Property Summary
- Located in the Stonebridge/Jordan 3rd Add subdivision, 705 Boulder Pass Street Jordan MN is a Single Family for sale in Jordan, MN, 55352. It is listed for $450,000 and features 4 beds, 4 baths, and has approximately 2,463 square feet of living space, and was originally constructed in 2019. The current price per square foot is $183. The average price per square foot for Single Family listings in Jordan is $225. The average listing price for Single Family in Jordan is $566,294.
Similar Listings Nearby


Copyright 2026. All rights reserved.
705 Boulder Pass Street
Jordan, MN
