

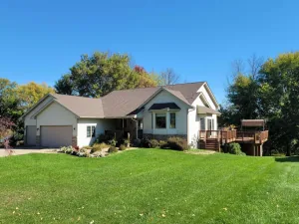
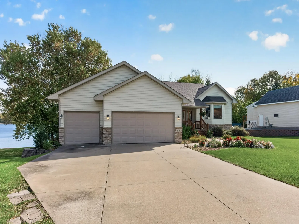
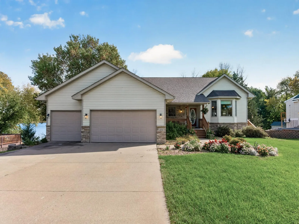
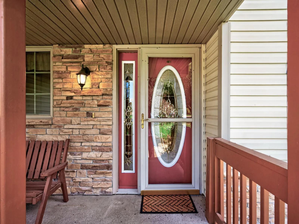
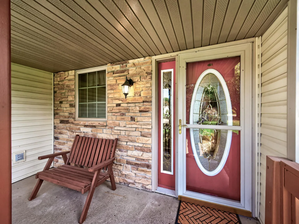
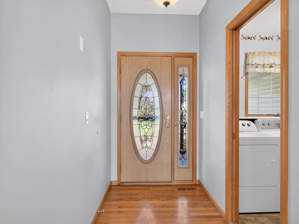
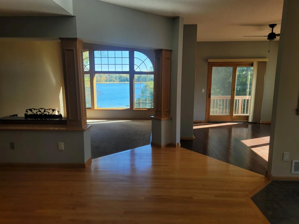
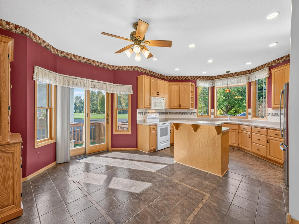
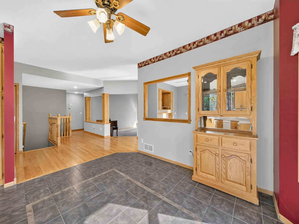
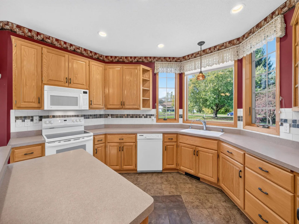
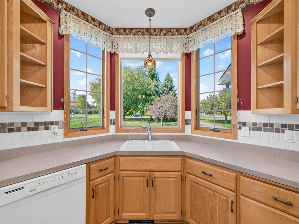
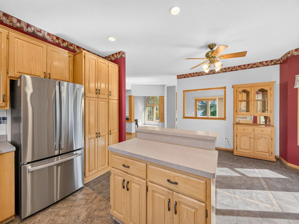
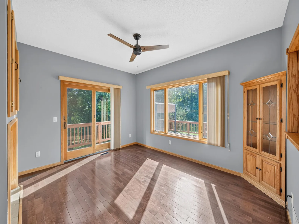
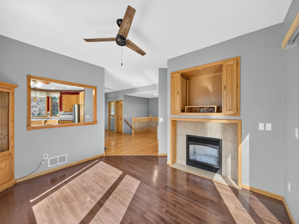
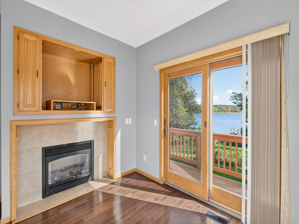
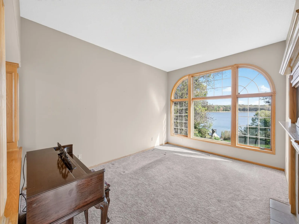
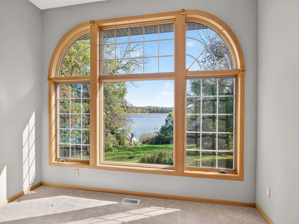
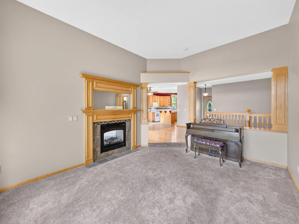
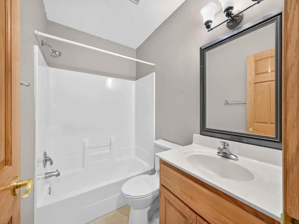
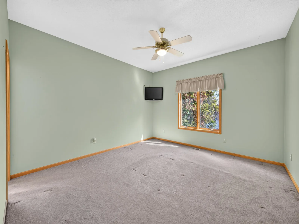
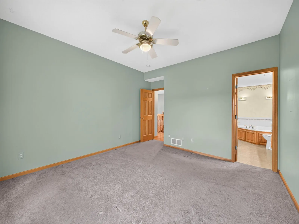
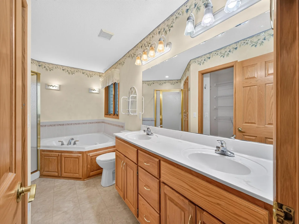
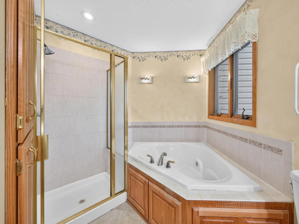
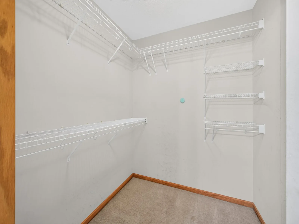
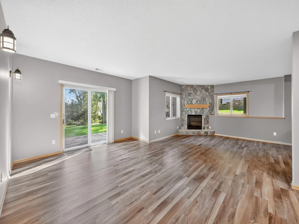
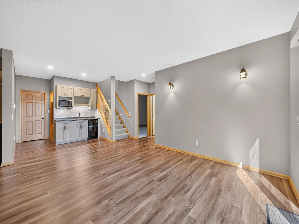
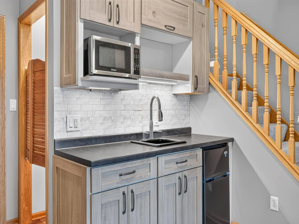
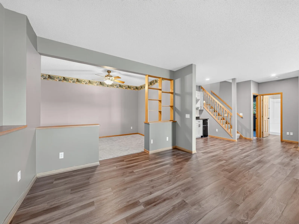
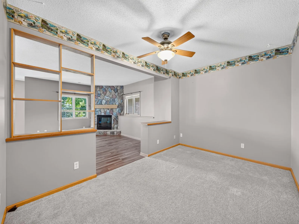
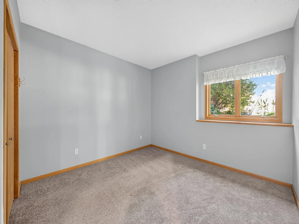
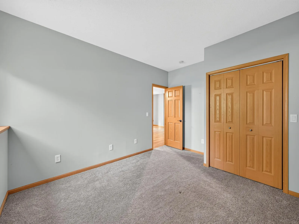
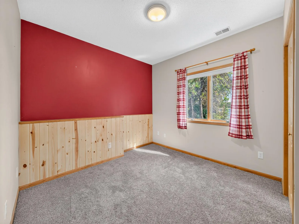
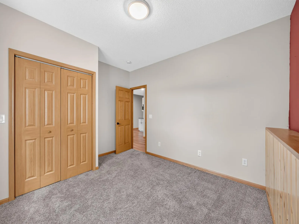
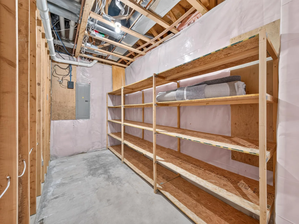
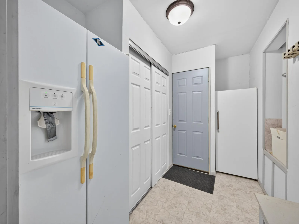
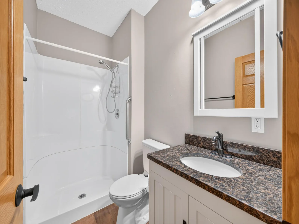
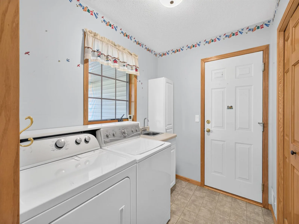
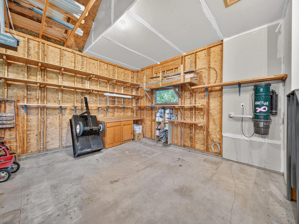
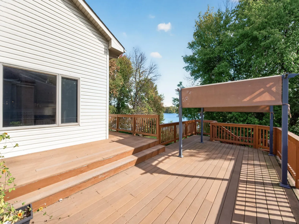
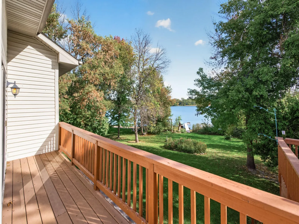
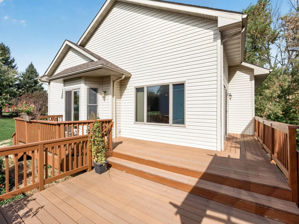
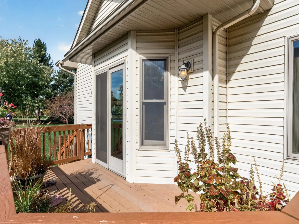
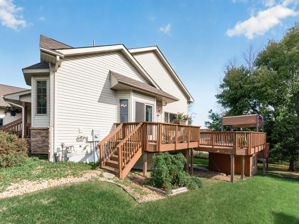
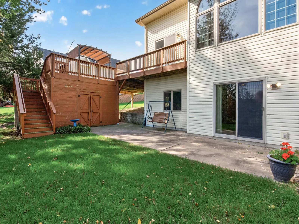
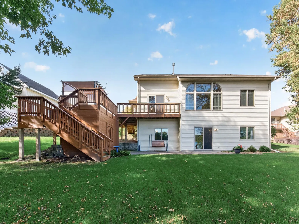
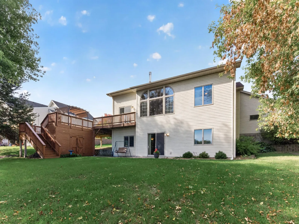
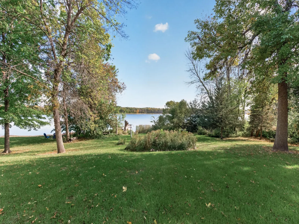
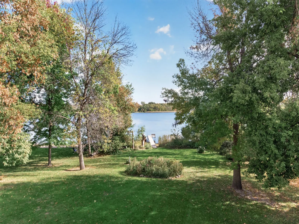
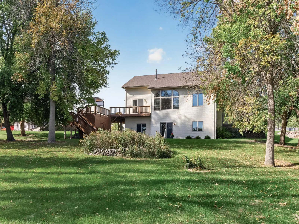
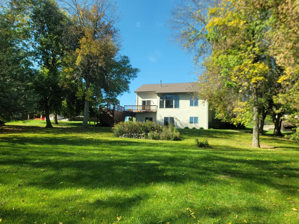
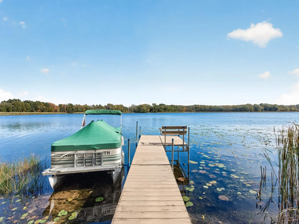

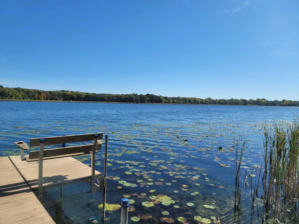
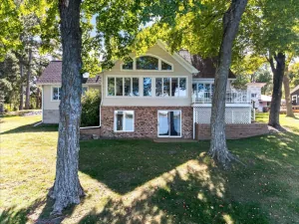
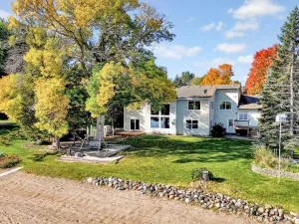
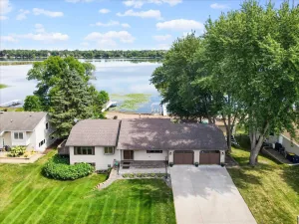
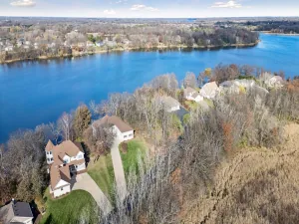
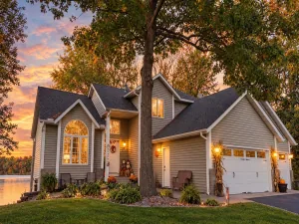
1 Level living Lakehome!!! Everything you need on 1 level, plus a full lower level walkout basement with its own 3/4 bath and Kitchenette. This home embodies Quality Craftsmanship at its finest, with real woodwork hardwood floors, pillars, and trim. An open Floorplan invites large gatherings at the Lake with multiple rooms for 2 dining rooms or 2 living rooms on the main floor with double sided gas fireplace! Massive Anderson windows give East facing sunrise views over the lake. The home has multiple large storage spaces, new High Efficiency Trane Furnace & central AC with Air Exchanger & whole home humidifier, a central vacuum system, and in floor heat throughout the lower level heated by a new high efficiency instant hot water boiler! Step outside to the concrete driveway leading to your 3 car garage, massive composite wrap around deck with storage shed hidden beneath for all your lake life gear, and your large yard for a garden and yard games! Too much to list. Come see this beautiful Lake Home on beautiful Kroon Lake!!! And yes, the dock is included!
Listing Provided Courtesy of Edina Realty, Inc.
Property Details
Price:
$725,000
MLS #:
NST7154384
Status:
Active
Beds:
3
Baths:
3
Type:
Single Family
Subdivision:
Lakeside Woodlands
Listed Date:
Oct 6, 2026
Finished Sq Ft:
2,812
Total Sq Ft:
3,080
Lot Size:
26,572 sqft / 0.61 acres (approx)
Year Built:
2001
See this Listing
Schools
School District:
Chisago Lakes
Interior
Above Grade Finished Area
1540
Appliances
Air-To-Air Exchanger, Central Vacuum, Chandelier, Dishwasher, Disposal, Dryer, Exhaust Fan, Freezer, Humidifier, Gas Water Heater, Water Osmosis System, Microwave, Range, Refrigerator, Stainless Steel Appliances, Tankless Water Heater, Washer, Water Softener Owned
Bathrooms
2 Full Bathrooms, 1 Three Quarter Bathroom
Below Grade Finished Area
1272
Cooling
Central Air
Fireplaces Total
2
Heating
Boiler, Forced Air, Fireplace(s), Humidity Control, In-Floor Heating
Laundry Features
Gas Dryer Hookup, Laundry Room, Main Level, Sink, Washer Hookup
Levels
One
Exterior
Accessibility Features
None
Construction Materials
Block, Frame
Exterior Features
Stone, Metal, Vinyl
Fencing
None
Garage Spaces
3
Lot Features
Accessible Shoreline, Tree Coverage - Medium
Other Structures
Storage Shed
Parking Features
Attached Garage, Concrete, Electric, Garage Door Opener, RV Access/Parking, Storage
Roof
Architectural Shingle, Asphalt, Pitched
View
East, Lake
Waterfront Features
Lake Front
Financial
Tax Year
2026
Taxes
$7,680
Map
Community
- Address28319 Lakeside Lane Lindstrom MN
- SubdivisionLakeside Woodlands
- CityLindstrom
- CountyChisago
- Zip Code55045
Subdivisions in Lindstrom
- Anderson Shores 3
- Bethel Grove Add
- Bohus Lan
- C A Victors Reag Of Blk 2
- Chisago Lakes Golf Villas
- Condo 1 Waters Edge Condo
- Currie Beach
- Evergreen Twnhms 3
- G O A Estates
- Garland Hills 2
- Golf View 2nd Add
- Hickory Ridge
- Hillcrest Park & Marina
- Lake Country Estates 1st Add
- Lake Park Villas
- Lakeland Add
- Lakeshore Terrace
- Lakeside Woodlands
- Lindstrom Village Of
- Mccormick Place
- Morning Sun
- North Center Park
- Northgate 2nd
- Oasis Estates
- Samuel Andersons 1st Add
- Shalane Circle
- Shores Of Forest Ridge
- Sundbergs Beach 1st Add
- The Ridges
Market Summary
Current real estate data for Single Family in Lindstrom as of Nov 19, 2026
35
Single Family Listed
60
Avg DOM
216
Avg $ / SqFt
$422,451
Avg List Price
Property Summary
- Located in the Lakeside Woodlands subdivision, 28319 Lakeside Lane Lindstrom MN is a Single Family for sale in Lindstrom, MN, 55045. It is listed for $725,000 and features 3 beds, 3 baths, and has approximately 2,812 square feet of living space, and was originally constructed in 2001. The current price per square foot is $258. The average price per square foot for Single Family listings in Lindstrom is $216. The average listing price for Single Family in Lindstrom is $422,451.
Similar Listings Nearby


Copyright 2026. All rights reserved.
28319 Lakeside Lane
Lindstrom, MN
