

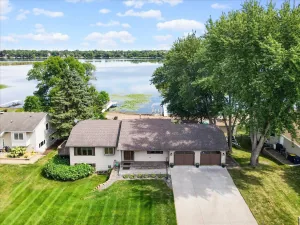
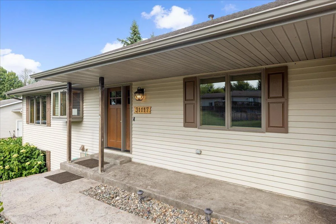
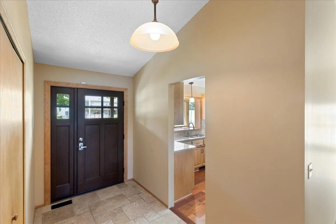
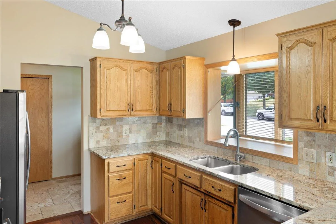
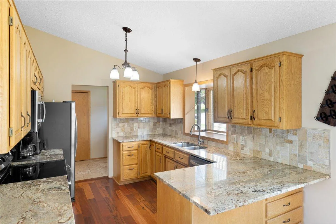
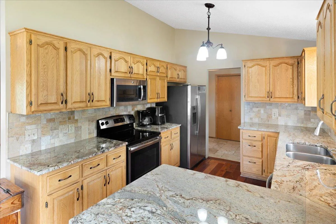
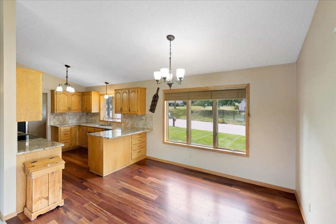
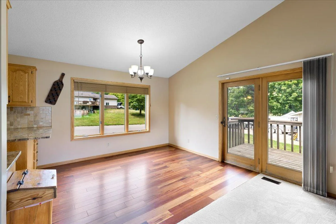
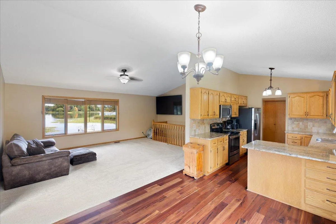
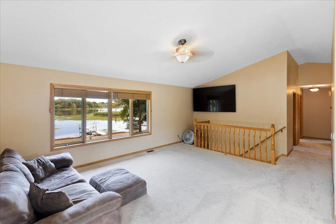
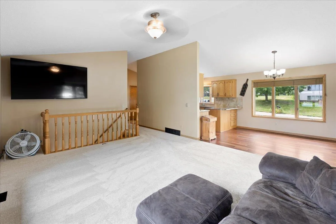
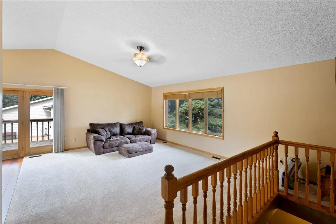
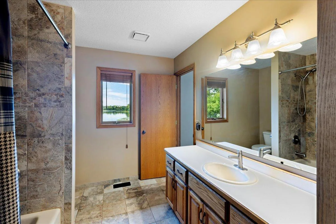
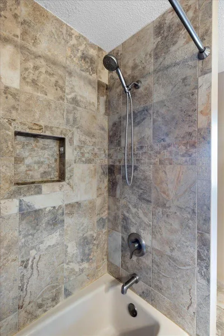
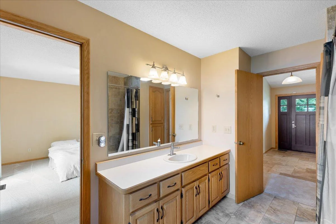
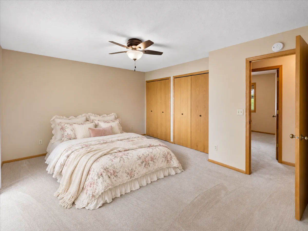
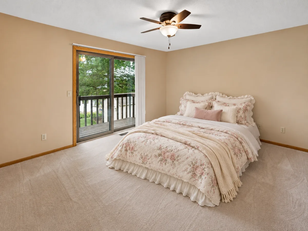
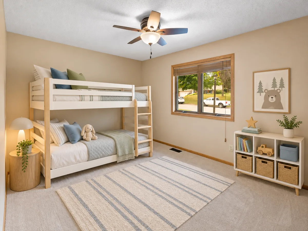
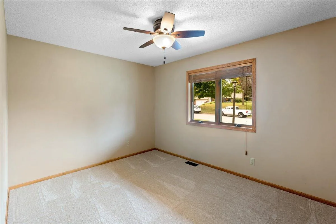
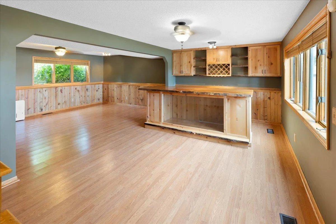
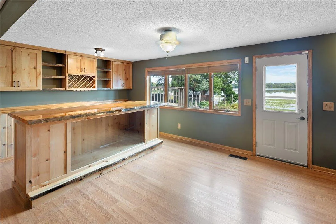
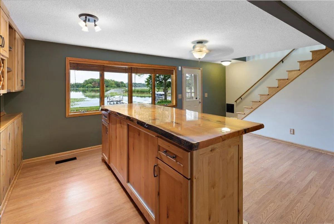
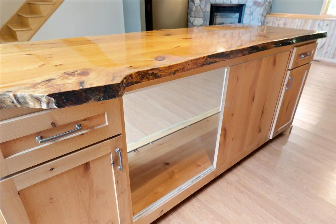
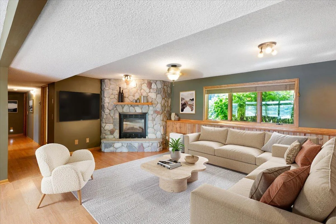
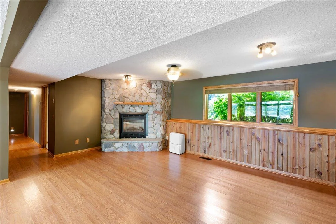
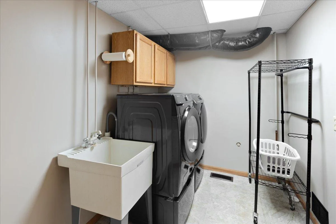
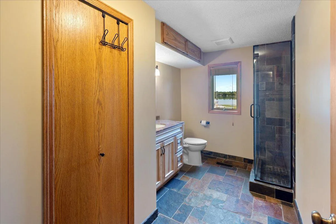
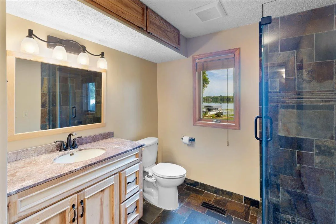
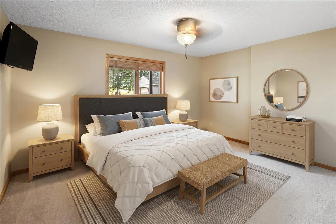
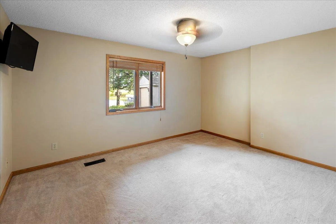
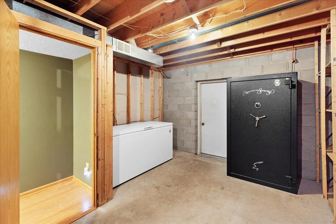
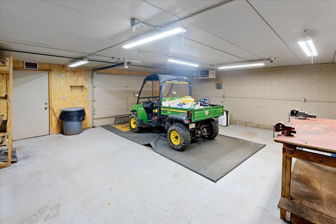
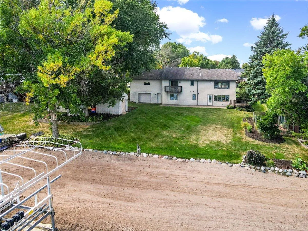
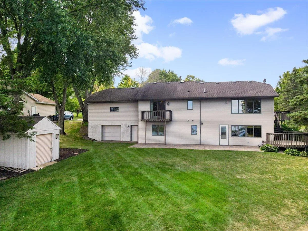
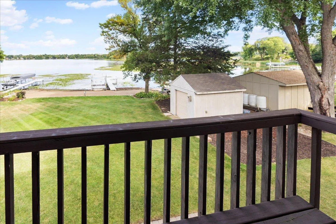
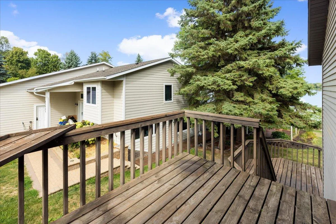
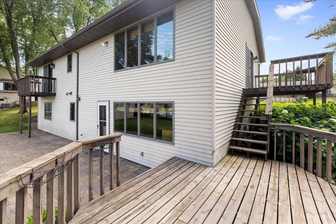
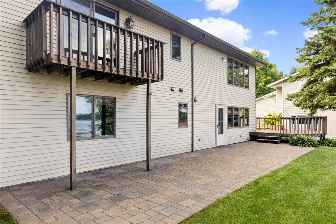
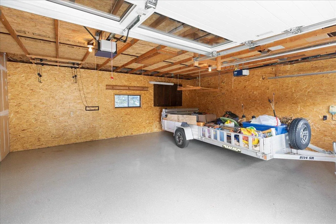
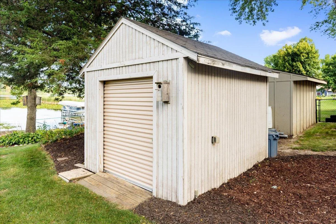
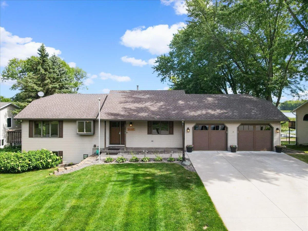
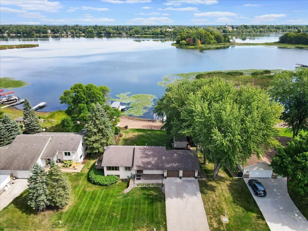
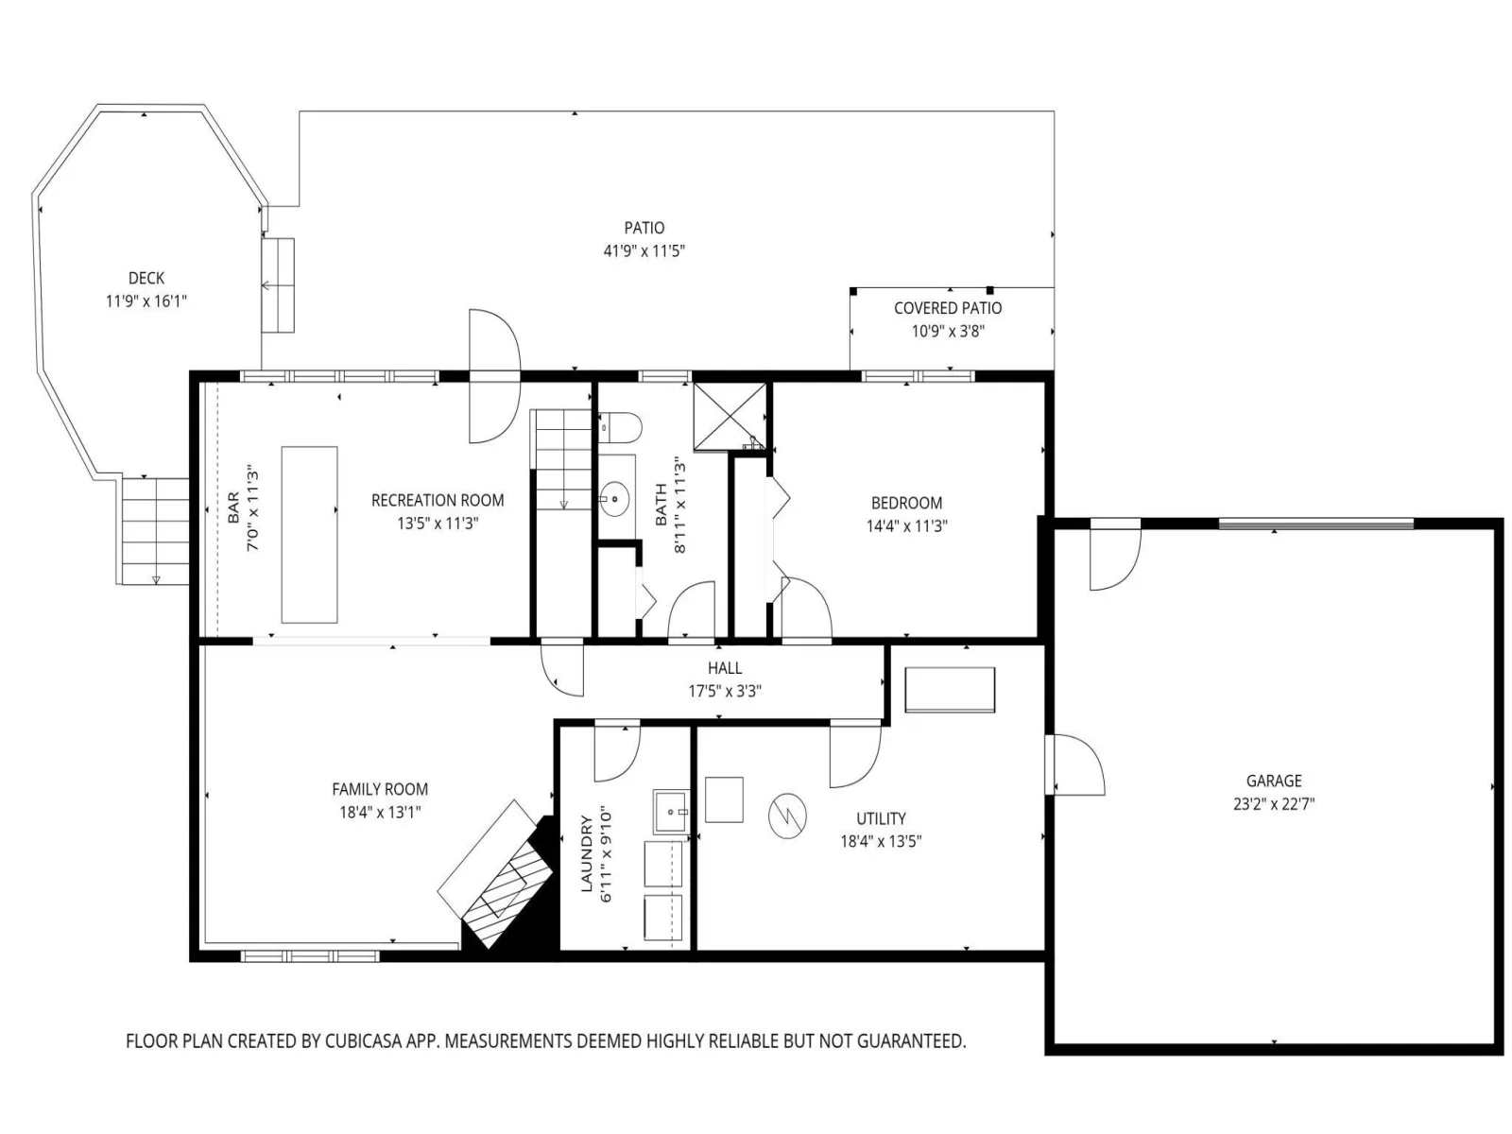
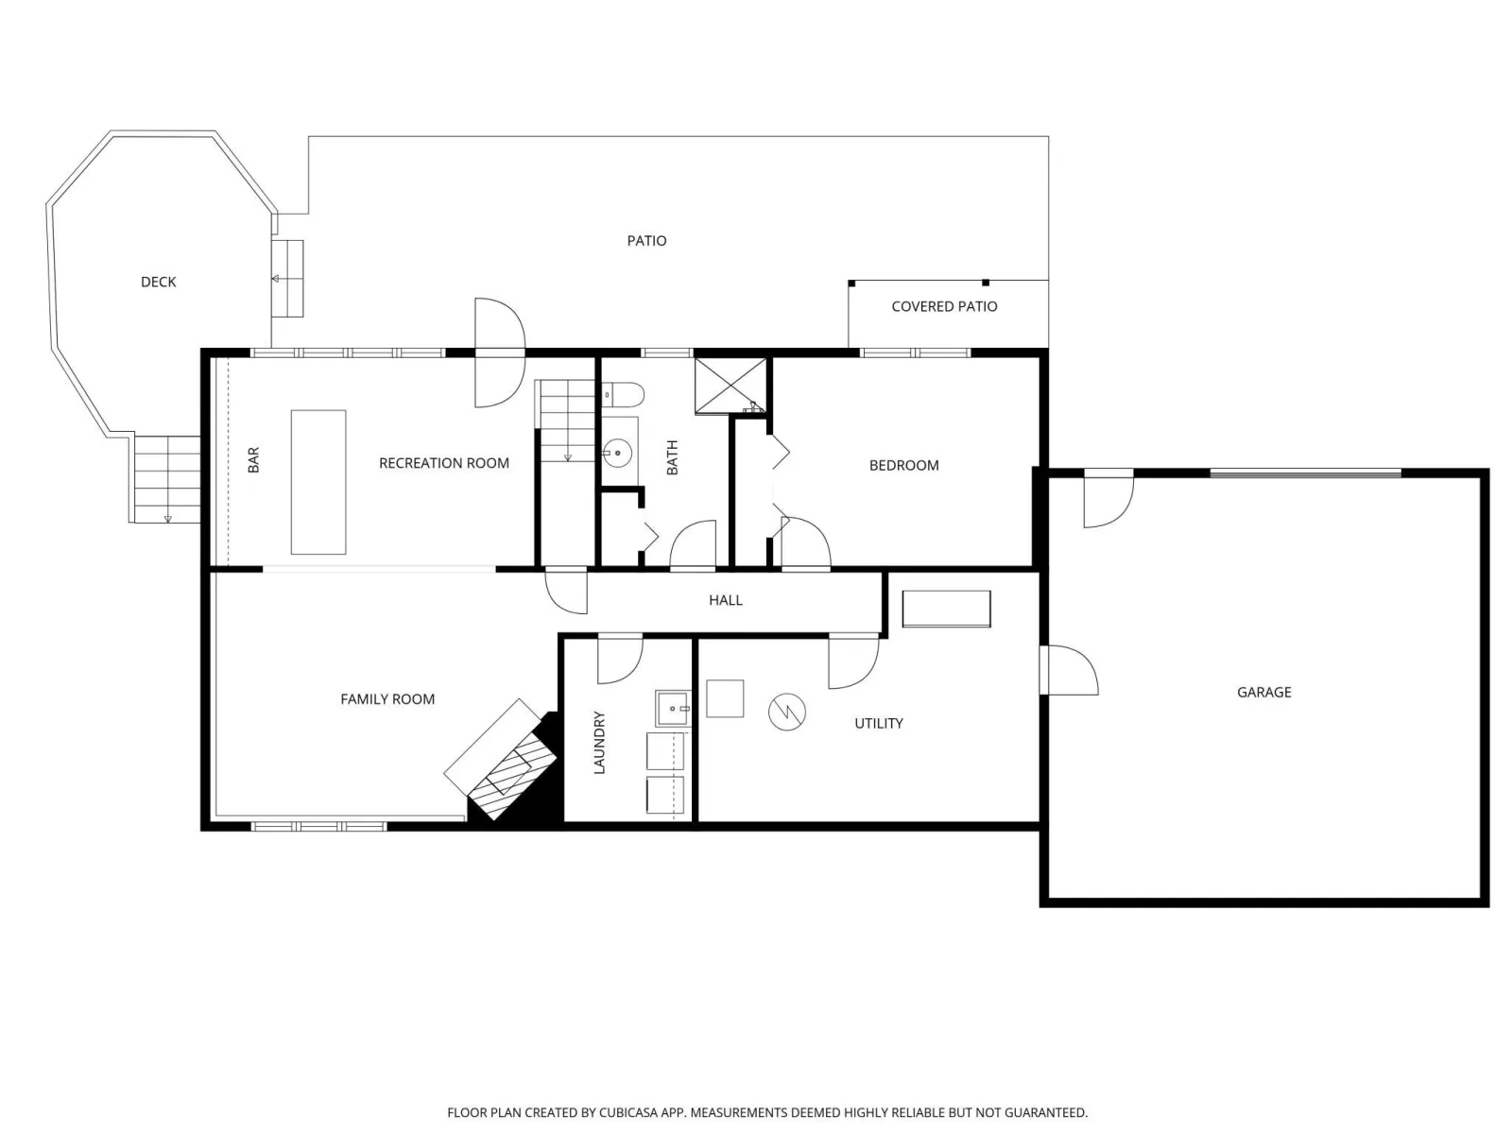
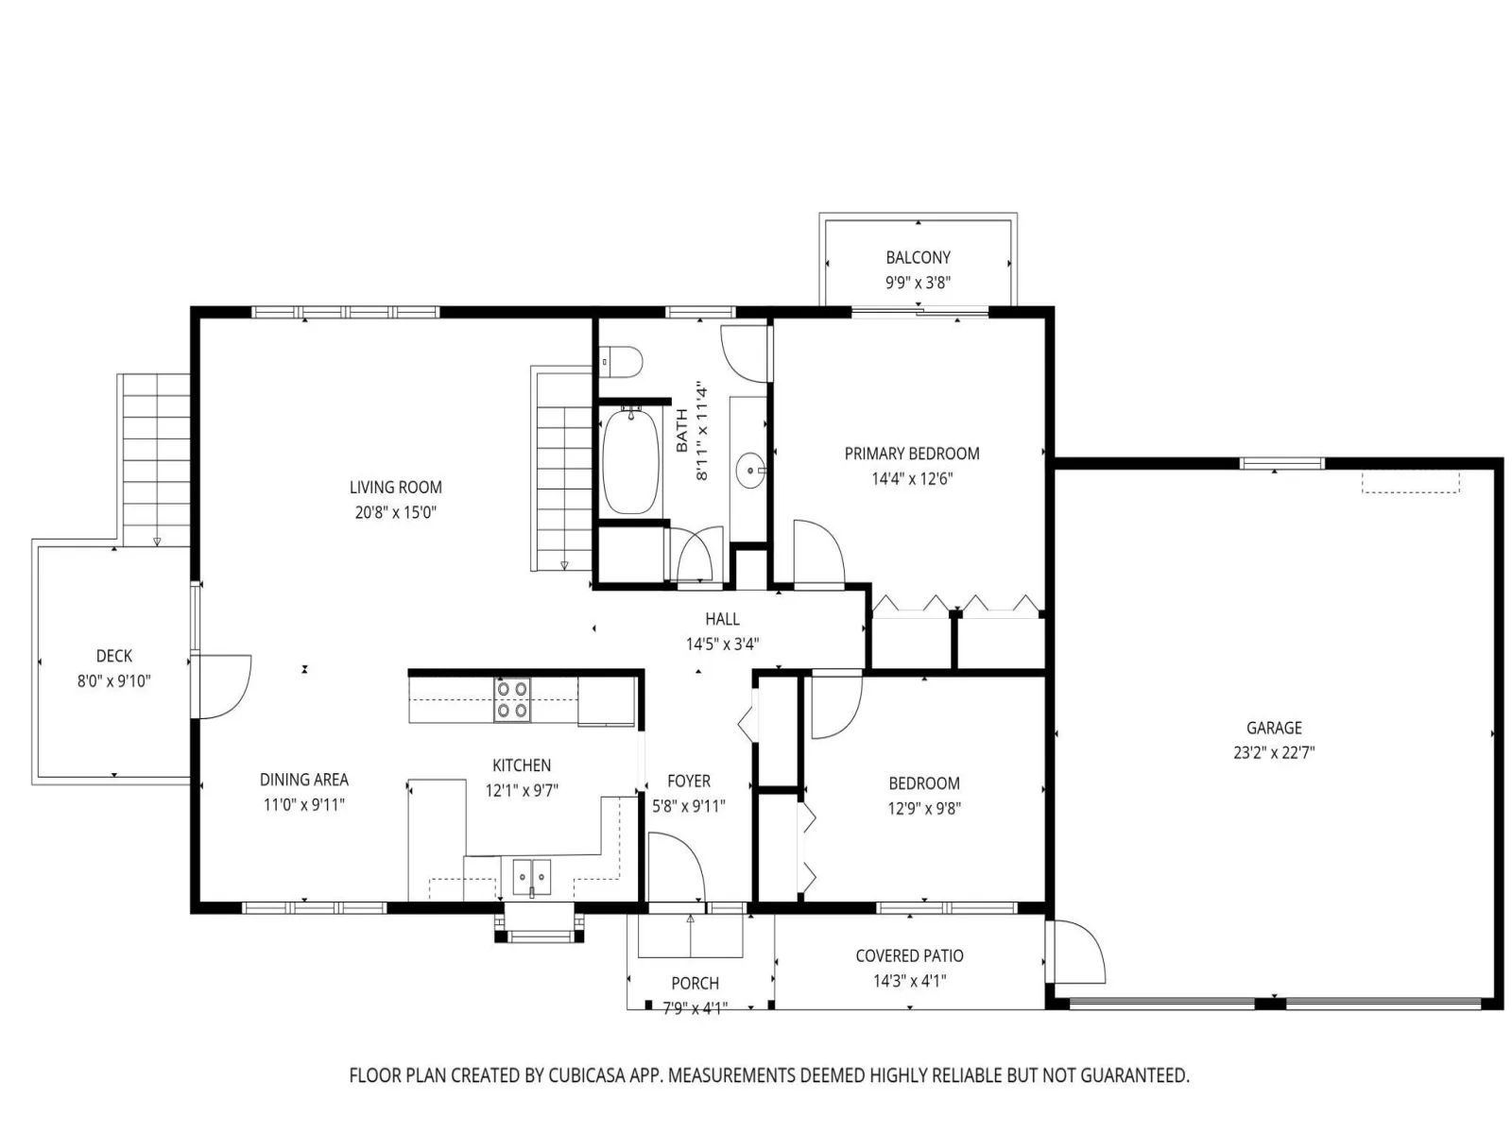
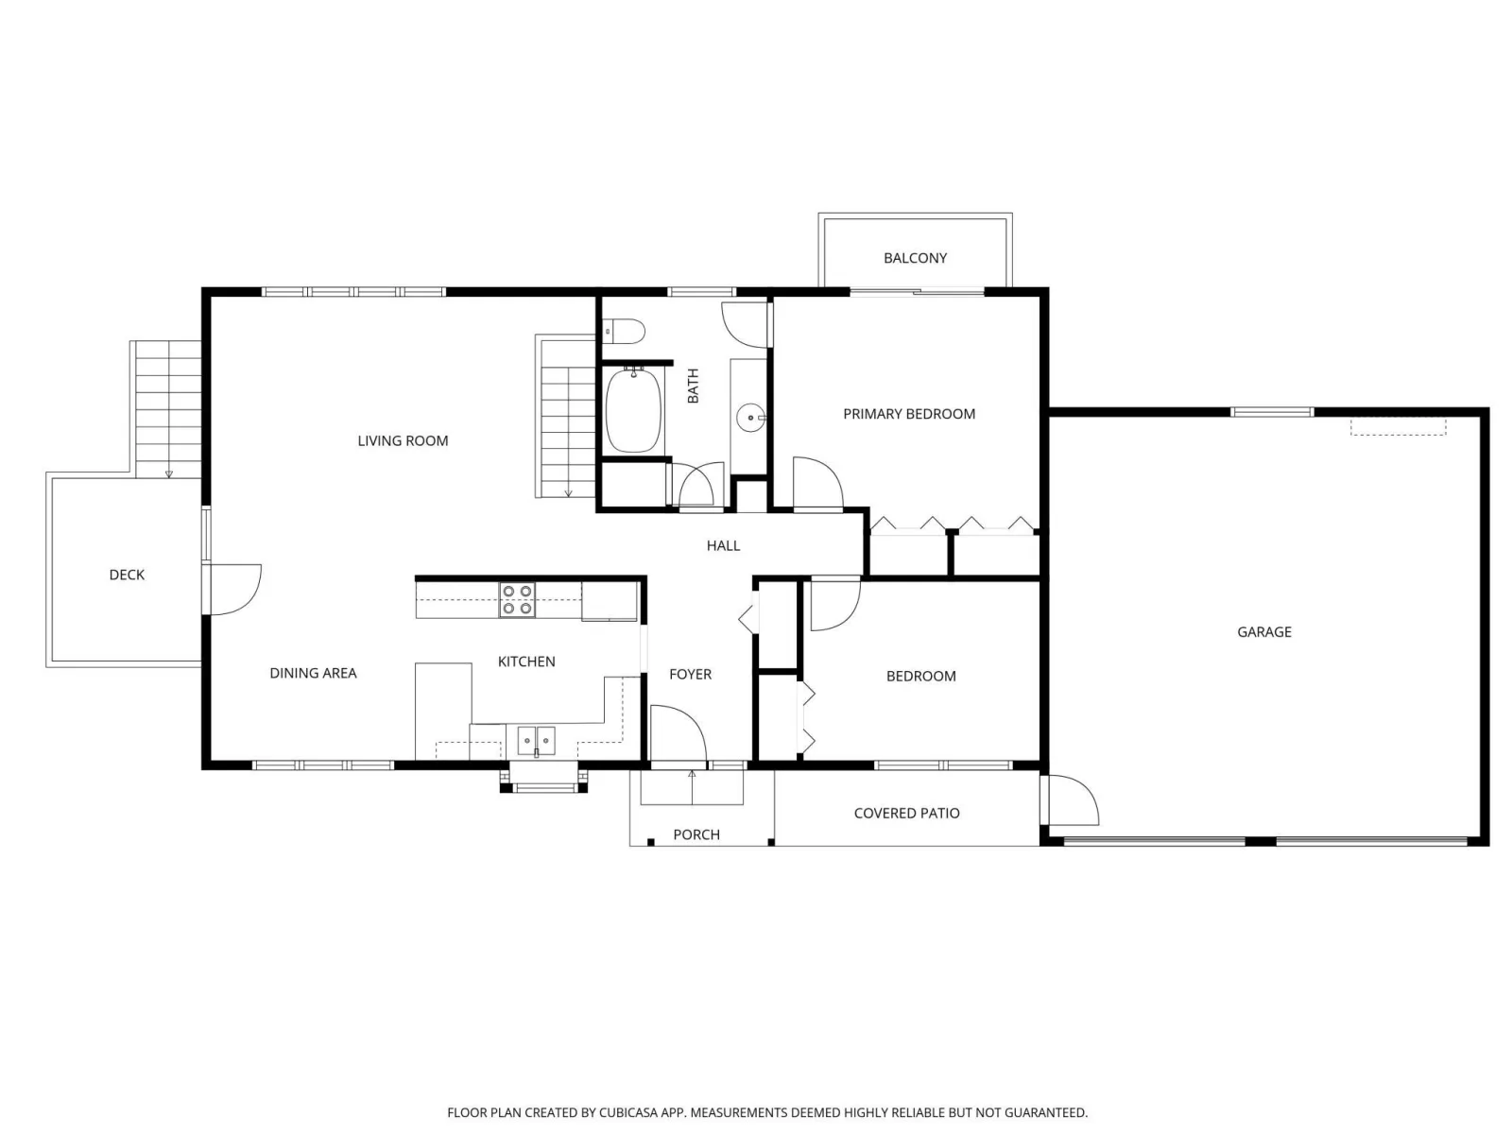
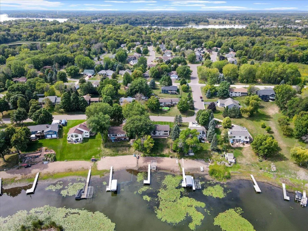
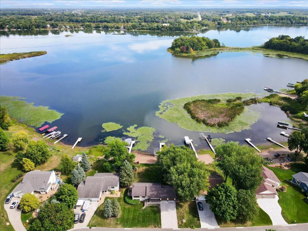
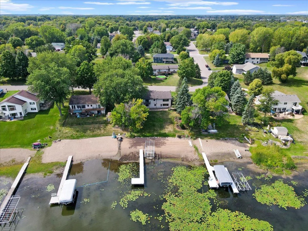
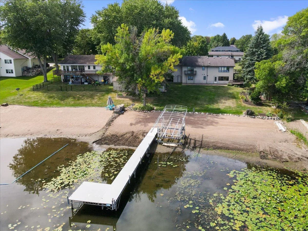
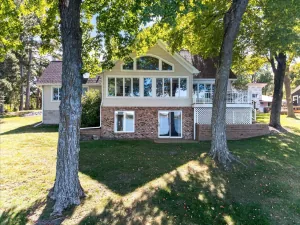
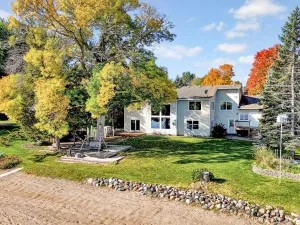
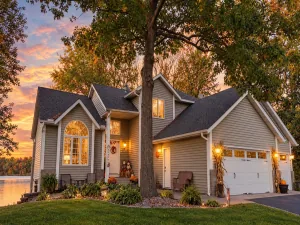
There is just something about waking up to the sun coming over the lake. With 88 feet of sandy shoreline on North Center Lake and a connection to South Center Lake, this is the kind of place where lake life becomes part of your everyday routine. Morning coffee overlooking the water, afternoons on the lake and evenings gathered outside. Inside, the vaulted living room feels open and welcoming, and the main-floor primary bedroom has its own private balcony overlooking the lake. The remodeled kitchen includes granite and tile backsplash, elevated cabinetry and added lighting. Downstairs, the family room is made for settling in with a stone-surround fireplace, custom dry bar (removable), tongue-and-groove wood accents and updated flooring. Outside, you will find a newer dock, Floe VSD-5000 Boat Lift, lakeside irrigation, 20' x 13' patio and 12' x 12' shed. And then there is one of my favorite surprises, a 22' x 22' heated lakeside workshop tucked beneath the main garage. Whether you need space for hobbies, projects, lake toys or simply more storage, this home gives you room to enjoy lake living your way. Seller reserves the right to offer incentives. Ask us how to finance this lakehome with an interest rate in the 5's.
Listing Provided Courtesy of LaBelle Real Estate Group Inc
Property Details
Price:
$799,000
MLS #:
NST7173270
Status:
Active
Beds:
3
Baths:
2
Type:
Single Family
Listed Date:
Nov 16, 2026
Finished Sq Ft:
2,236
Total Sq Ft:
2,968
Lot Size:
16,117 sqft / 0.37 acres (approx)
Year Built:
1992
See this Listing
Schools
School District:
Chisago Lakes
Interior
Above Grade Finished Area
1196
Appliances
Air-To-Air Exchanger, Dishwasher, Gas Water Heater, Microwave, Range, Refrigerator
Bathrooms
1 Full Bathroom, 1 Three Quarter Bathroom
Below Grade Finished Area
1040
Cooling
Central Air
Fireplaces Total
1
Heating
Forced Air, Fireplace(s)
Laundry Features
Lower Level, Laundry Room, Sink
Levels
One
Exterior
Accessibility Features
None
Construction Materials
Concrete, Frame
Exterior Features
Metal
Garage Spaces
4
Lot Features
Accessible Shoreline
Other Structures
Storage Shed
Parking Features
Attached Garage, Concrete, Garage Door Opener, Heated Garage, Insulated Garage, Multiple Garages, Underground
View
East, Lake, Panoramic
Waterfront Features
Lake Front
Financial
Tax Year
2025
Taxes
$7,306
Map
Community
- Address31117 Peninsula Avenue Lindstrom MN
- CityLindstrom
- CountyChisago
- Zip Code55045
Subdivisions in Lindstrom
- Anderson Shores 3
- Bethel Grove Add
- Bohus Lan
- C A Victors Reag Of Blk 2
- Chisago Lakes Golf Villas
- Condo 1 Waters Edge Condo
- Currie Beach
- Evergreen Twnhms 3
- G O A Estates
- Garland Hills 2
- Golf View 2nd Add
- Hickory Ridge
- Hillcrest Park & Marina
- Lake Country Estates 1st Add
- Lake Park Villas
- Lakeland Add
- Lakeshore Terrace
- Lakeside Woodlands
- Lindstrom Village Of
- Mccormick Place
- Morning Sun
- North Center Park
- Northgate 2nd
- Oasis Estates
- Samuel Andersons 1st Add
- Shalane Circle
- Shores Of Forest Ridge
- Sundbergs Beach 1st Add
- The Ridges
Market Summary
Current real estate data for Single Family in Lindstrom as of Nov 21, 2026
36
Single Family Listed
60
Avg DOM
219
Avg $ / SqFt
$423,217
Avg List Price
Property Summary
- 31117 Peninsula Avenue Lindstrom MN is a Single Family for sale in Lindstrom, MN, 55045. It is listed for $799,000 and features 3 beds, 2 baths, and has approximately 2,236 square feet of living space, and was originally constructed in 1992. The current price per square foot is $357. The average price per square foot for Single Family listings in Lindstrom is $219. The average listing price for Single Family in Lindstrom is $423,217.
Similar Listings Nearby


Copyright 2026. All rights reserved.
31117 Peninsula Avenue
Lindstrom, MN
