

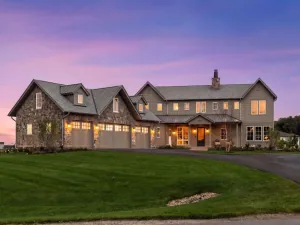
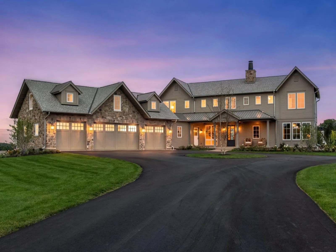
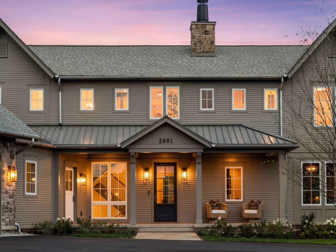
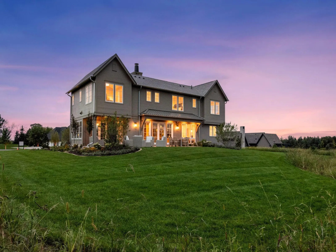
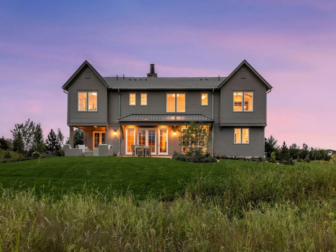
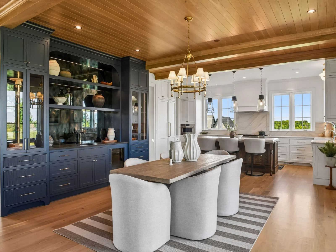
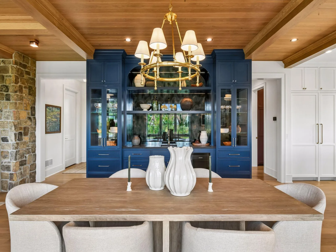
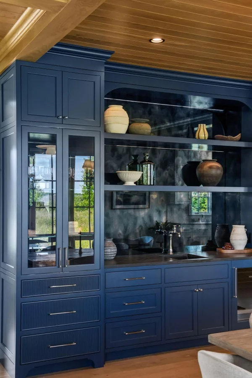
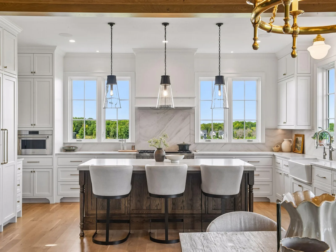
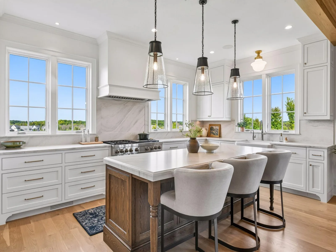
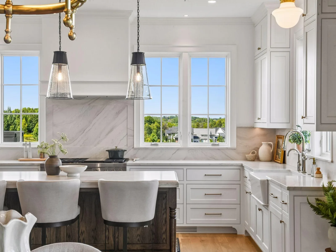
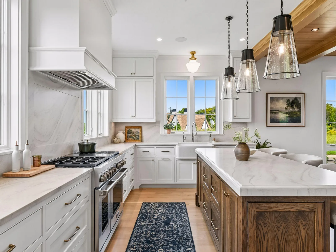
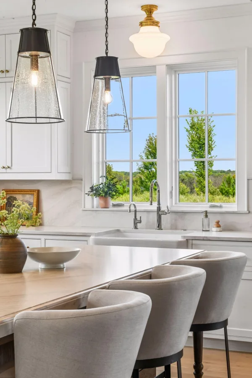
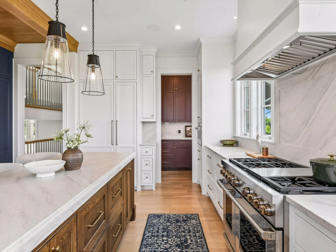
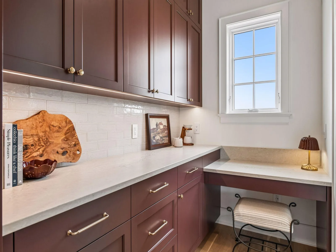
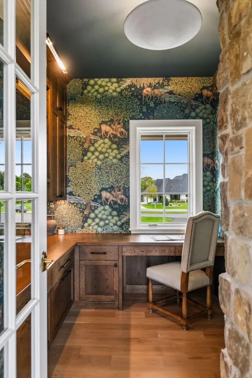
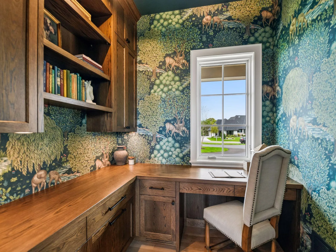
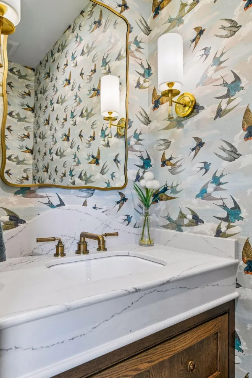
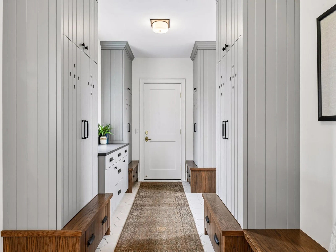
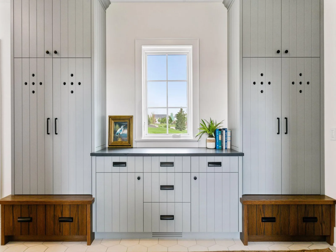
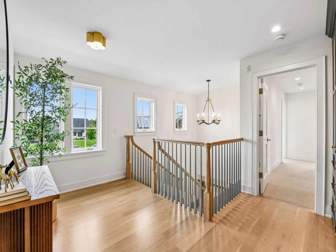
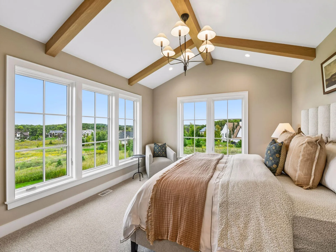
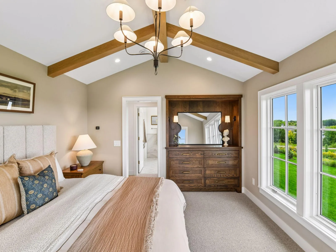
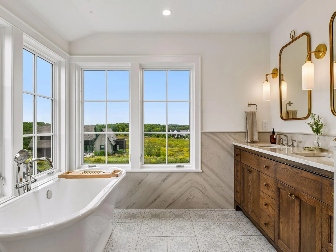
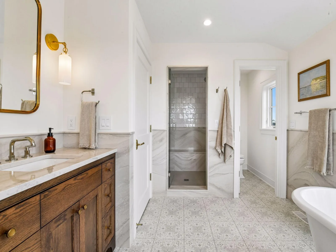
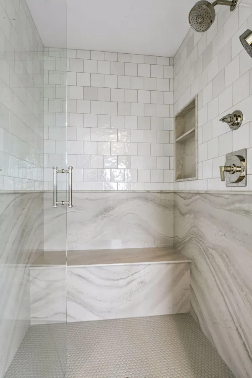
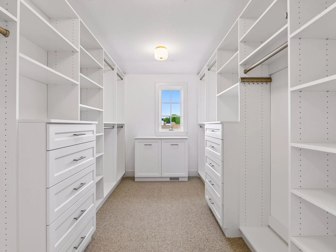
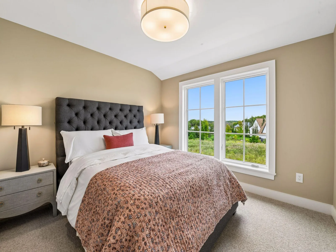
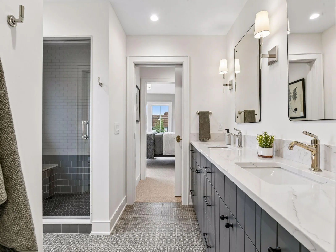
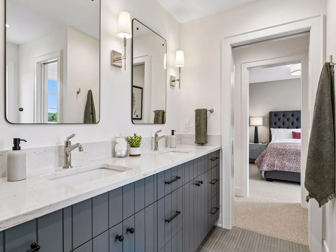
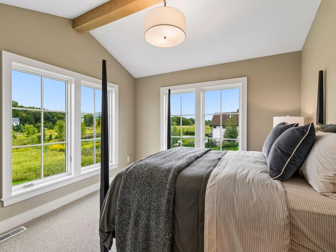
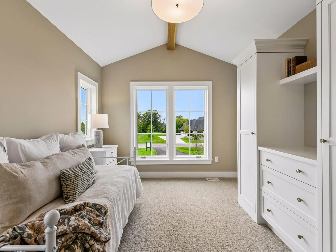
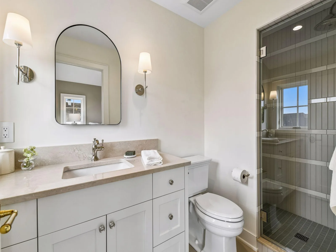
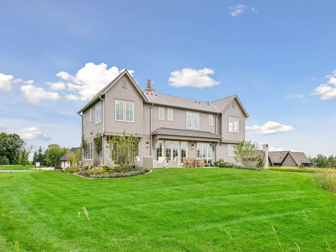
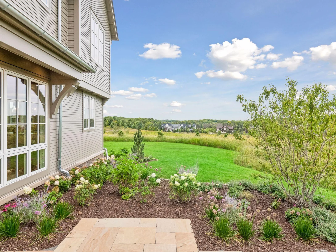
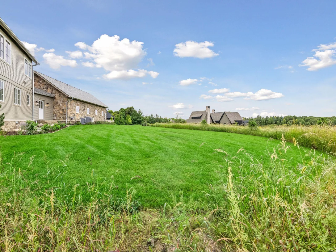
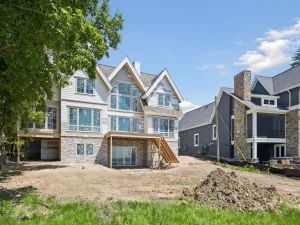
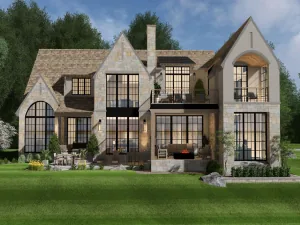
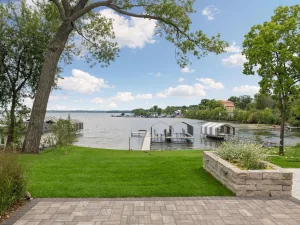
Nestled within the prestigious Deer Hill Preserve, this exceptional new construction home embodies the elevated artistry of Nor-Son Custom Builders, Rehkamp Larson, and Gabrielle Interiors / O'Hara Interiors. Set on a sprawling 1.56-acre lot, the residence is perfectly positioned to capture serene easterly views. This home is a private exhibition of beautiful architectural precision and high-end luxury, with countless refined details coming together to make this new build feel timeless.
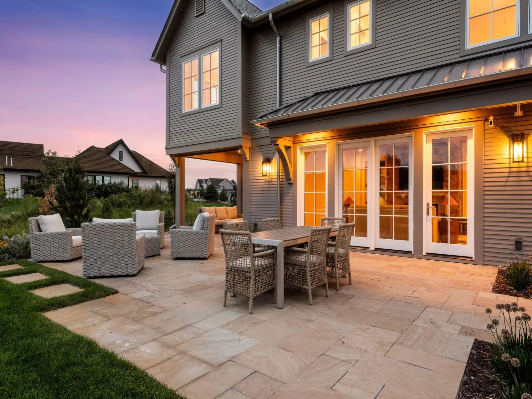
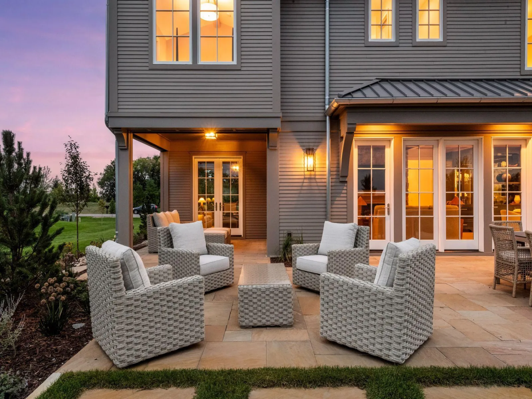
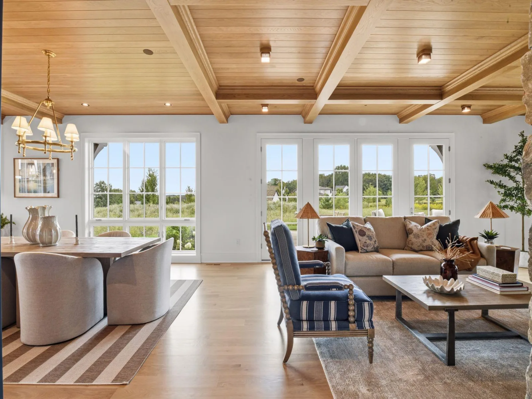
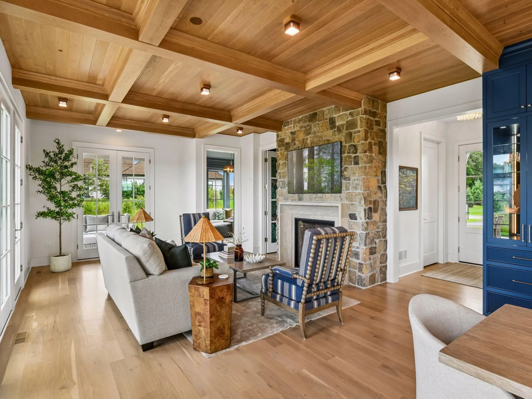
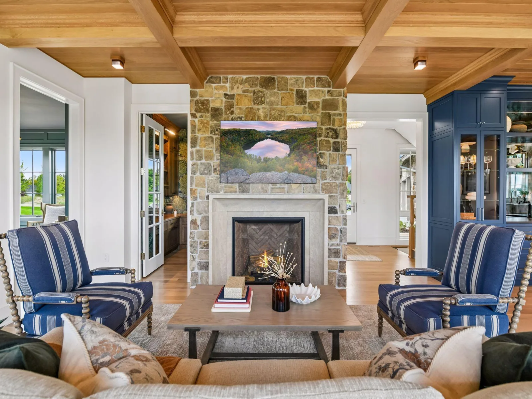
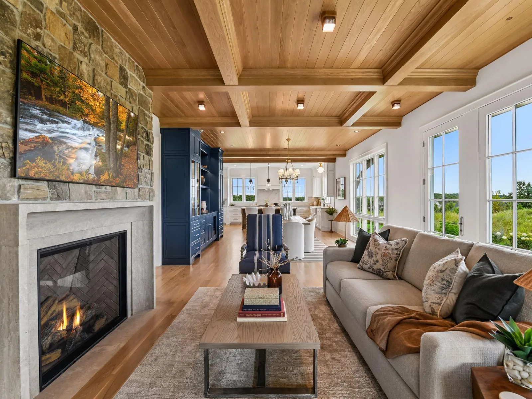
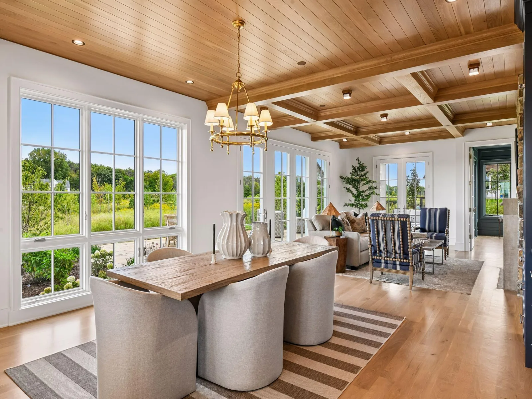
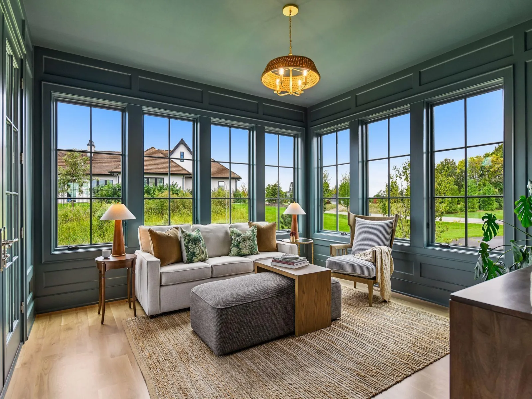
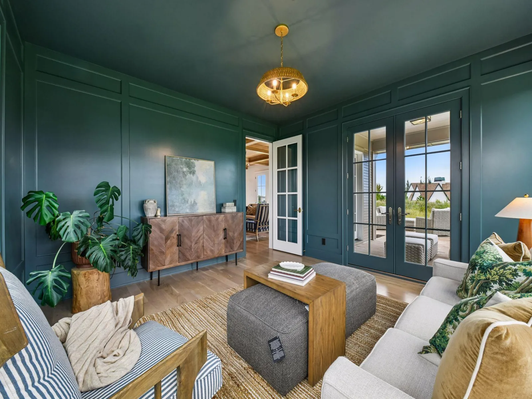
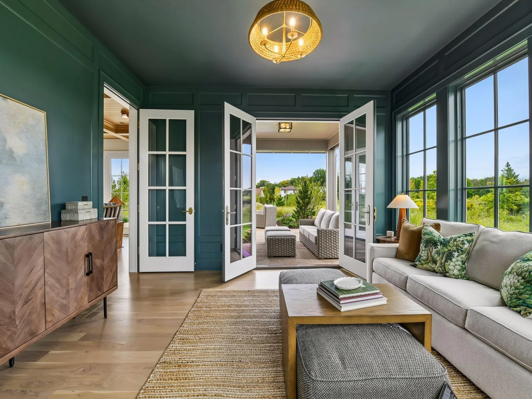
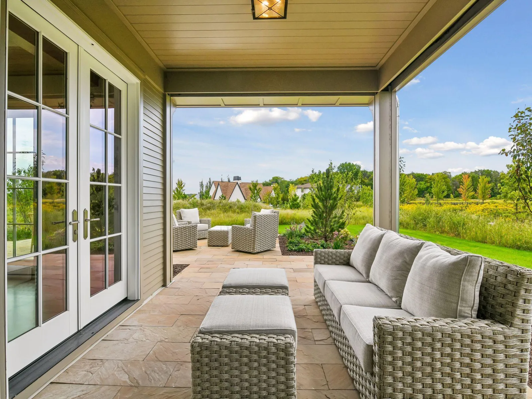
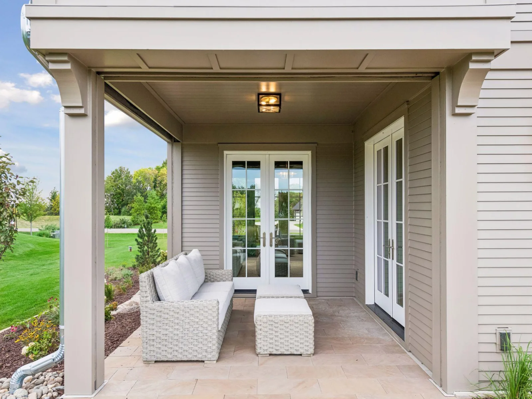
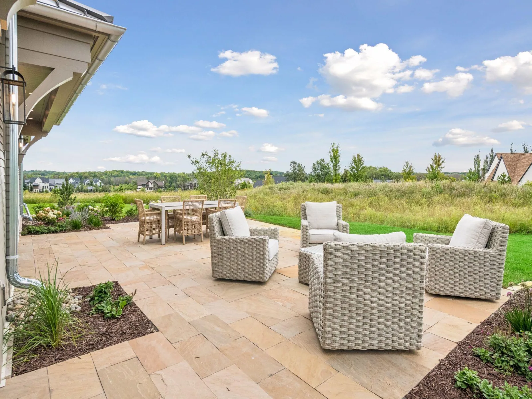
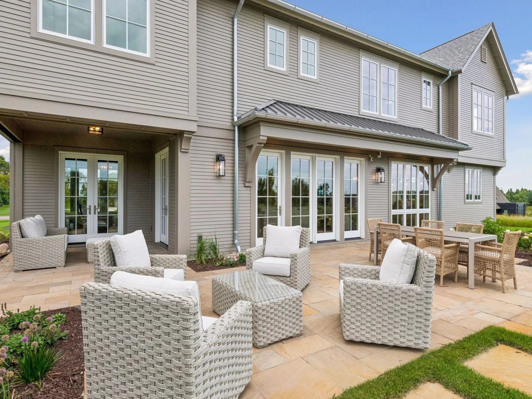
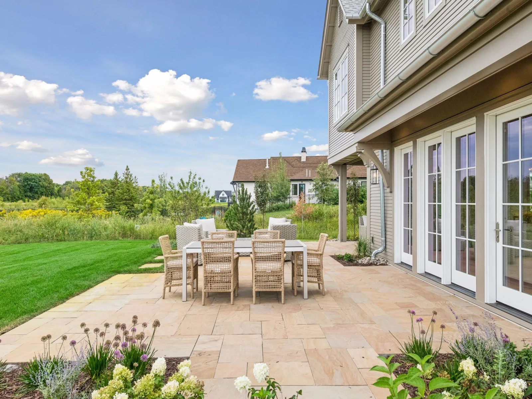
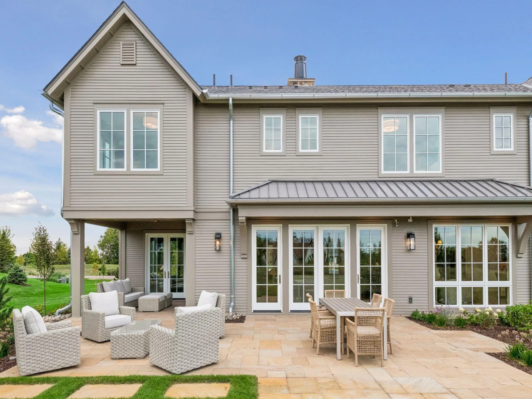
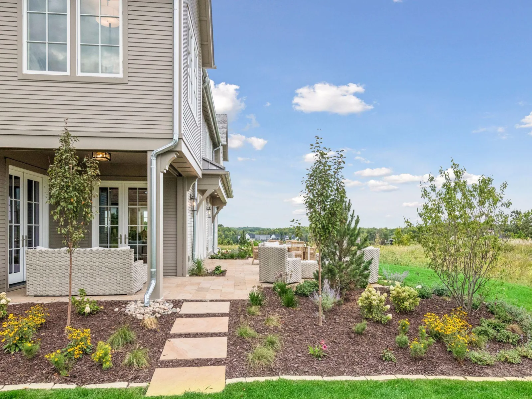
The main level serves as a stunning centerpiece, flooded with natural light through expansive windows. Exquisite white oak coffered and beamed ceilings add a layer of warmth and texture, complemented by bold accents and a striking stone fireplace. The flow is seamless, leading from the sophisticated main living spaces to a sunroom that opens onto a porch equipped with phantom screens, which are perfect for enjoying the outdoors in any season, and expands out to a spacious patio with enough room to lounge and enjoy an al fresco meal.
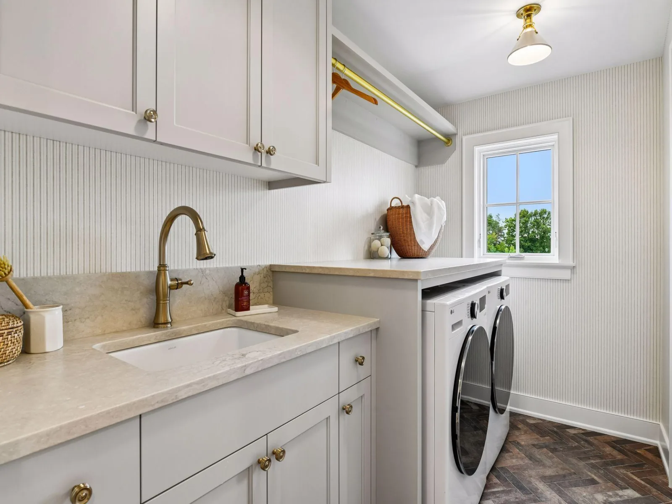
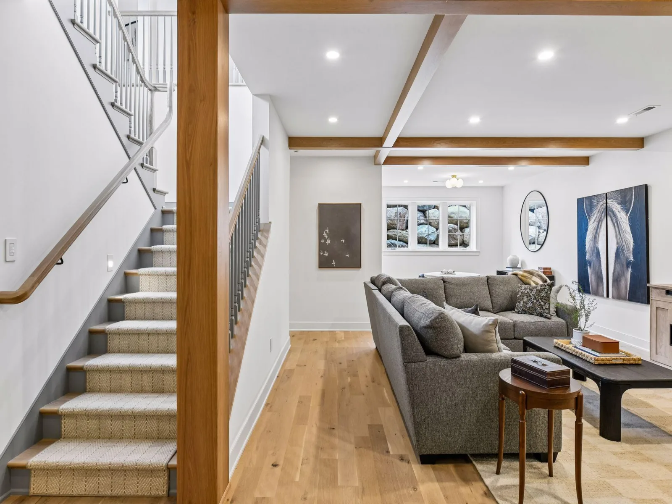
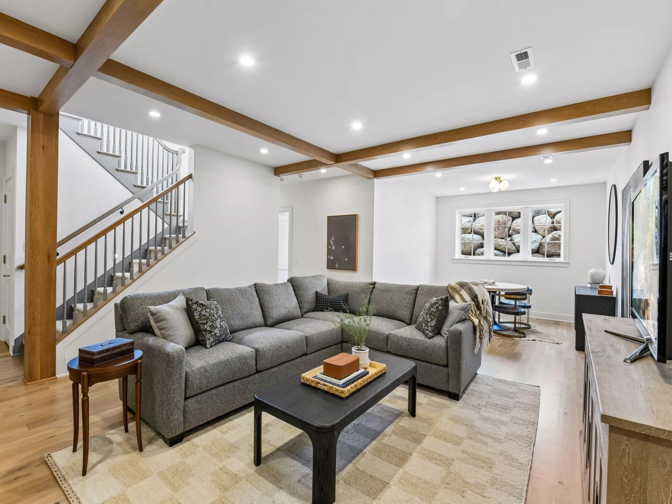
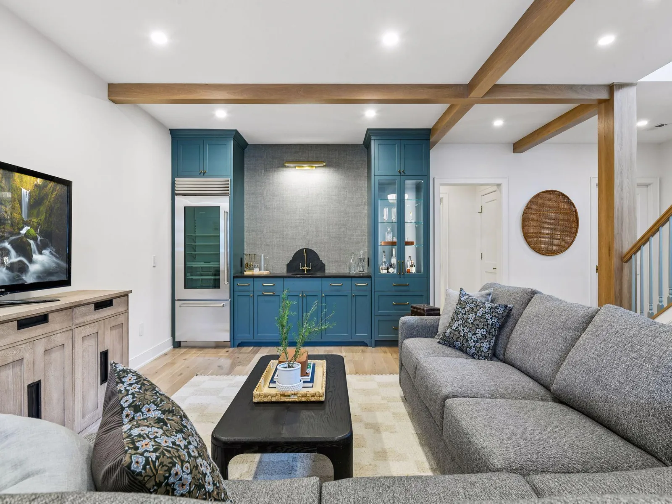
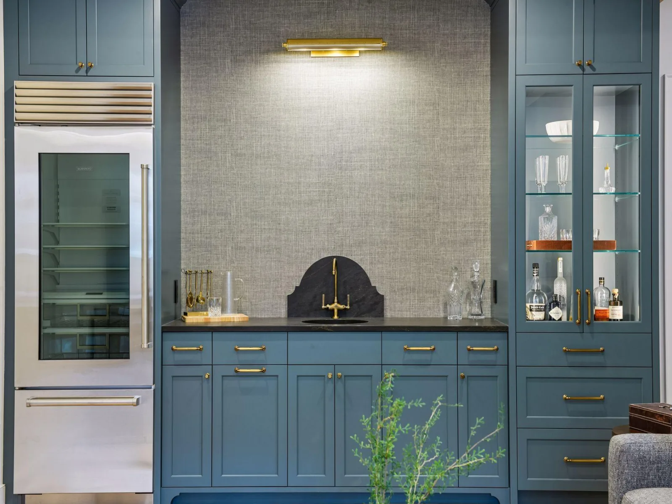
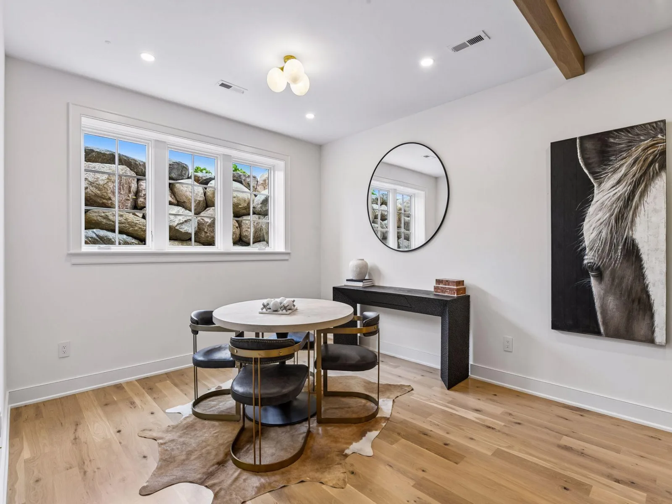
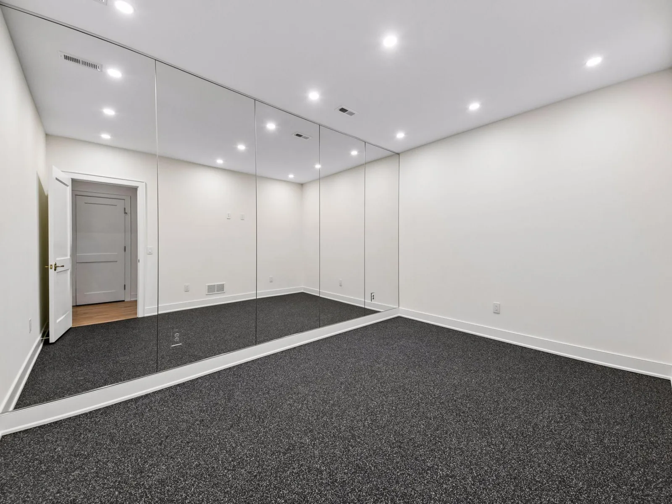
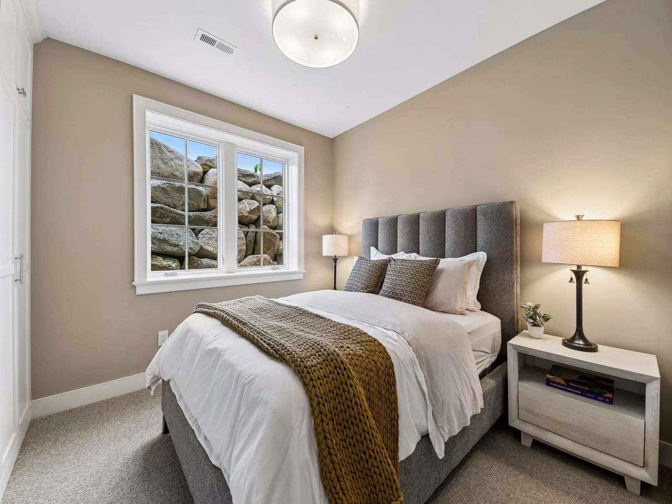
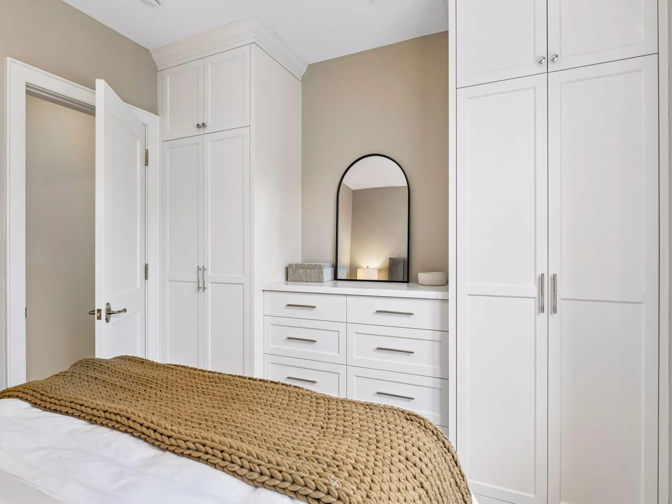
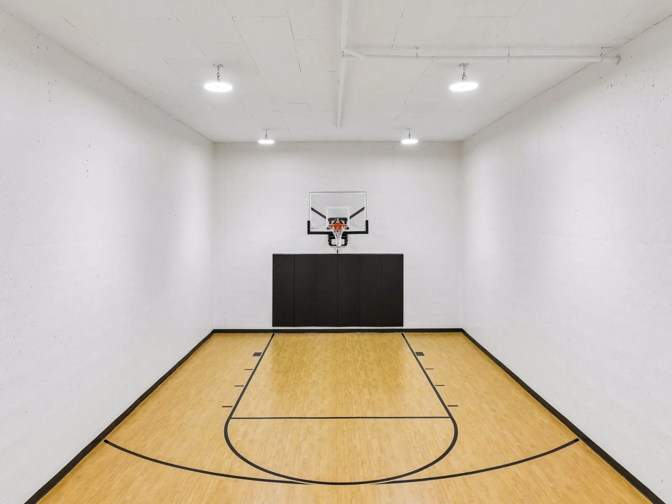
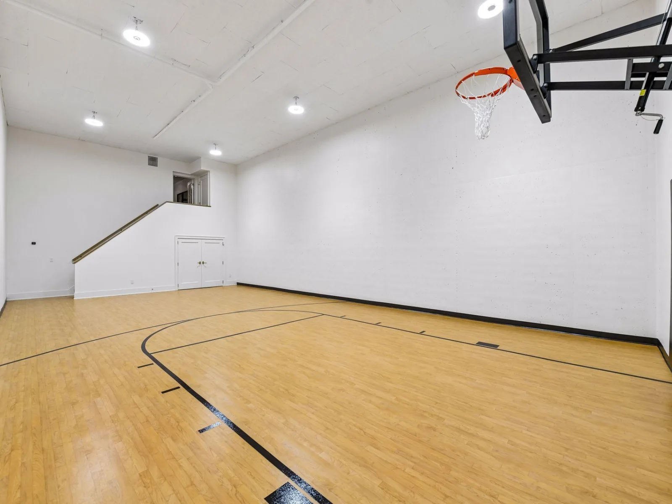
The upper level is thoughtfully arranged with four bedrooms and a spacious laundry room. Downstairs is an entertainer’s dream, featuring a media space, a wet bar, gaming area, and a dedicated exercise room. Athletes and active residents will gravitate toward the massive 1,185 sq. ft. indoor sport court, a true luxury for year-round recreation.
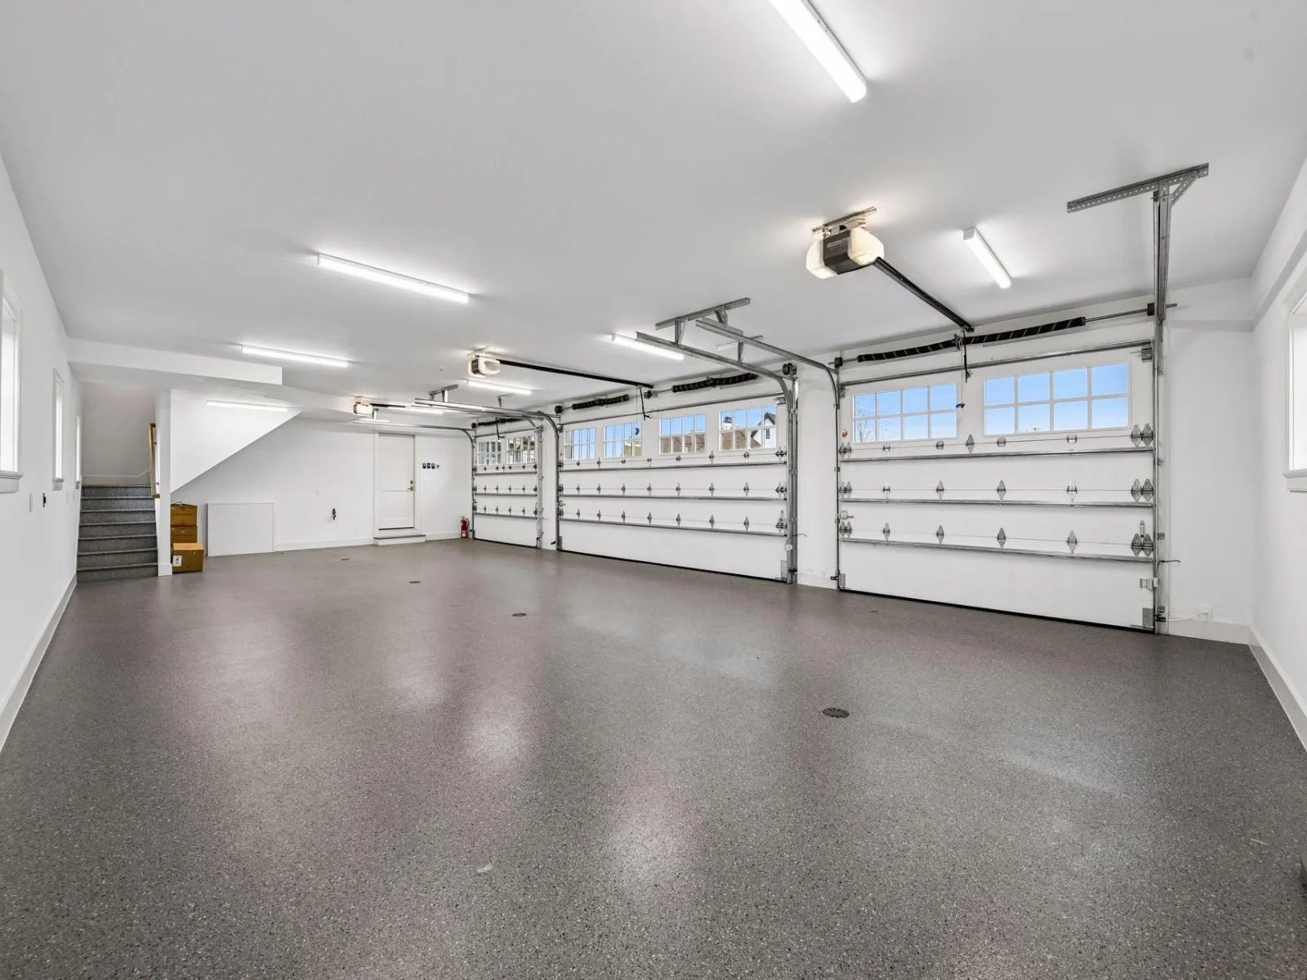
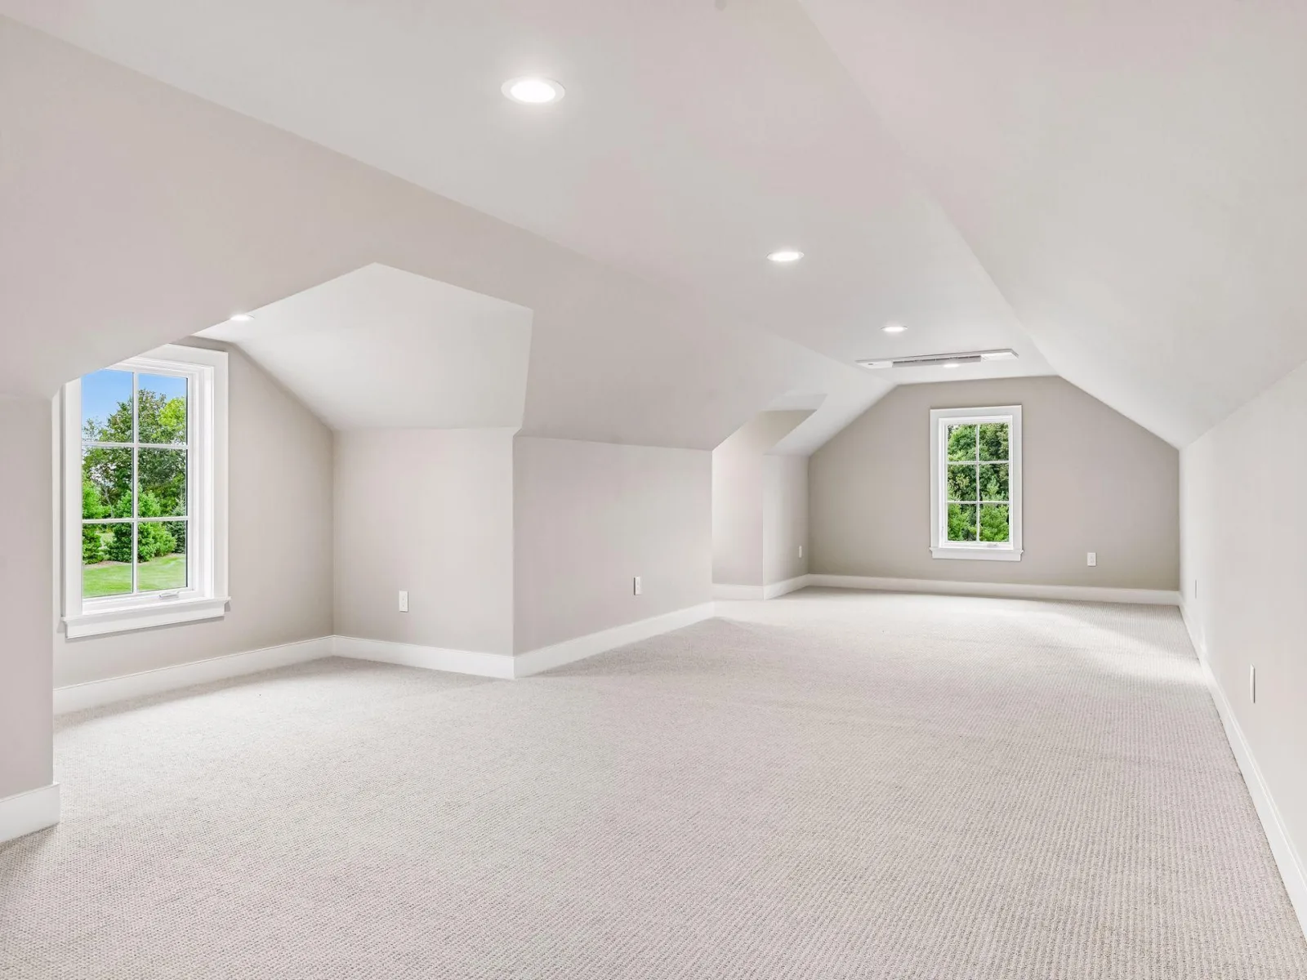
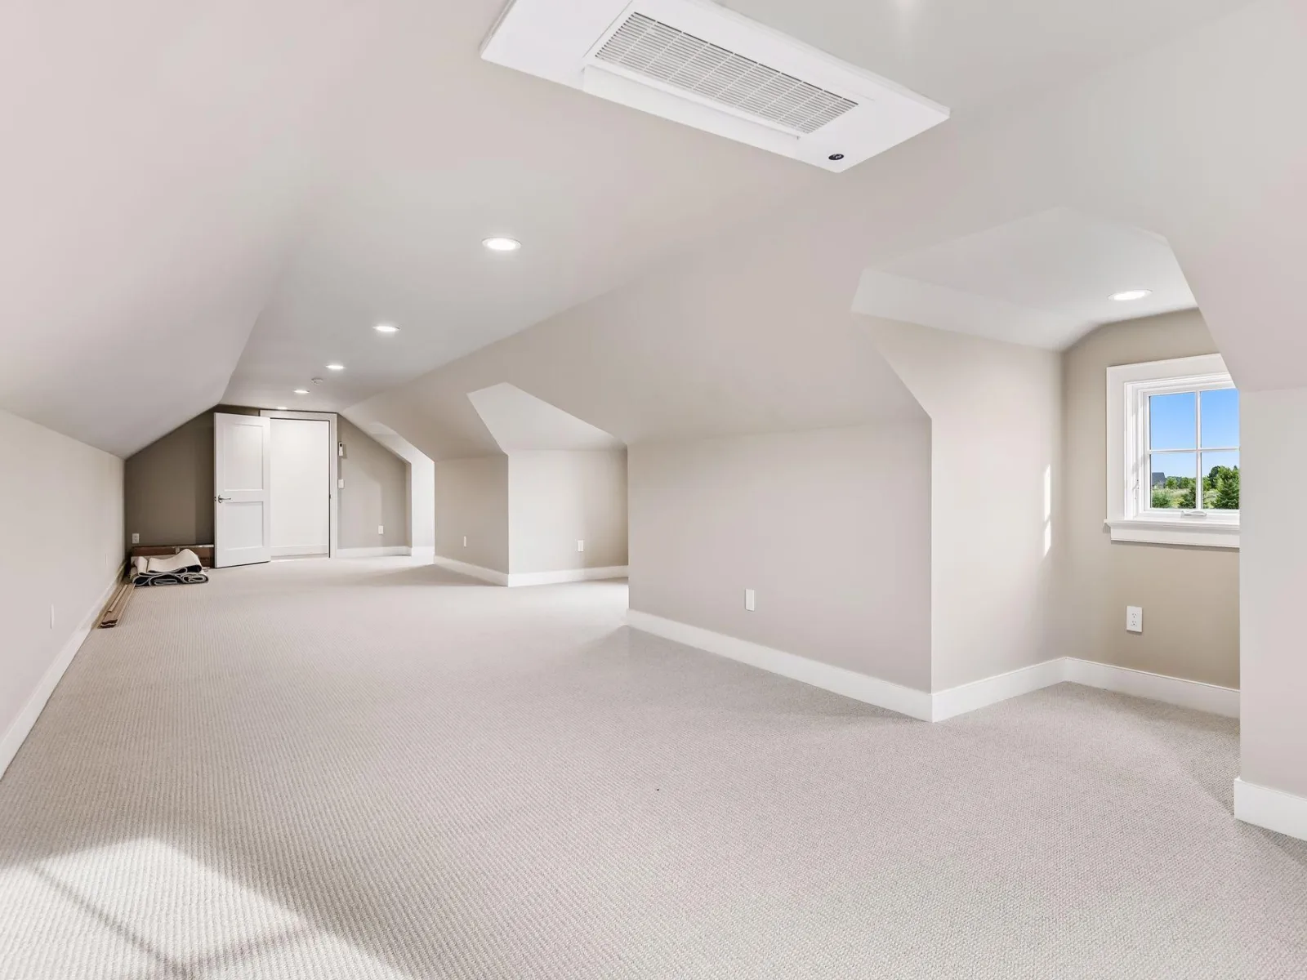
Practicality meets high-end design with a four-car garage and a versatile bonus room above it, ideal for an in-law or nanny quarters. Additionally, a location for a future pool is available, and the home has space allowing for a future installation of an elevator. Every detail of this home has been considered to create a lifestyle of effortless comfort and sophistication.
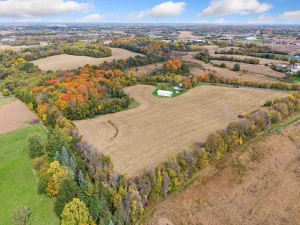
Located within the Deer Hill Preserve neighborhood, you are surrounded by 90 acres of conservation land, a meandering mile long walking trail that connects to Baker Park Reserve and even a playground right at your fingertips.
Enjoy the indulgences of a custom-built home, designed and constructed by a renowned team, without the custom-build timeline.
The main level serves as a stunning centerpiece, flooded with natural light through expansive windows. Exquisite white oak coffered and beamed ceilings add a layer of warmth and texture, complemented by bold accents and a striking stone fireplace. The flow is seamless, leading from the sophisticated main living spaces to a sunroom that opens onto a porch equipped with phantom screens, which are perfect for enjoying the outdoors in any season, and expands out to a spacious patio with enough room to lounge and enjoy an al fresco meal.
The upper level is thoughtfully arranged with four bedrooms and a spacious laundry room. Downstairs is an entertainer’s dream, featuring a media space, a wet bar, gaming area, and a dedicated exercise room. Athletes and active residents will gravitate toward the massive 1,185 sq. ft. indoor sport court, a true luxury for year-round recreation.
Practicality meets high-end design with a four-car garage and a versatile bonus room above it, ideal for an in-law or nanny quarters. Additionally, a location for a future pool is available, and the home has space allowing for a future installation of an elevator. Every detail of this home has been considered to create a lifestyle of effortless comfort and sophistication.
Located within the Deer Hill Preserve neighborhood, you are surrounded by 90 acres of conservation land, a meandering mile long walking trail that connects to Baker Park Reserve and even a playground right at your fingertips.
Enjoy the indulgences of a custom-built home, designed and constructed by a renowned team, without the custom-build timeline.
Listing Provided Courtesy of Compass
Property Details
Price:
$4,995,000
MLS #:
NST6754547
Status:
No Longer Available
Beds:
5
Baths:
5
Type:
Single Family
Subdivision:
Deer Hill Preserve
Listed Date:
Sep 11, 2026
Finished Sq Ft:
6,962
Lot Size:
67,954 sqft / 1.56 acres (approx)
Year Built:
2026
See this Listing
Schools
School District:
Orono
Interior
Above Grade Finished Area
4295
Appliances
Dishwasher, Dryer, Exhaust Fan, Microwave, Range, Refrigerator, Washer, Wine Cooler
Bathrooms
1 Full Bathroom, 3 Three Quarter Bathrooms, 1 Half Bathroom
Below Grade Finished Area
2667
Cooling
Central Air
Fireplaces Total
1
Heating
Forced Air
Laundry Features
Laundry Room, Sink, Upper Level
Levels
Two
Exterior
Accessibility Features
None
Exterior Features
Stone, Other
Garage Spaces
4
New Construction YN
1
Parking Features
Attached Garage, Floor Drain, Garage Door Opener, Heated Garage, Insulated Garage
Roof
Age 8 Years or Less
Financial
HOA Fee
$180
HOA Fee Frequency
Monthly
HOA Includes
Other, Shared Amenities
HOA Name
Property Resources Development
HOA Phone
6125997090
Tax Year
2026
Taxes
$5,233
Map
Community
- Address2891 Deer Hill Road Medina MN
- SubdivisionDeer Hill Preserve
- CityMedina
- CountyHennepin
- Zip Code55356
Subdivisions in Medina
- Allens Maple Crest
- Auditors Sub 241
- Bridgewater At Lake Medina
- Brindle Path
- Capital Knoll
- Cherry Hill Farm
- Cherry Hill Farm 3rd Add
- Cic 1993 Medina Ridge Condo
- Cic 2067 Medina Motorplex A Condo
- Deer Hill Preserve 3rd Add
- Fields Of Medina West 2nd Add
- Hunter Farms Add
- Independence Beach
- Leawood Farm
- Marsh Pointe Preserve
- Meadows/Medina
- Meadowview Commons 2nd Add
- Medina Parks Second Add
- Moorcroft
- Parkview Knoll
- PIONEER HIGHLANDS
- Regina Estates
- Reserve Of Medina 3rd Add
- Rolling Green Bus Center Office
- Rolling Green Business Center
- Tamarack Pines
- The Enclave At Brockton 5th Add
- THE PRESERVE OF MEDINA
- Tuckborough Farm
- Tuckborough Farm 4th Add
- Uptown Hamel UH
- Villas at Hunter Hill
- Villas At Medina Country Club
- West 05 Princip
- Weston Woods
- Weston Woods of Medina
- Wild Meadows
- Wild Meadows 4th Add
- Woods Of Medina
Market Summary
Current real estate data for Single Family in Medina as of Nov 22, 2026
51
Single Family Listed
147
Avg DOM
442
Avg $ / SqFt
$1,869,822
Avg List Price
Property Summary
- Located in the Deer Hill Preserve subdivision, 2891 Deer Hill Road Medina MN is a Single Family for sale in Medina, MN, 55356. It is listed for $4,995,000 and features 5 beds, 5 baths, and has approximately 6,962 square feet of living space, and was originally constructed in 2026. The current price per square foot is $717. The average price per square foot for Single Family listings in Medina is $442. The average listing price for Single Family in Medina is $1,869,822.
Similar Listings Nearby




Copyright 2026. All rights reserved.
2891 Deer Hill Road
Medina, MN
