

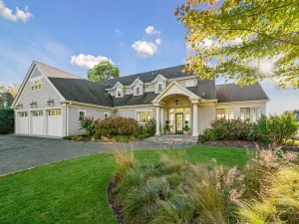
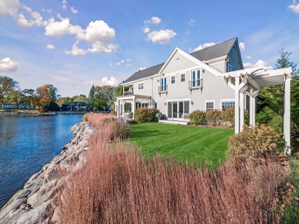
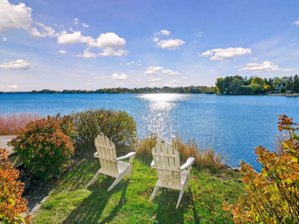
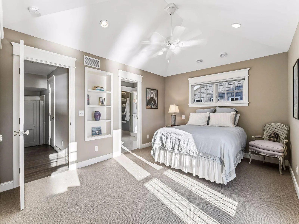
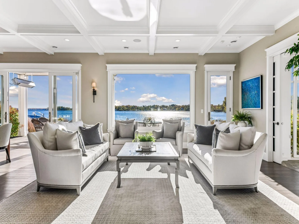
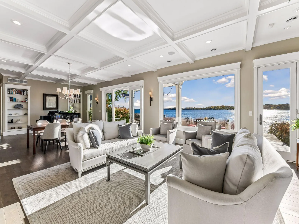
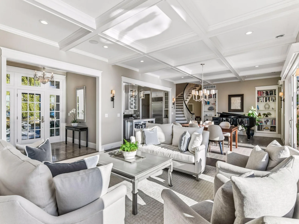
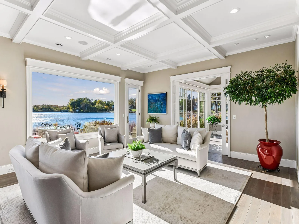
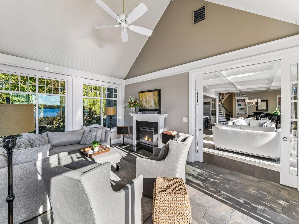
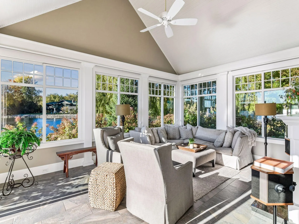
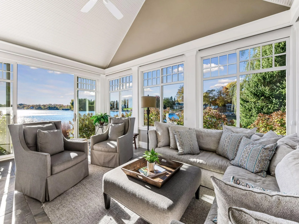
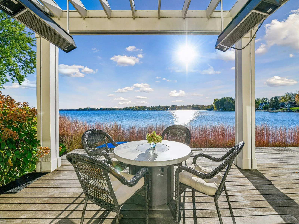
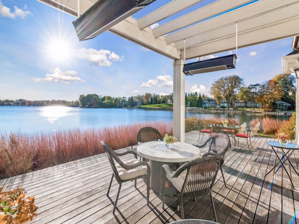
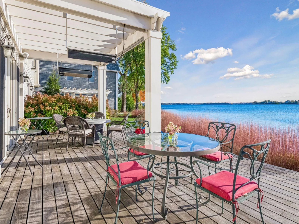
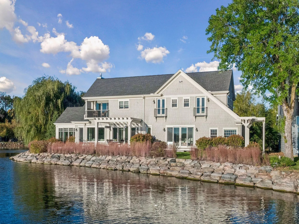
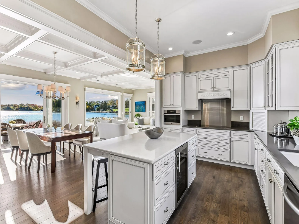
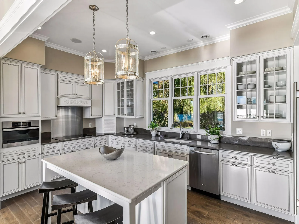
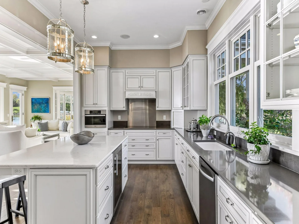
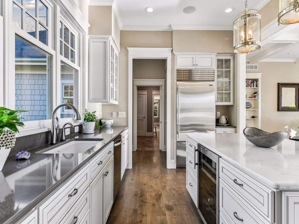
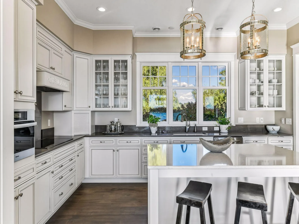
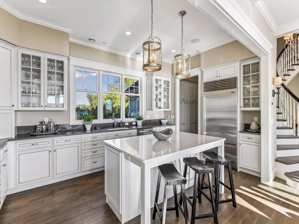
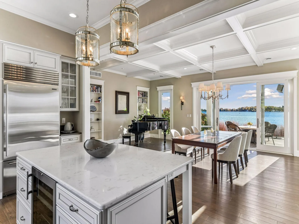
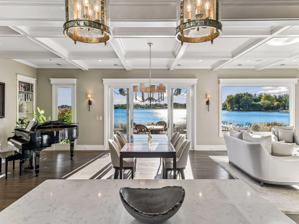
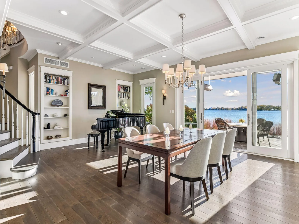
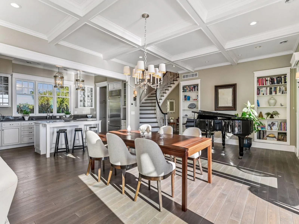
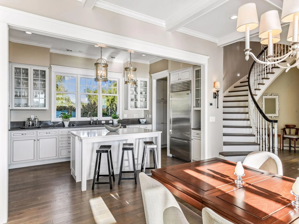
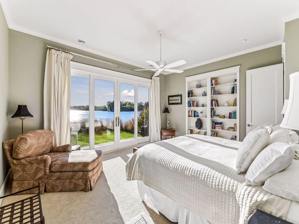
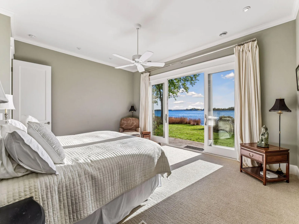
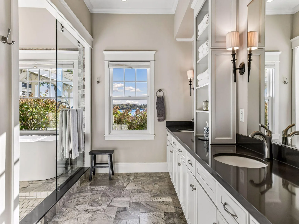
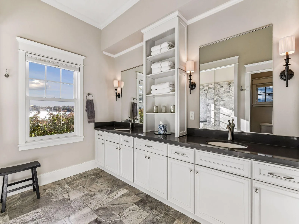
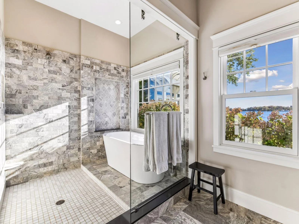
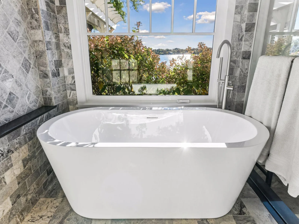
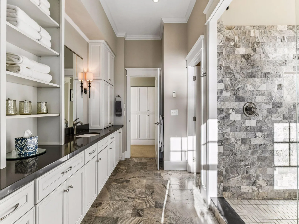
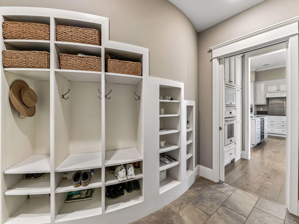
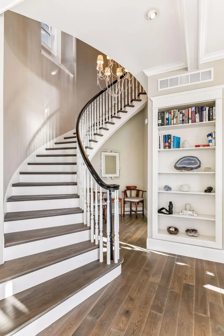
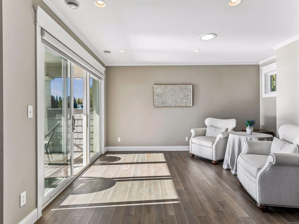
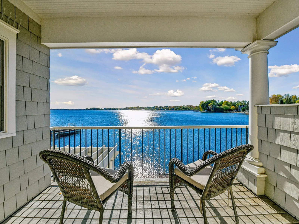
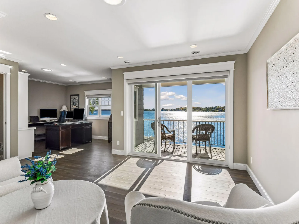
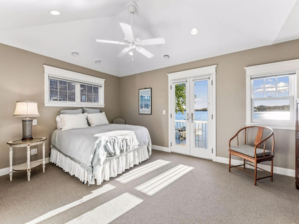
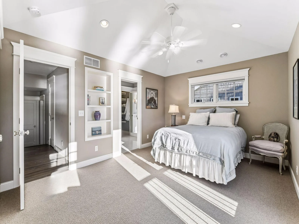
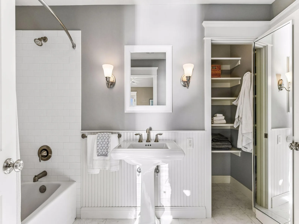
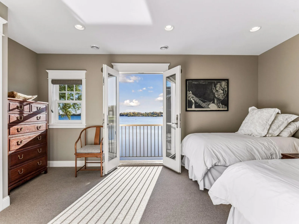
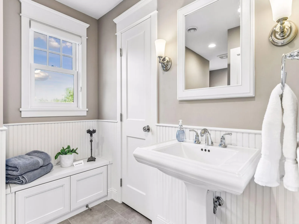
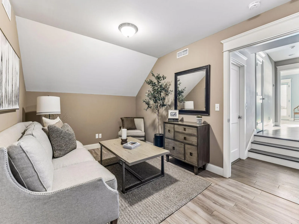
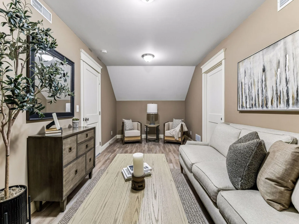
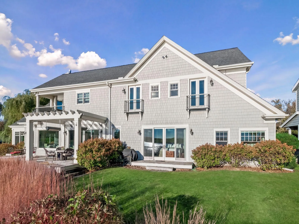
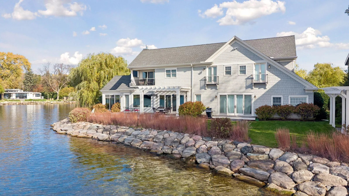
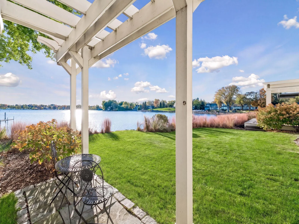
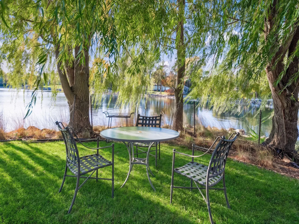
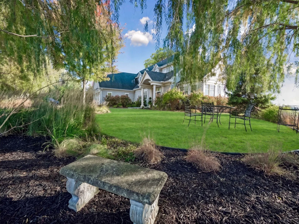
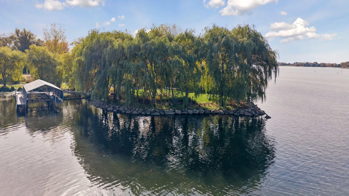
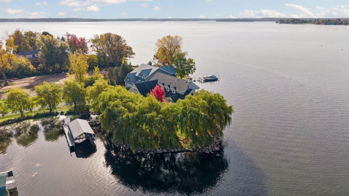
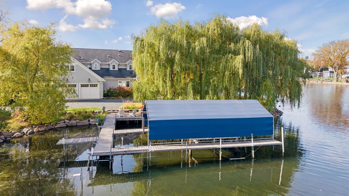
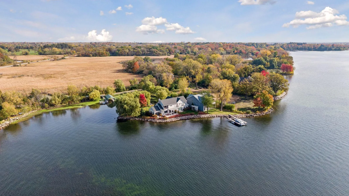
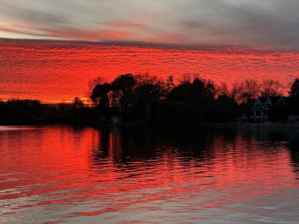
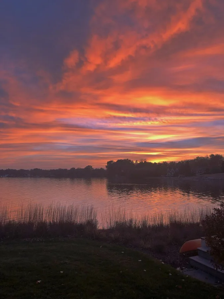
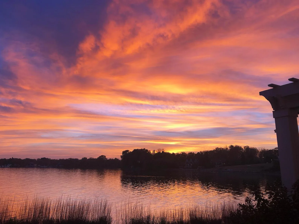
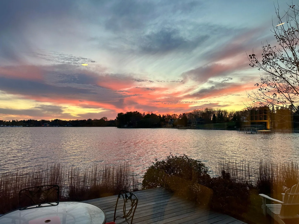
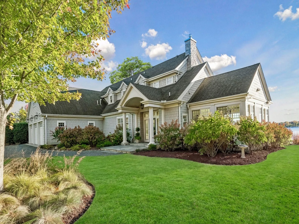
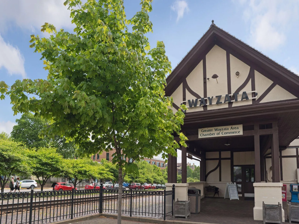
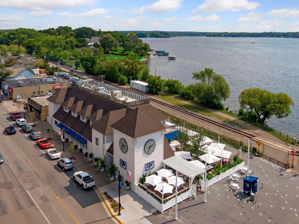
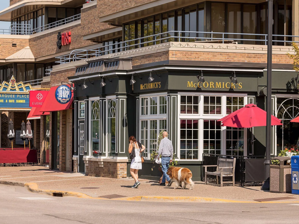
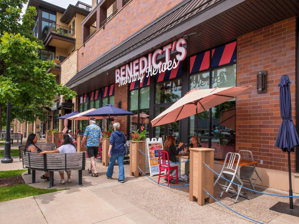
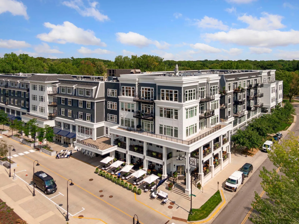
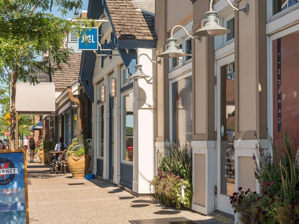
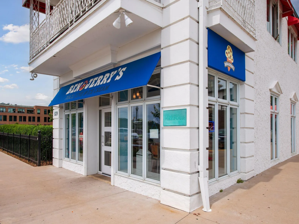
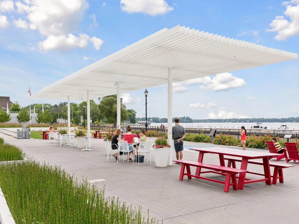
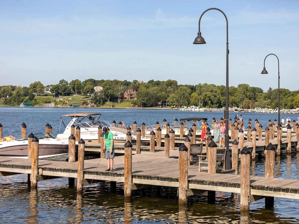
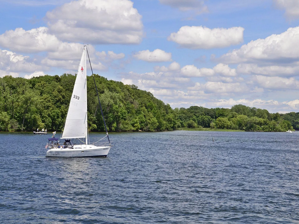
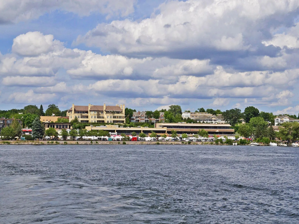
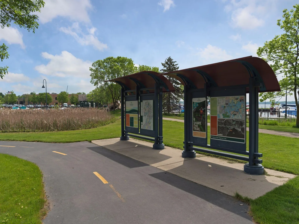
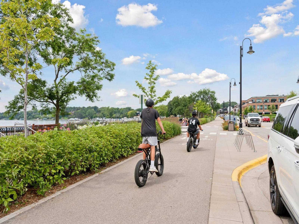
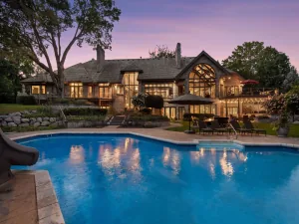
Beach house on Lake Minnetonka! Timeless coastal-style home thoughtfully designed and sited on a private peninsula offering over 400 feet of shoreline with unique combination of big water lakefront of the Lower Lake and quiet water dockage of your own harbor. Light-filled spaces feature coffered ceilings, enameled woodwork and walls of glass showcase miles of lake views and spectacular sunsets from nearly every room. Main-level living includes private primary suite with spa-like bath, dual walk-in closets and stunning lake views. Inviting gathering rooms connect seamlessly with the outdoor spaces - all located just a few steps to the waters’ edge and are designed to embrace the natural surroundings. The upper level features three additional bedrooms and lounge area offering plenty of room for family, guests and entertaining. Premier Ferndale location - walk or bike to downtown Wayzata and the Dakota Trail.
Listing Provided Courtesy of Coldwell Banker Realty
Property Details
Price:
$5,395,000
MLS #:
NST7161010
Status:
Active
Beds:
4
Baths:
4
Type:
Single Family
Subdivision:
Registered Land Surv 441 Tract
Listed Date:
Oct 23, 2026
Finished Sq Ft:
4,054
Total Sq Ft:
4,054
Lot Size:
27,878 sqft / 0.64 acres (approx)
Year Built:
2013
See this Listing
Schools
School District:
Orono
Interior
Above Grade Finished Area
4054
Appliances
Chandelier, Cooktop, Dishwasher, Disposal, Dryer, Exhaust Fan, Humidifier, Gas Water Heater, Water Filtration System, Water Osmosis System, Iron Filter, Refrigerator, Stainless Steel Appliances, Tankless Water Heater, Wall Oven, Washer, Water Softener Owned
Bathrooms
2 Full Bathrooms, 1 Three Quarter Bathroom, 1 Half Bathroom
Cooling
Geothermal
Fireplaces Total
1
Heating
Forced Air, Fireplace(s), Geothermal, In-Floor Heating
Laundry Features
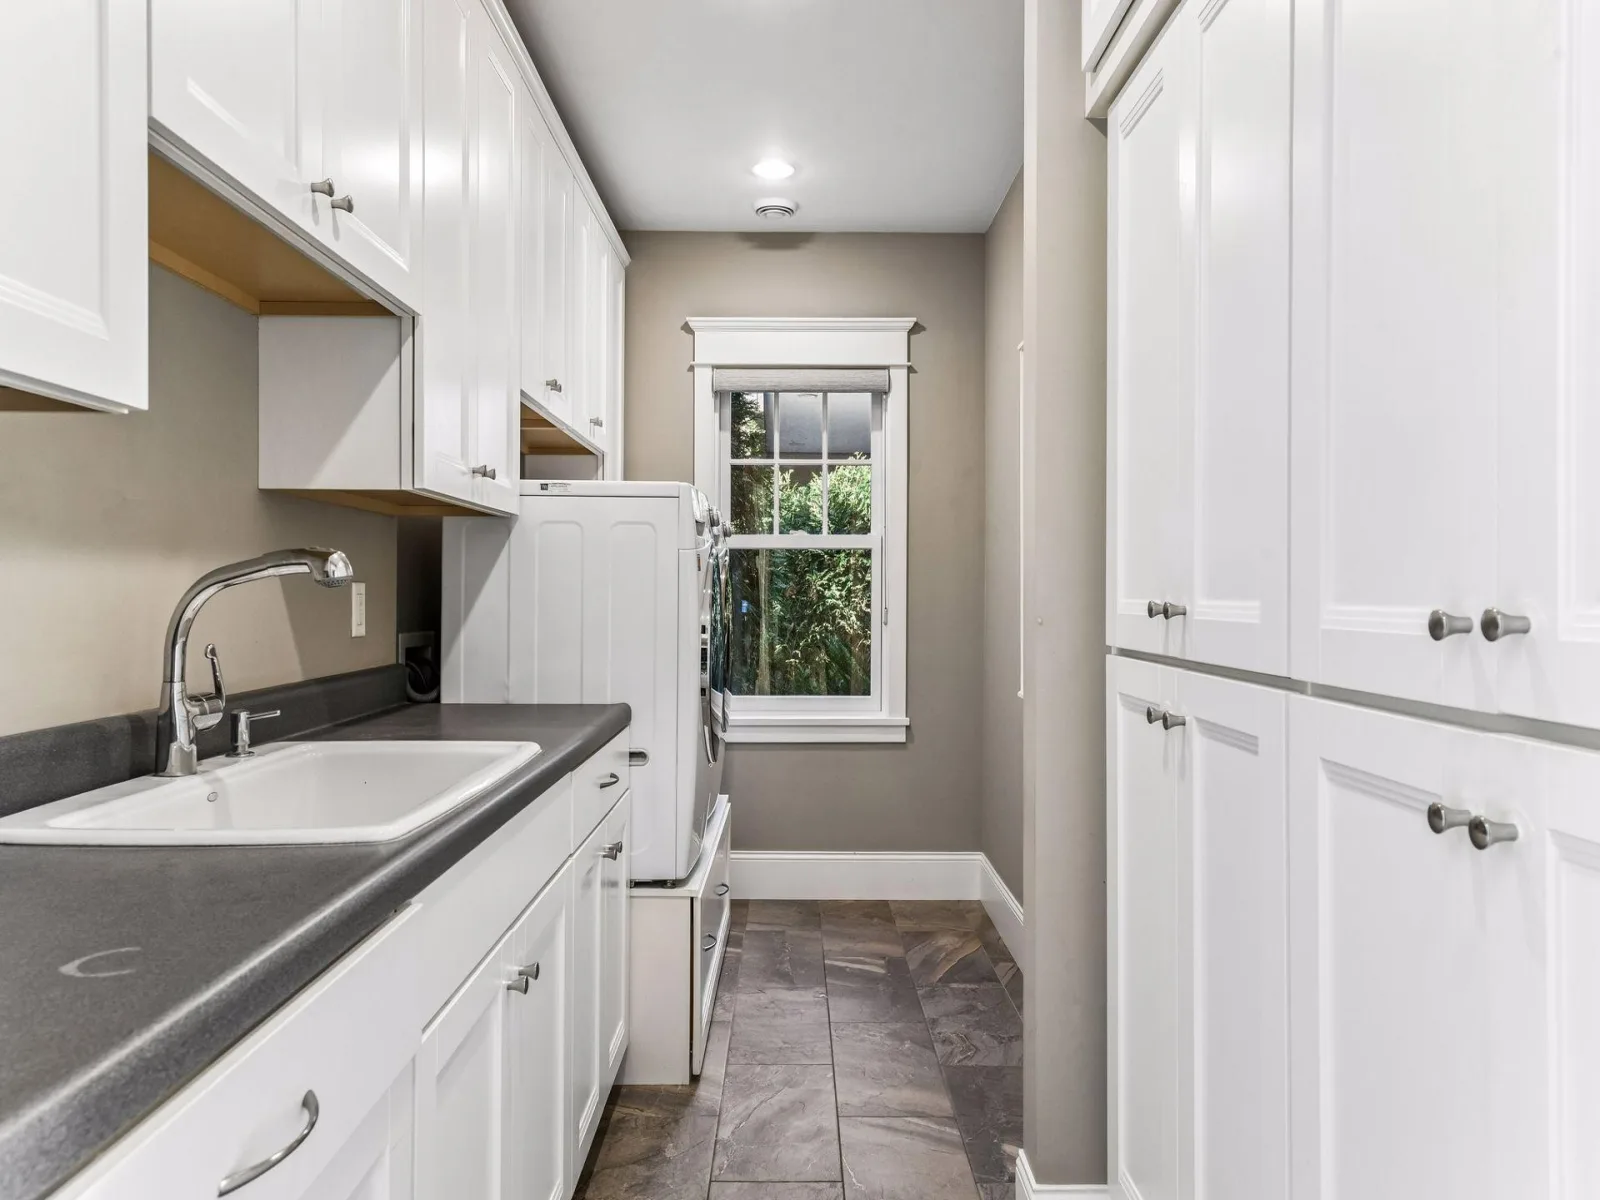
Electric Dryer Hookup, Laundry Room, Main Level, Sink, Upper Level, Washer Hookup
Levels
Two
Exterior
Accessibility Features
Roll-In Shower, Solar Tube(s), Smart Technology, Soaking Tub
Construction Materials
Frame
Exterior Features
Cement Board
Garage Spaces
3
Lot Features
Island/Peninsula
Parking Features
Attached Garage, Electric Vehicle Charging Station(s), Garage Door Opener, Heated Garage, Insulated Garage
View
Lake, Panoramic, South, West
Waterfront Features
Lake Front, Lake View
Financial
Tax Year
2026
Taxes
$35,987
Map
Community
- Address1105 Ferndale W Road Orono MN
- SubdivisionRegistered Land Surv 441 Tract
- CityOrono
- CountyHennepin
- Zip Code55391
Subdivisions in Orono
- Auditors Sub 217
- Baldur Park
- Bayside Berry Farm
- Bayside Meadows
- Bergquists Add To Saga Hill
- Cristofori Woods
- Crystal Bay Bus Center
- Foxhill
- Graham Hill Preserve
- Hickory Hill
- Hillside Park
- Kokesh Farm
- Little Orchard
- Longview
- Maple Place
- Maplegate Inlet
- Maxwell Bay Estates
- Mchaney Add
- Orono Orchards
- Pheasant Lawn
- Pirates Cove
- Registered Land Surv #tr G
- Registered Land Surv 1031 Trac
- Registered Land Surv 1447 Tr
- Registered Land Surv 441 Tract
- Registered Land Surv No1275 Tr
- Saga Hill Rev
- Southways
- Stielows Add
- Stubbs Add
- Townsite Of Langdon Park
- Victoria Estates
- Wileys Navarre Add Lake Mtka
Market Summary
Current real estate data for Single Family in Orono as of Nov 21, 2026
42
Single Family Listed
103
Avg DOM
589
Avg $ / SqFt
$3,613,998
Avg List Price
Property Summary
- Located in the Registered Land Surv 441 Tract subdivision, 1105 Ferndale W Road Orono MN is a Single Family for sale in Orono, MN, 55391. It is listed for $5,395,000 and features 4 beds, 4 baths, and has approximately 4,054 square feet of living space, and was originally constructed in 2013. The current price per square foot is $1,331. The average price per square foot for Single Family listings in Orono is $589. The average listing price for Single Family in Orono is $3,613,998.
Similar Listings Nearby


Copyright 2026. All rights reserved.
1105 Ferndale W Road
Orono, MN
