

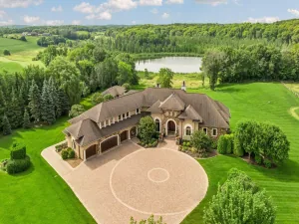
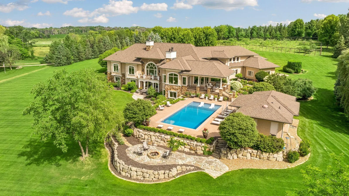
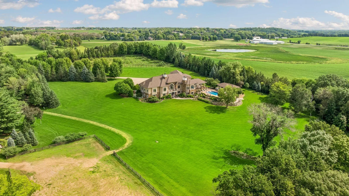
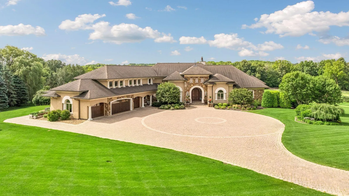
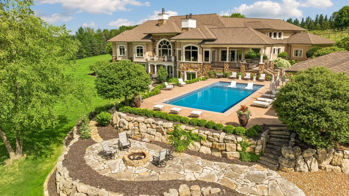
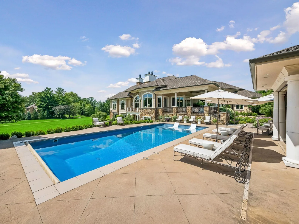
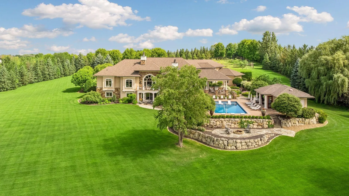
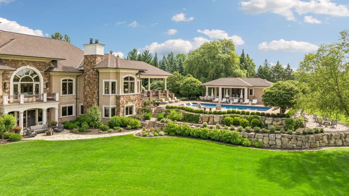
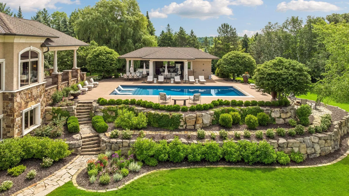
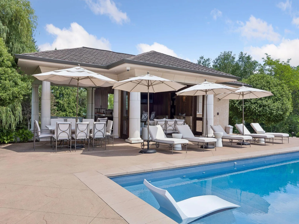
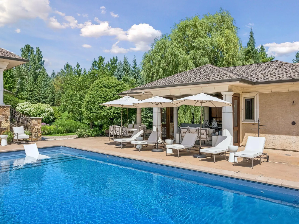
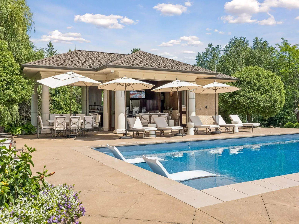
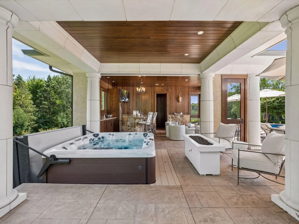
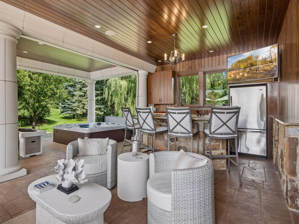
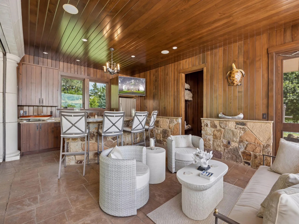
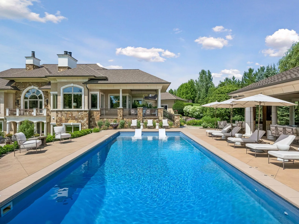
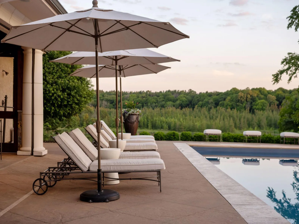
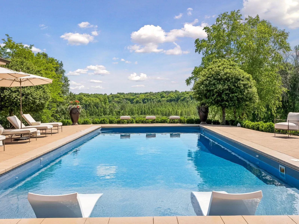
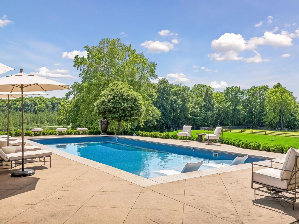
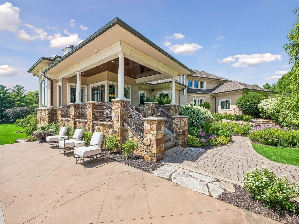
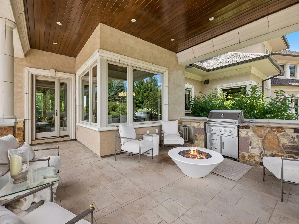
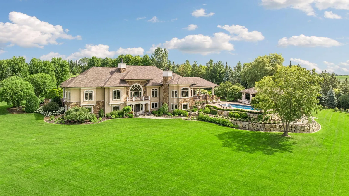
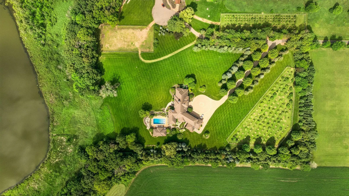
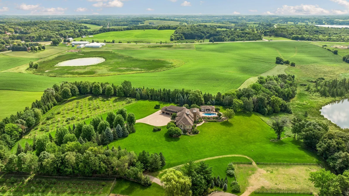
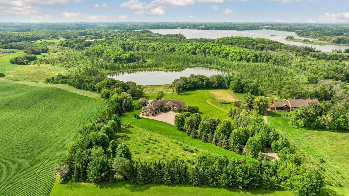
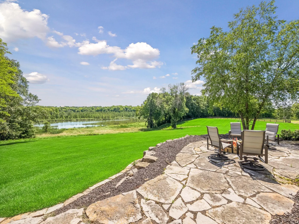
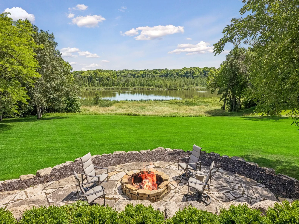
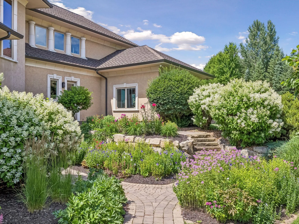
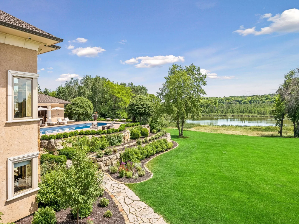
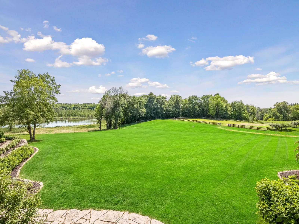
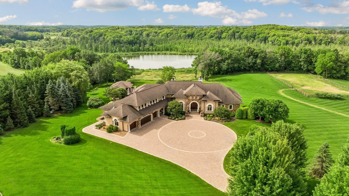
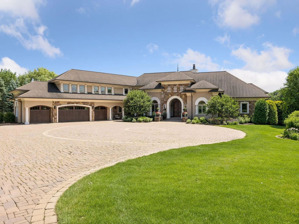
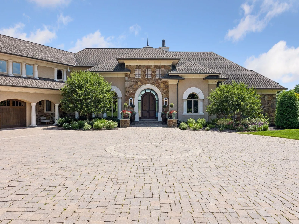
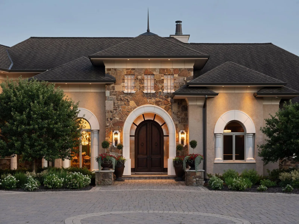
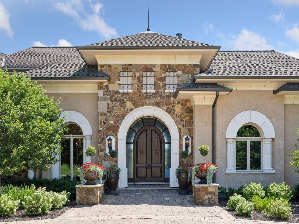
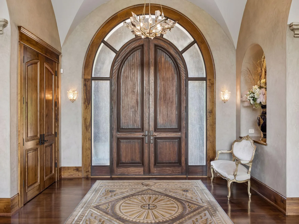
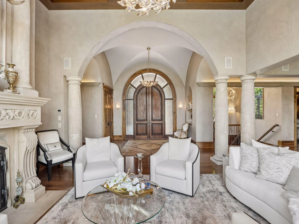
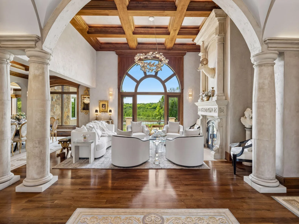
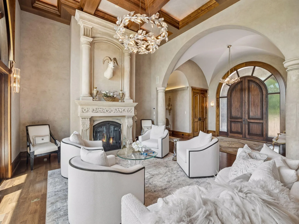
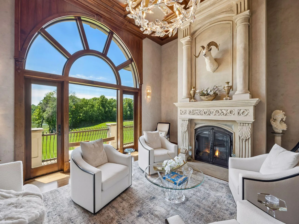
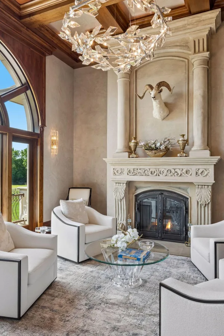
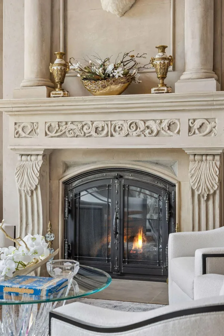
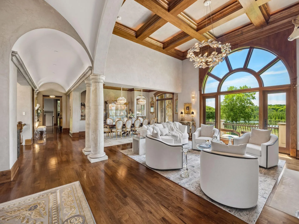
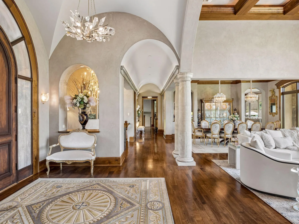
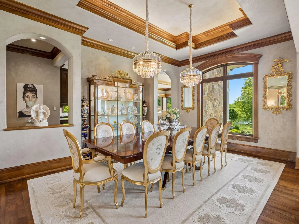
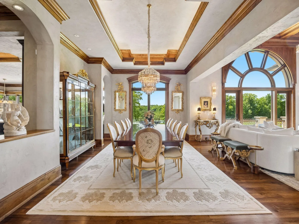
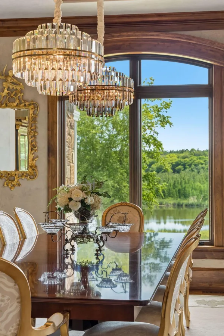
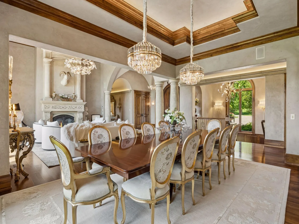
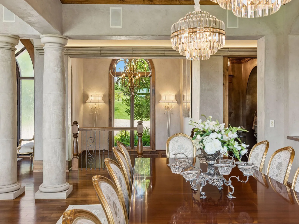
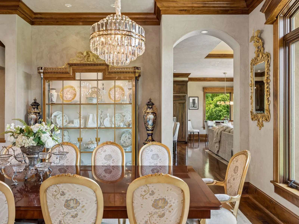
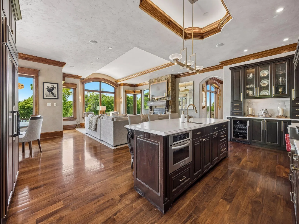
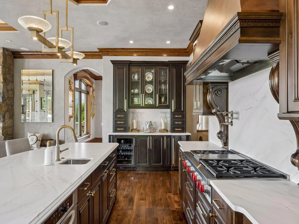
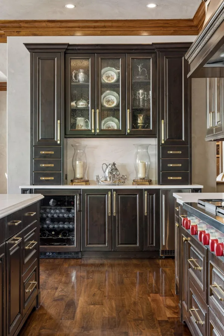
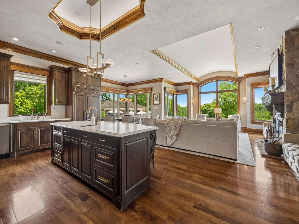
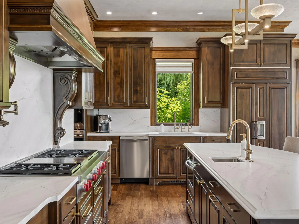
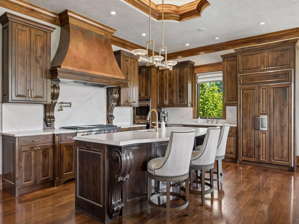
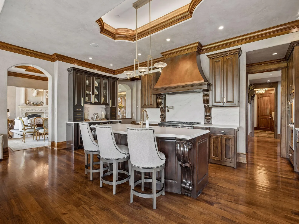
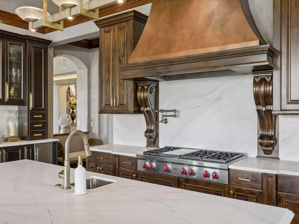
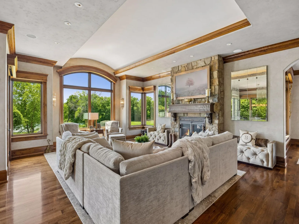
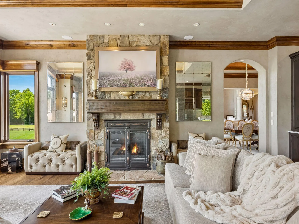
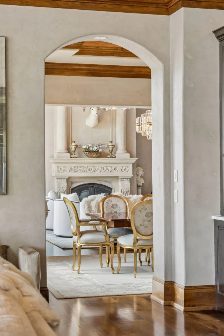
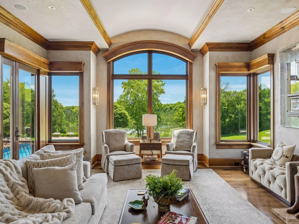
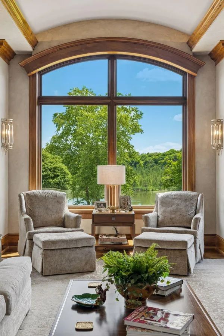
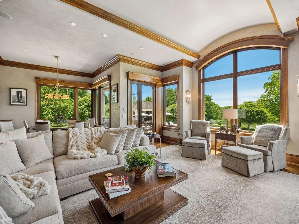
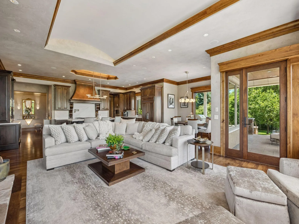
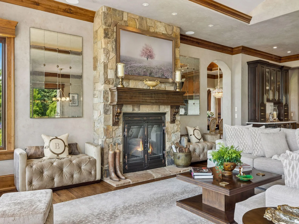
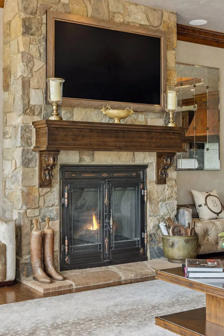
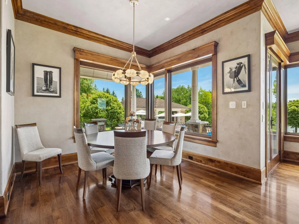
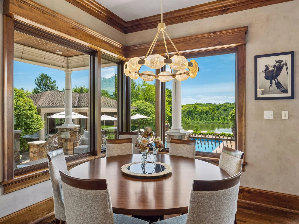
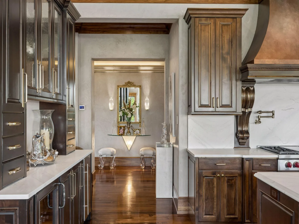
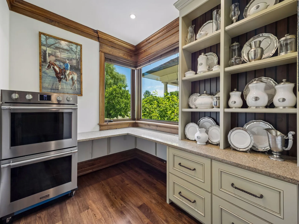
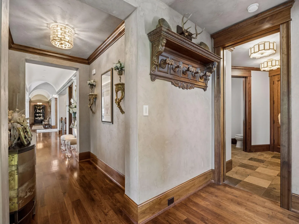
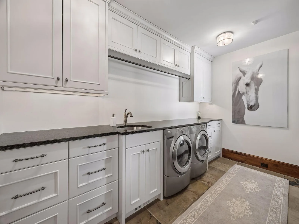
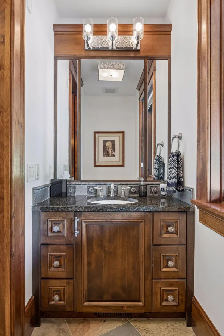
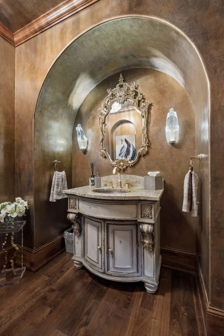
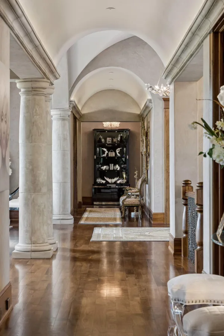
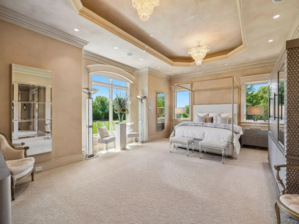
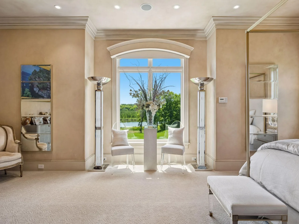
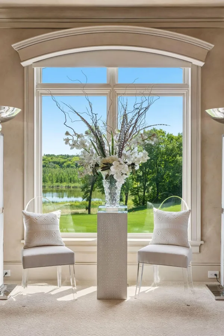
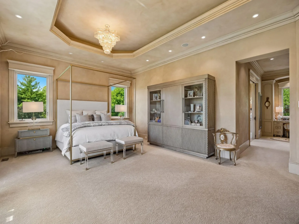
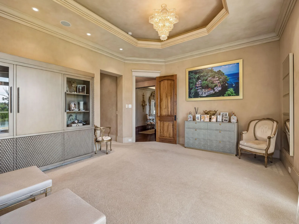
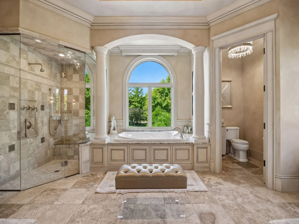
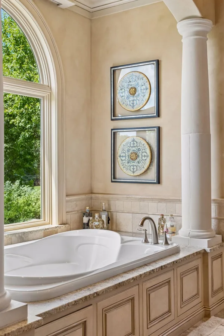
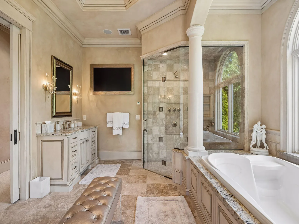
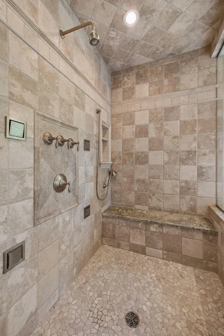
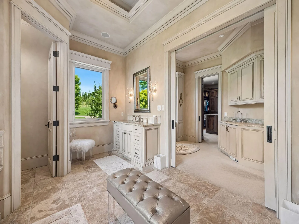
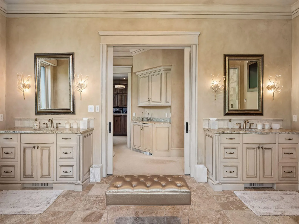
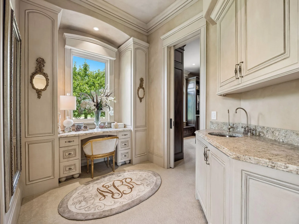
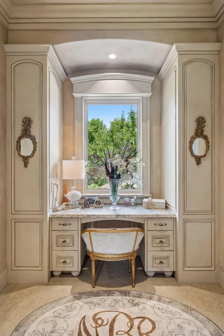
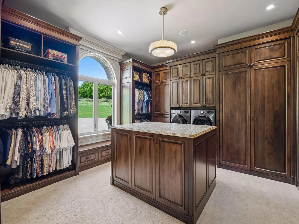
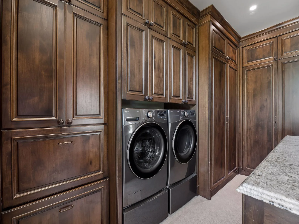
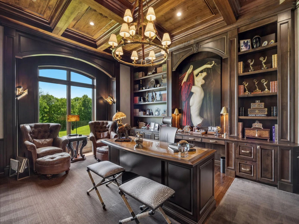

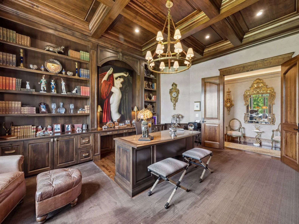
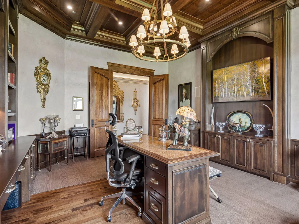
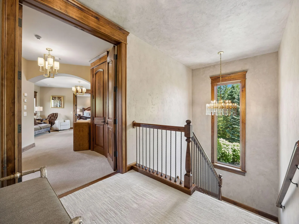
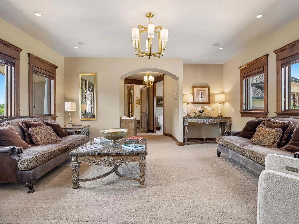
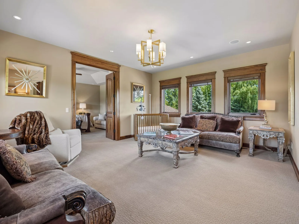
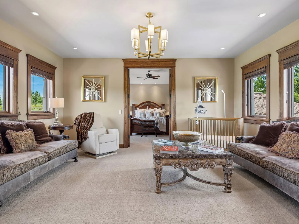
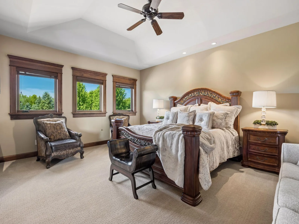
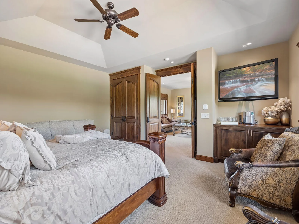
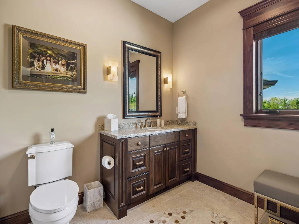
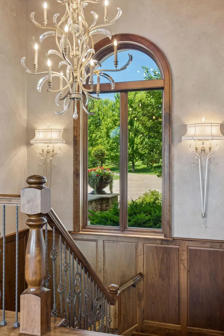
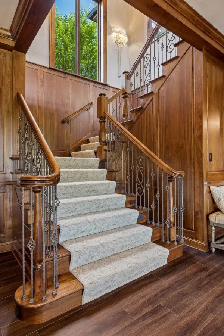
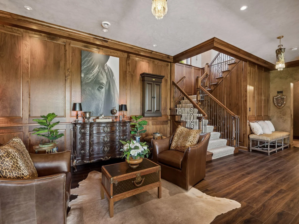
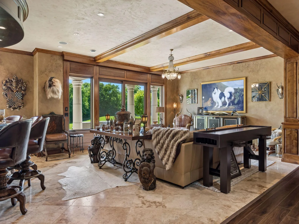
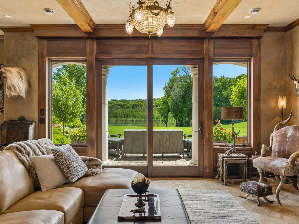
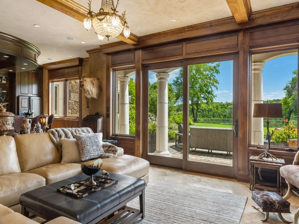
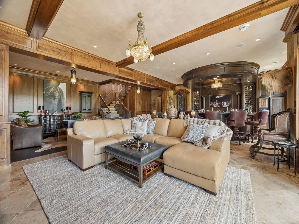
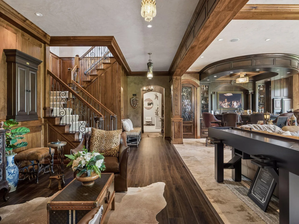
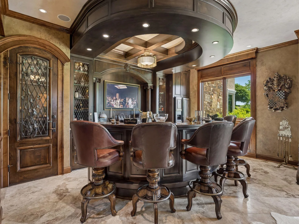
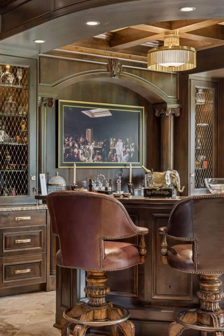
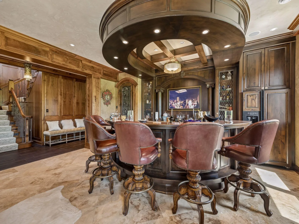
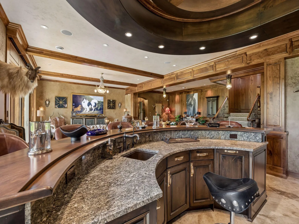
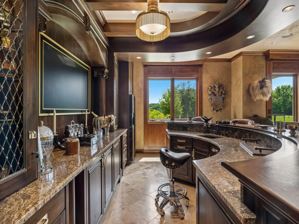
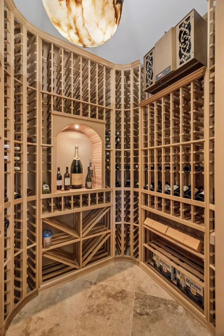
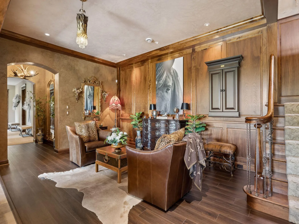
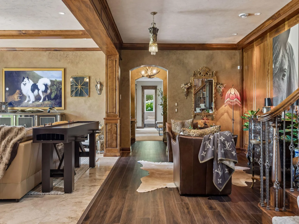
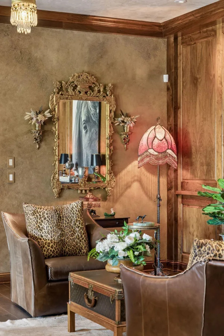
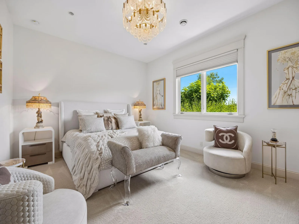
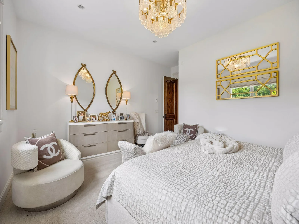
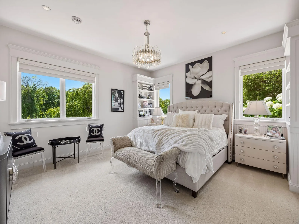
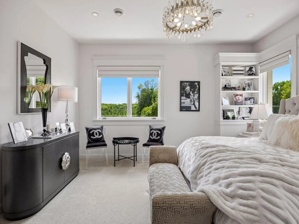
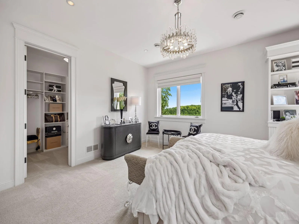
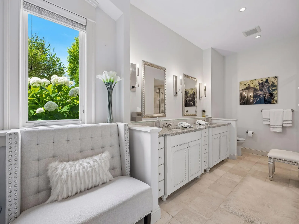
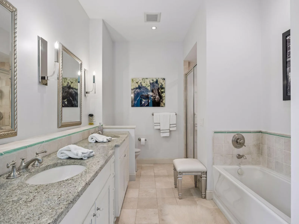
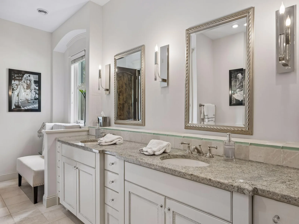
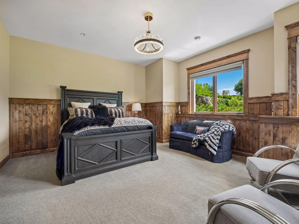
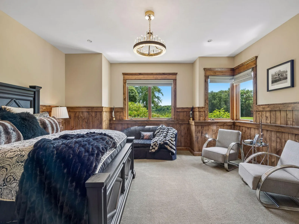
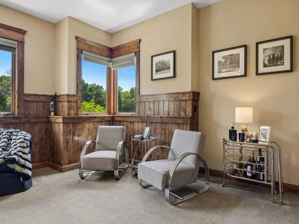
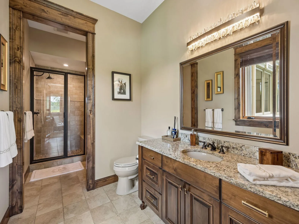
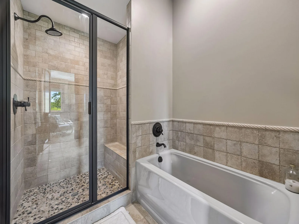
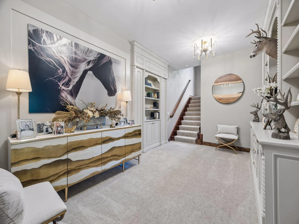
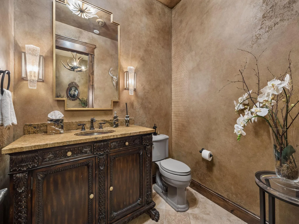
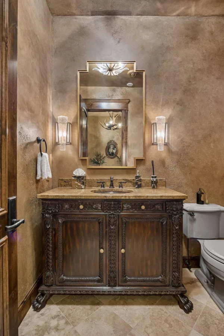
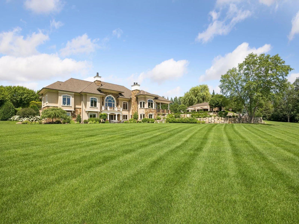
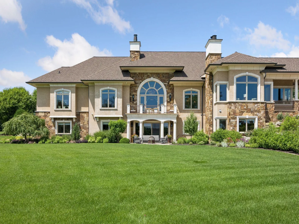
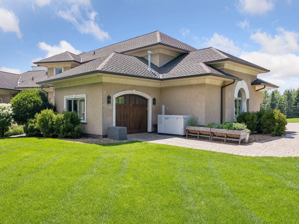
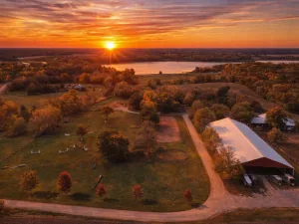
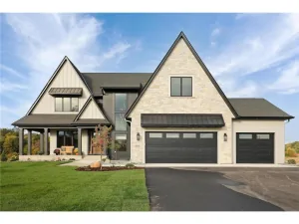
Past the compelling driveway and beyond the gates the ordinary world falls away. Set on 10 rolling acres in sought-after Orono Schools, this Peter Eskuche-designed estate, built by Water Street Homes, pairs remarkable architecture with the rare luxury of space. Soaring walls of windows frame the grounds, surrounding nature and peaceful Hidden Lake. Inside, the main level moves beautifully between everyday comfort and grand entertaining. The primary suite features a spa-inspired bath, while a richly paneled private office, formal and informal dining spaces, an updated gourmet kitchen and a fireside family room offer plenty of reasons to stay in. Downstairs, the invitation is even harder to decline: three beautiful bedrooms, billiards, a wine cellar and a grand, country club style bar, built for a crowd, all with direct access to the sprawling back yard, pool area and of course Hidden Lake as the back-drop. Outside, the estate becomes a private resort, with a pool, hot tub and built-in fire pit overlooking the lake. The pool house has its own kitchen, bath, outdoor shower and Phantom screens. And just when you think this property has shown you everything, there's a picturesque 140-tree apple orchard. Some homes have a cherry on top. This one has an entire harvest.
Listing Provided Courtesy of Coldwell Banker Realty
Property Details
Price:
$4,300,000
MLS #:
NST7154538
Status:
Active
Beds:
5
Baths:
7
Type:
Single Family
Listed Date:
Oct 2, 2026
Finished Sq Ft:
9,520
Total Sq Ft:
9,520
Lot Size:
438,214 sqft / 10.06 acres (approx)
Year Built:
2008
WaterfrontLakefrontOronoHidden
Ask a Question
See this Listing
Schools
School District:
Orono
Interior
Above Grade Finished Area
5995
Appliances
Air-To-Air Exchanger, Central Vacuum, Chandelier, Cooktop, Dishwasher, Disposal, Double Oven, Dryer, ENERGY STAR Qualified Appliances, Exhaust Fan, Freezer, Humidifier, Indoor Grill, Iron Filter, Microwave, Range, Refrigerator, Stainless Steel Appliances, Wall Oven, Washer
Bathrooms
3 Full Bathrooms, 1 Three Quarter Bathroom, 3 Half Bathrooms
Below Grade Finished Area
3525
Cooling
Dual
Fireplaces Total
2
Heating
Forced Air, Geothermal, Humidity Control, In-Floor Heating
Laundry Features
Common Area, Laundry Room, Main Level, Other, Sink
Levels
Two
Exterior
Accessibility Features
None
Construction Materials
Brick, Concrete, Stone
Exterior Features
Stone, Stucco
Fencing
Wire
Garage Spaces
4
Lot Features
Irregular Lot, Suitable for Horses, Tree Coverage - Medium, Underground Utilities
Other Structures
Hot Tub, Pool House
Parking Features
Attached Garage, Asphalt, Driveway - Other Surface, Finished Garage, Garage Door Opener, Heated Garage, Insulated Garage
Roof
Age Over 8 Years, Slate
View
East, Lake, South, West
Waterfront Features
Lake Front, Lake View
Financial
Tax Year
2026
Taxes
$46,906
Map
Community
- Address4675 County Road 11 Medina MN
- CityMedina
- CountyHennepin
- Zip Code55357
Subdivisions in Medina
- Allens Maple Crest
- Auditors Sub 241
- Bridgewater At Lake Medina
- Brindle Path
- Capital Knoll
- Cherry Hill Farm
- Cherry Hill Farm 3rd Add
- Cic 1993 Medina Ridge Condo
- Cic 2067 Medina Motorplex A Condo
- Deer Hill Preserve
- Deer Hill Preserve 3rd Add
- Fields Of Medina West 2nd Add
- Hunter Farms Add
- Independence Beach
- Leawood Farm
- Marsh Pointe Preserve
- Meadows/Medina
- Meadowview Commons 2nd Add
- Medina Parks Second Add
- Moorcroft
- Parkview Knoll
- PIONEER HIGHLANDS
- Regina Estates
- Reserve Of Medina 3rd Add
- Rolling Green Bus Center Office
- Rolling Green Business Center
- Tamarack Pines
- The Enclave At Brockton 5th Add
- THE PRESERVE OF MEDINA
- Tuckborough Farm
- Tuckborough Farm 4th Add
- Uptown Hamel UH
- Villas at Hunter Hill
- Villas At Medina Country Club
- West 05 Princip
- Weston Woods
- Weston Woods of Medina
- Wild Meadows
- Wild Meadows 4th Add
- Woods Of Medina
Market Summary
Current real estate data for Single Family in Medina as of Nov 20, 2026
52
Single Family Listed
143
Avg DOM
447
Avg $ / SqFt
$1,929,921
Avg List Price
Property Summary
- 4675 County Road 11 Medina MN is a Single Family for sale in Medina, MN, 55357. It is listed for $4,300,000 and features 5 beds, 7 baths, and has approximately 9,520 square feet of living space, and was originally constructed in 2008. The current price per square foot is $452. The average price per square foot for Single Family listings in Medina is $447. The average listing price for Single Family in Medina is $1,929,921.
Similar Listings Nearby



Copyright 2026. All rights reserved.
4675 County Road 11
Medina, MN
