

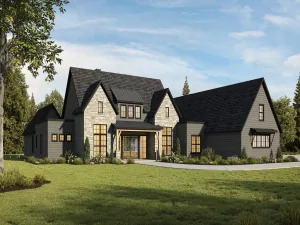
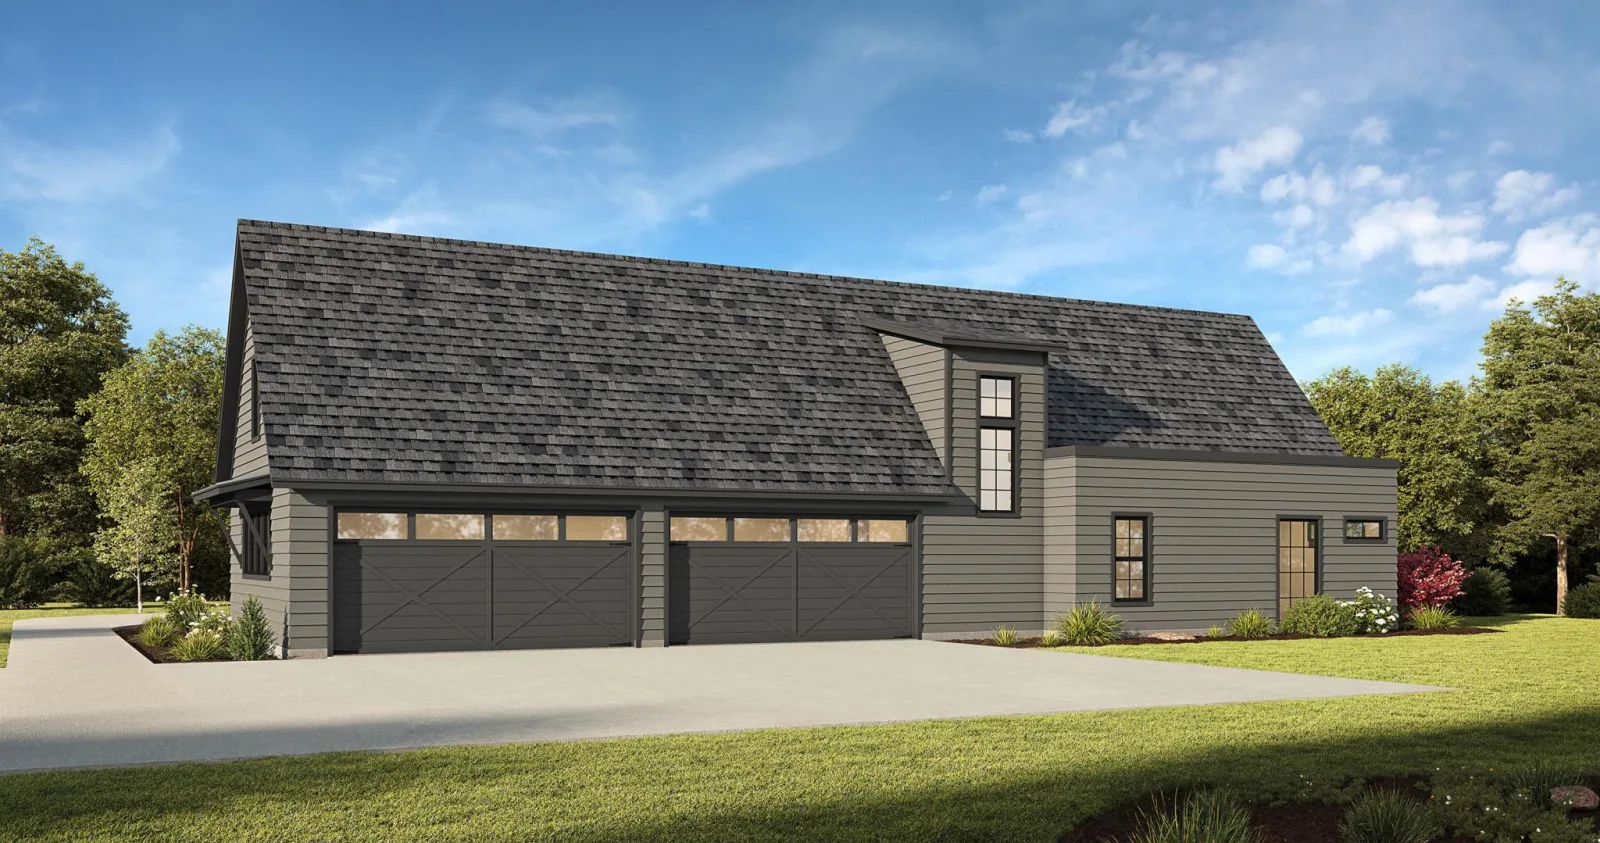
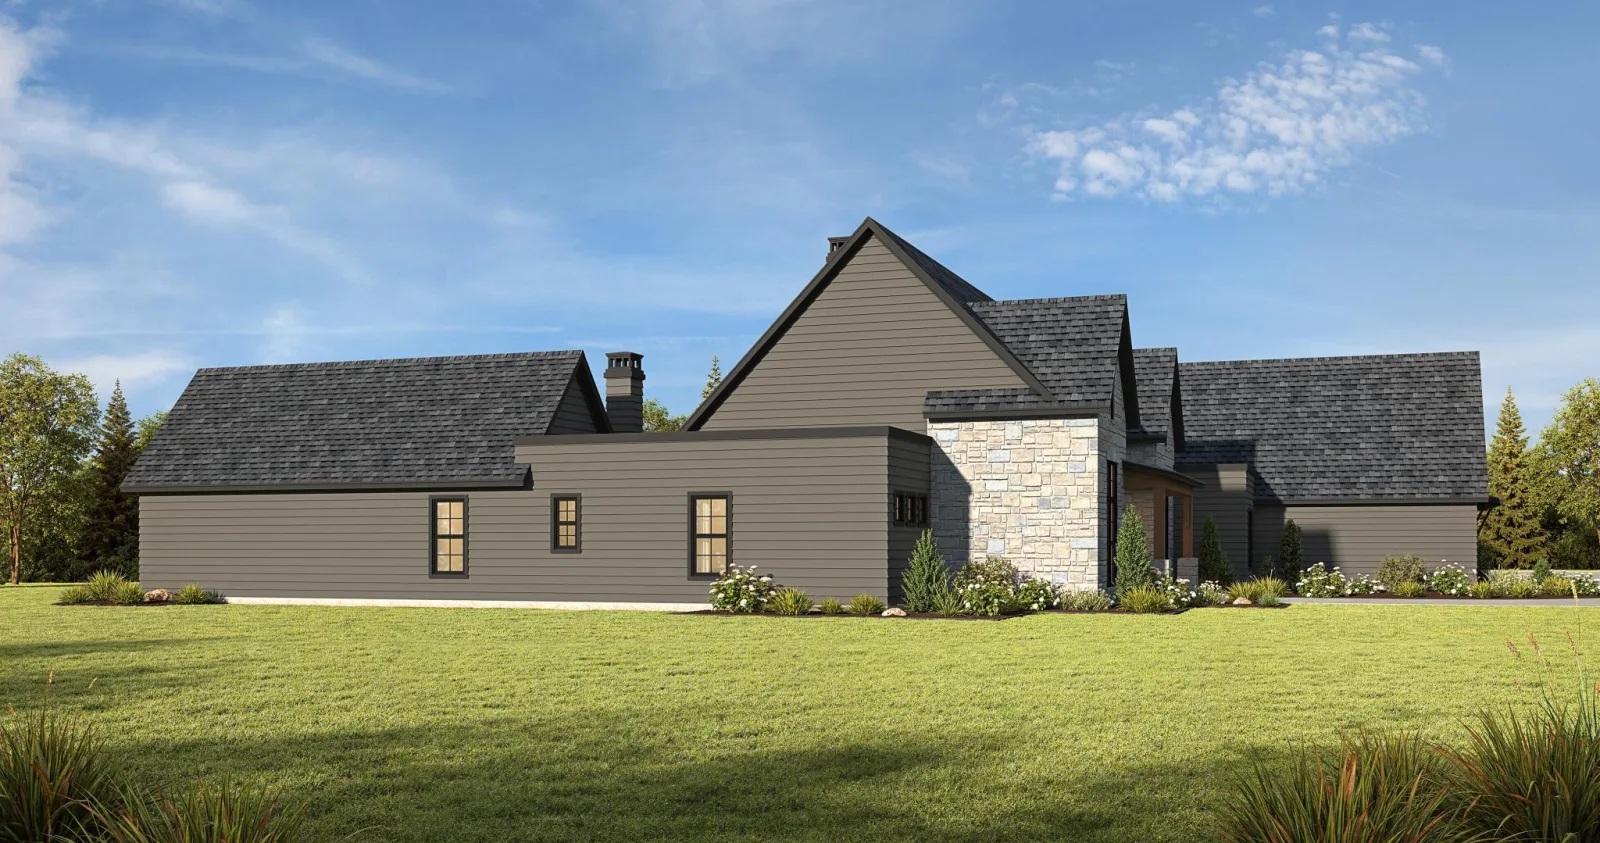
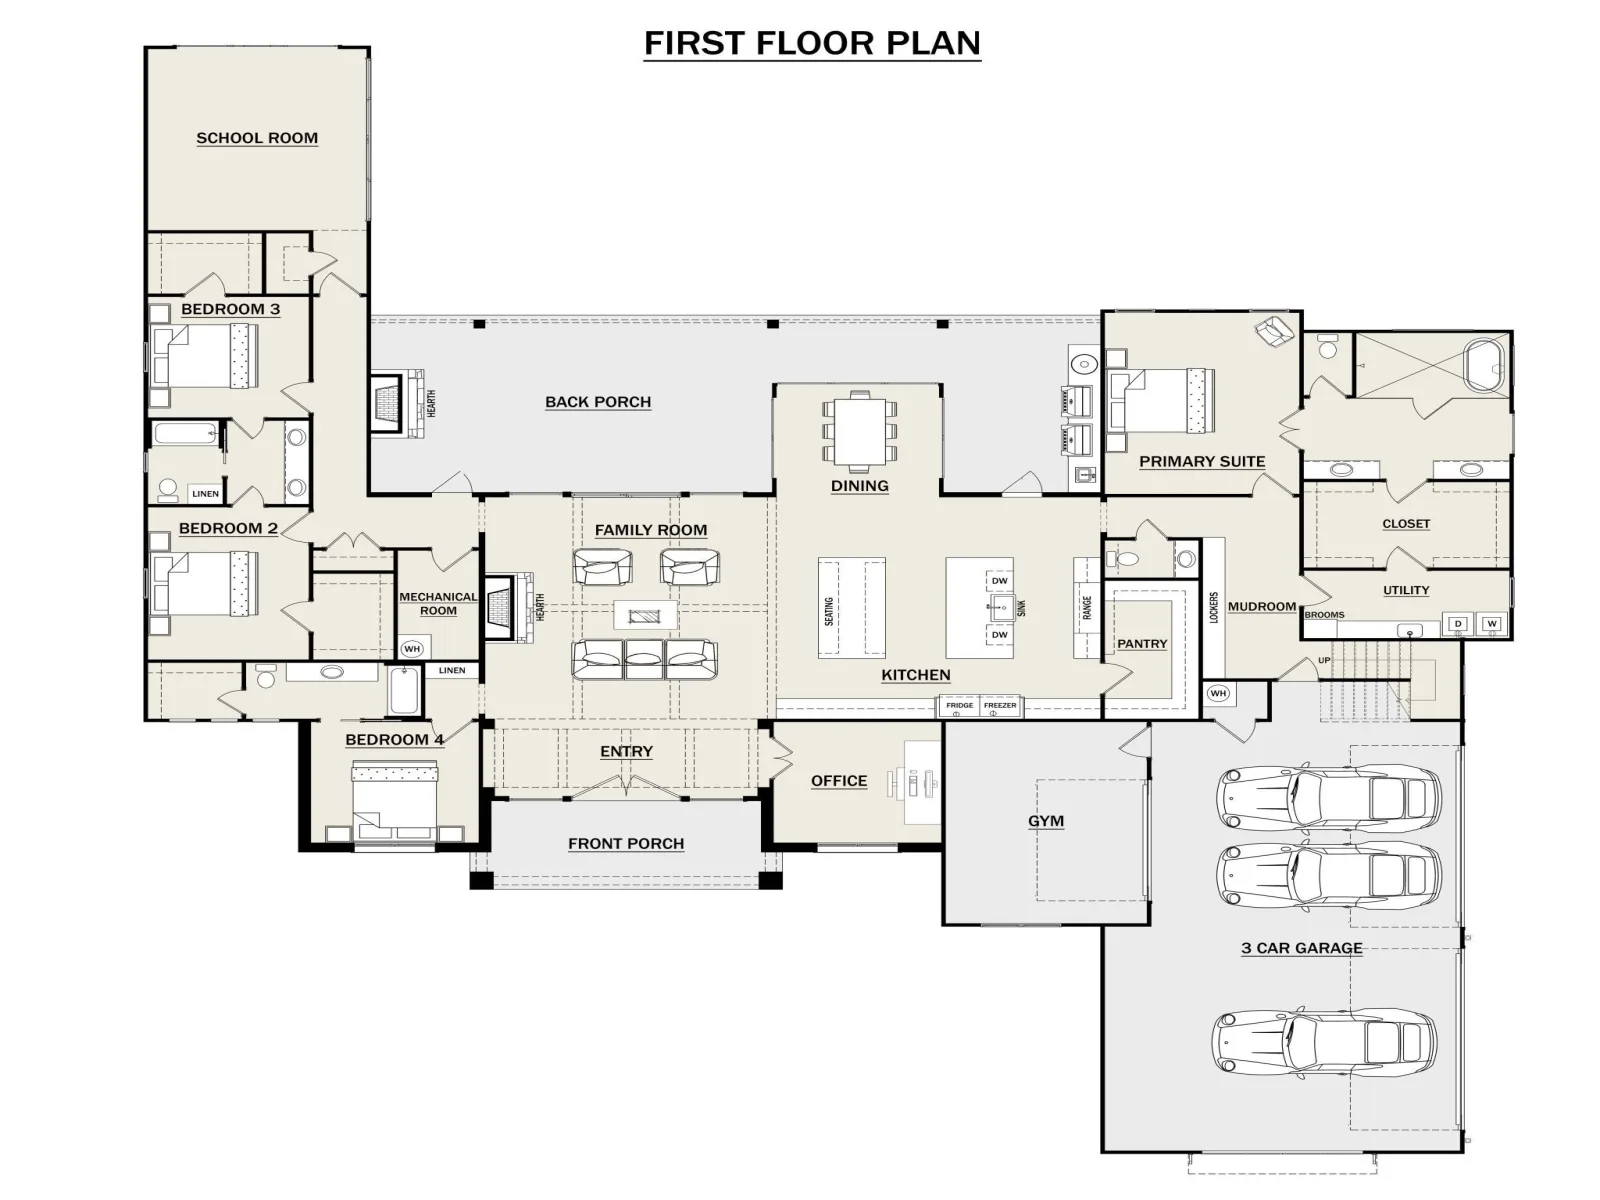
Introducing The Blakely at Vintage Acres—a grand Transitional French Country residence where timeless architecture, organic textures and bold modern design come together in an extraordinary estate setting. Thoughtfully designed as a home for both everyday comfort and unforgettable gatherings, The Blakely pairs expansive living spaces with purpose-built rooms that bring ease and intention to daily life.
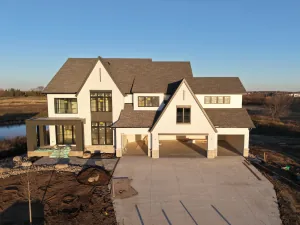
From the moment you arrive, The Blakely makes a statement. Two prominent gabled columns anchor the façade, beautifully contrasted by charcoal-gray siding and crisp black grid windows. A sprawling front porch with a standing-seam metal roof and substantial timber columns creates an unforgettable welcome, all beautifully situated on almost 12 acres - offering space, privacy, and a peaceful connection to the surrounding landscape.
Inside, more than 4,400 square feet on the main level alone unfolds into expansive, light-filled spaces equally suited for everyday living and large-scale entertaining. Soaring vaulted ceilings and dramatic wood-truss detailing elevate the open-concept living spaces, while natural materials and clean architectural lines bring warmth and sophistication throughout.
At the heart of the home, an extraordinary kitchen pairs an expansive waterfall-edge stone island with light wood cabinetry and minimalist concrete floors, creating a space that feels both striking and inviting. Custom details continue throughout the home.
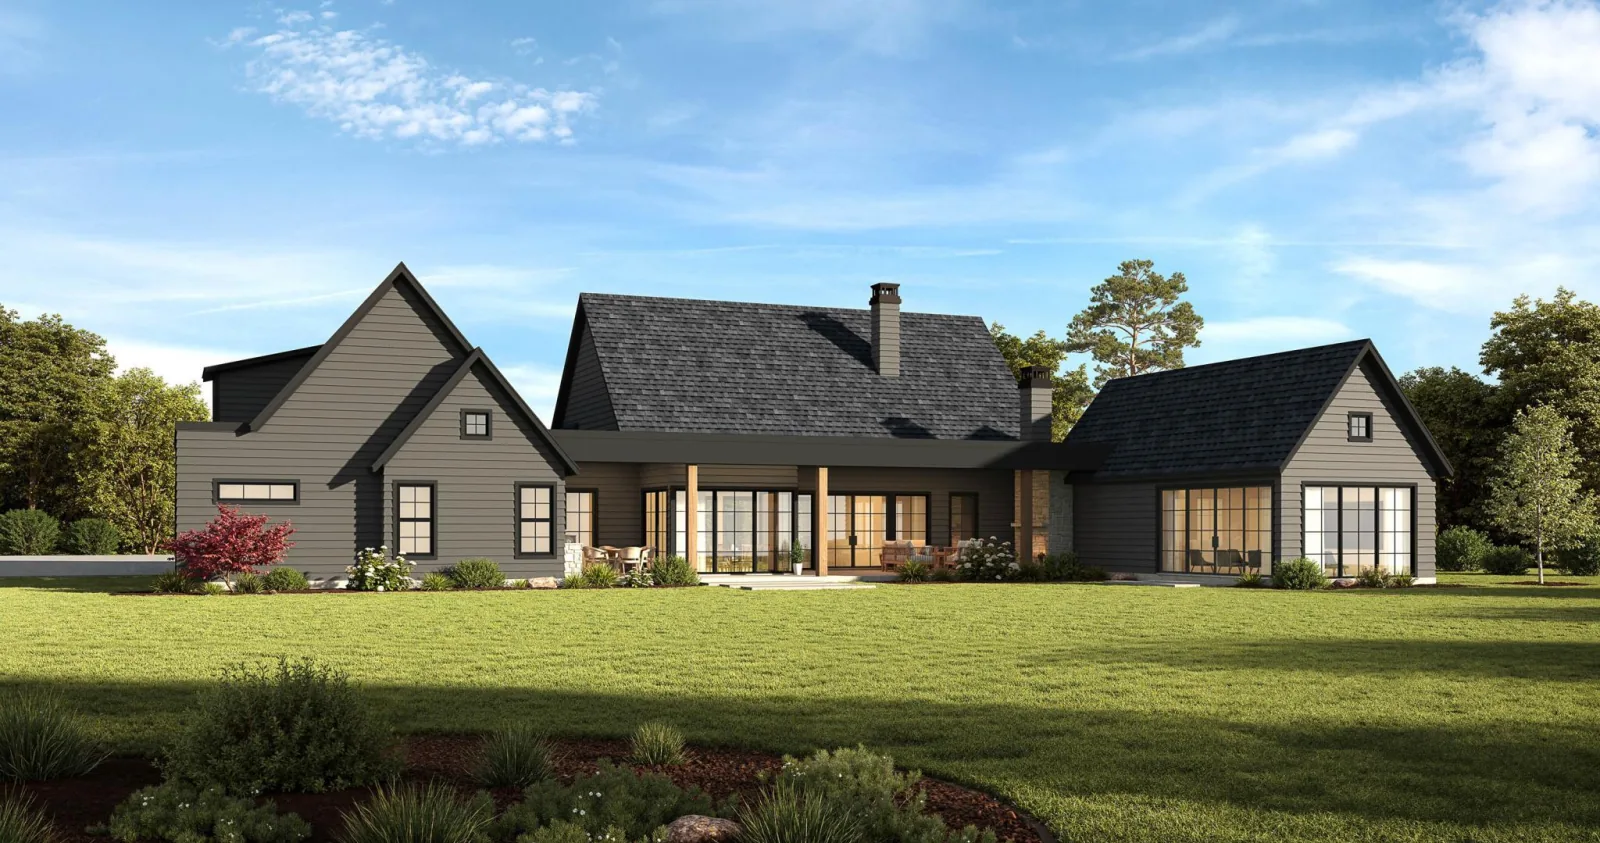
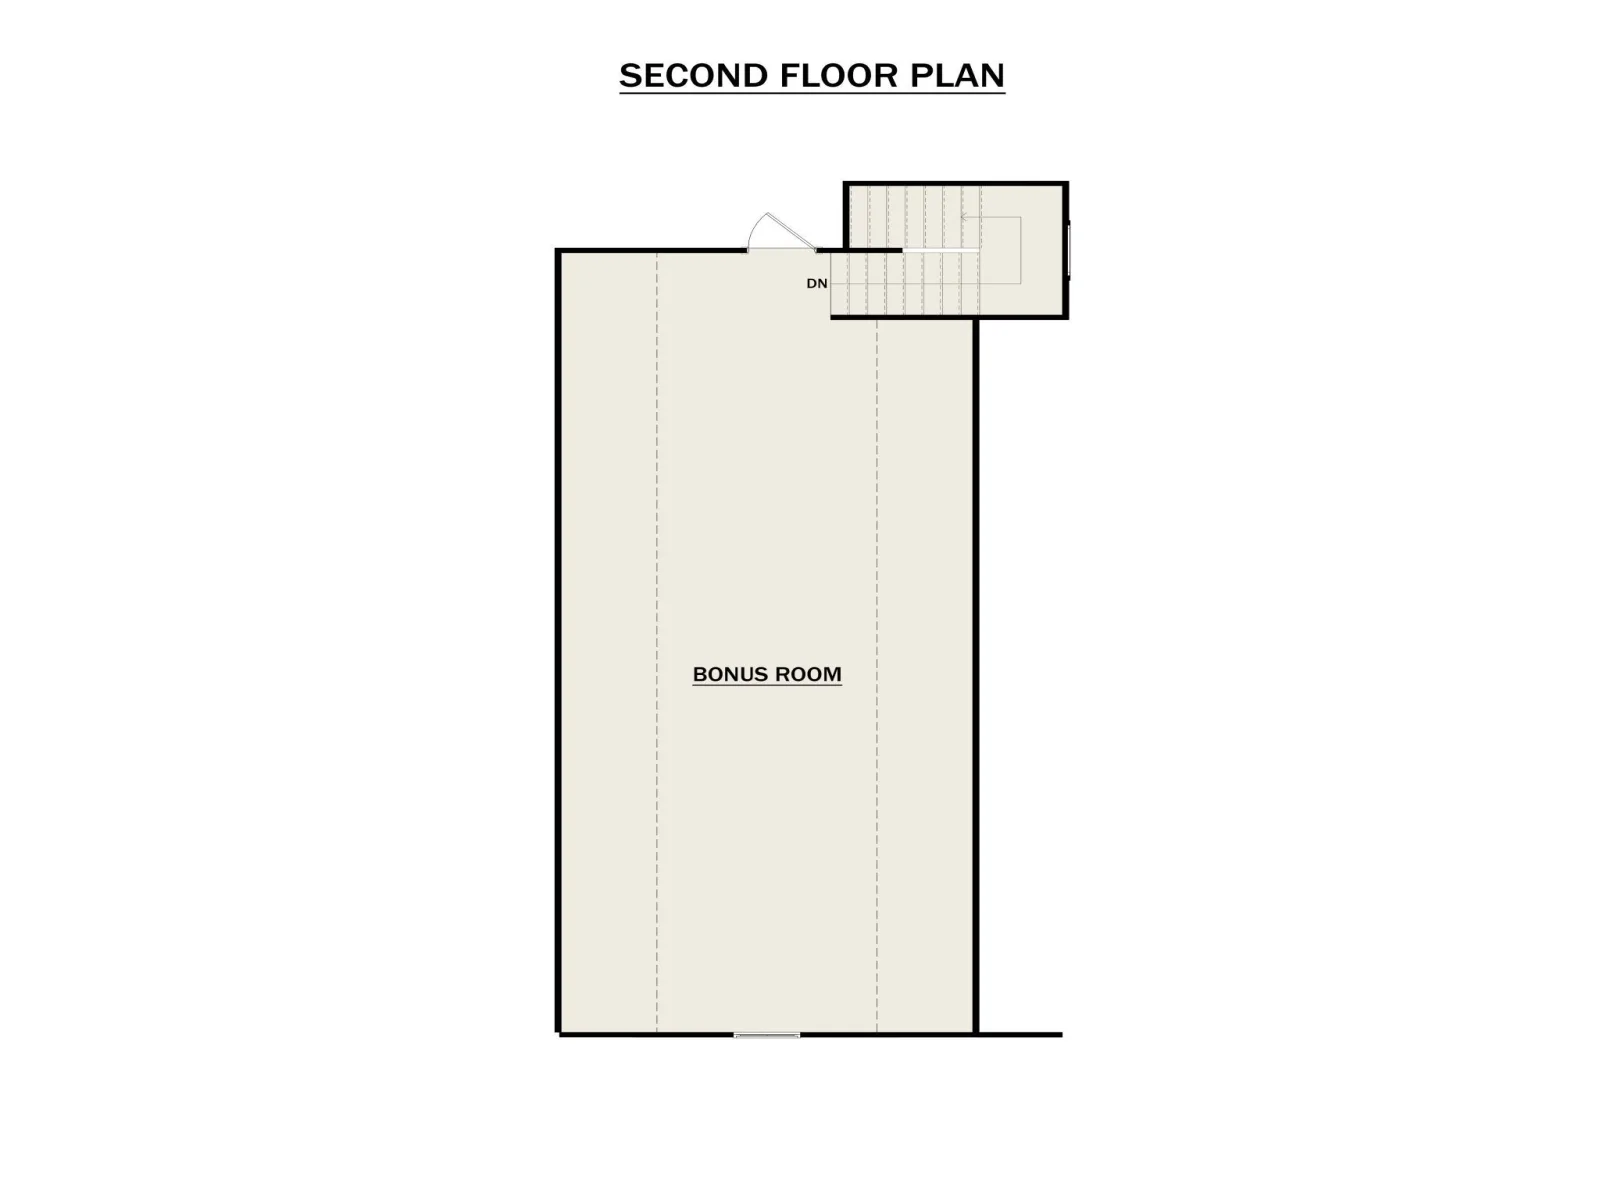
What truly sets The Blakely apart is the intention behind every space. A dedicated office, school room, gym and bonus room provide purpose-built flexibility rarely found in a traditional floor plan. The main-level primary suite creates a private retreat and effortless everyday living, while three additional bedrooms offer plenty of space for family and guests. An oversized back porch extends the living space outdoors, creating a natural place to gather, entertain or simply unwind.
Sophisticated yet grounded, grand yet remarkably livable, The Blakely is designed to hold every part of life—from slow mornings and everyday routines to holidays, celebrations and a house full of the people you love. A truly exceptional estate at Vintage Acres, where architectural beauty, thoughtful functionality and modern luxury were designed to be lived in.
From the moment you arrive, The Blakely makes a statement. Two prominent gabled columns anchor the façade, beautifully contrasted by charcoal-gray siding and crisp black grid windows. A sprawling front porch with a standing-seam metal roof and substantial timber columns creates an unforgettable welcome, all beautifully situated on almost 12 acres - offering space, privacy, and a peaceful connection to the surrounding landscape.
Inside, more than 4,400 square feet on the main level alone unfolds into expansive, light-filled spaces equally suited for everyday living and large-scale entertaining. Soaring vaulted ceilings and dramatic wood-truss detailing elevate the open-concept living spaces, while natural materials and clean architectural lines bring warmth and sophistication throughout.
At the heart of the home, an extraordinary kitchen pairs an expansive waterfall-edge stone island with light wood cabinetry and minimalist concrete floors, creating a space that feels both striking and inviting. Custom details continue throughout the home.
What truly sets The Blakely apart is the intention behind every space. A dedicated office, school room, gym and bonus room provide purpose-built flexibility rarely found in a traditional floor plan. The main-level primary suite creates a private retreat and effortless everyday living, while three additional bedrooms offer plenty of space for family and guests. An oversized back porch extends the living space outdoors, creating a natural place to gather, entertain or simply unwind.
Sophisticated yet grounded, grand yet remarkably livable, The Blakely is designed to hold every part of life—from slow mornings and everyday routines to holidays, celebrations and a house full of the people you love. A truly exceptional estate at Vintage Acres, where architectural beauty, thoughtful functionality and modern luxury were designed to be lived in.
Listing Provided Courtesy of RE/MAX Results
Property Details
Price:
$4,100,000
MLS #:
NST7126817
Status:
Active
Beds:
4
Baths:
4
Type:
Single Family
Listed Date:
Aug 14, 2026
Finished Sq Ft:
5,294
Total Sq Ft:
5,294
Lot Size:
513,137 sqft / 11.78 acres (approx)
Year Built:
See this Listing
Schools
School District:
Rockford
Interior
Above Grade Finished Area
5294
Appliances
Air-To-Air Exchanger, Chandelier, Dishwasher, Disposal, Double Oven, Dryer, Exhaust Fan, Freezer, Humidifier, Gas Water Heater, Water Filtration System, Microwave, Range, Refrigerator, Stainless Steel Appliances, Wall Oven, Washer, Water Softener Owned, Wine Cooler
Bathrooms
3 Full Bathrooms, 1 Half Bathroom
Cooling
Central Air, Zoned
Fireplaces Total
2
Heating
Boiler, Forced Air, Humidifier, In-Floor Heating, Zoned
Laundry Features
Electric Dryer Hookup, Laundry Room, Main Level, Sink, Washer Hookup
Levels
One and One Half
Exterior
Accessibility Features
None
Exterior Features
Stone, Cement Board
Fencing
None
Garage Spaces
3
Lot Features
Tree Coverage - Medium
Parking Features
Attached Garage, Asphalt, Floor Drain, Finished Garage, Garage Door Opener, Heated Garage, Insulated Garage
Roof
Age 8 Years or Less, Architectural Shingle, Asphalt, Pitched
Financial
Tax Year
2026
Taxes
$1,163
Map
Community
- Address6100 Town Hall Drive Greenfield MN
- CityGreenfield
- CountyHennepin
- Zip Code55357
Subdivisions in Greenfield
Market Summary
Current real estate data for Single Family in Greenfield as of Nov 20, 2026
14
Single Family Listed
56
Avg DOM
349
Avg $ / SqFt
$1,382,386
Avg List Price
Property Summary
- 6100 Town Hall Drive Greenfield MN is a Single Family for sale in Greenfield, MN, 55357. It is listed for $4,100,000 and features 4 beds, 4 baths, and has approximately 5,294 square feet of living space, and was originally constructed in 2027. The current price per square foot is $774. The average price per square foot for Single Family listings in Greenfield is $349. The average listing price for Single Family in Greenfield is $1,382,386.
Similar Listings Nearby


Copyright 2026. All rights reserved.
6100 Town Hall Drive
Greenfield, MN
