

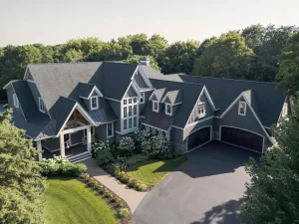
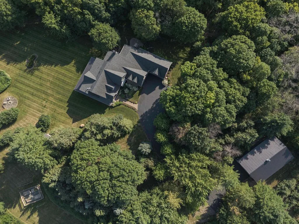
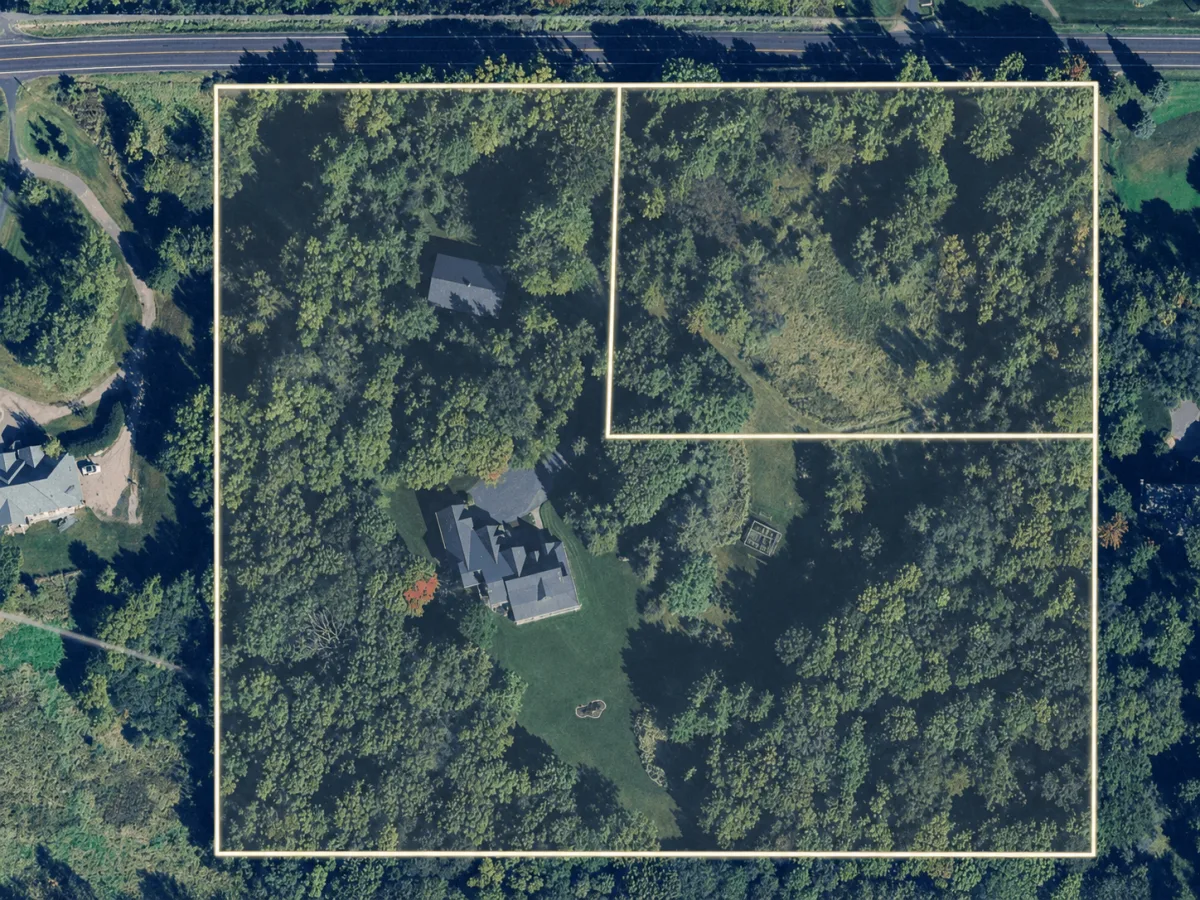
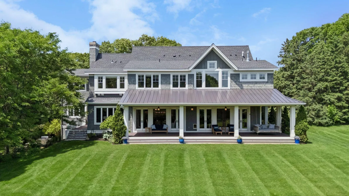
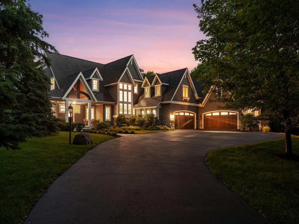
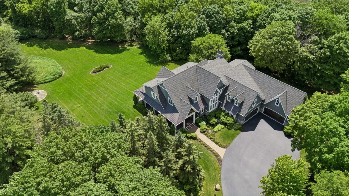
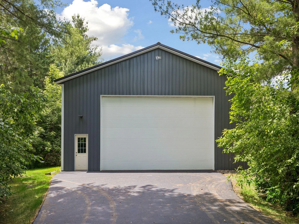
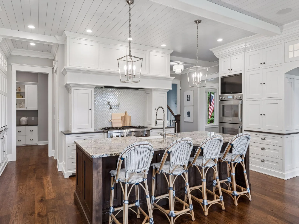
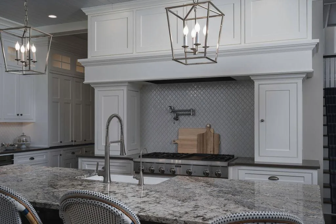
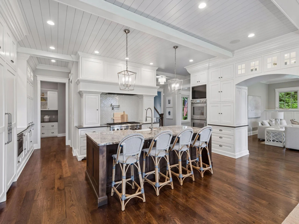
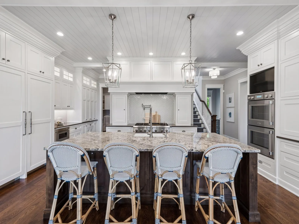
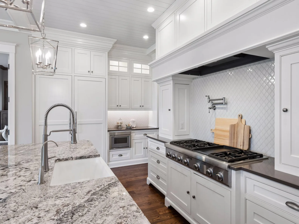
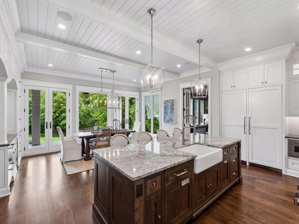
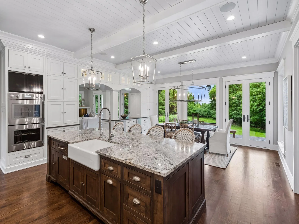
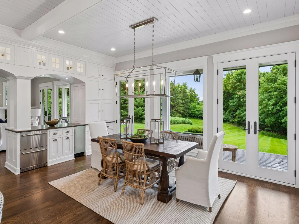
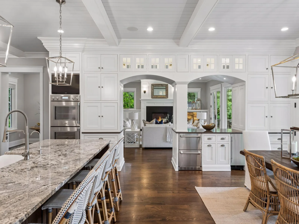
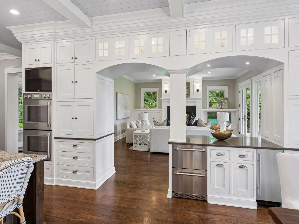
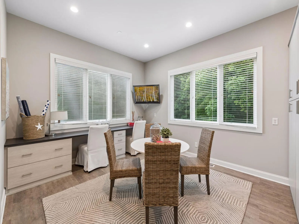
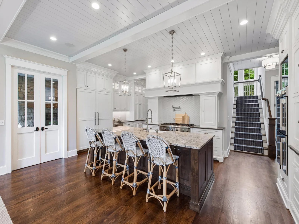
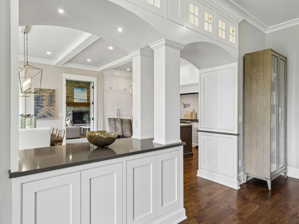
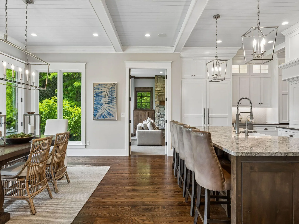
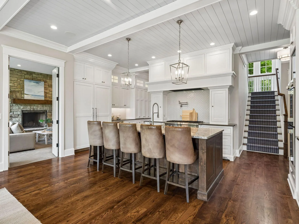
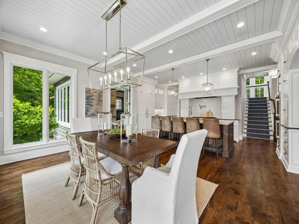
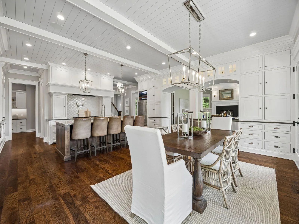
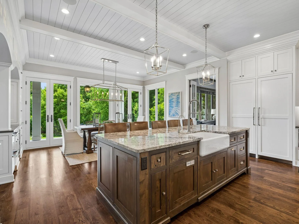
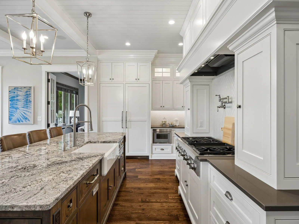
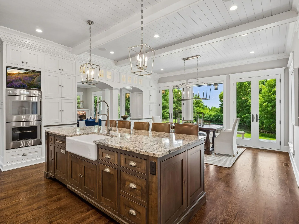
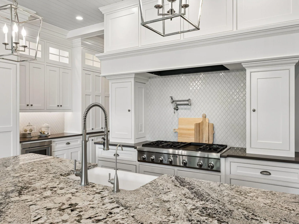
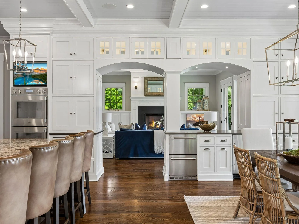
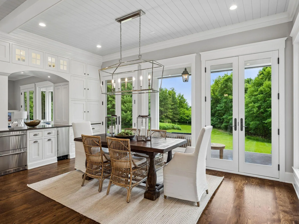
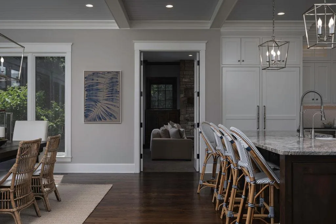
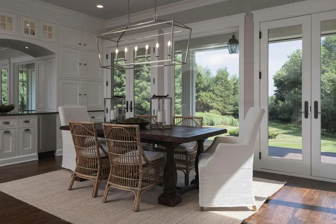
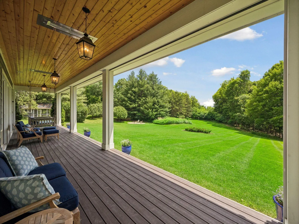
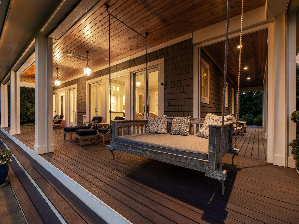
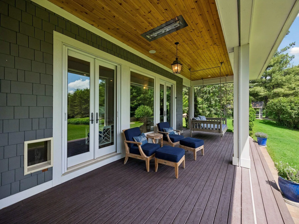
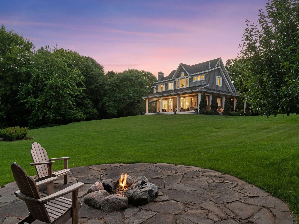
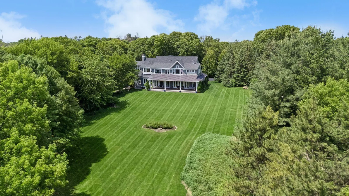
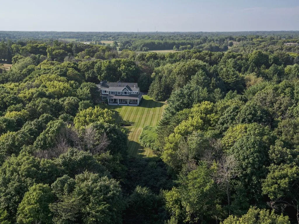
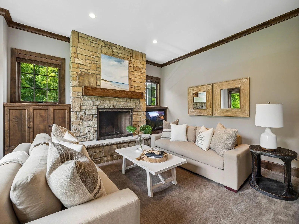
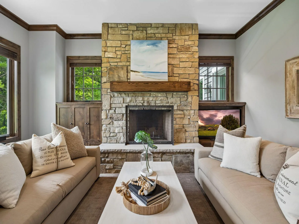
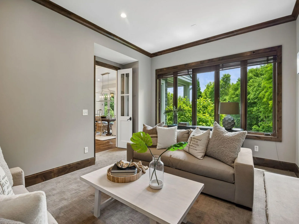
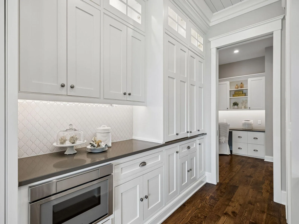
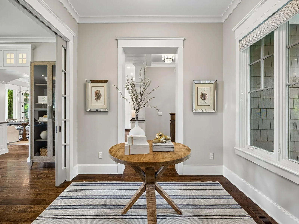
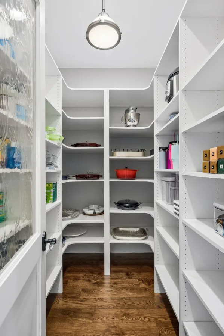
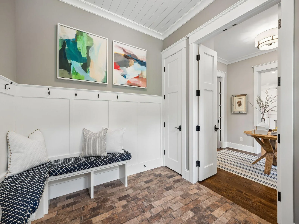
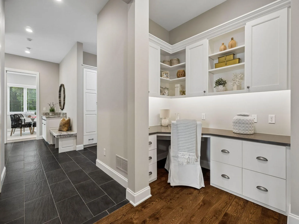
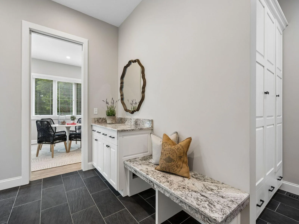
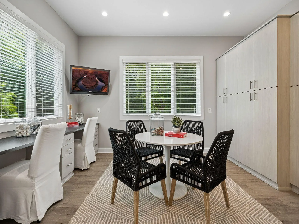
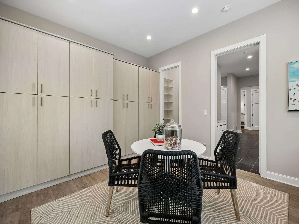
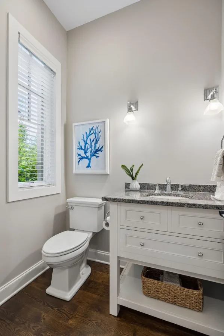
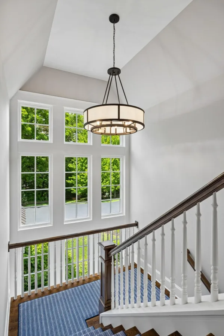
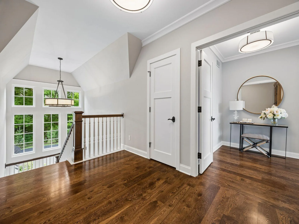
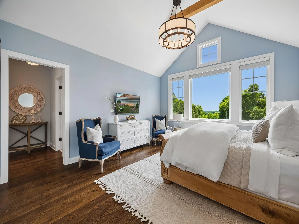
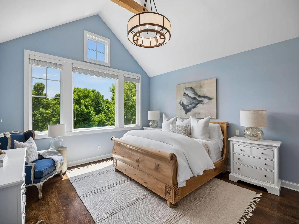
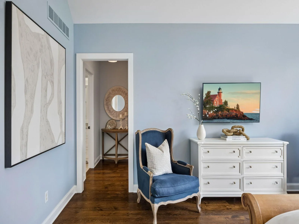
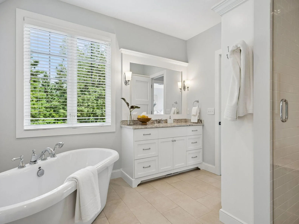
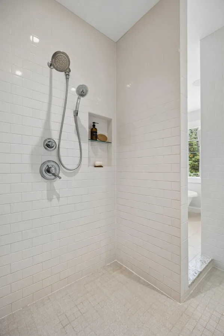
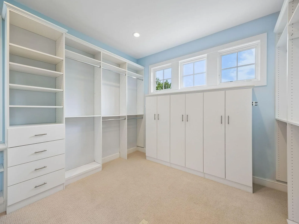
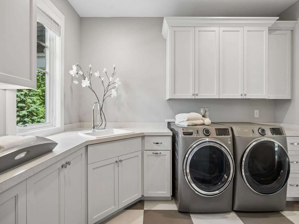
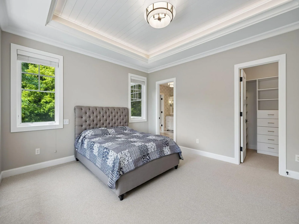
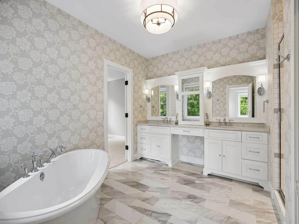
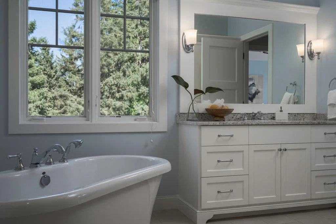
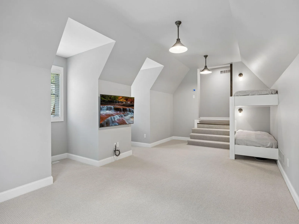
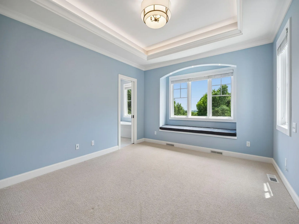
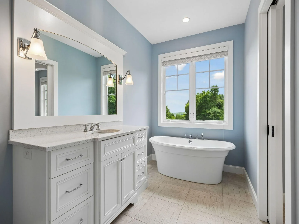
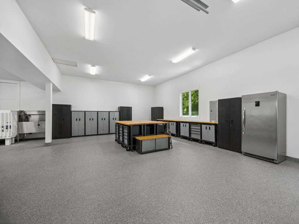
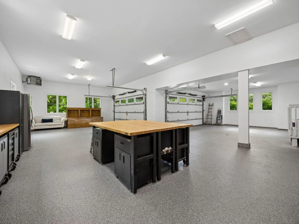
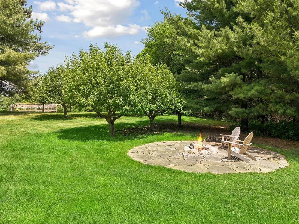
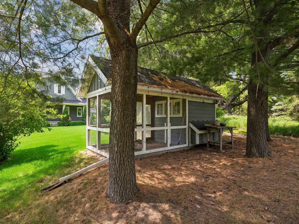
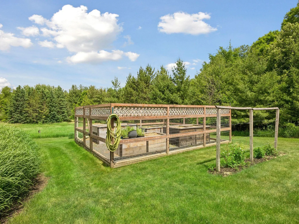
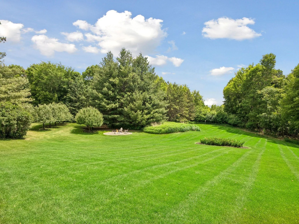
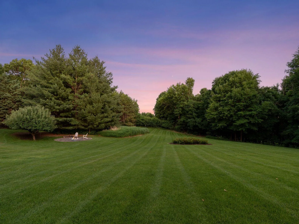
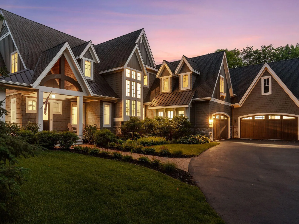
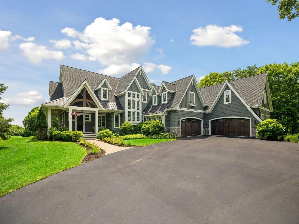
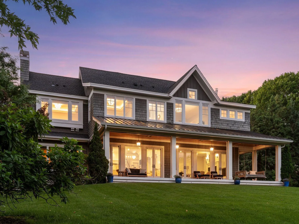
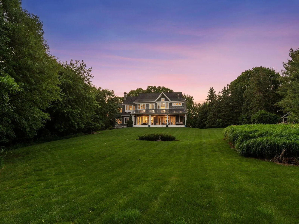
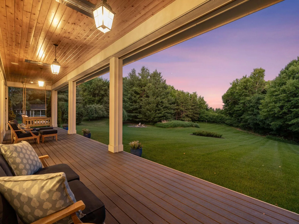
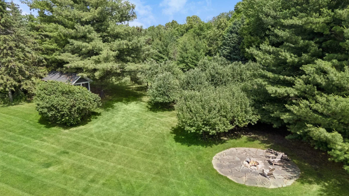
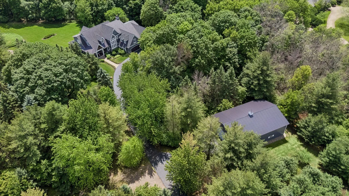
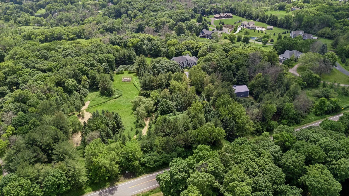
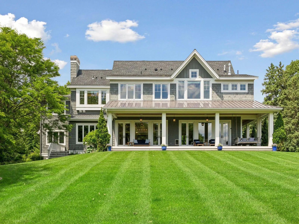
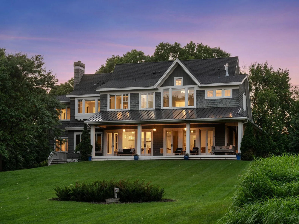
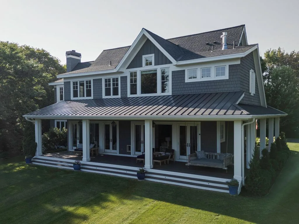
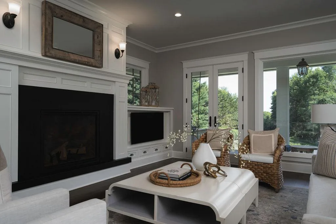
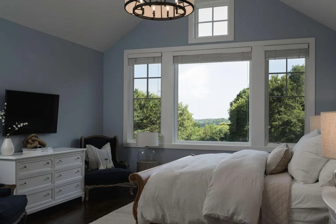
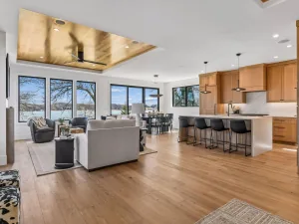
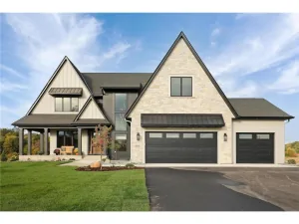
A remarkable private estate offering seven acres, an 8,351-square-foot Denali Custom Home, a 40' x 60' pole barn, and an exceptional collection of lifestyle amenities, all within minutes from Orono, Lake Minnetonka, Long Lake, Wayzata, and Highway 394. As you come up the winding driveway to the impeccably maintained home, mature woods gradually open to a peaceful meadow, expansive lawn, and an impressive coastal-inspired residence surrounded by nature. Built in 2015, the home pairs timeless architectural character with comfortable, thoughtfully designed spaces created for both everyday living and memorable gatherings. A welcoming wraparound porch leads into a light-filled main level where southern exposure brings warmth and natural light throughout the day. The generous living room features a fireplace and beautiful views of the grounds, while the gourmet kitchen offers abundant workspace, an expansive center island, high-end appliances, and seamless connection to the dining area. A separate family room provides a more intimate setting for conversation, reading, or relaxed evenings at home. Five spacious bedrooms and six bathrooms provide exceptional flexibility for family and guests. The finished walkout lower level expands the living experience with a large recreation room, additional bedroom, and dedicated home gym. Three fireplaces, extensive storage, a heated six-car garage, and multiple indoor and outdoor gathering spaces make the property as functional as it is inviting. Beyond the home, the acreage becomes a private recreational retreat. Explore private walking trails through the woods, tend the irrigated gardens and apple orchards, gather around the fire pit, or enjoy the meadow, chicken coop, and 40' x 60' pole barn, ideal for hobbies, equipment, animals, a workshop, vehicle storage, or an impressive collection. Private, peaceful, and beautifully maintained, this rare luxury estate offers the space and freedom of country living without sacrificing convenient access to Orono, Lake Minnetonka, Wayzata, Long Lake, shopping, dining, golf, boating, recreation, and the western suburbs of Minneapolis.
Listing Provided Courtesy of Lakes Sotheby's International
Property Details
Price:
$2,999,000
MLS #:
NST7136859
Status:
Pending
Beds:
5
Baths:
6
Type:
Single Family
Subdivision:
Bayside Berry Farm
Listed Date:
Sep 1, 2026
Finished Sq Ft:
8,351
Total Sq Ft:
9,033
Lot Size:
308,840 sqft / 7.09 acres (approx)
Year Built:
2015
See this Listing
Schools
School District:
Westonka
Interior
Above Grade Finished Area
6882
Appliances
Dishwasher, Disposal, Double Oven, Dryer, Exhaust Fan, Freezer, Microwave, Range, Refrigerator, Stainless Steel Appliances, Wall Oven, Washer, Wine Cooler
Bathrooms
3 Full Bathrooms, 1 Three Quarter Bathroom, 2 Half Bathrooms
Below Grade Finished Area
1469
Cooling
Central Air
Fireplaces Total
3
Heating
Forced Air, In-Floor Heating
Laundry Features
Laundry Room, Main Level, Sink, Upper Level
Levels
Two
Exterior
Accessibility Features
None
Construction Materials
Post and Beam
Exterior Features
Stone, Shakes, Wood
Fencing
Invisible
Garage Spaces
6
Lot Features
Irregular Lot, Tree Coverage - Medium
Other Structures
Garage(s), Chicken Coop/Barn, Pole Building, Storage Shed
Parking Features
Attached Garage, Detached Garage, Asphalt, Floor Drain, Finished Garage, Garage Door Opener, Heated Garage, Insulated Garage, Multiple Garages, Storage
Roof
Age Over 8 Years, Asphalt, Metal
Financial
Tax Year
2026
Taxes
$30,304
Map
Community
- Address4565 Bayside Road Orono MN
- SubdivisionBayside Berry Farm
- CityOrono
- CountyHennepin
- Zip Code55359
Subdivisions in Orono
- Auditors Sub 217
- Baldur Park
- Bayside Berry Farm
- Bayside Meadows
- Bergquists Add To Saga Hill
- Cristofori Woods
- Crystal Bay Bus Center
- Foxhill
- Graham Hill Preserve
- Hickory Hill
- Hillside Park
- Kokesh Farm
- Little Orchard
- Longview
- Maple Place
- Maplegate Inlet
- Maxwell Bay Estates
- Mchaney Add
- Orono Orchards
- Pheasant Lawn
- Pirates Cove
- Registered Land Surv #tr G
- Registered Land Surv 1031 Trac
- Registered Land Surv 1447 Tr
- Registered Land Surv 441 Tract
- Registered Land Surv No1275 Tr
- Saga Hill Rev
- Southways
- Stielows Add
- Stubbs Add
- Townsite Of Langdon Park
- Victoria Estates
- Wileys Navarre Add Lake Mtka
Market Summary
Current real estate data for Single Family in Orono as of Nov 20, 2026
42
Single Family Listed
102
Avg DOM
589
Avg $ / SqFt
$3,613,998
Avg List Price
Property Summary
- Located in the Bayside Berry Farm subdivision, 4565 Bayside Road Orono MN is a Single Family for sale in Orono, MN, 55359. It is listed for $2,999,000 and features 5 beds, 6 baths, and has approximately 8,351 square feet of living space, and was originally constructed in 2015. The current price per square foot is $359. The average price per square foot for Single Family listings in Orono is $589. The average listing price for Single Family in Orono is $3,613,998.
Similar Listings Nearby


Copyright 2026. All rights reserved.
4565 Bayside Road
Orono, MN
