

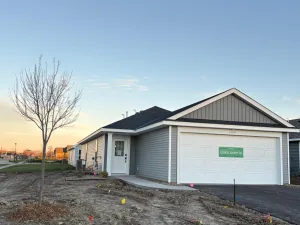
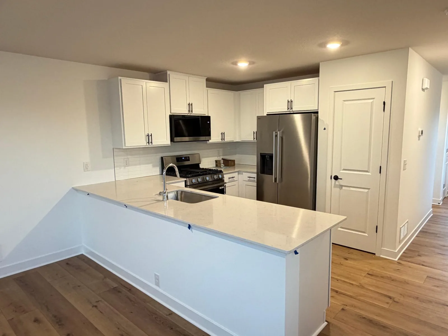
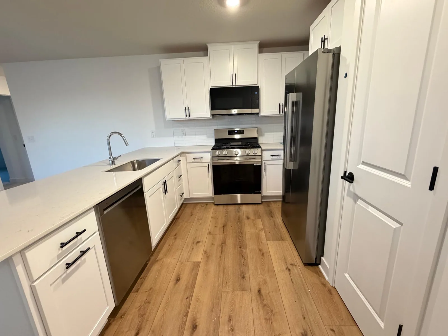
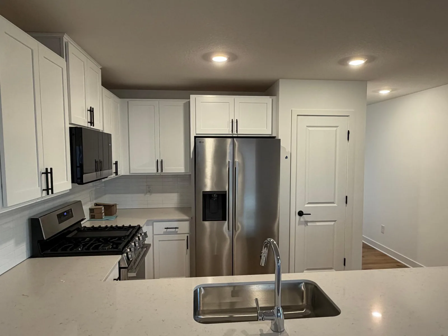
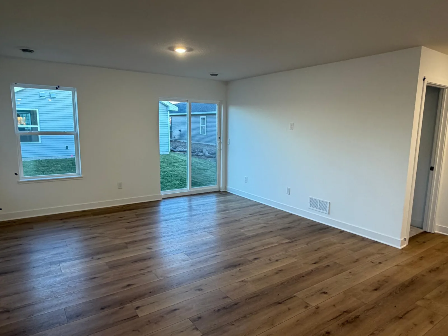
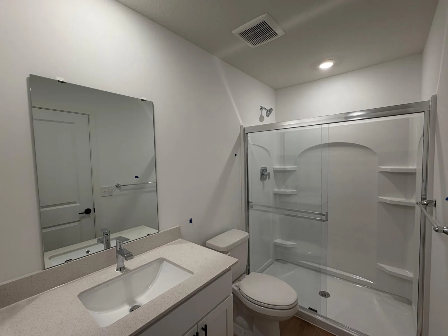
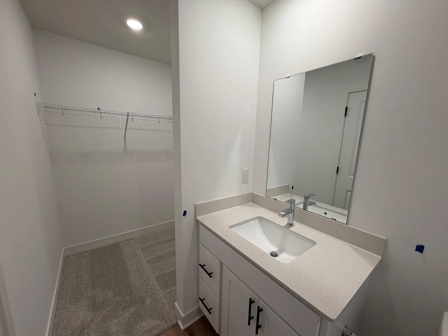
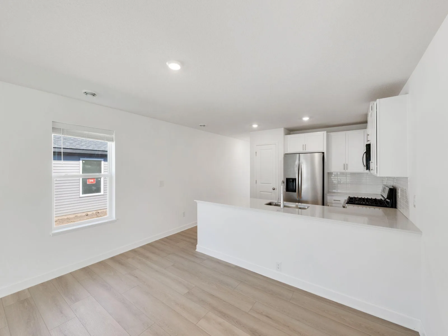
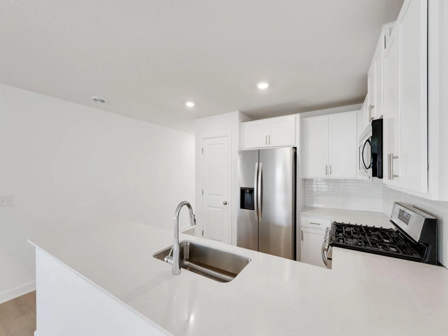
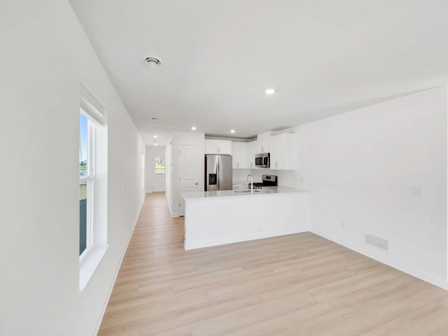
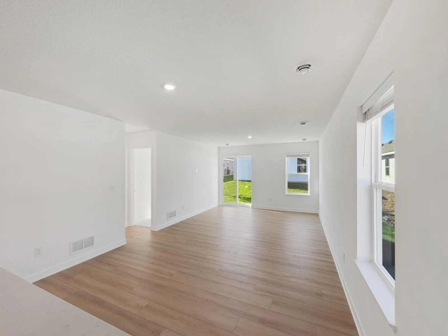
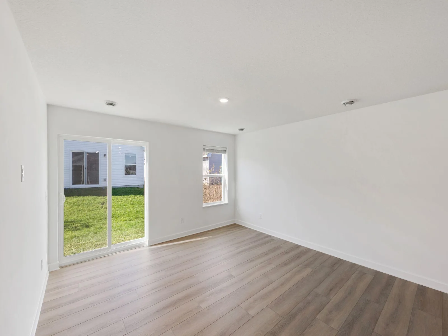
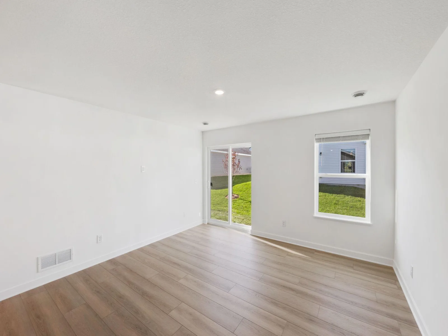
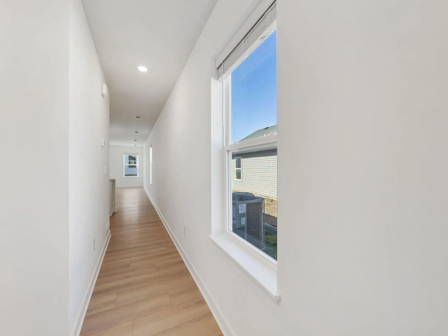
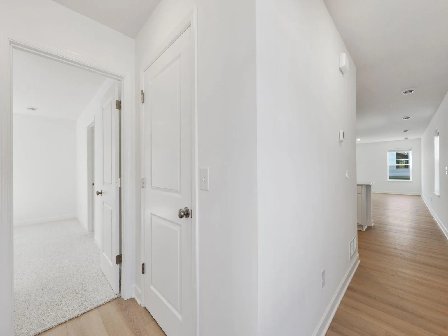
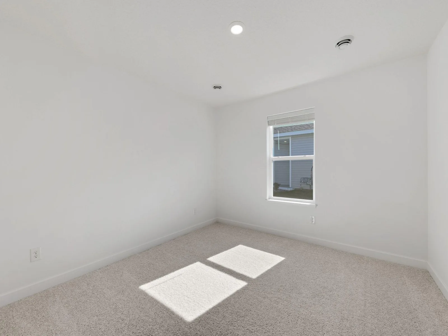
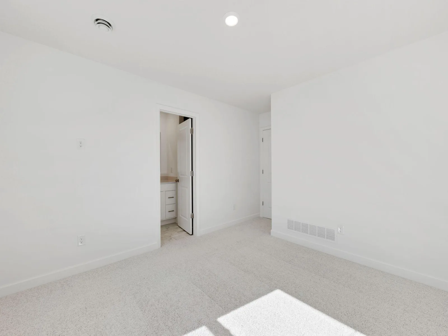
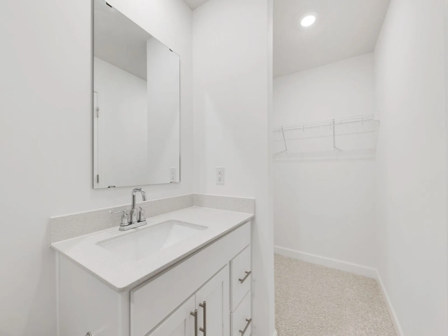
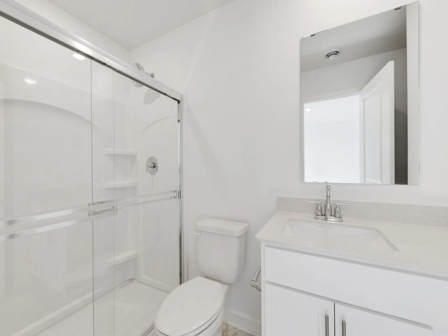
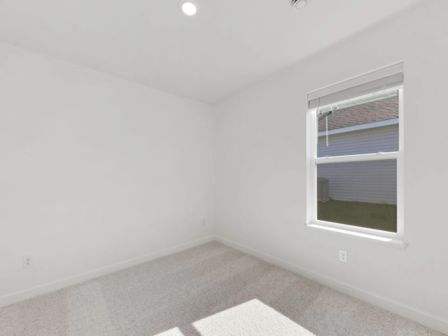
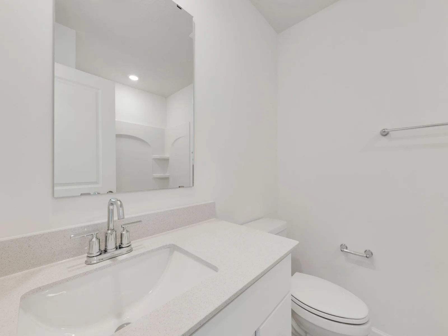
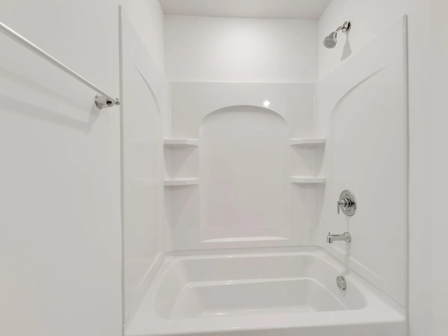
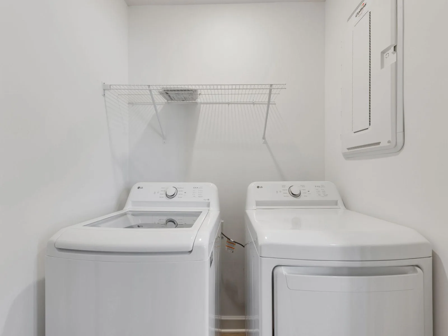
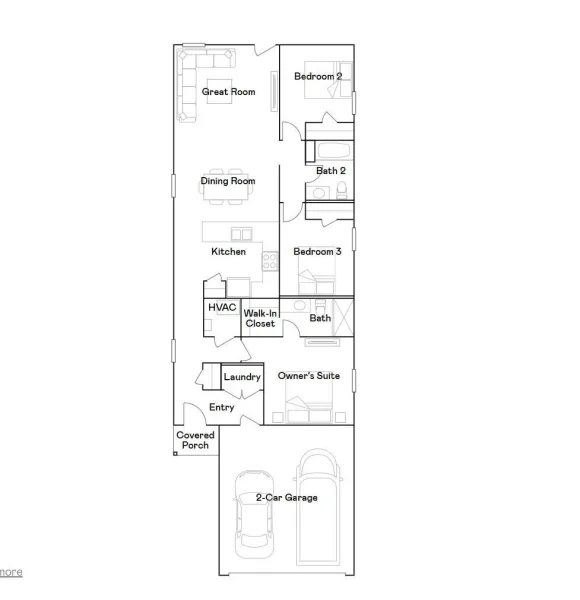
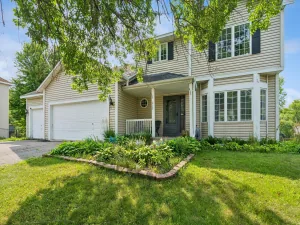
Step inside this beautifully designed single-level home offering 1,275 square feet of thoughtfully crafted living space. The open-concept layout seamlessly connects the kitchen, dining area and Great Room, creating an inviting space for entertaining or relaxing. The kitchen is a chef’s dream with sleek cabinetry, Silestone® countertops, LG® stainless steel appliances and a designer backsplash. Enjoy the warmth of Shaw® Floorte Classic series LVP flooring in the main living areas, while plush carpeting adds comfort to the bedrooms. The owner’s suite is privately located at the front of the home, featuring a walk-in closet and a spa-inspired bathroom with a glass-enclosed shower, chrome fixtures and a raised-height elongated toilet. Two secondary bedrooms are set apart for added privacy. Additional highlights include a fully drywalled two-car garage with an insulated door, programmable Schlage lock, energy-efficient features and professionally designed interior color packages. Homes with this level of style and functionality are in high demand—schedule your tour today before it’s gone!
Listing Provided Courtesy of Lennar Sales Corp
Property Details
Price:
$319,990
MLS #:
NST7171410
Status:
Active
Beds:
3
Baths:
2
Type:
Single Family
Subdivision:
Castella Meadows
Listed Date:
Nov 10, 2026
Finished Sq Ft:
1,275
Total Sq Ft:
1,275
Lot Size:
6,970 sqft / 0.16 acres (approx)
Year Built:
2026
See this Listing
Schools
School District:
Elk River
Interior
Above Grade Finished Area
1275
Appliances
Air-To-Air Exchanger, Dishwasher, Dryer, Humidifier, Microwave, Range, Refrigerator, Stainless Steel Appliances, Tankless Water Heater, Washer, Water Softener Owned
Bathrooms
1 Full Bathroom, 1 Three Quarter Bathroom
Cooling
Central Air
Heating
Forced Air
Laundry Features
Gas Dryer Hookup, Laundry Closet, Main Level, Washer Hookup
Levels
One
Exterior
Accessibility Features
None
Construction Materials
Concrete, Frame
Exterior Features
Stone, Shakes, Vinyl
Garage Spaces
2
Lot Features
Sod Included in Price, Underground Utilities
New Construction YN
1
Parking Features
Attached Garage, Asphalt, Garage Door Opener
Roof
Age 8 Years or Less, Asphalt
Financial
Tax Year
2026
Map
Community
- Address7394 Kaeding NE Lane Otsego MN
- SubdivisionCastella Meadows
- CityOtsego
- CountyWright
- Zip Code55301
Subdivisions in Otsego
- Anna's Acres
- Annas Acres
- Ashwood
- Ashwood 2nd Add
- Ashwood 3rd Addition
- Beaudrys Add
- Boulder Creek 2nd Add
- Boulder Pass
- Boulder Pass 3rd Add
- Castella Meadows
- Crimson Ponds 2nd Add
- Crimson Ponds West
- Crimson Ponds West 2nd Add
- Crimson Ponds West 4th Add
- Davis Mississippi Cove
- Davis Mississippi Cove 2nd Add
- Great River Acres 1st Add
- Harvest Run
- Harvest Run 2nd Add
- Harvest Run East 3rd Add
- Heritage Estate Villa Cic92
- Heritage Estates
- Highlands/River Pointe 2nd Add
- Hunter Hills
- Hunter Hills 2nd Add
- Hunter Hills Fifth Add
- Kittredge Crossing Condo Cic97
- Kittredge Crossings 3rd Add
- Kittredge Kailand Condo Associ
- Kittredge Kalland Condo Associ
- Magnolia Landing
- Magnolia Lndg 2nd Add
- Martin Farms
- Meadows of Otsego
- Meadows/Otsego
- Mississippi Parkwood
- Northwater
- Otsego I-94 W Industrl Park 4th
- Otsego Waterfront East
- Parrish Mdws Cic #157
- Pheasant Ridge
- Pheasant Ridge 5th Add
- Pheasant Ridge 6th Add
- Pheasant Ridge 8th Add
- Pleasant Creek Farms 3rd Add
- Pleasant Creek Farms 4th Add
- Pludes Add
- Prairie Creek
- Prairie Creek 2nd Add
- Prairie Creek 3rd Add
- Prairie Crossing
- Prairie Crossing-The Estates
- Prairie Point
- Prairie Pointe
- Remington Coves 1st Add
- Riverpointe
- Riverwood National
- Sorensen Ridge
- Stonegate Estates 2nd Add
- Sunray Farm 2nd Add
- Sunray Farm Add
- The Meadows of Otsego
- The Pointe Court Homes
- The Pointe Court Homes Cic38 C
- The Pointe Village Homes Cic39 Co
- Vasseurs Oak Grove Estate 2nd Ad
- Villas at Kittredge Crossings
- VILLAS OF PHEASANT RIDGE
- Windsong 3rd Add
- Windsong Add 2
- Windsong Fourth Add
- Zachman Meadows
- Zimmer Farms
- Zimmer Farms 4th Add
Market Summary
Current real estate data for Single Family in Otsego as of Nov 21, 2026
159
Single Family Listed
59
Avg DOM
194
Avg $ / SqFt
$459,308
Avg List Price
Property Summary
- Located in the Castella Meadows subdivision, 7394 Kaeding NE Lane Otsego MN is a Single Family for sale in Otsego, MN, 55301. It is listed for $319,990 and features 3 beds, 2 baths, and has approximately 1,275 square feet of living space, and was originally constructed in 2026. The current price per square foot is $251. The average price per square foot for Single Family listings in Otsego is $194. The average listing price for Single Family in Otsego is $459,308.
Similar Listings Nearby


Copyright 2026. All rights reserved.
7394 Kaeding NE Lane
Otsego, MN
