

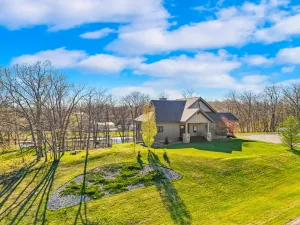
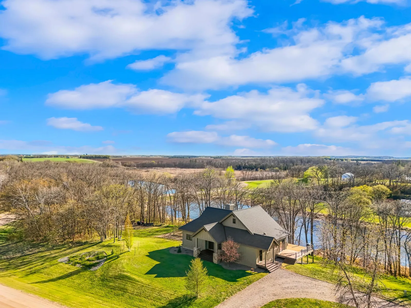
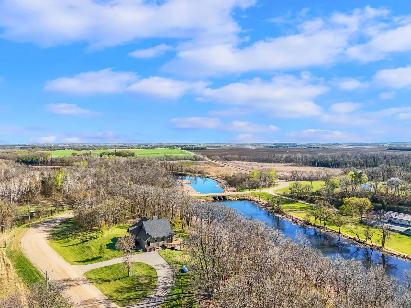
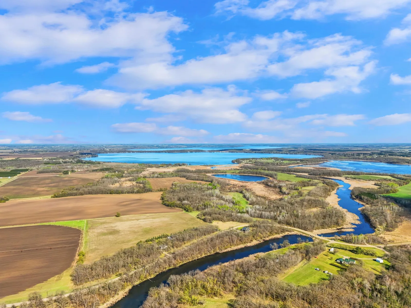

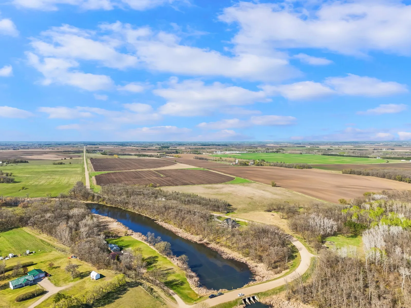
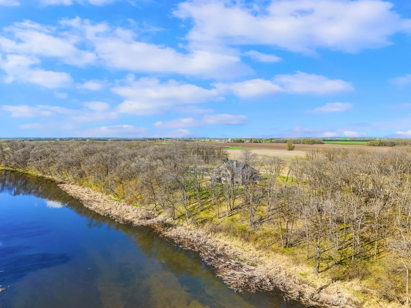
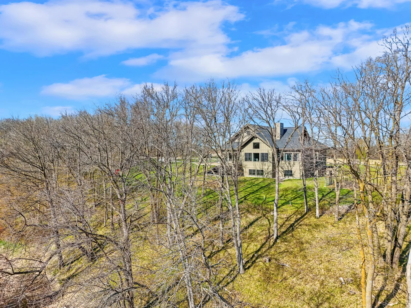
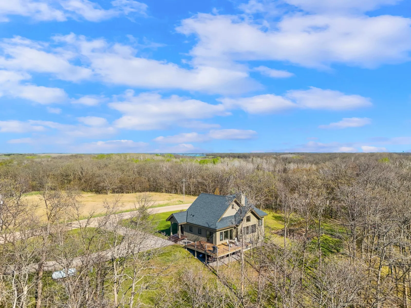
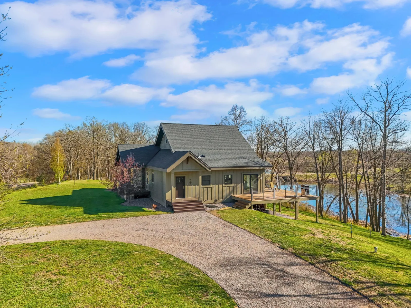
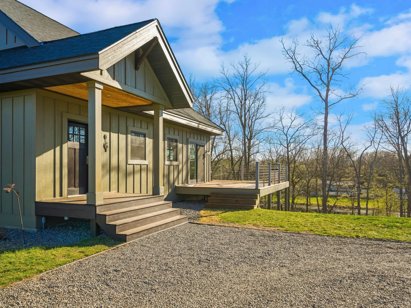
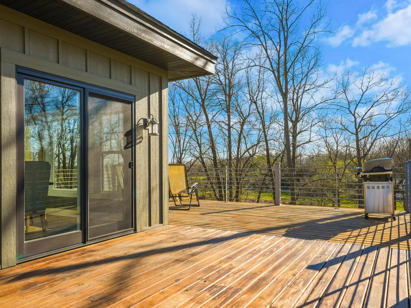
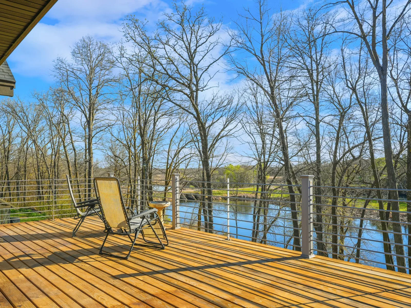
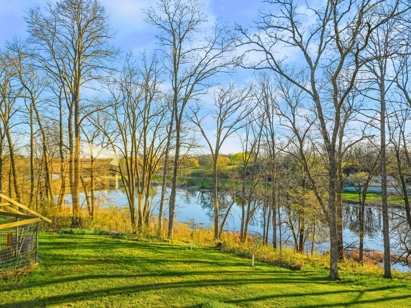
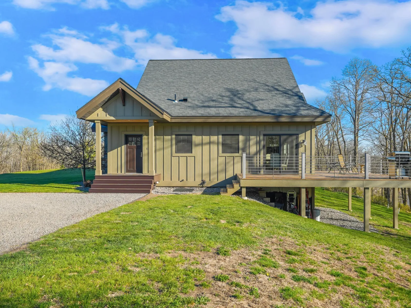
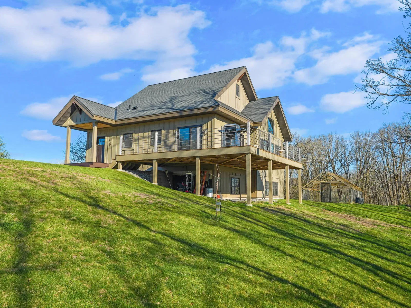
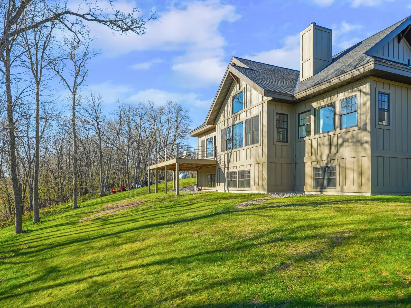
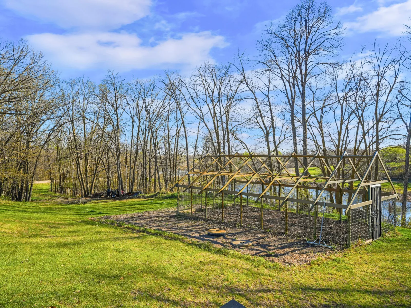
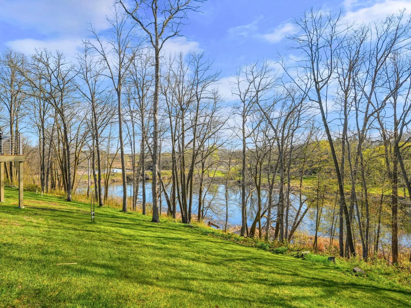
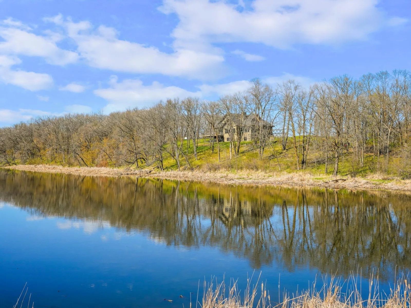
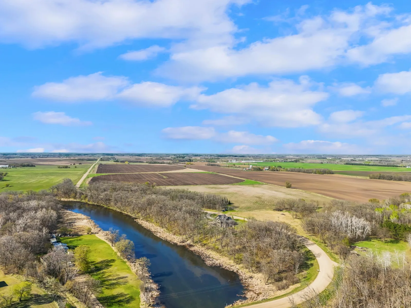
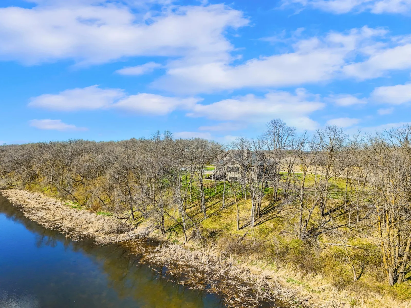
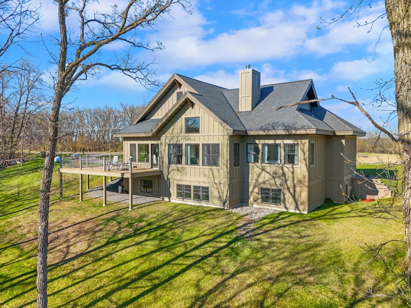
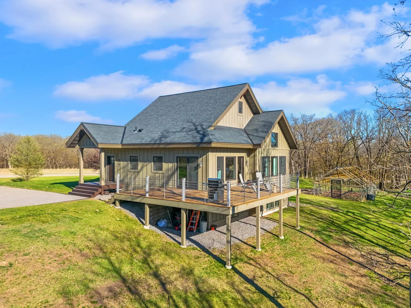
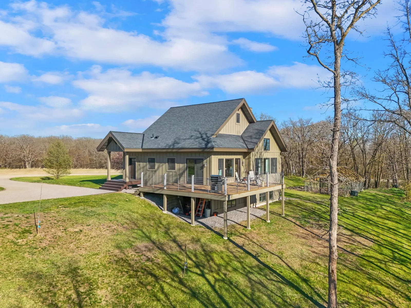
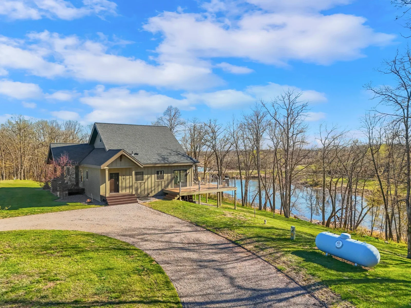
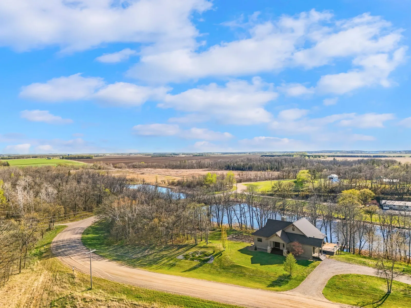
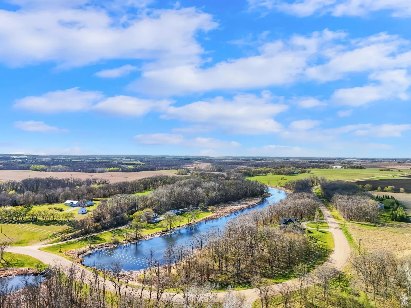
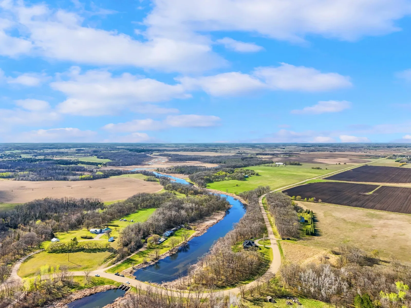
CUSTOM-BUILT HOME ON OTTER TAIL RIVER! Experience exceptional Privacy & Craftsmanship with this stunning 2016 custom-built home set on 6 beautifully wooded acres with over 1,400 ft. of frontage on the Otter Tail River. Tucked into a peaceful rural setting, this property offers quiet country living with convenient access to Perham just minutes away. With the right watercraft, the Otter Tail River can provide access to a remarkable chain of premier fishing lakes.
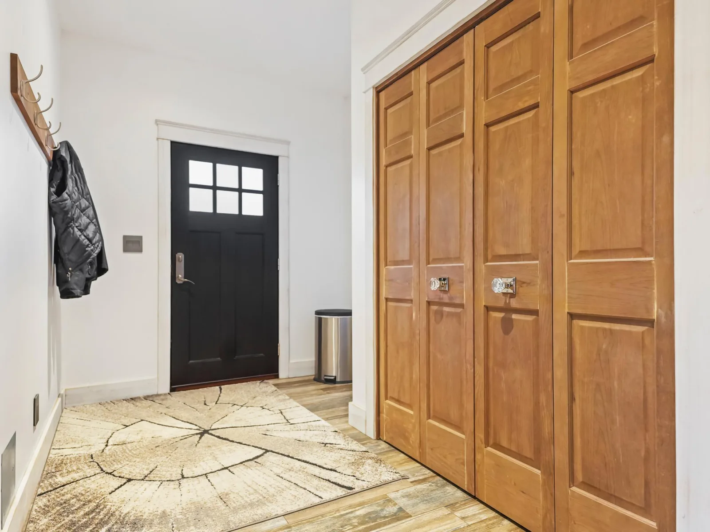
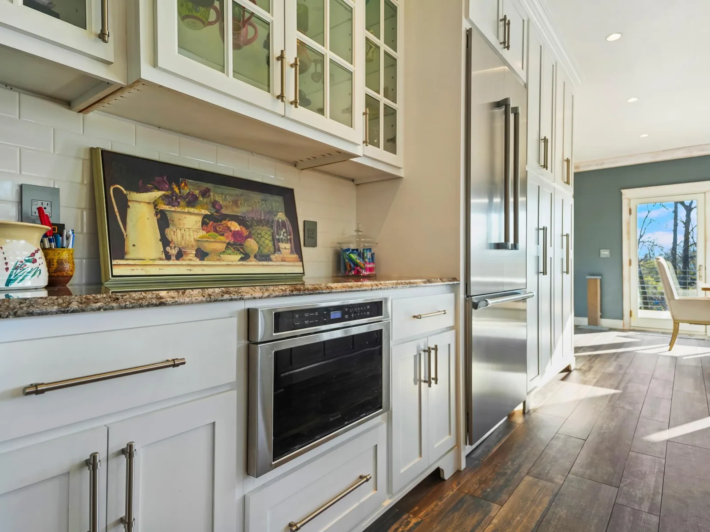
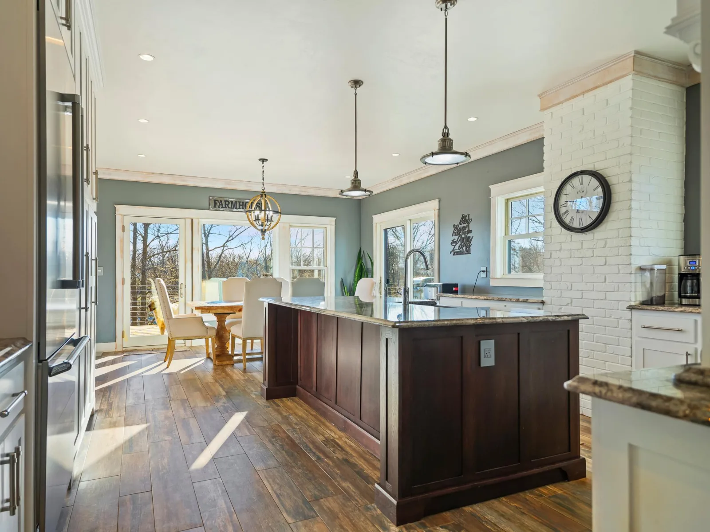
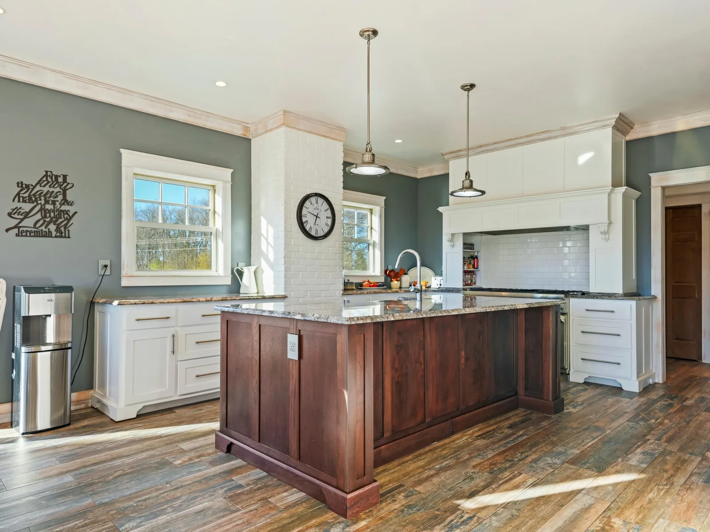
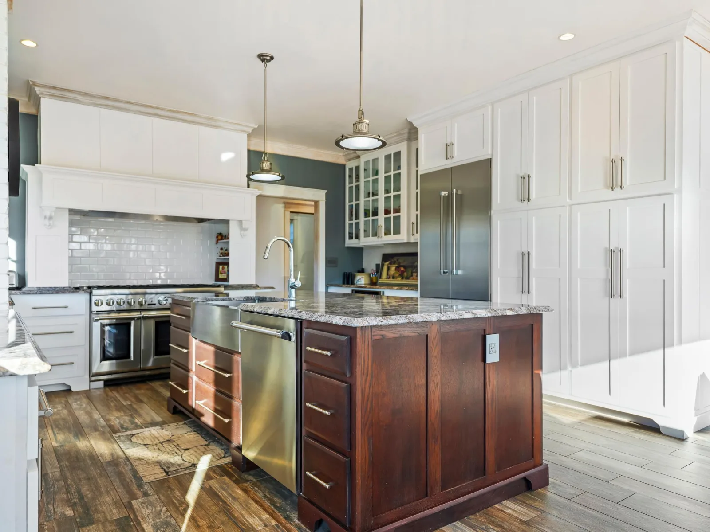
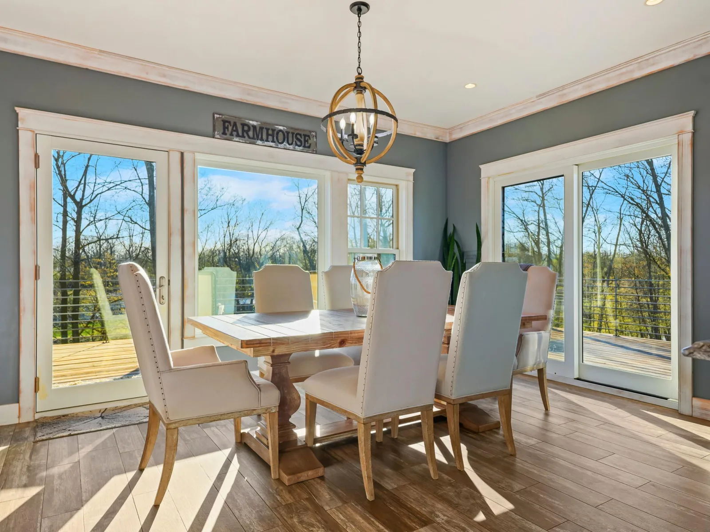
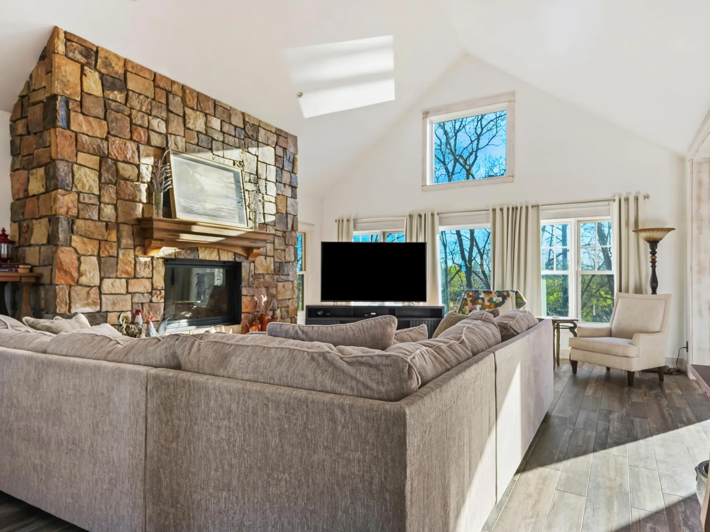
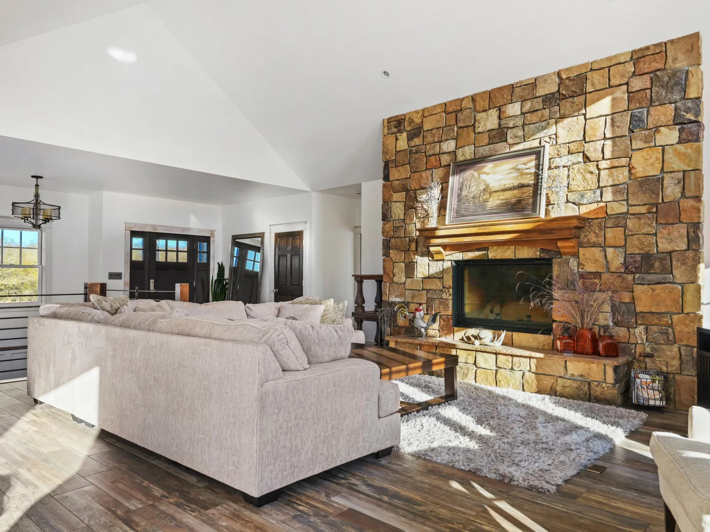
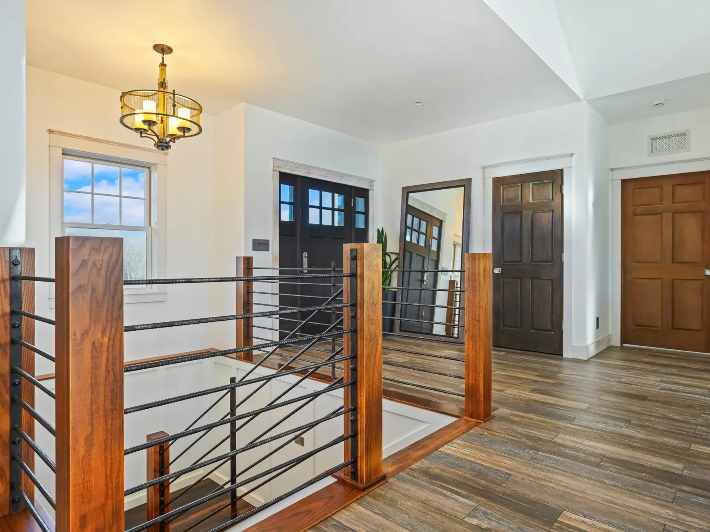
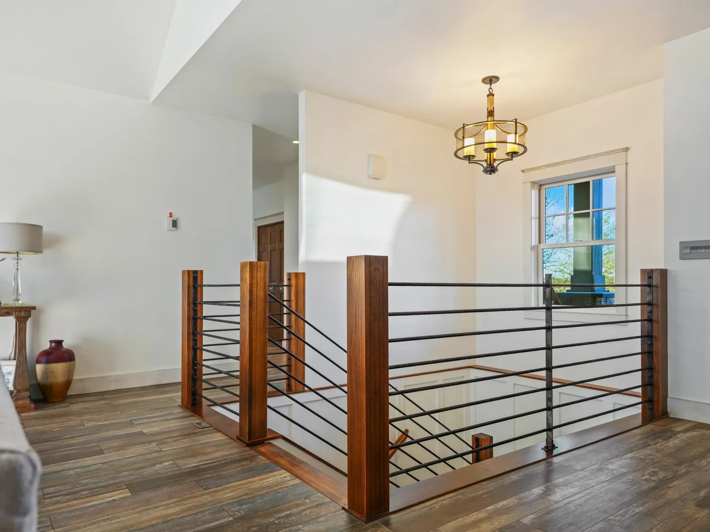
Inside, Thoughtful Craftsmanship & High-End Finishes are found throughout, including Marvin Casement Windows, Designer Lighting Fixtures, and Custom Outlets & Switches. The Chef’s Kitchen is a true centerpiece, featuring an Oversized Island, Granite Countertops, Custom Cabinetry, and Luxury Thermador Appliances. The open-concept living room brings everything together with Panoramic River Views, 18 Ft. Vaulted Ceilings, and a beautiful Masonry Fireplace.
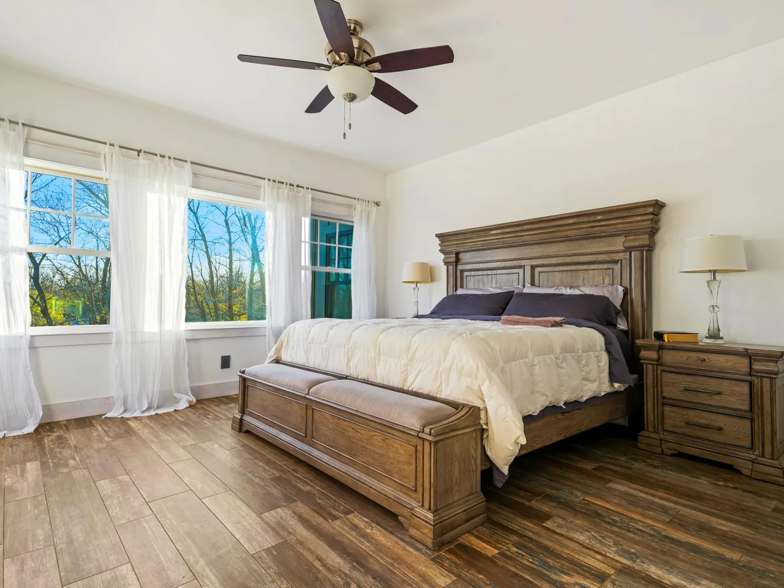
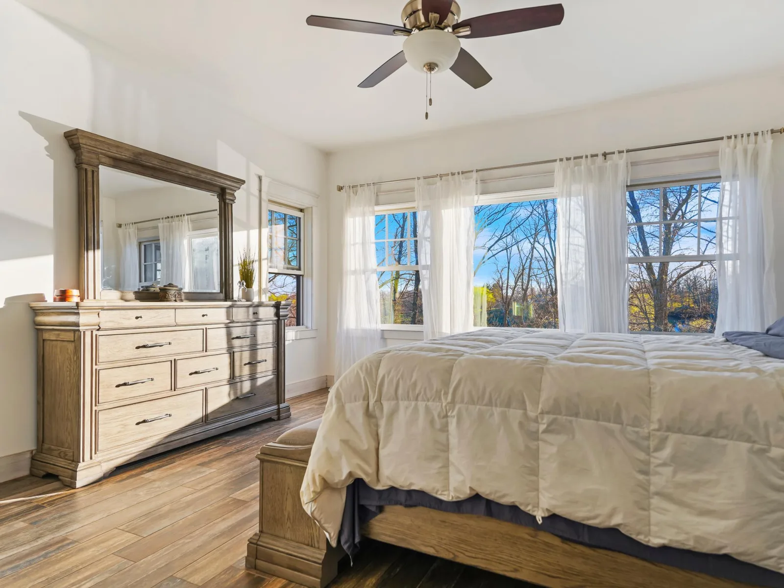
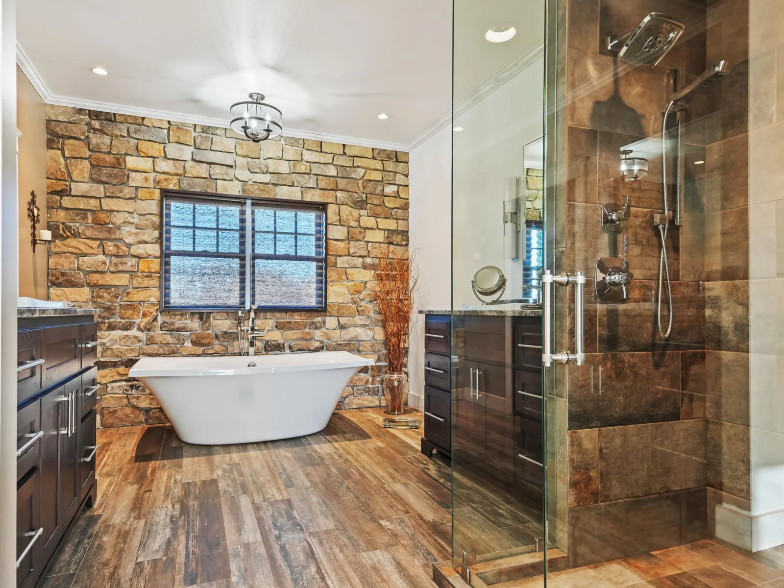
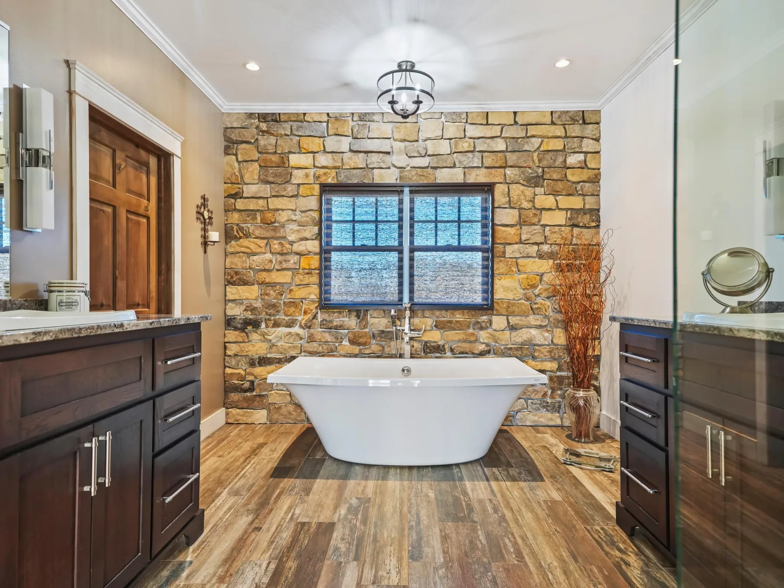
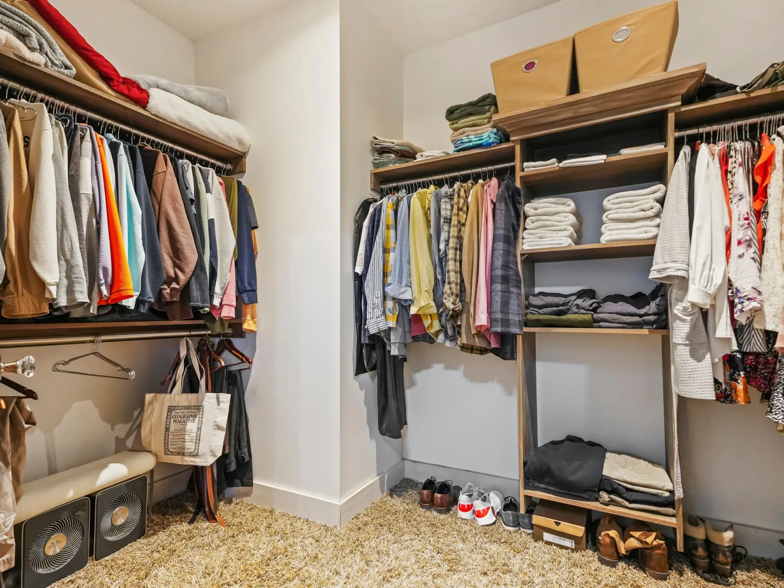
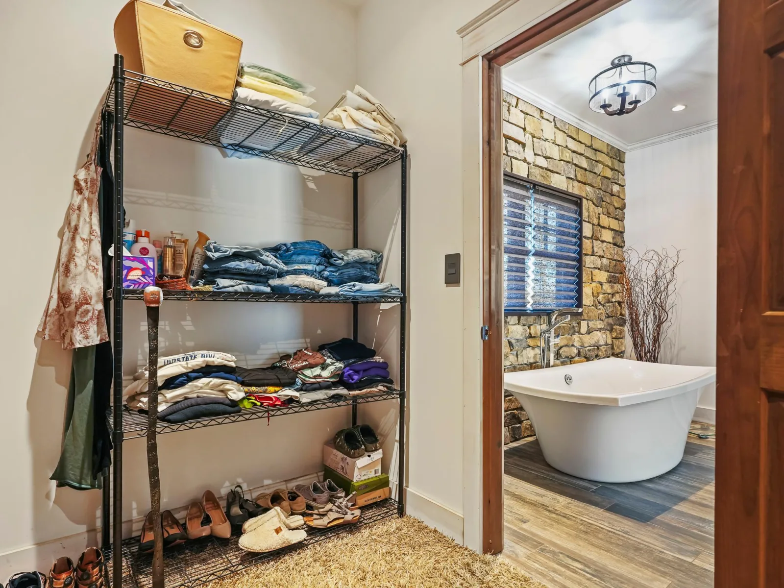
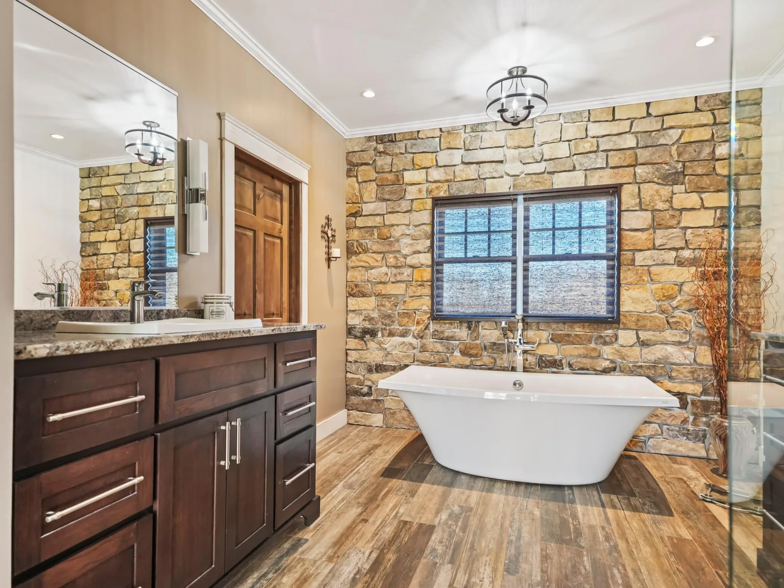
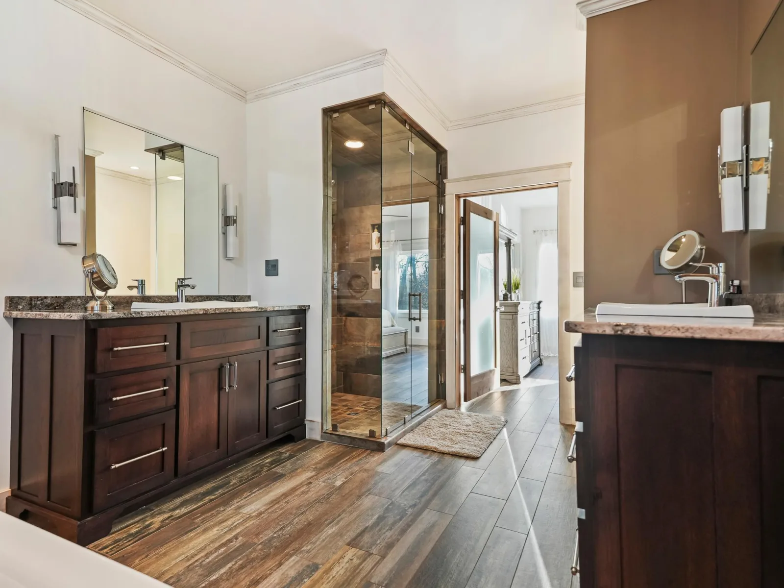
The Primary Suite is equally impressive, offering sweeping River Views, a Walk-In Closet, and an Ensuite Bath straight out of a magazine. Highlights include a Walk-In Shower, Soaking Tub, Dual Vanities, and a custom Stone Accent Wall with each stone Hand-Selected for the perfect fit.
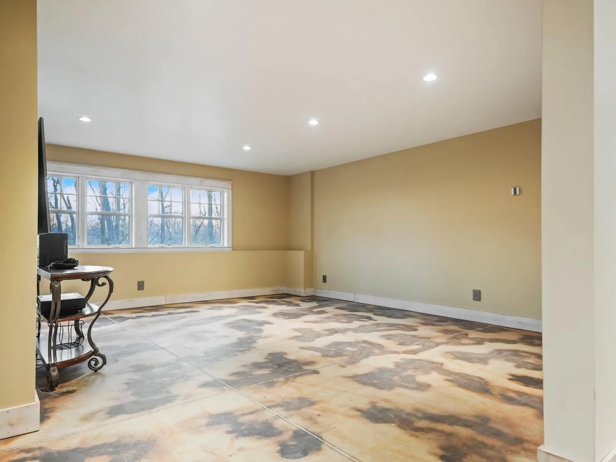
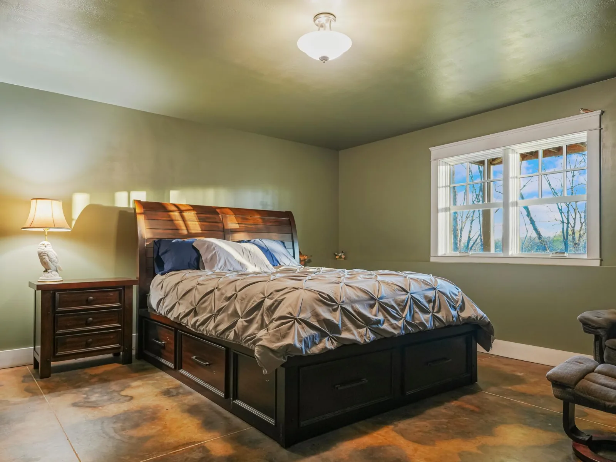
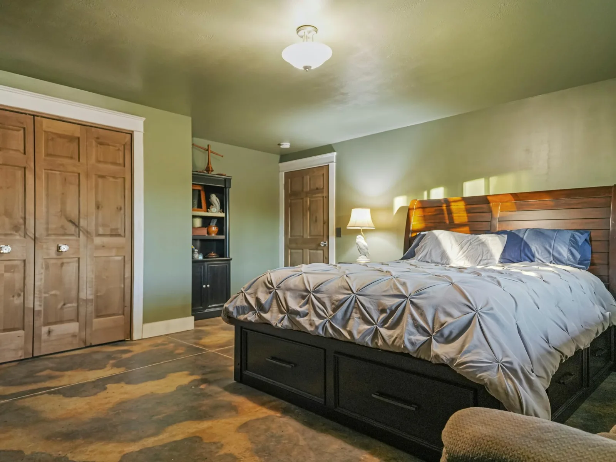
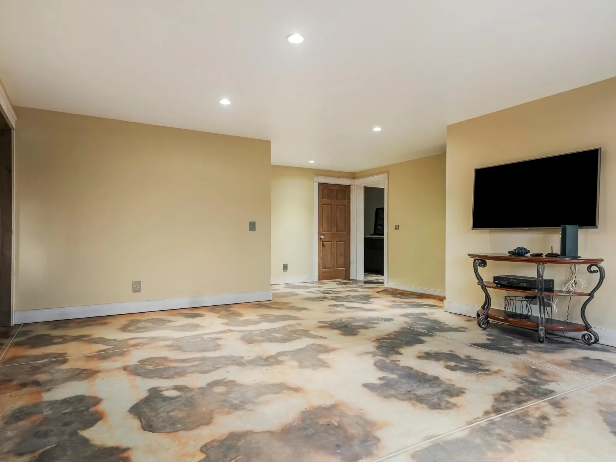
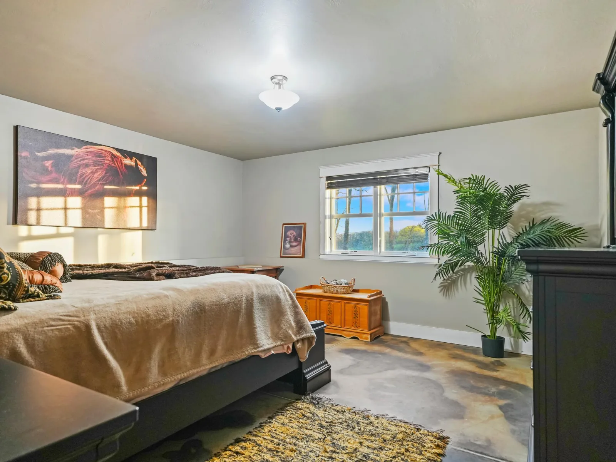
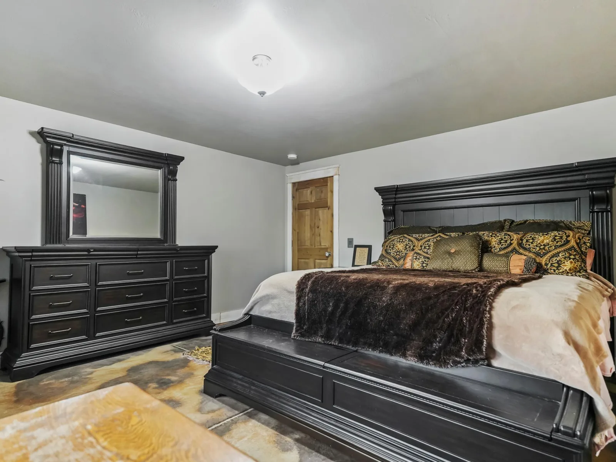
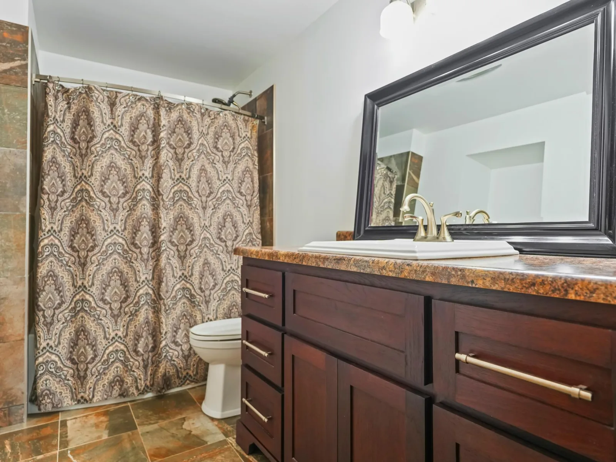
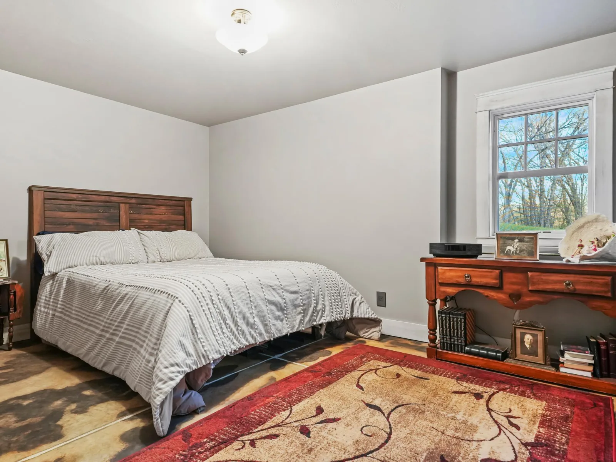
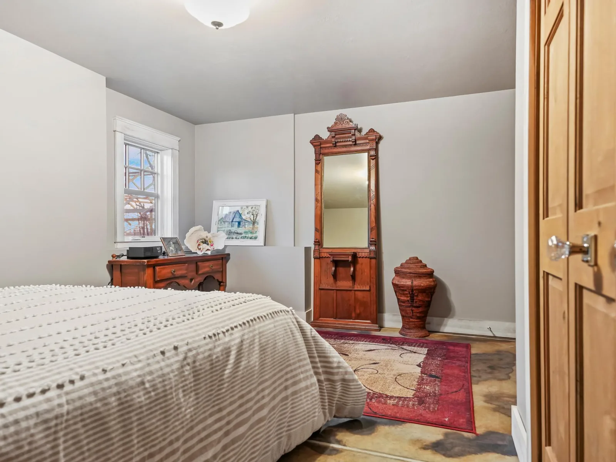
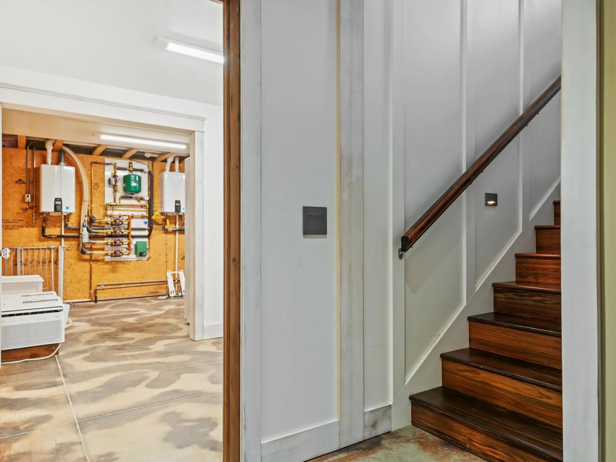
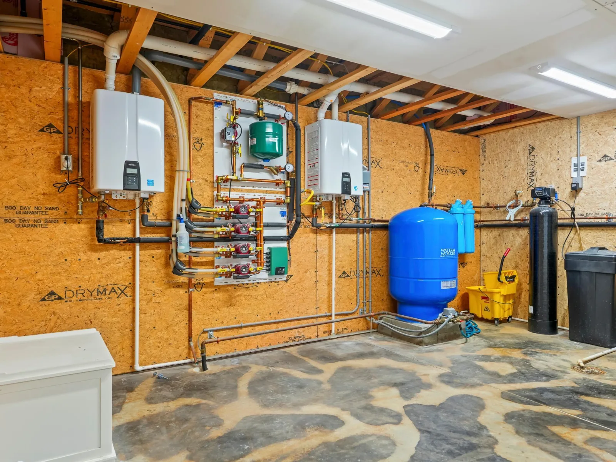
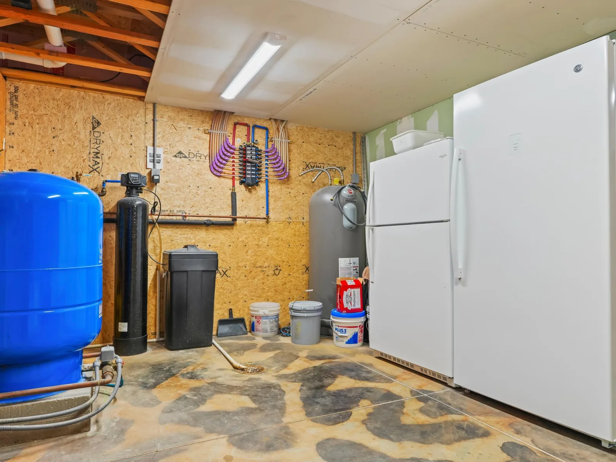
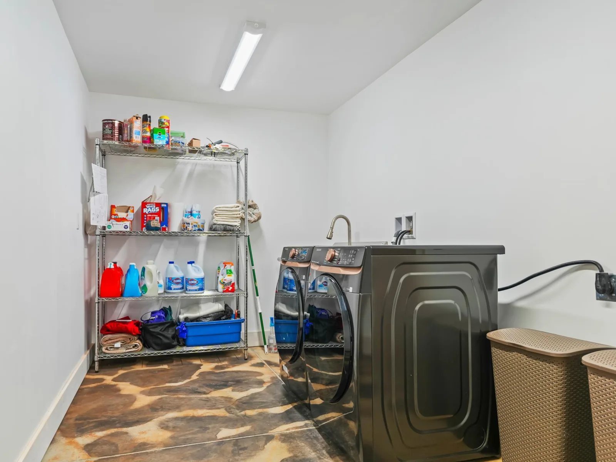
Downstairs, the Fully Finished Basement adds versatility with two additional Bedrooms, a Full Bath, a Family Room, a Home Office that can double as guest overflow, and high-end utility systems that reflect the home’s quality. From the setting and shoreline to the finishes and craftsmanship, this property delivers a one-of-a-kind experience that perfectly captures everything great about Lakes Country.
Inside, Thoughtful Craftsmanship & High-End Finishes are found throughout, including Marvin Casement Windows, Designer Lighting Fixtures, and Custom Outlets & Switches. The Chef’s Kitchen is a true centerpiece, featuring an Oversized Island, Granite Countertops, Custom Cabinetry, and Luxury Thermador Appliances. The open-concept living room brings everything together with Panoramic River Views, 18 Ft. Vaulted Ceilings, and a beautiful Masonry Fireplace.
The Primary Suite is equally impressive, offering sweeping River Views, a Walk-In Closet, and an Ensuite Bath straight out of a magazine. Highlights include a Walk-In Shower, Soaking Tub, Dual Vanities, and a custom Stone Accent Wall with each stone Hand-Selected for the perfect fit.
Downstairs, the Fully Finished Basement adds versatility with two additional Bedrooms, a Full Bath, a Family Room, a Home Office that can double as guest overflow, and high-end utility systems that reflect the home’s quality. From the setting and shoreline to the finishes and craftsmanship, this property delivers a one-of-a-kind experience that perfectly captures everything great about Lakes Country.
Listing Provided Courtesy of Jack Chivers Realty
Property Details
Price:
$650,000
MLS #:
NST7062285
Status:
Active
Beds:
3
Baths:
3
Type:
Single Family
Listed Date:
May 22, 2026
Finished Sq Ft:
3,600
Total Sq Ft:
3,600
Lot Size:
262,667 sqft / 6.03 acres (approx)
Year Built:
2016
See this Listing
Schools
School District:
Perham-Dent
Interior
Above Grade Finished Area
1835
Appliances
Dishwasher, Double Oven, Dryer, Exhaust Fan, Freezer, Fuel Tank - Rented, Gas Water Heater, Water Filtration System, Microwave, Range, Refrigerator, Stainless Steel Appliances, Washer
Bathrooms
2 Full Bathrooms, 1 Half Bathroom
Below Grade Finished Area
1765
Cooling
None
Fireplaces Total
1
Heating
Boiler, Hot Water, In-Floor Heating, Radiant
Laundry Features
Lower Level, Laundry Room, Sink
Levels
One
Exterior
Accessibility Features
Other
Construction Materials
Concrete, Frame
Exterior Features
Stone, Engineered Wood
Lot Features
Accessible Shoreline, Tree Coverage - Medium
Other Structures
Greenhouse
Parking Features
Driveway - Other Surface
Roof
Asphalt
View
West
Waterfront Features
River Front, River View
Financial
Tax Year
2026
Taxes
$2,387
Map
Community
- Address47069 425th Ave Perham MN
- CityPerham
- CountyOtter Tail
- Zip Code56573
Subdivisions in Perham
- 02503-Park Place Condo CIC #69
- A A Whites Add
- Aerovilla
- Clearwater 1st Add
- Clearwater Estates
- Country Pine Estates
- Country Pine Estates 1st Add
- East Park Add
- Hermans Woods
- Hertels Add
- Juniper Hills
- Krauss Park Add
- Little Pine Estates
- Little Pine Haven Beach
- Marion Lake Lodge
- Newcombs 2nd Add
- Newcombs Add
- Oakland Beach Add
- Paines Add
- Park Place Condo
- Perham Lakeside Golf Condo 10
- Pine Lake Shores
- Prairies Edge 2nd Add
- Prairies Edge Add
- Prairies Edge Second Add
- Rubys Add
- Squires Estates
- Stony Hills
- Sunny Beach Resort
- TRIACRES
- Village/Perham
- W Life Estate
- Westwind First Add
- WESTWIND FOURTH ADDITION
- Westwind Third Add
- Whispering Sands
Market Summary
Current real estate data for Single Family in Perham as of Nov 19, 2026
45
Single Family Listed
118
Avg DOM
251
Avg $ / SqFt
$764,849
Avg List Price
Property Summary
- 47069 425th Ave Perham MN is a Single Family for sale in Perham, MN, 56573. It is listed for $650,000 and features 3 beds, 3 baths, and has approximately 3,600 square feet of living space, and was originally constructed in 2016. The current price per square foot is $181. The average price per square foot for Single Family listings in Perham is $251. The average listing price for Single Family in Perham is $764,849.
Similar Listings Nearby


Copyright 2026. All rights reserved.
47069 425th Ave
Perham, MN
