

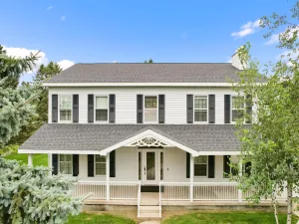
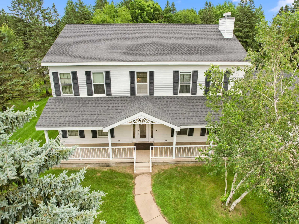
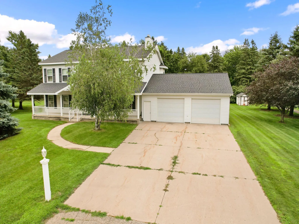
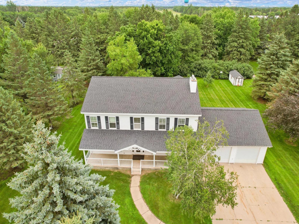
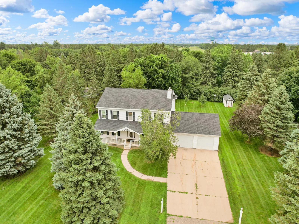
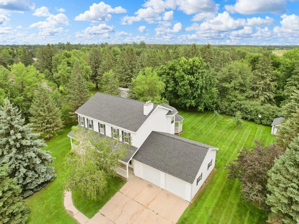
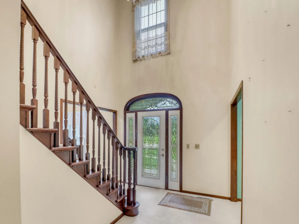
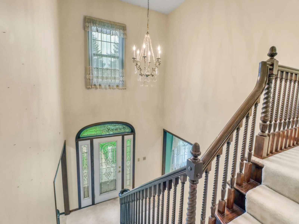
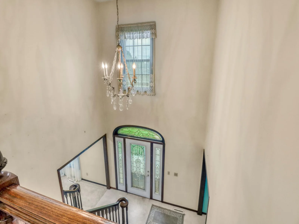
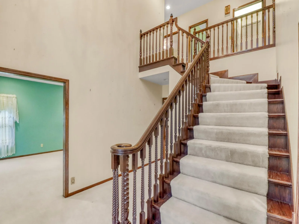
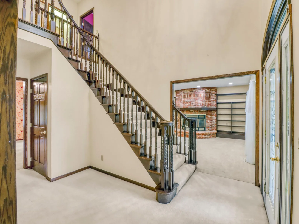
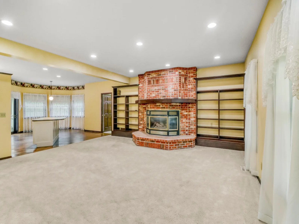
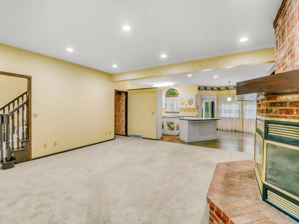
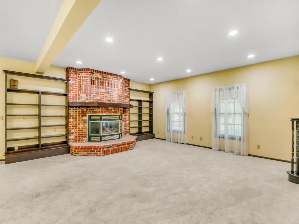
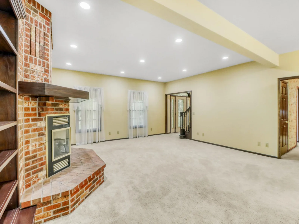
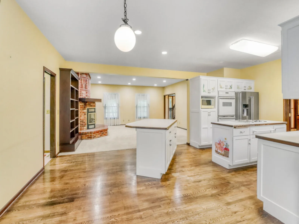
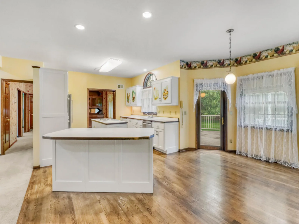
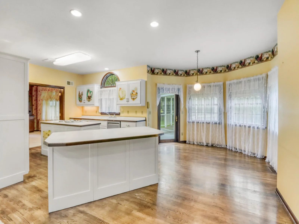
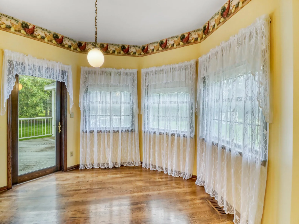
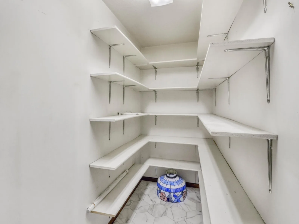
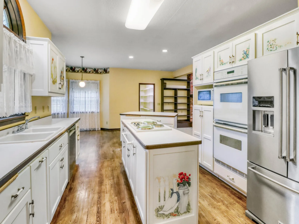
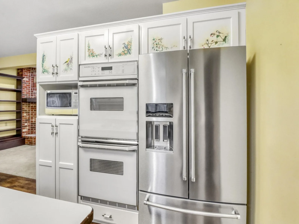
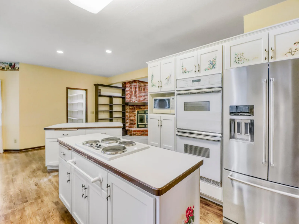
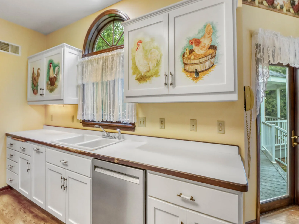
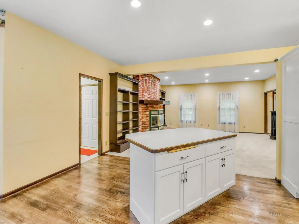
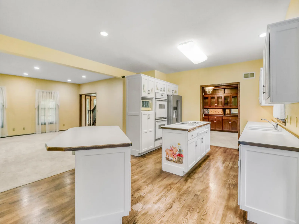
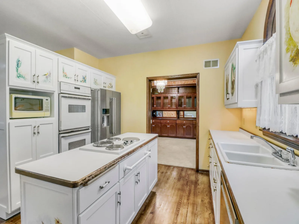
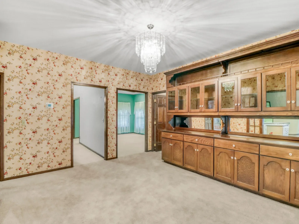
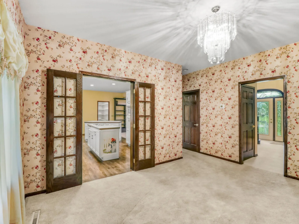
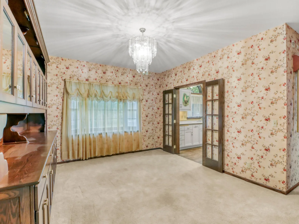
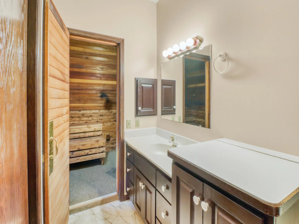
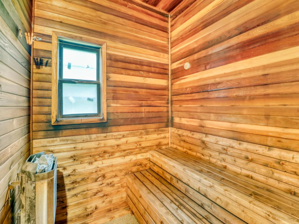
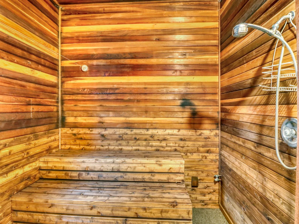
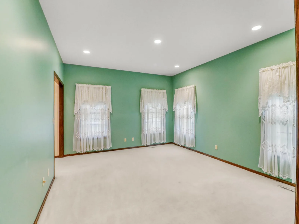
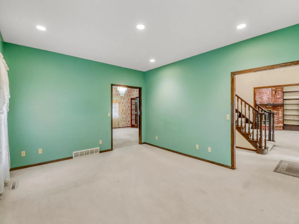
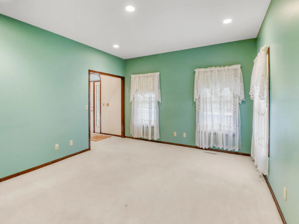
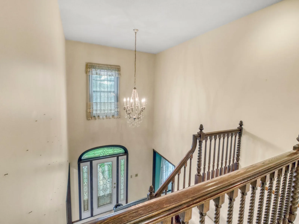
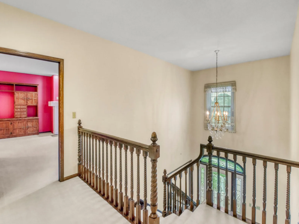
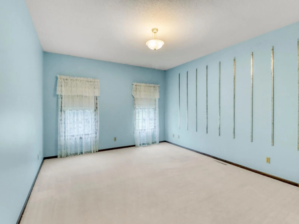
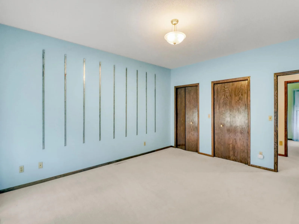
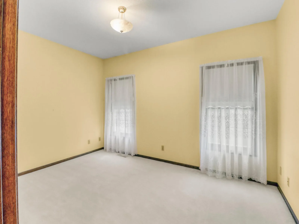
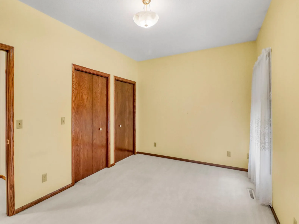
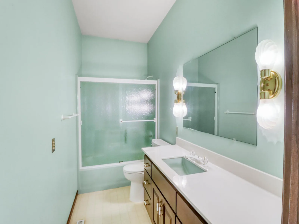
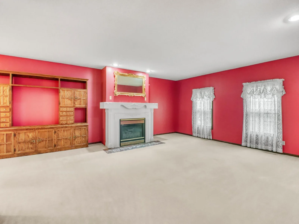
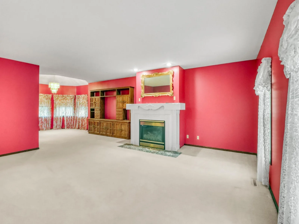
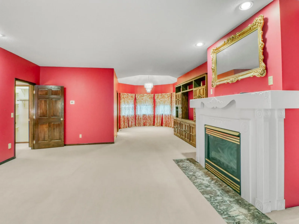
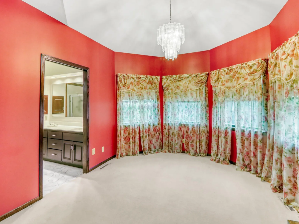
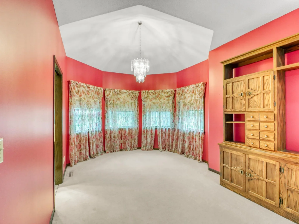
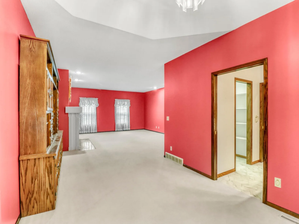
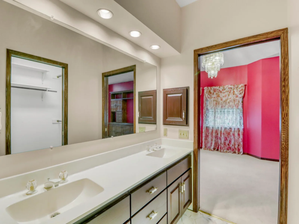
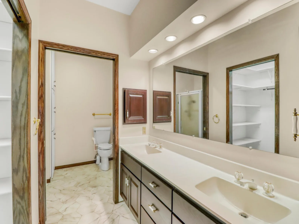
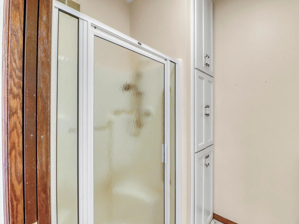
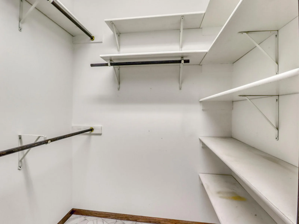
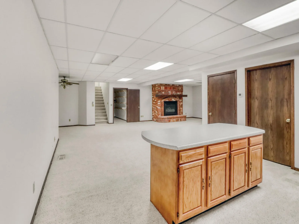
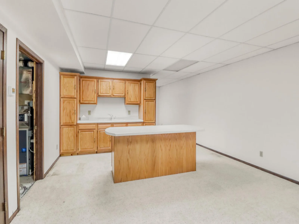
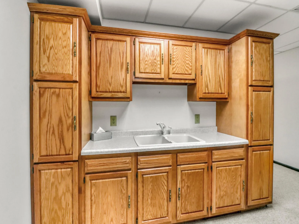
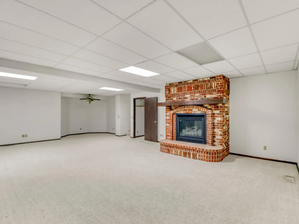
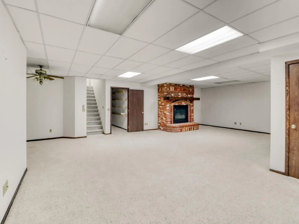
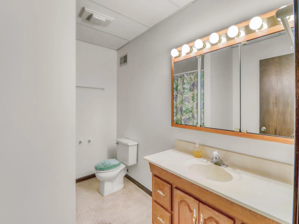
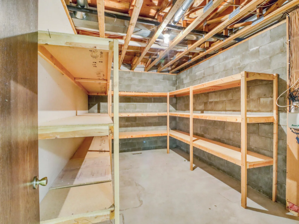
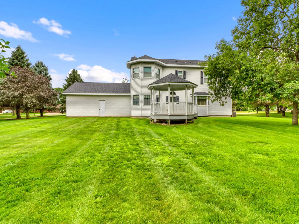
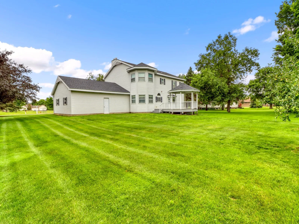
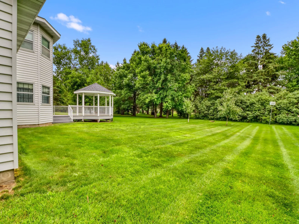
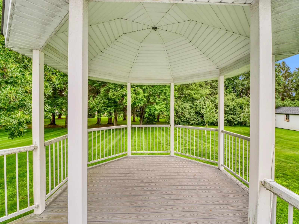
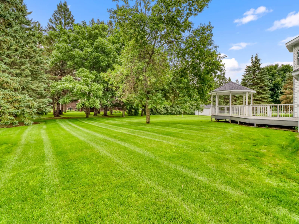
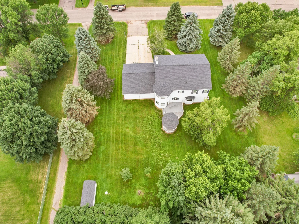
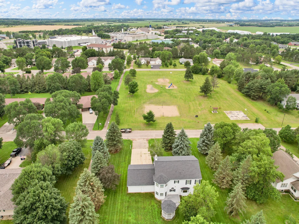
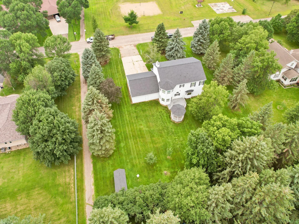
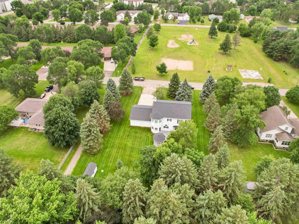
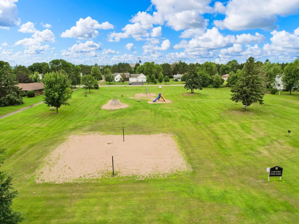
This spacious city home in Perham sits in a quiet neighborhood close to parks and green spaces on a manicured yard with mature trees for added privacy. The home offers 3 bedrooms and 4 bathrooms. An additional 2 bedrooms could be added. The grand entrance from the covered porch invites you in to the home with large living spaces and custom built-ins throughout the home. The kitchen has custom cabinets, two islands a large informal dining area and a pantry. The formal dining room is elegant and offers incredible storage for those cultural heirlooms. The main-floor also includes a den and 3/4 bath with laundry and a sauna. The upper level hold the 3 bedrooms and 2 bathrooms. The primary suite is expansive and provides the space to complete your own sanctuary. The lower level has a large family room with another gas fireplace, kitchenette, loads of storage, full bath, mechanicals and access to the garage. The oversized 2 stall garage has a fresh coat of epoxy, heat and is well lit. New shingles in 2024. List price is less than $120 per total sq/ft, you will be hard pressed to find a quality built home like this for less $/sf. No Special Assessments.
Listing Provided Courtesy of REMAX Lakes Region
Property Details
Price:
$499,000
MLS #:
NST6755649
Status:
Active
Beds:
3
Baths:
4
Type:
Single Family
Subdivision:
Country Pine Estates 1st Add
Listed Date:
Oct 14, 2026
Finished Sq Ft:
4,494
Total Sq Ft:
4,572
Lot Size:
28,445 sqft / 0.65 acres (approx)
Year Built:
1993
See this Listing
Schools
School District:
Perham-Dent
Interior
Above Grade Finished Area
3022
Appliances
Air-To-Air Exchanger, Central Vacuum, Chandelier, Dishwasher, Disposal, Double Oven, Dryer, Humidifier, Refrigerator, Washer
Bathrooms
2 Full Bathrooms, 2 Three Quarter Bathrooms
Below Grade Finished Area
1472
Cooling
Central Air
Fireplaces Total
2
Heating
Forced Air, Fireplace(s)
Laundry Features
Main Level
Levels
Two
Exterior
Accessibility Features
Grab Bars In Bathroom
Construction Materials
Block, Frame
Exterior Features
Steel Siding
Garage Spaces
2
Lot Features
Tree Coverage - Medium
Other Structures
Storage Shed
Parking Features
Attached Garage
Financial
Tax Year
2025
Taxes
$5,317
Map
Community
- Address604 Pine Needle Drive Perham MN
- SubdivisionCountry Pine Estates 1st Add
- CityPerham
- CountyOtter Tail
- Zip Code56573
Subdivisions in Perham
- 02503-Park Place Condo CIC #69
- A A Whites Add
- Aerovilla
- Clearwater 1st Add
- Clearwater Estates
- Country Pine Estates
- Country Pine Estates 1st Add
- East Park Add
- Hermans Woods
- Hertels Add
- Juniper Hills
- Krauss Park Add
- Little Pine Estates
- Little Pine Haven Beach
- Marion Lake Lodge
- Newcombs 2nd Add
- Newcombs Add
- Oakland Beach Add
- Paines Add
- Park Place Condo
- Perham Lakeside Golf Condo 10
- Pine Lake Shores
- Prairies Edge 2nd Add
- Prairies Edge Add
- Prairies Edge Second Add
- Rubys Add
- Squires Estates
- Stony Hills
- Sunny Beach Resort
- TRIACRES
- Village/Perham
- W Life Estate
- Westwind First Add
- WESTWIND FOURTH ADDITION
- Westwind Third Add
- Whispering Sands
Market Summary
Current real estate data for Single Family in Perham as of Nov 19, 2026
45
Single Family Listed
118
Avg DOM
251
Avg $ / SqFt
$764,849
Avg List Price
Property Summary
- Located in the Country Pine Estates 1st Add subdivision, 604 Pine Needle Drive Perham MN is a Single Family for sale in Perham, MN, 56573. It is listed for $499,000 and features 3 beds, 4 baths, and has approximately 4,494 square feet of living space, and was originally constructed in 1993. The current price per square foot is $111. The average price per square foot for Single Family listings in Perham is $251. The average listing price for Single Family in Perham is $764,849.
Similar Listings Nearby


Copyright 2026. All rights reserved.
604 Pine Needle Drive
Perham, MN
