

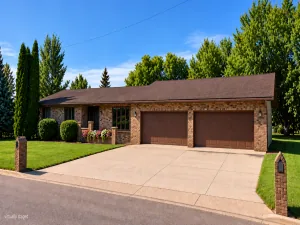
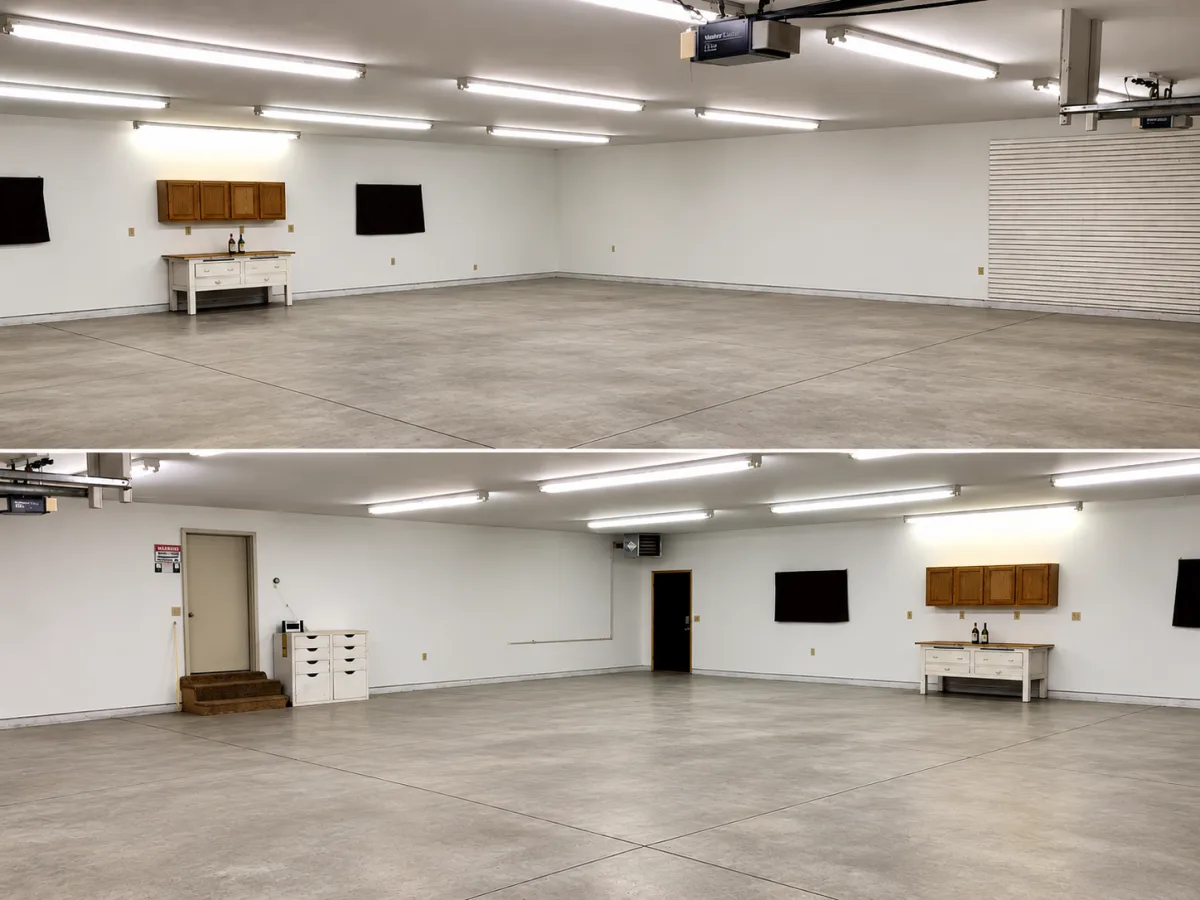
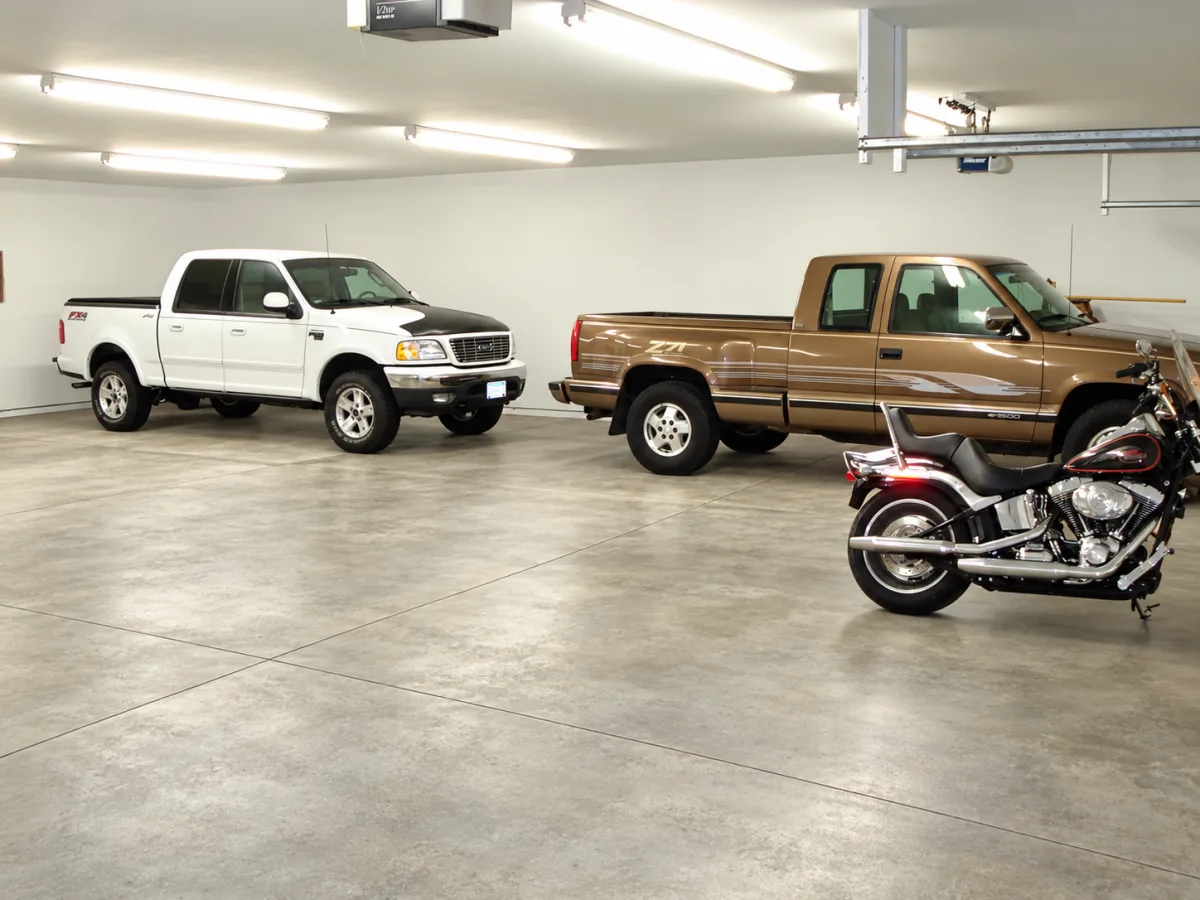
Bring the toys—there’s finally room for all of them! The standout feature of this well-maintained home is the impressive 2,300 sq. ft. attached, heated and insulated garage, offering room for vehicles, boats, snowmobiles, motorcycles, ATVs, lawn equipment and more—all under one roof. Approximately 8 parking spaces in all.
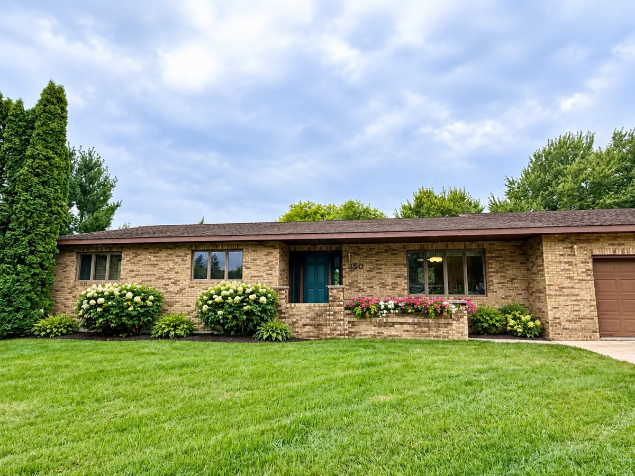
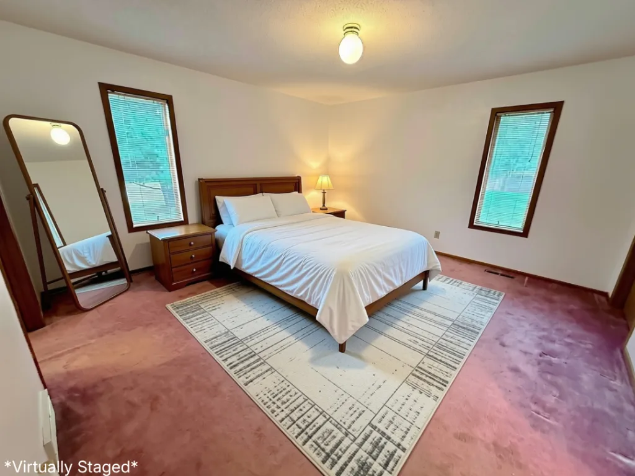
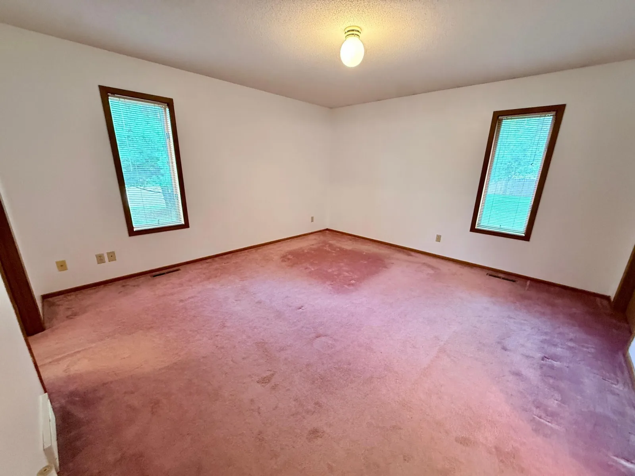
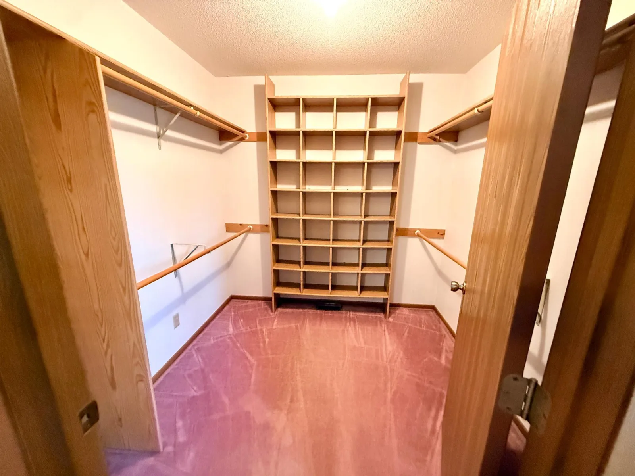
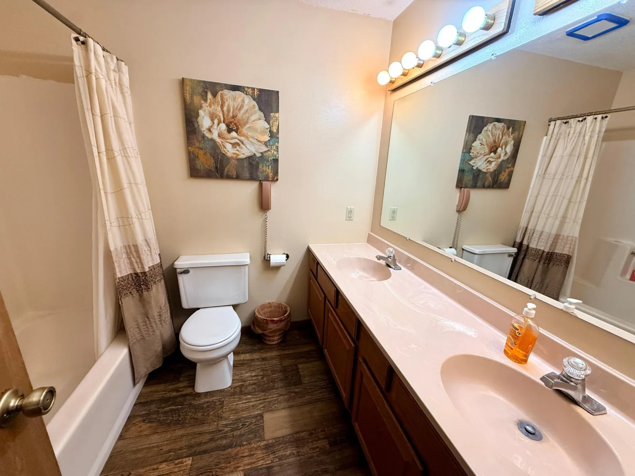
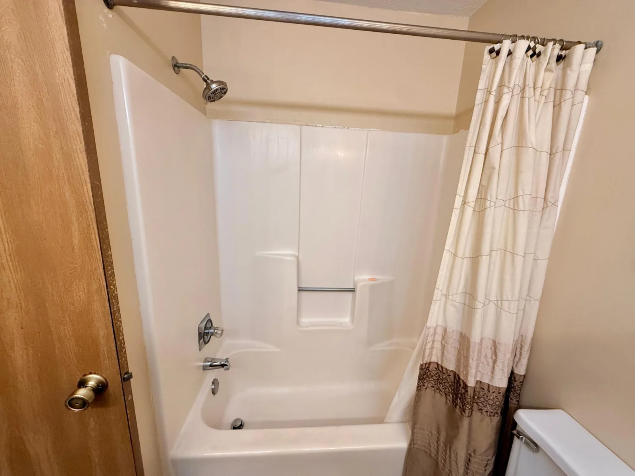
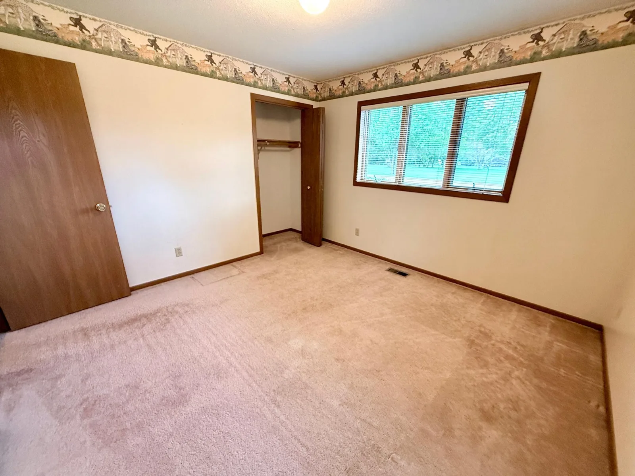
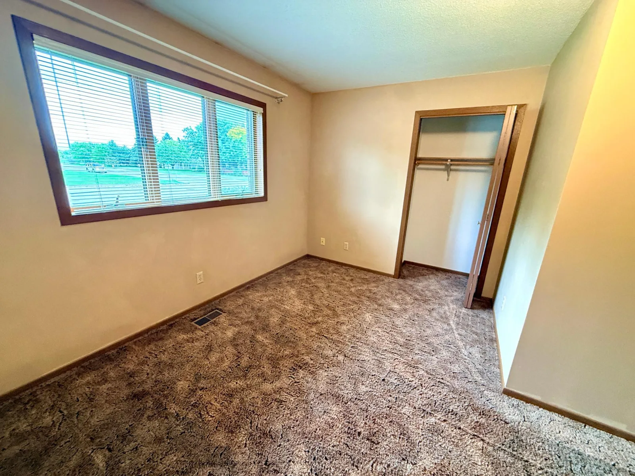
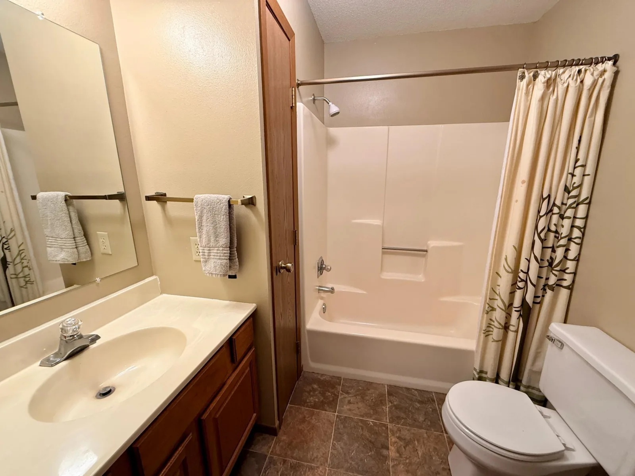
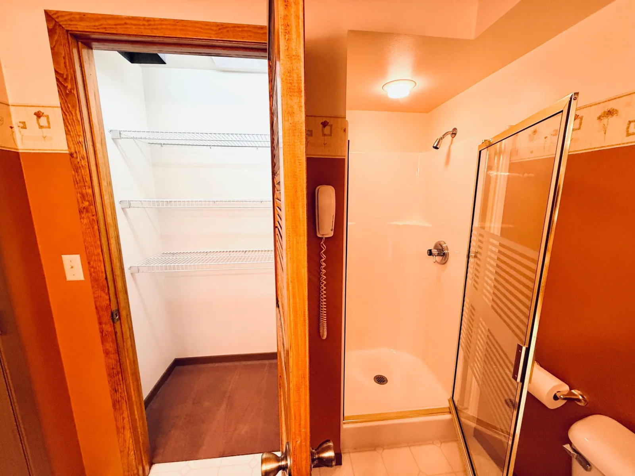
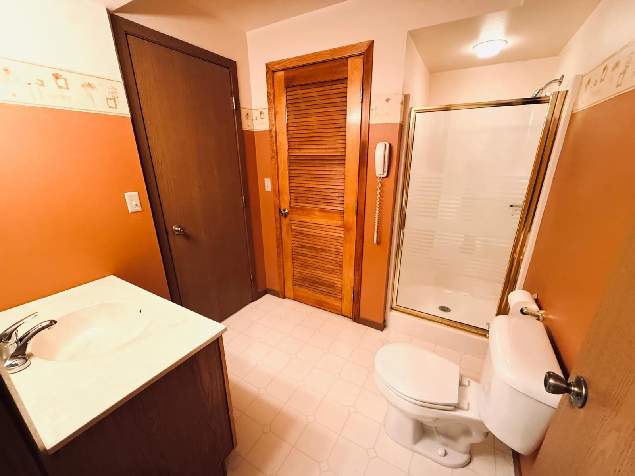
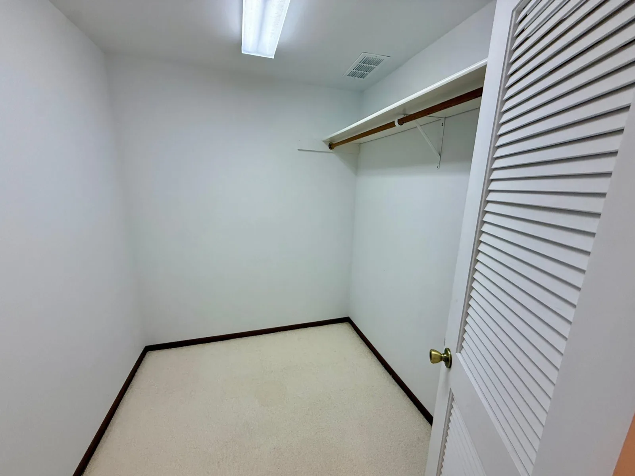
This quality-built, one-owner home offers an impressive 3,400 sq. ft. of finished living space. The 1,840 sq. ft. main level features 3 bedrooms and 2 bathrooms, including a spacious primary bedroom with a private bathroom and large walk-in closet.
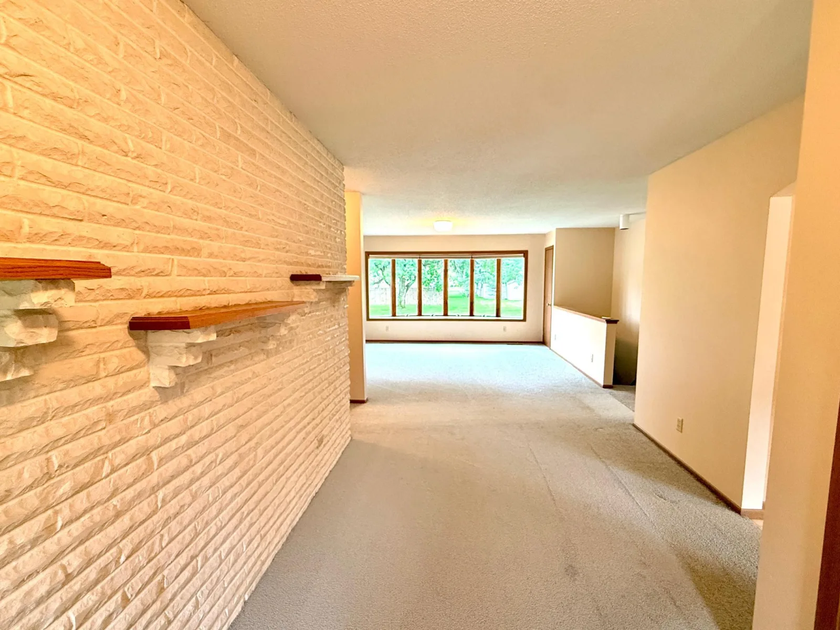
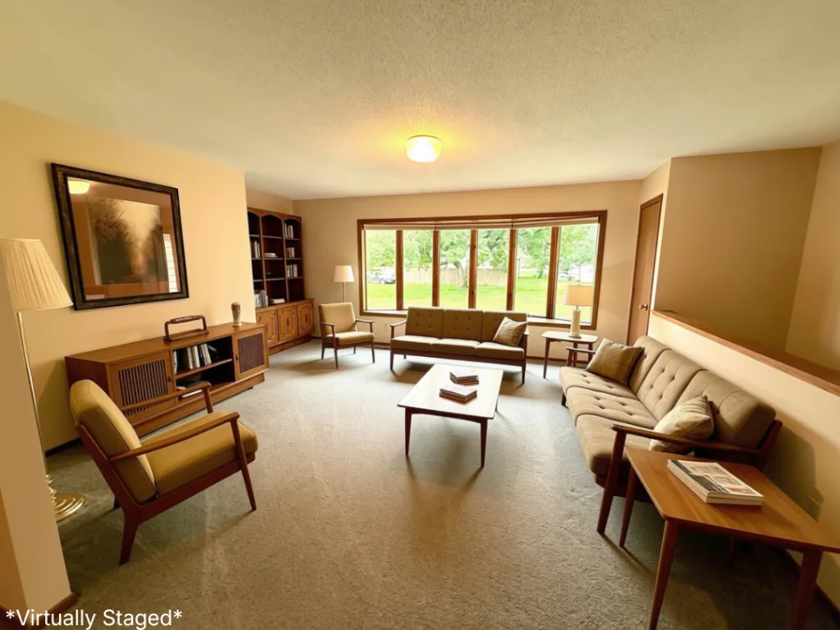
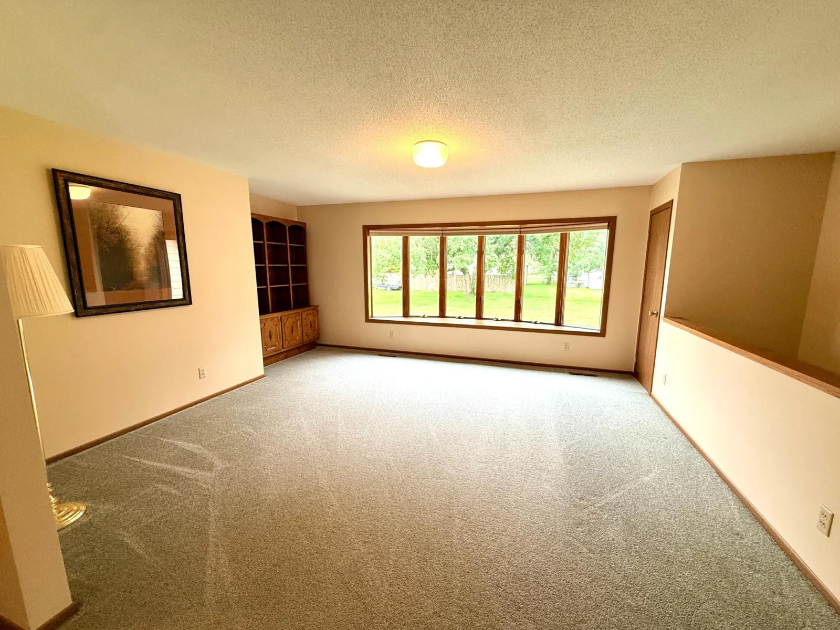
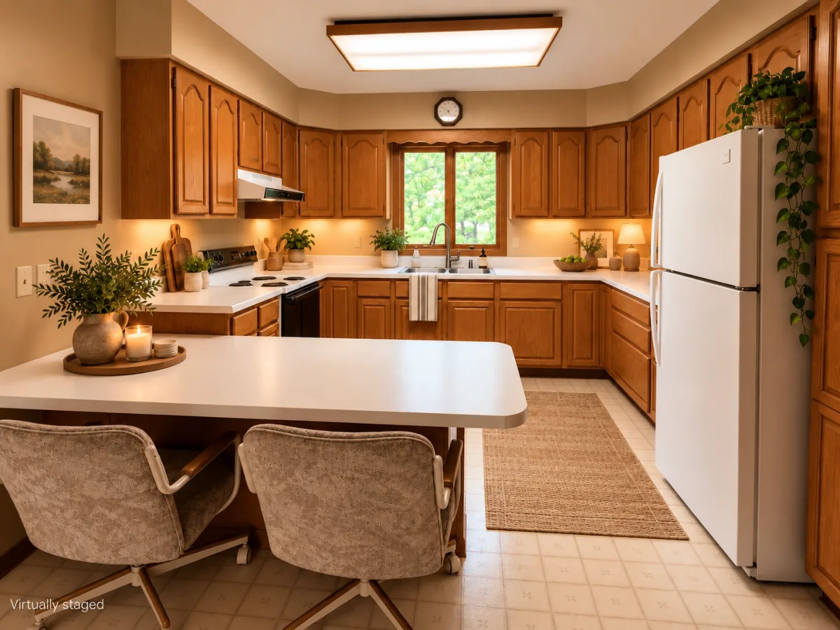
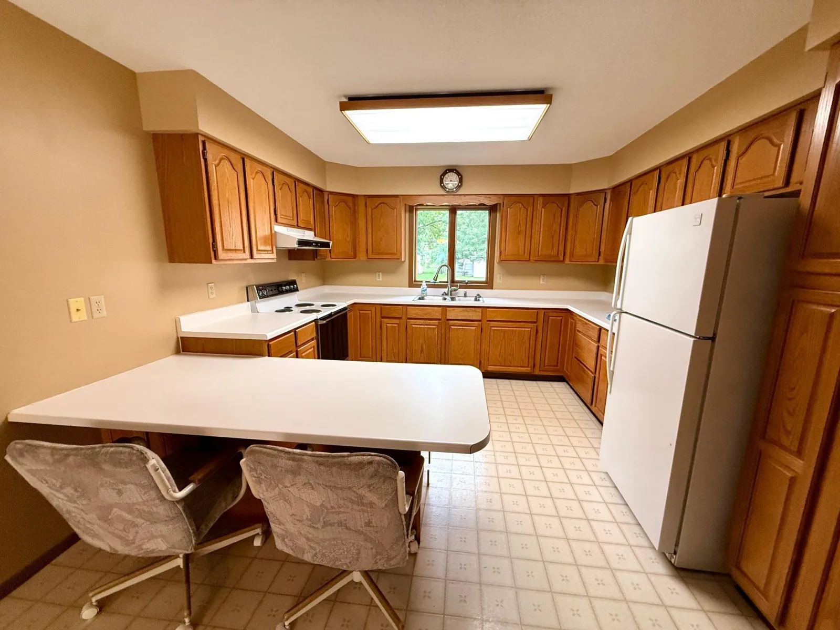
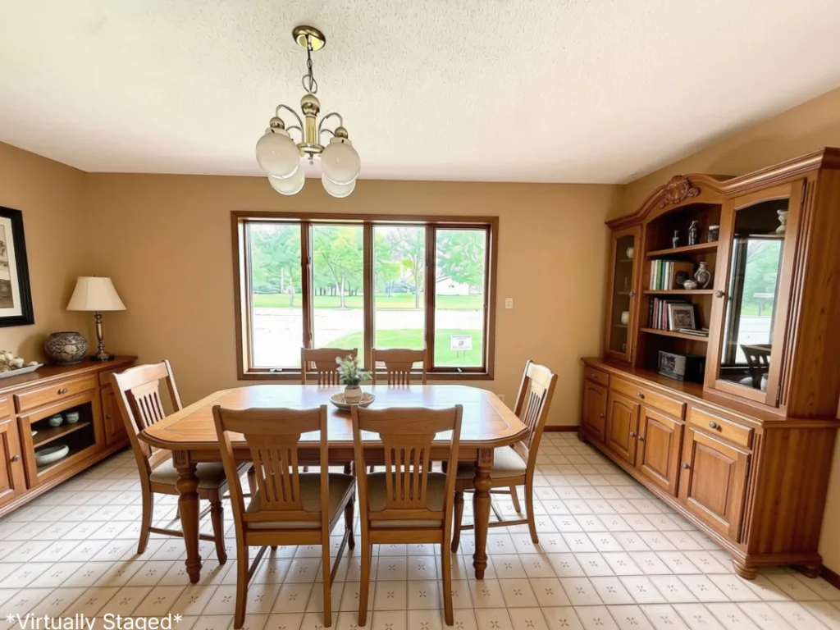
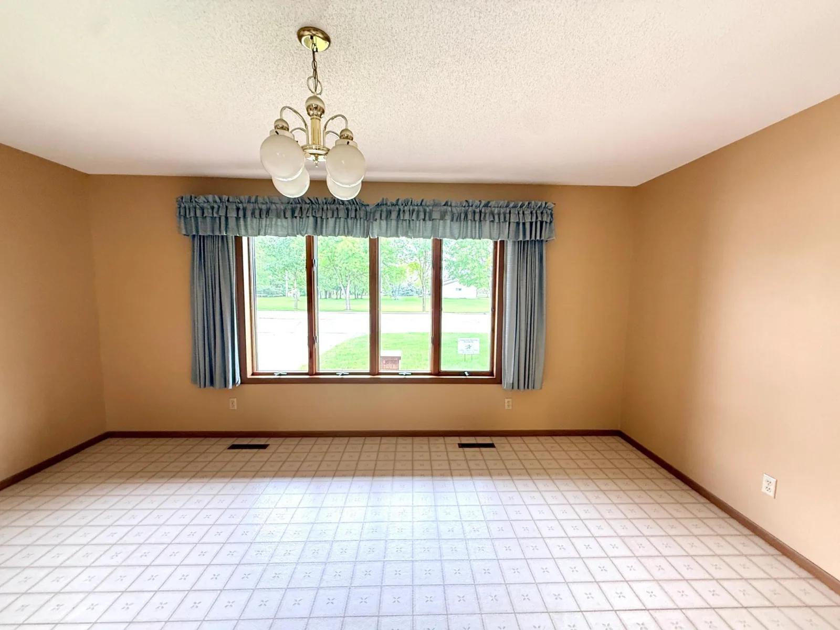
A generous living room with large bay windows brings in plenty of natural light, while a formal dining room and additional kitchen seating provide multiple spaces for everyday meals and entertaining.
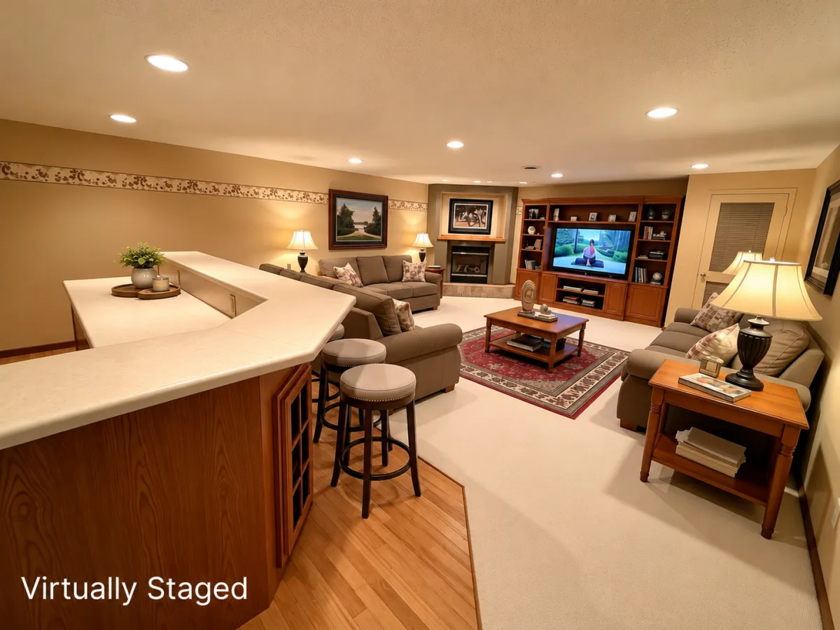
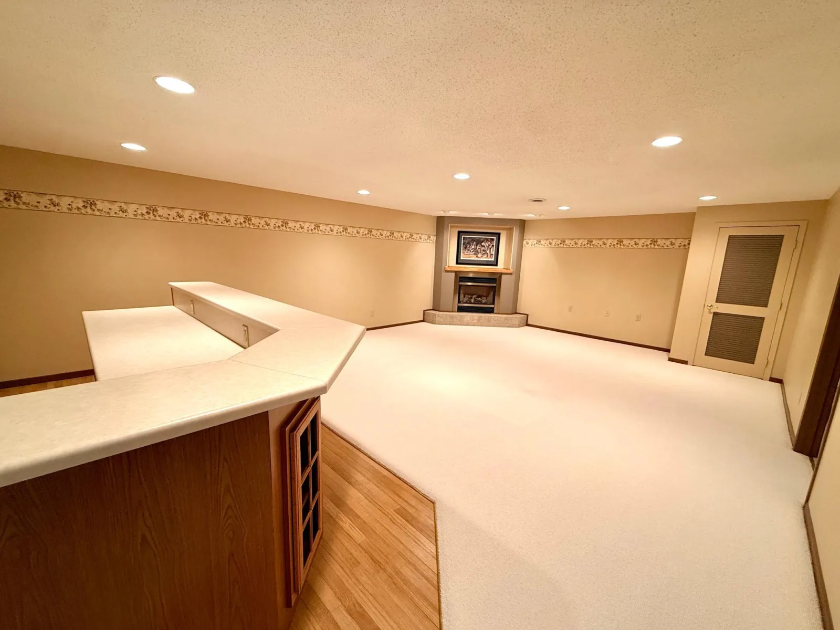
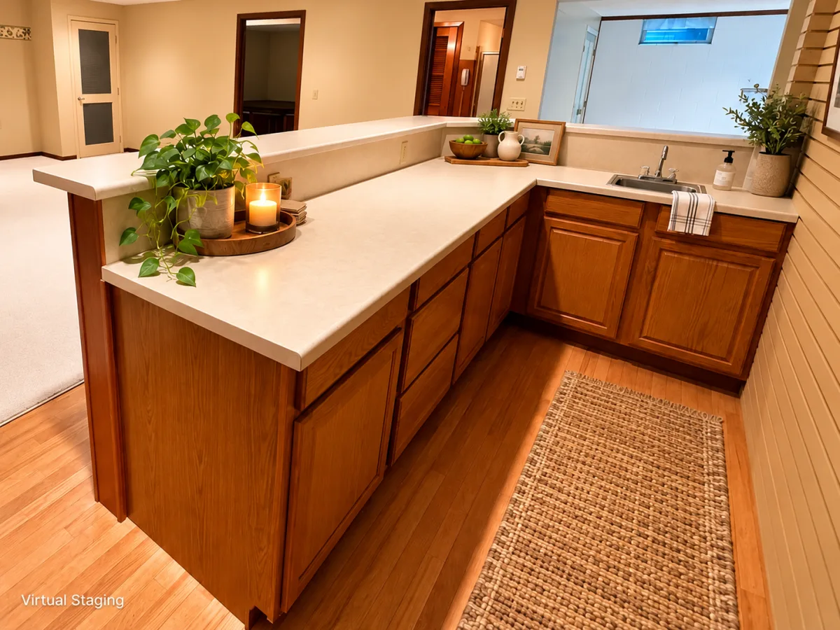
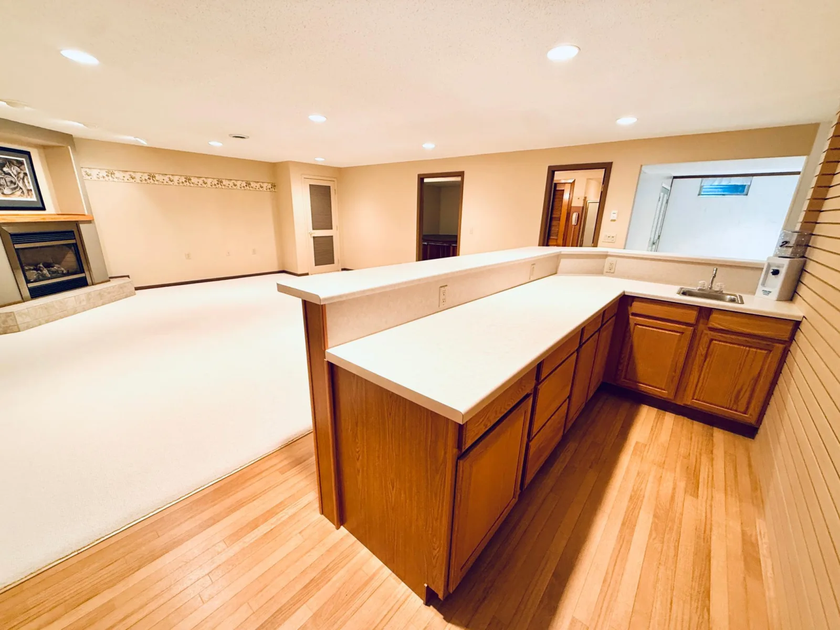
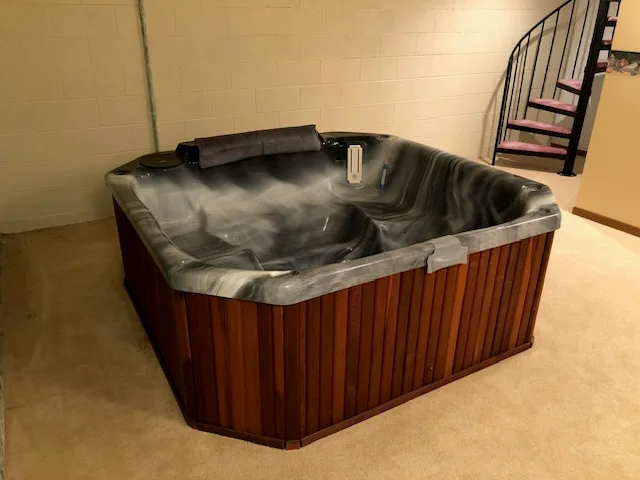
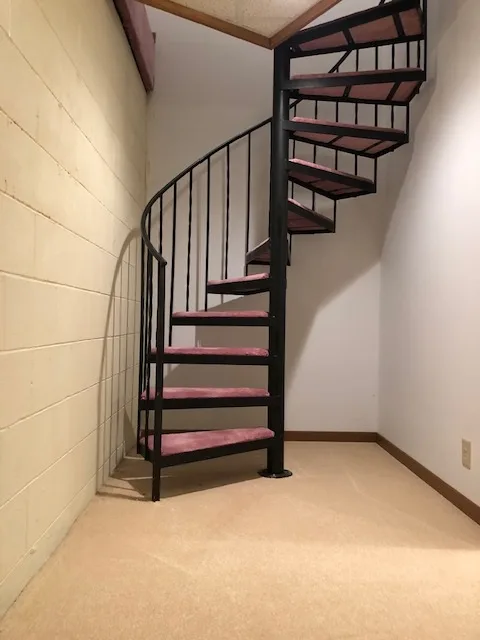
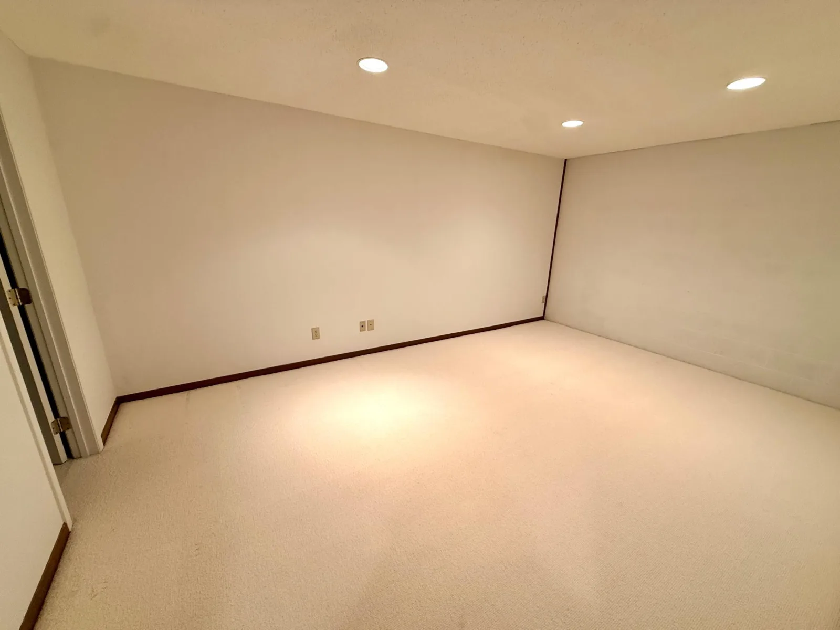
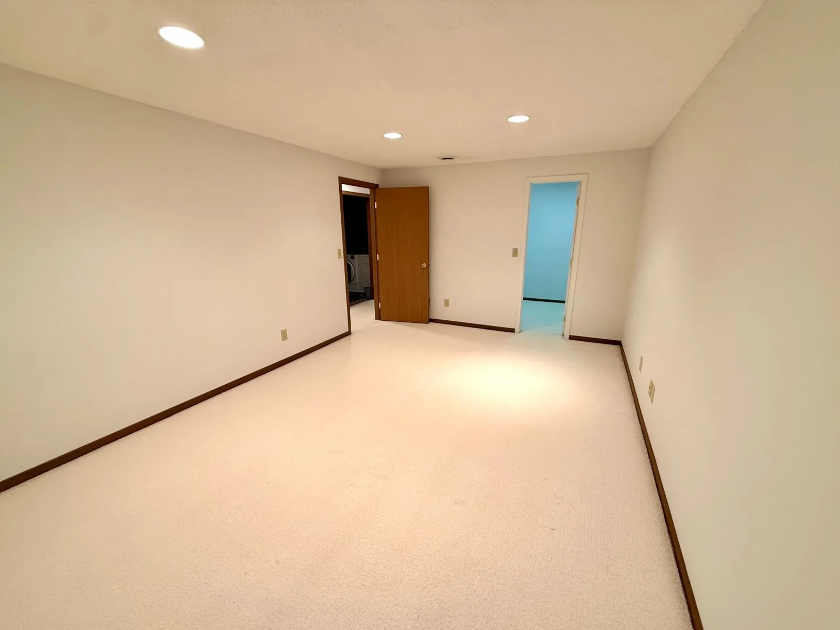
Downstairs, you'll find an additional 1,800 sq. ft. of finished living area with plenty of room to spread out. A wet bar overlooks the TV/family room with a cozy gas fireplace, creating a great space for entertaining or relaxing. After a long day, unwind in the 4-person hot tub, with a unique spiral staircase leading directly back up to the primary bedroom. The lower level also includes a bathroom and bonus room, providing flexible space for guests, hobbies, an office or additional storage.
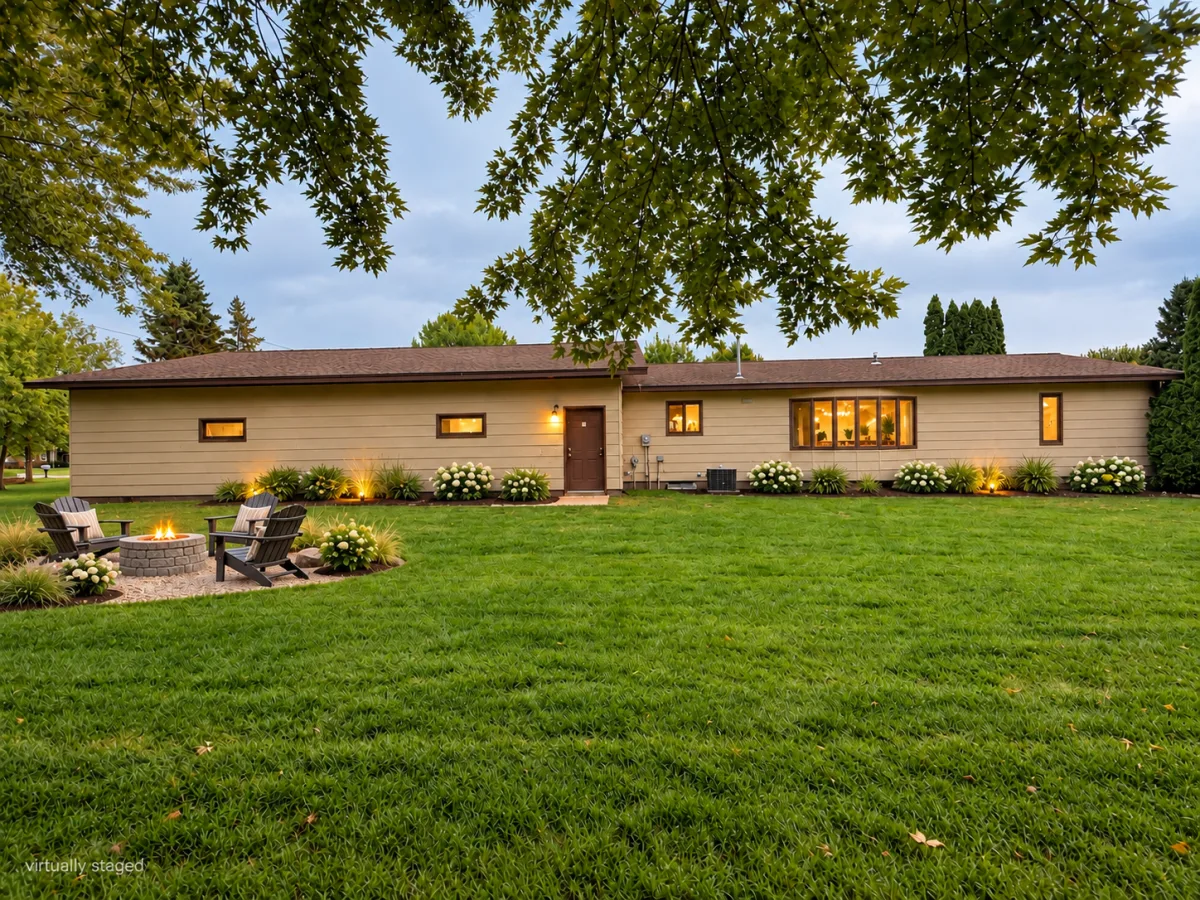
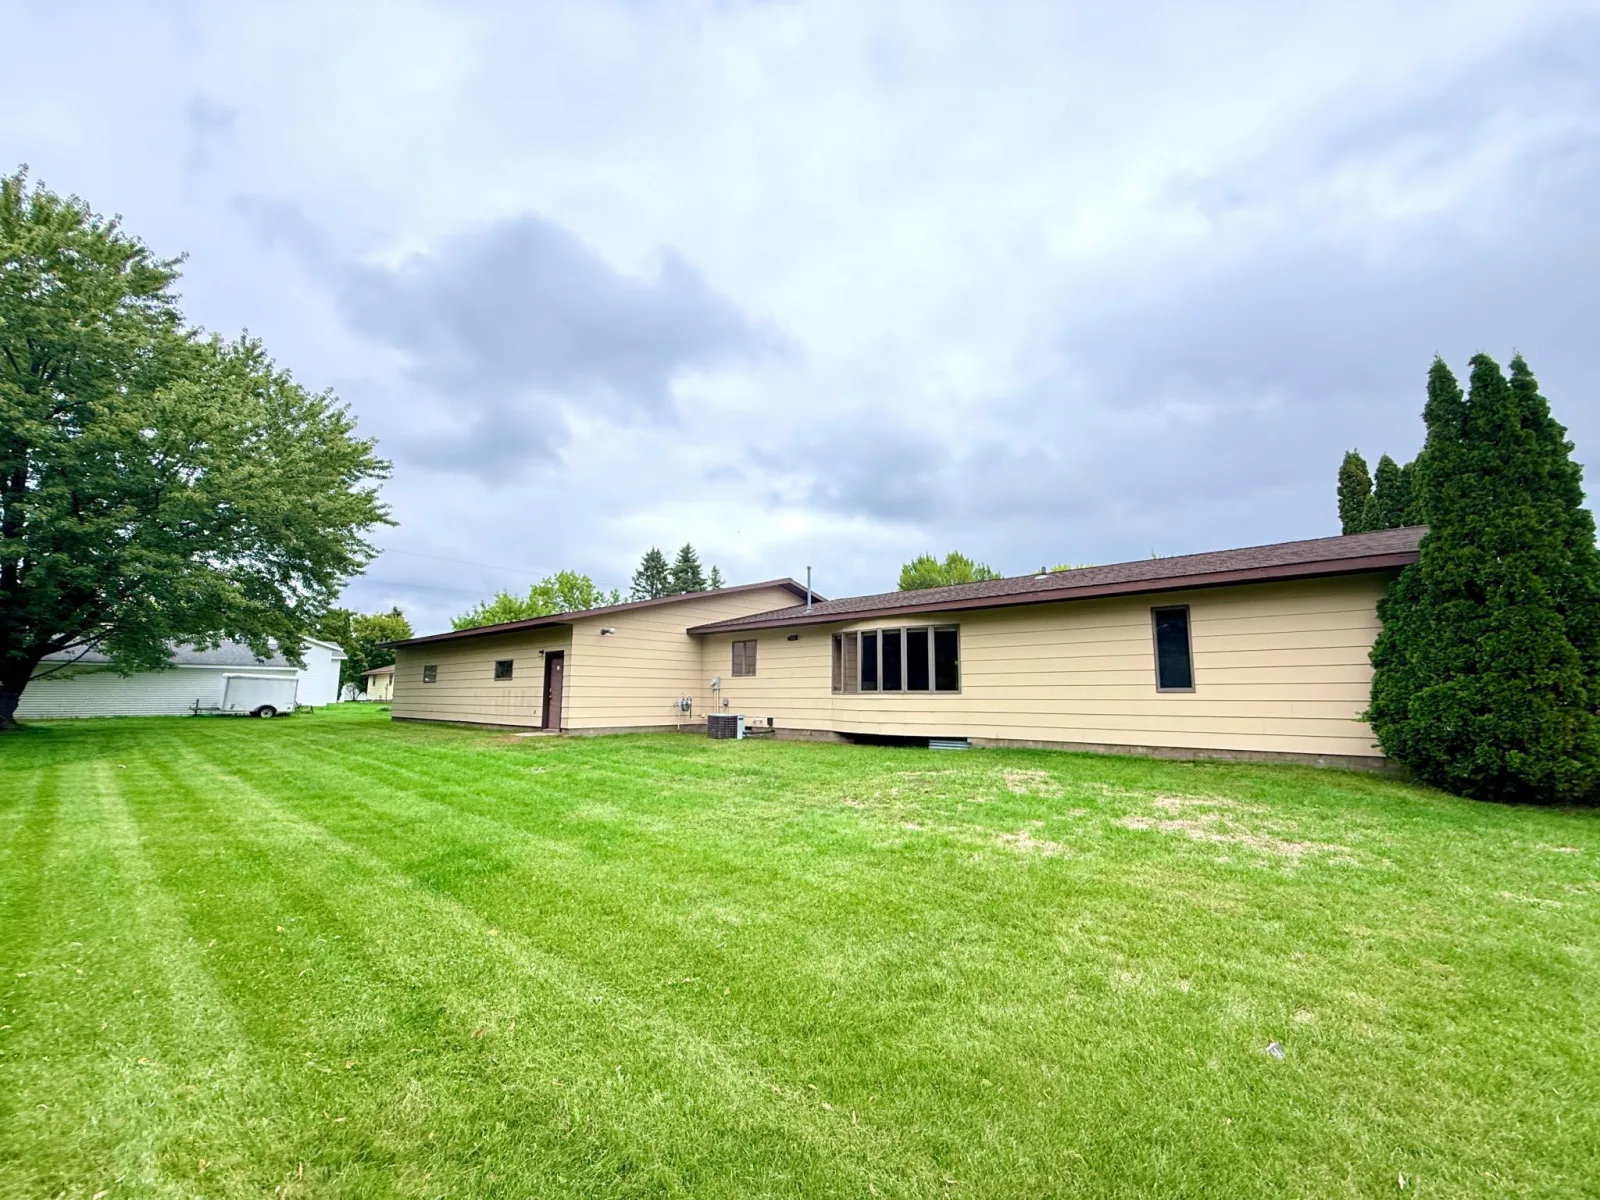
Situated on a double corner lot in an established neighborhood, the property also offers a spacious backyard with plenty of room to enjoy the outdoors. Conveniently located near the dog park, city parks and other area amenities. With over 3,600 finished sq. ft., an enormous heated garage and versatile indoor and outdoor spaces, this property offers a combination that's hard to find.
This quality-built, one-owner home offers an impressive 3,400 sq. ft. of finished living space. The 1,840 sq. ft. main level features 3 bedrooms and 2 bathrooms, including a spacious primary bedroom with a private bathroom and large walk-in closet.
A generous living room with large bay windows brings in plenty of natural light, while a formal dining room and additional kitchen seating provide multiple spaces for everyday meals and entertaining.
Downstairs, you'll find an additional 1,800 sq. ft. of finished living area with plenty of room to spread out. A wet bar overlooks the TV/family room with a cozy gas fireplace, creating a great space for entertaining or relaxing. After a long day, unwind in the 4-person hot tub, with a unique spiral staircase leading directly back up to the primary bedroom. The lower level also includes a bathroom and bonus room, providing flexible space for guests, hobbies, an office or additional storage.
Situated on a double corner lot in an established neighborhood, the property also offers a spacious backyard with plenty of room to enjoy the outdoors. Conveniently located near the dog park, city parks and other area amenities. With over 3,600 finished sq. ft., an enormous heated garage and versatile indoor and outdoor spaces, this property offers a combination that's hard to find.
Listing Provided Courtesy of Grimes Realty
Property Details
Price:
$459,000
MLS #:
NST7153857
Status:
Active
Beds:
3
Baths:
3
Type:
Single Family
Subdivision:
Newcombs 2nd Add
Listed Date:
Oct 5, 2026
Finished Sq Ft:
3,440
Total Sq Ft:
3,680
Lot Size:
21,432 sqft / 0.49 acres (approx)
Year Built:
1988
See this Listing
Schools
School District:
Perham-Dent
Interior
Above Grade Finished Area
1840
Appliances
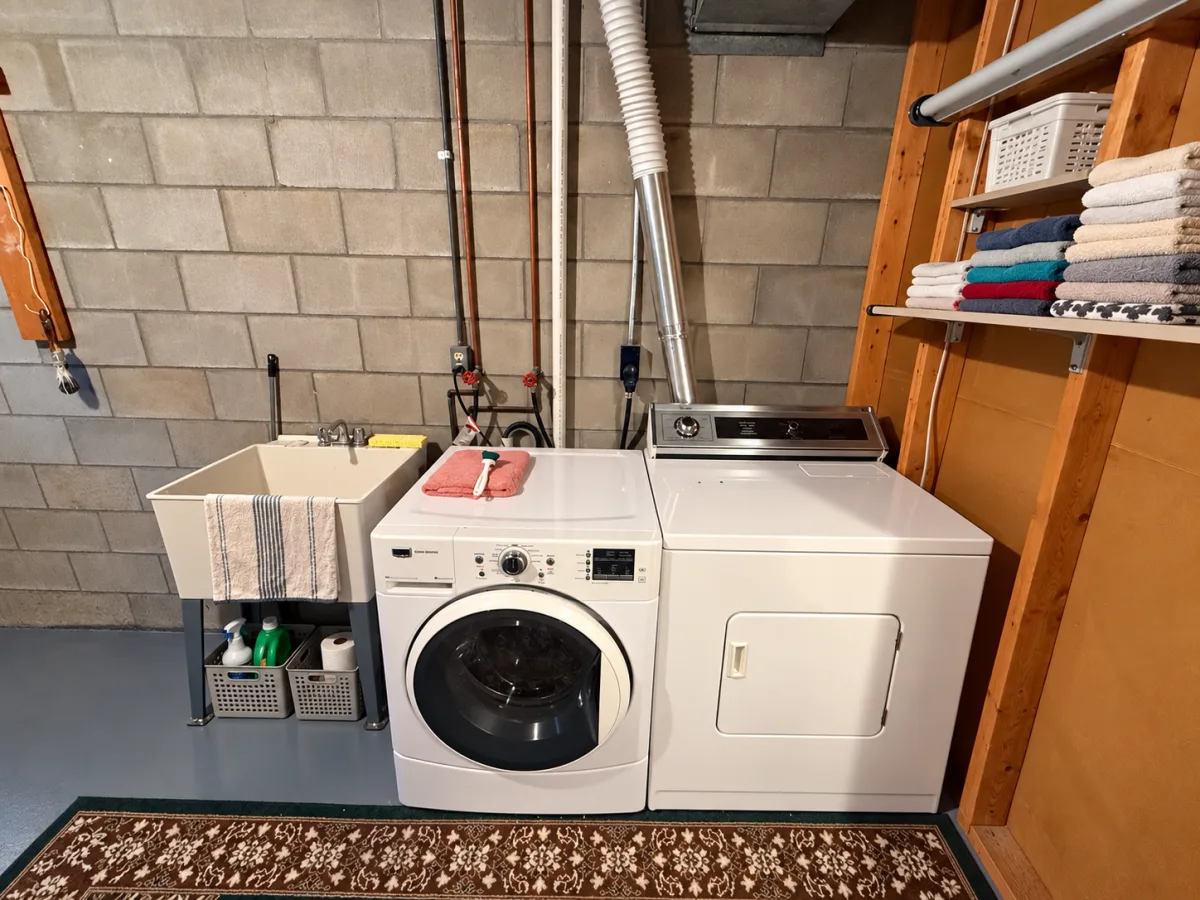
Dryer, Exhaust Fan, Range, Refrigerator, Washer
Bathrooms
2 Full Bathrooms, 1 Three Quarter Bathroom
Below Grade Finished Area
1600
Cooling
Central Air
Fireplaces Total
1
Heating
Forced Air, Fireplace(s)
Laundry Features
In Basement
Levels
One
Exterior
Accessibility Features
None
Exterior Features
Stone, Fiber Board
Garage Spaces
4
Lot Features
Corner Lot
Parking Features
Attached Garage, Concrete, Finished Garage, Garage Door Opener, Heated Garage, Insulated Garage
Roof
Age Over 8 Years, Asphalt
Financial
Tax Year
2026
Taxes
$4,054
Map
Community
- Address350 6th NE Street Perham MN
- SubdivisionNewcombs 2nd Add
- CityPerham
- CountyOtter Tail
- Zip Code56573
Subdivisions in Perham
- 02503-Park Place Condo CIC #69
- A A Whites Add
- Aerovilla
- Clearwater 1st Add
- Clearwater Estates
- Country Pine Estates
- Country Pine Estates 1st Add
- East Park Add
- Hermans Woods
- Hertels Add
- Juniper Hills
- Krauss Park Add
- Little Pine Estates
- Little Pine Haven Beach
- Marion Lake Lodge
- Newcombs 2nd Add
- Newcombs Add
- Oakland Beach Add
- Paines Add
- Park Place Condo
- Perham Lakeside Golf Condo 10
- Pine Lake Shores
- Prairies Edge 2nd Add
- Prairies Edge Add
- Prairies Edge Second Add
- Rubys Add
- Squires Estates
- Stony Hills
- Sunny Beach Resort
- TRIACRES
- Village/Perham
- W Life Estate
- Westwind First Add
- WESTWIND FOURTH ADDITION
- Westwind Third Add
- Whispering Sands
Market Summary
Current real estate data for Single Family in Perham as of Nov 19, 2026
45
Single Family Listed
118
Avg DOM
251
Avg $ / SqFt
$764,849
Avg List Price
Property Summary
- Located in the Newcombs 2nd Add subdivision, 350 6th NE Street Perham MN is a Single Family for sale in Perham, MN, 56573. It is listed for $459,000 and features 3 beds, 3 baths, and has approximately 3,440 square feet of living space, and was originally constructed in 1988. The current price per square foot is $133. The average price per square foot for Single Family listings in Perham is $251. The average listing price for Single Family in Perham is $764,849.
Similar Listings Nearby


Copyright 2026. All rights reserved.
350 6th NE Street
Perham, MN
